
36219 Glenveagh Rd, Selbyville, De 19975
Open House
Courtesy: Compass,
Dustin Oldfather
Appliances
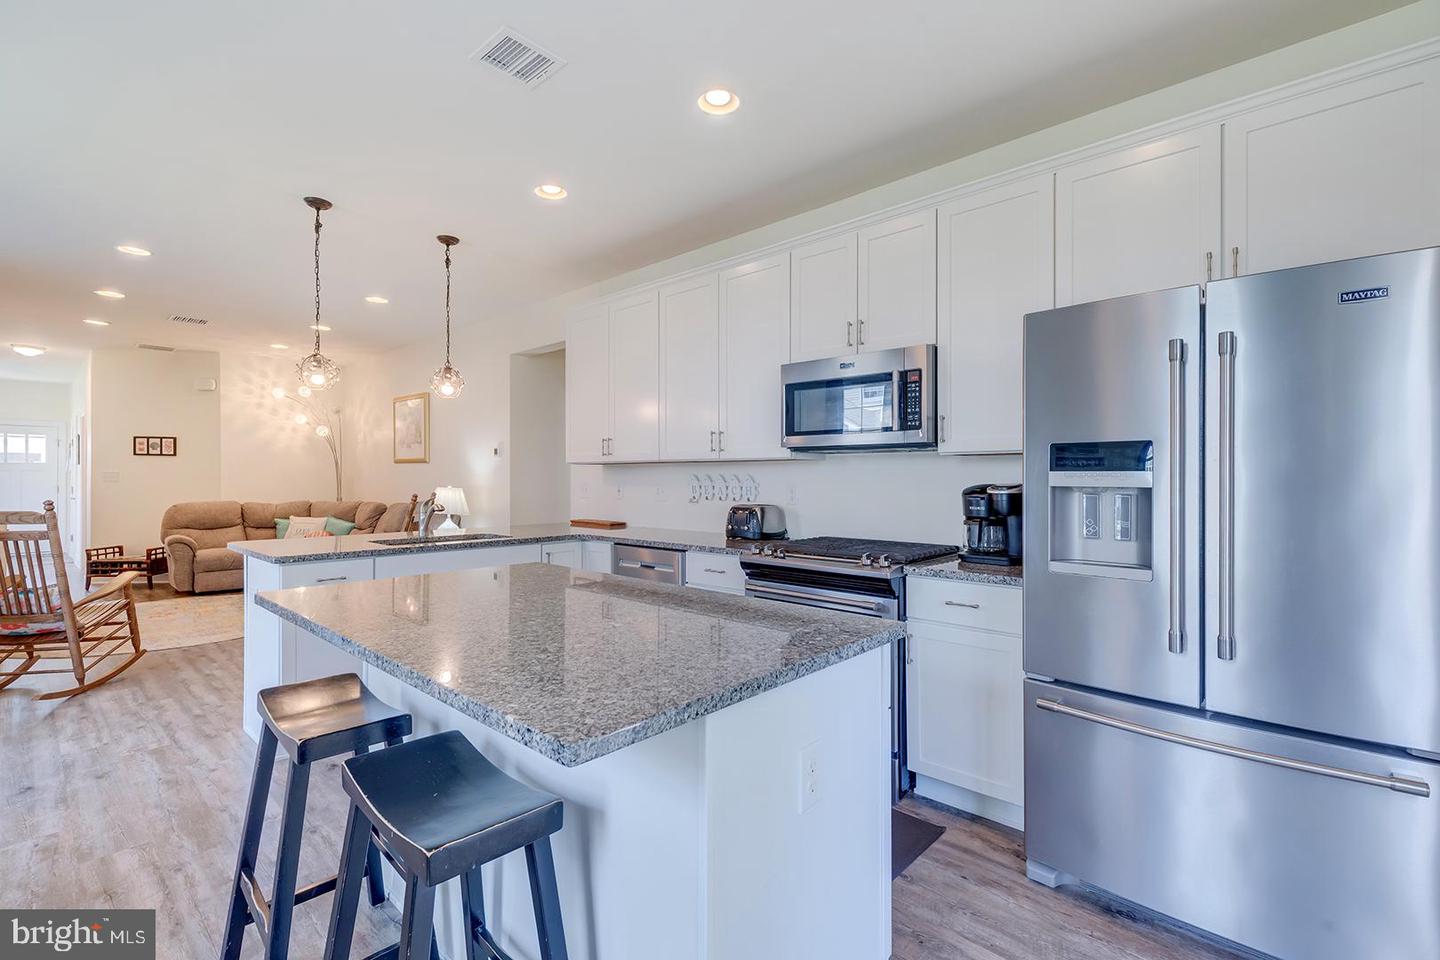
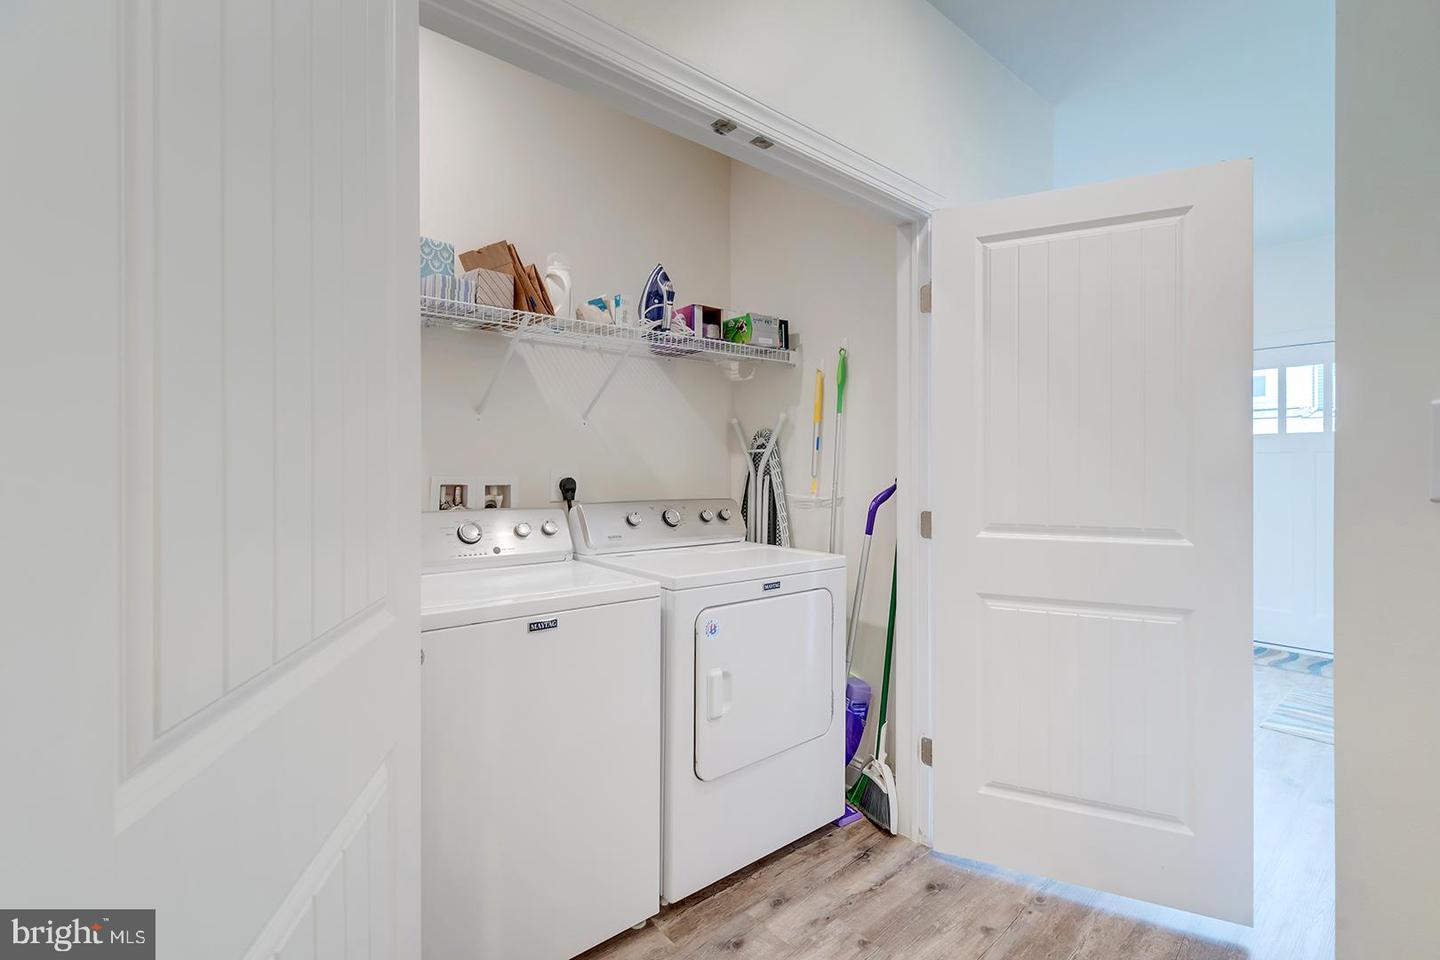
Oven/Range - Gas, Range Hood, Exhaust Fan, Refrigerator, Dishwasher, Disposal, Microwave, Washer, Dryer, Water HeaterBedrooms
5
Full Bath
2
Half Bath
1
Laundry
Main Floor
Living Area
2441 sq/ft
Flooring
Carpet, Ceramic Tile, Luxury Vinyl Plank
Interior Features
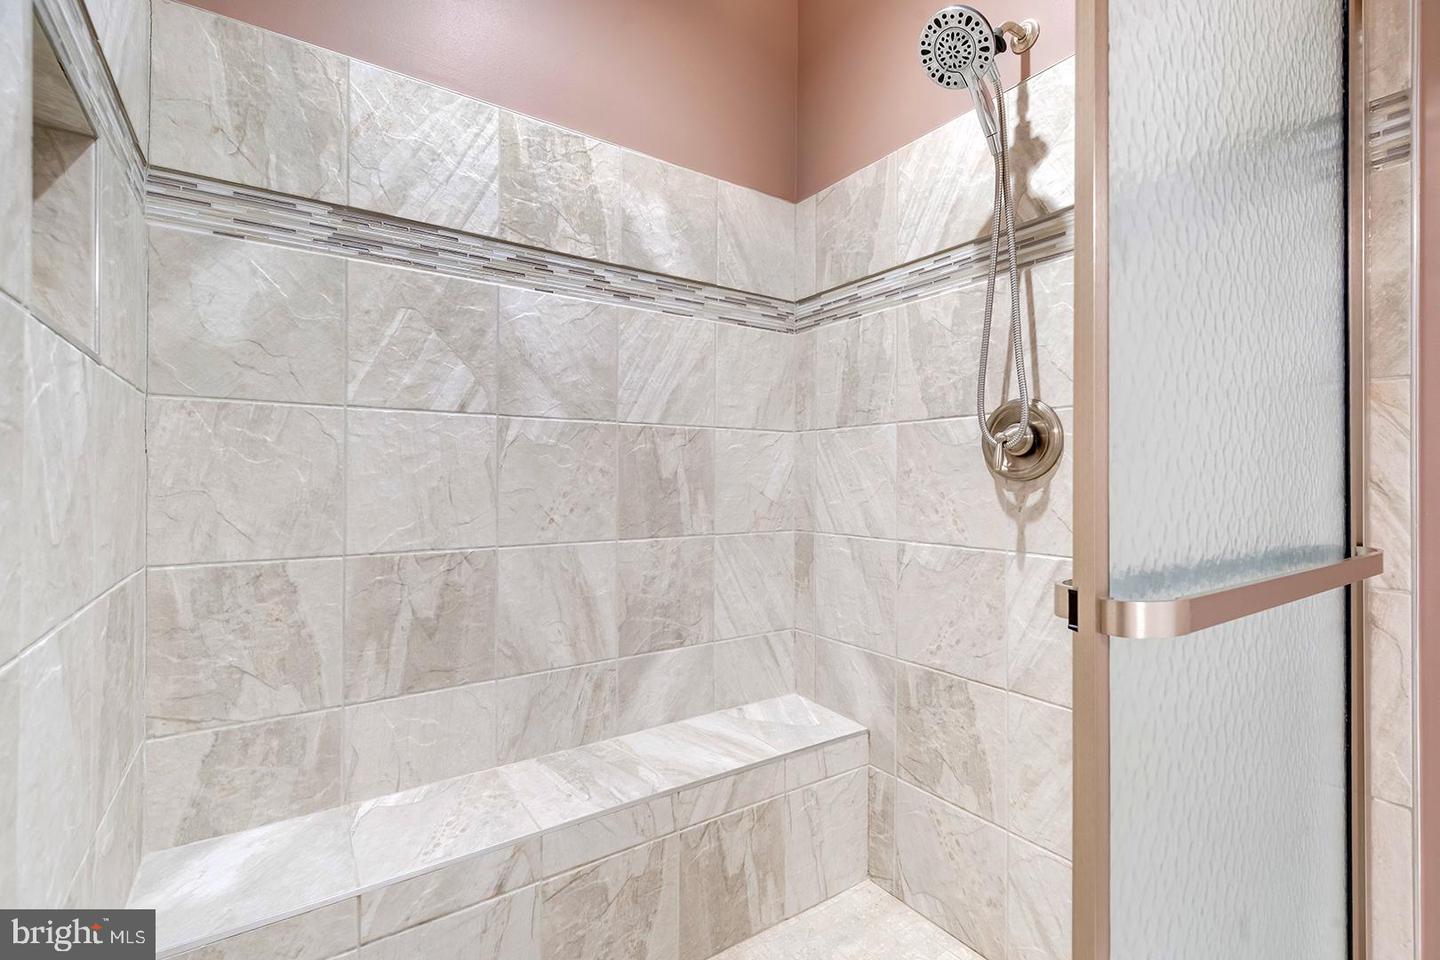
- Bathroom - Walk-In Shower
- Bathroom - Tub Shower
- Ceiling Fan(s)
- Combination Kitchen/Dining
- Entry Level Bedroom
- Floor Plan - Open
- Kitchen - Gourmet
- Kitchen - Island
- Recessed Lighting
General
MLS
Desu2114088
Community
The Grove
Price
$590,000.00
Price/SQft
$241.70
HOA Fee
$240.00
HOA Fee Frequency
Monthly
Area And Schools
School Tax
$904.00
Exterior
Pool
Yes - Community
The Grove
MLS
Desu2114088
$590,000
5 Bed
2 Bath
1 Hf. Bath
- Tax Total Living Area:
- 2441 sq. ft.
- Lot Size:
- 0.03 acres
HOA: $240 Monthly
Open Houses for 36219 Glenveagh Rd
Sun
26
11:00 am - 3:00 pm
Listed 25 days ago
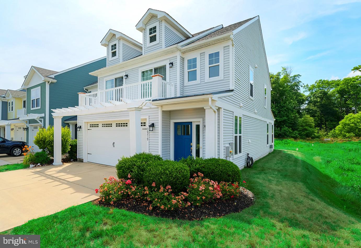
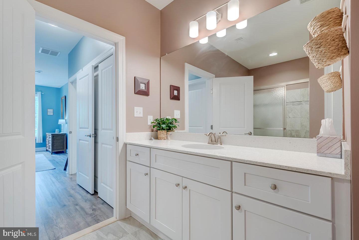
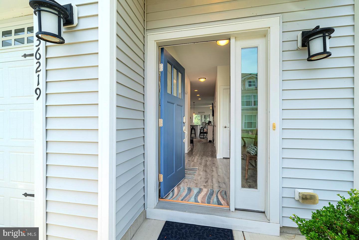
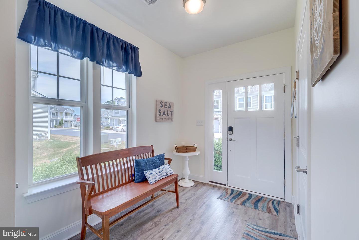
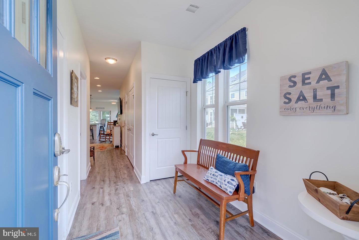
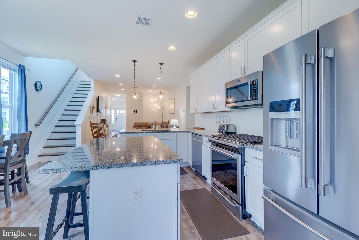
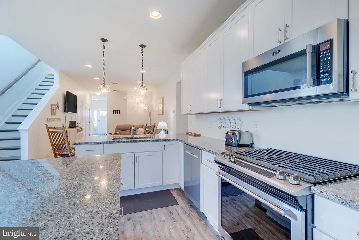
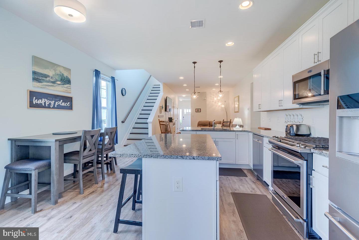
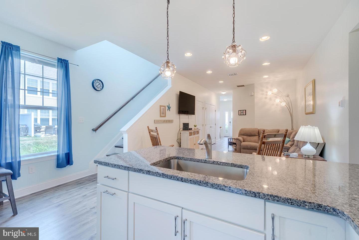
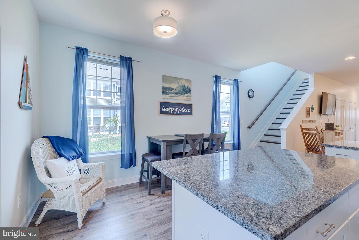
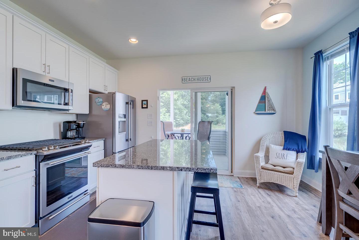
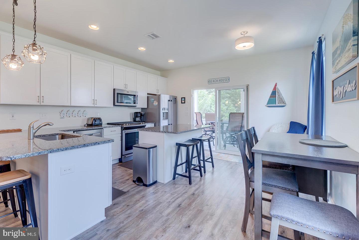
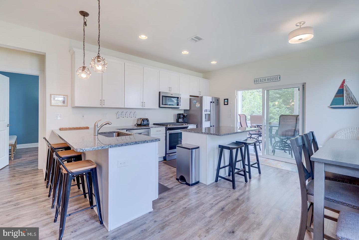
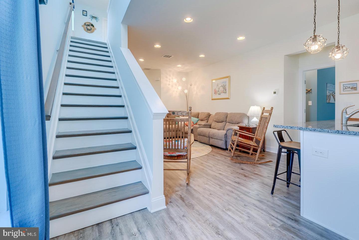
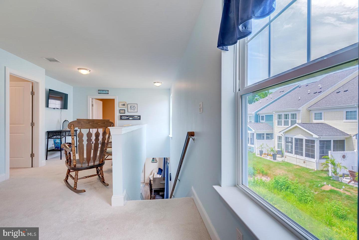
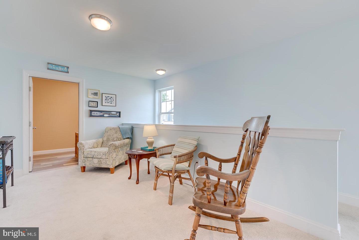
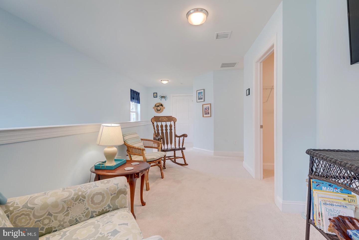
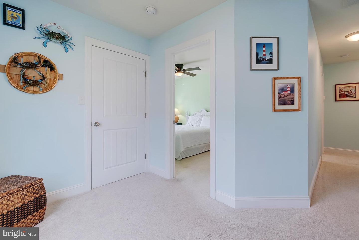
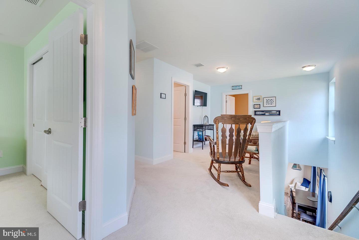
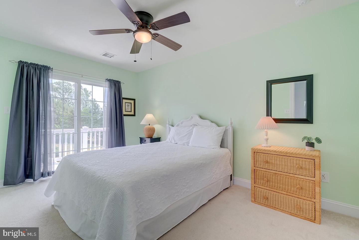
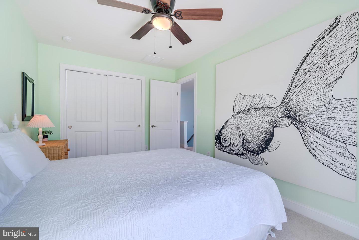
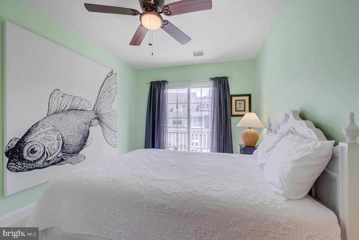
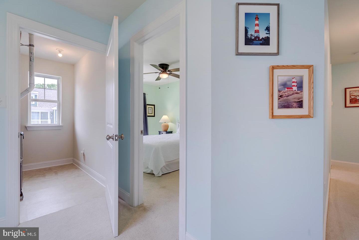
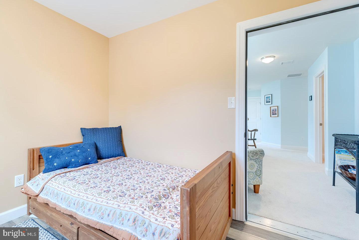
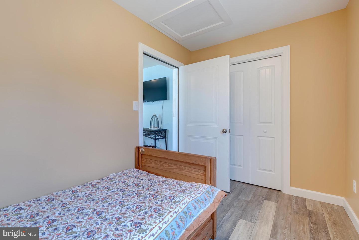
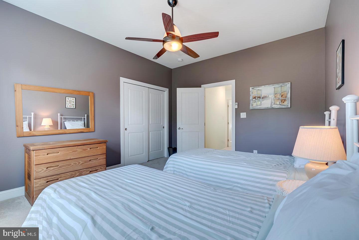
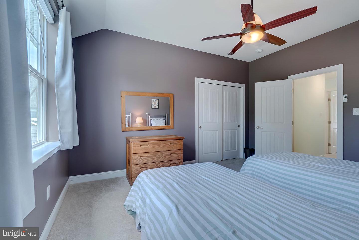
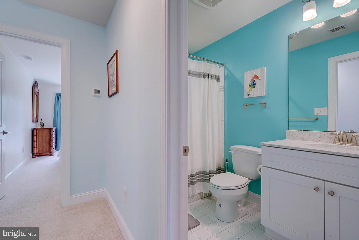
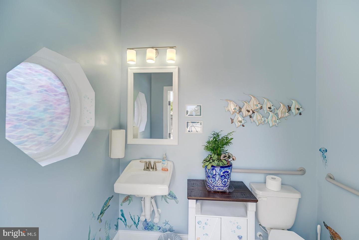
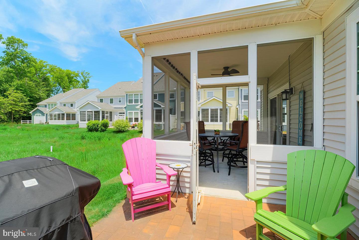
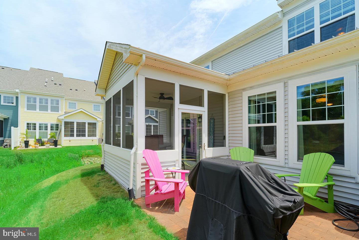
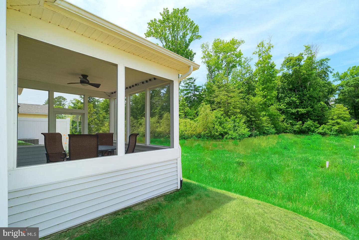
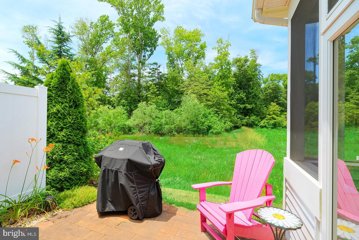
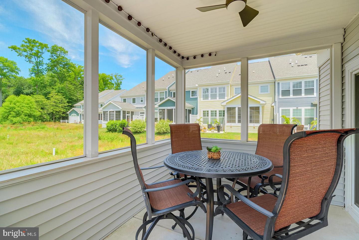
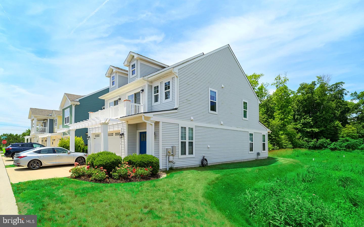
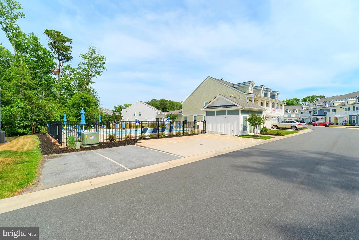
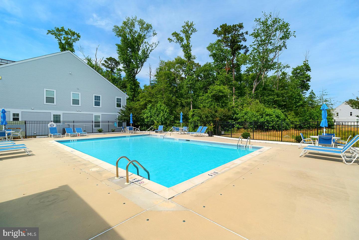
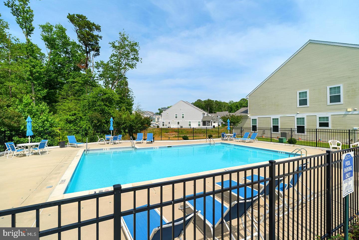
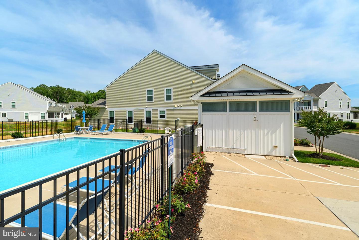
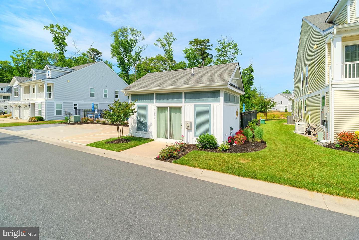
Welcome to this lovely carriage house-style townhome in the desirable The Grove community of Selbyville, Delaware. Overlooking a beautiful common green space that comes alive with colorful wildflowers in the summer, this spacious and thoughtfully maintained home offers the perfect blend of coastal convenience and comfortable living.
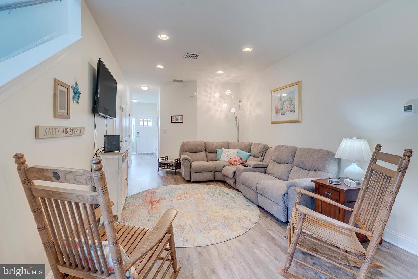
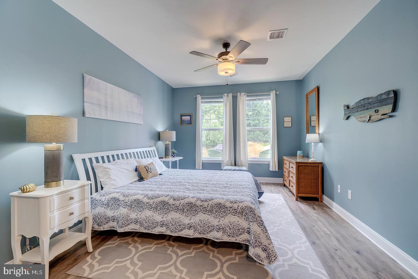
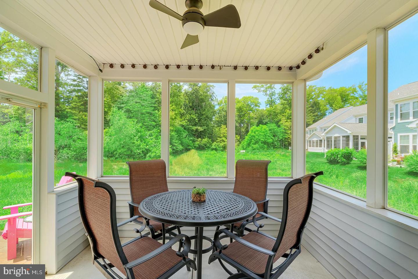
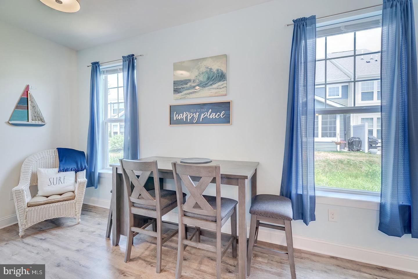
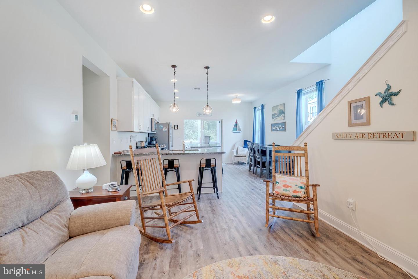
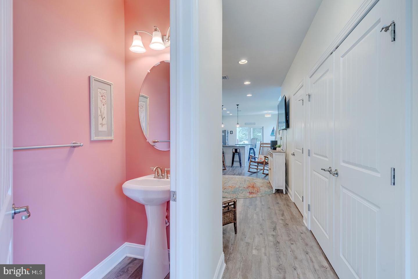
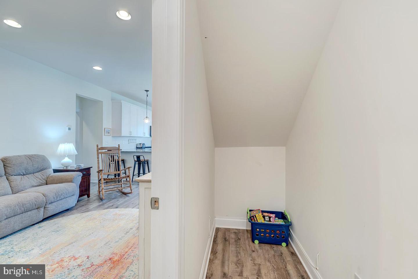
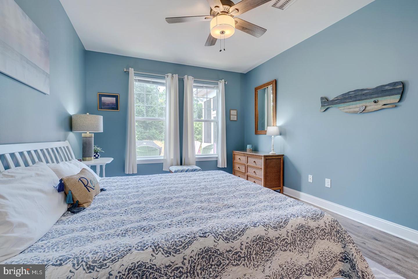
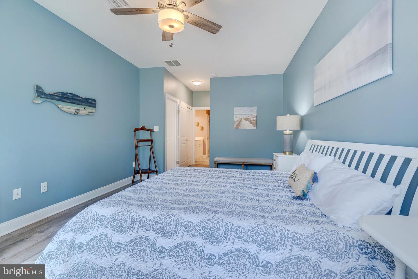
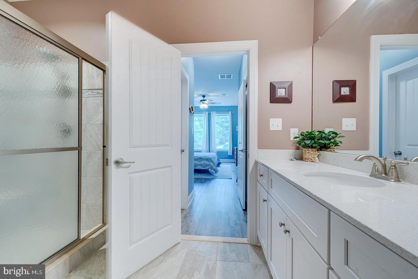
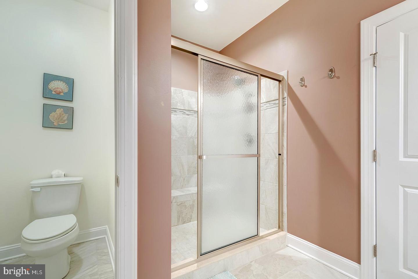
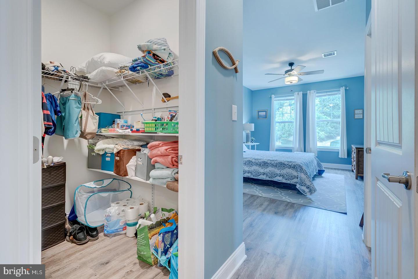
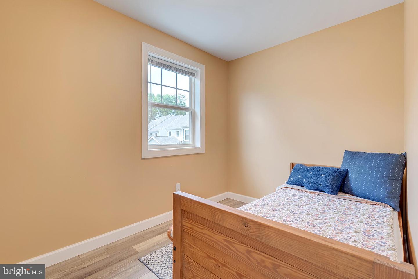
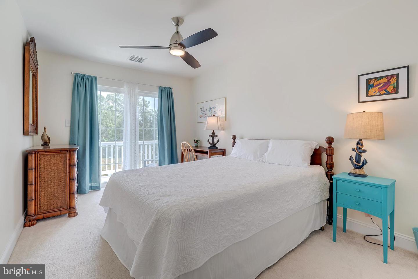
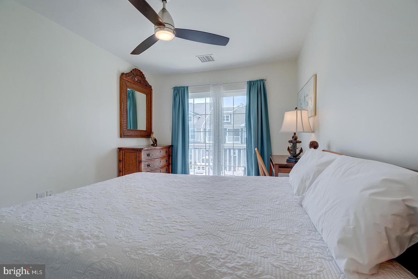
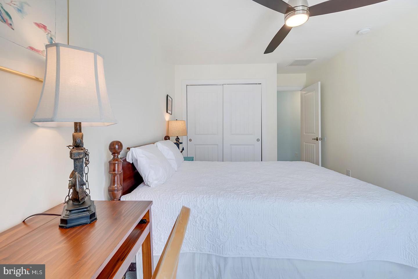
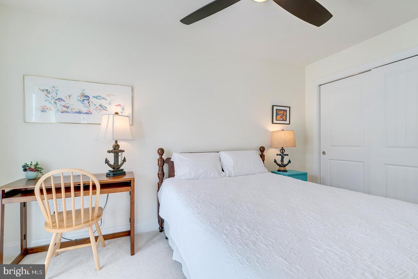
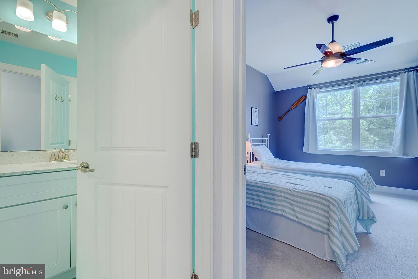
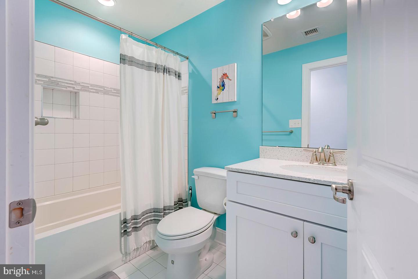
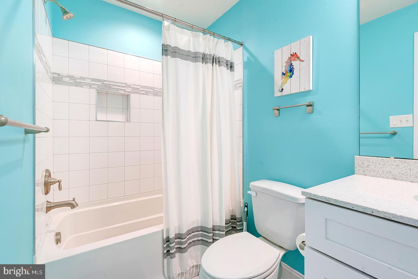
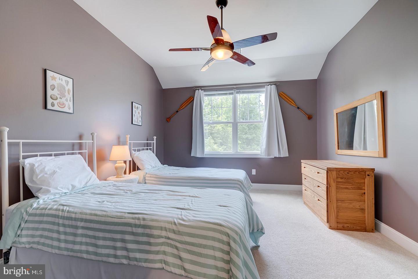
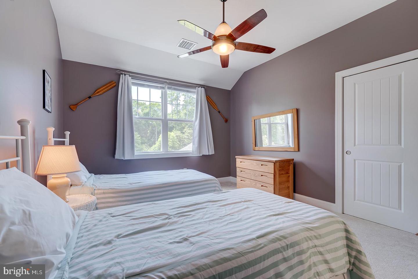
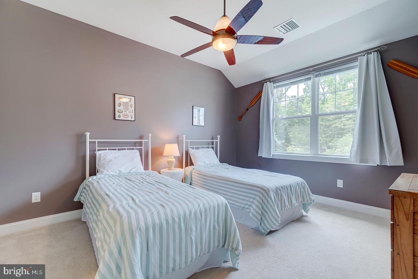
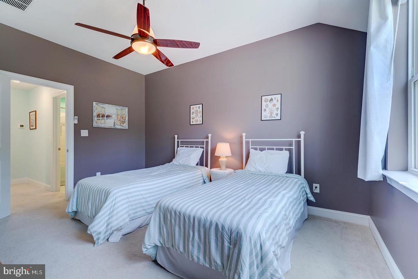
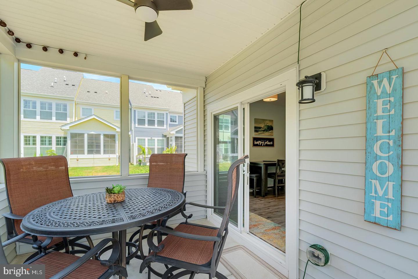
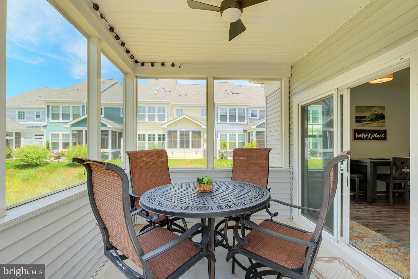
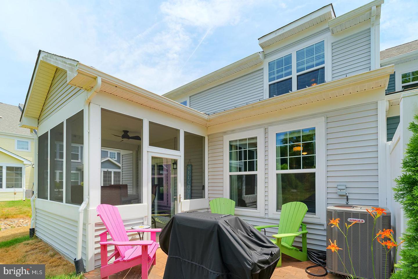
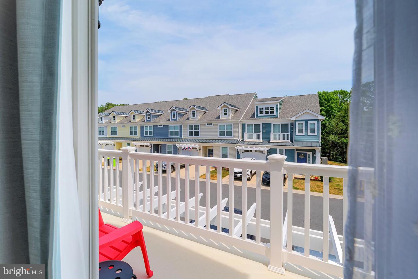
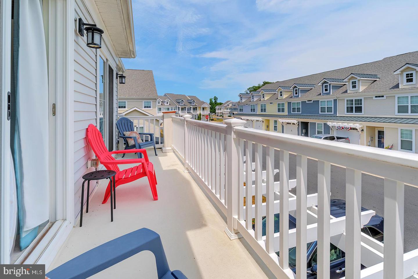
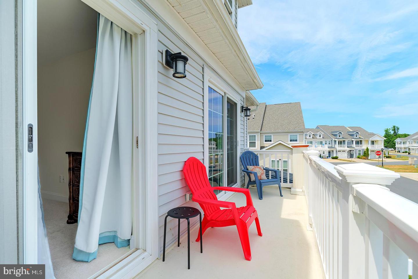
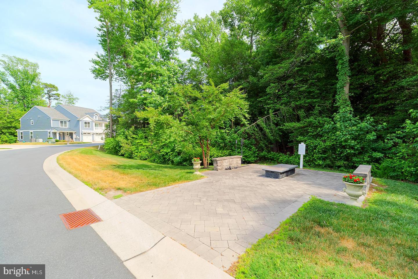
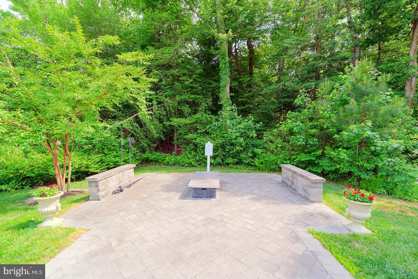
Ideally located just 2.5 miles from Fenwick Island and minutes from pristine beaches, popular dining destinations, and the renowned Freeman Arts Pavilion, this property is well-suited as a primary residence, vacation retreat, or rental investment. Offered fully furnished and move-in ready, the home features tasteful paint colors and stylish finishes throughout. Flooring includes luxury vinyl plank, ceramic tile, and carpeting, creating a comfortable and attractive living environment throughout the home. The open-concept main living area centers around a well-appointed kitchen with granite countertops, soft-close cabinetry, and a large center island and peninsula with ample seating—perfect for entertaining family and friends. There is space for a dining table, and a door from the kitchen leads to a screened porch complete with a ceiling fan and direct access to the rear patio. The screened porch provides a peaceful setting to relax and enjoy scenic views of the community green space. This two-level home offers 5 bedrooms and 2.5 bathrooms, including a convenient main-level primary suite. The spacious primary suite includes a large walk-in closet and an expansive ensuite bath featuring a tiled walk-in shower with a built-in bench and a generous vanity. A laundry room and powder room complete the main level. Upstairs, a comfortable carpeted sitting area provides additional living space. The second floor also includes four guest bedrooms, two of which offer direct access to a balcony, along with a full hall bathroom to accommodate family and guests. Residents of The Grove enjoy community amenities that include an outdoor swimming pool and a firepit gathering area, adding to the appeal of this exceptional coastal property. Experience low-maintenance living in a prime location close to beaches, entertainment, and everything the Delaware coast has to offer.
Ideally located just 2.5 miles from Fenwick Island and minutes from pristine beaches, popular dining destinations, and the renowned Freeman Arts Pavilion, this property is well-suited as a primary residence, vacation retreat, or rental investment. Offered fully furnished and move-in ready, the home features tasteful paint colors and stylish finishes throughout. Flooring includes luxury vinyl plank, ceramic tile, and carpeting, creating a comfortable and attractive living environment throughout the home. The open-concept main living area centers around a well-appointed kitchen with granite countertops, soft-close cabinetry, and a large center island and peninsula with ample seating—perfect for entertaining family and friends. There is space for a dining table, and a door from the kitchen leads to a screened porch complete with a ceiling fan and direct access to the rear patio. The screened porch provides a peaceful setting to relax and enjoy scenic views of the community green space. This two-level home offers 5 bedrooms and 2.5 bathrooms, including a convenient main-level primary suite. The spacious primary suite includes a large walk-in closet and an expansive ensuite bath featuring a tiled walk-in shower with a built-in bench and a generous vanity. A laundry room and powder room complete the main level. Upstairs, a comfortable carpeted sitting area provides additional living space. The second floor also includes four guest bedrooms, two of which offer direct access to a balcony, along with a full hall bathroom to accommodate family and guests. Residents of The Grove enjoy community amenities that include an outdoor swimming pool and a firepit gathering area, adding to the appeal of this exceptional coastal property. Experience low-maintenance living in a prime location close to beaches, entertainment, and everything the Delaware coast has to offer.
Similar Listings
Egret Shores
$589,990
4 Bed
2 Bath
- Tax Total Living Area:
- 2341 sq. ft.
Listed 38 days ago
Courtesy: Delaware Homes Inc
MLS Desu2114472
Cypress Creek Estates
$589,990
4 Bed
3 Bath
- Tax Total Living Area:
- 3014 sq. ft.
Listed 106 days ago
Courtesy: Drb Group Realty, Llc
MLS Desu2109492
Pending
North Shores
$589,900
4 Bed
2 Bath
1 Hf. Bath
- Tax Total Living Area:
- 2500 sq. ft.
Listed 66 days ago
Courtesy: The Real Estate Market
MLS Desu2112052
Under Contract
Preserve At Irons Landing
$589,900
4 Bed
2 Bath
1 Hf. Bath
- Tax Total Living Area:
- 2600 sq. ft.
Listed 71 days ago
Courtesy: Coldwell Banker Realty
MLS Desu2111780
Virtual Tour
Lighthouse Crossing
$589,900
5 Bed
3 Bath
- Tax Total Living Area:
- 2570 sq. ft.
Listed 129 days ago
Courtesy: Coastal Life Realty Group Llc
MLS Desu2107128
Virtual Tour
Open House
Heritage Trace
$589,693
4 Bed
2 Bath
1 Hf. Bath
- Tax Total Living Area:
- 2887 sq. ft.
Listed 139 days ago
Courtesy: Mark L Handler Real Estate
MLS Dekt2045046
Hidden Brook
$589,000
4 Bed
2 Bath
1 Hf. Bath
- Tax Total Living Area:
- 3735 sq. ft.
Listed 71 days ago
Courtesy: Exp Realty, Llc
MLS Dekt2047034
Sold
Bayside Hamlet
$589,000
4 Bed
3 Bath
2 Hf. Bath
- Tax Total Living Area:
- 2650 sq. ft.
Sold 09/06/2024
Courtesy: Jack Lingo Millsboro
MLS Desu2060298
Newly Listed
$586,900
4 Bed
2 Bath
1 Hf. Bath
- Tax Total Living Area:
- 1556 sq. ft.
Listed 2 days ago
Courtesy: Re/max Horizons
MLS Desu2115428
Four Winds Farm
$586,380
4 Bed
3 Bath
- Tax Total Living Area:
- 2910 sq. ft.
Listed 52 days ago
Courtesy: Atlantic Five Realty
MLS Desu2112960
Under ContractVirtual Tour
$594,000
4 Bed
3 Bath
- Tax Total Living Area:
- 2600 sq. ft.
Listed 184 days ago
Courtesy: Century 21 Gold Key Realty
MLS Dekt2043802
Virtual Tour
$594,164
4 Bed
3 Bath
1 Hf. Bath
- Tax Total Living Area:
- 3200 sq. ft.
Listed 389 days ago
Courtesy: Re/max Realty Group Rehoboth
MLS Desu2089804
Create an account
Save your favorite listings to view them later from multiple
devices by creating an account today or sign in.




