
54 Wellington Ave #lot 80, Dover, De 19904
Newly Listed
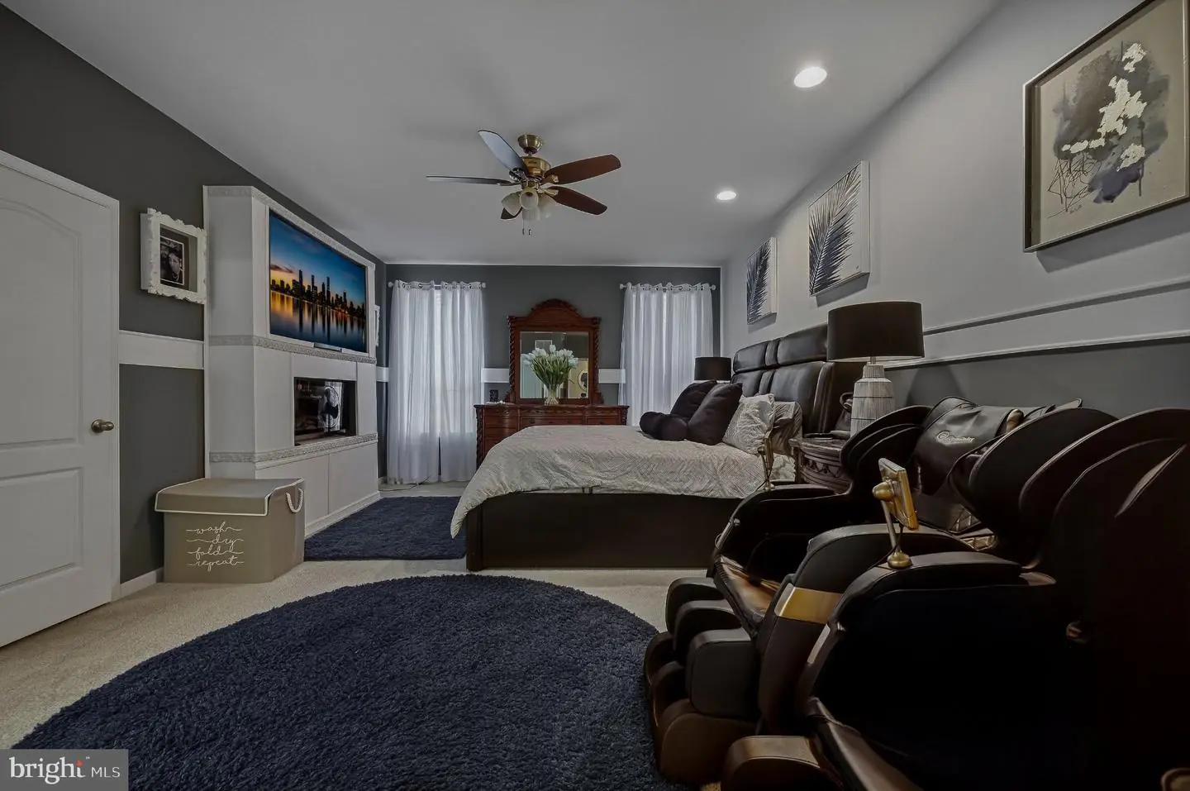
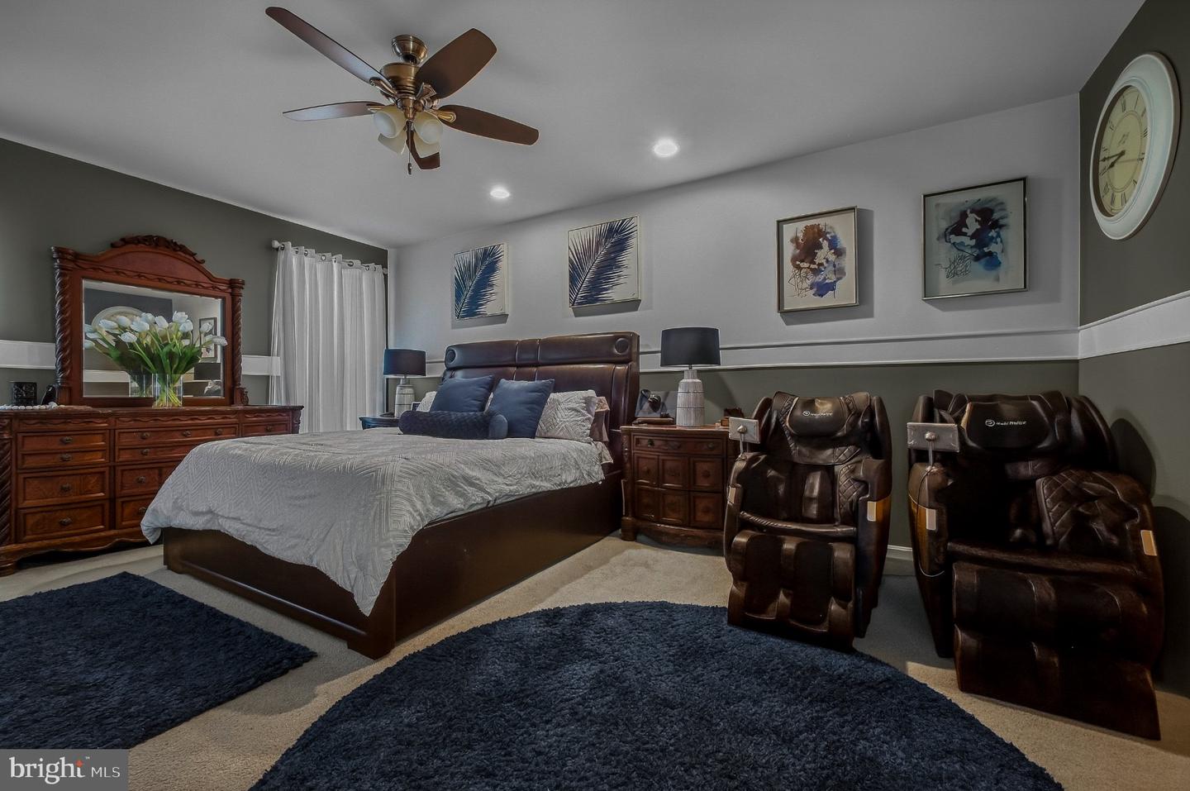
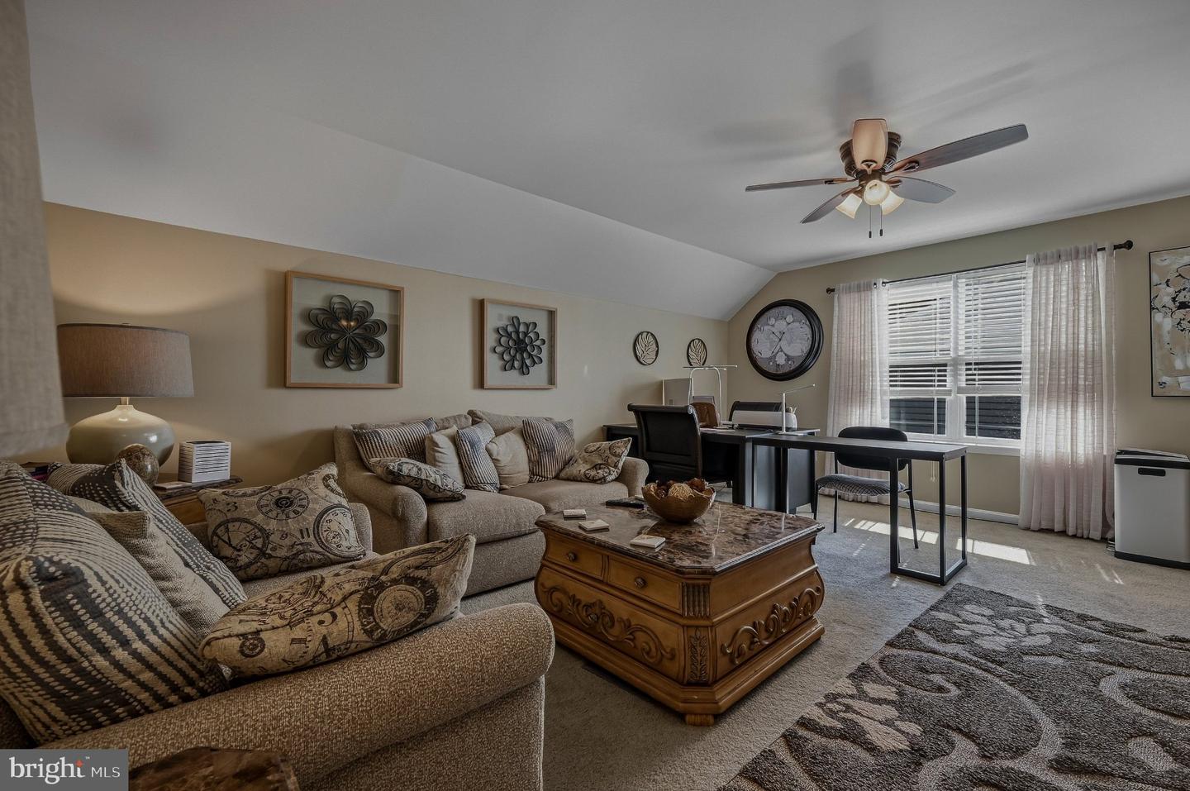
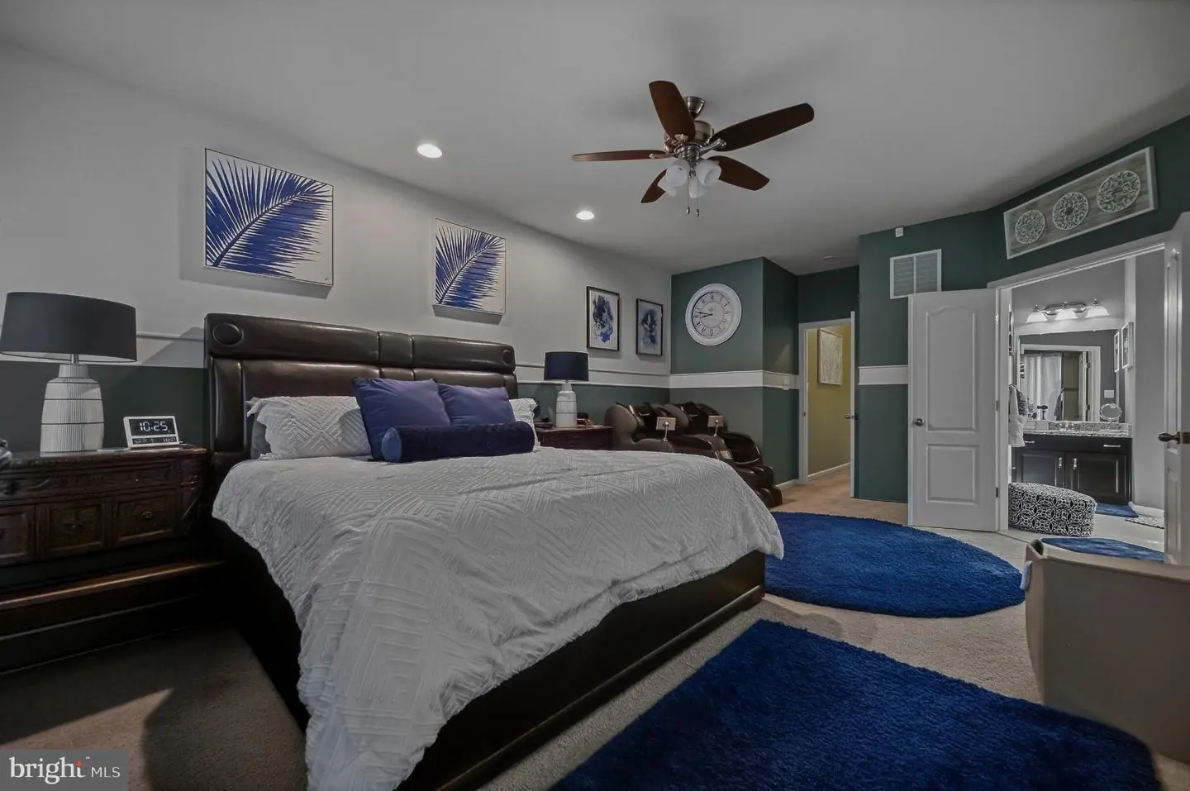
Courtesy: Exp Realty, Llc,
Angela V Lee-scott
Bedrooms
5
Full Bath
3
Rooms
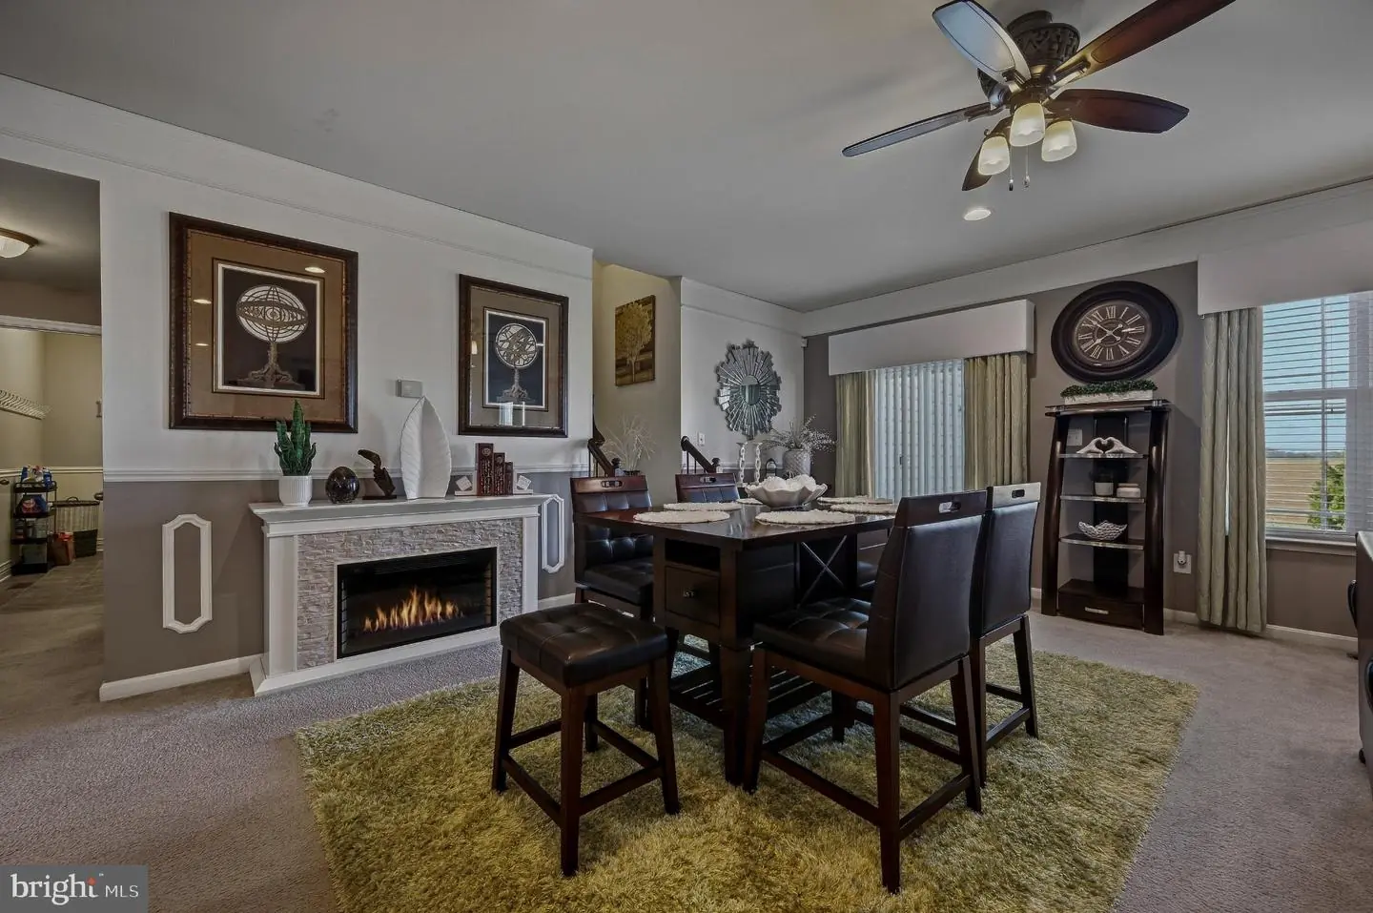
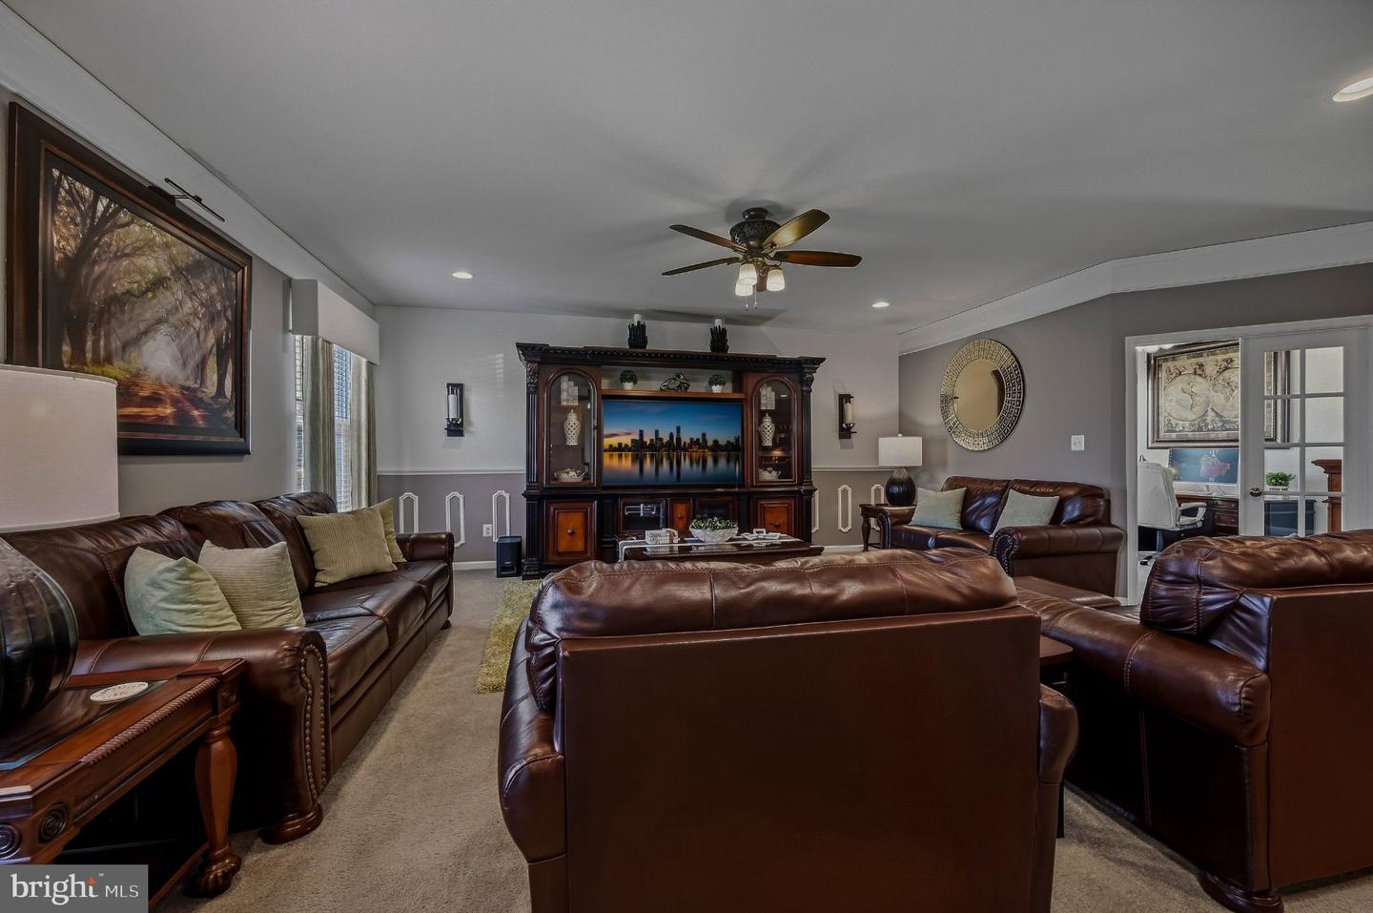
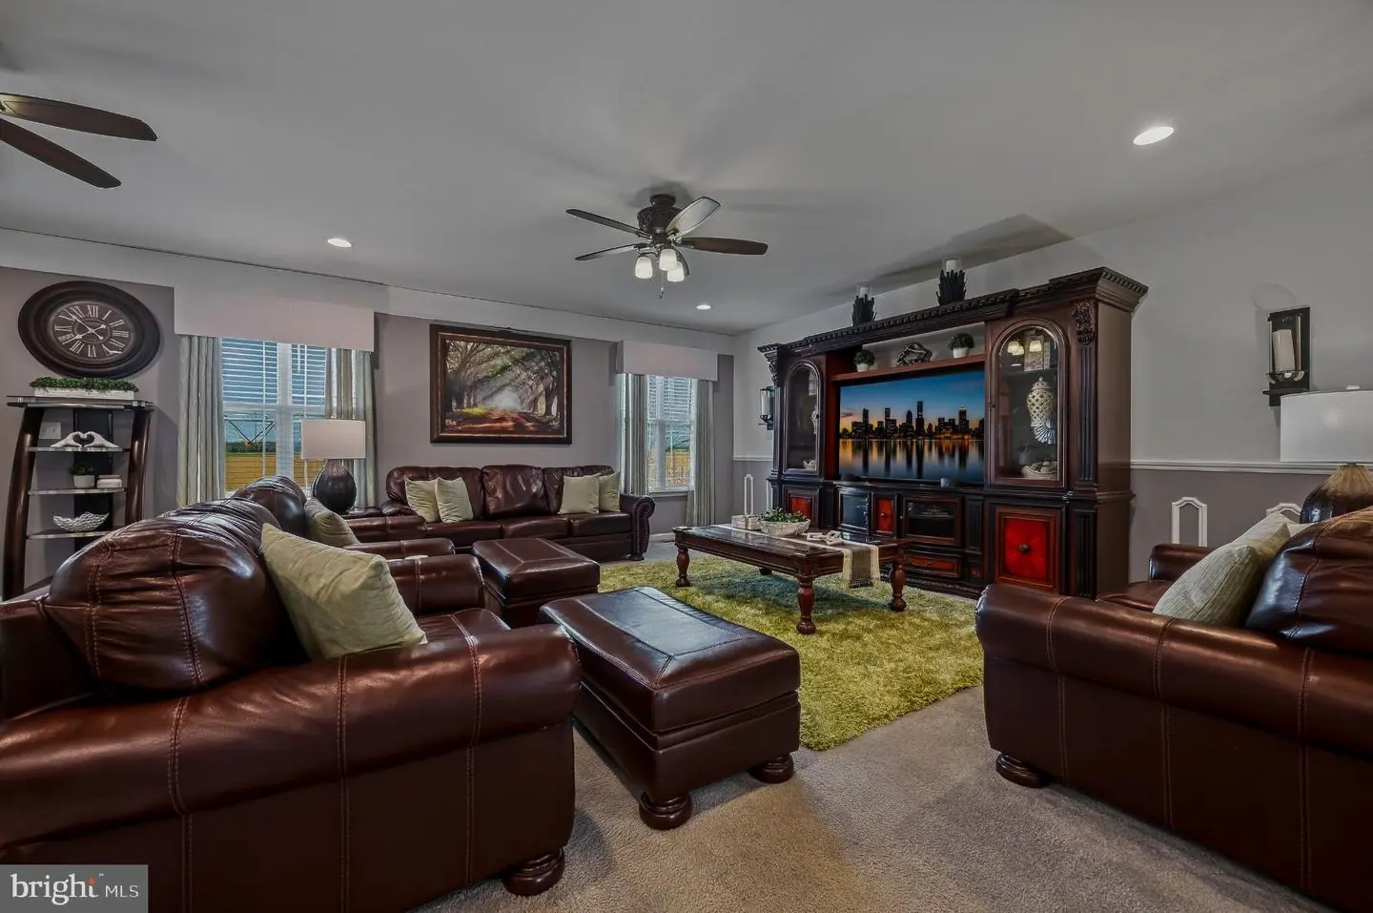
Dining Room, Primary Bedroom, Bedroom 2, Kitchen, Family Room, Basement, Laundry, Loft, Other, Bathroom 1, Additional Bedroom
Living Area
4000 sq/ft
Interior Features
General
MLS
Dekt2050382
Community
None Available
Price
$569,000.00
Price/SQft
$259.11
Area And Schools
School Tax
$2,288.00
MLS
Dekt2050382
$569,000
5 Bed
3 Bath
- Tax Total Living Area:
- 4000 sq. ft.
- Lot Size:
- 0.32 acres
Listed 3 days ago
Get ready to make this your home!
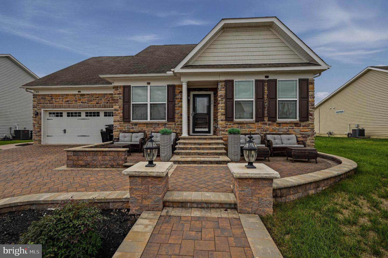
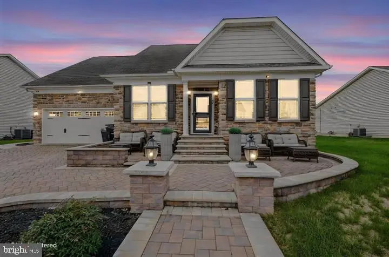
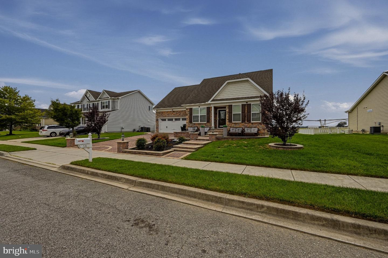
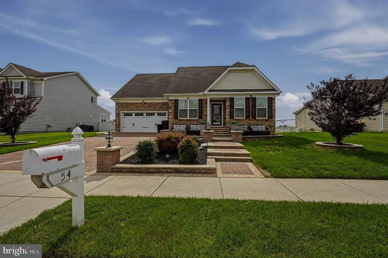
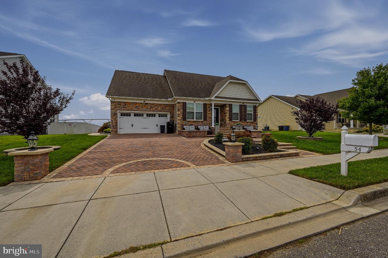
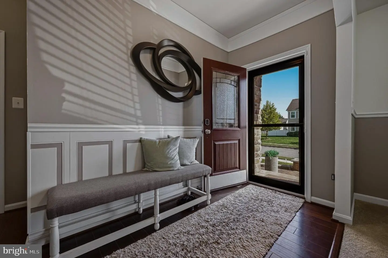
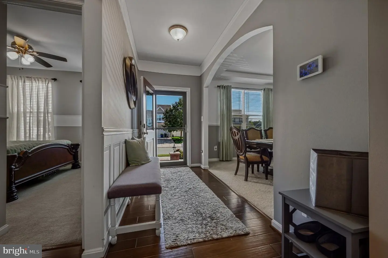
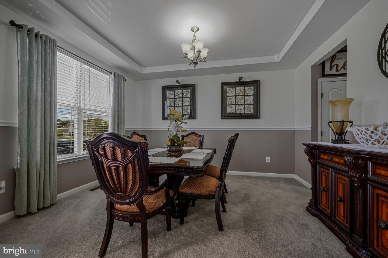
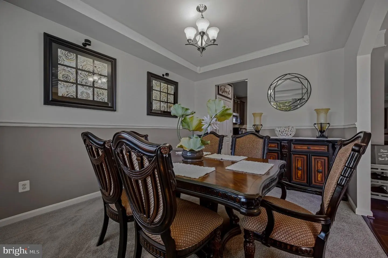
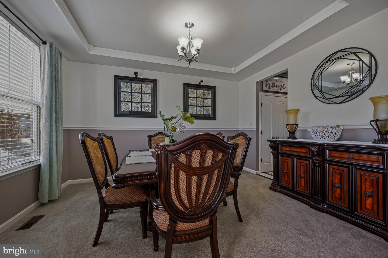
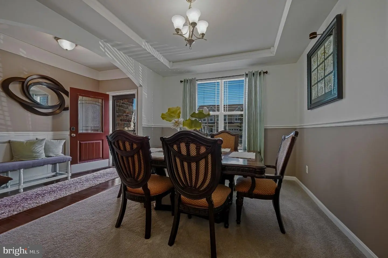
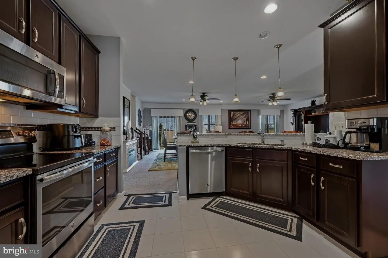
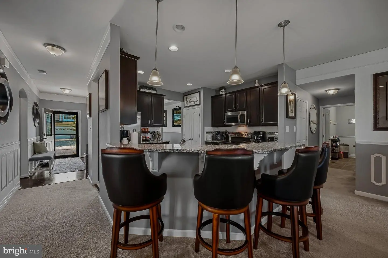
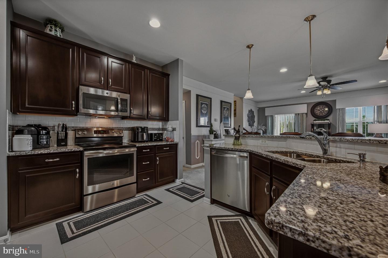
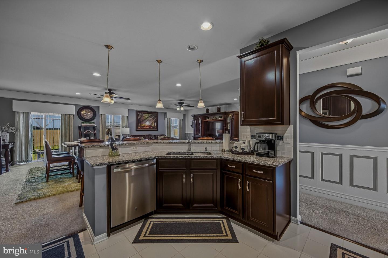
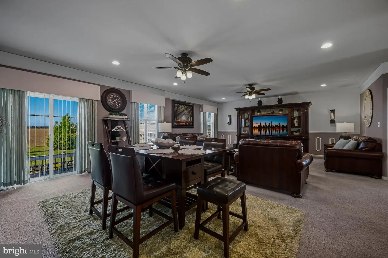
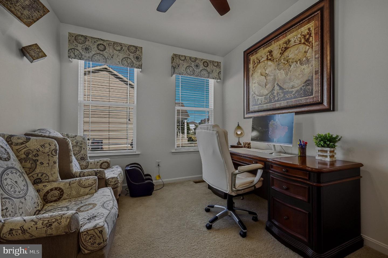
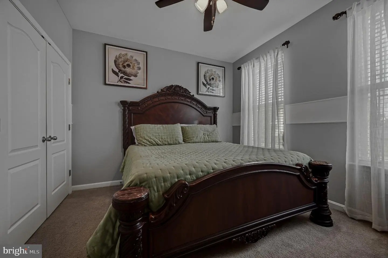
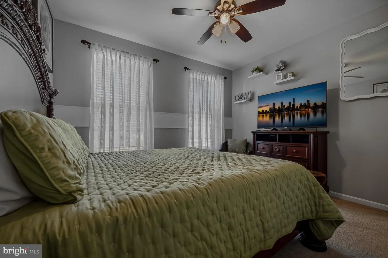
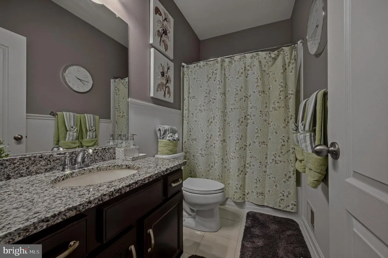
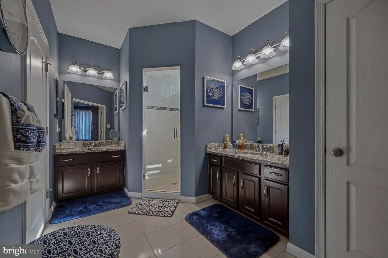
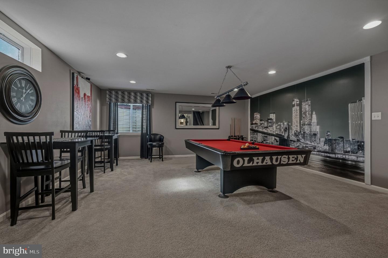
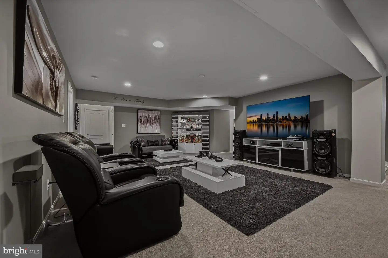
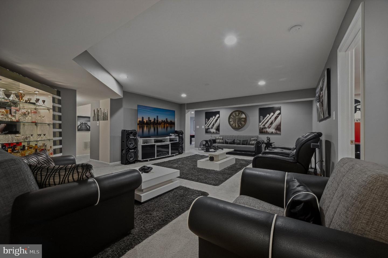
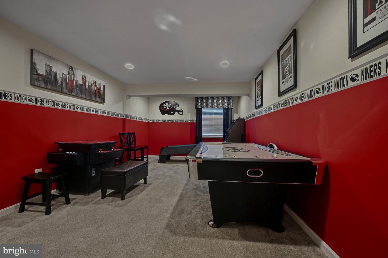
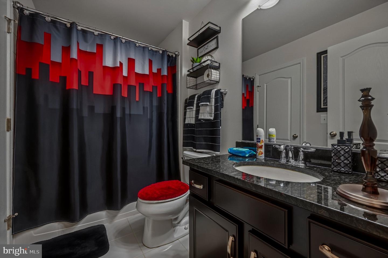
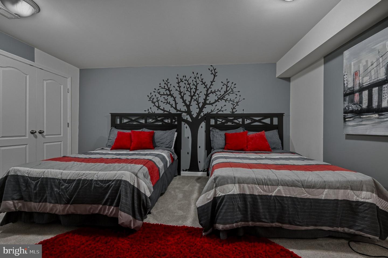
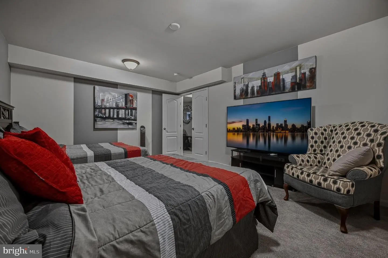
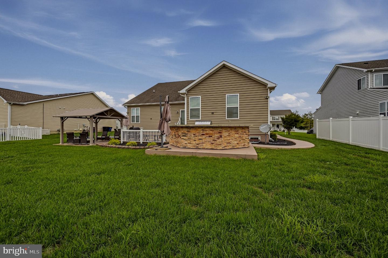
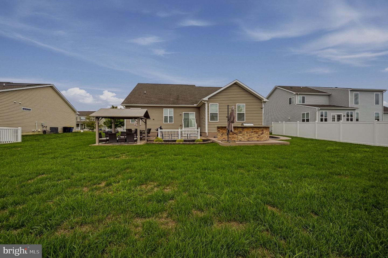
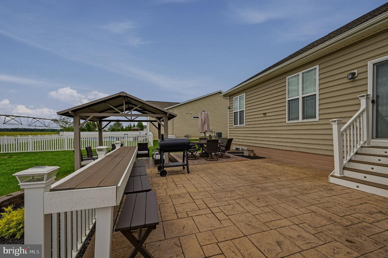
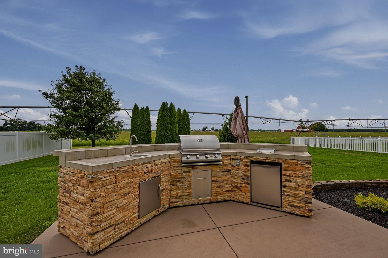
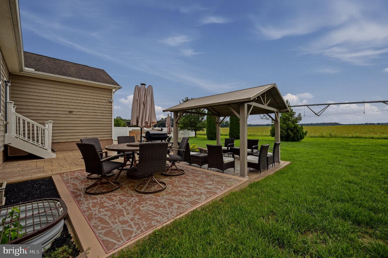
This exquisite ranch-style home embodies the perfect blend of luxury and comfort. Built in 2016, this stunning residence showcases a harmonious design that invites you to experience a lifestyle of elegance and ease. With five spacious bedrooms and three full bathrooms, this home is thoughtfully crafted to cater to your every need. As you step inside, you are greeted by an atmosphere of warmth and sophistication. The open-concept layout seamlessly connects the living spaces, creating an inviting environment ideal for both relaxation and entertaining. The rich textures of vinyl siding, stone, and brick on the exterior not only enhance the home's curb appeal but also speak to its quality craftsmanship. The heart of the home features a beautifully designed kitchen, perfect for culinary enthusiasts. While specific appliances are not listed, envision a space where gourmet meals can be prepared with ease, surrounded by ample counter space and stylish cabinetry. The adjoining eating area flows effortlessly into the living room, where natural light pours in through large windows, creating a bright and airy ambiance. Retreat to the primary suite, a private sanctuary designed for tranquility. The en-suite bathroom offers a relaxing experience, with a dual shower, ensuring that every day begins and ends in peace. Two additional bedrooms on the main floor, provide versatility for guests or a home office, accommodating your lifestyle with grace. The beautiful fully finished basement, complete with windows and a connecting stairway, offers endless possibilities. There are 2 bedrooms and full bathroom down here. Whether you envision a cozy media room, a personal gym, a game room, or additional storage, this space can be tailored to suit your desires. Step outside to discover a generous lot of 0.32 acres, providing ample space for outdoor activities or serene moments in nature. The attached garage, with room for two vehicles, ensures convenience and security, while additional driveway and on-street parking options are available for guests. This home is not just a residence; it's a lifestyle. Enjoy the peace of mind that comes with living in a property that is in very good condition, allowing you to focus on what truly matters-creating memories in a space that feels like home. Experience the luxury of modern living in a setting that embraces comfort and elegance. Your dream home awaits.
This exquisite ranch-style home embodies the perfect blend of luxury and comfort. Built in 2016, this stunning residence showcases a harmonious design that invites you to experience a lifestyle of elegance and ease. With five spacious bedrooms and three full bathrooms, this home is thoughtfully crafted to cater to your every need. As you step inside, you are greeted by an atmosphere of warmth and sophistication. The open-concept layout seamlessly connects the living spaces, creating an inviting environment ideal for both relaxation and entertaining. The rich textures of vinyl siding, stone, and brick on the exterior not only enhance the home's curb appeal but also speak to its quality craftsmanship. The heart of the home features a beautifully designed kitchen, perfect for culinary enthusiasts. While specific appliances are not listed, envision a space where gourmet meals can be prepared with ease, surrounded by ample counter space and stylish cabinetry. The adjoining eating area flows effortlessly into the living room, where natural light pours in through large windows, creating a bright and airy ambiance. Retreat to the primary suite, a private sanctuary designed for tranquility. The en-suite bathroom offers a relaxing experience, with a dual shower, ensuring that every day begins and ends in peace. Two additional bedrooms on the main floor, provide versatility for guests or a home office, accommodating your lifestyle with grace. The beautiful fully finished basement, complete with windows and a connecting stairway, offers endless possibilities. There are 2 bedrooms and full bathroom down here. Whether you envision a cozy media room, a personal gym, a game room, or additional storage, this space can be tailored to suit your desires. Step outside to discover a generous lot of 0.32 acres, providing ample space for outdoor activities or serene moments in nature. The attached garage, with room for two vehicles, ensures convenience and security, while additional driveway and on-street parking options are available for guests. This home is not just a residence; it's a lifestyle. Enjoy the peace of mind that comes with living in a property that is in very good condition, allowing you to focus on what truly matters-creating memories in a space that feels like home. Experience the luxury of modern living in a setting that embraces comfort and elegance. Your dream home awaits.
Similar Listings
Virtual Tour
Pelican Point
$569,000
4 Bed
3 Bath
- Tax Total Living Area:
- 2200 sq. ft.
Listed 25 days ago
Courtesy: Monument Sotheby's International Realty
MLS Desu2119010
$569,000
4 Bed
2 Bath
1 Hf. Bath
- Tax Total Living Area:
- 2269 sq. ft.
Listed 594 days ago
Courtesy: Sea Bova Associates Inc.
MLS Desu2071890
Johnsonville
$569,000
4 Bed
3 Bath
1 Hf. Bath
- Tax Total Living Area:
- 3365 sq. ft.
Listed 2441 days ago
Courtesy: Re/max Realty Group Rehoboth
MLS Desu153982
Newly Listed
Old Church Landing
$569,900
4 Bed
2 Bath
1 Hf. Bath
- Tax Total Living Area:
- 3561 sq. ft.
Listed 3 days ago
Courtesy: Berkshire Hathaway Homeservices Penfed Realty - Op
MLS Desu2120154
Open House
Villages At Red Mill Pond
$569,900
4 Bed
2 Bath
1 Hf. Bath
- Tax Total Living Area:
- 2700 sq. ft.
Listed 144 days ago
Courtesy: Berkshire Hathaway Homeservices Penfed Realty
MLS Desu2109808
Coming Soon
Hartly
$570,000
4 Bed
2 Bath
- Tax Total Living Area:
- 2084 sq. ft.
Listed 3 days ago
Courtesy: Crown Homes Real Estate
MLS Dekt2050370
Sold
Villages Of Old Landing Ii
$570,000
4 Bed
2 Bath
1 Hf. Bath
- Tax Total Living Area:
- 2502 sq. ft.
Sold 08/13/2025
Courtesy: Jack Lingo - Rehoboth
MLS Desu2088768
SoldVirtual Tour
The Retreat At Hazza
$570,000
4 Bed
3 Bath
- Tax Total Living Area:
- 2600 sq. ft.
Sold 05/02/2025
Courtesy: Patterson-schwartz-dover
MLS Desu2079792
Virtual Tour
Millville By The Sea
$570,990
5 Bed
3 Bath
1 Hf. Bath
- Tax Total Living Area:
- 2814 sq. ft.
Listed 60 days ago
Courtesy: D.r. Horton Realty Of Delaware, Llc
MLS Desu2116674
Virtual TourNewly Listed
Open House
Four Winds Farm
$567,000
4 Bed
3 Bath
- Tax Total Living Area:
- 1819 sq. ft.
Listed 5 days ago
Courtesy: Atlantic Five Realty
MLS Desu2120590
Under Contract
Millville By The Sea
$572,000
4 Bed
3 Bath
1 Hf. Bath
- Tax Total Living Area:
- 2598 sq. ft.
Listed 23 days ago
Courtesy: Keller Williams Realty
MLS Desu2119166
Virtual Tour
Garrison Lake Gree
$565,990
4 Bed
3 Bath
1 Hf. Bath
- Tax Total Living Area:
- 2700 sq. ft.
Listed 358 days ago
Courtesy: Exp Realty, Llc
MLS Dekt2041416




