
24894 Wetherby Cir, Millsboro, De 19966
Virtual TourNewly Listed
Courtesy: Patterson-schwartz-rehoboth,
Jennifer Allan
Appliances
Built-In Microwave, Cooktop, Dishwasher, Disposal, Microwave, Oven - Wall, Refrigerator, Stainless Steel AppliancesBedrooms
3
Full Bath
2
Half Bath
1
Laundry
Main Floor
Living Area
2287 sq/ft
Fireplace(s)
1
Fireplace Features
Gas/propane
Flooring
Luxury Vinyl Plank
Interior Features
- Bathroom - Stall Shower
- Bathroom - Tub Shower
- Carpet
- Dining Area
- Entry Level Bedroom
- Floor Plan - Open
- Kitchen - Eat-In
- Kitchen - Gourmet
- Kitchen - Island
- Pantry
- Primary Bath(s)
- Recessed Lighting
- Walk-in Closet(s)
General
MLS
Desu2123762
Community
Wetherby
Price
$570,000.00
Price/SQft
$249.23
HOA Fee
$300.00
HOA Fee Frequency
Quarterly
Accessibility Features
Level Entry - Main
Exterior
Pool
Yes - Community
District
CAPE HENLOPEN
Wetherby
MLS
Desu2123762
$570,000
3 Bed
2 Bath
1 Hf. Bath
- Tax Total Living Area:
- 2287 sq. ft.
- Lot Size:
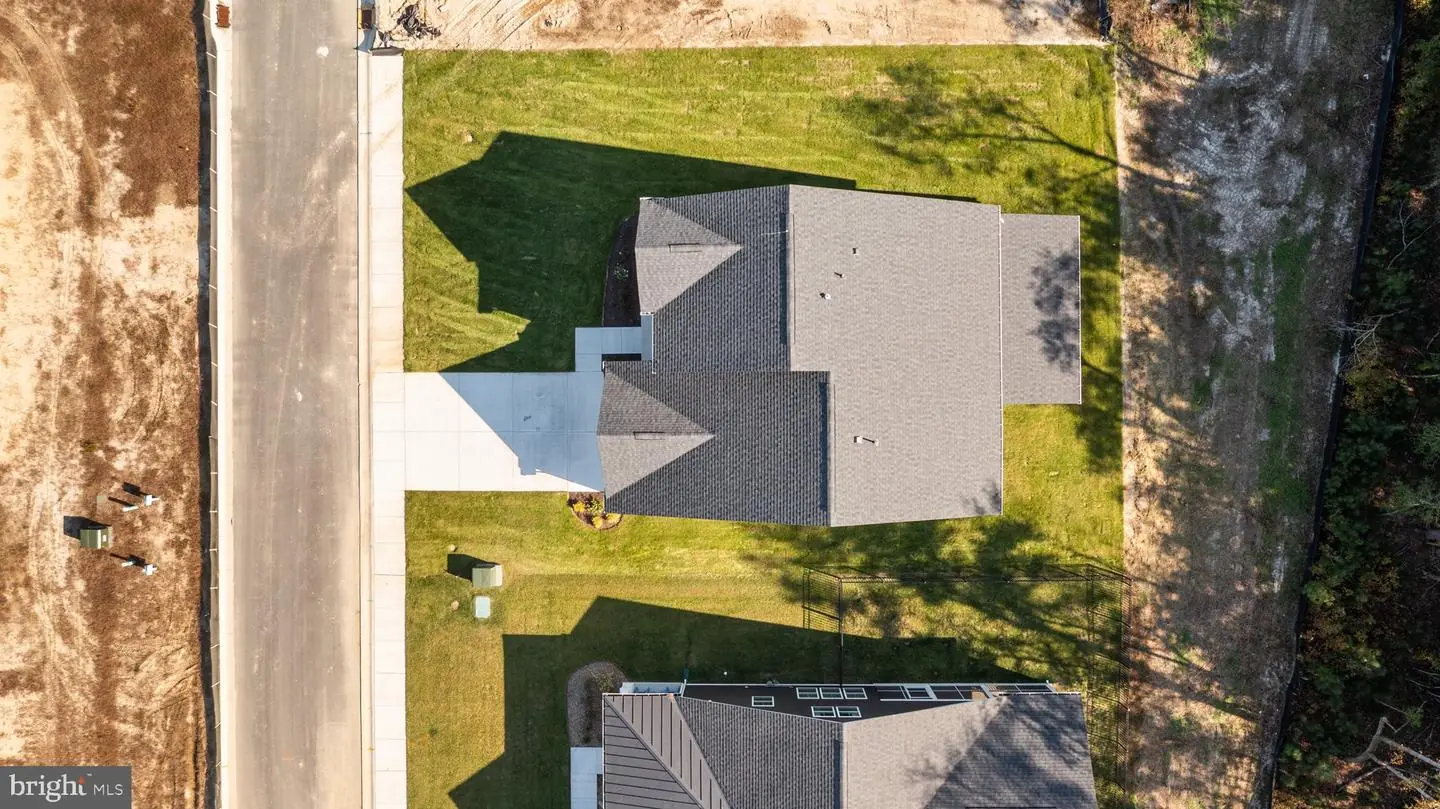
- 0.19 acres
HOA: $300 Quarterly
Listed 1 day ago
BRAND NEW CONSTRUCTION PRICED BELOW APPRAISED VALUE PLUS $10,000 TOWARD AN INTEREST RATE BUYDOWN! Why wait to build when you can move into this beautifully upgraded, move-in-ready home before the holidays?
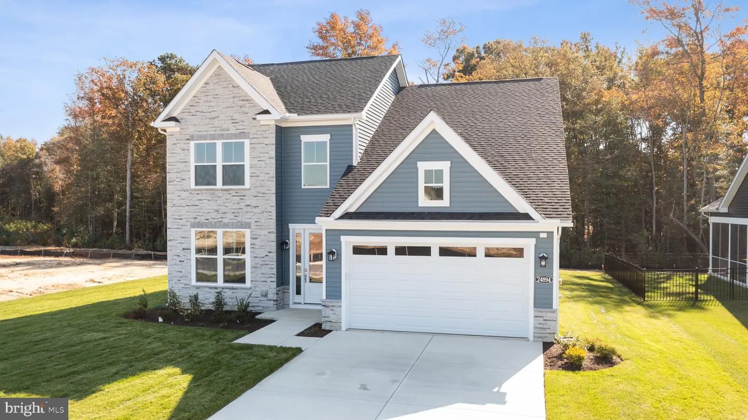
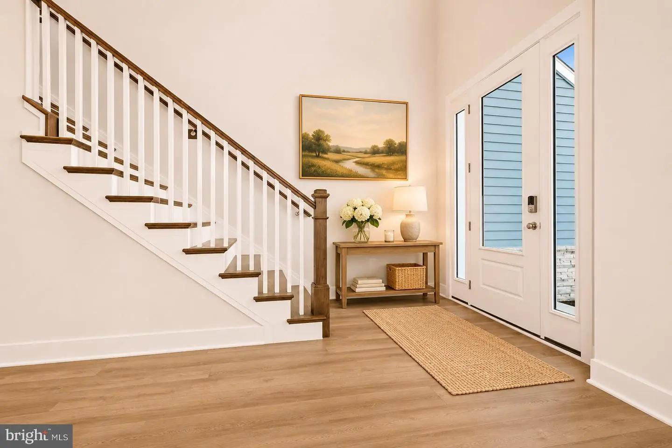
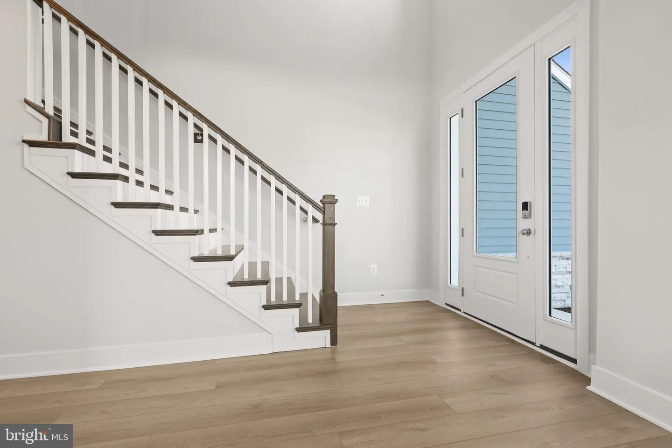
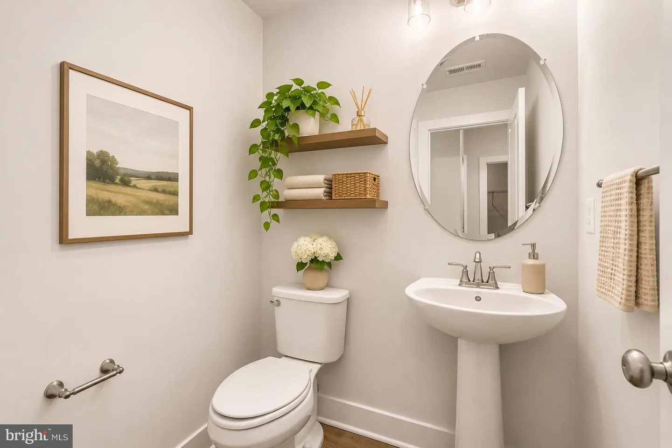
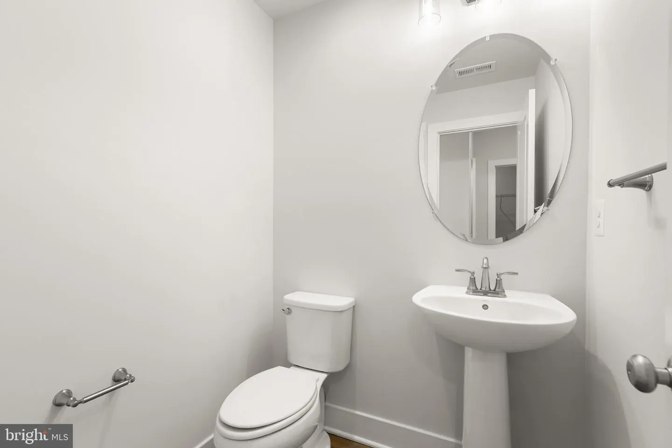
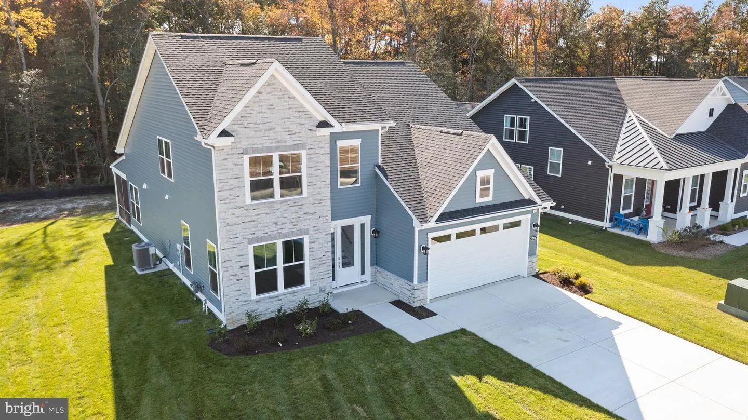
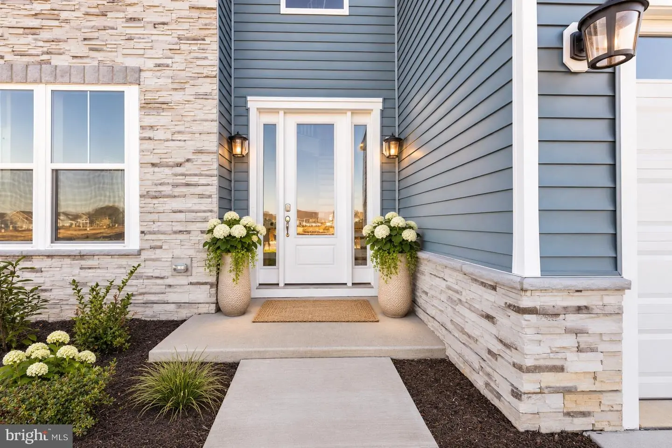
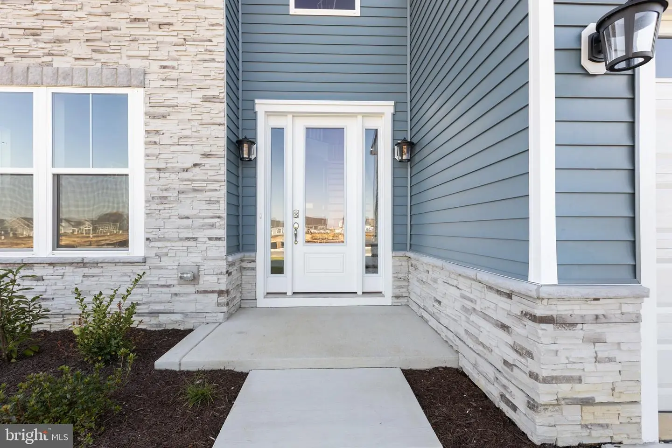
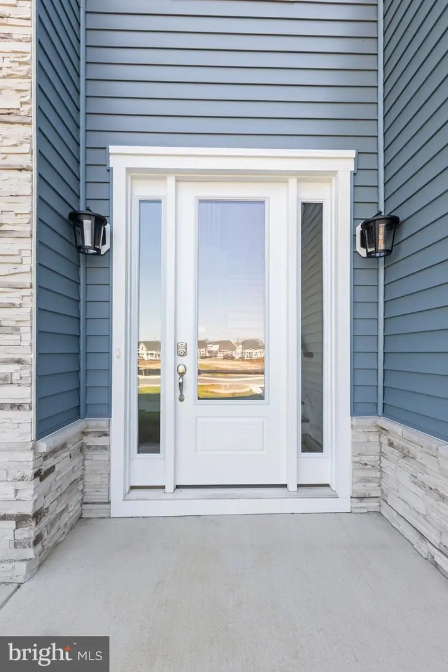
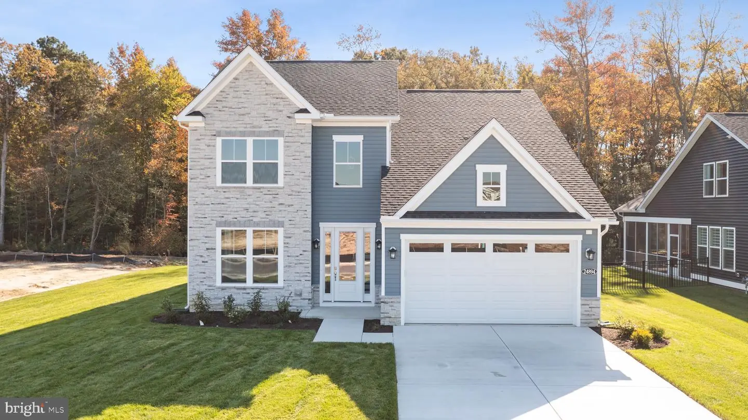
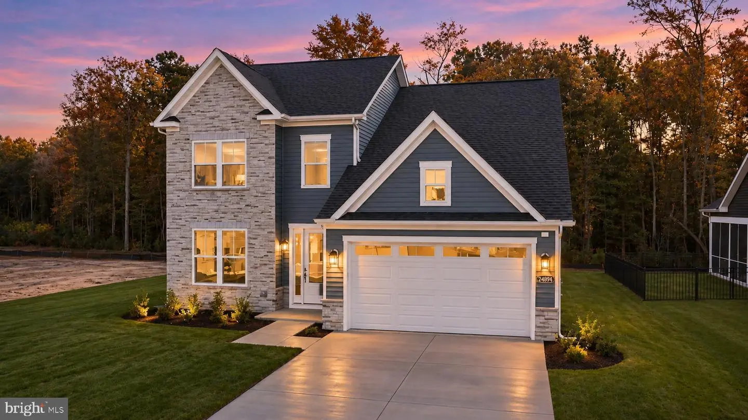
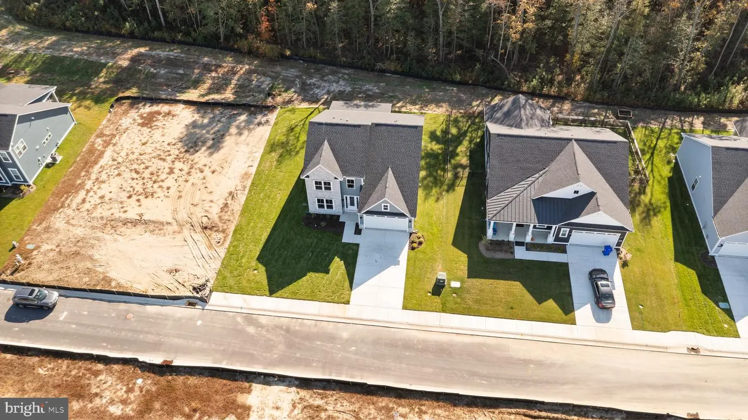
From the moment you arrive, you’ll appreciate the beautiful stone accents, welcoming two-story foyer, and thoughtful upgrades throughout. This stunning 3-bedroom, 2.5-bath home offers the perfect combination of modern elegance, everyday functionality, and peaceful surroundings.
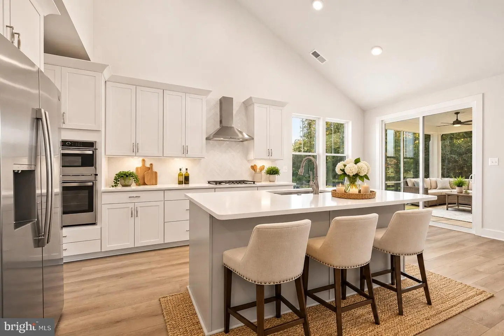
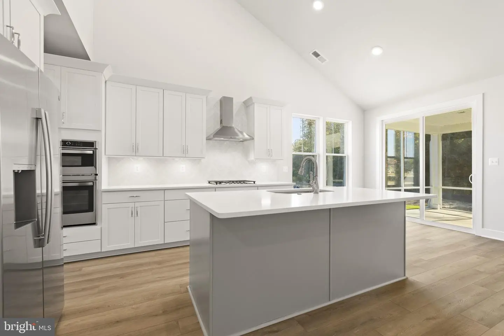
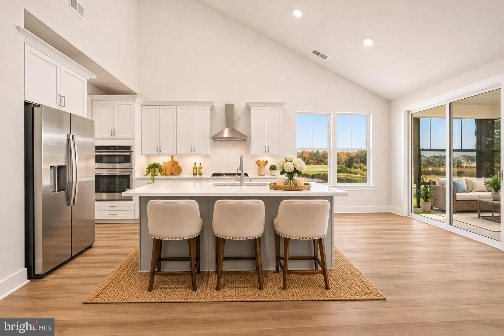
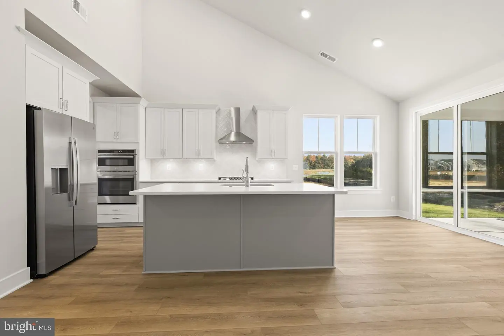
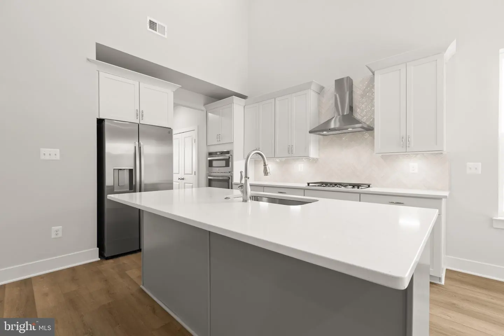
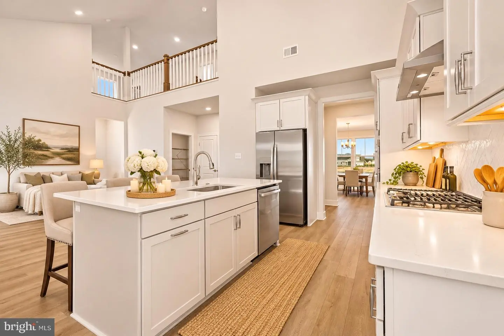
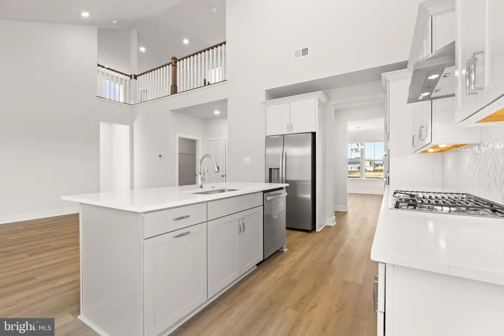
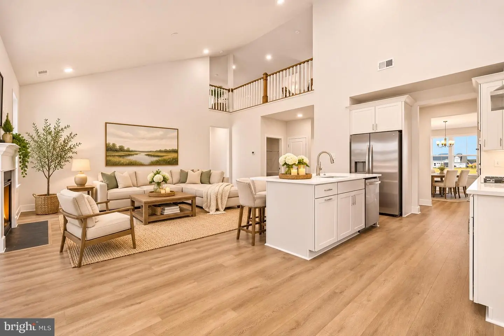
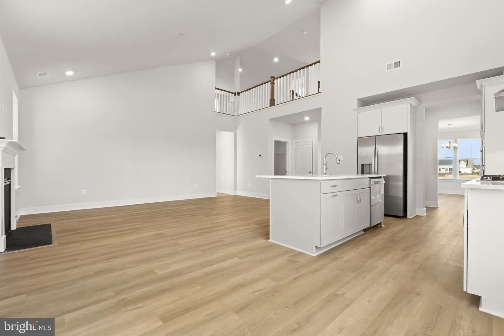
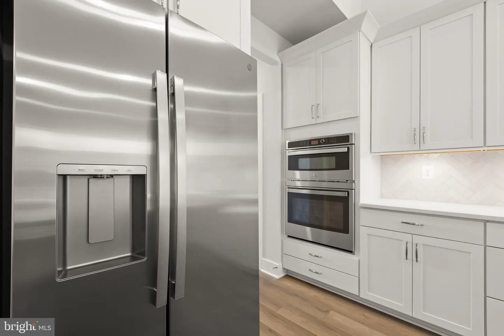
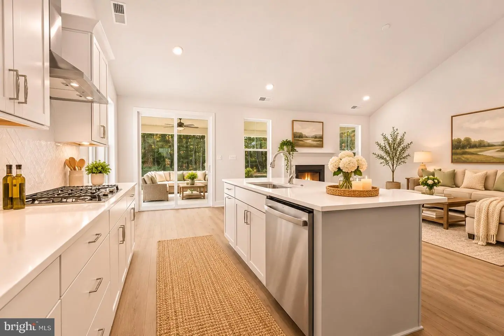
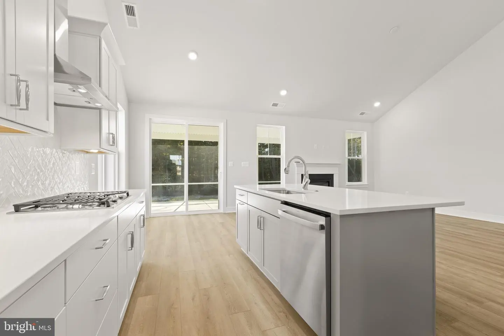
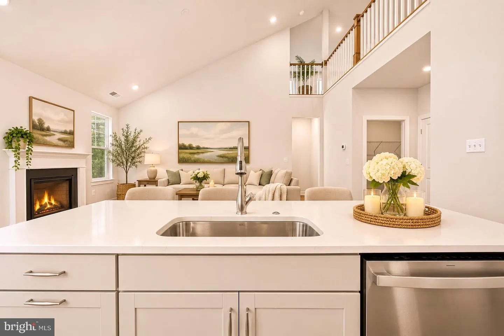
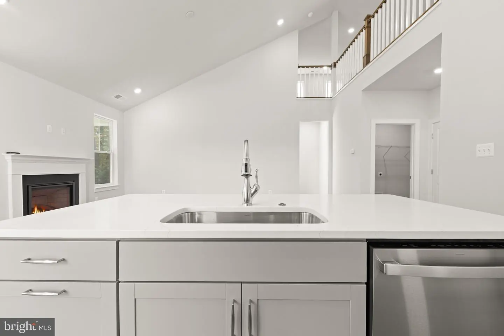
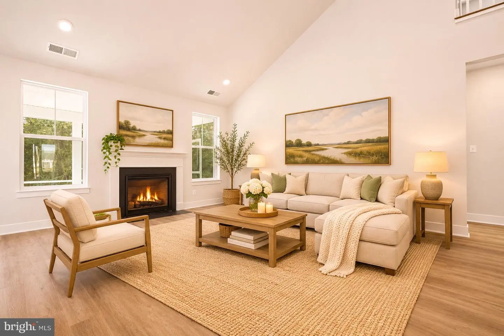
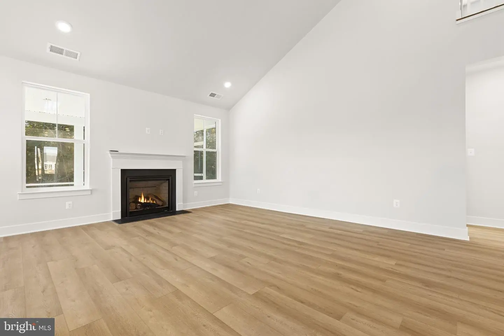
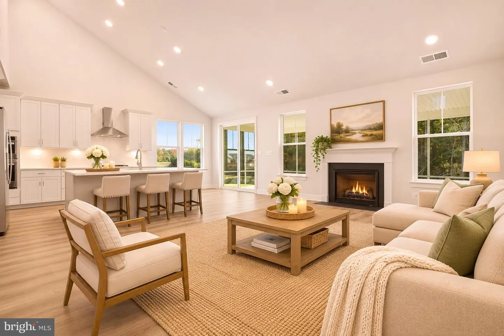
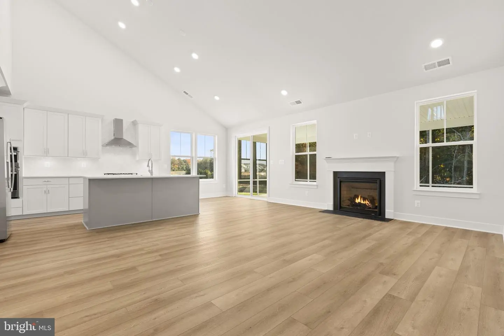
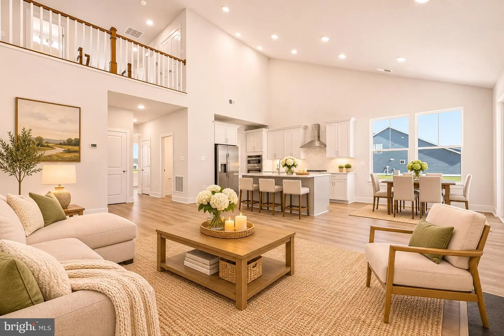
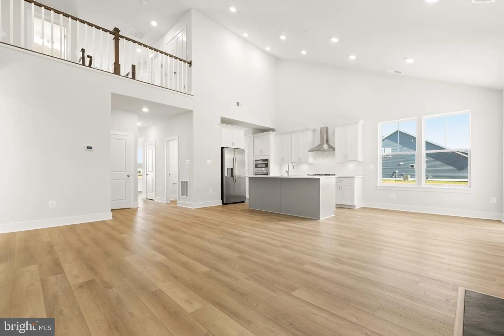
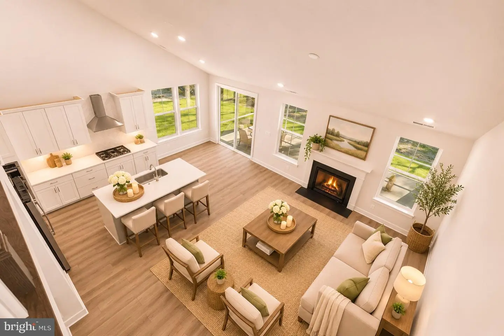
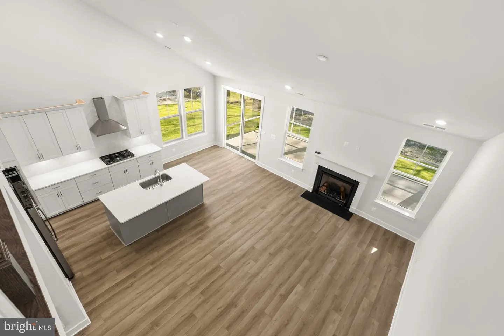
The open-concept main living area features a beautiful fireplace and flows seamlessly into the upgraded kitchen, making it ideal for both entertaining and everyday living. The kitchen is a true standout, featuring a wall oven, built-in microwave, stainless steel range hood, gorgeous herringbone backsplash, oversized center island, and spacious pantry.
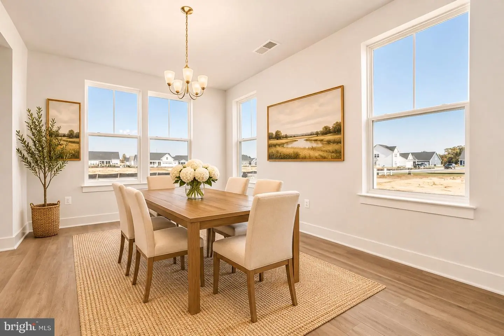
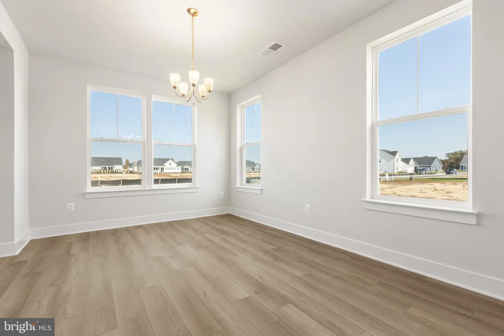
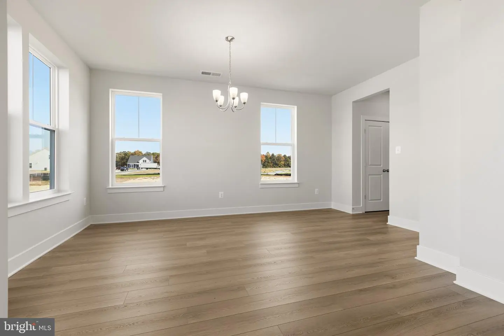
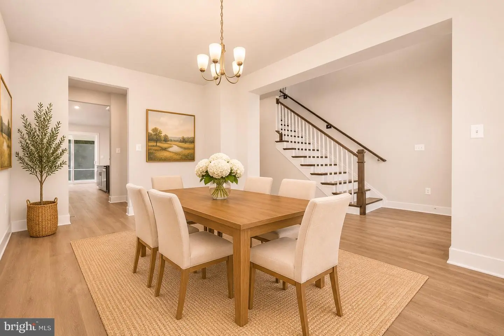
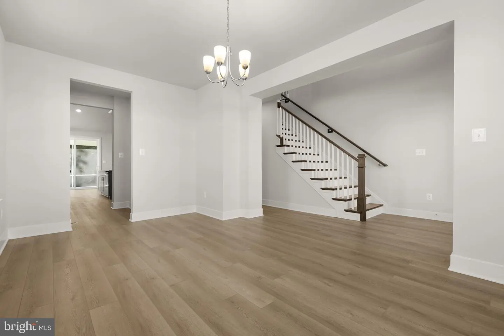
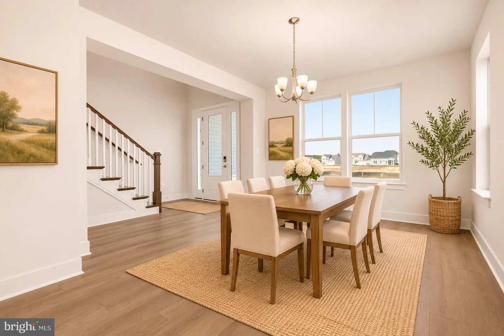
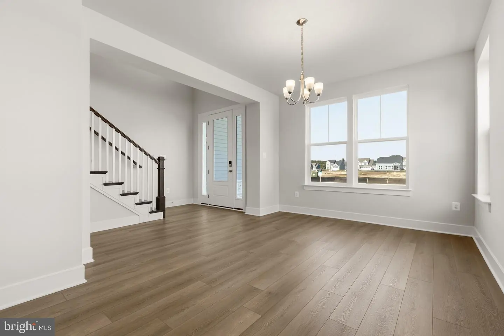
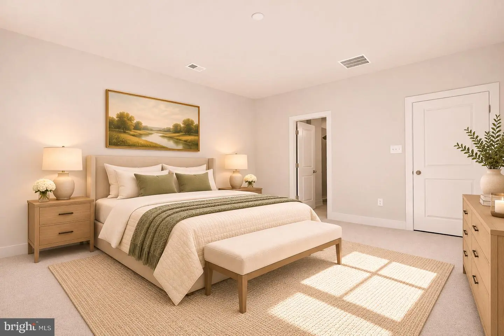
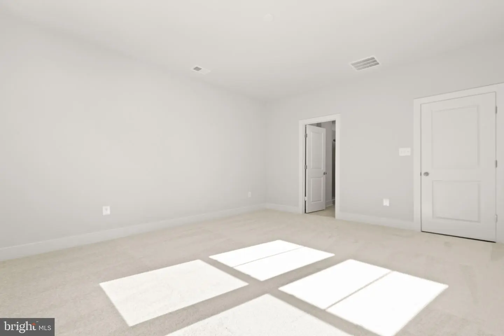
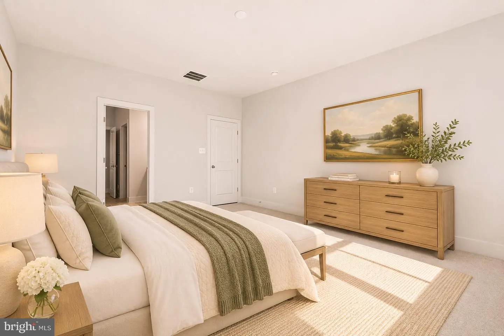
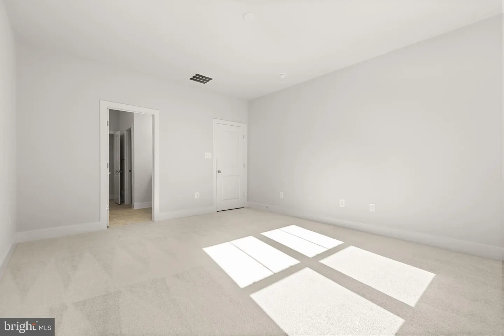
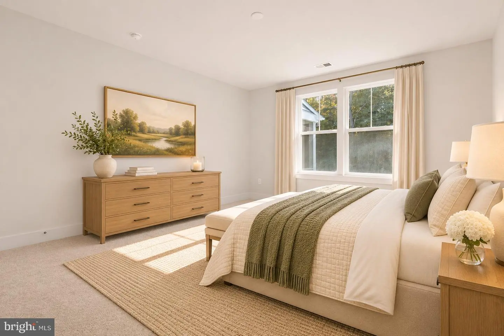
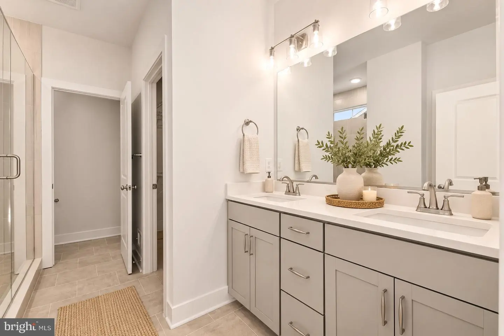
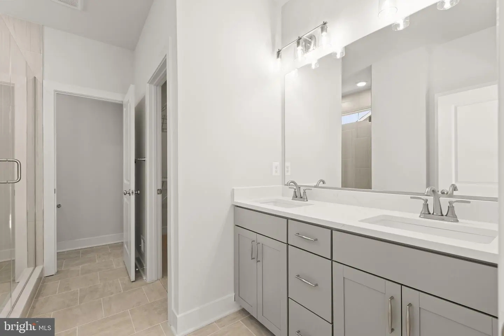
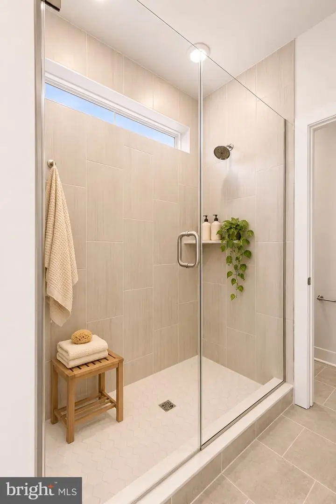
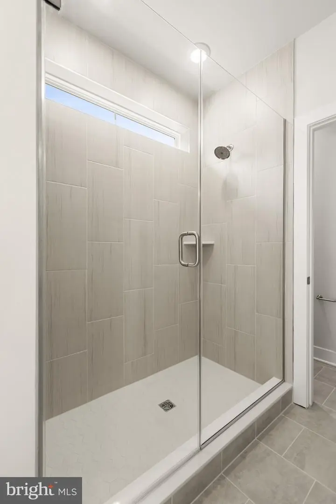
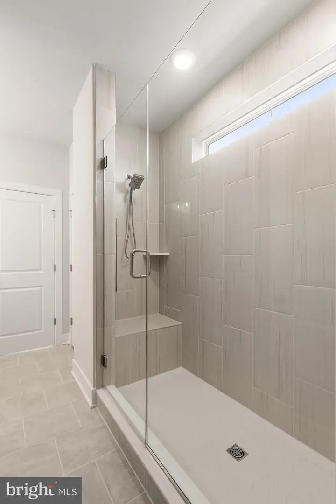
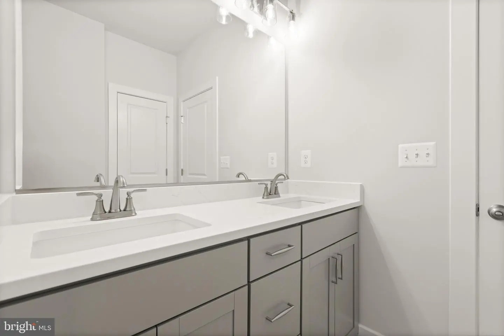
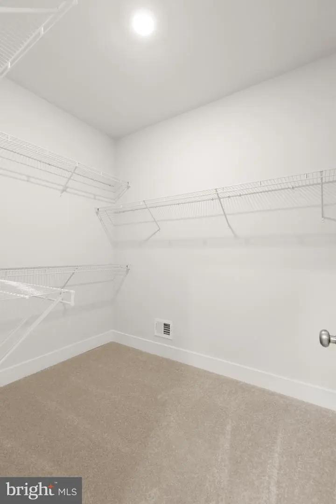
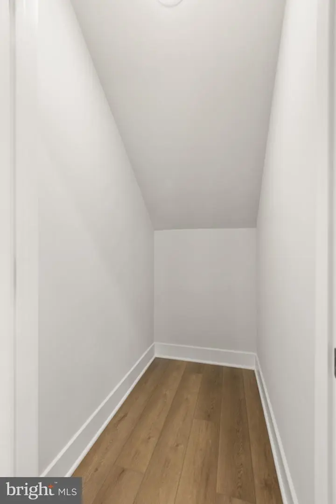
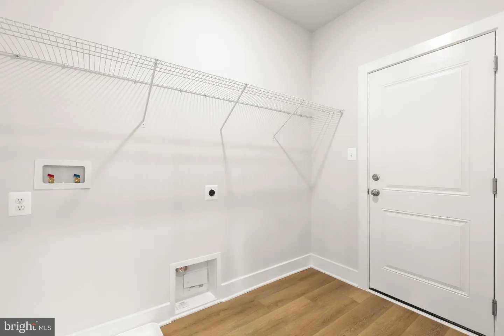
Enjoy the convenience of a main-level primary suite featuring a beautifully upgraded tiled shower with a built-in bench, grab bars, and an additional showerhead for added comfort and functionality. Also on the main floor, you’ll find a conveniently located laundry room and a versatile flex room that can easily serve as a formal dining room, home office, additional sitting room, or playroom. Thoughtful storage solutions, including a spacious area beneath the staircase, add to the home’s practicality.
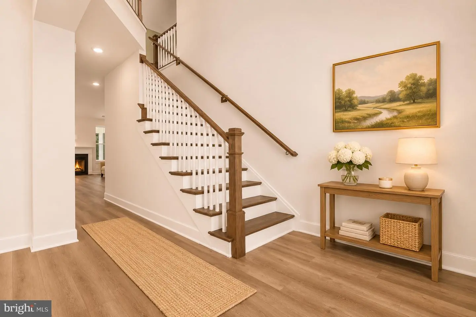
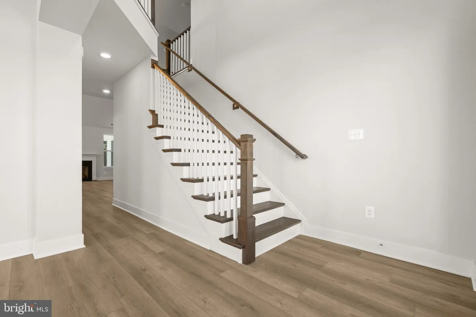
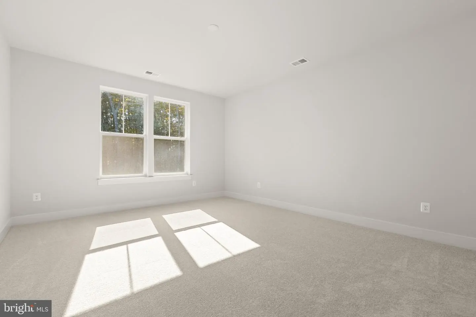
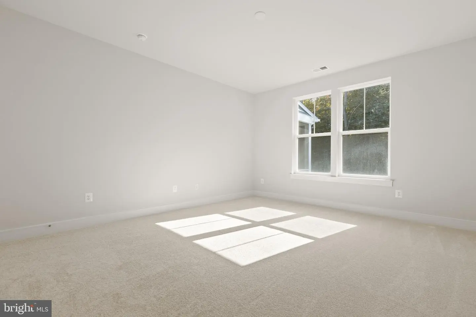
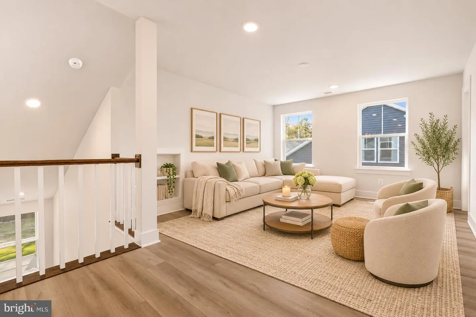
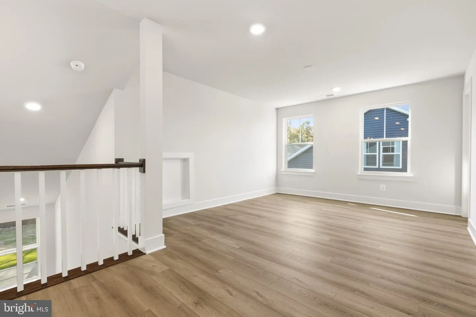
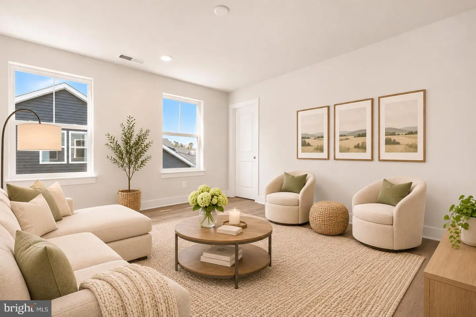
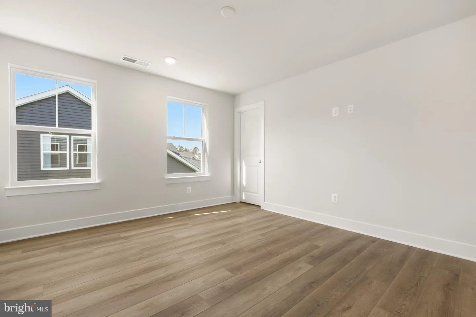
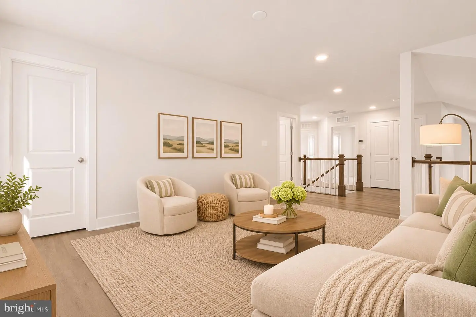
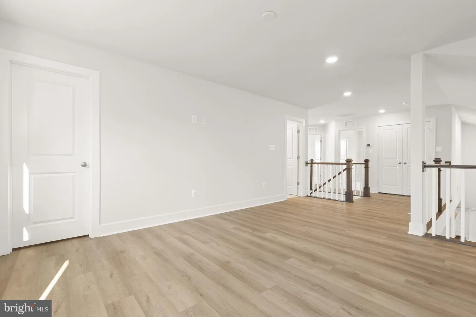
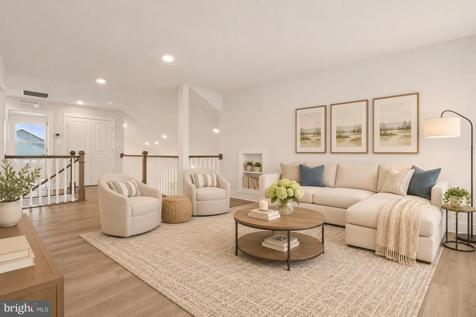
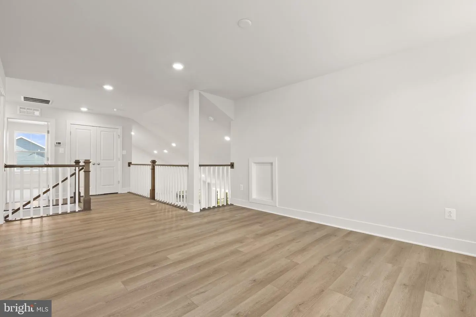
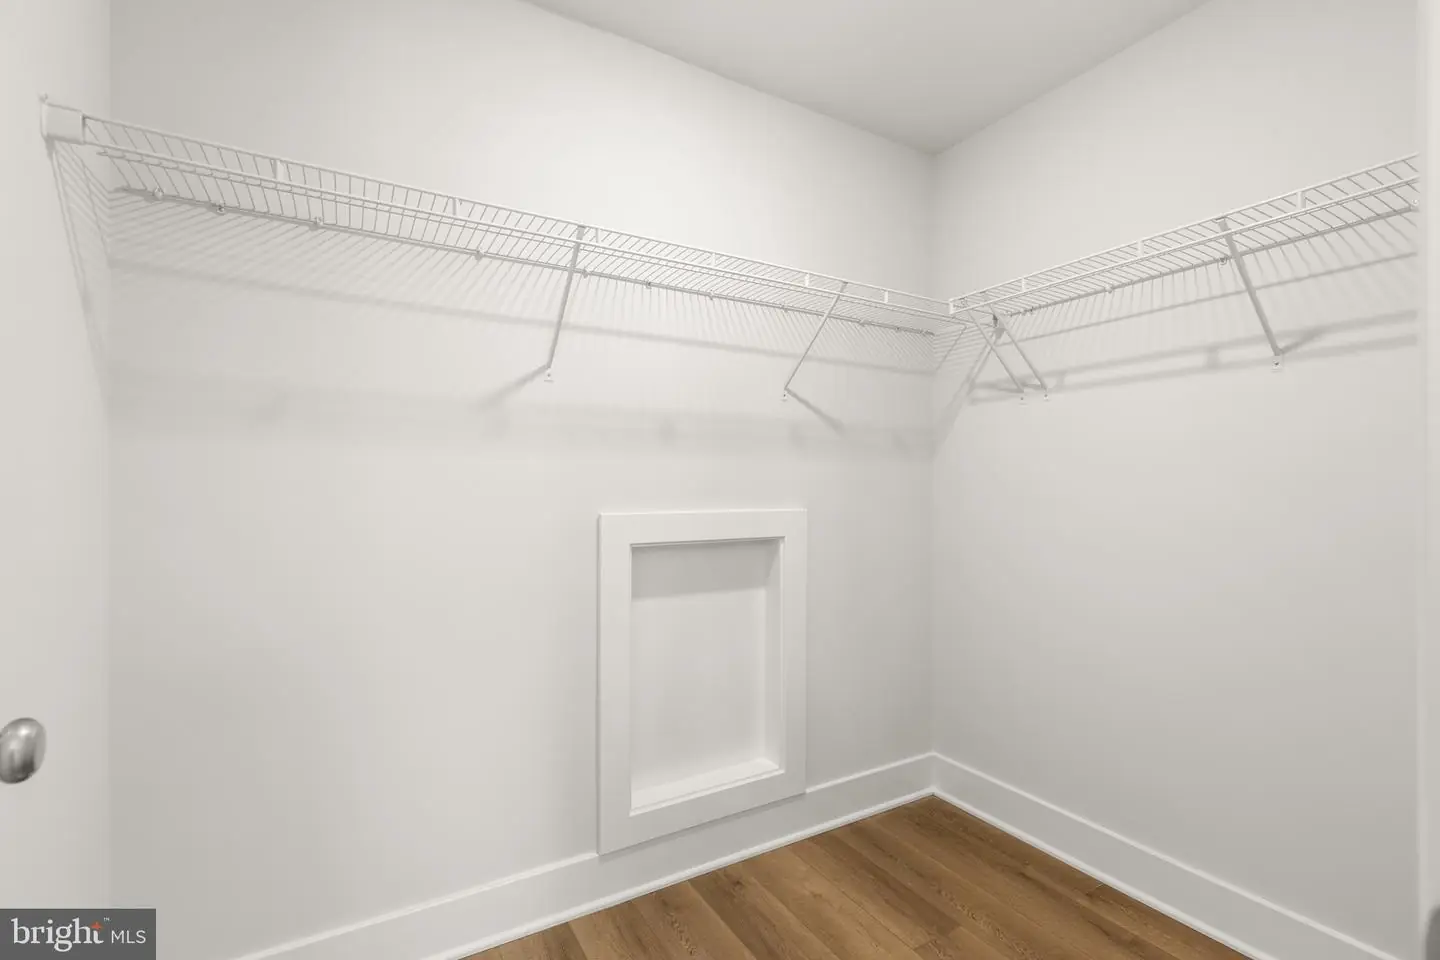
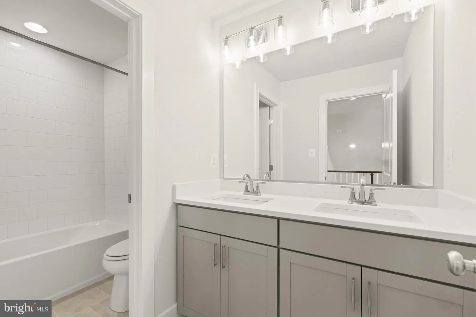
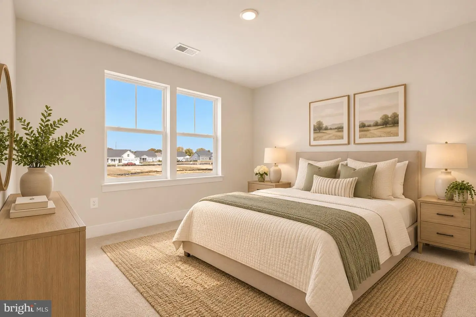
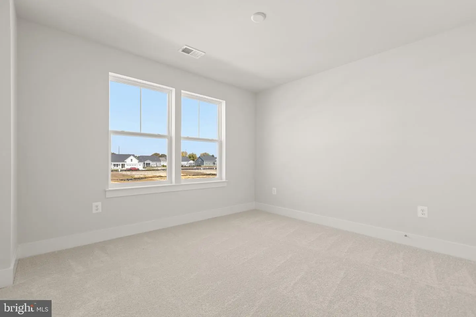
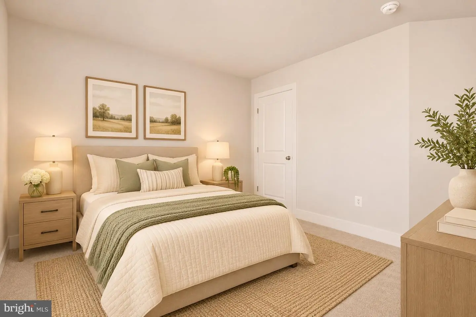
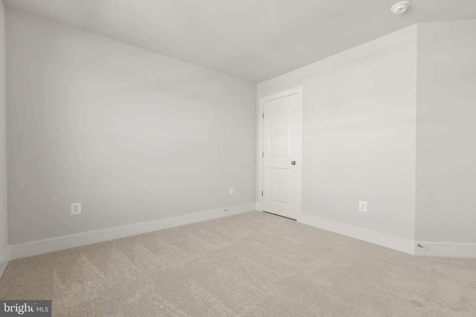
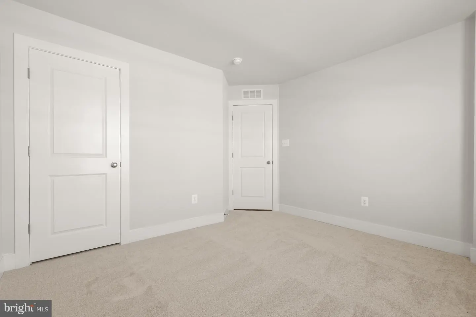
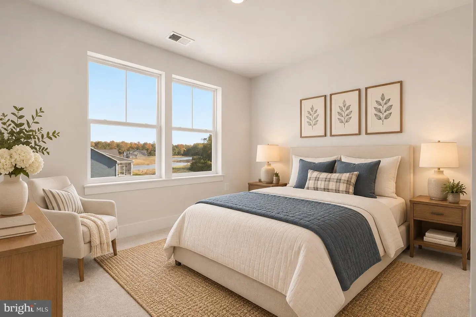
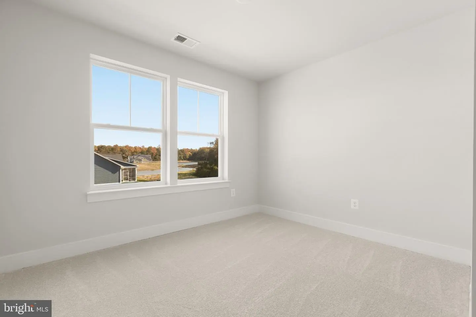
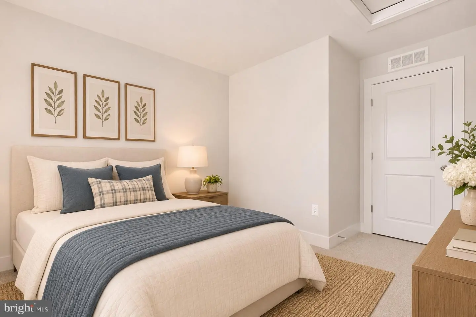
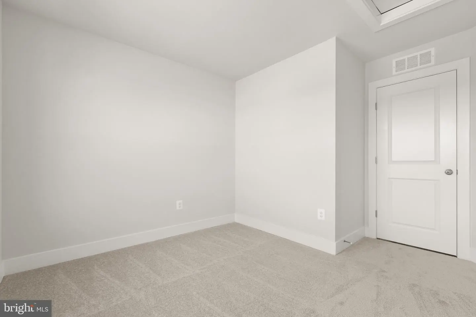
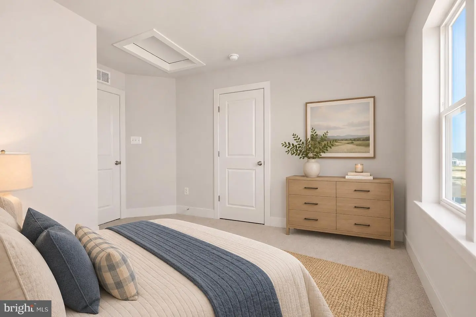
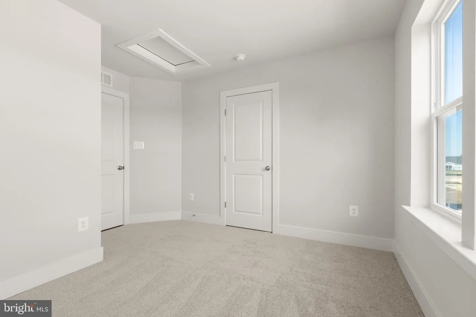
Beautiful oak stair treads lead to the second floor, where an expansive loft with upgraded flooring provides even more flexible living space. An open catwalk overlooking the living room adds architectural interest and an airy feel to the home. Two generously sized bedrooms, a full bathroom, and a large additional storage closet complete the upper level.
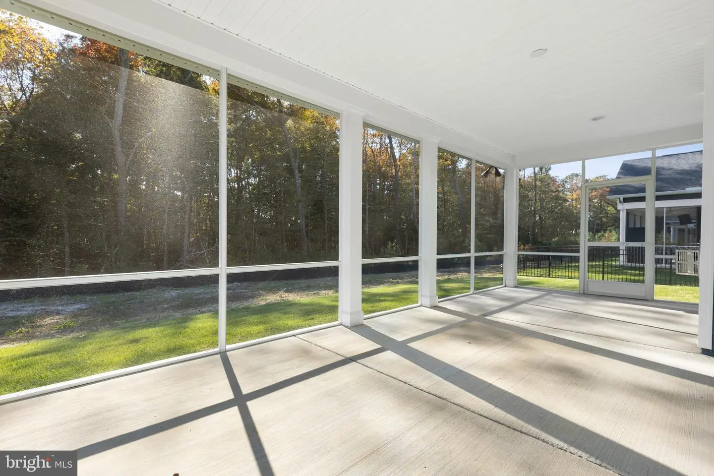
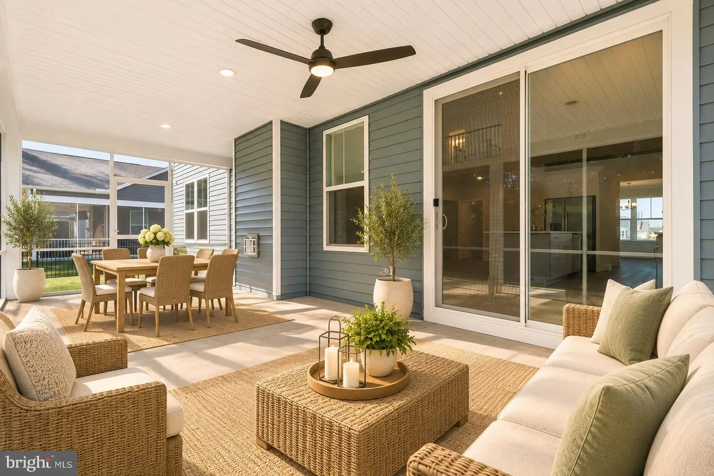
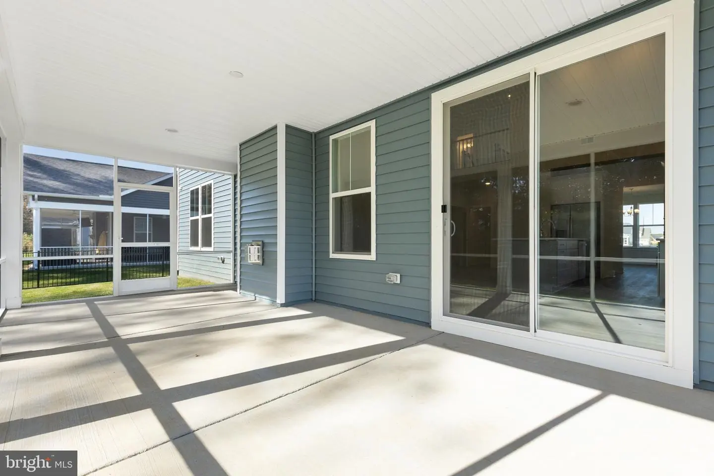
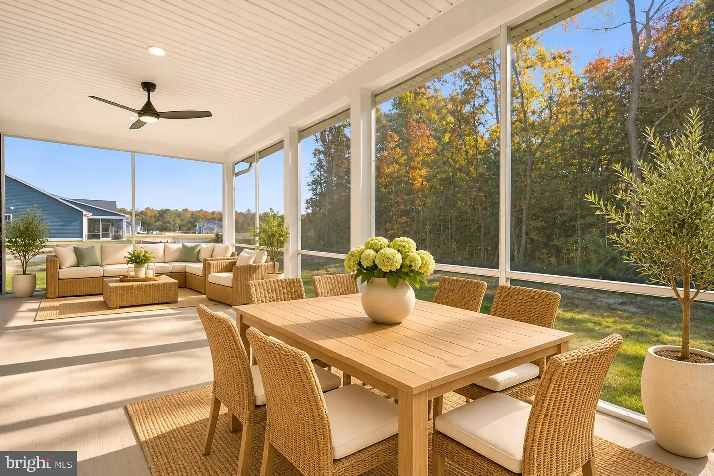
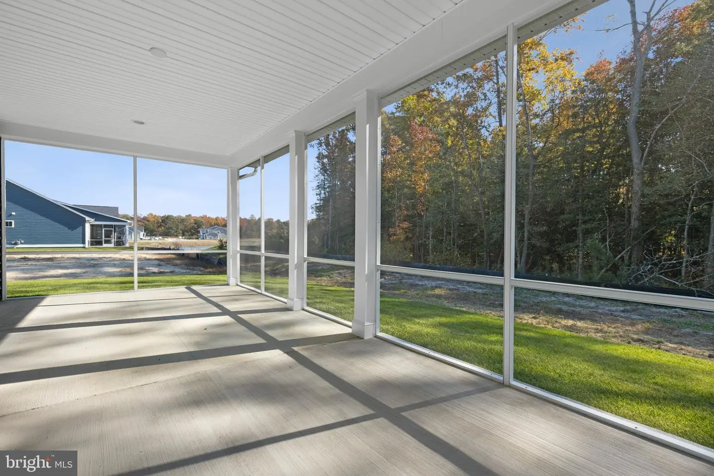
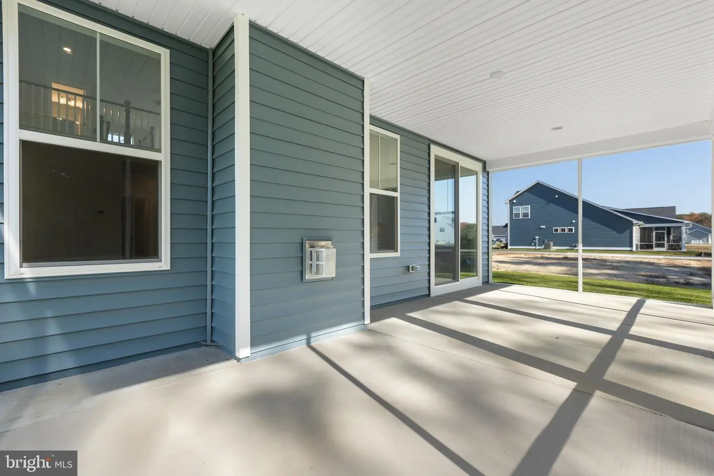
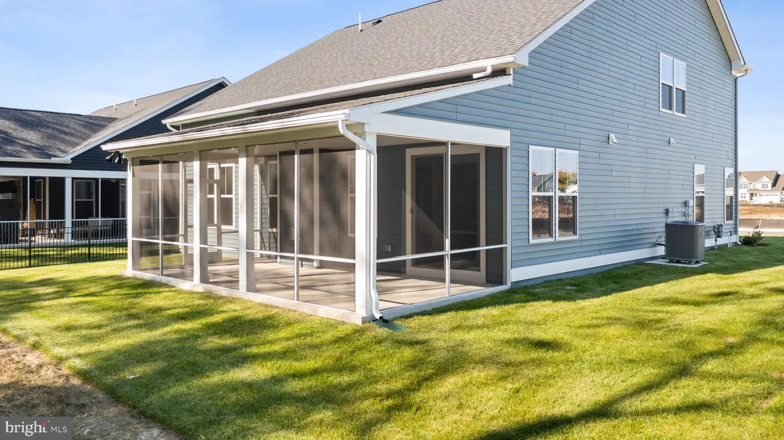
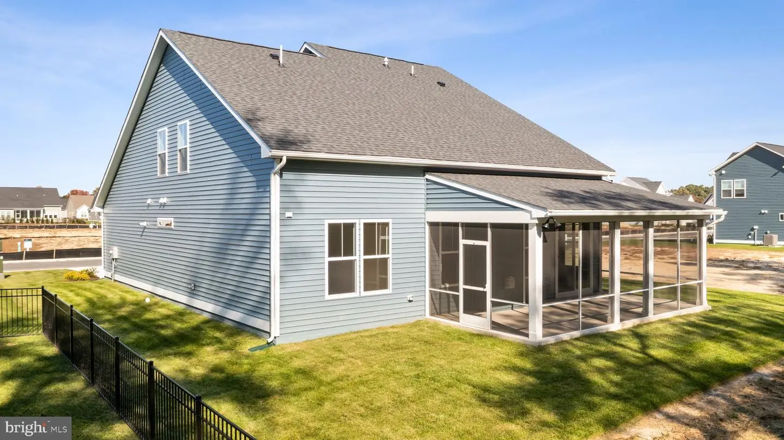
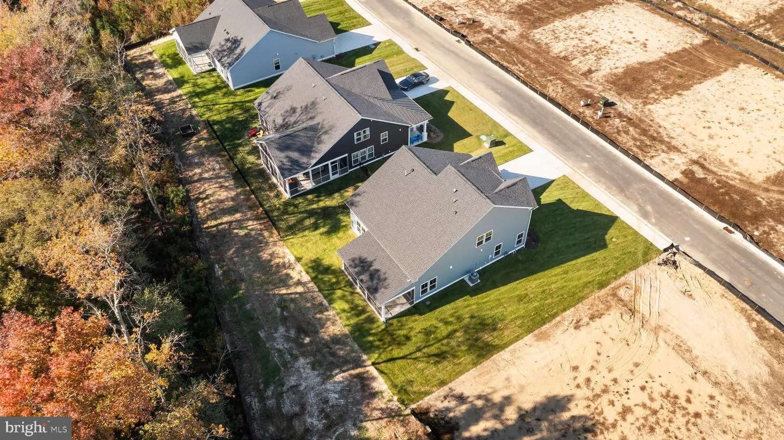
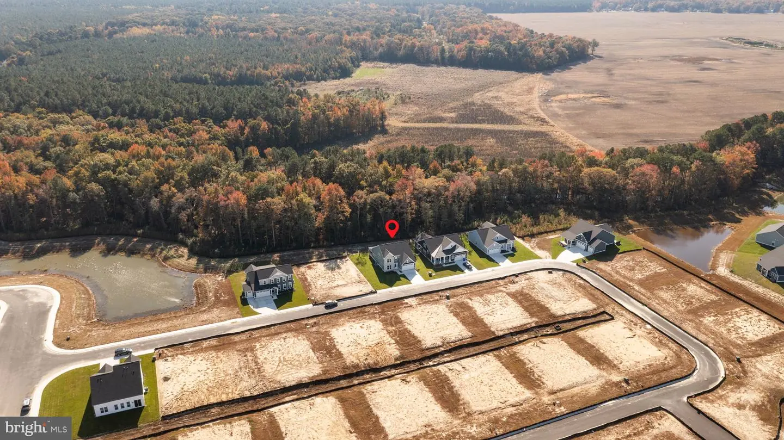
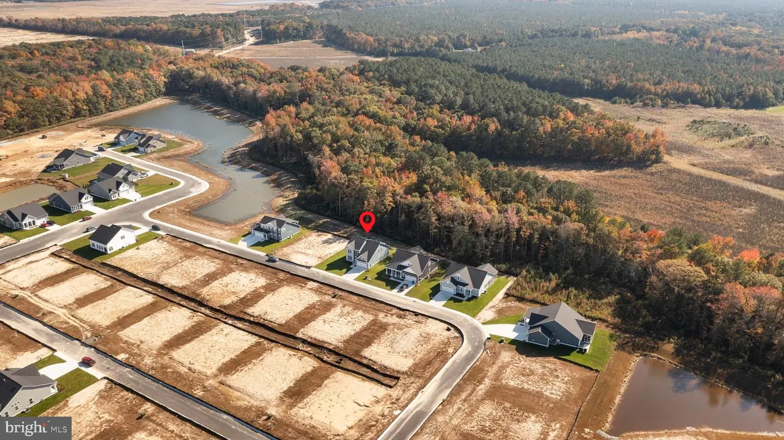
One of the home’s most impressive features is the oversized screened-in patio, where you can relax and enjoy peaceful wooded surroundings and beautiful pond views. Whether you’re sipping your morning coffee or unwinding in the evening, this private outdoor retreat offers the perfect escape.
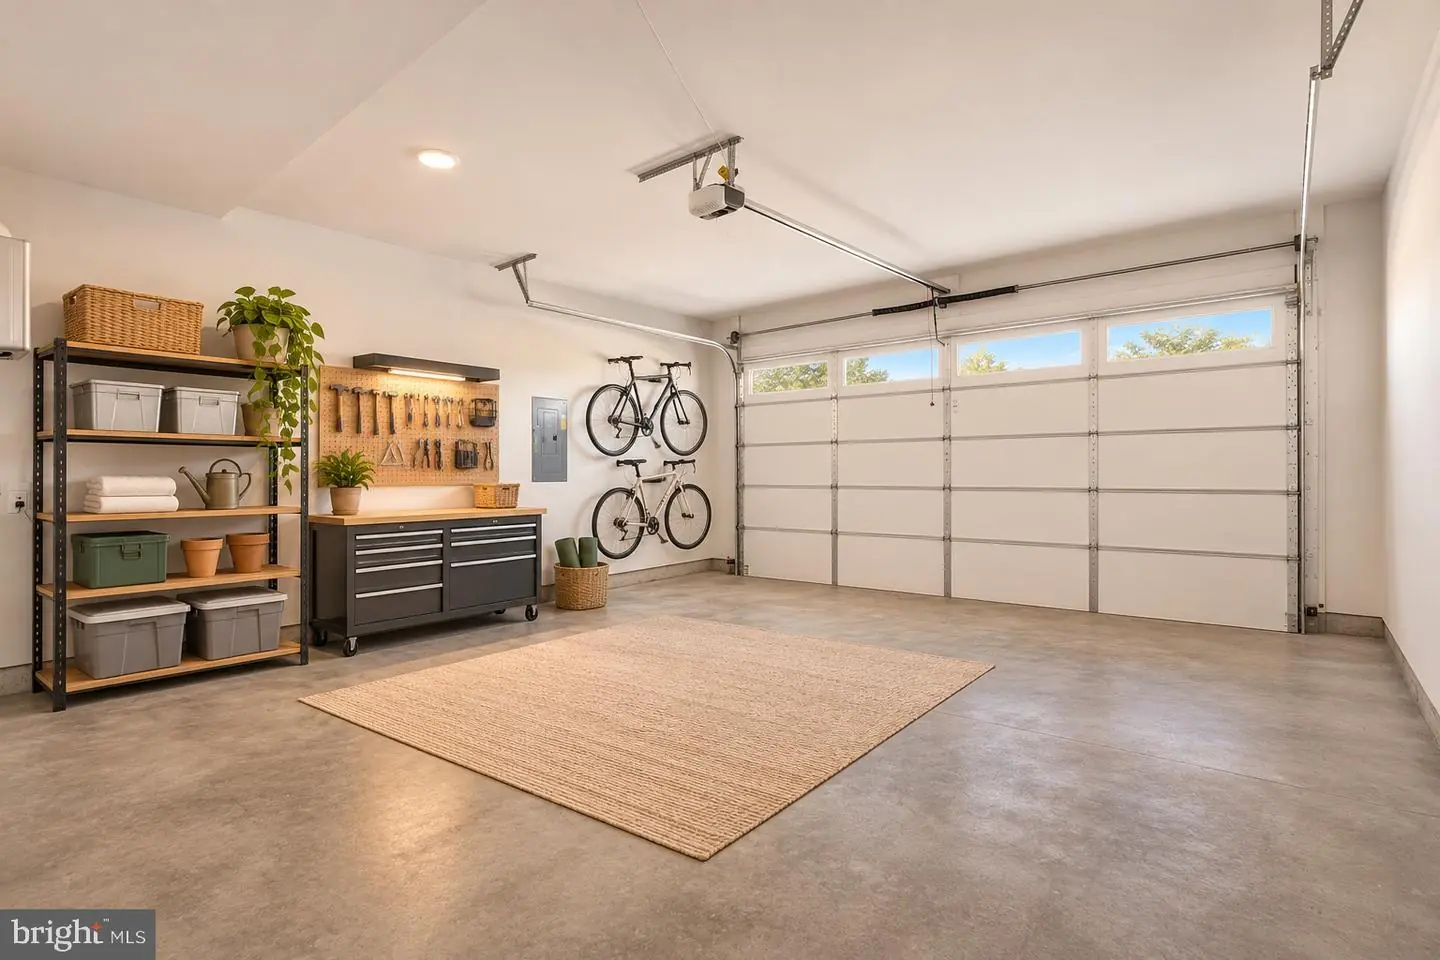
Additional highlights include a concrete driveway, irrigation system, beautiful exterior stonework, and numerous upgrades throughout.
With a price below appraised value and a $10,000 seller contribution toward an interest rate buydown, this is an incredible opportunity to own a brand-new home without the wait!
Schedule your private showing today and make this beautiful home yours in time for the holidays!
From the moment you arrive, you’ll appreciate the beautiful stone accents, welcoming two-story foyer, and thoughtful upgrades throughout. This stunning 3-bedroom, 2.5-bath home offers the perfect combination of modern elegance, everyday functionality, and peaceful surroundings.
The open-concept main living area features a beautiful fireplace and flows seamlessly into the upgraded kitchen, making it ideal for both entertaining and everyday living. The kitchen is a true standout, featuring a wall oven, built-in microwave, stainless steel range hood, gorgeous herringbone backsplash, oversized center island, and spacious pantry.
Enjoy the convenience of a main-level primary suite featuring a beautifully upgraded tiled shower with a built-in bench, grab bars, and an additional showerhead for added comfort and functionality. Also on the main floor, you’ll find a conveniently located laundry room and a versatile flex room that can easily serve as a formal dining room, home office, additional sitting room, or playroom. Thoughtful storage solutions, including a spacious area beneath the staircase, add to the home’s practicality.
Beautiful oak stair treads lead to the second floor, where an expansive loft with upgraded flooring provides even more flexible living space. An open catwalk overlooking the living room adds architectural interest and an airy feel to the home. Two generously sized bedrooms, a full bathroom, and a large additional storage closet complete the upper level.
One of the home’s most impressive features is the oversized screened-in patio, where you can relax and enjoy peaceful wooded surroundings and beautiful pond views. Whether you’re sipping your morning coffee or unwinding in the evening, this private outdoor retreat offers the perfect escape.
Additional highlights include a concrete driveway, irrigation system, beautiful exterior stonework, and numerous upgrades throughout.
With a price below appraised value and a $10,000 seller contribution toward an interest rate buydown, this is an incredible opportunity to own a brand-new home without the wait!
Schedule your private showing today and make this beautiful home yours in time for the holidays!
Similar Listings
Bay Pointe
$570,000
3 Bed
3 Bath
- Tax Total Living Area:
- 1971 sq. ft.
Listed 30 days ago
Courtesy: Iron Valley Real Estate Premier
MLS Desu2121874
Hartly
$570,000
4 Bed
2 Bath
- Tax Total Living Area:
- 2084 sq. ft.
Listed 45 days ago
Courtesy: Crown Homes Real Estate
MLS Dekt2050370
Sold
Villages Of Old Landing Ii
$570,000
4 Bed
2 Bath
1 Hf. Bath
- Tax Total Living Area:
- 2502 sq. ft.
Sold 08/13/2025
Courtesy: Jack Lingo - Rehoboth
MLS Desu2088768
SoldVirtual Tour
The Retreat At Hazza
$570,000
4 Bed
3 Bath
- Tax Total Living Area:
- 2600 sq. ft.
Sold 05/02/2025
Courtesy: Patterson-schwartz-dover
MLS Desu2079792
Bay Knolls
$569,990
4 Bed
3 Bath
1 Hf. Bath
- Tax Total Living Area:
- 2585 sq. ft.
Listed 38 days ago
Courtesy: Delaware Homes Inc
MLS Desu2121658
Pending
Bay Knolls
$569,990
4 Bed
3 Bath
1 Hf. Bath
- Tax Total Living Area:
- 2585 sq. ft.
Listed 61 days ago
Courtesy: Delaware Homes Inc
MLS Desu2120096
Coming Soon
Gosling Creek Purchase
$569,900
4 Bed
2 Bath
1 Hf. Bath
- Tax Total Living Area:
- 2541 sq. ft.
Listed 2 days ago
Courtesy: Re/max Realty Group Rehoboth
MLS Desu2123262
Hunters Pointe
$569,900
3 Bed
3 Bath
- Tax Total Living Area:
- 2200 sq. ft.
Listed 17 days ago
Courtesy: Linda Vista Real Estate
MLS Desu2122748
$569,900
3 Bed
2 Bath
- Tax Total Living Area:
- 1960 sq. ft.
Listed 23 days ago
Courtesy: Berkshire Hathaway Homeservices Penfed Realty
MLS Desu2122518
Pending
Flats At Coastal Station
$569,900
3 Bed
2 Bath
- Tax Total Living Area:
- 1522 sq. ft.
Listed 107 days ago
Courtesy: Coldwell Banker Premier - Rehoboth
MLS Desu2116858
Virtual Tour
Serenity At Cubbage Pond
$569,900
3 Bed
2 Bath
1 Hf. Bath
- Tax Total Living Area:
- 2568 sq. ft.
Listed 185 days ago
Courtesy: Crown Homes Real Estate
MLS Desu2111116
Bay Forest Club
$569,900
3 Bed
2 Bath
1 Hf. Bath
- Tax Total Living Area:
- 2800 sq. ft.
Listed 185 days ago
Courtesy: Berkshire Hathaway Homeservices Penfed Realty
MLS Desu2110906


