
403 Main St, Dover, De 19901
Courtesy: Keller Williams Realty Wilmington,
Michael Terranova Jr.
Appliances
Stainless Steel Appliances, Stove, RefrigeratorBedrooms
4
Full Bath
3
Living Area
2516 sq/ft
Fireplace(s)
1
Fireplace Features
Electric
Flooring
Luxury Vinyl Plank, Tile/brick
Interior Features
- Attic
- Bathroom - Stall Shower
- Bathroom - Tub Shower
- Breakfast Area
- Combination Dining/Living
- Combination Kitchen/Living
- Dining Area
- Family Room Off Kitchen
- Floor Plan - Open
- Kitchen - Eat-In
- Kitchen - Gourmet
- Kitchen - Island
- Primary Bath(s)
- Recessed Lighting
General
MLS
Dekt2051288
Community
None Available
Price
$418,000.00
Price/SQft
$166.14
Accessibility Features
36"+ Wide Halls
Area And Schools
School Tax
$1,024.00
District
CAPITAL
MLS
Dekt2051288
$418,000
4 Bed
3 Bath
- Tax Total Living Area:
- 2516 sq. ft.
- Lot Size:
- 0.17 acres
Listed 23 days ago
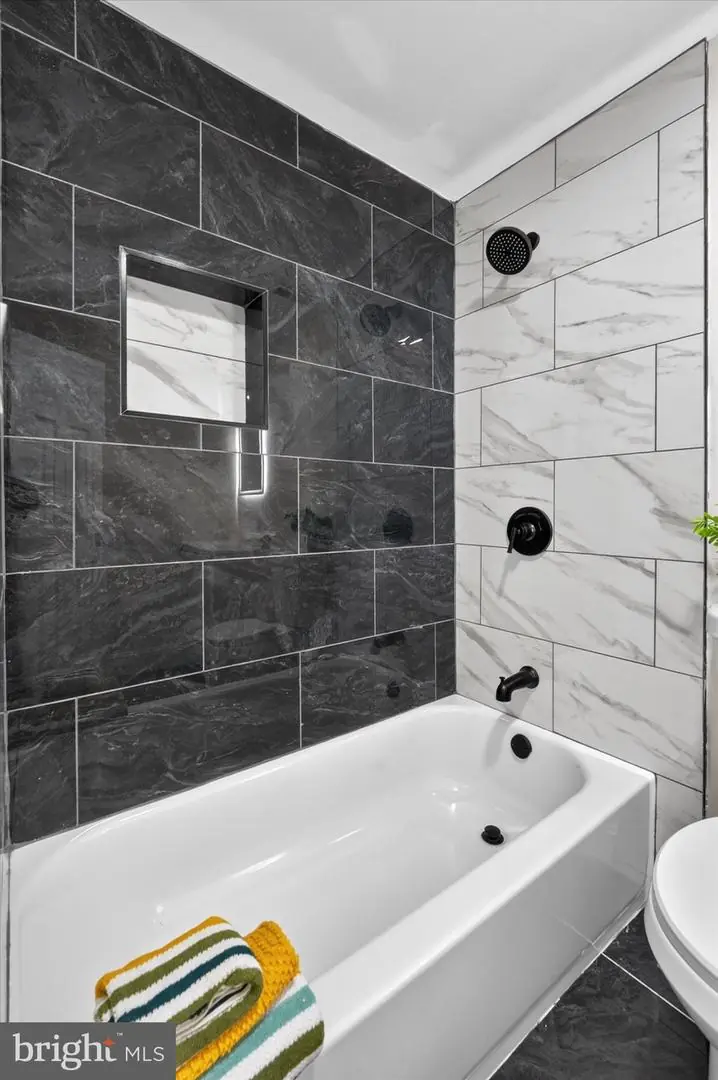
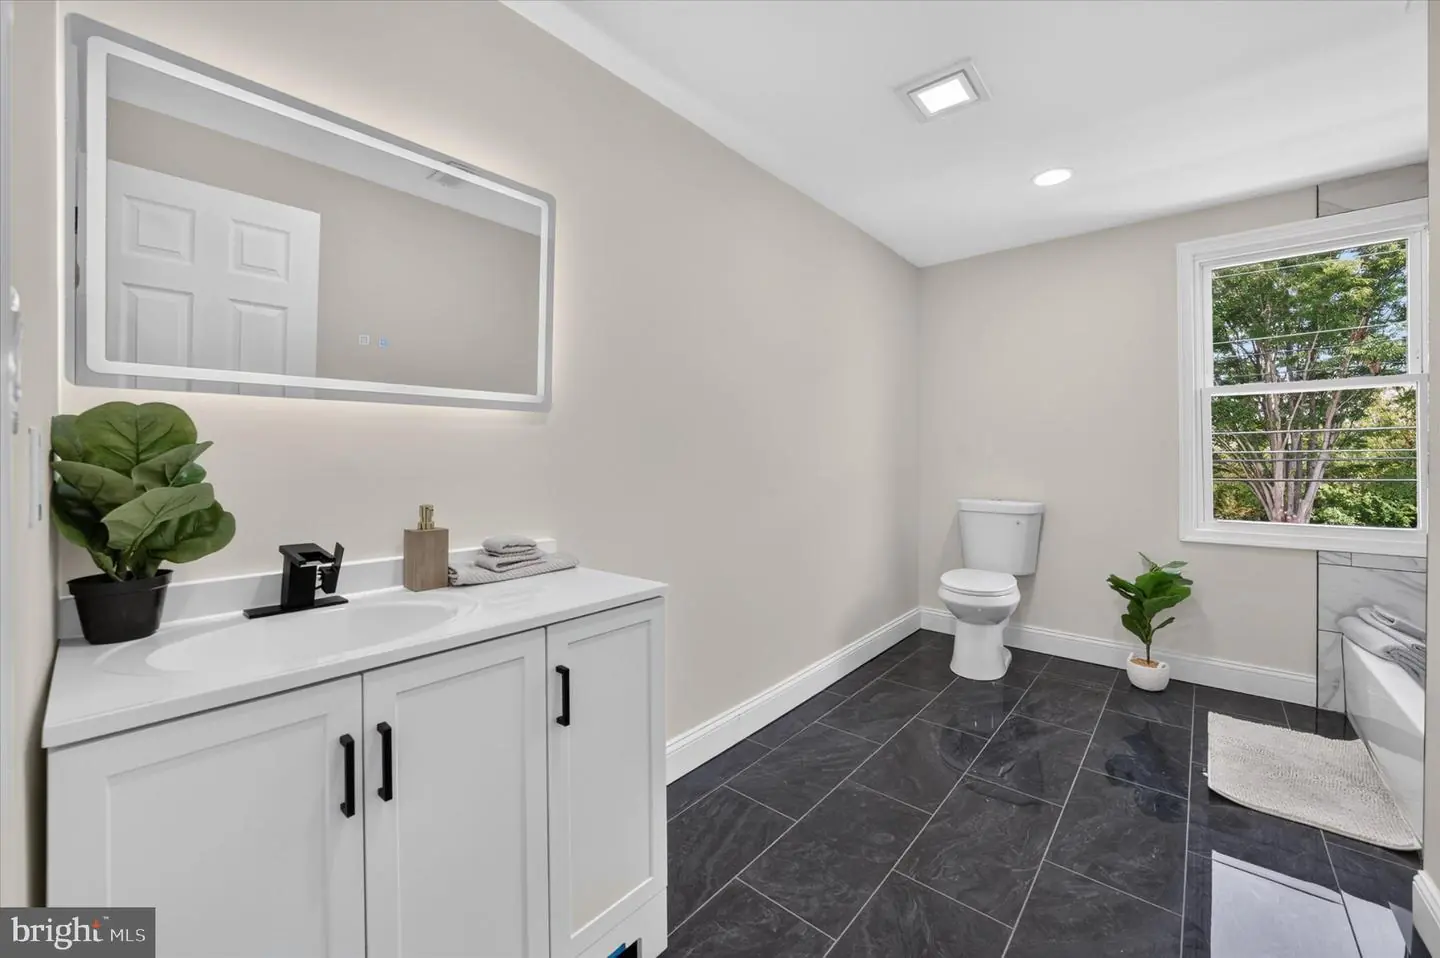
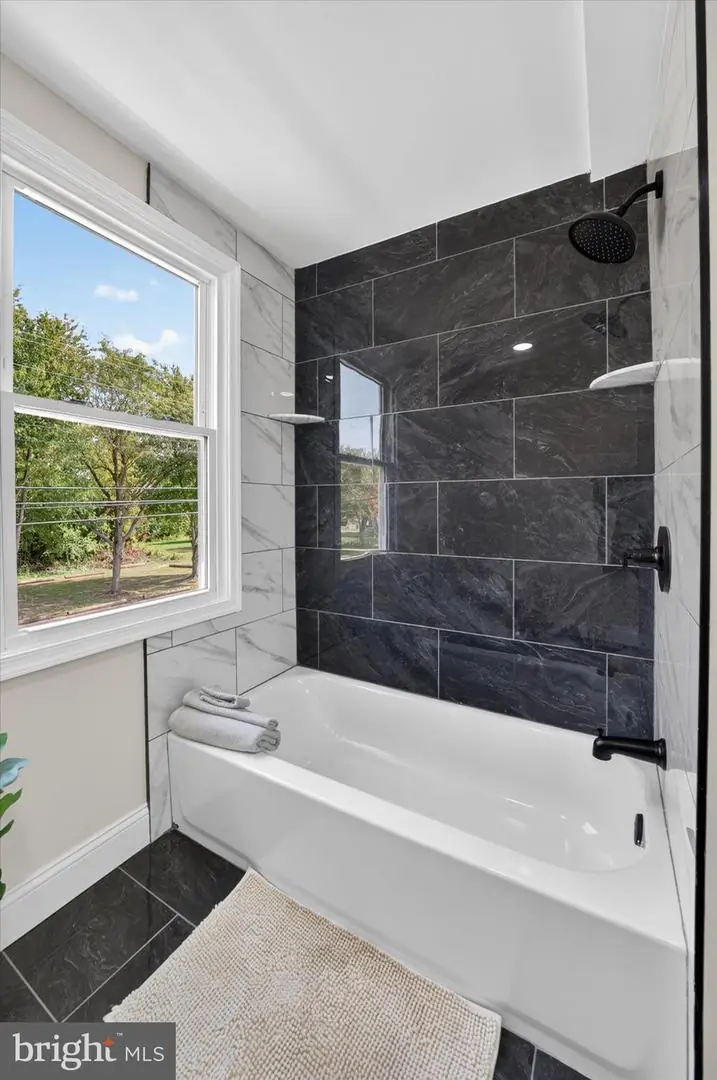
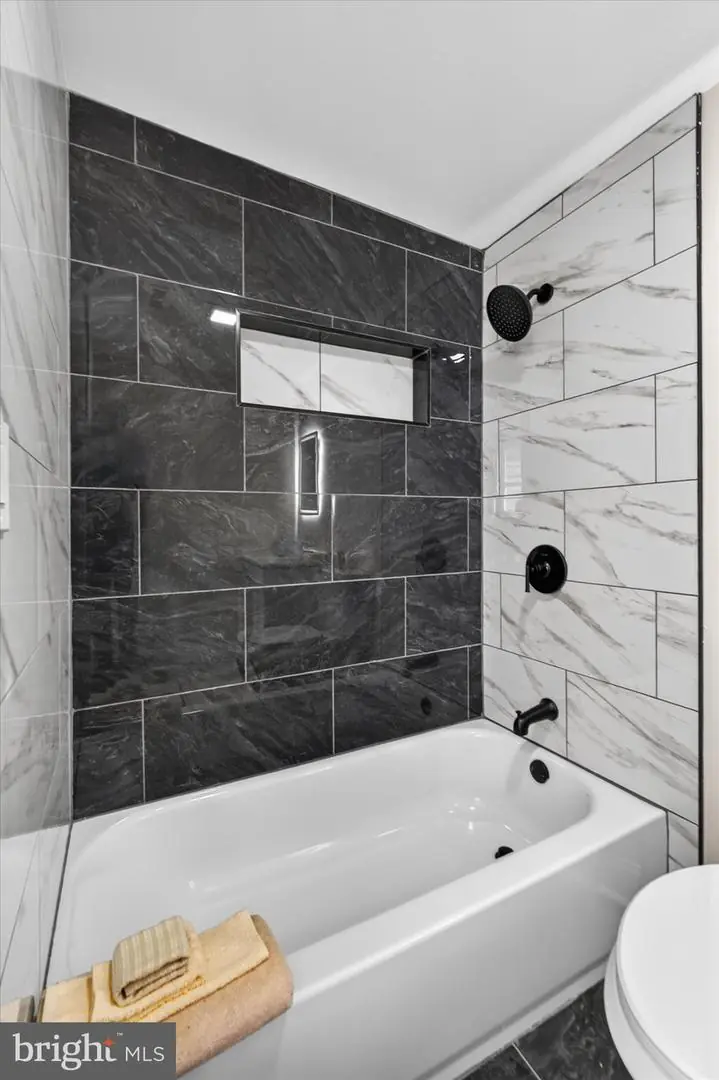
Welcome to 403 Main Street! Newly renovated and thoughtfully designed to make the most of its space, this home offers four bedrooms, three full bathrooms, and multiple living areas across three levels.
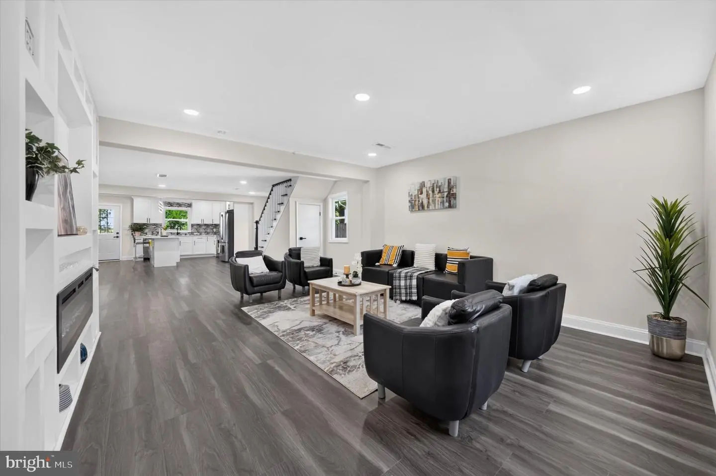
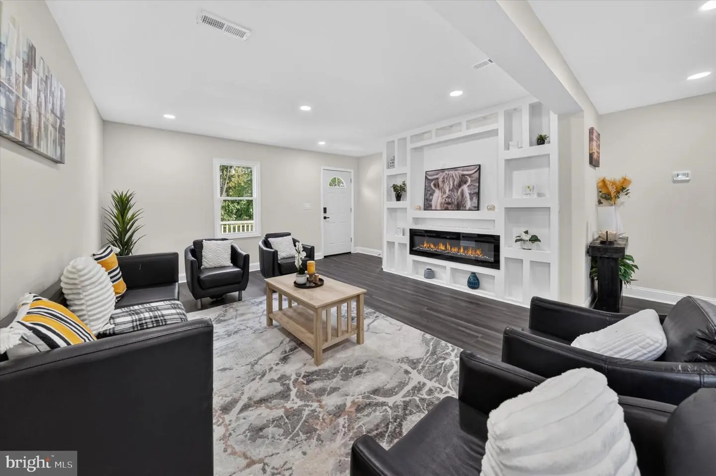
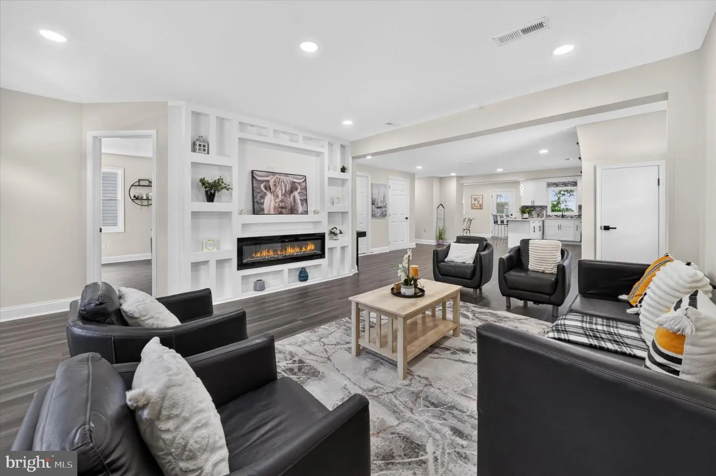
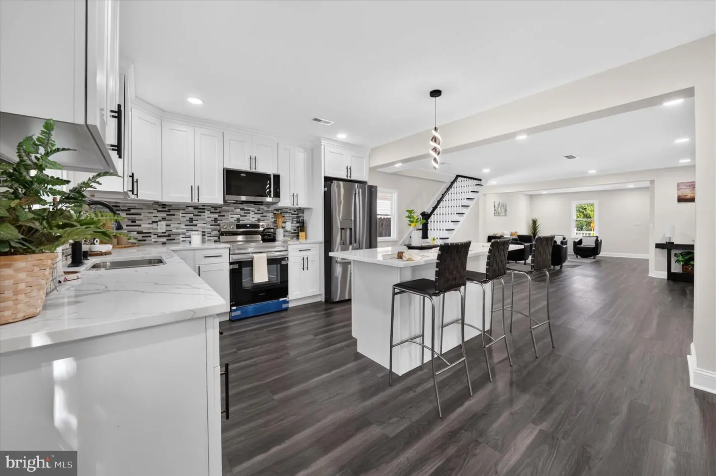
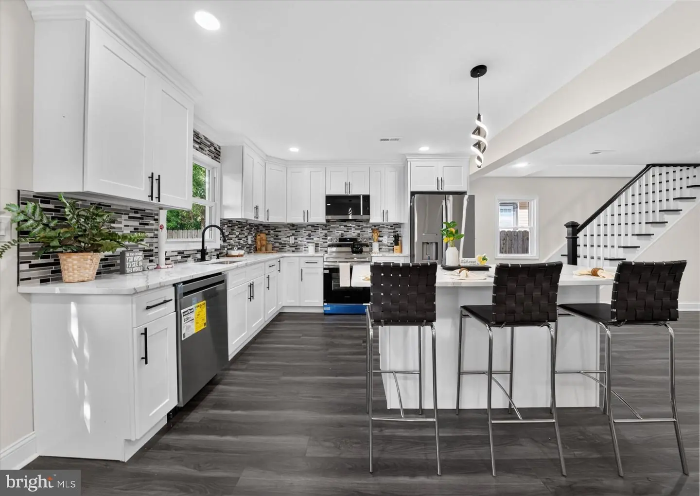
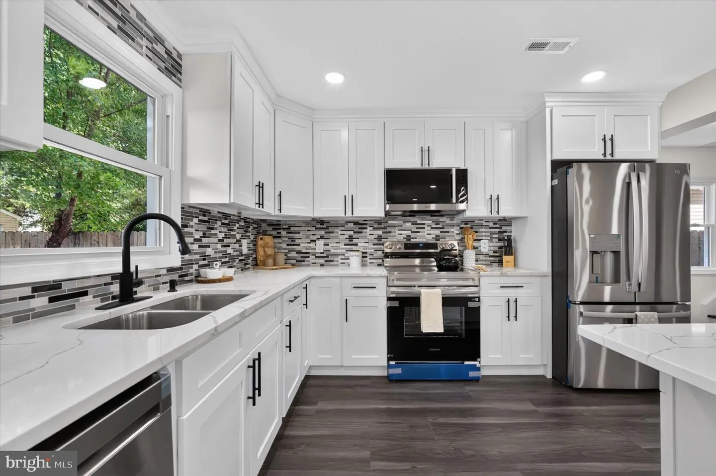
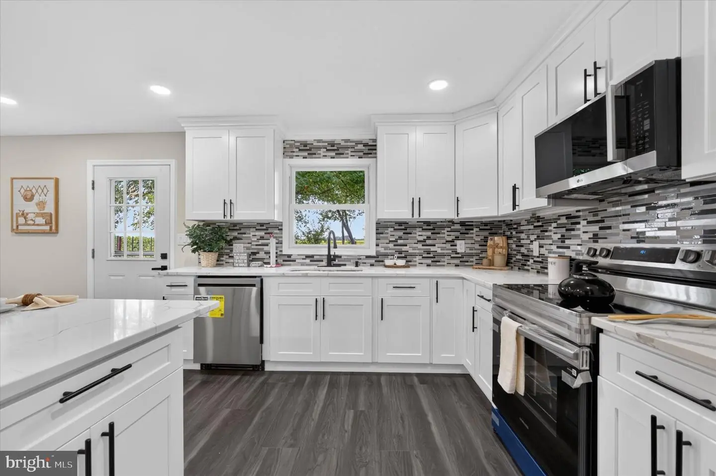
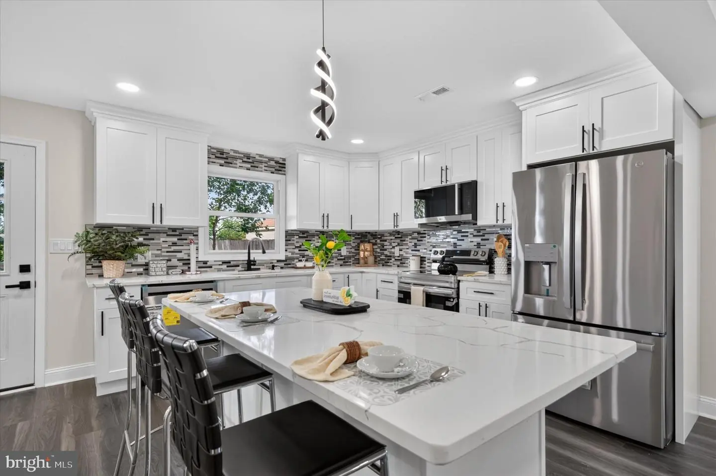
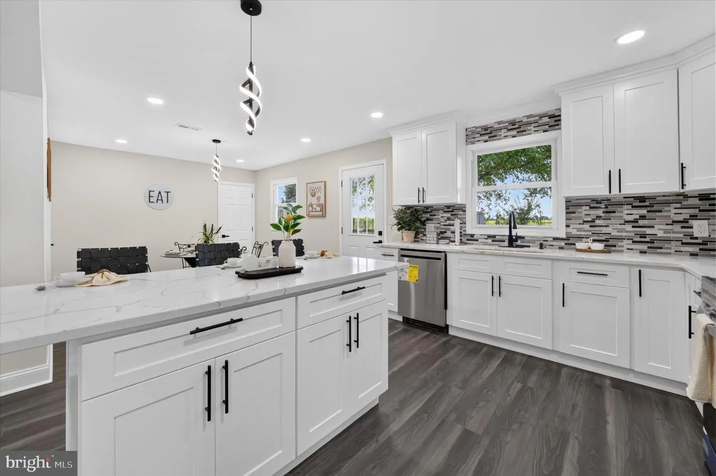
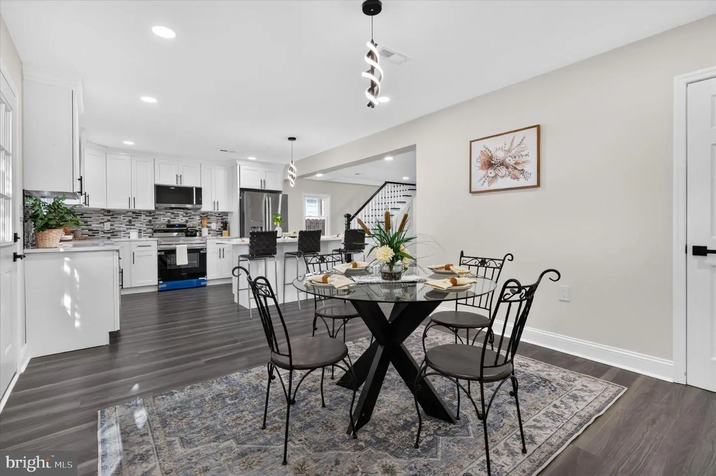
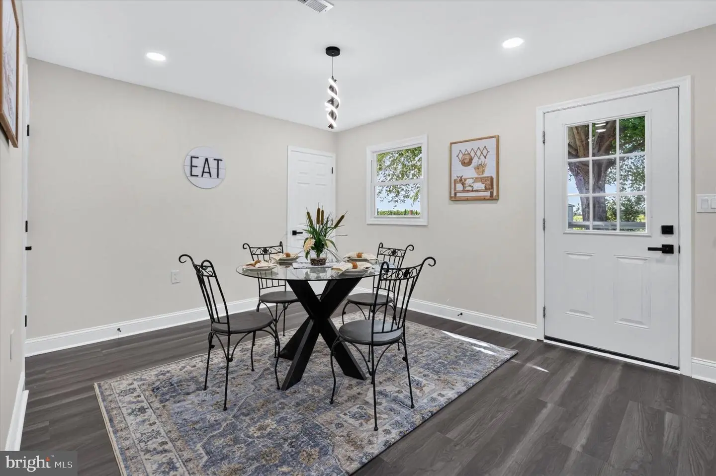
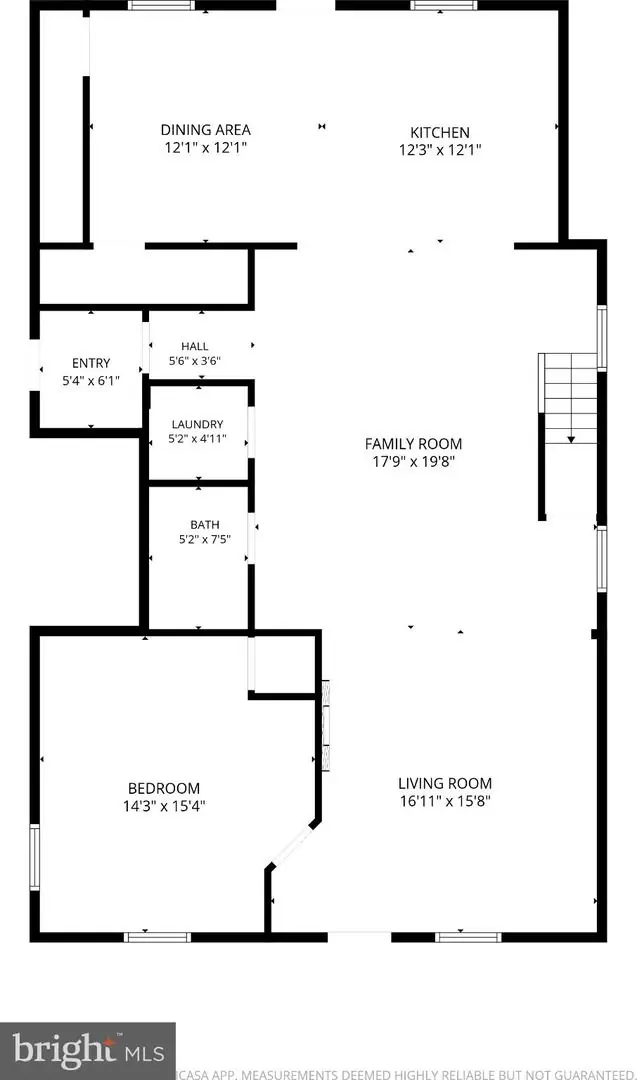
Inside, a spacious, open family room welcomes you with custom built-in shelving surrounding a stunning gas fireplace. The room flows seamlessly into the bright, beautifully updated kitchen, complete with new cabinetry, quartz countertops, a custom backsplash, and an island with seating. Coordinated fixtures and accents create a cohesive feel throughout the space. Just beyond the island, the dining area provides access to the backyard, making it easy to take entertaining outdoors.
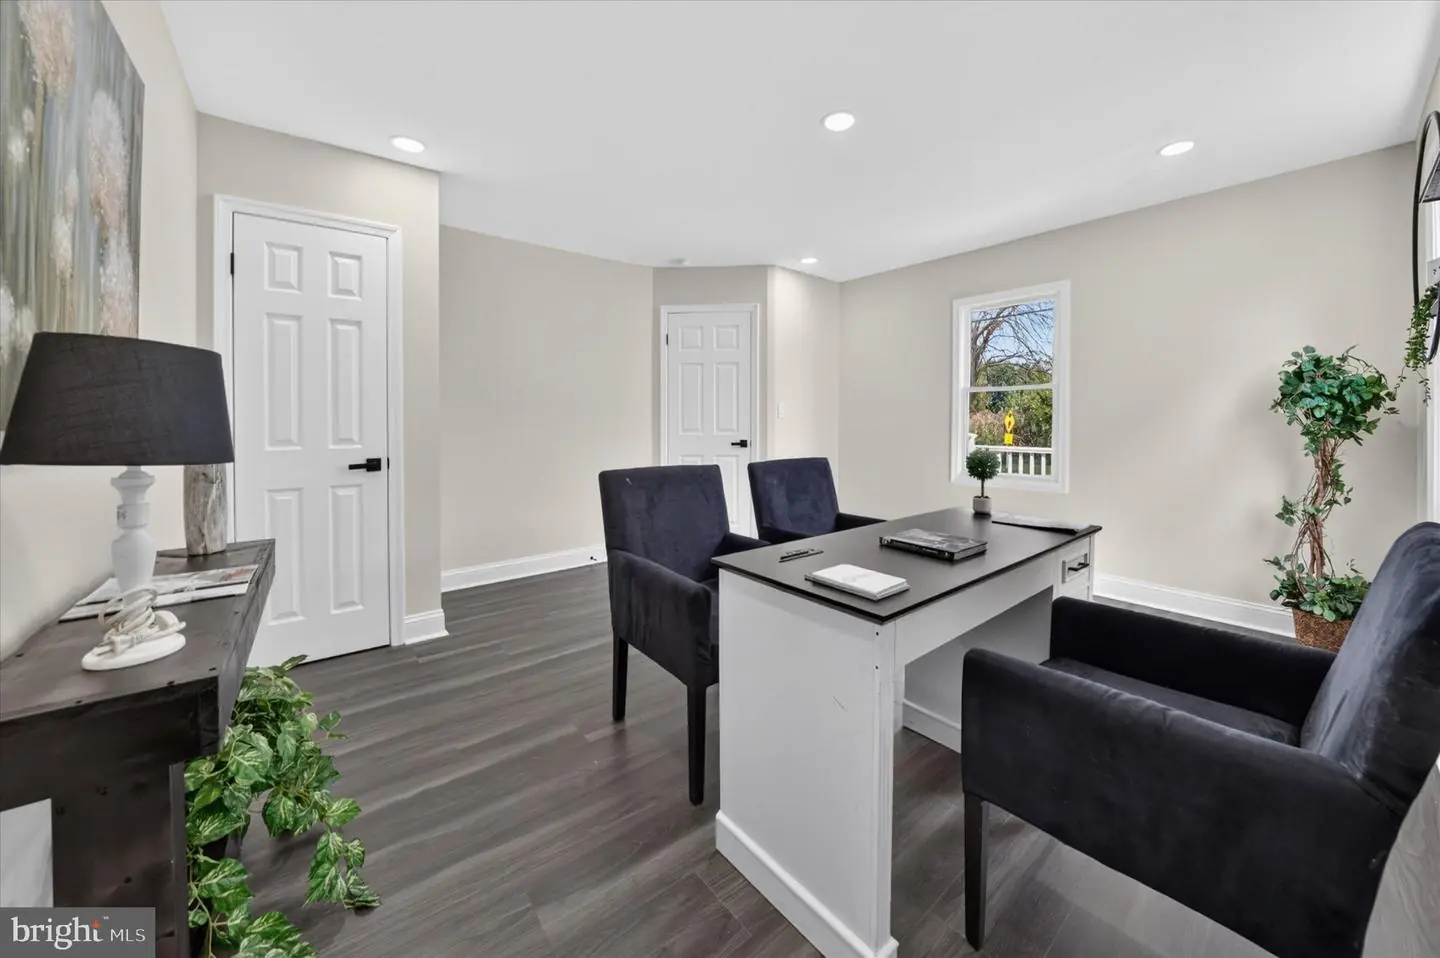
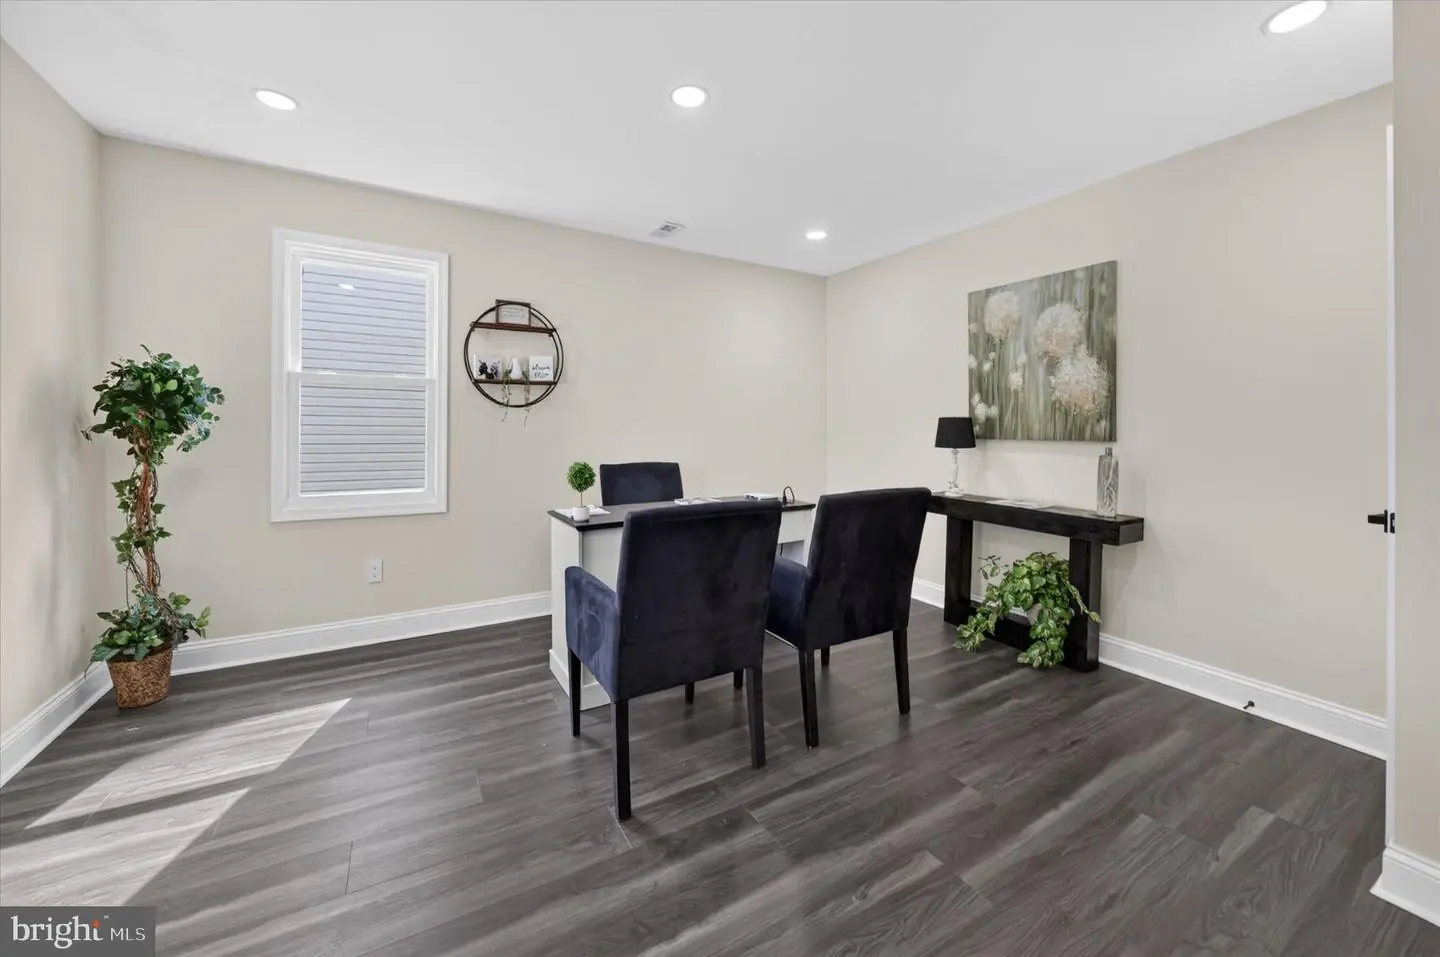
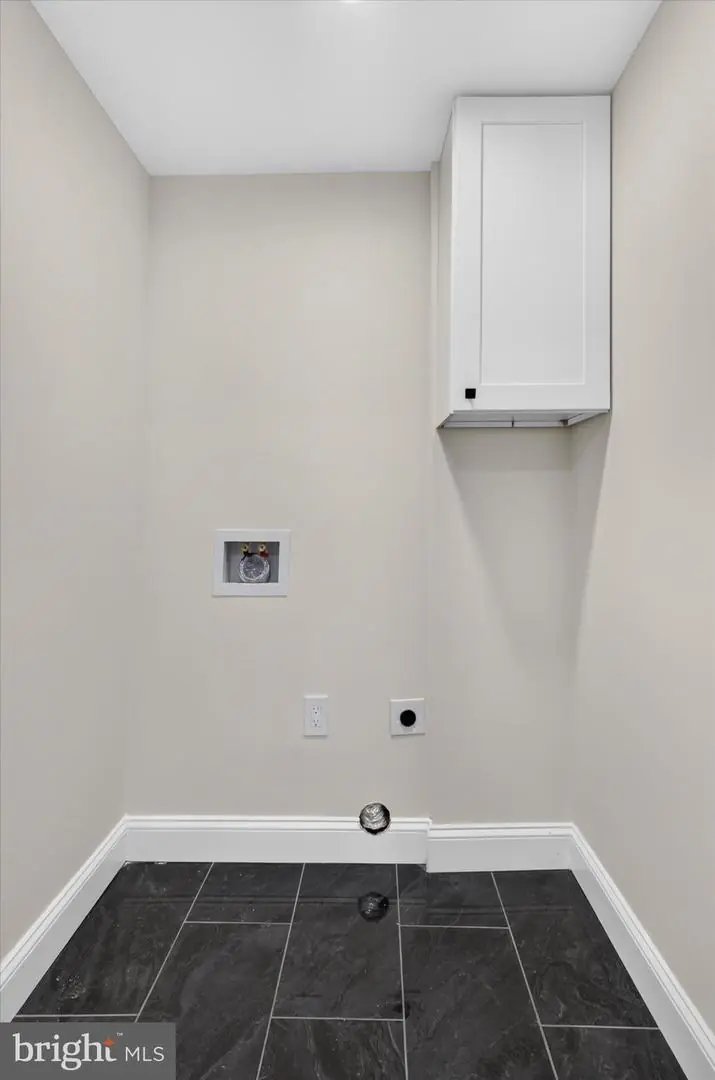
The main level also includes a versatile room currently used as a home office that can serve as a first-floor bedroom, along with a full bathroom and laundry room.
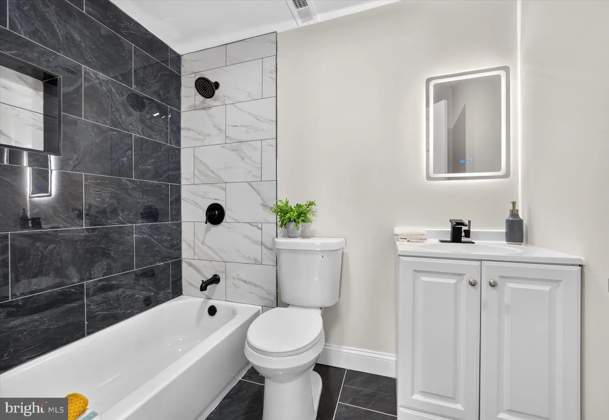
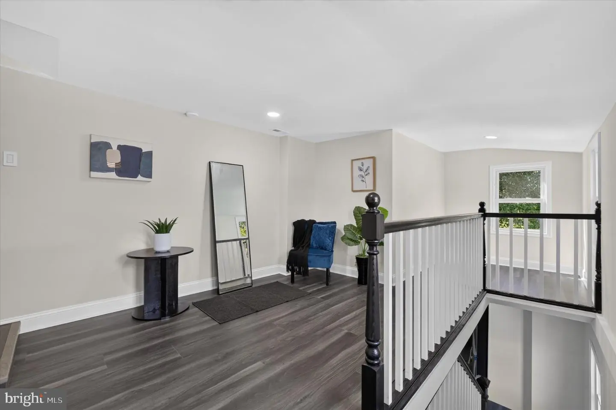
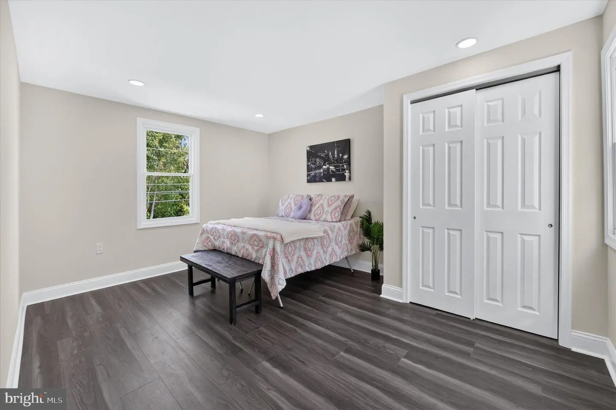
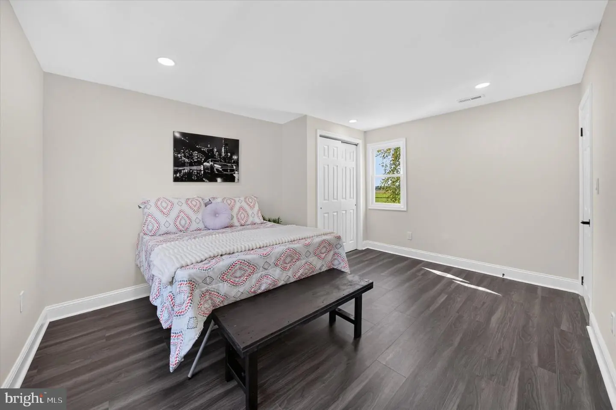
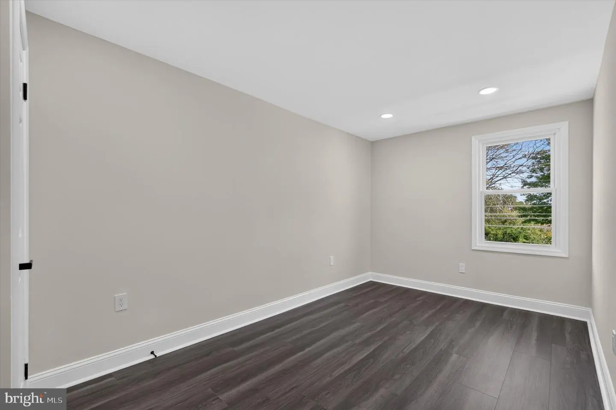
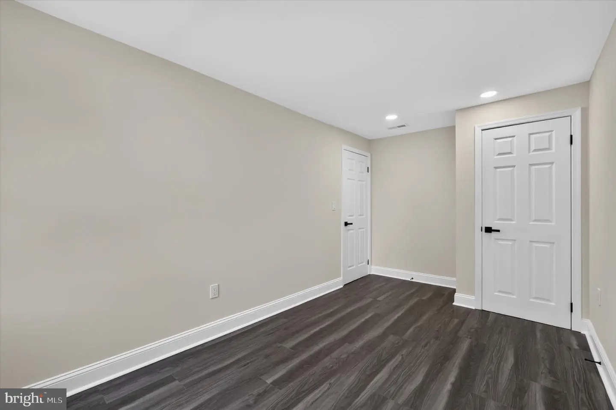
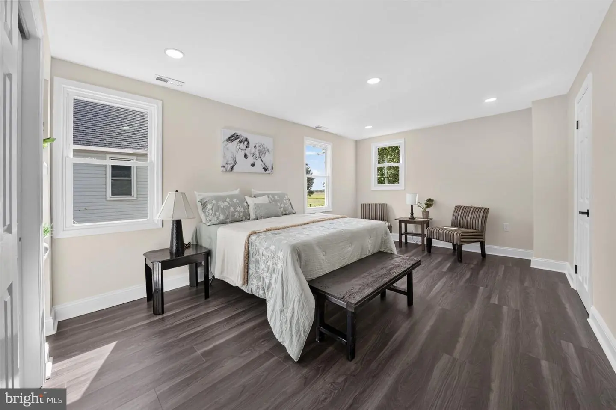
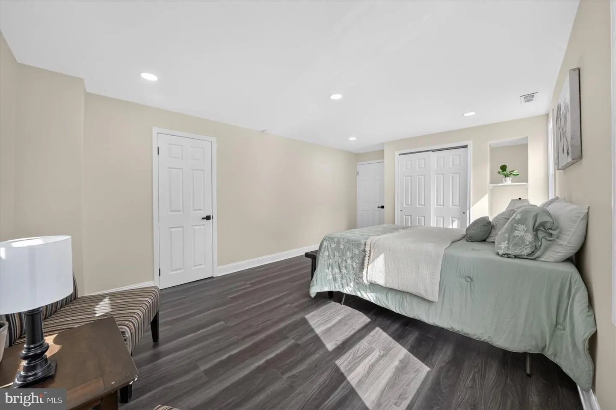
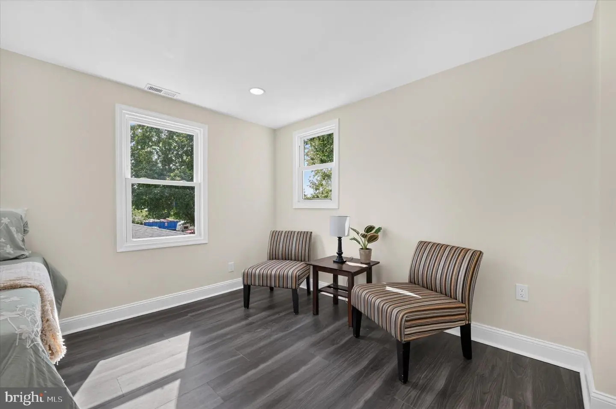
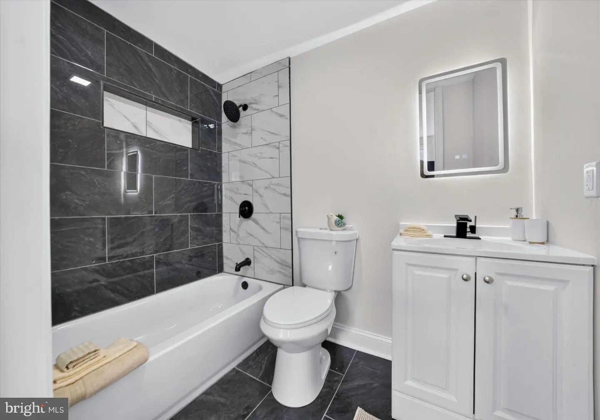
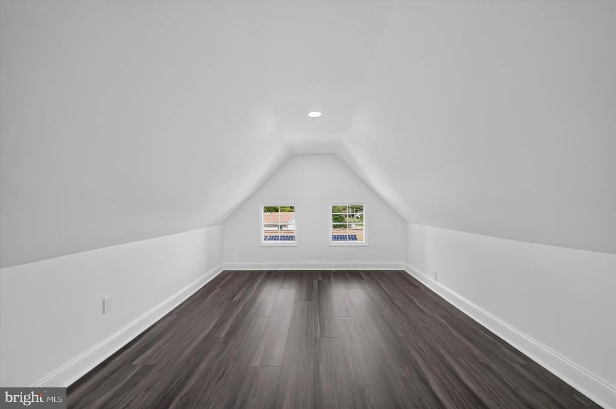
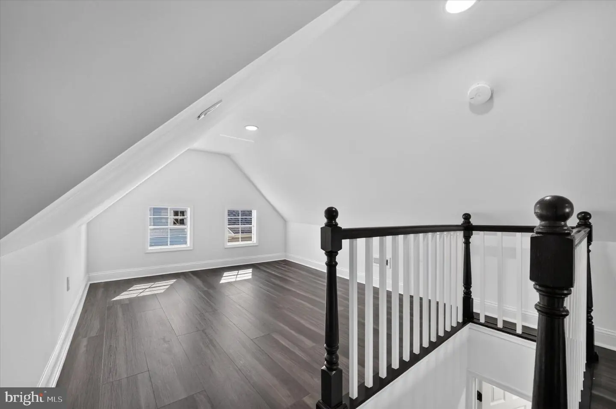
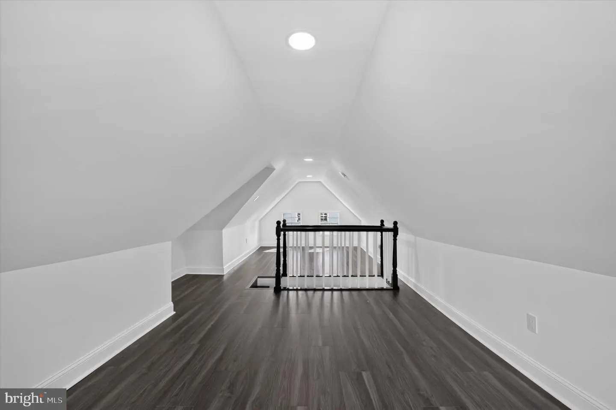
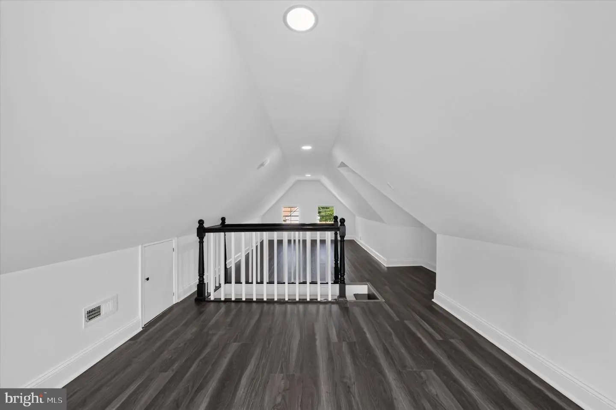
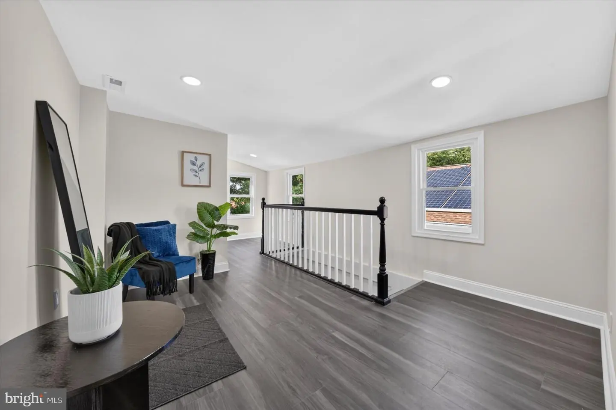
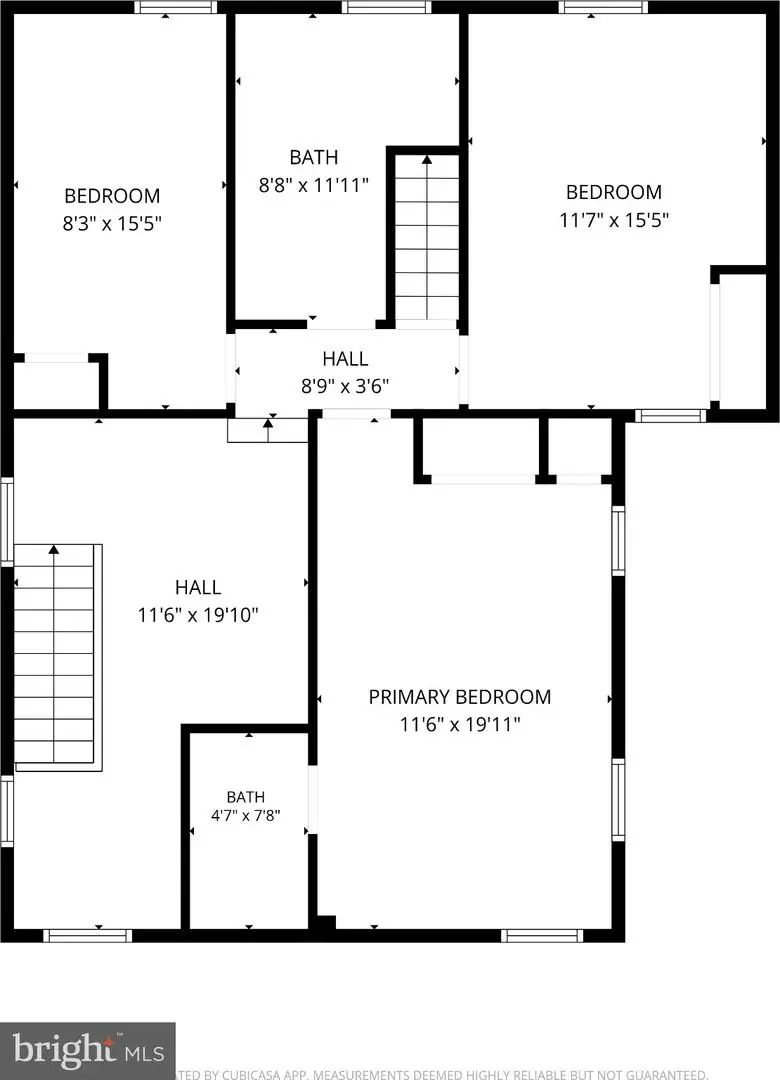
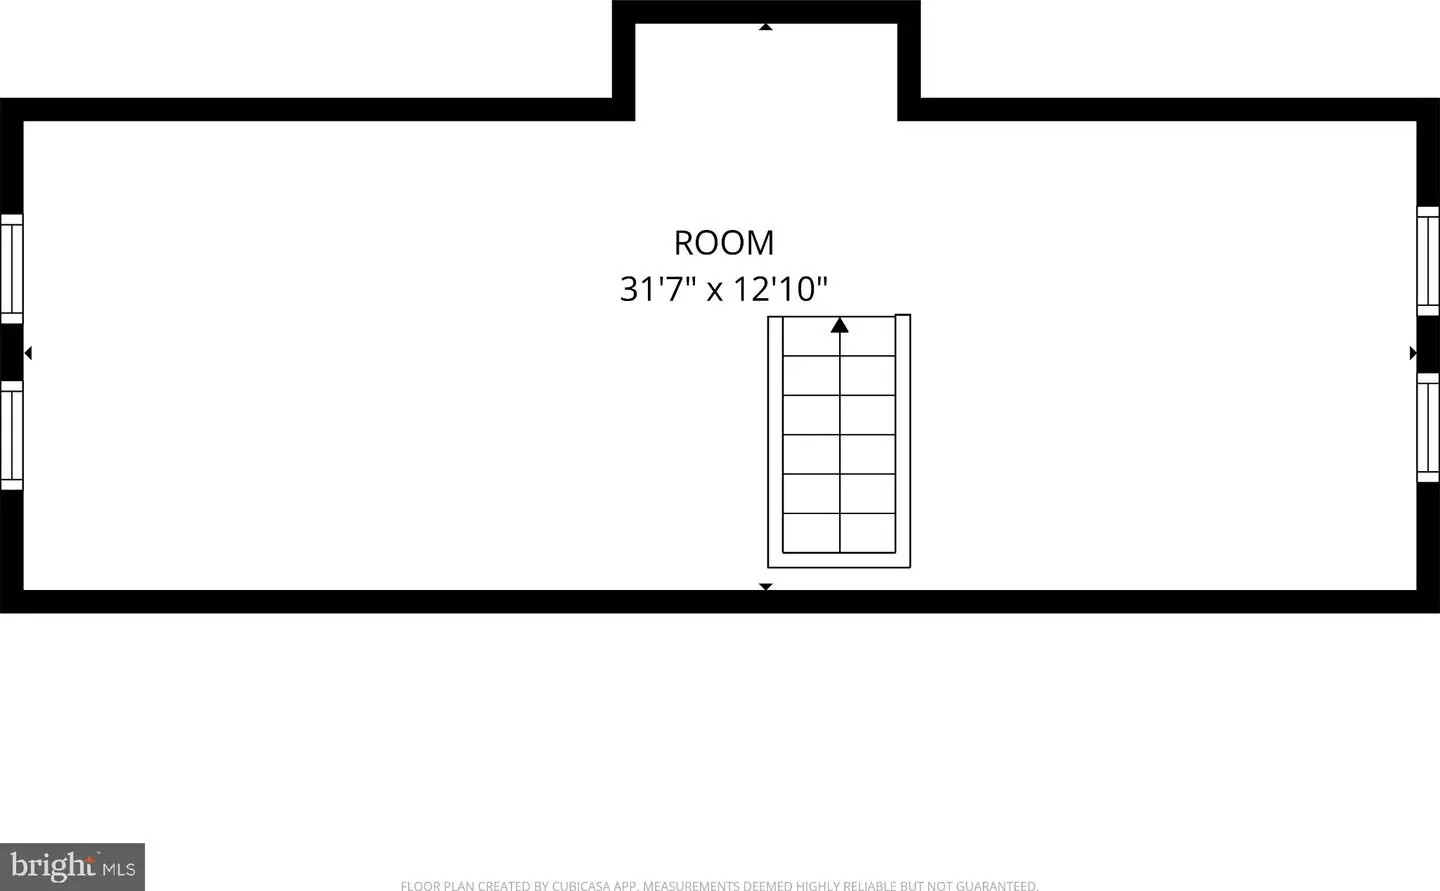
Upstairs, a spacious landing offers room for a reading nook or additional home office. The generous owners suite features a custom built-in shelf and a private full bathroom, while two additional bedrooms share a hallway bathroom. From the hallway, a staircase leads to the finished third-floor loft, offering even more possibilities for a playroom, home office, recreation room, or creative space. Updated flooring throughout the home, primarily durable luxury vinyl, combines a modern and sleek look with easy maintenance for busy households and pets.
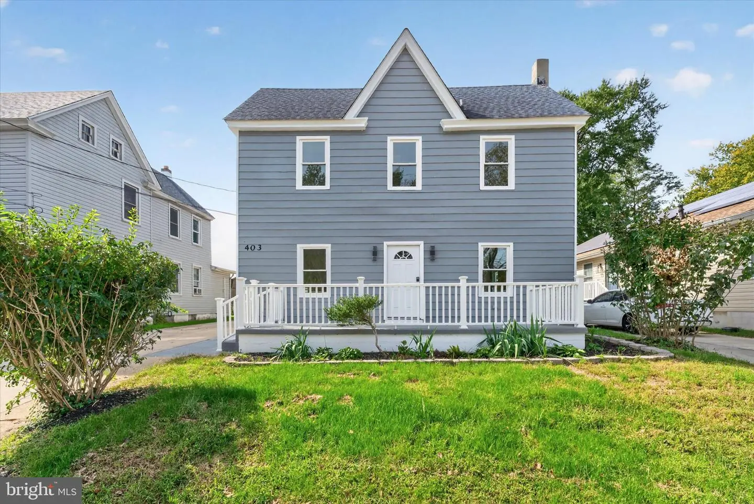
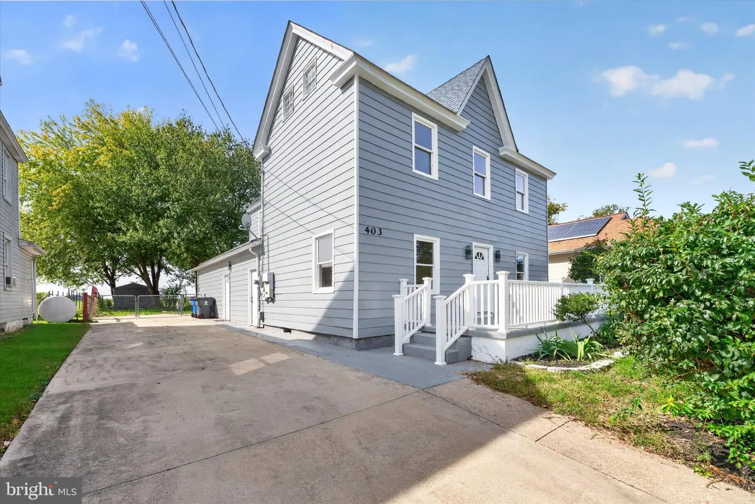
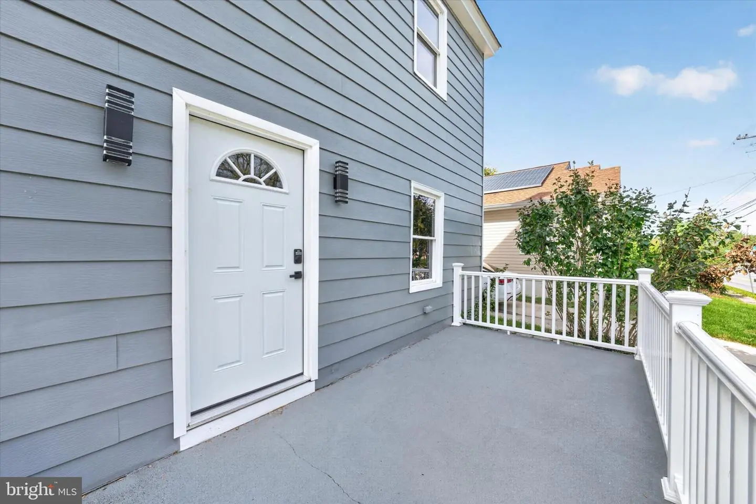
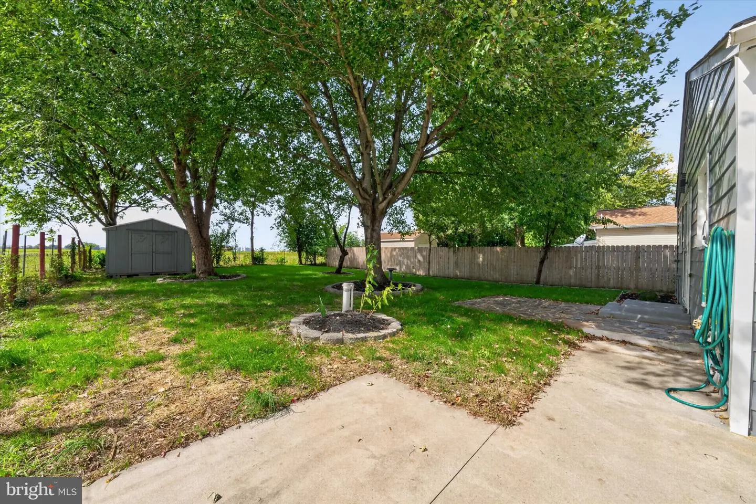
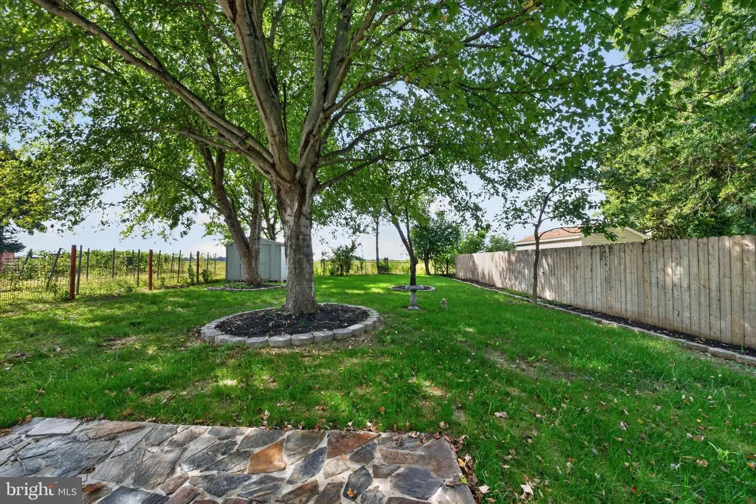
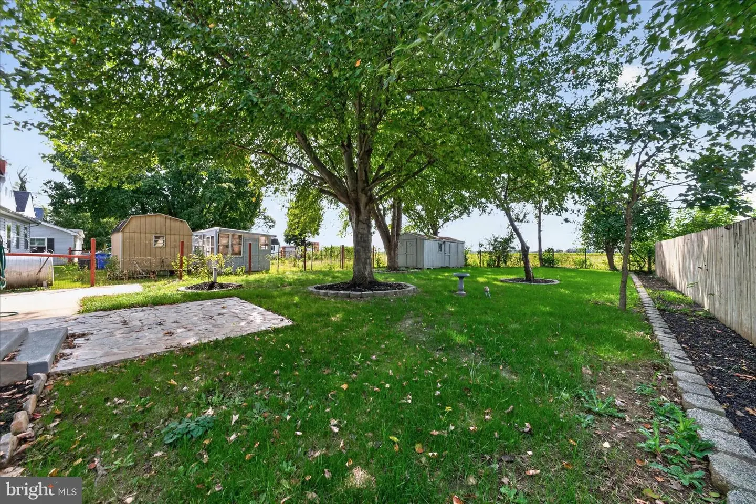
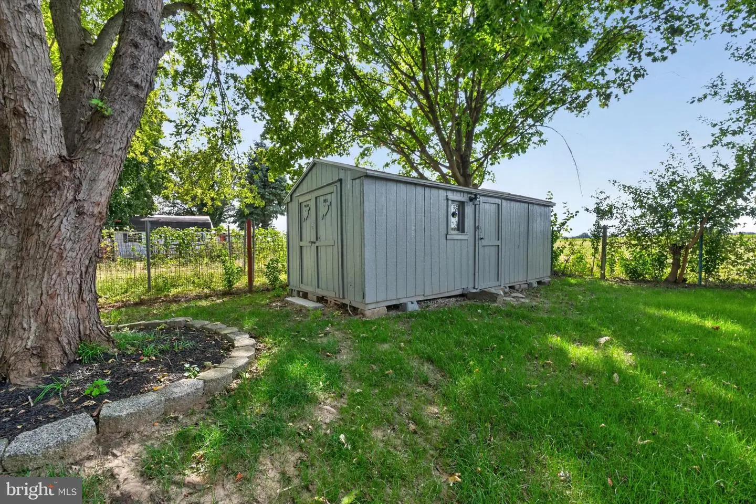
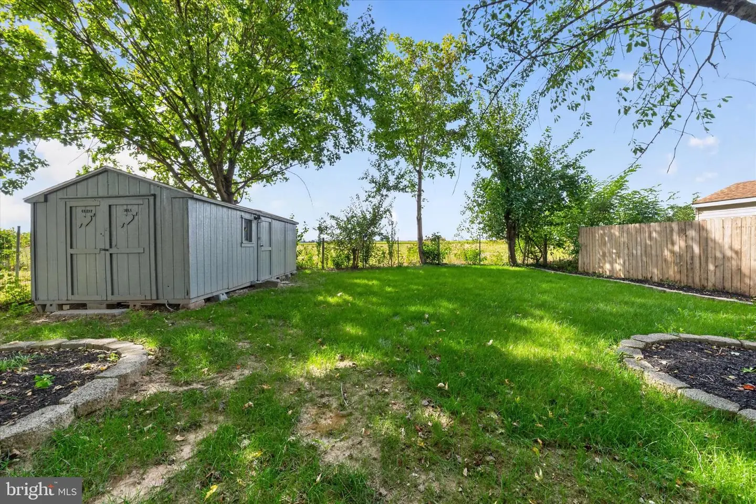
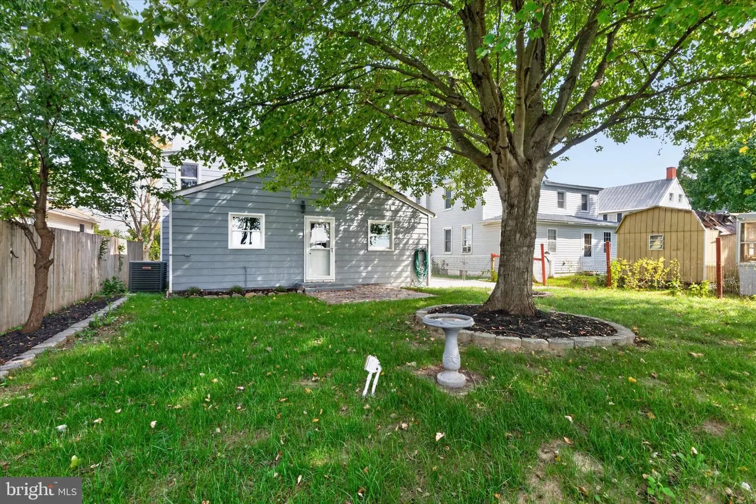
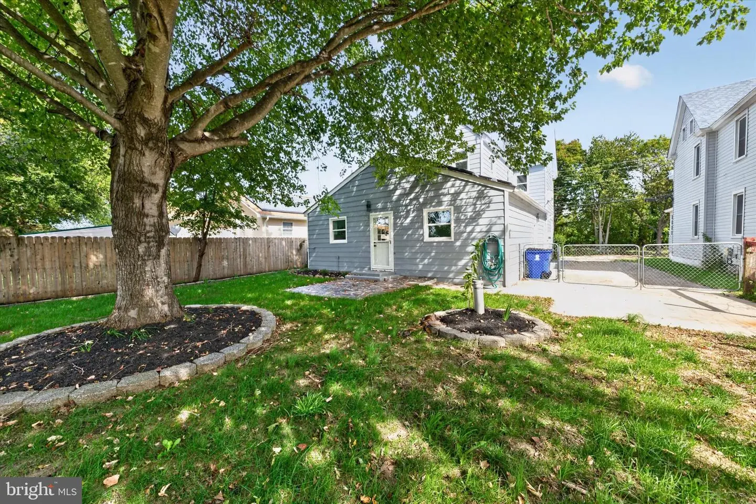
Outside, the spacious, fenced backyard offers room for barbecues, outdoor dining, gardening, and relaxing, with views of the open land beyond the property. A large shed provides convenient storage for tools, outdoor equipment, and seasonal items. The renovated front porch offers another inviting outdoor place to unwind. The home also includes solar panels, offering a renewable energy source with the potential to reduce reliance on grid electricity.
Located in Dover's Little Creek area, the home offers convenient access to Routes 1, 8, and 9, along with Dover's shopping, dining, and everyday conveniences. Nearby Little Creek Wildlife Area and local boating and fishing access offer opportunities to enjoy Delaware's Bayshore, while Lewes and Rehoboth Beach are approximately an hour away, depending on traffic.
Renovated and move in ready with generous living space, and welcoming outdoor areas, 403 Main Street is ready for its new owners. Schedule your tour and discover all this home has to offer!
Inside, a spacious, open family room welcomes you with custom built-in shelving surrounding a stunning gas fireplace. The room flows seamlessly into the bright, beautifully updated kitchen, complete with new cabinetry, quartz countertops, a custom backsplash, and an island with seating. Coordinated fixtures and accents create a cohesive feel throughout the space. Just beyond the island, the dining area provides access to the backyard, making it easy to take entertaining outdoors.
The main level also includes a versatile room currently used as a home office that can serve as a first-floor bedroom, along with a full bathroom and laundry room.
Upstairs, a spacious landing offers room for a reading nook or additional home office. The generous owners suite features a custom built-in shelf and a private full bathroom, while two additional bedrooms share a hallway bathroom. From the hallway, a staircase leads to the finished third-floor loft, offering even more possibilities for a playroom, home office, recreation room, or creative space. Updated flooring throughout the home, primarily durable luxury vinyl, combines a modern and sleek look with easy maintenance for busy households and pets.
Outside, the spacious, fenced backyard offers room for barbecues, outdoor dining, gardening, and relaxing, with views of the open land beyond the property. A large shed provides convenient storage for tools, outdoor equipment, and seasonal items. The renovated front porch offers another inviting outdoor place to unwind. The home also includes solar panels, offering a renewable energy source with the potential to reduce reliance on grid electricity.
Located in Dover's Little Creek area, the home offers convenient access to Routes 1, 8, and 9, along with Dover's shopping, dining, and everyday conveniences. Nearby Little Creek Wildlife Area and local boating and fishing access offer opportunities to enjoy Delaware's Bayshore, while Lewes and Rehoboth Beach are approximately an hour away, depending on traffic.
Renovated and move in ready with generous living space, and welcoming outdoor areas, 403 Main Street is ready for its new owners. Schedule your tour and discover all this home has to offer!
Similar Listings
Virtual Tour
Peninsula
$418,800
3 Bed
2 Bath
- Tax Total Living Area:
- 1860 sq. ft.
Listed 84 days ago
Courtesy: Monument Sotheby's International Realty
MLS Desu2118324
Newly Listed
Turnberry
$419,000
4 Bed
2 Bath
1 Hf. Bath
- Tax Total Living Area:
- 2596 sq. ft.
Listed 3 days ago
Courtesy: Bryan Realty Group
MLS Dekt2051824
Under Contract
Meadows At Shawnee
$419,000
4 Bed
2 Bath
1 Hf. Bath
- Tax Total Living Area:
- 688 sq. ft.
Listed 21 days ago
Courtesy: Monument Sotheby's International Realty
MLS Desu2121448
Virtual Tour
Open House
Auburn Meadows
$419,000
3 Bed
3 Bath
- Tax Total Living Area:
- 2151 sq. ft.
Listed 32 days ago
Courtesy: Atlantic Five Realty
MLS Dekt2051272
Virtual Tour
Open House
$419,000
3 Bed
3 Bath
- Tax Total Living Area:
- 1582 sq. ft.
Listed 37 days ago
Courtesy: Compass
MLS Dekt2050572
Under Contract
Village Of Garriso
$419,000
3 Bed
2 Bath
1 Hf. Bath
- Tax Total Living Area:
- 2052 sq. ft.
Listed 67 days ago
Courtesy: Re/max Town & Country
MLS Dekt2050198
Keenwick Sound
$419,000
3 Bed
2 Bath
- Tax Total Living Area:
- 1440 sq. ft.
Listed 69 days ago
Courtesy: Keller Williams Realty
MLS Desu2118908
Stonington
$419,000
4 Bed
2 Bath
1 Hf. Bath
- Tax Total Living Area:
- 2200 sq. ft.
Listed 86 days ago
Courtesy: Re/max Horizons
MLS Dekt2048950
Under Contract
Milos Haven
$419,000
4 Bed
2 Bath
1 Hf. Bath
- Tax Total Living Area:
- 2298 sq. ft.
Listed 99 days ago
Courtesy: Northrop Realty
MLS Desu2116396
Cypress Pointe
$419,000
3 Bed
2 Bath
- Tax Total Living Area:
- 2018 sq. ft.
Listed 113 days ago
Courtesy: Keller Williams Realty
MLS Desu2116270
Under Contract
Plantation Lakes
$419,000
4 Bed
3 Bath
1 Hf. Bath
- Tax Total Living Area:
- 2274 sq. ft.
Listed 139 days ago
Courtesy: Long & Foster Real Estate, Inc.
MLS Desu2114576
Virtual Tour
Open House
Residences Of Rehoboth Bay
$419,000
3 Bed
2 Bath
- Tax Total Living Area:
- 1397 sq. ft.
Listed 171 days ago
Courtesy: Coldwell Banker Premier - Rehoboth
MLS Desu2112246


