
1 W Fairways Cir, Smyrna, De 19977
Courtesy: Re/max Town & Country,
Jennifer M Hewitt
Bedrooms
3
Full Bath
2
Half Bath
1
Laundry
Main Floor
Rooms
Living Room, Dining Room, Kitchen, Family Room, Sun/florida Room
Living Area
2052 sq/ft
Fireplace(s)
1
Fireplace Features
Brick
Interior Features
- Family Room Off Kitchen
- Ceiling Fan(s)
- Formal/Separate Dining Room
- Walk-in Closet(s)
General
MLS
Dekt2050198
Community
Village Of Garriso
Price
$419,000.00
Price/SQft
$204.19
Accessibility Features
Level Entry - Main
Area And Schools
School Tax
$1,147.00
District
SMYRNA
Village Of Garriso
MLS
Dekt2050198
$419,000
3 Bed
2 Bath
1 Hf. Bath
- Tax Total Living Area:
- 2052 sq. ft.
- Lot Size:
- 0.5 acres
Listed 20 days ago
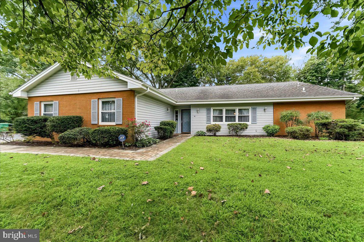
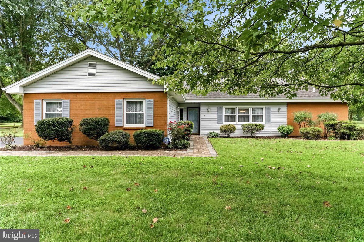
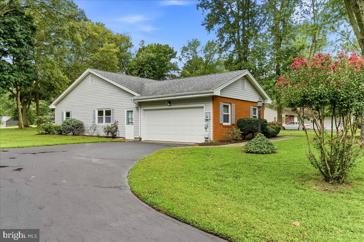
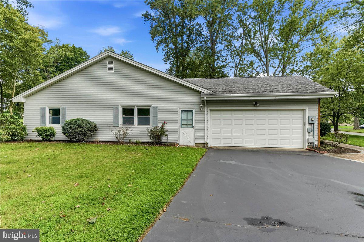
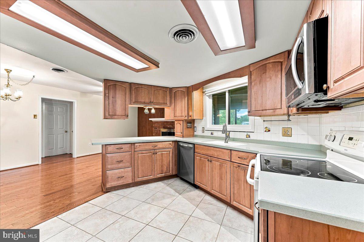
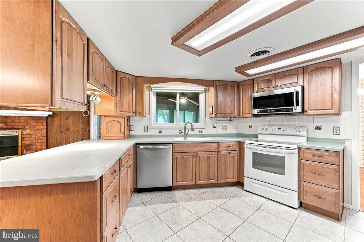
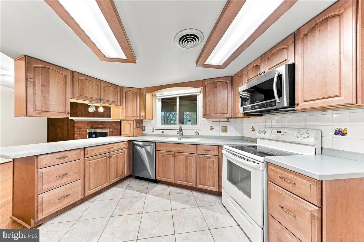
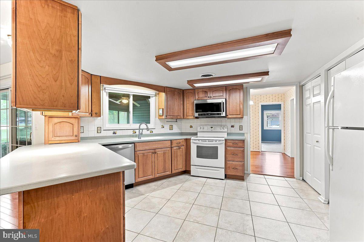
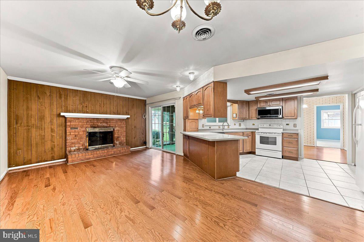
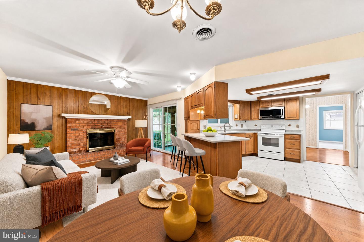
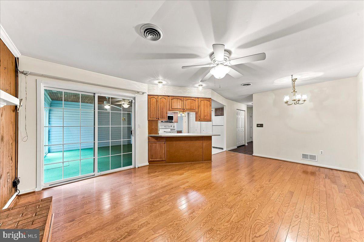
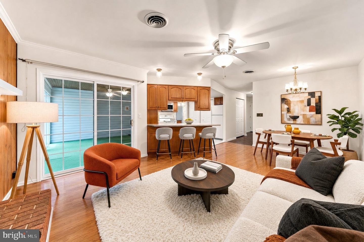
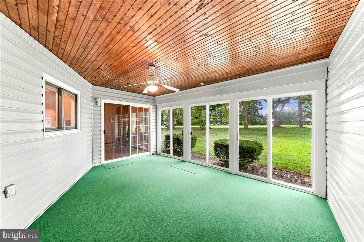
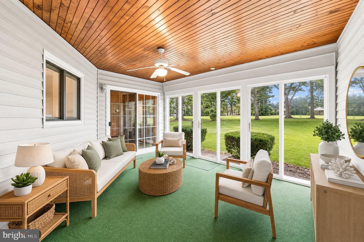
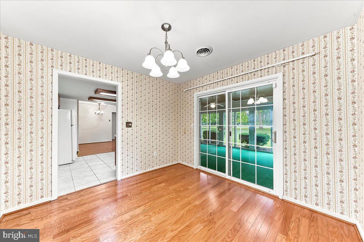
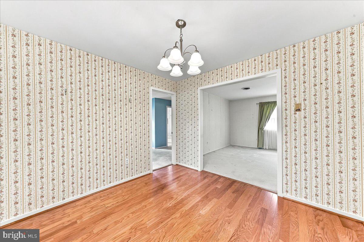
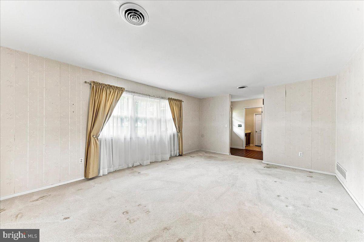
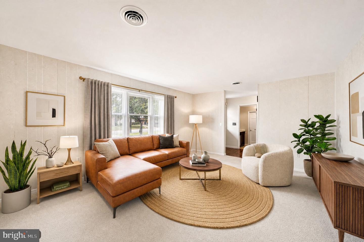
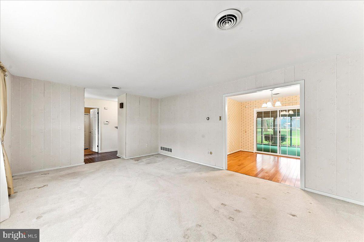
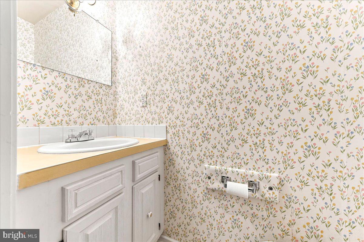
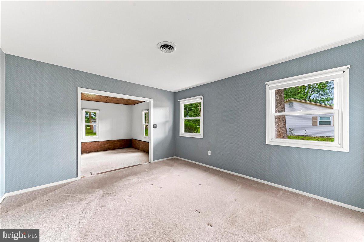
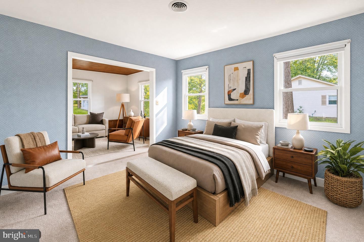
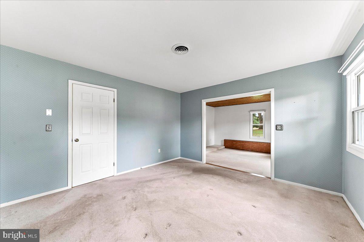
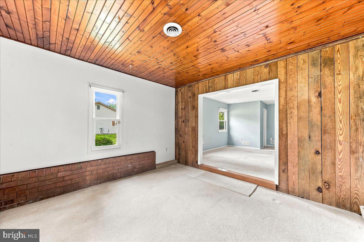
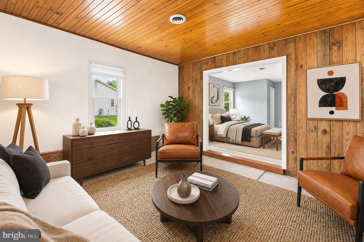
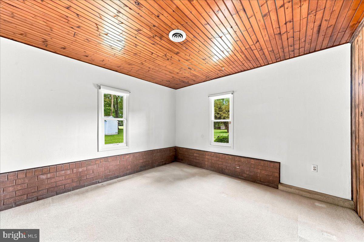
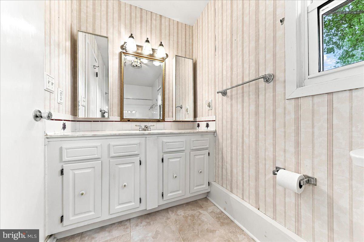
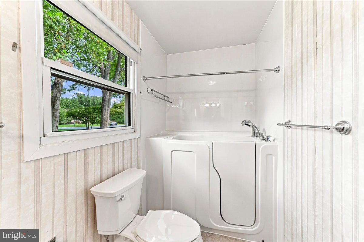
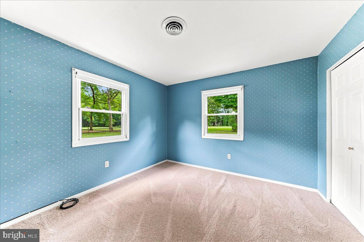
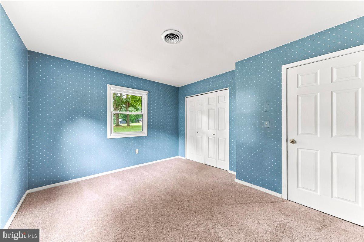
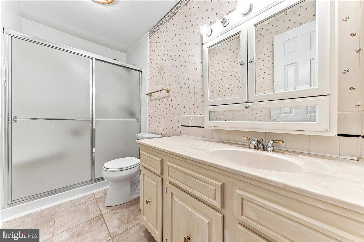
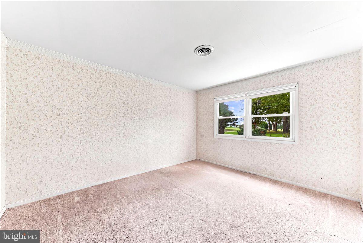
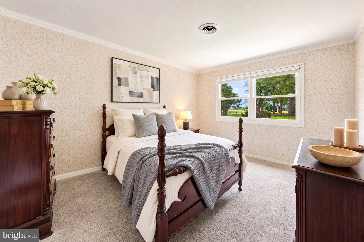
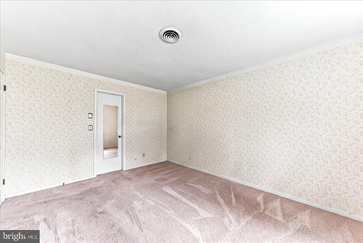
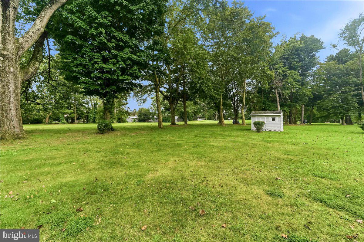
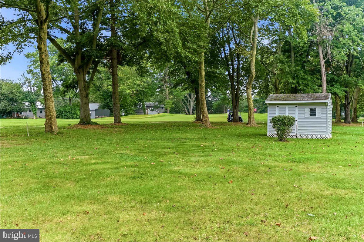
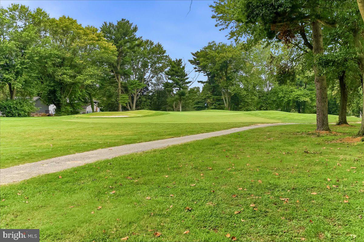
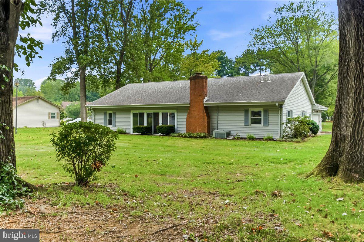
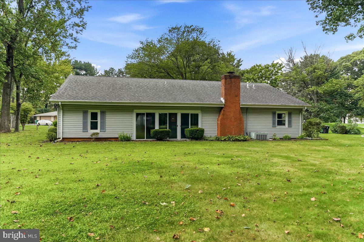
Welcome Home to 1 W. Fairways Cir.! This well-maintained ranch offers spacious one-floor living on a large lot backing to the 8th hole of the 160-acre Garrison's Lake Golf Club. A low-maintenance brick and vinyl exterior is accented by a custom paver walkway that wraps around the front of the home and leads to the main entrance. Inside, a tiled foyer with a double coat closet opens to a large living room highlighted by a triple picture window. At the heart of the home, the open-concept kitchen offers ample cabinetry, Corian countertops, ceramic tile flooring, two double pantry closets, and a peninsula with seating for four. Open to the kitchen, the spacious family room features engineered hardwood flooring and a brick wood-burning fireplace, with plenty of room for both an informal dining area and comfortable gathering space. Sliding glass doors extend the living space into an expansive three-season room. Filled with natural light, this inviting extension of the home is ideal for entertaining, with a wood-plank ceiling and three sets of sliding glass doors showcasing the backyard and fairways beyond. The formal dining room provides a second set of sliding glass doors opening to the three-season room, further connecting the home's indoor and outdoor living spaces. Privately situated apart from the additional bedrooms, the generously sized primary suite includes a walk-in closet and an adjoining step-down sitting room with a wood-plank ceiling, providing flexibility for a sitting area, home office, or other personal space. The en-suite bath features ceramic tile flooring, ample vanity storage, and a walk-in tub/shower. A separate bedroom wing offers two additional bedrooms with excellent closet space, one with a double closet and the other with a walk-in closet, along with a hall bath featuring an oversized shower stall. A conveniently located powder room and separate laundry/utility room with cabinetry, counter space, and direct garage access complete the interior. The oversized two-car garage offers plenty of additional room for storage. Spacious one-floor living, a flexible floor plan, and a golf course location offer an appealing combination of space, functionality, and setting for comfortable everyday living.
Similar Listings
Coming Soon
$419,000
3 Bed
3 Bath
- Tax Total Living Area:
- 1582 sq. ft.
Listed 6 days ago
Courtesy: Compass
MLS Dekt2050572
Cypress Gdns
$419,000
4 Bed
2 Bath
1 Hf. Bath
- Tax Total Living Area:
- 1958 sq. ft.
Listed 17 days ago
Courtesy: Keller Williams Realty
MLS Dekt2050010
Keenwick Sound
$419,000
3 Bed
2 Bath
- Tax Total Living Area:
- 1440 sq. ft.
Listed 22 days ago
Courtesy: Keller Williams Realty
MLS Desu2118908
Pending
Somerton Chase
$419,000
3 Bed
3 Bath
- Tax Total Living Area:
- 2519 sq. ft.
Listed 46 days ago
Courtesy: Atlantic Five Realty
MLS Desu2117710
Milos Haven
$419,000
4 Bed
2 Bath
1 Hf. Bath
- Tax Total Living Area:
- 2298 sq. ft.
Listed 52 days ago
Courtesy: Northrop Realty
MLS Desu2116396
Pending
Retreat
$419,000
3 Bed
3 Bath
1 Hf. Bath
- Tax Total Living Area:
- 2705 sq. ft.
Listed 62 days ago
Courtesy: Bryan Realty Group
MLS Dekt2048878
Under Contract
$419,000
4 Bed
3 Bath
- Tax Total Living Area:
- 1854 sq. ft.
Listed 70 days ago
Courtesy: Keller Williams Realty Central-delaware
MLS Dekt2048224
Under Contract
Plantation Lakes
$419,000
4 Bed
3 Bath
1 Hf. Bath
- Tax Total Living Area:
- 2274 sq. ft.
Listed 92 days ago
Courtesy: Long & Foster Real Estate, Inc.
MLS Desu2114576
Under ContractVirtual Tour
Cottages On Whites Creek
$419,000
3 Bed
2 Bath
1 Hf. Bath
- Tax Total Living Area:
- 1500 sq. ft.
Listed 99 days ago
Courtesy: Compass
MLS Desu2113554
Virtual Tour
Residences Of Rehoboth Bay
$419,000
3 Bed
2 Bath
- Tax Total Living Area:
- 1397 sq. ft.
Listed 124 days ago
Courtesy: Coldwell Banker Premier - Rehoboth
MLS Desu2112246
Virtual Tour
Summerlyn
$419,000
3 Bed
2 Bath
- Tax Total Living Area:
- 1980 sq. ft.
Listed 157 days ago
Courtesy: Jack Lingo - Lewes
MLS Desu2108816
Under Contract
$419,000
4 Bed
2 Bath
- Tax Total Living Area:
- 2237 sq. ft.
Listed 409 days ago
Courtesy: Keller Williams Realty
MLS Desu2092198




