
56 Majill Ln, Dover, De 19901
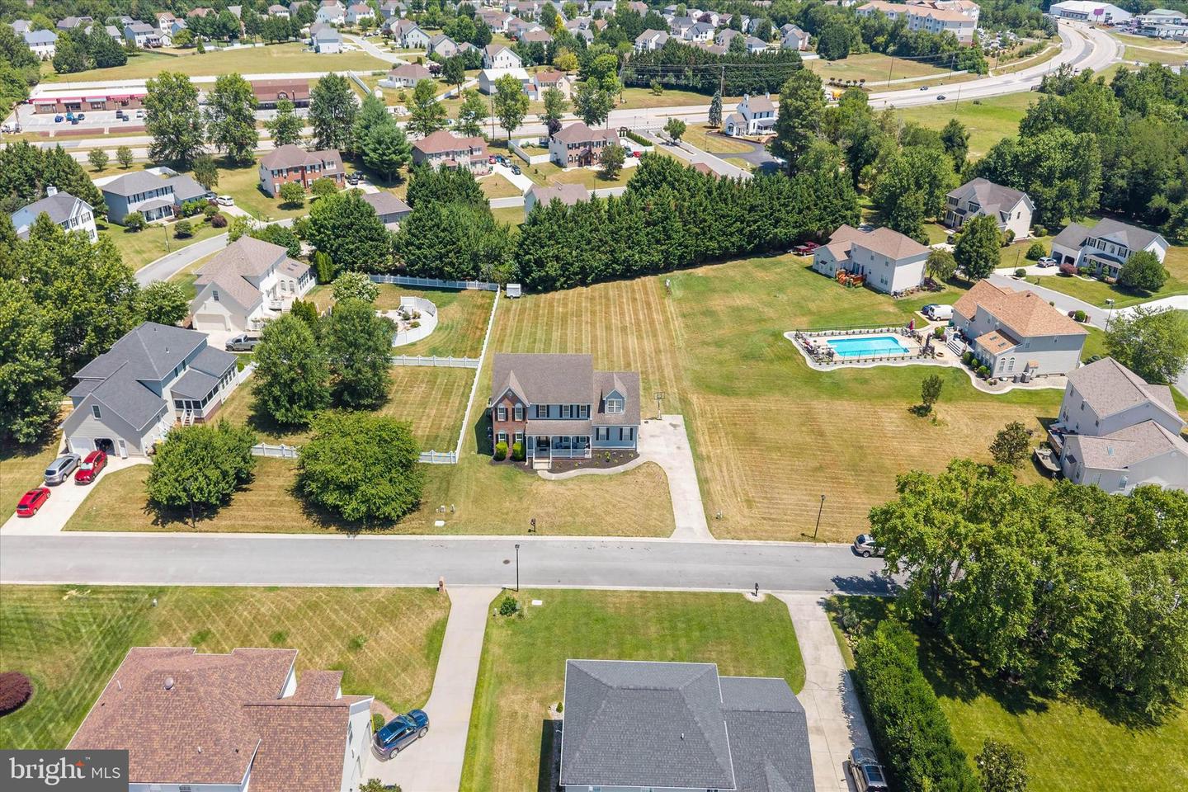
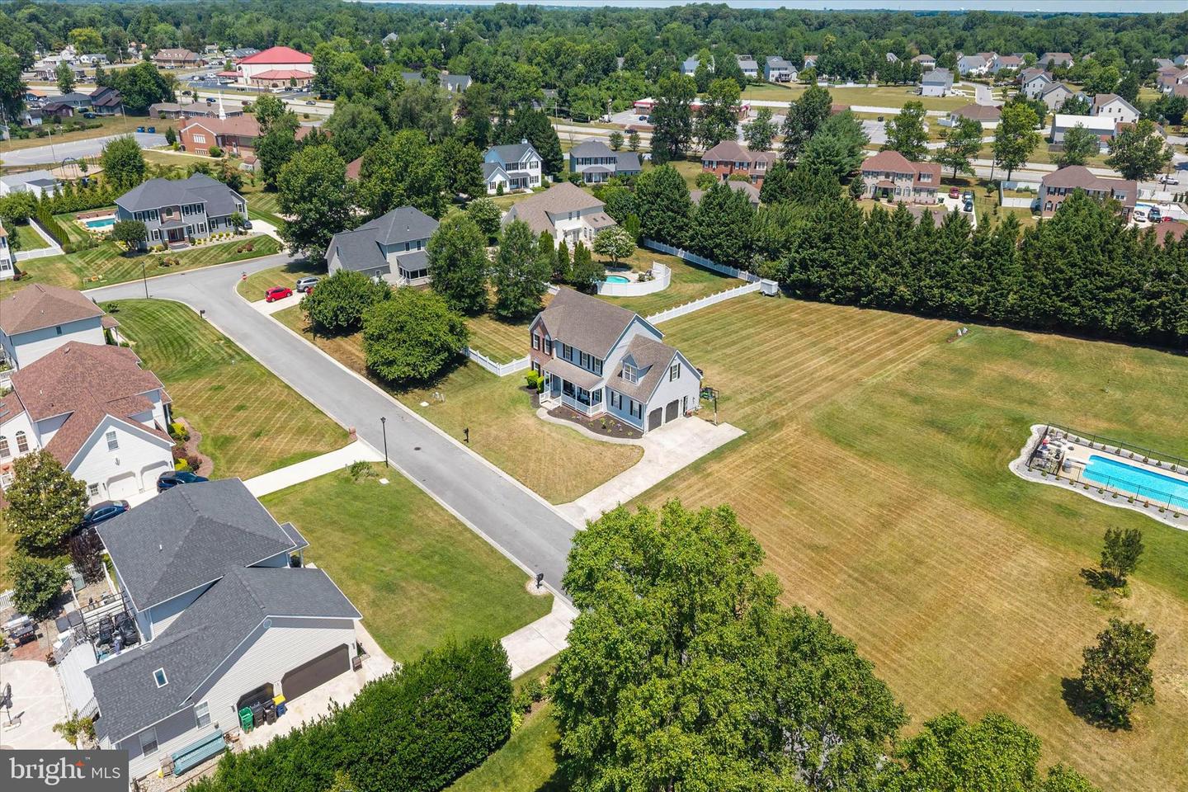
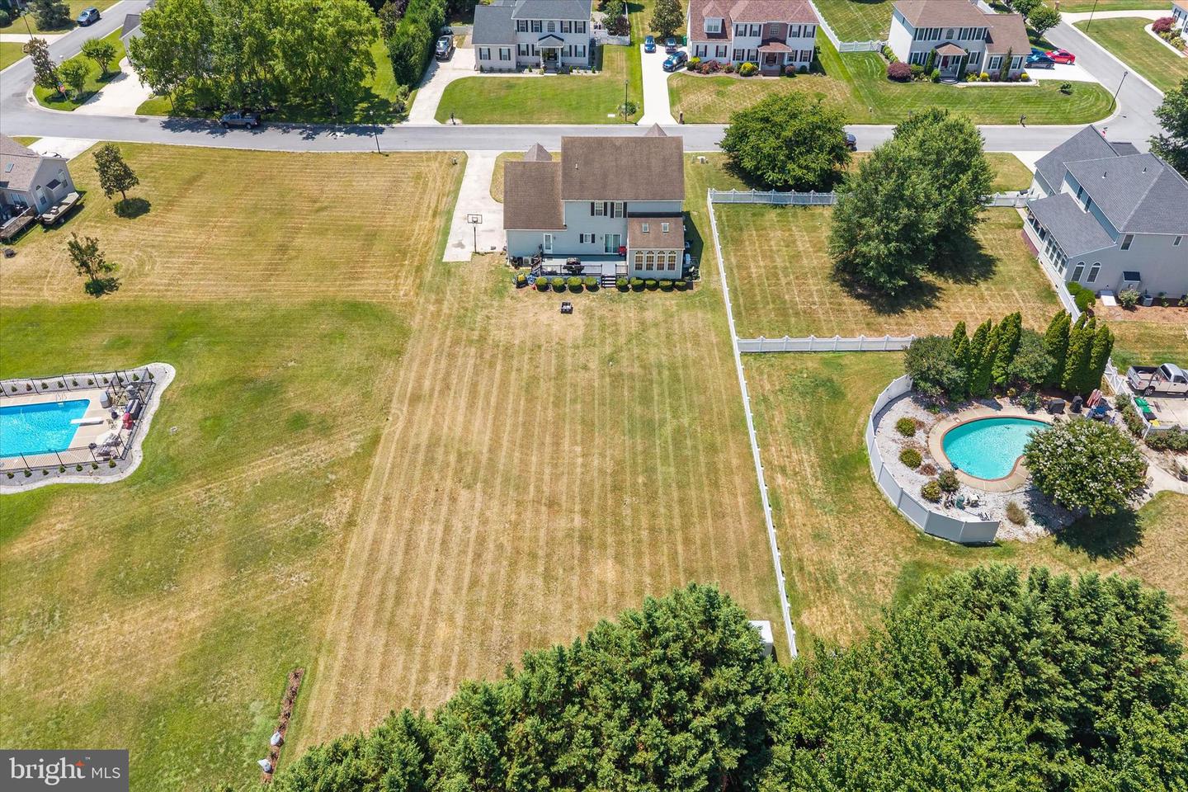
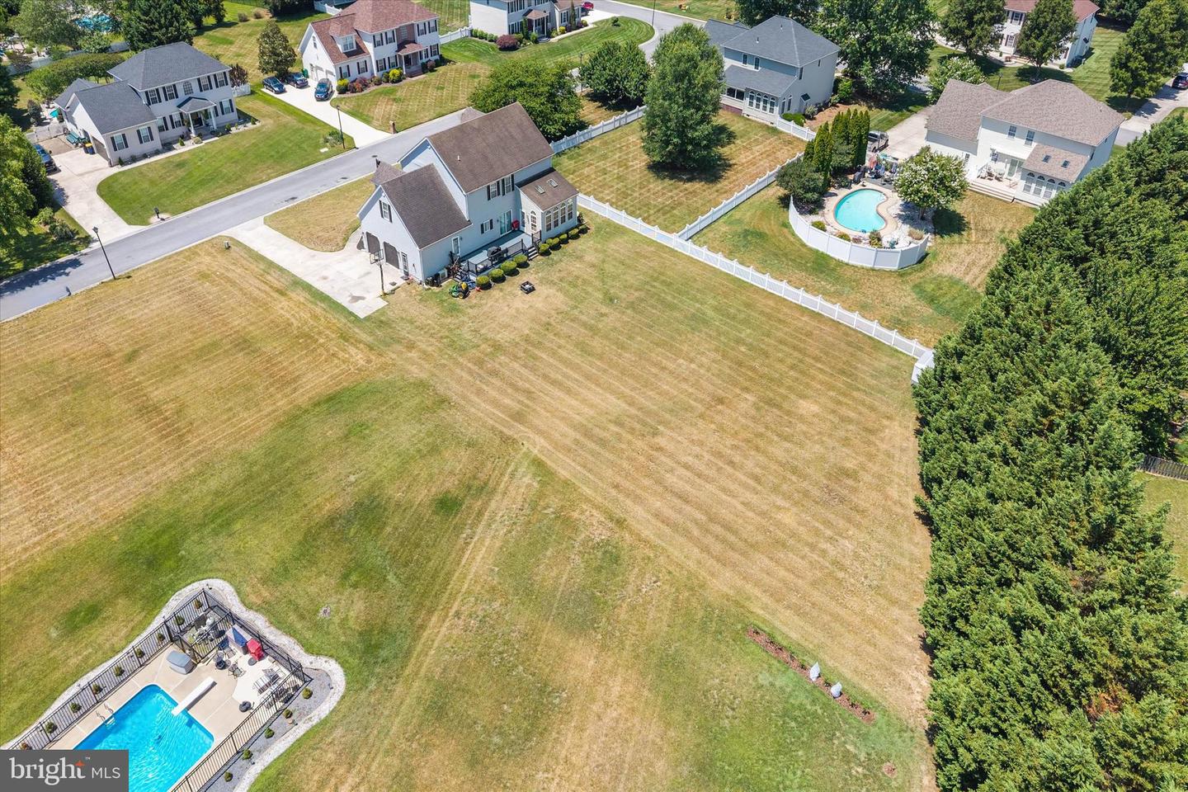
Courtesy: Crown Homes Real Estate,
Daniel Richardson Iii
Bedrooms
4
Full Bath
2
Half Bath
1
Laundry
Main Floor
Rooms
Living Room, Dining Room, Primary Bedroom, Bedroom 2, Bedroom 3, Kitchen, Foyer, Bedroom 1, Sun/florida Room, Great Room, Other
Living Area
3071 sq/ft
Fireplace(s)
1
Flooring
Hardwood, Ceramic Tile, Carpet
Interior Features
- Ceiling Fan(s)
- Kitchen - Island
- Pantry
- Bathroom - Soaking Tub
- Bathroom - Tub Shower
- Walk-in Closet(s)
- Kitchen - Eat-In
General
MLS
Dekt2048280
Community
Twelve Oaks
Price
$535,000.00
Price/SQft
$174.21
HOA Fee
$325.00
HOA Fee Frequency
Annually
Area And Schools
School Tax
$1,461.00
Twelve Oaks
MLS
Dekt2048280
$535,000
4 Bed
2 Bath
1 Hf. Bath
- Tax Total Living Area:
- 3071 sq. ft.
- Lot Size:
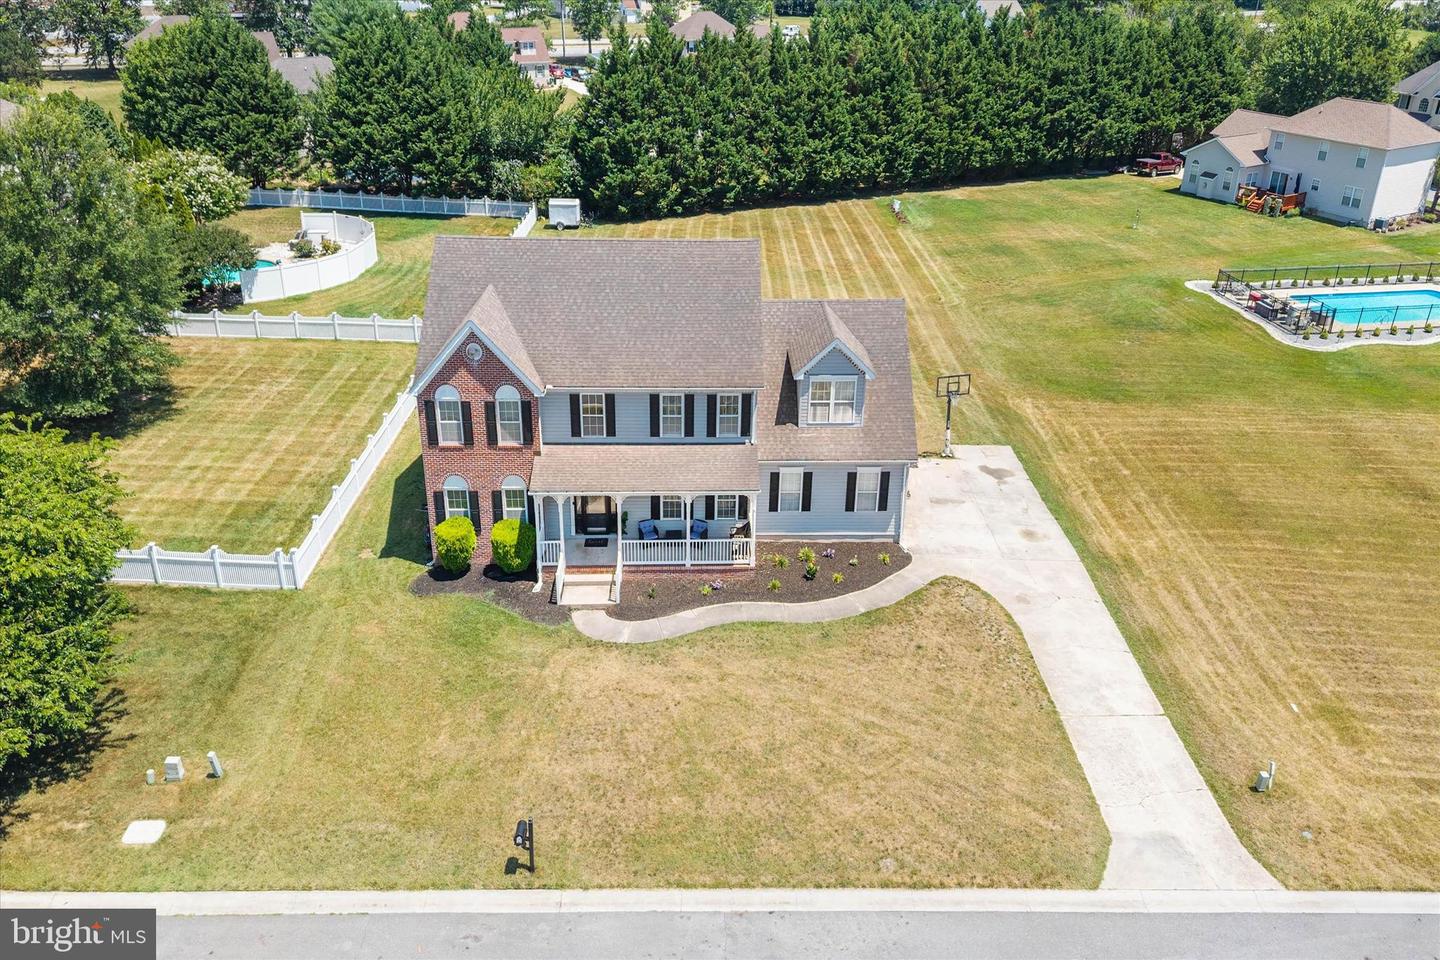
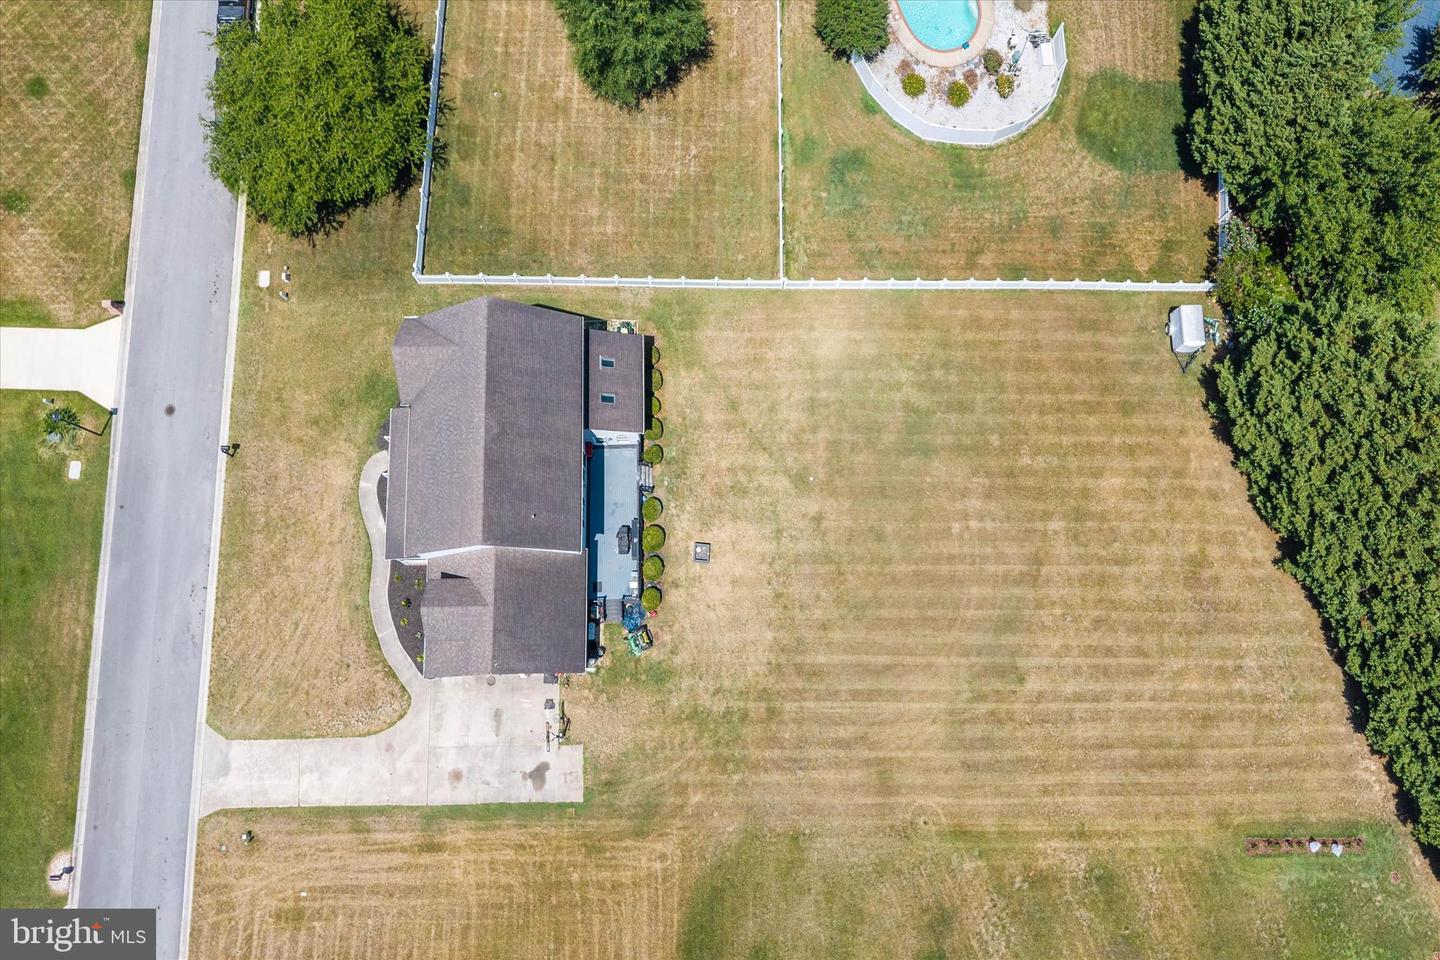
- 0.54 acres
HOA: $325 Annually
Listed 25 days ago
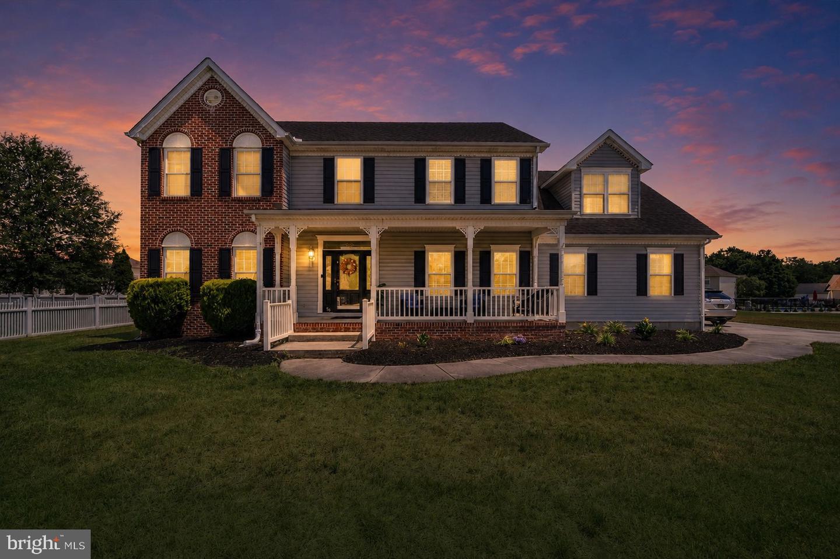
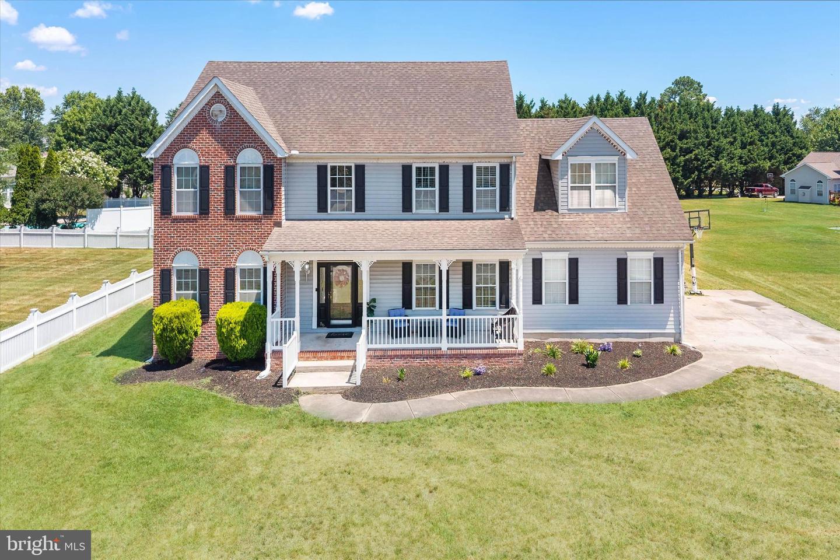
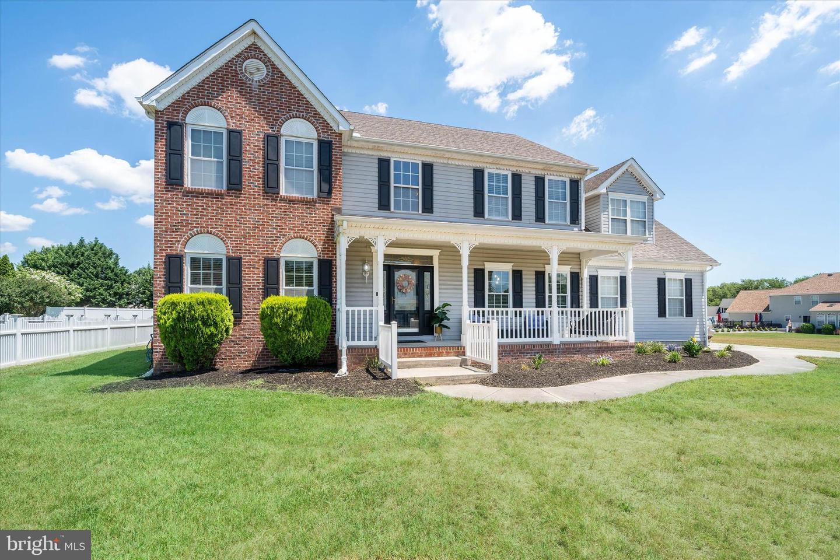
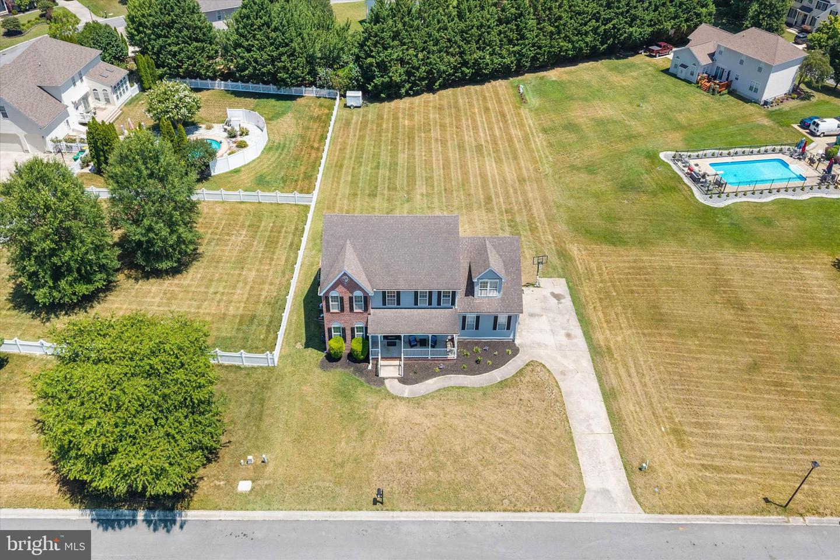
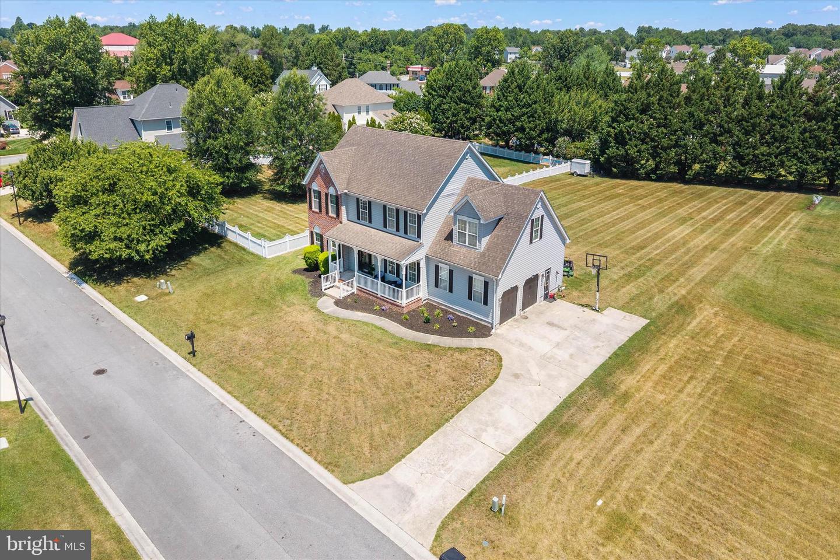
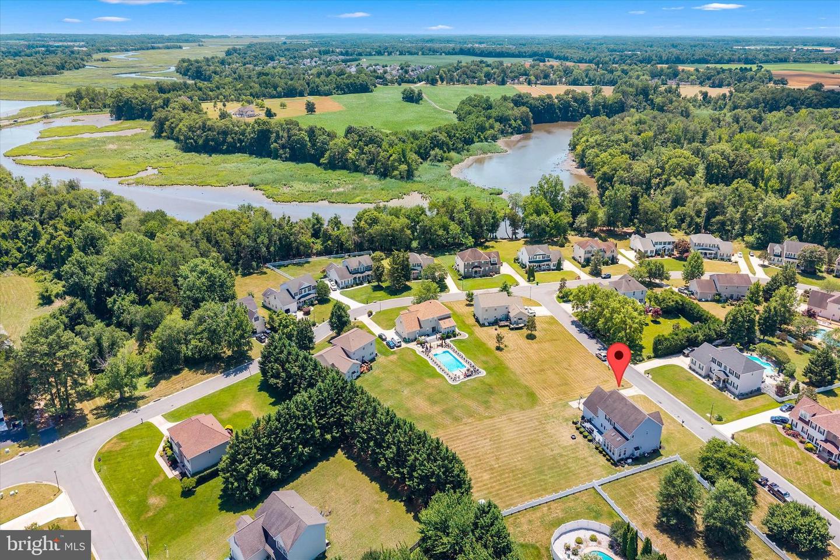
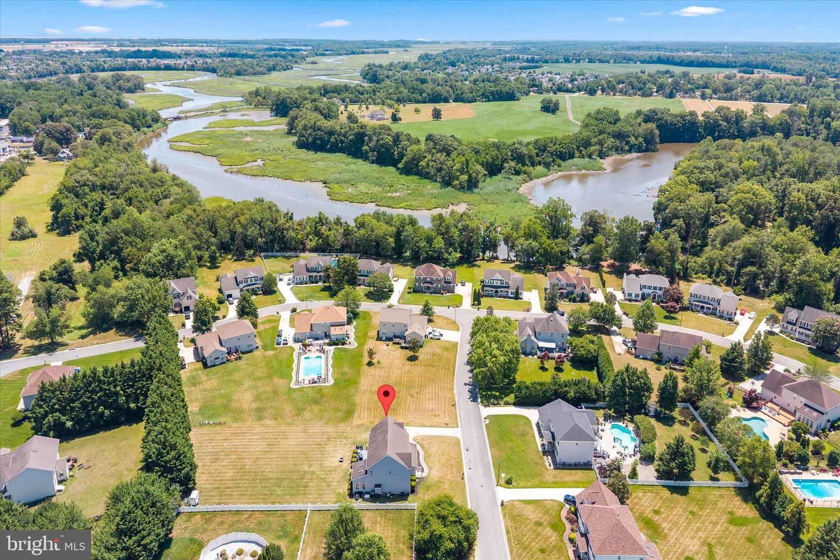
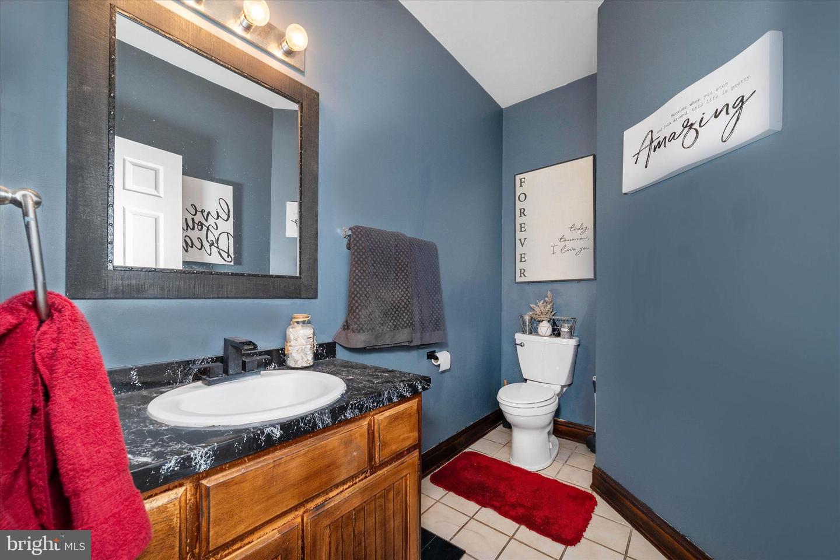
Welcome to 56 Majill Lane, a stunning 4-bedroom, 2.5-bath home located in the sought-after Twelve Oaks community in the Capital City of Dover. Blending timeless elegance with modern comfort, this beautifully maintained residence has been thoughtfully prepared for its next owners and is truly move-in ready.
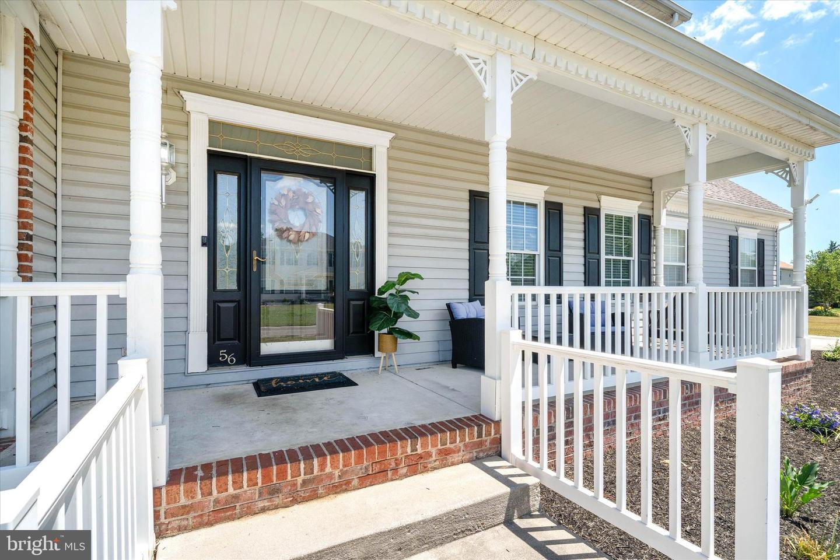
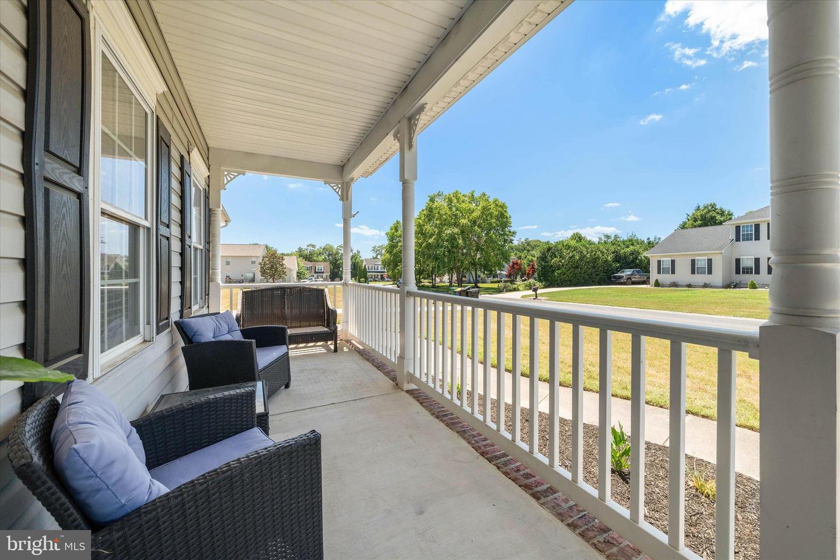
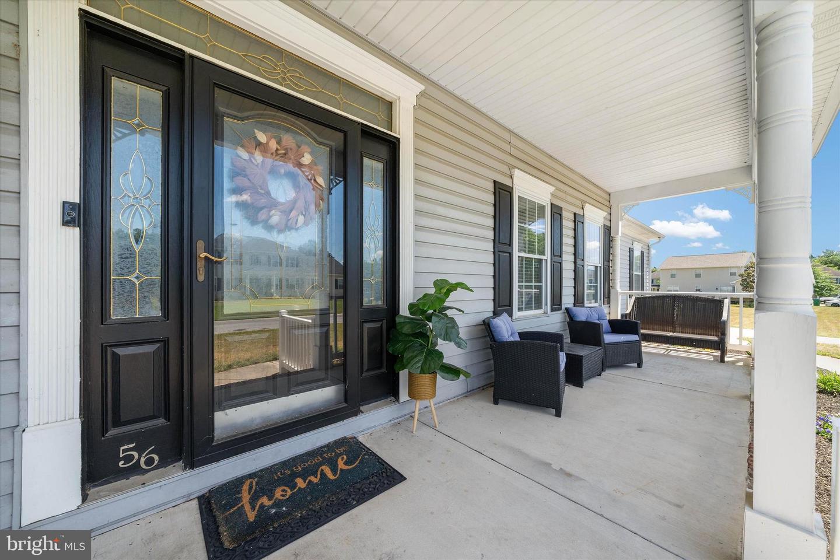
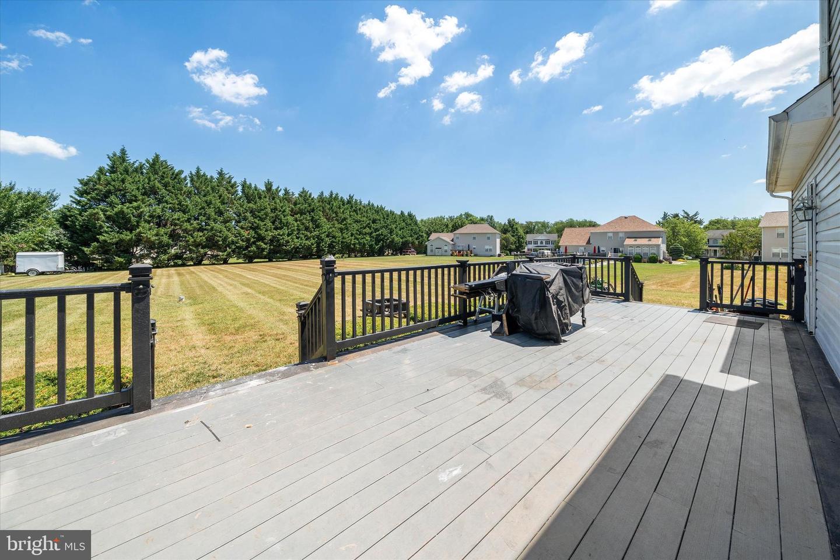
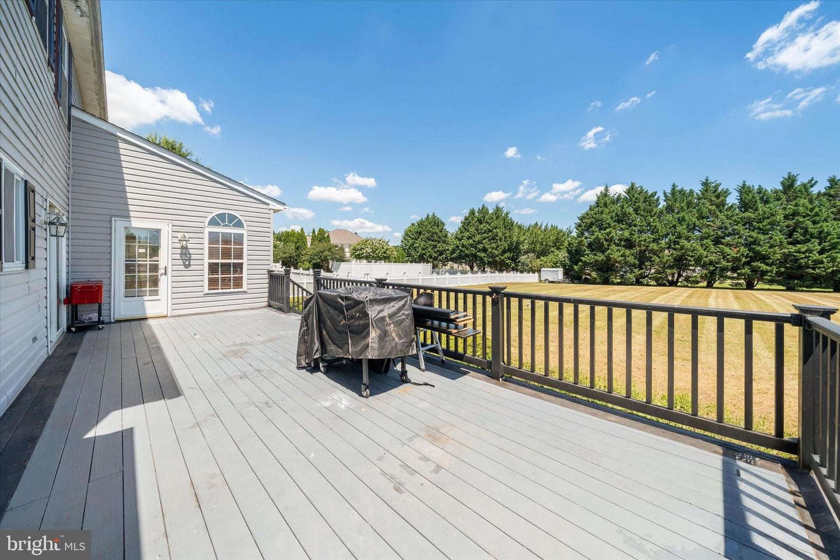
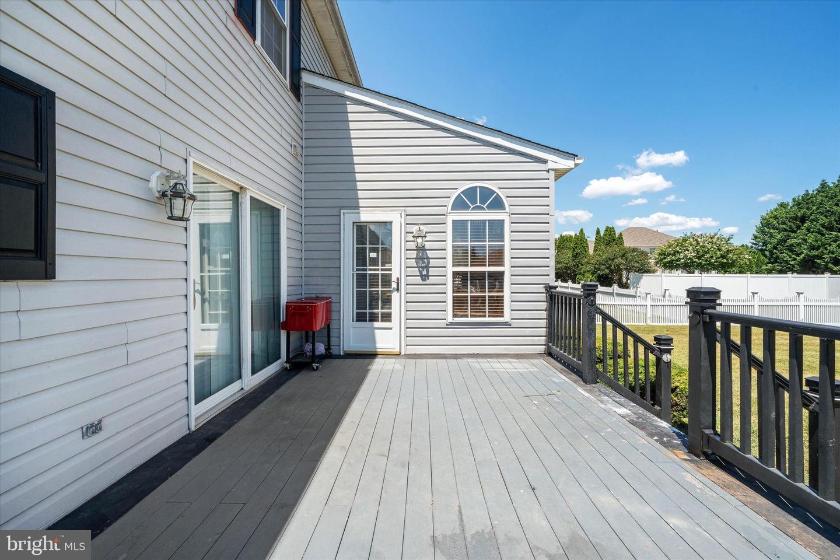
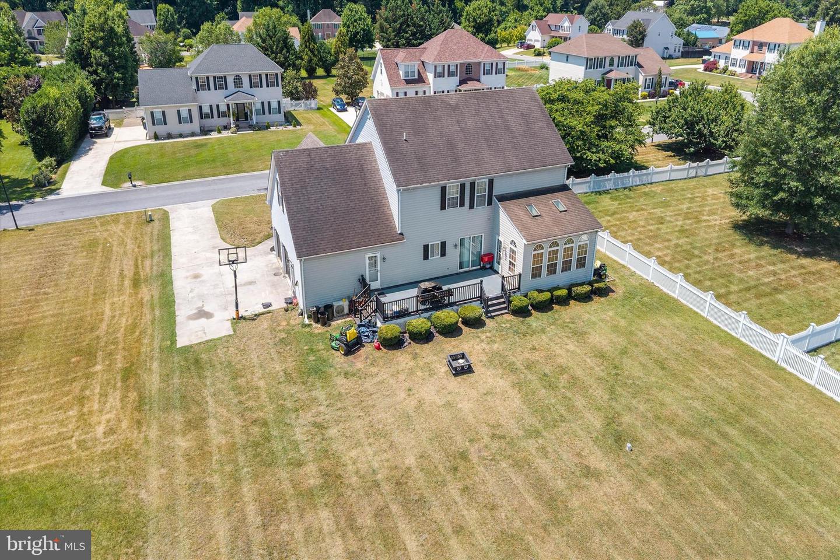
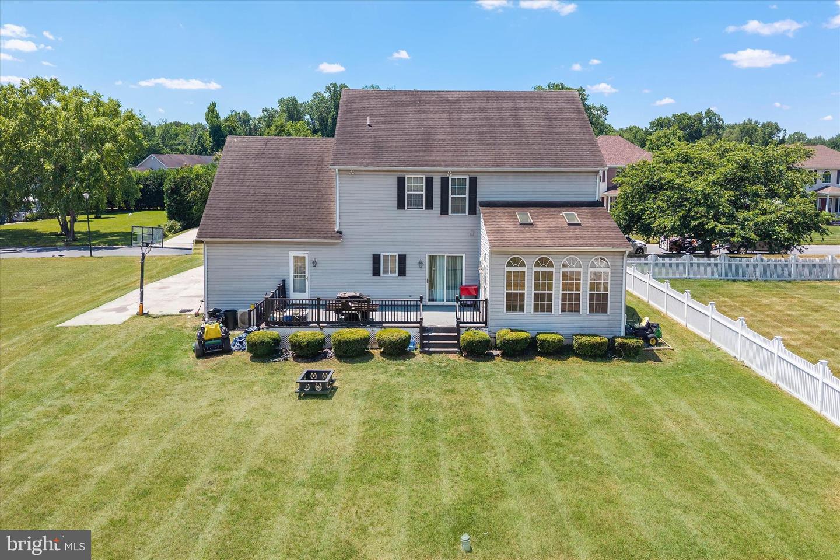
From the charming covered front porch to the expansive rear Trex deck, you'll discover inviting spaces perfect for enjoying your morning coffee, hosting gatherings, or simply relaxing at the end of the day.
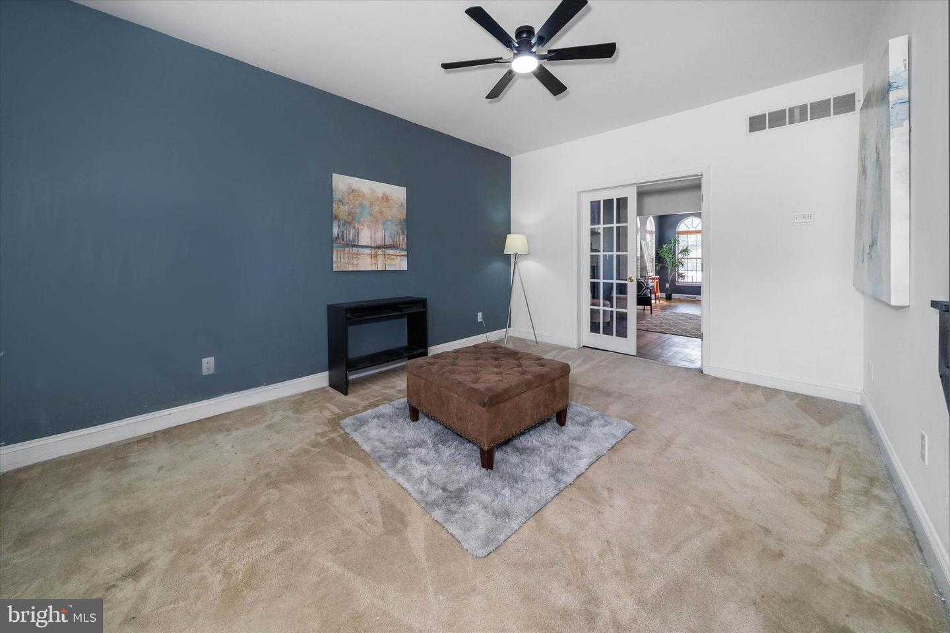
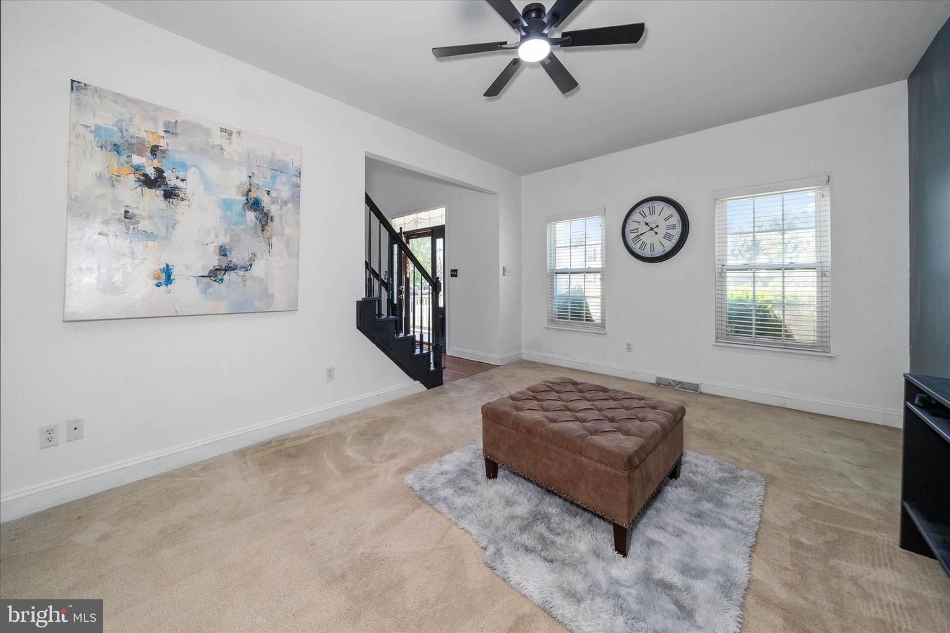
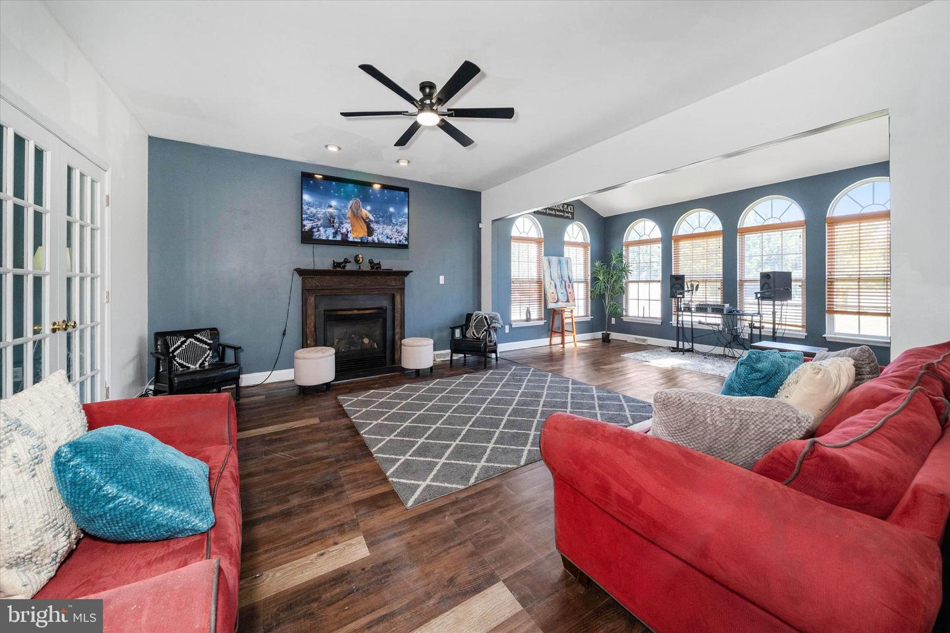
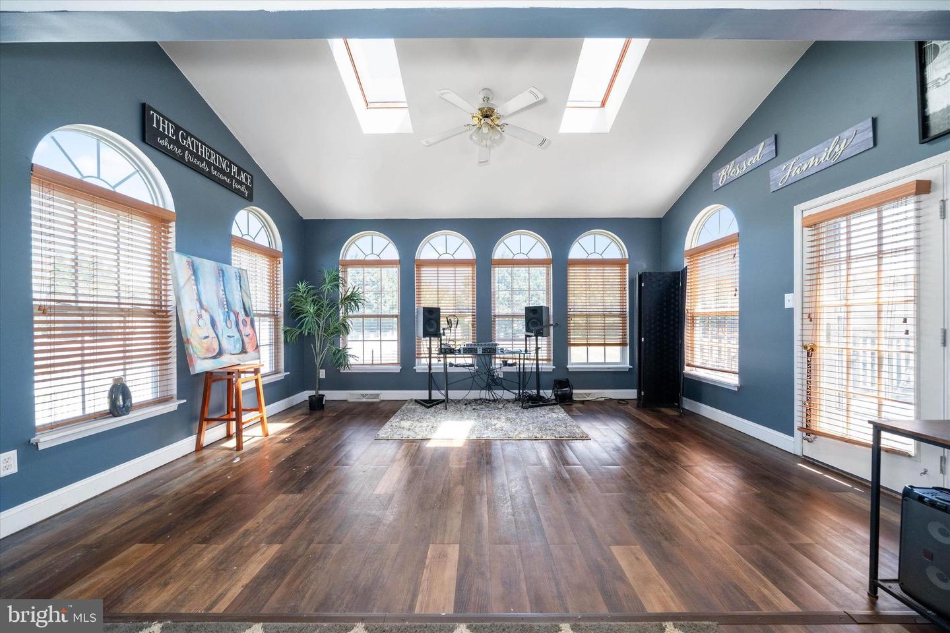
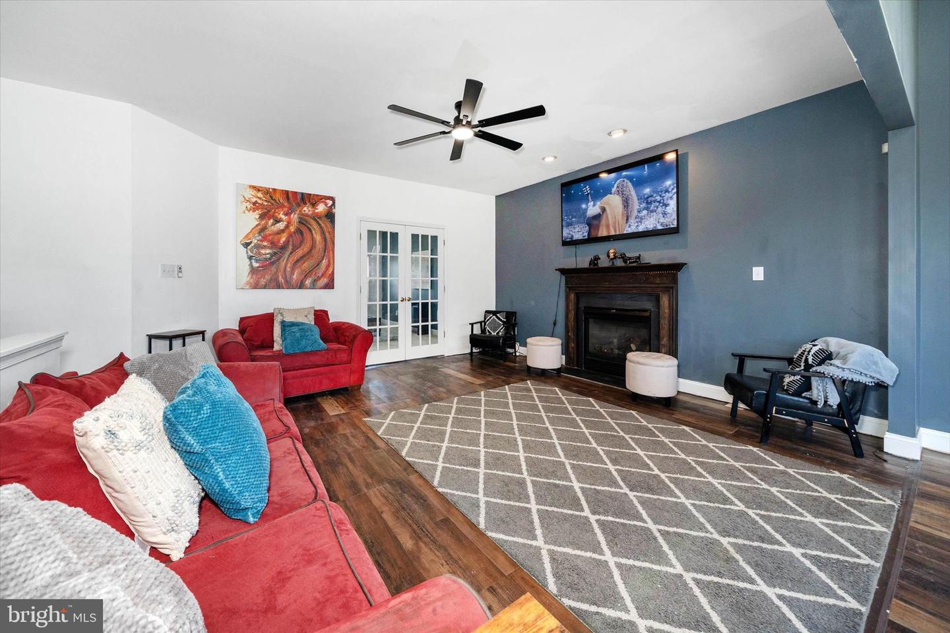
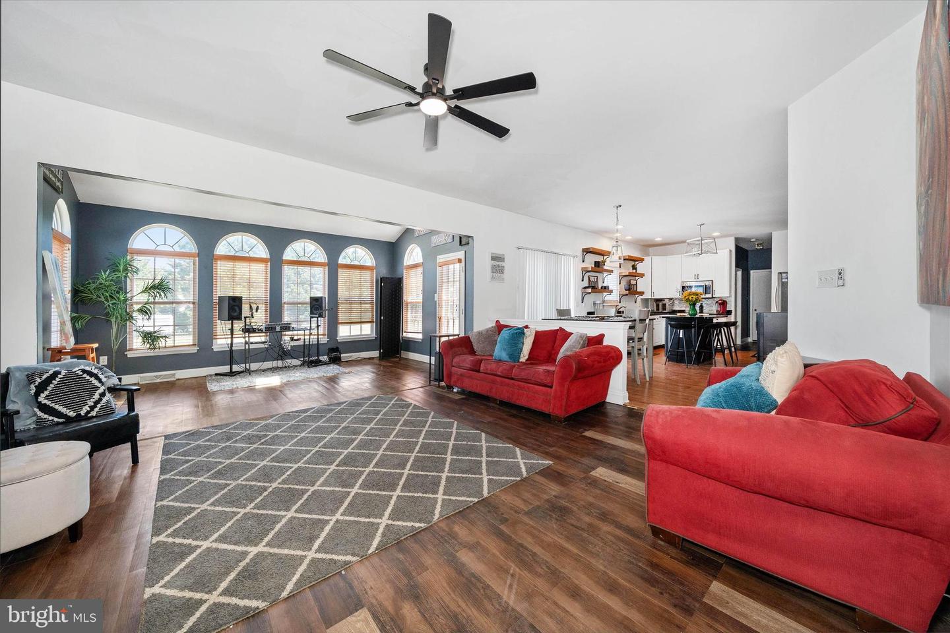
Step inside and be greeted by a thoughtfully designed floor plan that offers both functionality and style. The formal living room, accented by classic French doors, flows seamlessly into the spacious family room, creating the perfect setting for entertaining and everyday living. At the heart of the home, the impressive Great Room features a cozy fireplace and abundant natural light streaming in from the adjoining sun-drenched morning room.
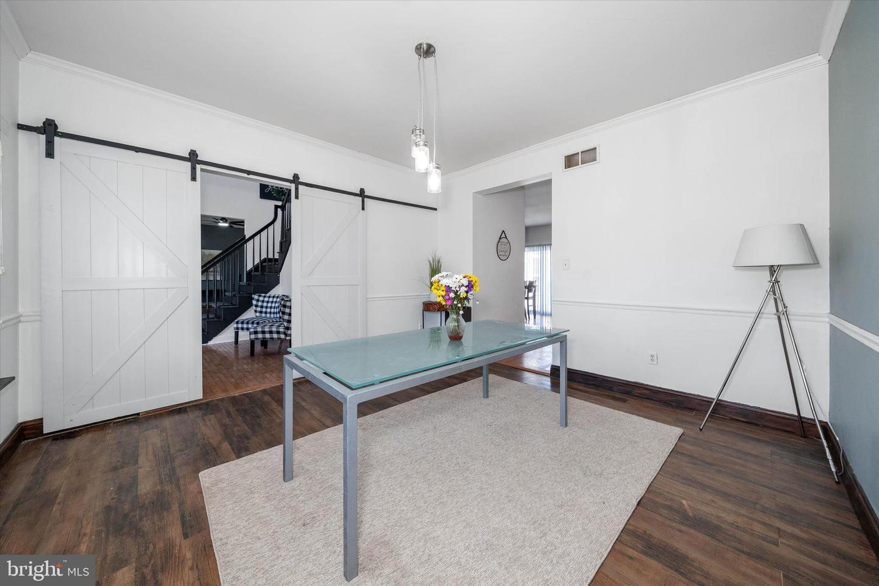
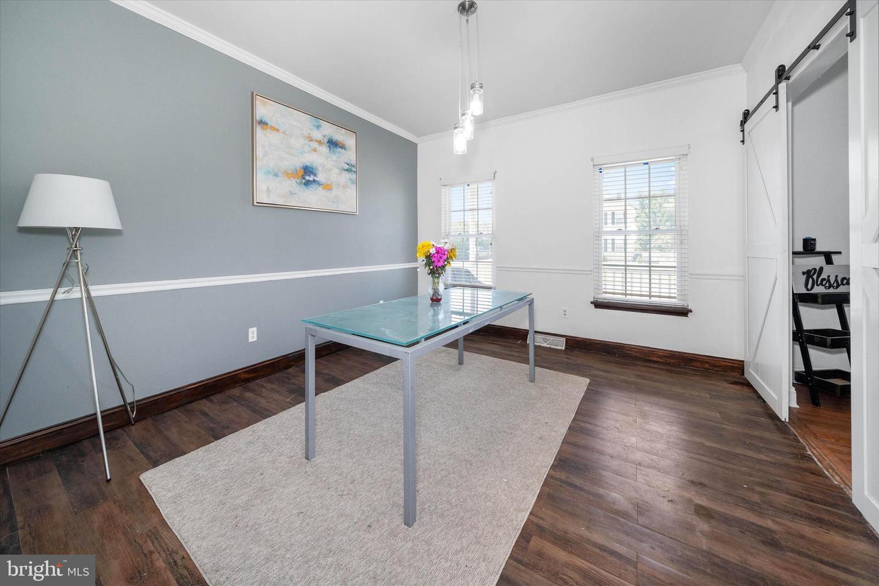
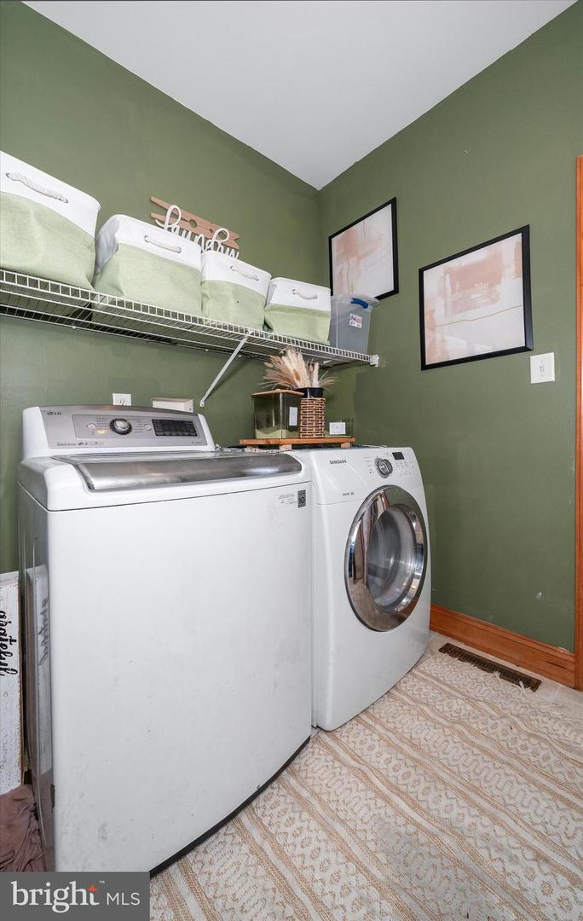
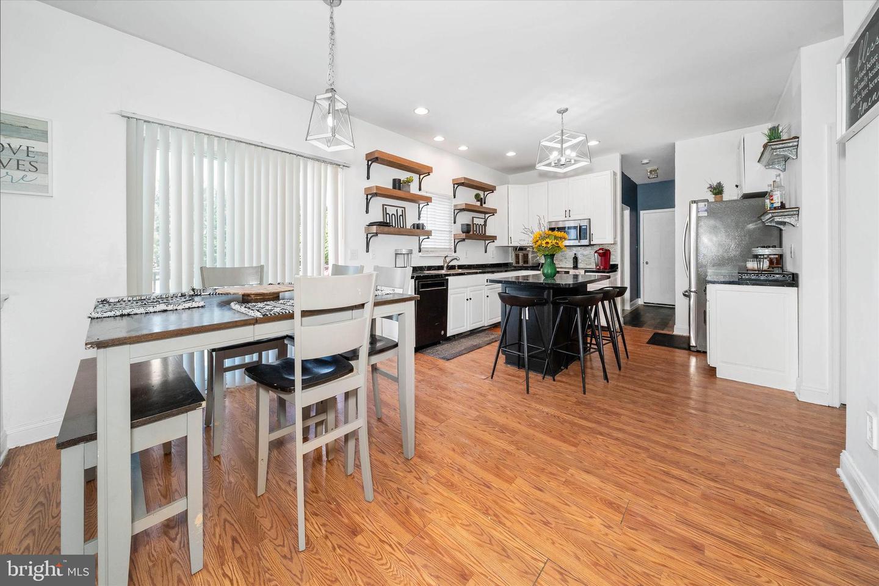
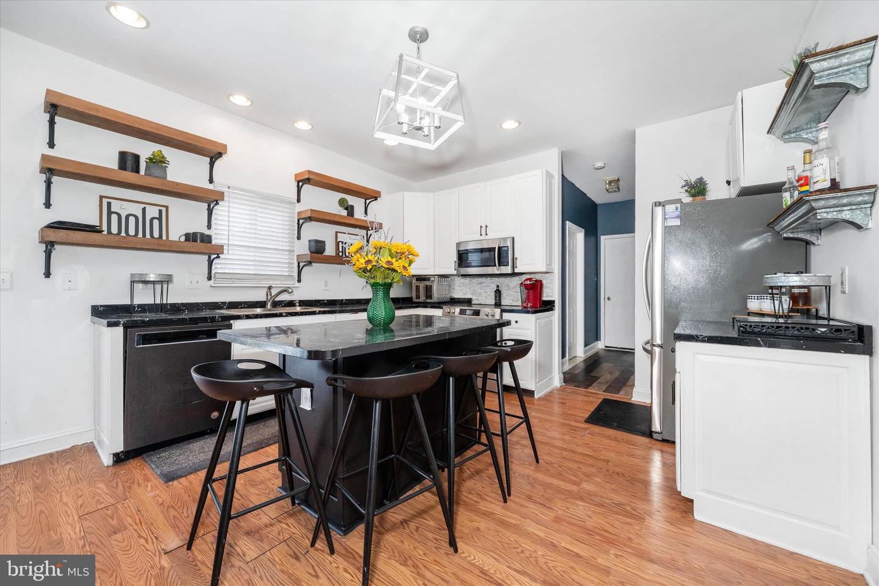
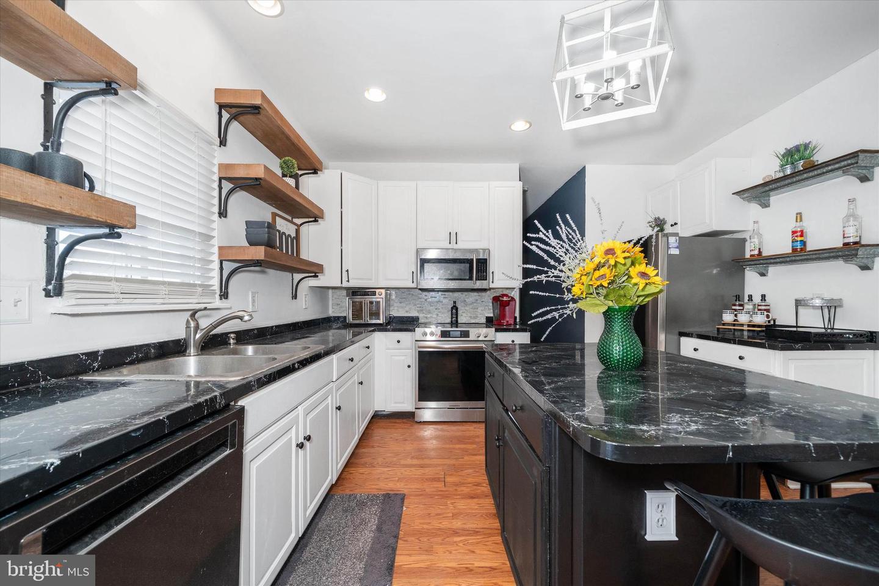
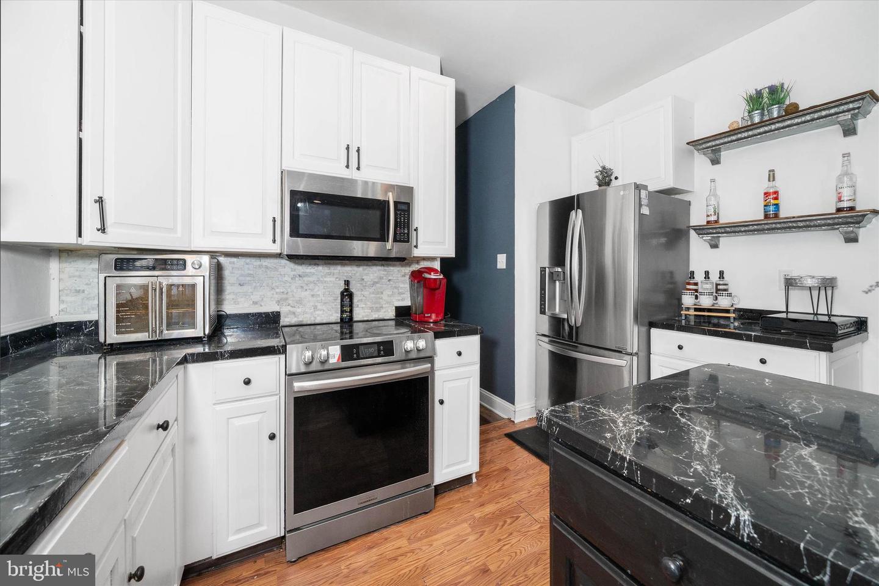
The well-appointed kitchen is designed to impress, showcasing beautiful cabinetry, a center island workspace, ample counter space, and a full appliance package. Attractive flooring throughout the foyer, dining room, and kitchen provides both durability and elegance, while the conveniently located first-floor laundry room adds everyday convenience.
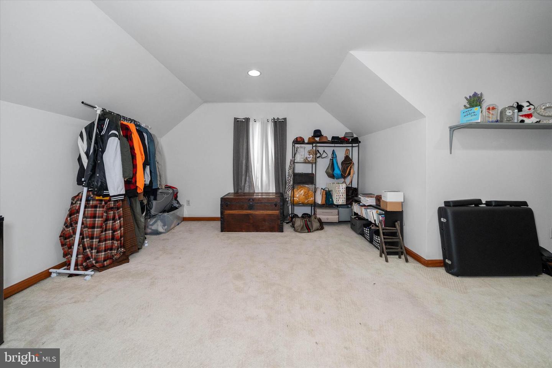
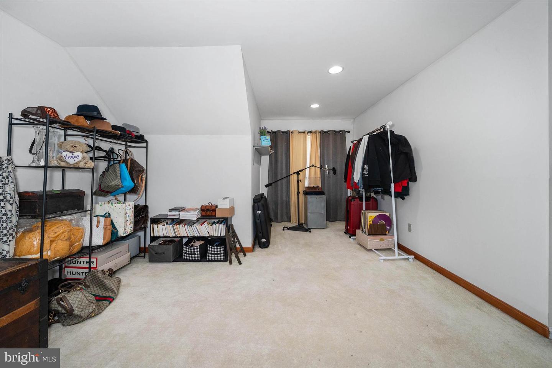
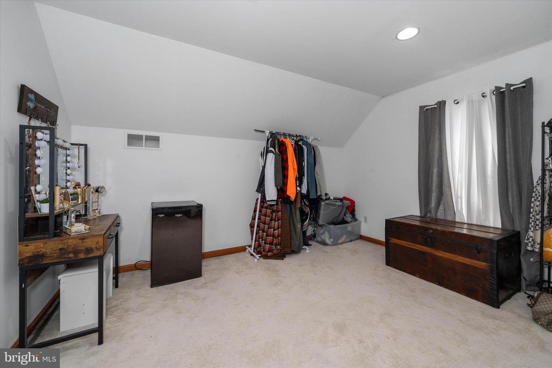
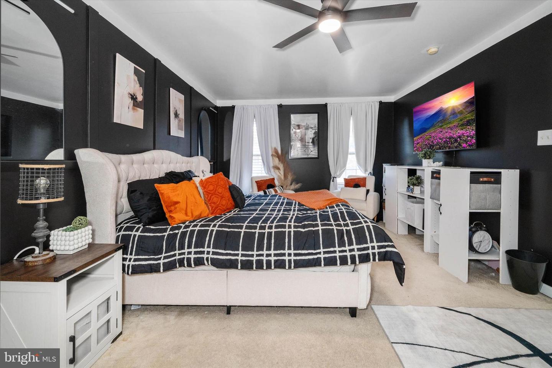
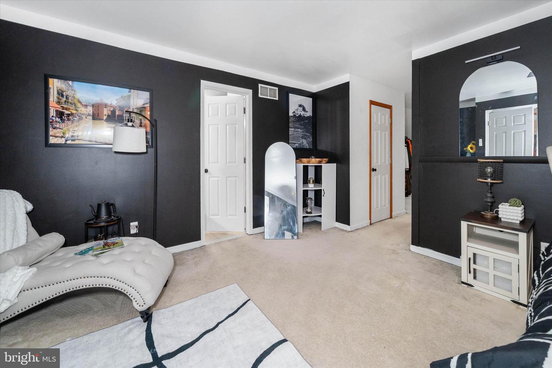
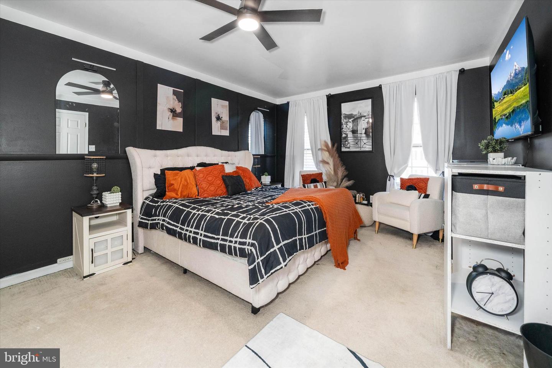
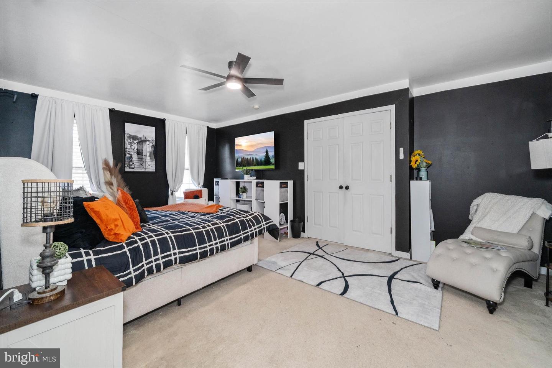
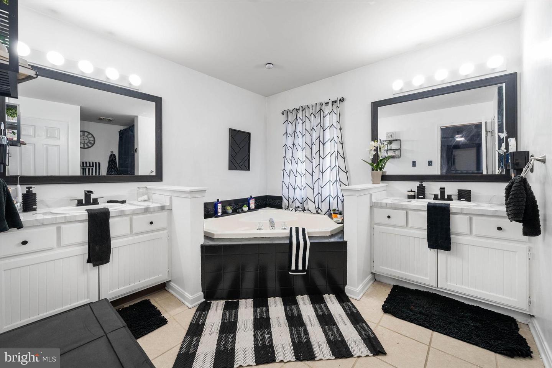
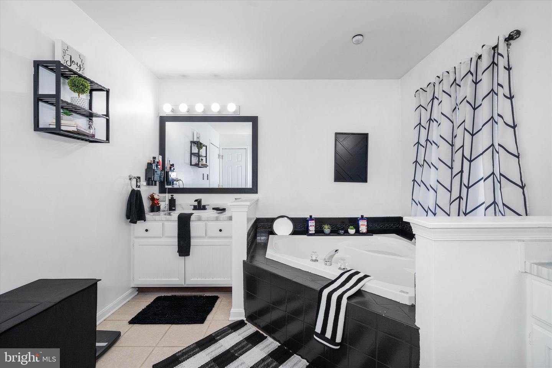
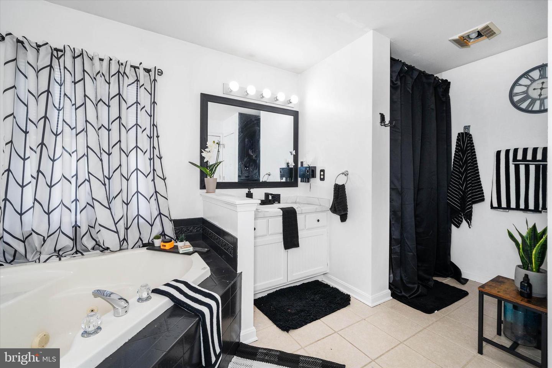
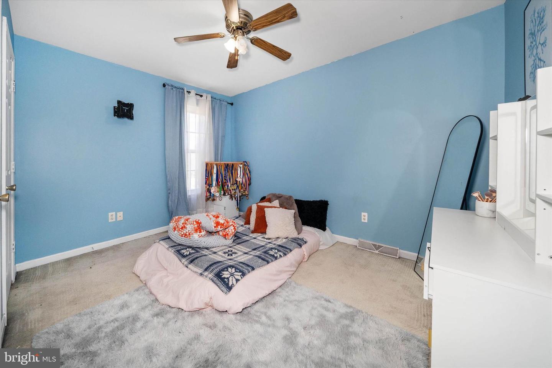
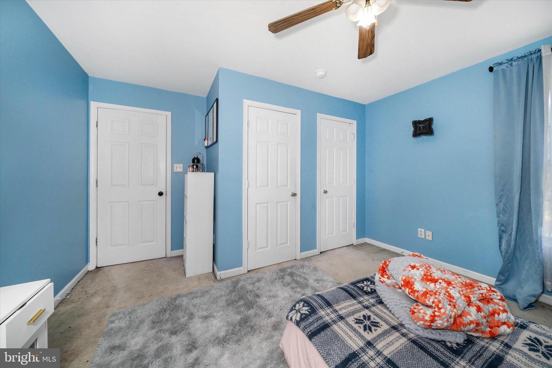
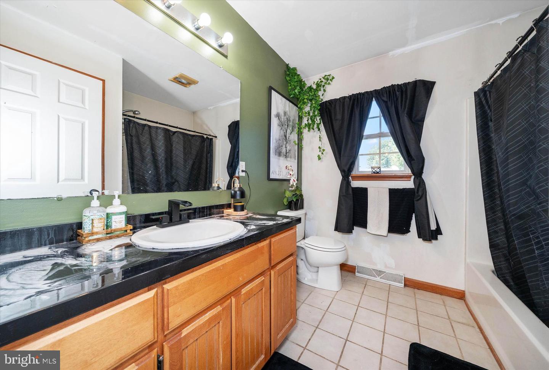
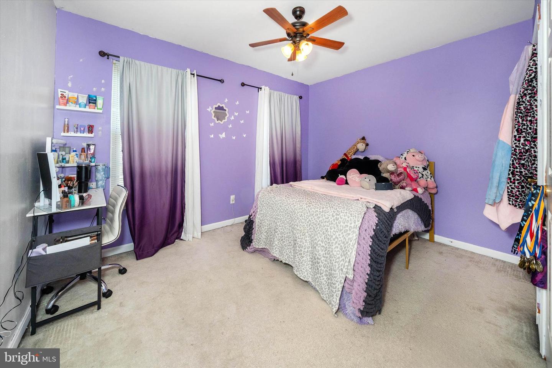
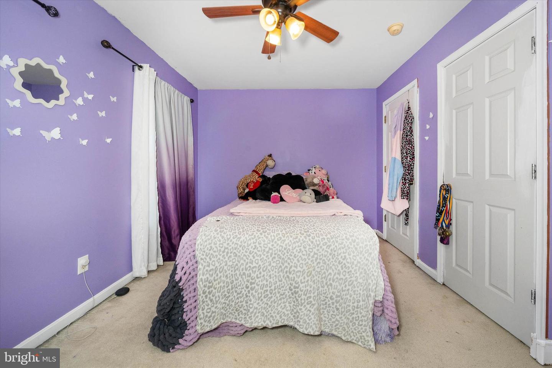
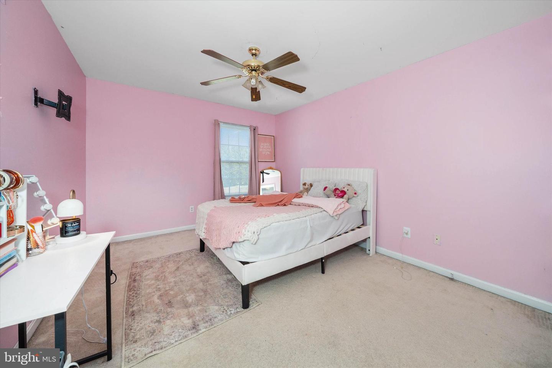
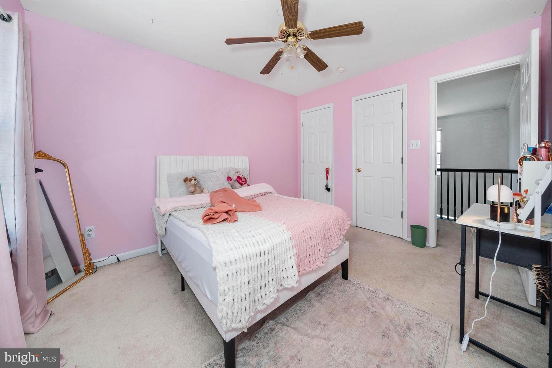
Upstairs, you'll find four generously sized bedrooms, including an exceptional primary suite designed as a private retreat. The spacious owner's bedroom is complemented by an adjoining 19' x 13' sitting room—ideal for a home office, fitness area, reading nook, nursery, or private lounge. The luxurious en-suite bath features a relaxing corner soaking tub, separate walk-in shower, and ample space to unwind after a long day.
Need even more room? The full basement offers endless possibilities for future expansion, whether you envision a home theater, gym, recreation room, workshop, or additional living space.
Offering classic charm, generous living areas, versatile spaces, and a desirable community location, 56 Majill Lane presents an exceptional opportunity to own a beautiful home in one of Dover's most desirable neighborhoods. Schedule your private tour today and experience everything this remarkable property has to offer.
From the charming covered front porch to the expansive rear Trex deck, you'll discover inviting spaces perfect for enjoying your morning coffee, hosting gatherings, or simply relaxing at the end of the day.
Step inside and be greeted by a thoughtfully designed floor plan that offers both functionality and style. The formal living room, accented by classic French doors, flows seamlessly into the spacious family room, creating the perfect setting for entertaining and everyday living. At the heart of the home, the impressive Great Room features a cozy fireplace and abundant natural light streaming in from the adjoining sun-drenched morning room.
The well-appointed kitchen is designed to impress, showcasing beautiful cabinetry, a center island workspace, ample counter space, and a full appliance package. Attractive flooring throughout the foyer, dining room, and kitchen provides both durability and elegance, while the conveniently located first-floor laundry room adds everyday convenience.
Upstairs, you'll find four generously sized bedrooms, including an exceptional primary suite designed as a private retreat. The spacious owner's bedroom is complemented by an adjoining 19' x 13' sitting room—ideal for a home office, fitness area, reading nook, nursery, or private lounge. The luxurious en-suite bath features a relaxing corner soaking tub, separate walk-in shower, and ample space to unwind after a long day.
Need even more room? The full basement offers endless possibilities for future expansion, whether you envision a home theater, gym, recreation room, workshop, or additional living space.
Offering classic charm, generous living areas, versatile spaces, and a desirable community location, 56 Majill Lane presents an exceptional opportunity to own a beautiful home in one of Dover's most desirable neighborhoods. Schedule your private tour today and experience everything this remarkable property has to offer.
Similar Listings
Newly Listed
Open House
Heritage Village Townhomes
$535,000
3 Bed
3 Bath
1 Hf. Bath
- Tax Total Living Area:
- 2048 sq. ft.
Listed 2 days ago
Courtesy: Iron Valley Real Estate At The Beach
MLS Desu2115816
Plantation Lakes
$535,000
5 Bed
3 Bath
- Tax Total Living Area:
- 4095 sq. ft.
Listed 17 days ago
Courtesy: Northrop Realty
MLS Desu2115142
Windmill Woods
$535,000
3 Bed
3 Bath
1 Hf. Bath
- Tax Total Living Area:
- 2245 sq. ft.
Listed 31 days ago
Courtesy: Northrop Realty
MLS Desu2114100
Virtual Tour
Woods Cove
$535,000
3 Bed
3 Bath
1 Hf. Bath
- Tax Total Living Area:
- 2208 sq. ft.
Listed 52 days ago
Courtesy: Keller Williams Realty
MLS Desu2113222
$535,000
4 Bed
2 Bath
1 Hf. Bath
- Tax Total Living Area:
- 2400 sq. ft.
Listed 53 days ago
Courtesy: Century 21 Gold Key-dover
MLS Desu2113356
Virtual Tour
Villages At Red Mill Pond
$535,000
3 Bed
2 Bath
- Tax Total Living Area:
- 1956 sq. ft.
Listed 58 days ago
Courtesy: Atlantic Shores Sotheby's International Realty
MLS Desu2112700
Cannery Village
$535,000
4 Bed
2 Bath
1 Hf. Bath
- Tax Total Living Area:
- 2734 sq. ft.
Listed 66 days ago
Courtesy: Coldwell Banker Realty
MLS Desu2108898
Keenwick Sound
$535,000
4 Bed
3 Bath
- Tax Total Living Area:
- 2464 sq. ft.
Listed 137 days ago
Courtesy: Sea Grace @ North Beach Realtors
MLS Desu2106726
$535,000
3 Bed
2 Bath
1 Hf. Bath
- Tax Total Living Area:
- 2300 sq. ft.
Listed 268 days ago
Courtesy: Coldwell Banker Realty
MLS Desu2099490
PendingVirtual Tour
Beacon Meadows
$535,000
3 Bed
2 Bath
1 Hf. Bath
- Tax Total Living Area:
- 2180 sq. ft.
Listed 285 days ago
Courtesy: Patterson-schwartz-rehoboth
MLS Desu2098044
Sold
Peninsula Lakes
$535,000
3 Bed
2 Bath
- Tax Total Living Area:
- 2185 sq. ft.
Sold 03/12/2025
Courtesy: Jack Lingo - Rehoboth
MLS Desu2081050
Bay Knolls
$534,990
4 Bed
3 Bath
1 Hf. Bath
- Tax Total Living Area:
- 2561 sq. ft.
Listed 27 days ago
Courtesy: Delaware Homes Inc
MLS Desu2115176




