
37508 River Birch Ln, Ocean View, De 19970
Courtesy: Northrop Realty,
Lauren Alberti
Appliances
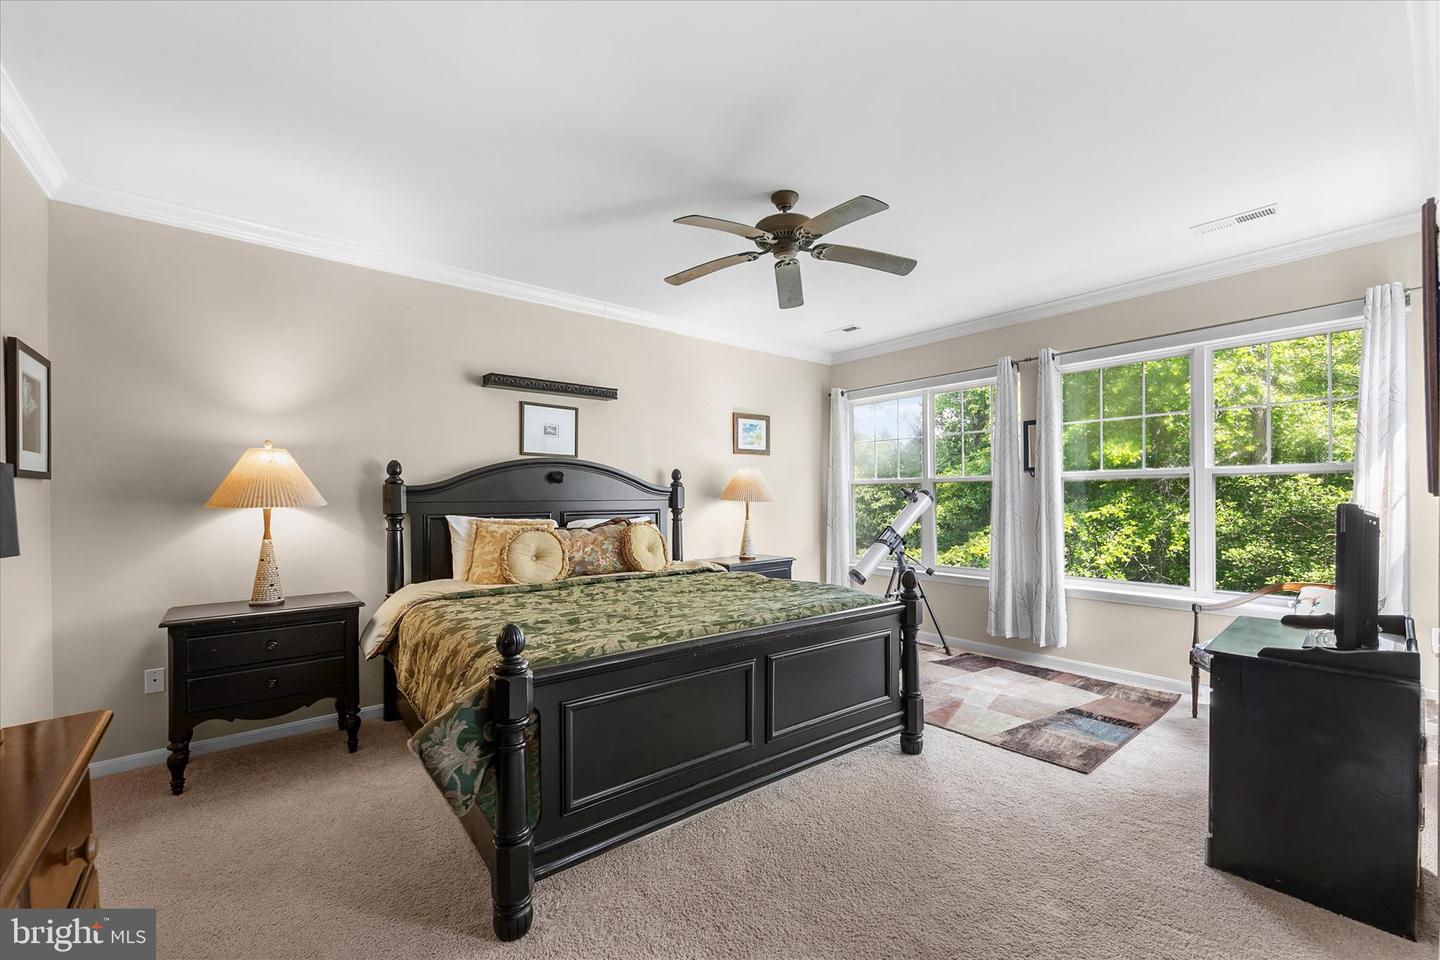
Stove, Refrigerator, Icemaker, Dishwasher, Disposal, Microwave, Washer, Dryer, Water Heater, Exhaust Fan, Built-In Microwave, Built-In Range, Oven - Single, Oven/Range - Electric, Stainless Steel AppliancesBedrooms
3
Full Bath
3
Half Bath
1
Laundry
Has Laundry, Lower Floor
Rooms
Living Room, Dining Room, Primary Bedroom, Bedroom 2, Bedroom 3, Kitchen, Foyer, Sun/florida Room, Laundry
Living Area
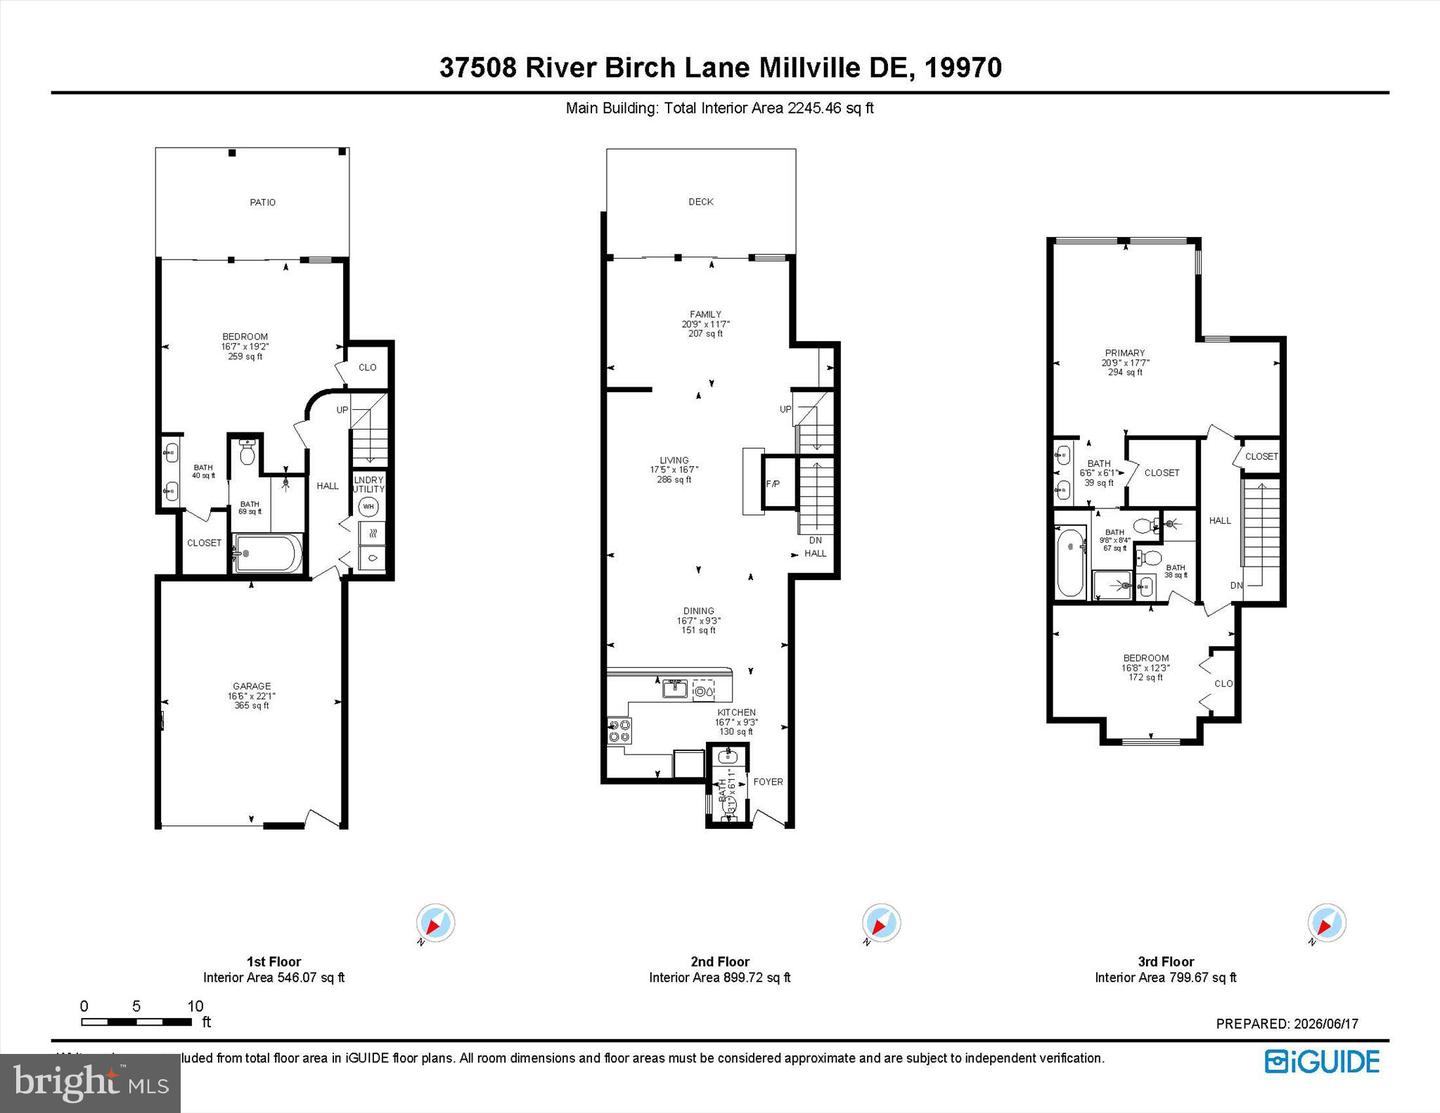
2245 sq/ft
Fireplace(s)
1
Fireplace Features
Gas/propane
Flooring
Ceramic Tile, Hardwood, Luxury Vinyl Plank, Partially Carpeted
Interior Features
- Breakfast Area
- Carpet
- Ceiling Fan(s)
- Combination Dining/Living
- Combination Kitchen/Dining
- Crown Moldings
- Dining Area
- Floor Plan - Open
- Kitchen - Gourmet
- Primary Bath(s)
- Recessed Lighting
- Skylight(s)
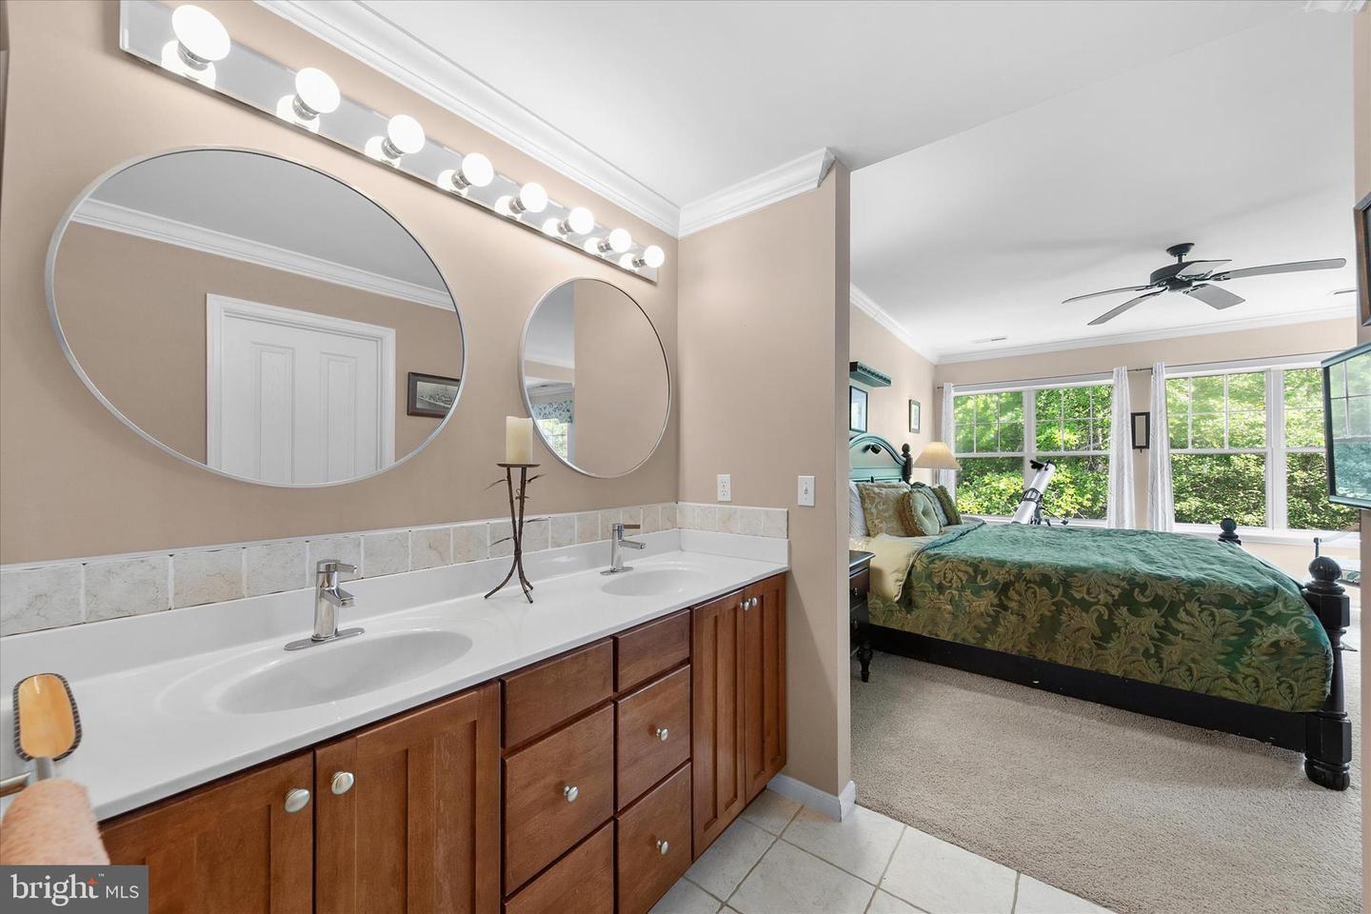
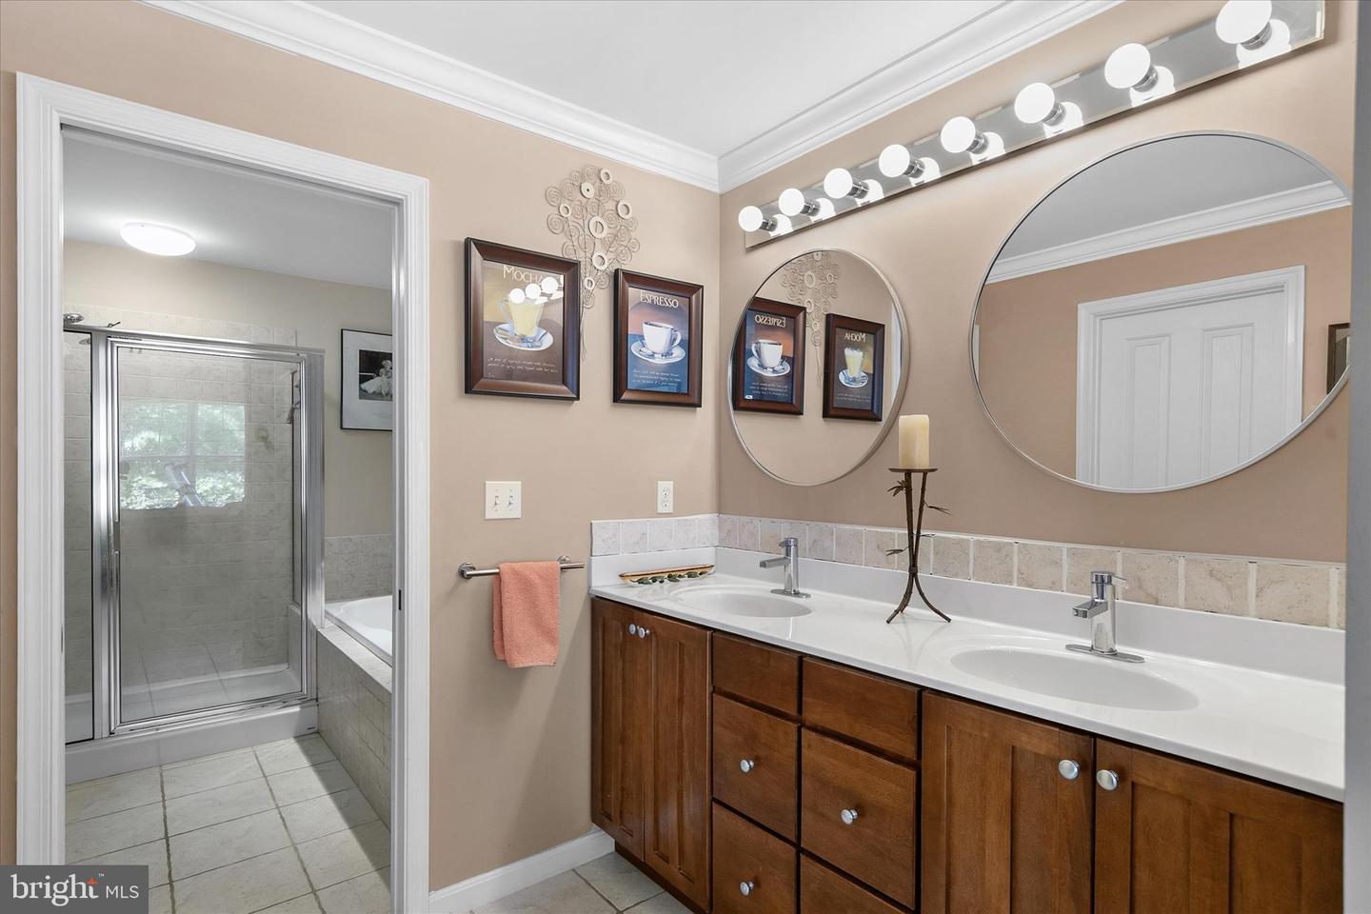
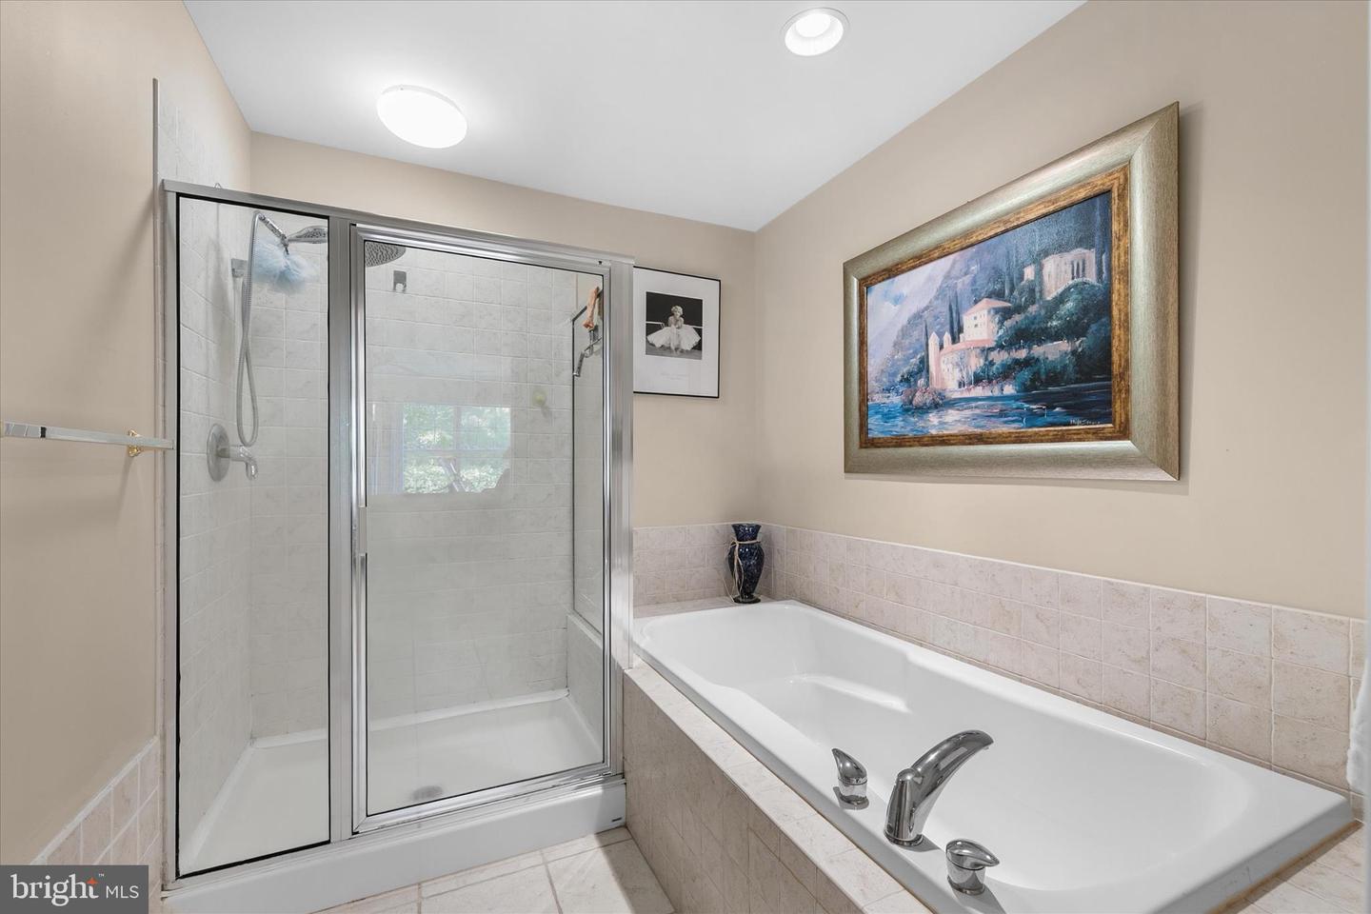
- Bathroom - Soaking Tub
- Bathroom - Stall Shower
- Upgraded Countertops
- Walk-in Closet(s)
- Window Treatments
- Wood Floors
General
MLS
Desu2114100
Community
Windmill Woods
Price
$535,000.00
Price/SQft
$238.31
Additional HOA Fee
$1,032.00
Accessibility Features
Other
Area And Schools
School Tax
$1,063.00
Exterior
Pool
Yes - Community
HOA Features
Add. Association Fee
$1,032.00
Windmill Woods
MLS
Desu2114100
$535,000
3 Bed
3 Bath
1 Hf. Bath
- Tax Total Living Area:
- 2245 sq. ft.
Listed 87 days ago
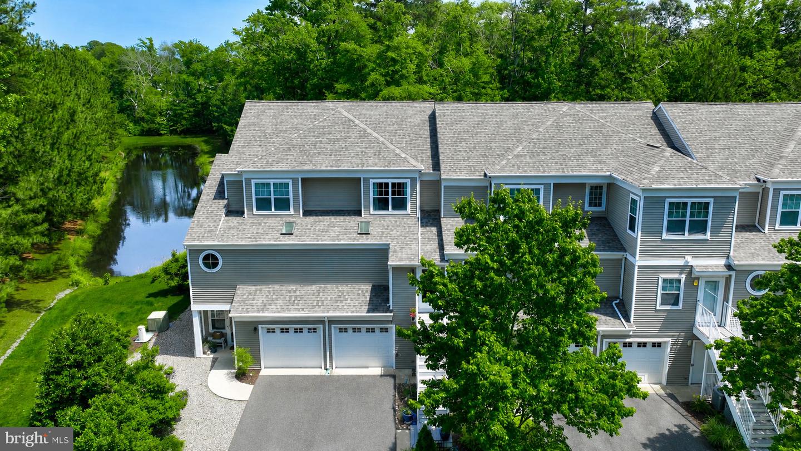
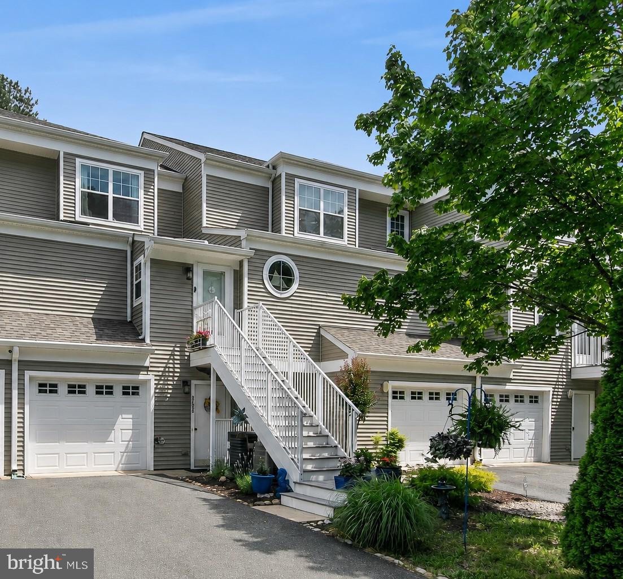
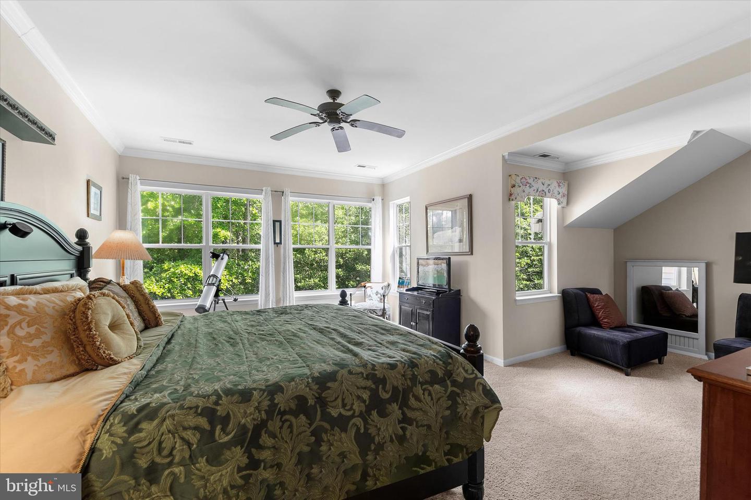
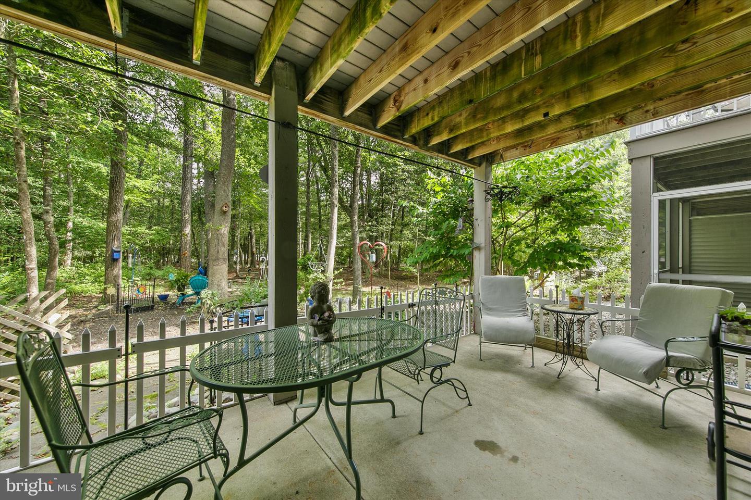
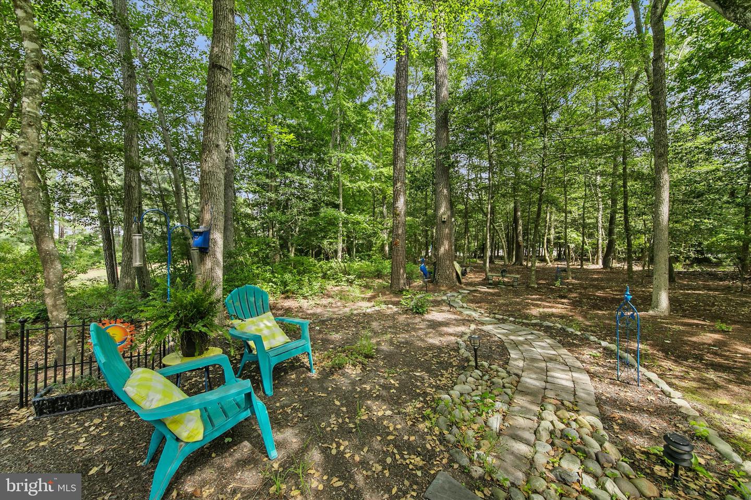
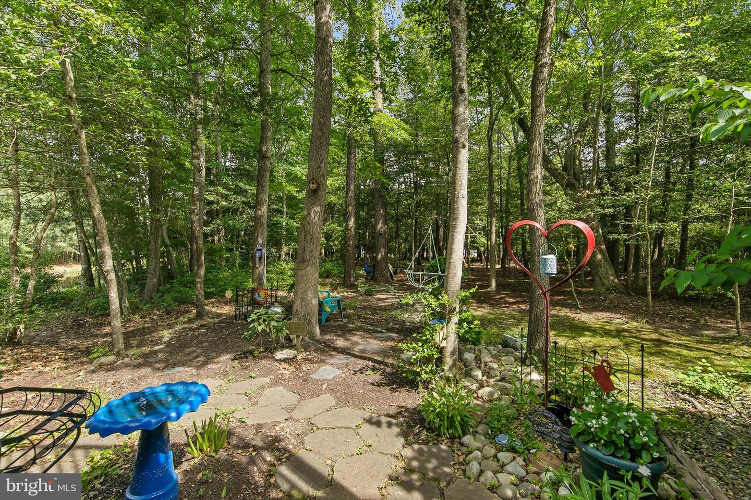
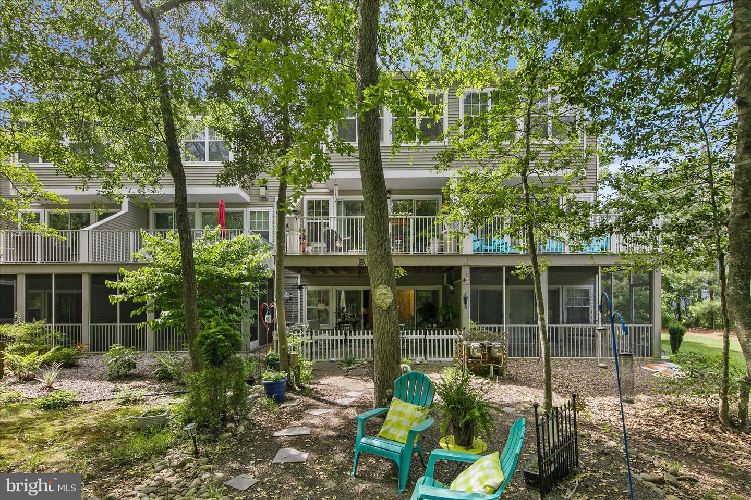
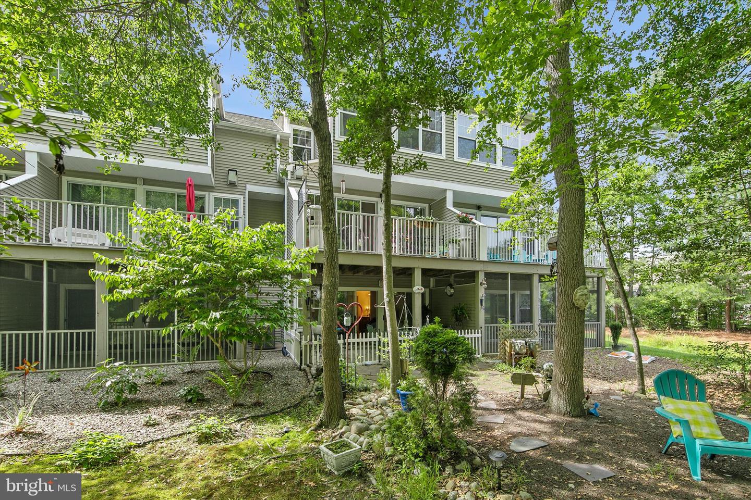
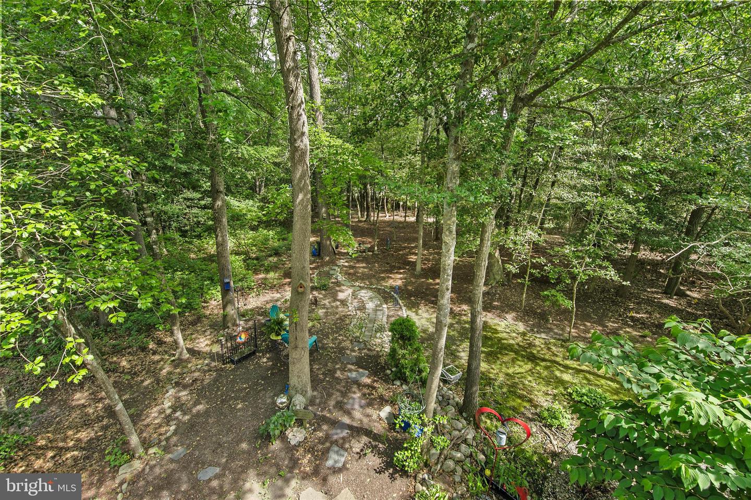
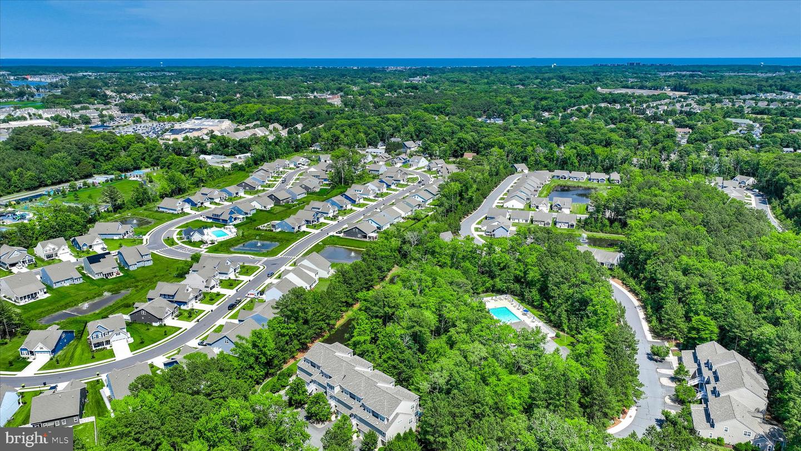
Welcome to 37508 River Birch Lane, a beautifully maintained three-story townhome tucked away in the established community of Windmill Woods in Ocean View, Delaware. Perfectly situated on a private lot backing to mature trees overlooking a serene pond, this exceptional home offers the ideal blend of comfort, style, and natural beauty.
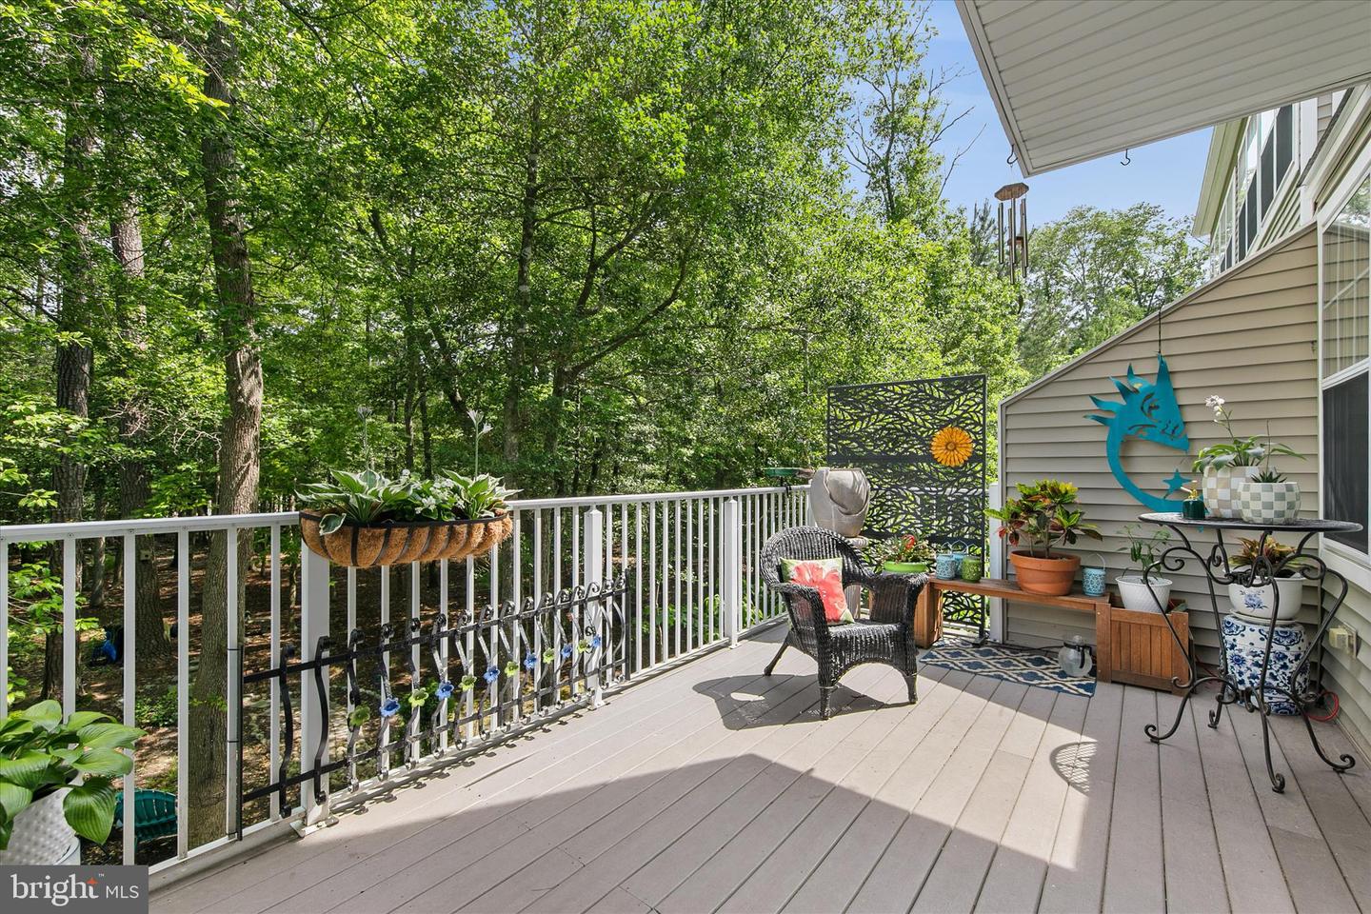
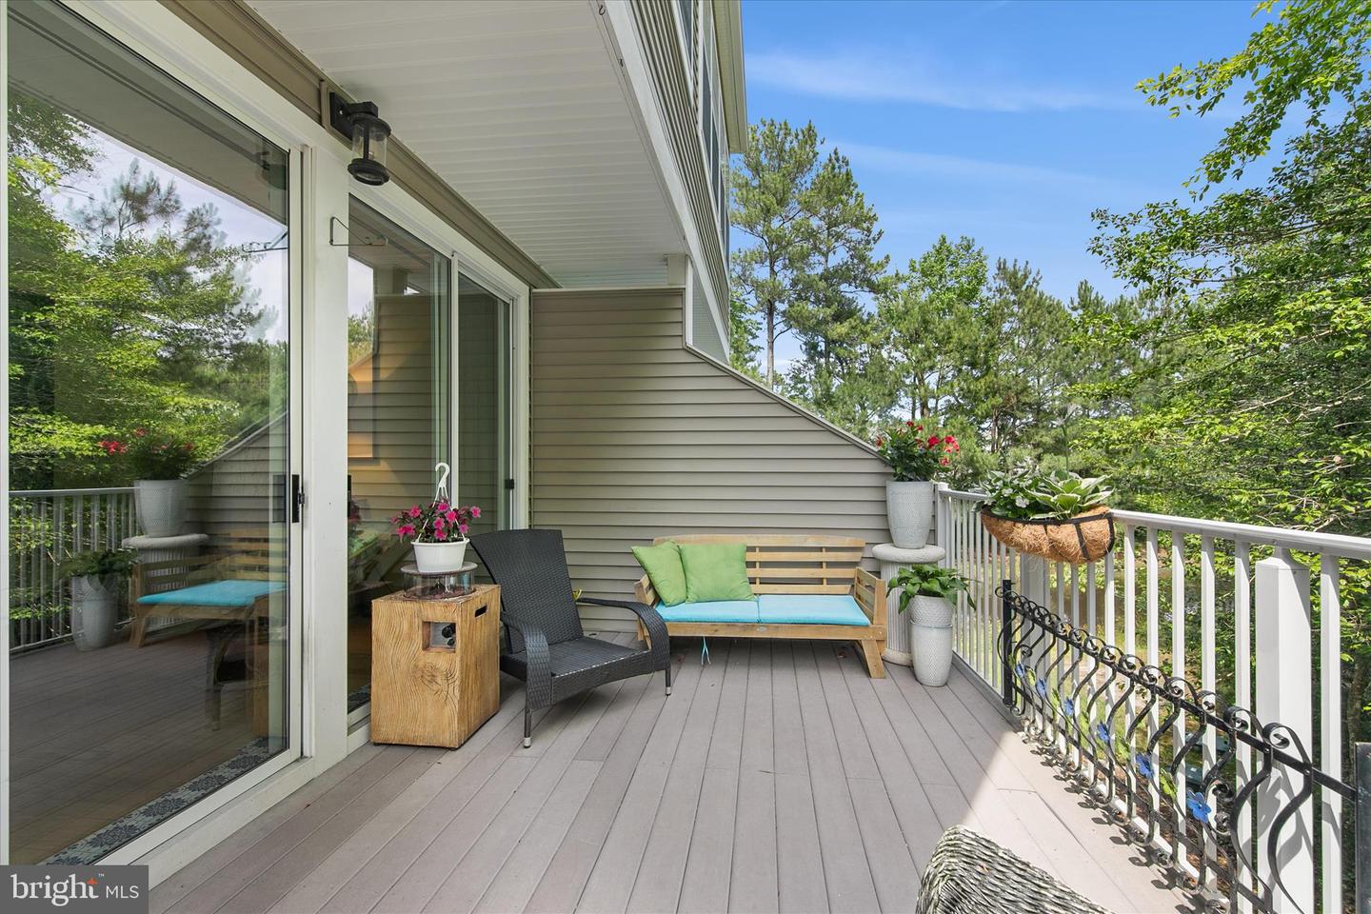
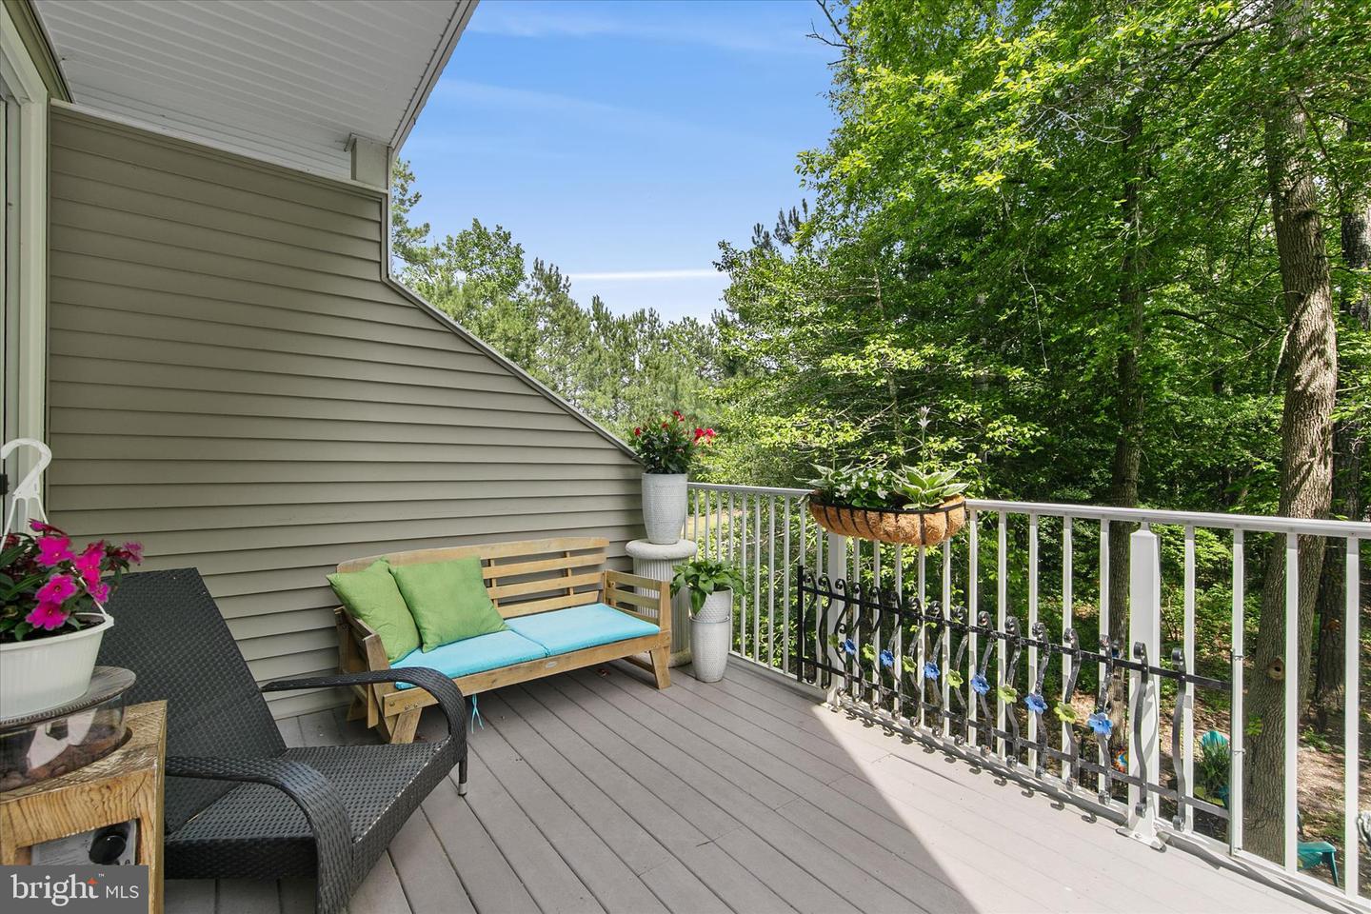
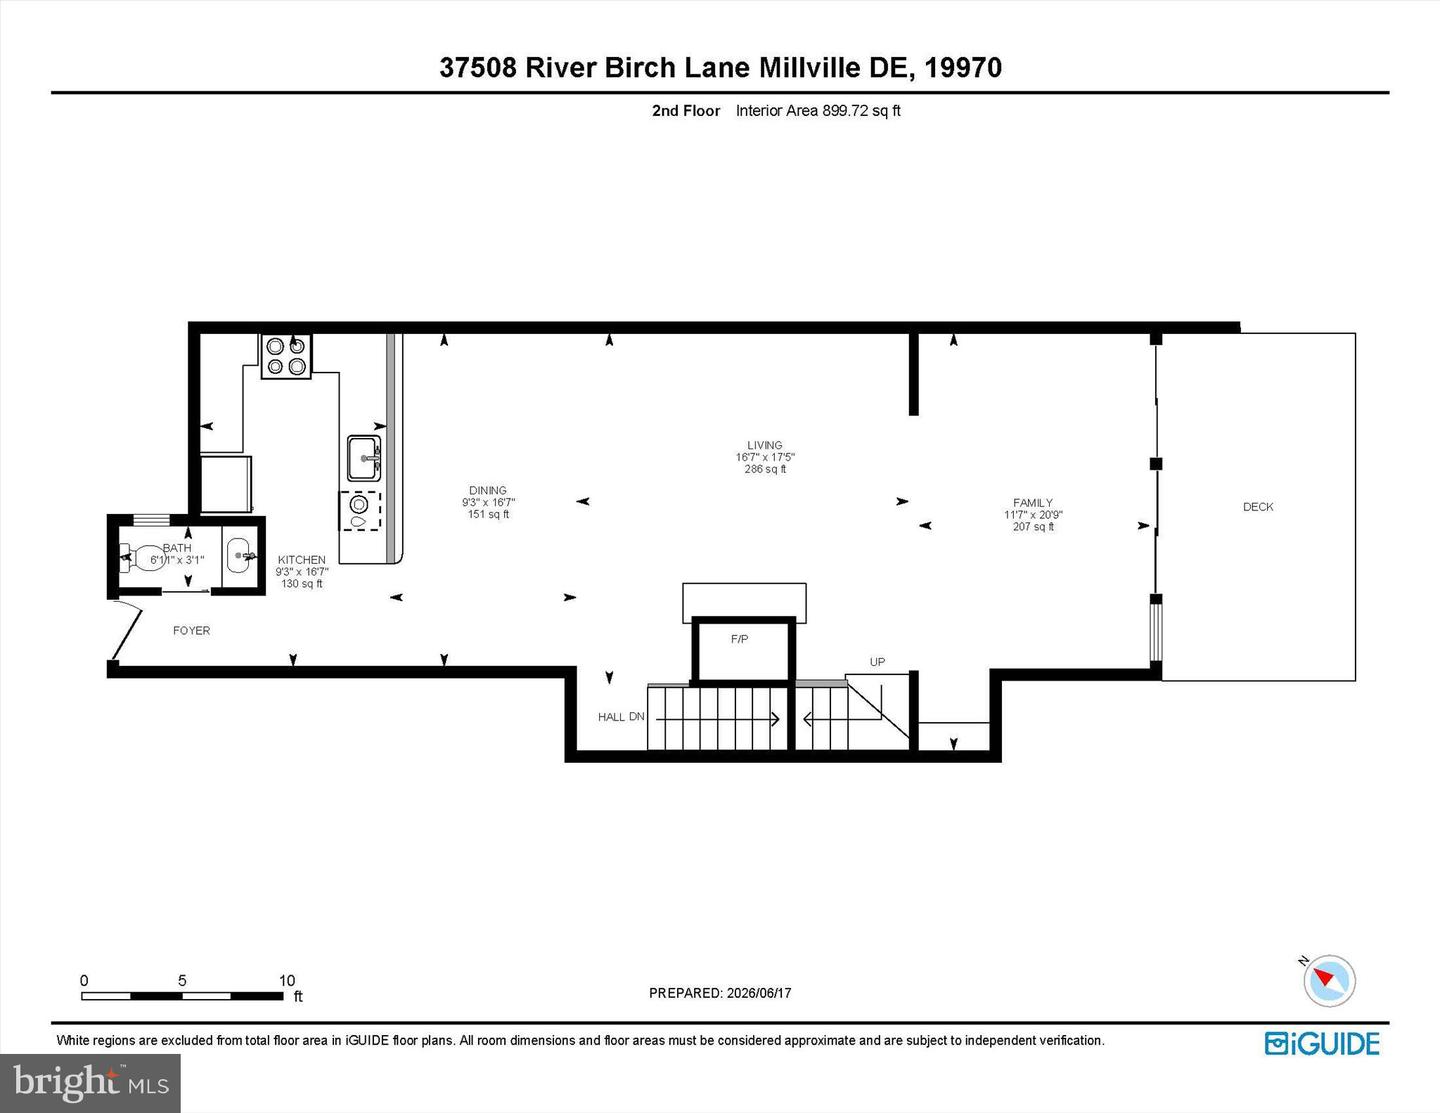
A charming flagstone pathway leads through the backyard and into the wooded area beyond, creating a peaceful setting rarely found in townhome living. The elevated rear deck provides the perfect perch for morning coffee, afternoon birdwatching, or evening cocktails while enjoying the tranquil pond and woodland views.
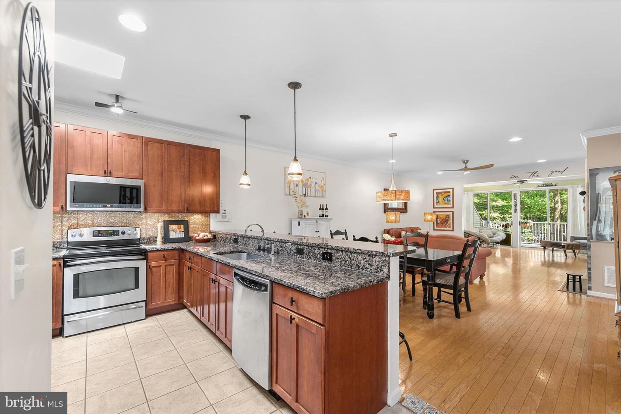
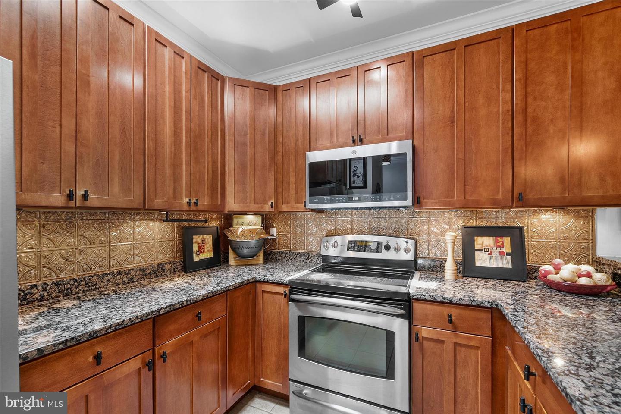
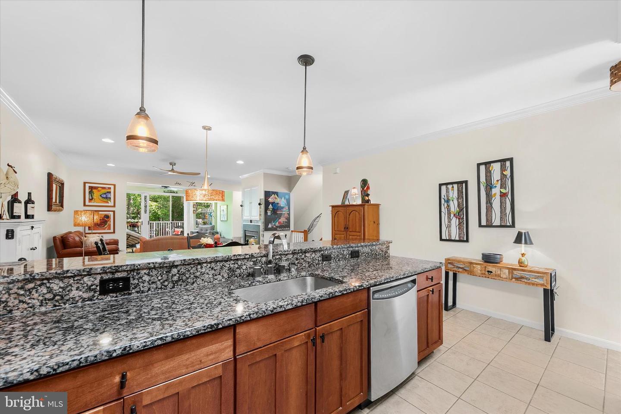
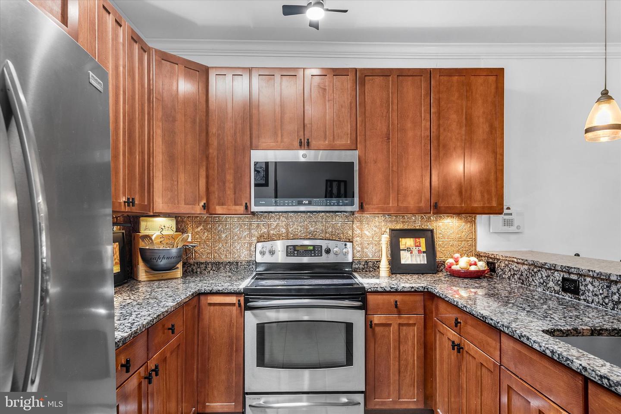
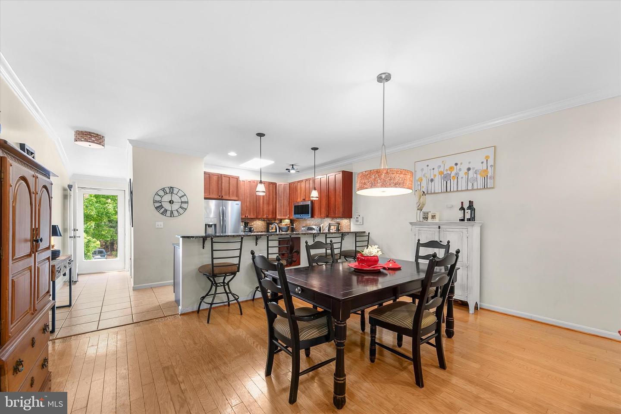
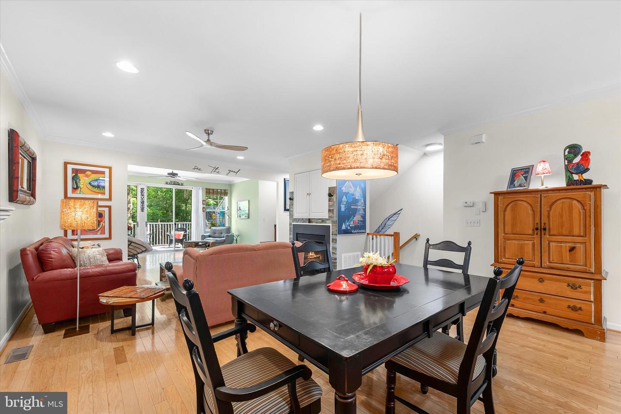
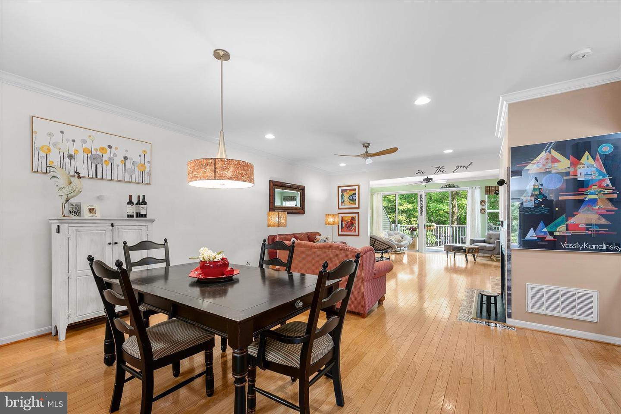
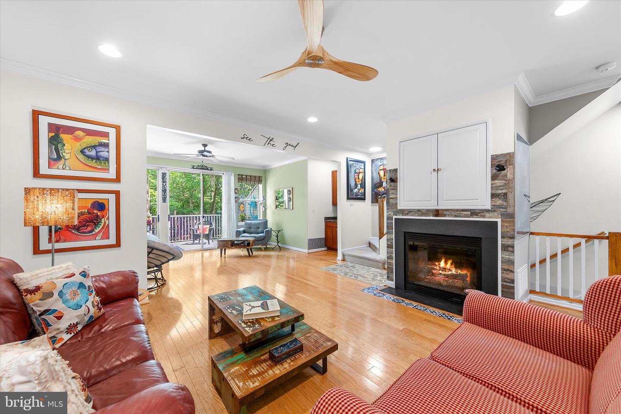
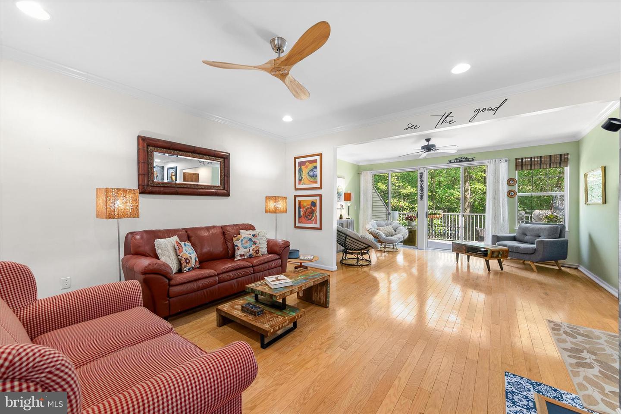
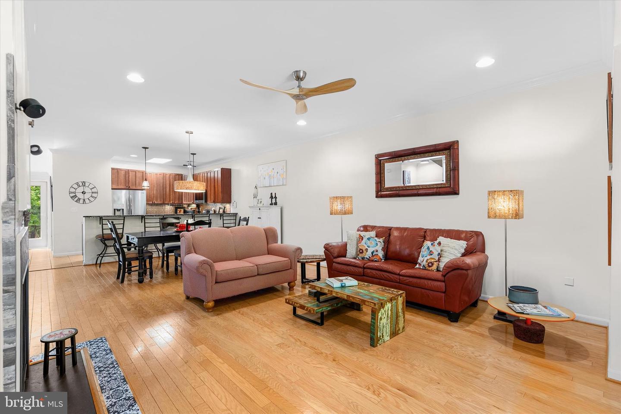
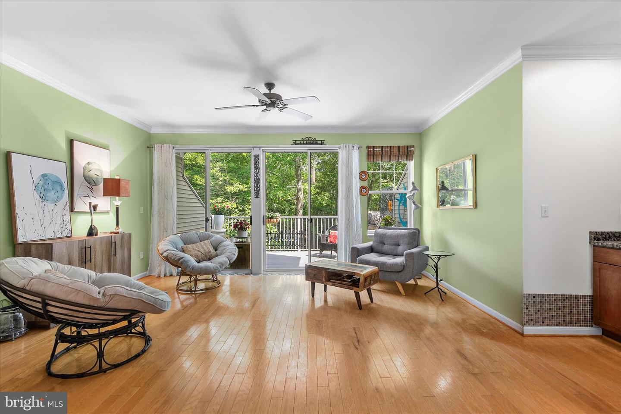
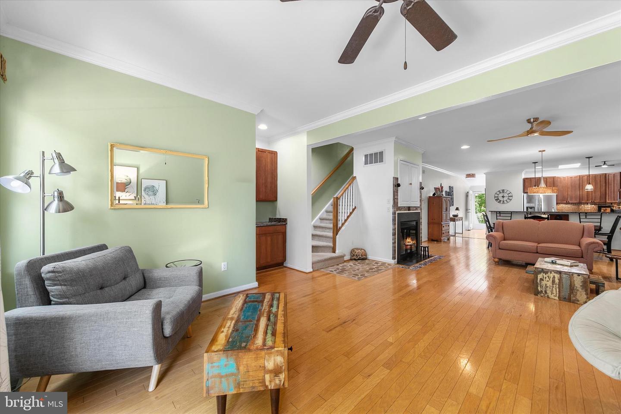
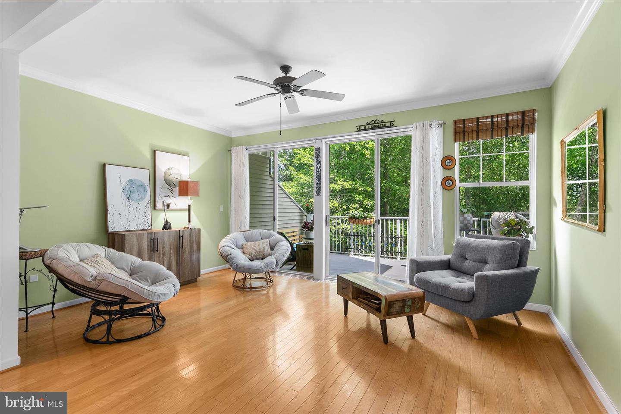
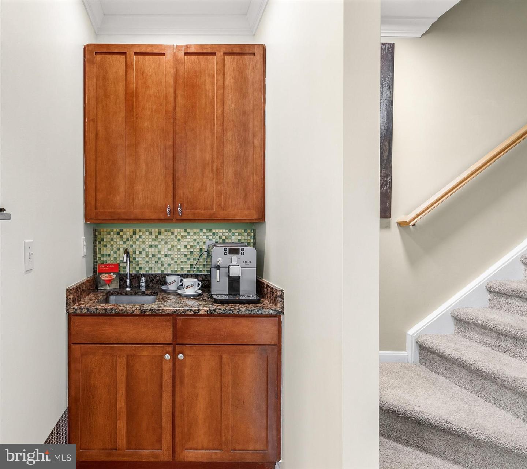
Inside, the main living level is warm and inviting, featuring rich hardwood floors, crown molding, and an open-concept layout designed for both everyday living and entertaining. The beautifully appointed kitchen showcases warm wood Craftsman-style cabinetry with under-cabinet lighting, granite countertops, a stylish tin backsplash, ceramic tile flooring, and newer stainless-steel appliances, all replaced within the past two years except for the dishwasher. The adjoining dining area flows seamlessly into the spacious living room, highlighted by a cozy gas fireplace. Just beyond, the sunroom offers additional living space complete with a wet bar, making it the perfect spot for gatherings or quiet relaxation.
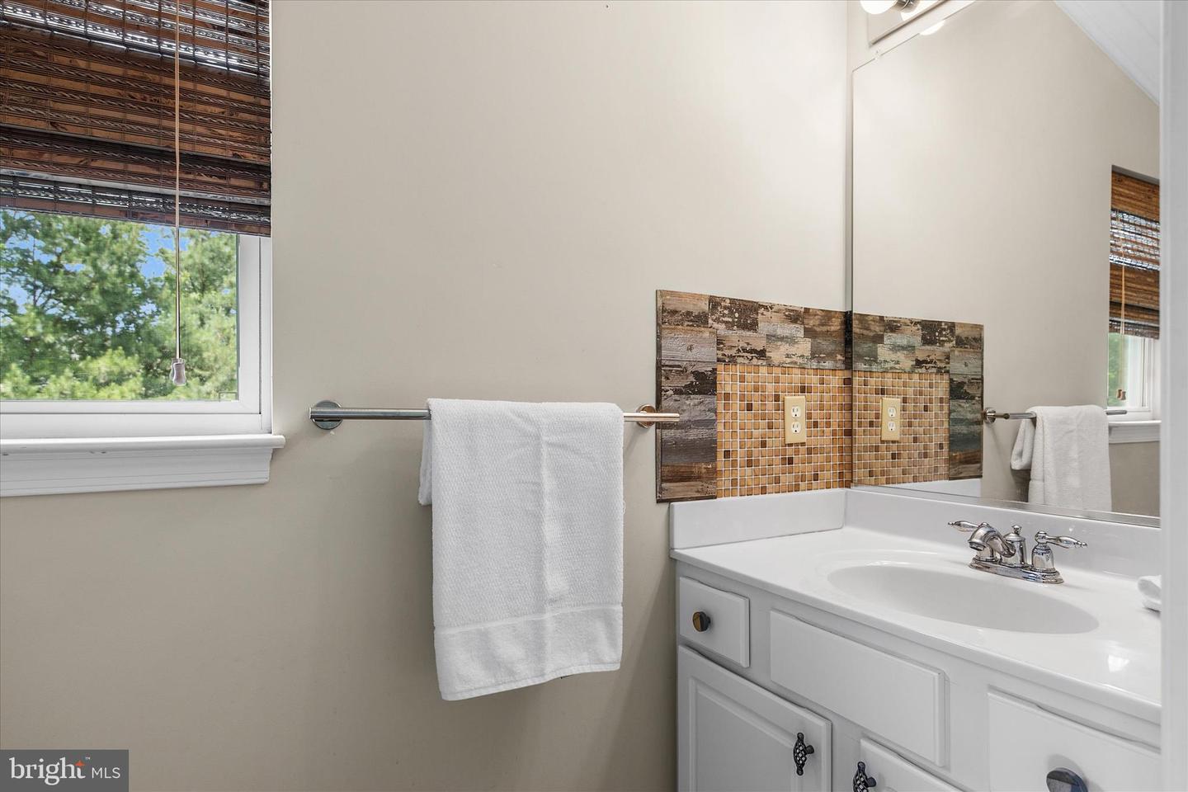
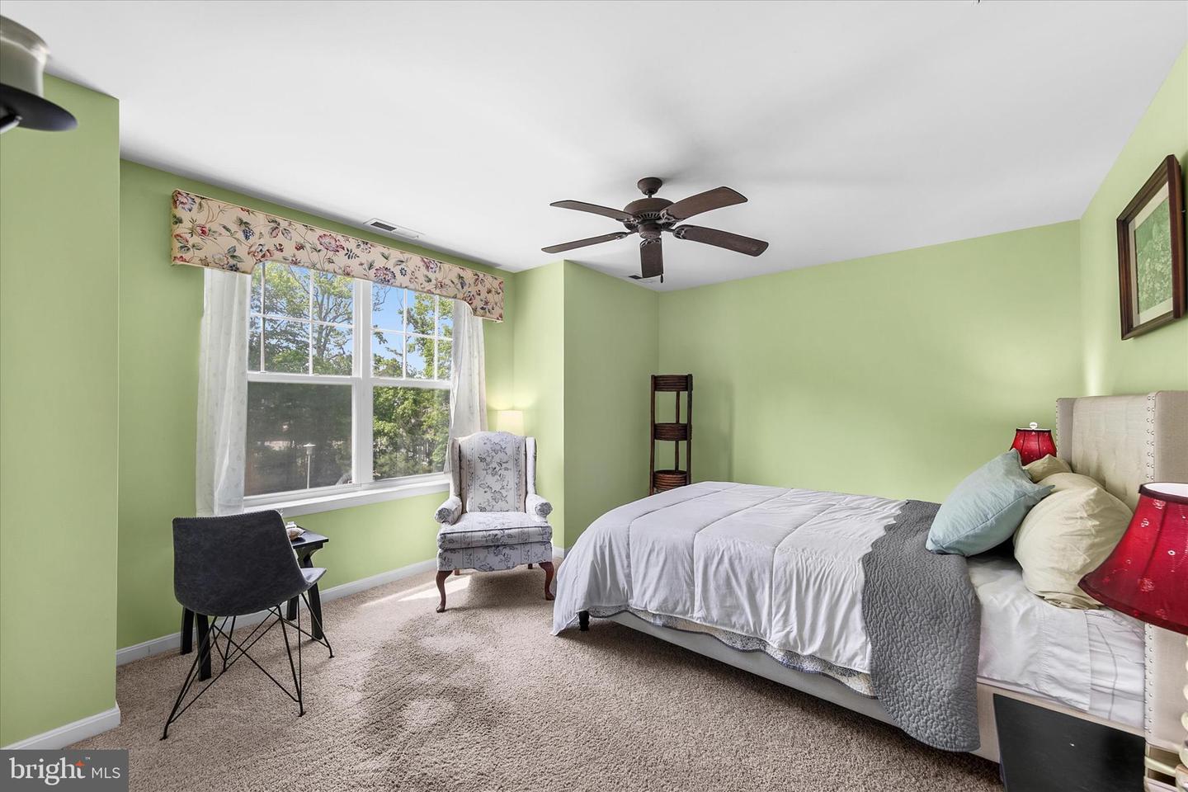
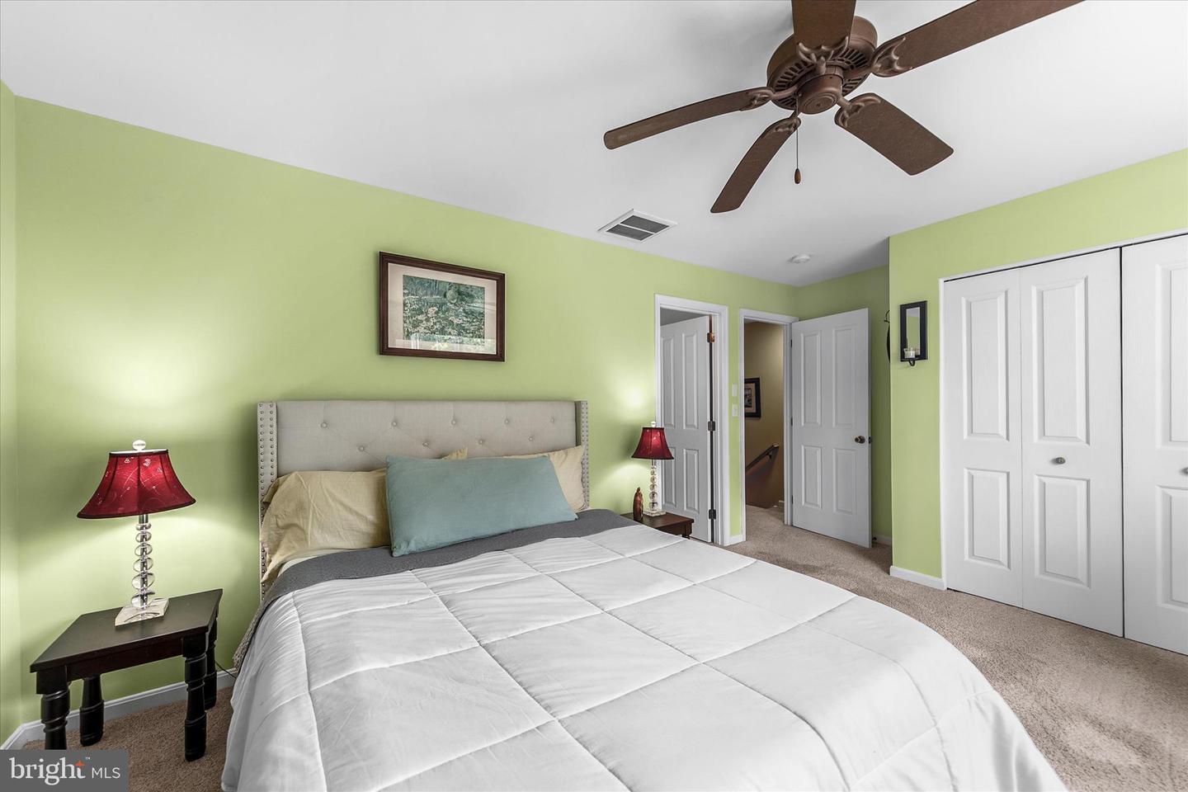
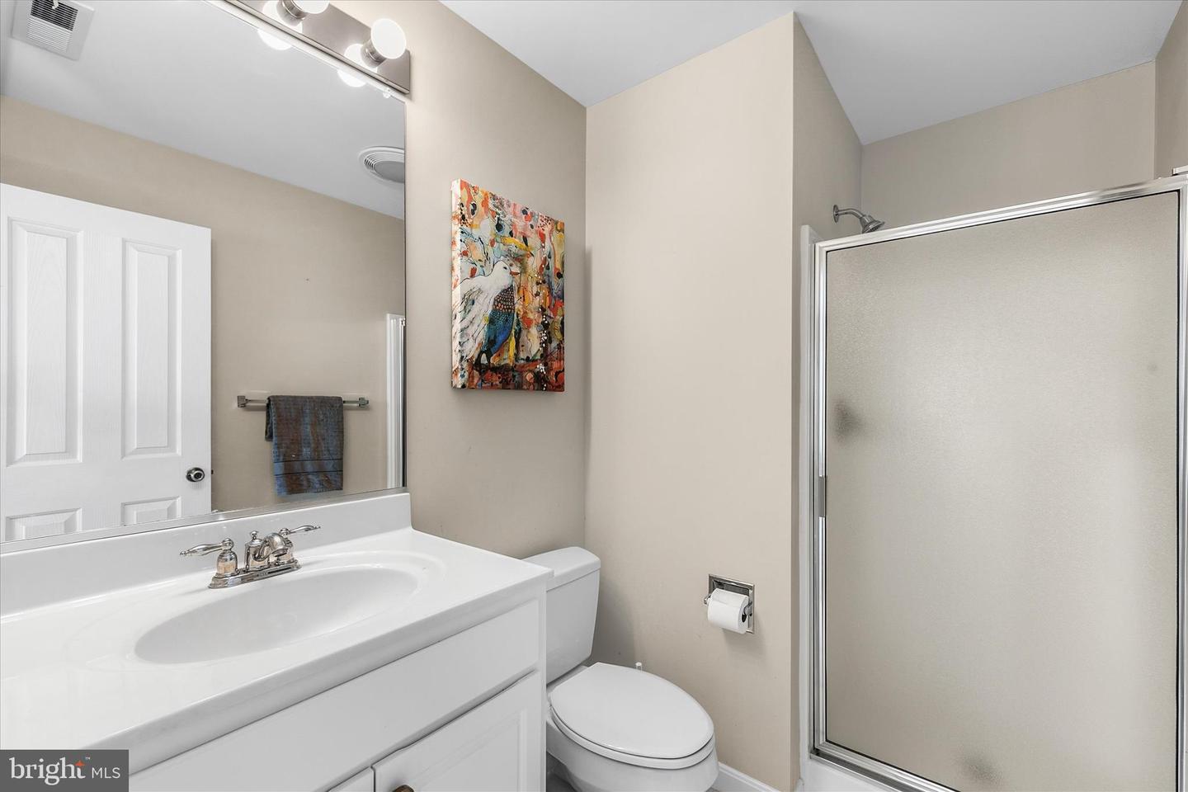
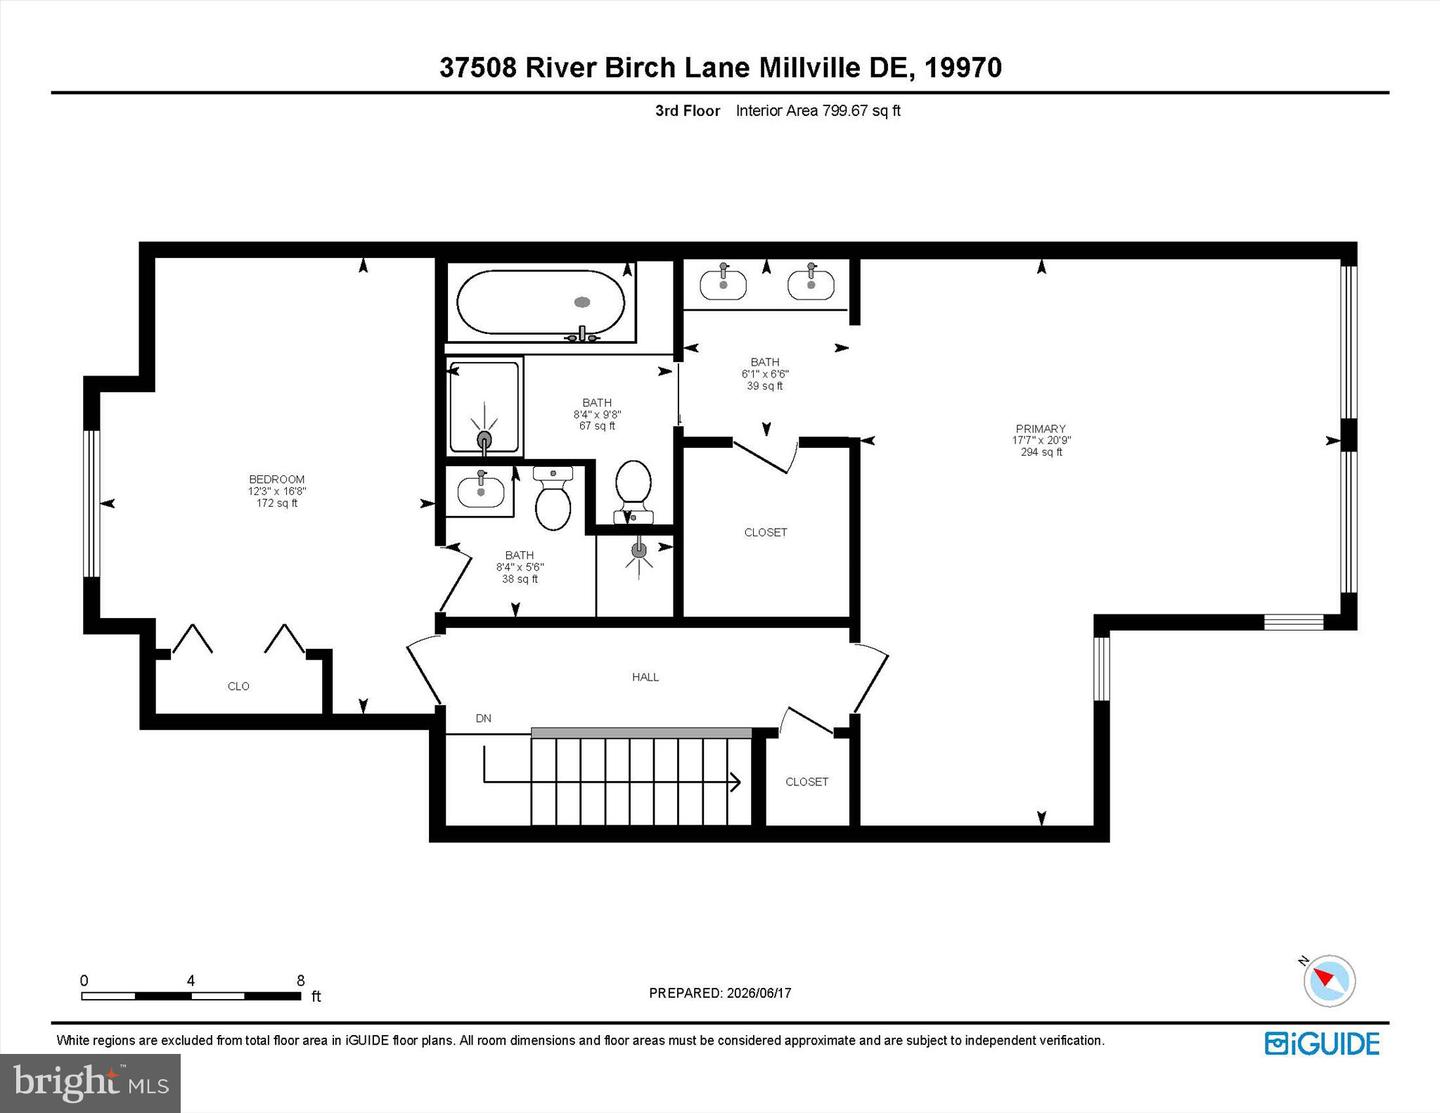
The upper-level features two generously sized bedrooms, each with its own private ensuite bath, providing comfort and privacy for family members or guests.
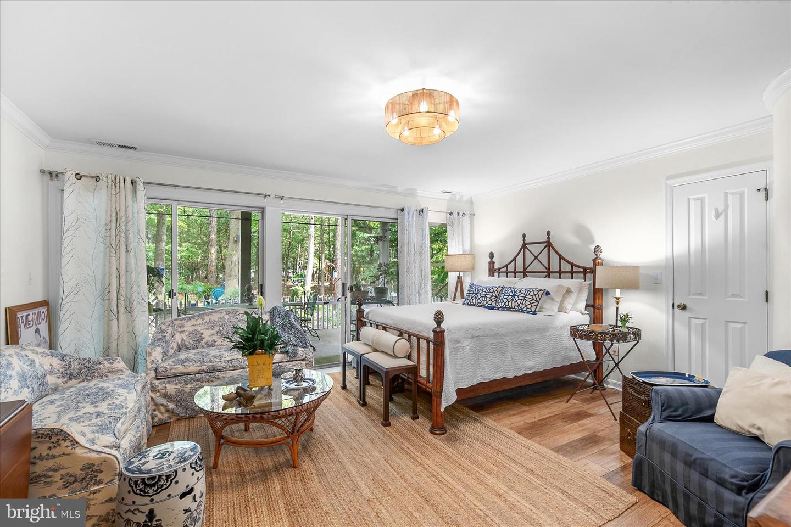
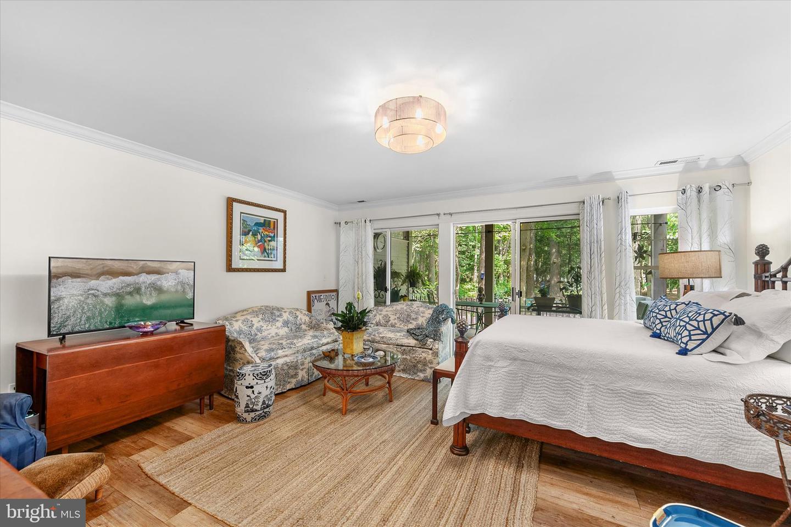
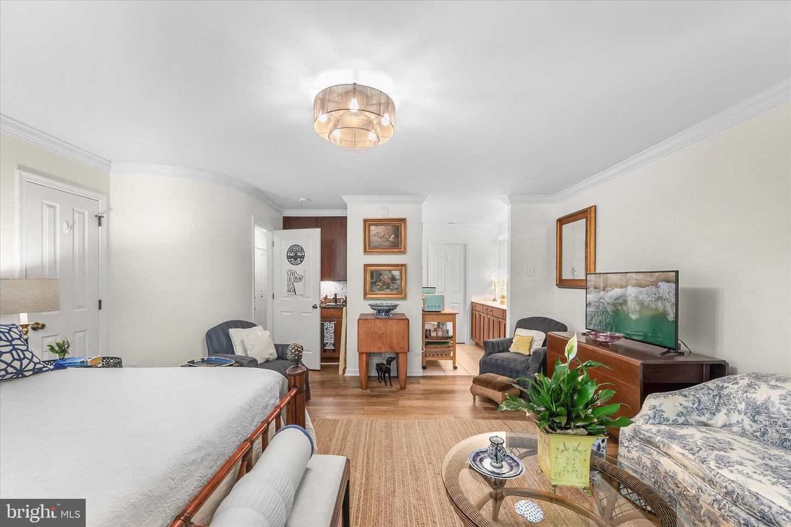
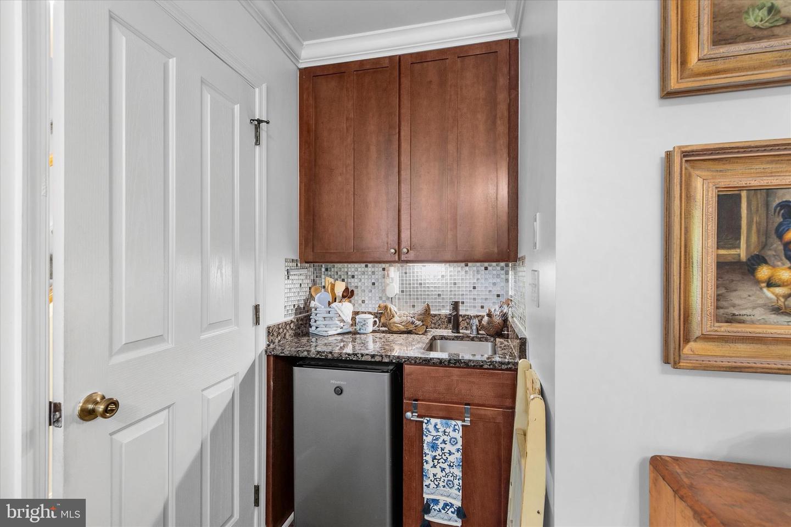
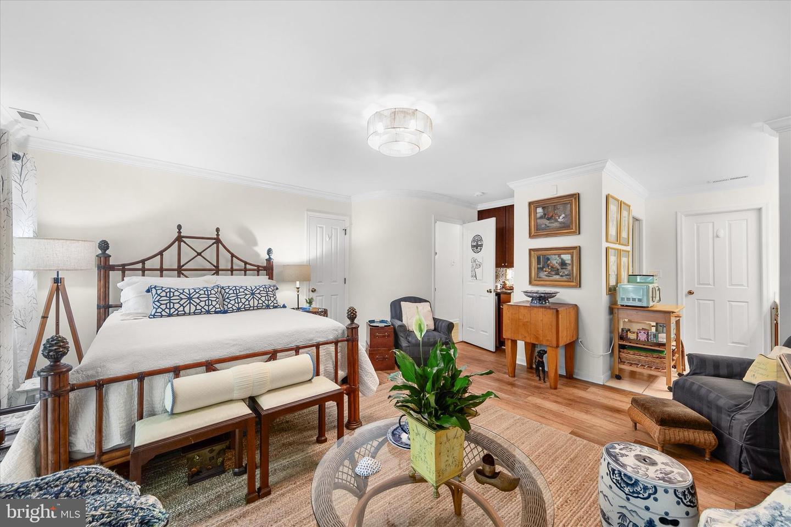
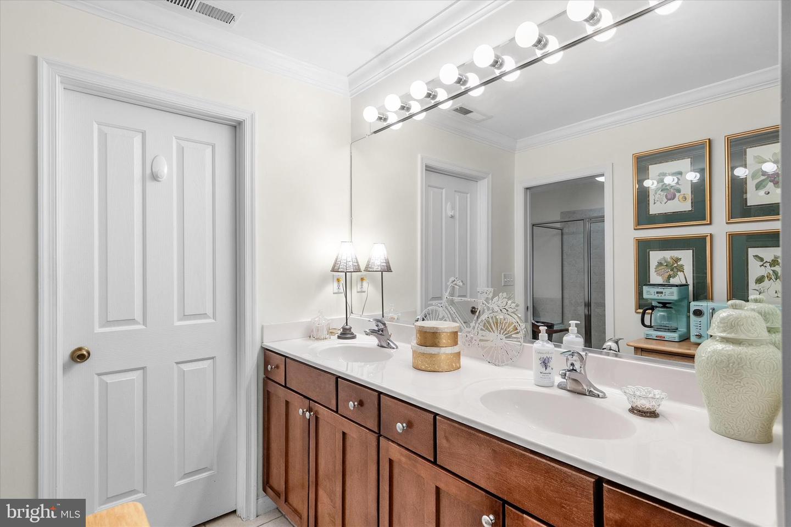
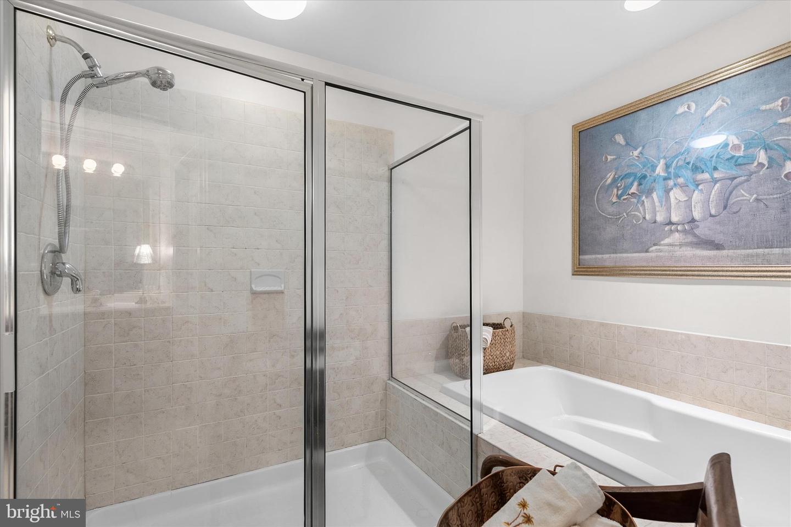
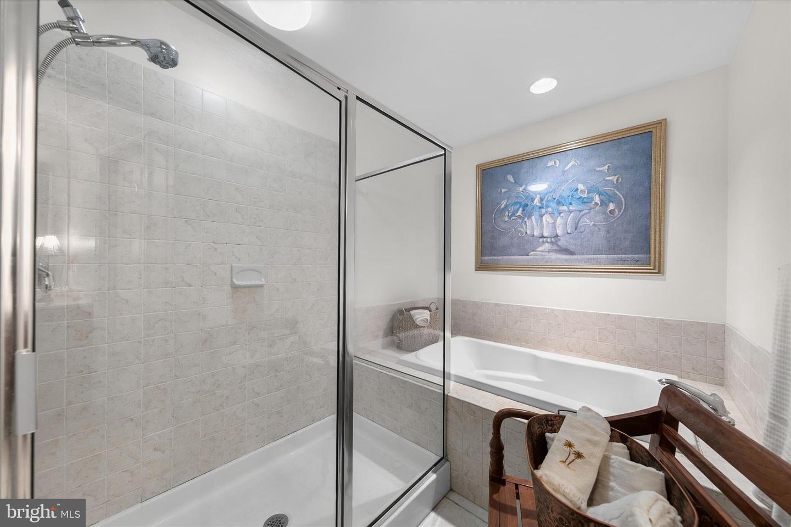
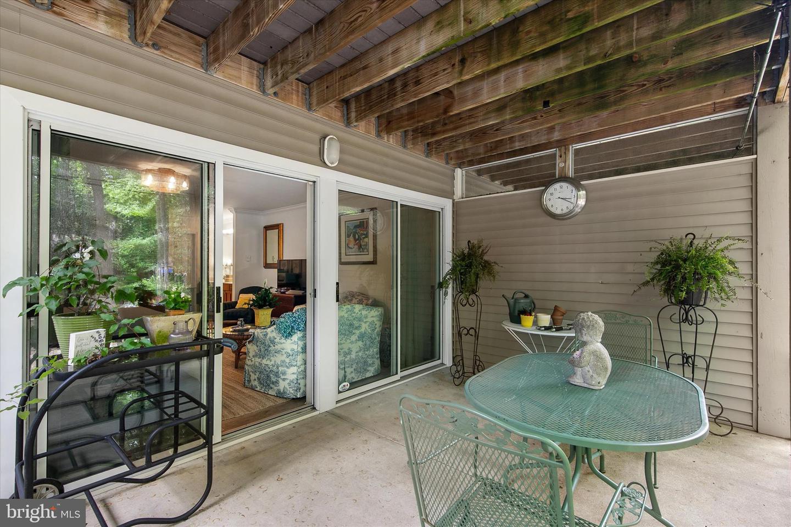
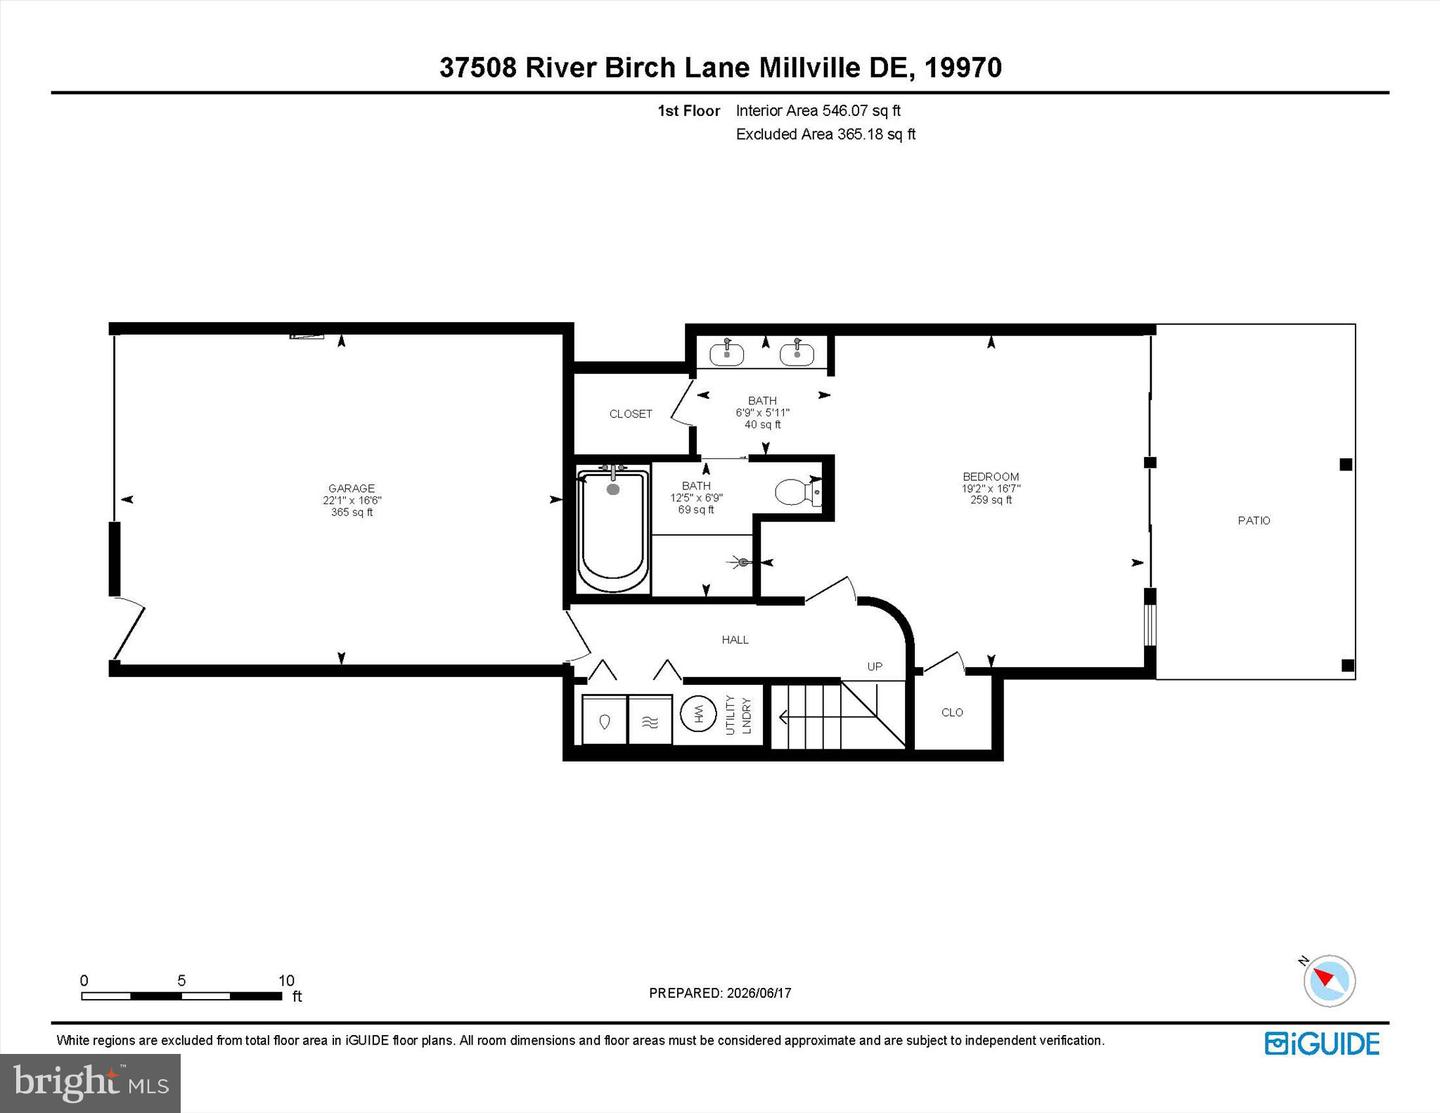
The first-floor level offers exceptional flexibility and privacy, featuring its own exterior entrance, making it ideal for guests, extended family, or a private retreat. Complete with a spacious bedroom suite, wet bar with beverage refrigerator, luxurious bath, and access to the covered, gated patio, this highly desirable setup provides a variety of lifestyle options. The owner has enjoyed substantial rental income from this private first-floor space, offering an attractive opportunity for those seeking supplemental income while maintaining the comfort and functionality of a single-family residence.
Additional features include a spacious one-and-a-half-car garage, providing valuable extra storage space for beach gear, bicycles, tools, or a workshop area. An additional refrigerator located in the garage will convey with the home.
Practical upgrades include an irrigation system to help maintain the landscaping, as well as a security system for added peace of mind. Major updates have already been completed, including a new roof installed in 2025, one HVAC system replaced in 2021, and a newer washer and dryer.
With its unique floor plan, thoughtful upgrades, exceptional outdoor spaces, and picturesque setting, this one-of-a-kind home offers a rare opportunity to enjoy coastal Delaware living at its finest.
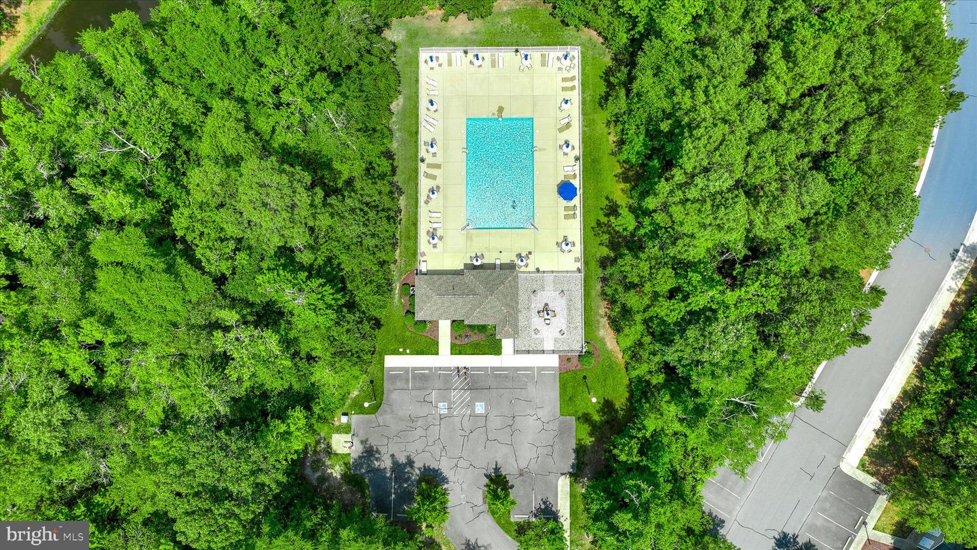
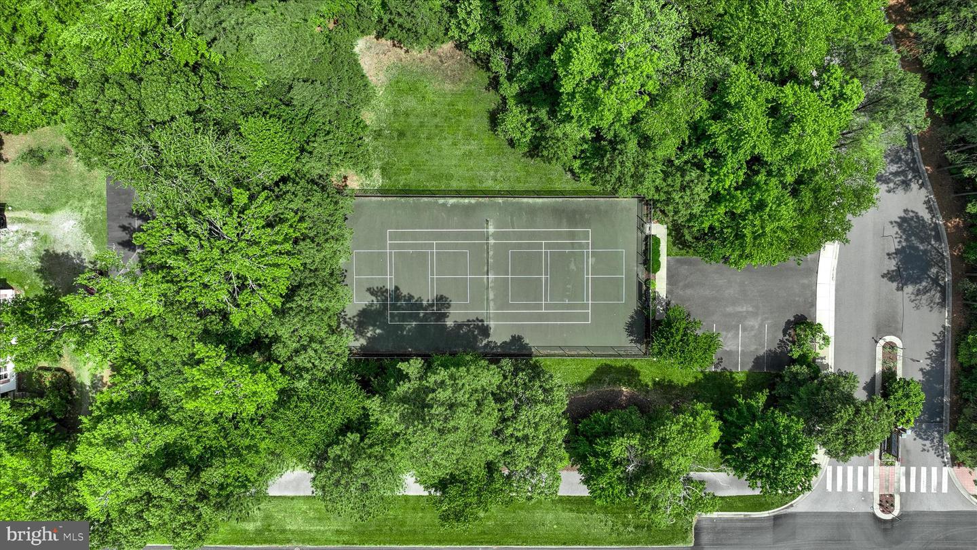
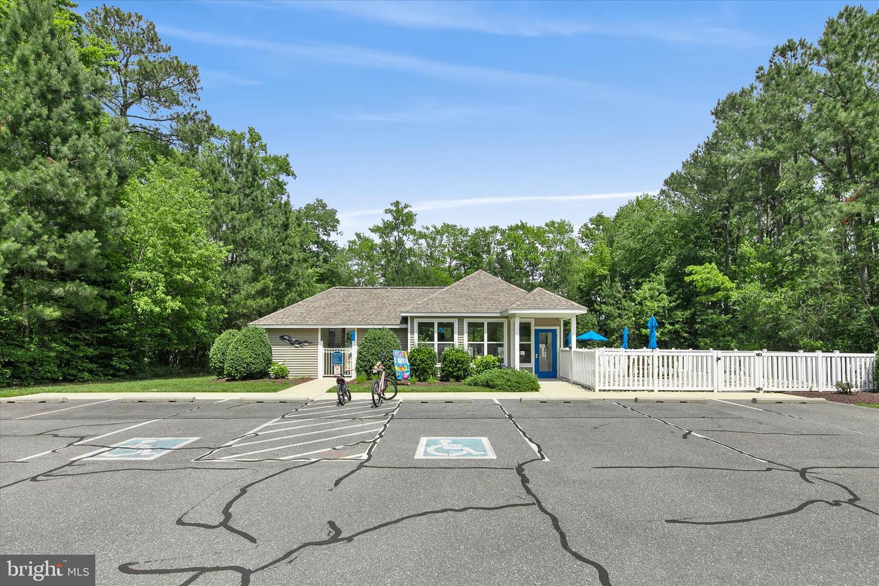
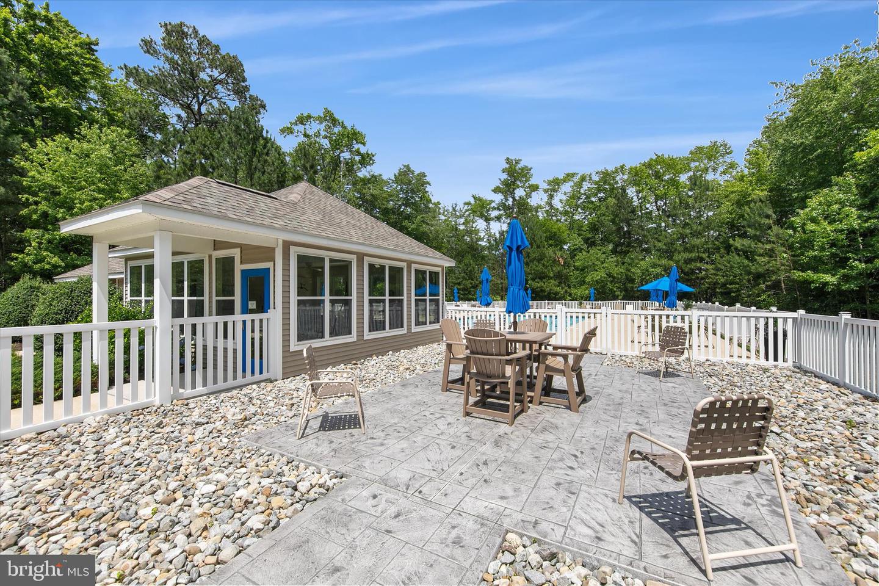
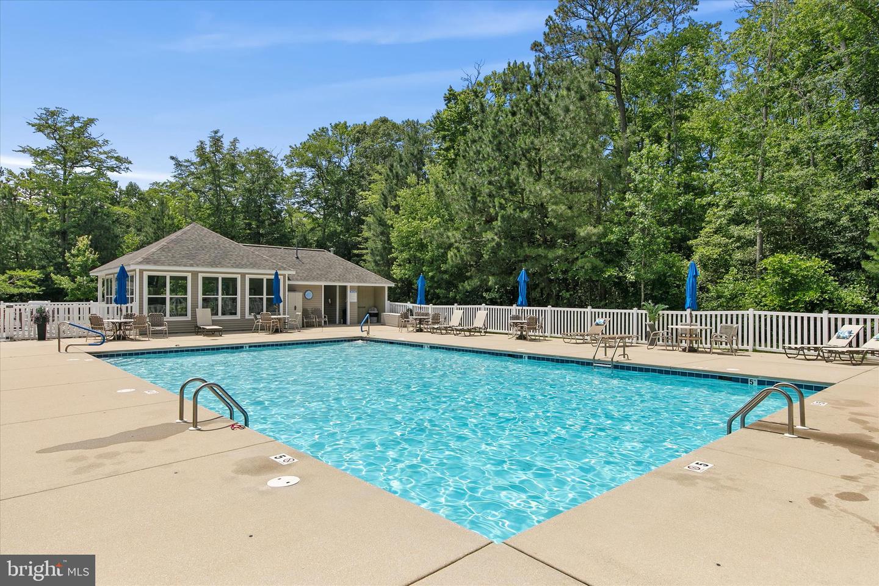
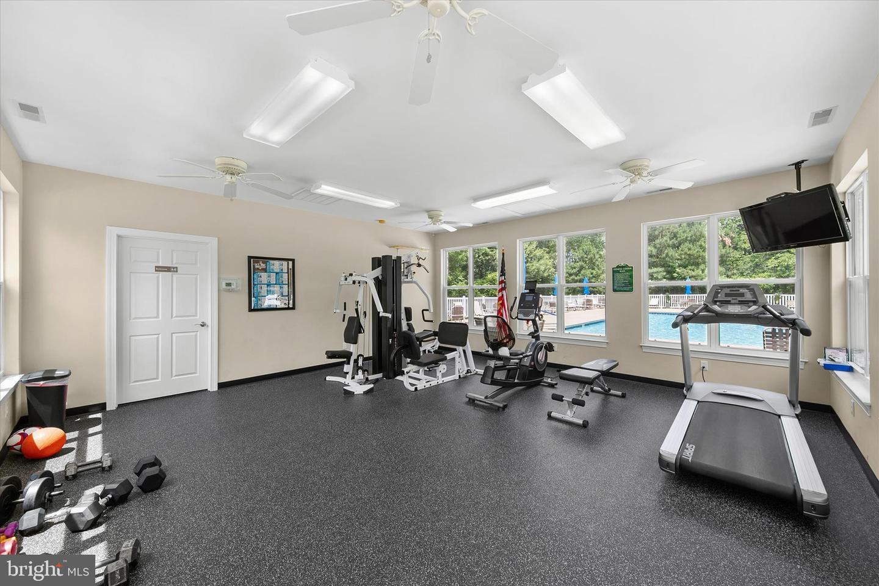
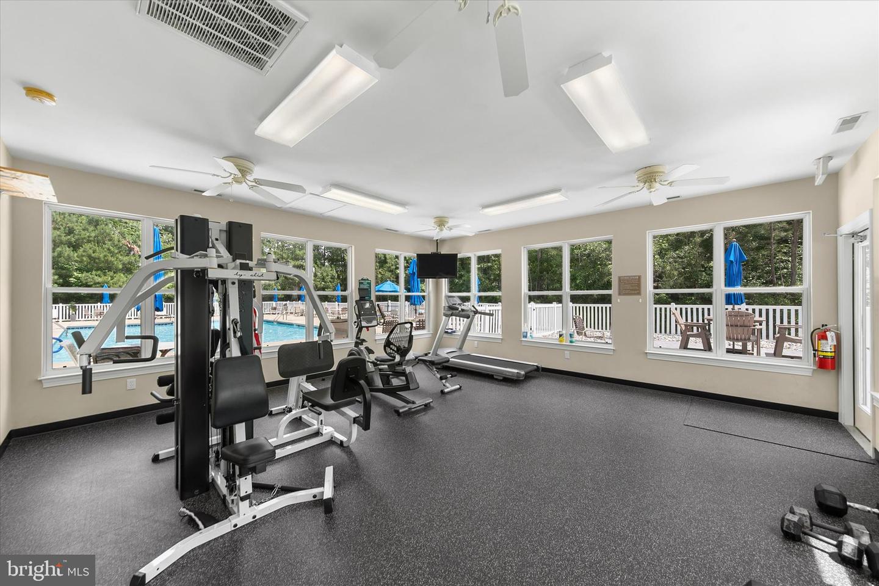
a few fun facts: the COA is very inclusive. Your $357/mo. fee covers trash removal, exterior maintenance, pathways, roads, roof, pool and insurance...ALL taken care of by the Association...just sit back and enjoy your home. Restaurants, pickleball and the town center are a short distance.
A charming flagstone pathway leads through the backyard and into the wooded area beyond, creating a peaceful setting rarely found in townhome living. The elevated rear deck provides the perfect perch for morning coffee, afternoon birdwatching, or evening cocktails while enjoying the tranquil pond and woodland views.
Inside, the main living level is warm and inviting, featuring rich hardwood floors, crown molding, and an open-concept layout designed for both everyday living and entertaining. The beautifully appointed kitchen showcases warm wood Craftsman-style cabinetry with under-cabinet lighting, granite countertops, a stylish tin backsplash, ceramic tile flooring, and newer stainless-steel appliances, all replaced within the past two years except for the dishwasher. The adjoining dining area flows seamlessly into the spacious living room, highlighted by a cozy gas fireplace. Just beyond, the sunroom offers additional living space complete with a wet bar, making it the perfect spot for gatherings or quiet relaxation.
The upper-level features two generously sized bedrooms, each with its own private ensuite bath, providing comfort and privacy for family members or guests.
The first-floor level offers exceptional flexibility and privacy, featuring its own exterior entrance, making it ideal for guests, extended family, or a private retreat. Complete with a spacious bedroom suite, wet bar with beverage refrigerator, luxurious bath, and access to the covered, gated patio, this highly desirable setup provides a variety of lifestyle options. The owner has enjoyed substantial rental income from this private first-floor space, offering an attractive opportunity for those seeking supplemental income while maintaining the comfort and functionality of a single-family residence.
Additional features include a spacious one-and-a-half-car garage, providing valuable extra storage space for beach gear, bicycles, tools, or a workshop area. An additional refrigerator located in the garage will convey with the home.
Practical upgrades include an irrigation system to help maintain the landscaping, as well as a security system for added peace of mind. Major updates have already been completed, including a new roof installed in 2025, one HVAC system replaced in 2021, and a newer washer and dryer.
With its unique floor plan, thoughtful upgrades, exceptional outdoor spaces, and picturesque setting, this one-of-a-kind home offers a rare opportunity to enjoy coastal Delaware living at its finest.
a few fun facts: the COA is very inclusive. Your $357/mo. fee covers trash removal, exterior maintenance, pathways, roads, roof, pool and insurance...ALL taken care of by the Association...just sit back and enjoy your home. Restaurants, pickleball and the town center are a short distance.
Similar Listings
Virtual TourNewly Listed
Millville By The Sea
$535,000
3 Bed
2 Bath
1 Hf. Bath
- Tax Total Living Area:
- 1972 sq. ft.
Listed 2 days ago
Courtesy: Long & Foster Real Estate, Inc.
MLS Desu2120808
Coming Soon
Open House
Headwater Cove
$535,000
3 Bed
2 Bath
- Tax Total Living Area:
- 2070 sq. ft.
Listed 6 days ago
Courtesy: Northrop Realty
MLS Desu2120506
Virtual TourNewly Listed
Anchors Run
$535,000
3 Bed
2 Bath
- Tax Total Living Area:
- 1657 sq. ft.
Listed 10 days ago
Courtesy: Northrop Realty
MLS Desu2119196
Under Contract
$535,000
4 Bed
2 Bath
1 Hf. Bath
- Tax Total Living Area:
- 2624 sq. ft.
Listed 37 days ago
Courtesy: Long & Foster Real Estate, Inc.
MLS Desu2118380
Bethany Bay
$535,000
4 Bed
4 Bath
- Tax Total Living Area:
- 1833 sq. ft.
Listed 53 days ago
Courtesy: Coldwell Banker Realty
MLS Desu2117086
Under Contract
Cattail Creek
$535,000
4 Bed
3 Bath
- Tax Total Living Area:
- 3225 sq. ft.
Listed 102 days ago
Courtesy: Crown Homes Real Estate
MLS Dekt2047840
Virtual Tour
Woods Cove
$535,000
3 Bed
3 Bath
1 Hf. Bath
- Tax Total Living Area:
- 2208 sq. ft.
Listed 108 days ago
Courtesy: Keller Williams Realty
MLS Desu2113222
Virtual Tour
Villages At Red Mill Pond
$535,000
3 Bed
2 Bath
- Tax Total Living Area:
- 1956 sq. ft.
Listed 114 days ago
Courtesy: Atlantic Shores Sotheby's International Realty
MLS Desu2112700
Sold
Peninsula Lakes
$535,000
3 Bed
2 Bath
- Tax Total Living Area:
- 2185 sq. ft.
Sold 03/12/2025
Courtesy: Jack Lingo - Rehoboth
MLS Desu2081050
SoldVirtual Tour
Henlopen Station
$535,000
2 Bed
2 Bath
- Tax Total Living Area:
- 1000 sq. ft.
Sold 05/20/2025
Courtesy: Jack Lingo - Lewes
MLS Desu2079020
Under ContractVirtual Tour
Woodfield Preserve
$534,999
3 Bed
2 Bath
1 Hf. Bath
- Tax Total Living Area:
- 2181 sq. ft.
Listed 143 days ago
Courtesy: Berkshire Hathaway Homeservices Penfed Realty - Op
MLS Desu2110662
Cypress Creek Estates
$534,990
4 Bed
2 Bath
1 Hf. Bath
- Tax Total Living Area:
- 2981 sq. ft.
Listed 150 days ago
Courtesy: Drb Group Realty, Llc
MLS Desu2110438




