
23894 Pembroke Ln, Millville, De 19967
Virtual TourNewly Listed
Courtesy: Long & Foster Real Estate, Inc.,
Bill Cullin
Appliances
Built-In Range, Built-In Microwave, Refrigerator, Stainless Steel Appliances, Washer, Dryer - ElectricBedrooms
3
Full Bath
2
Half Bath
1
Laundry
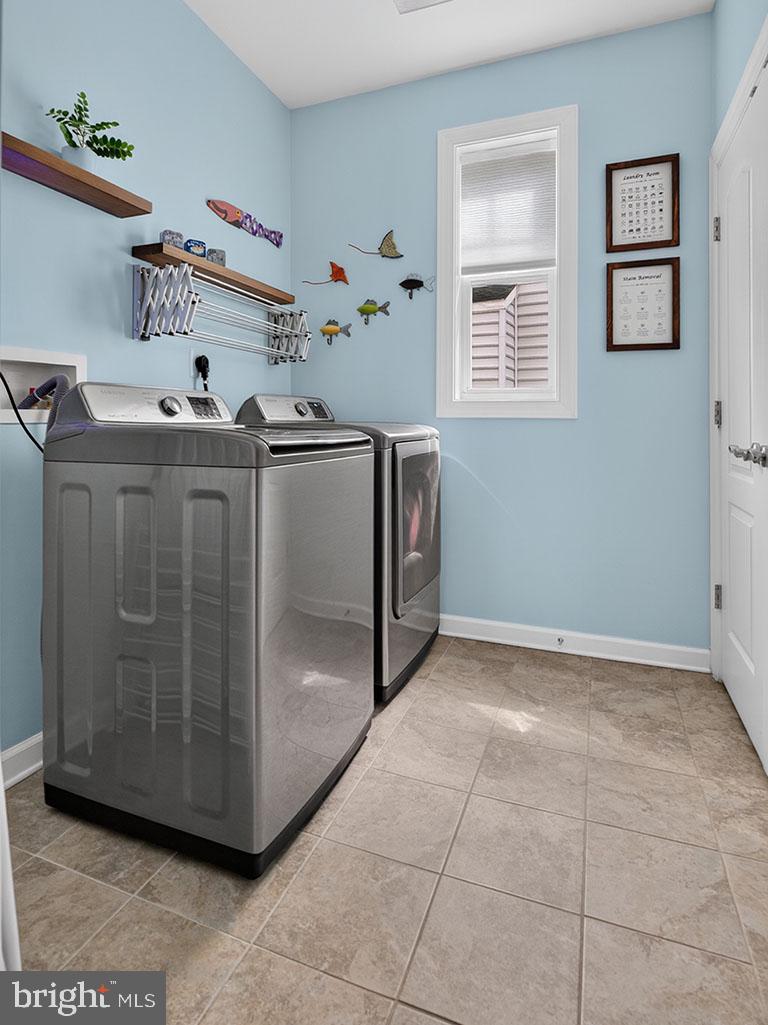
Has Laundry, Main Floor
Rooms
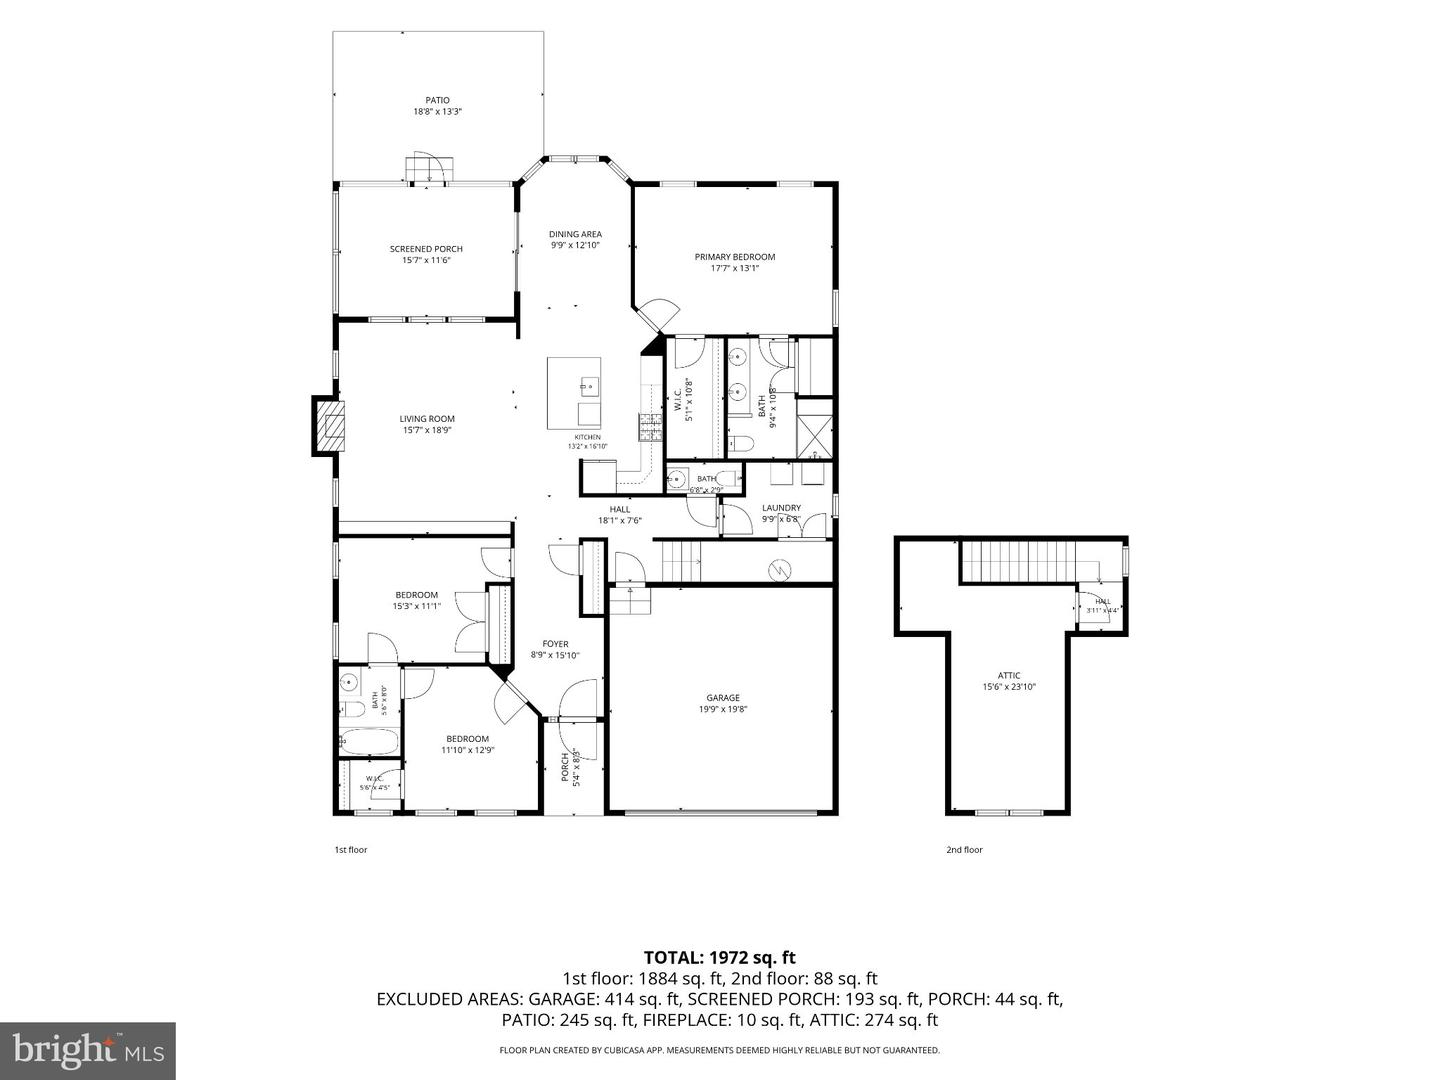
Living Room, Dining Room, Primary Bedroom, Bedroom 2, Bedroom 3, Kitchen, Foyer, Laundry, Bathroom 2, Attic, Primary Bathroom, Half Bath
Living Area
1972 sq/ft
Fireplace(s)
1
Fireplace Features
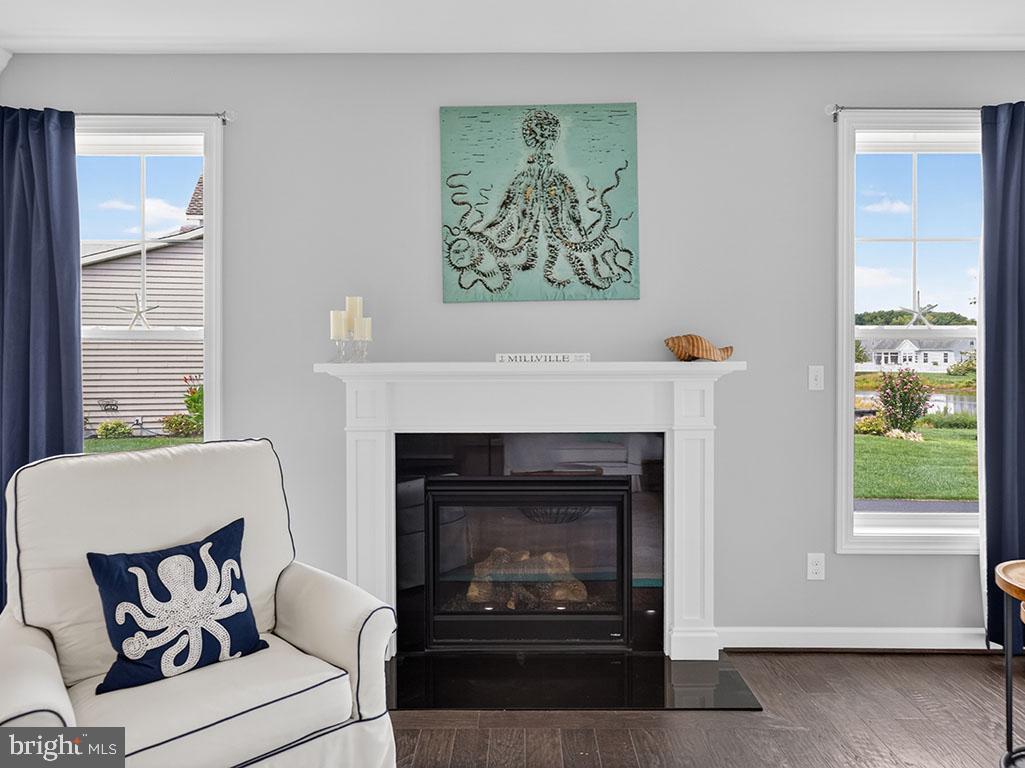
Gas/propane
Flooring
Hardwood, Tile/brick, Carpet
Interior Features
- Combination Dining/Living
- Combination Kitchen/Living
- Entry Level Bedroom
- Primary Bath(s)
- Kitchen - Island
- Walk-in Closet(s)
- Window Treatments
- Wood Floors
- Upgraded Countertops
- Attic
- Bathroom - Walk-In Shower
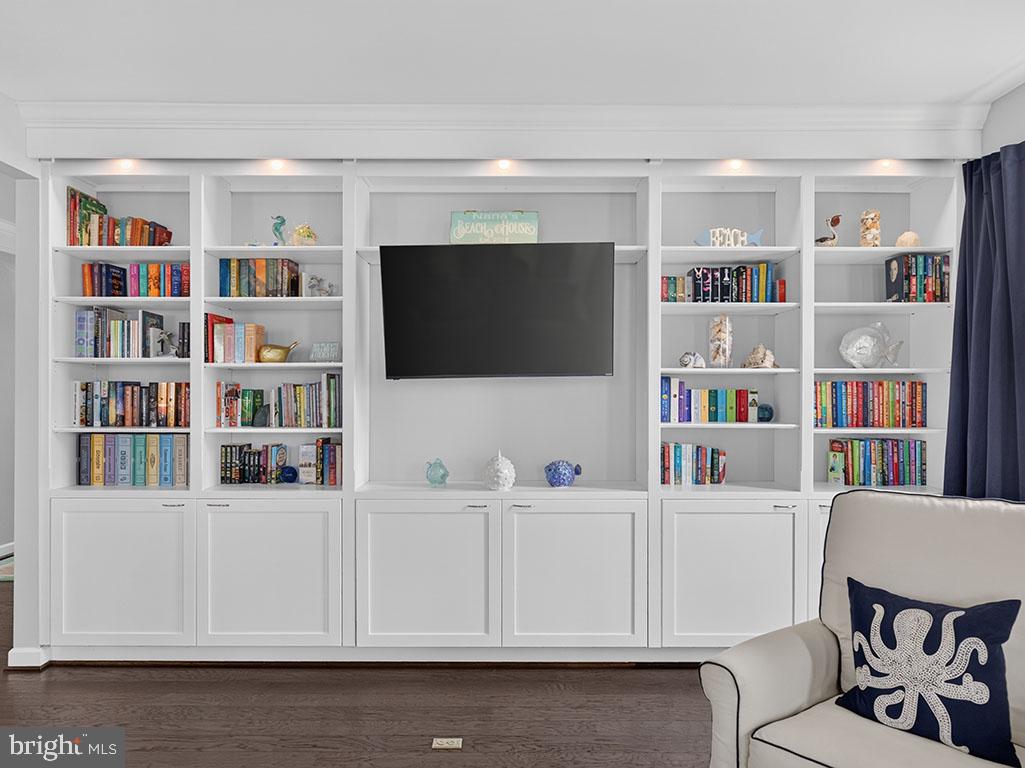
- Built-Ins
- Carpet
- Ceiling Fan(s)
- Crown Moldings
- Dining Area
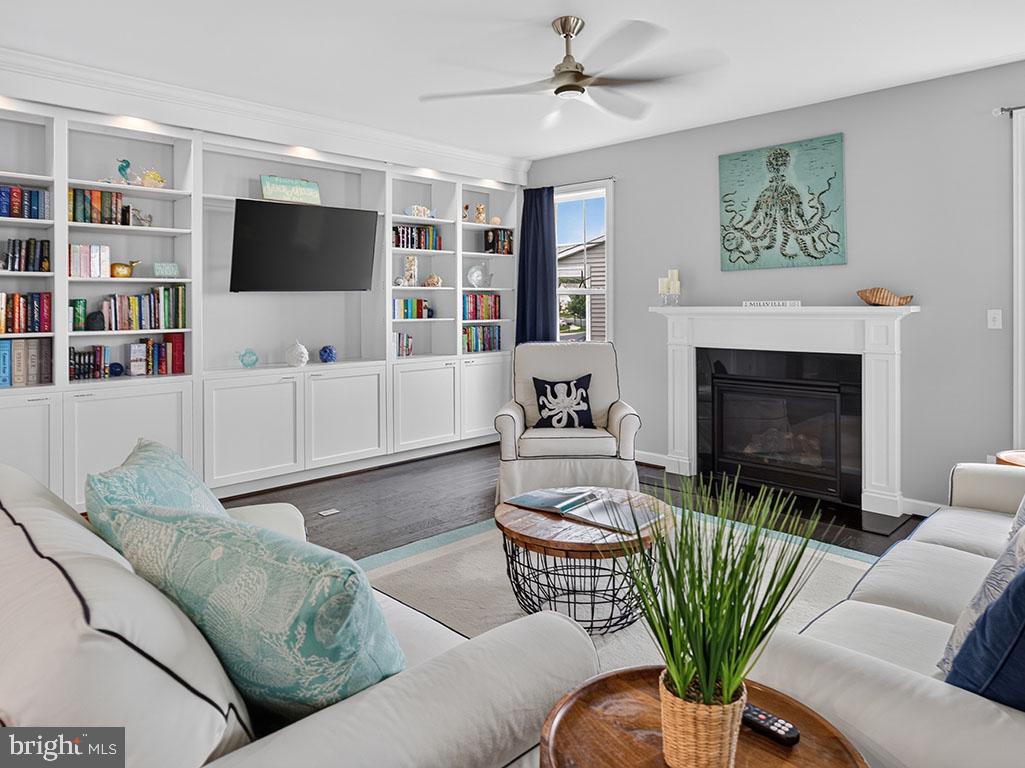
- Family Room Off Kitchen
- Floor Plan - Open
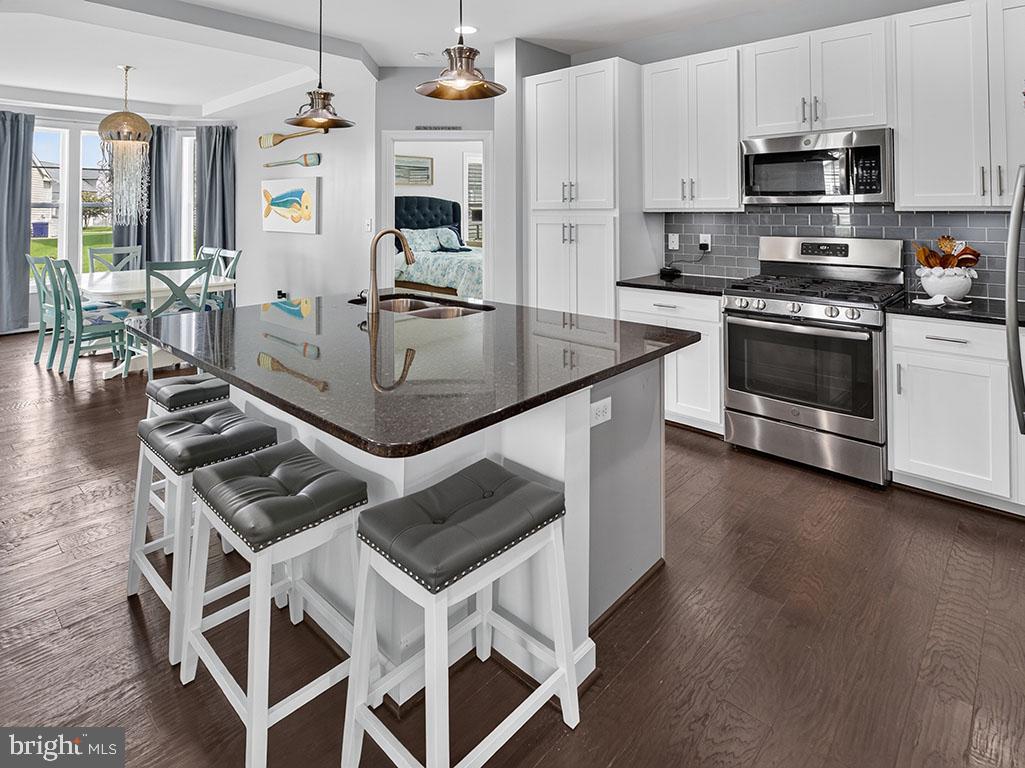
- Kitchen - Gourmet
- Sprinkler System
General
MLS
Desu2120808
Community
Millville By The Sea
Price
$535,000.00
Price/SQft
$271.30
HOA Fee
$244.00
HOA Fee Frequency
Monthly
Area And Schools
School Tax
$922.00
Exterior
Pool
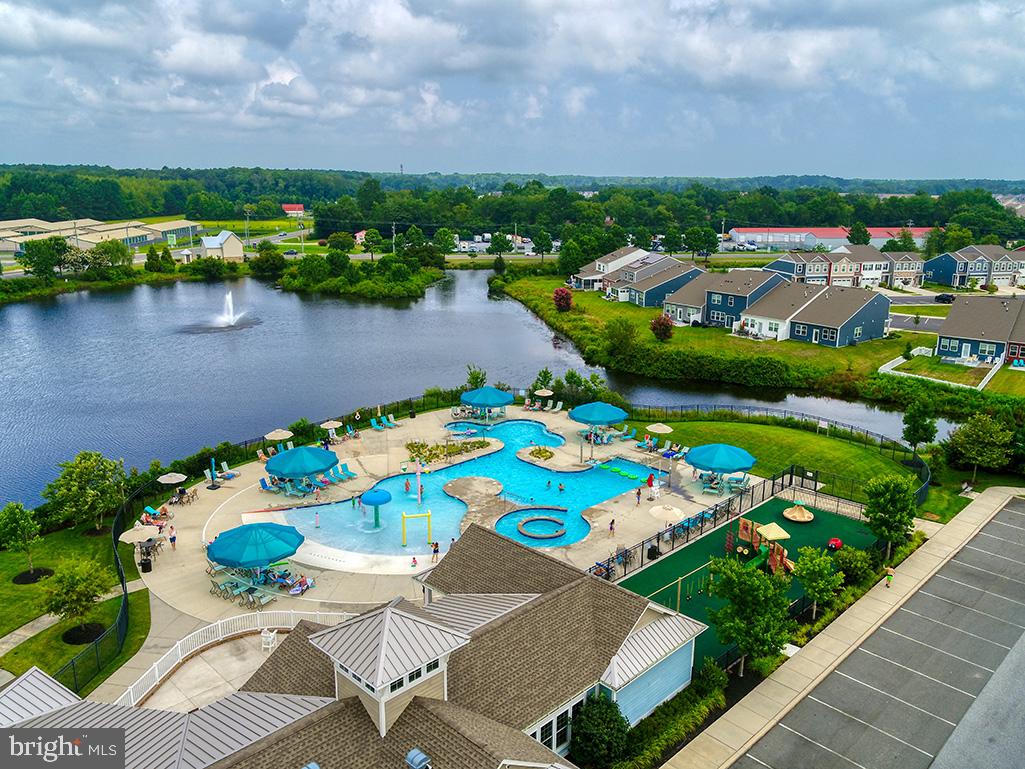
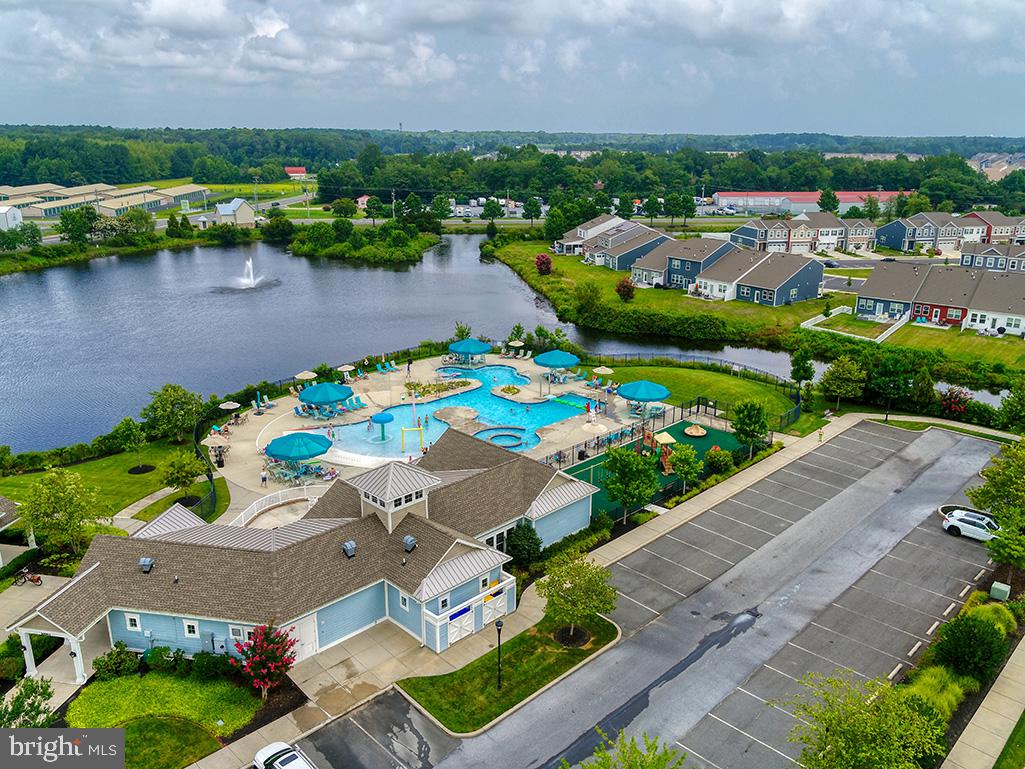
Yes - Community
District
INDIAN RIVER
Millville By The Sea
MLS
Desu2120808
$535,000
3 Bed
2 Bath
1 Hf. Bath
- Tax Total Living Area:
- 1972 sq. ft.
- Lot Size:
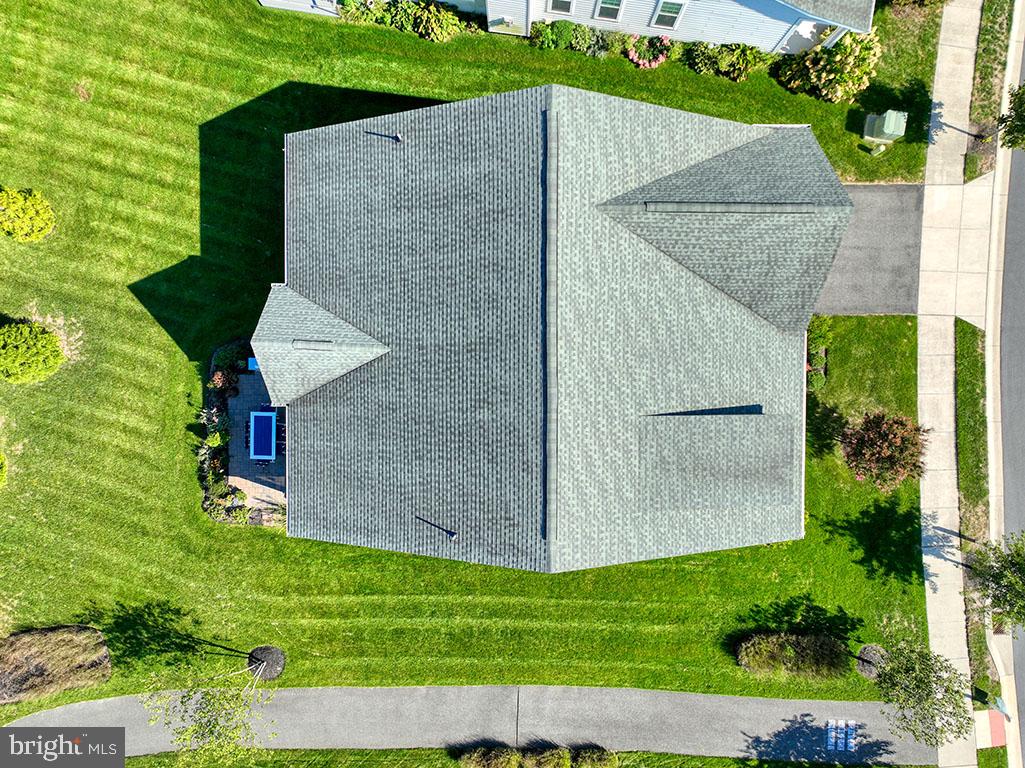
- 0.14 acres
HOA: $244 Monthly
Listed 2 days ago
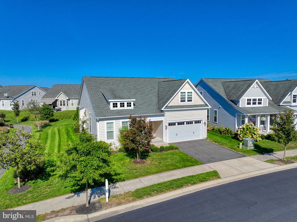
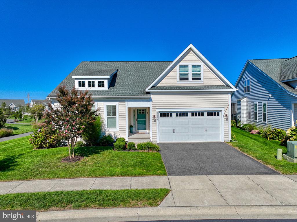
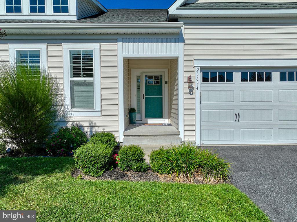
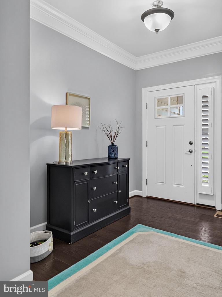
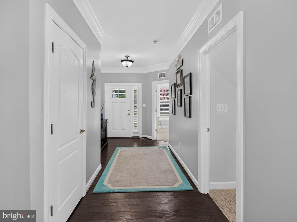
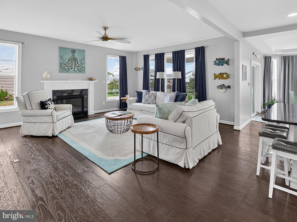
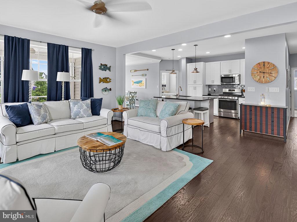
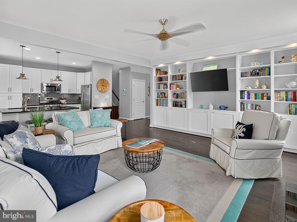
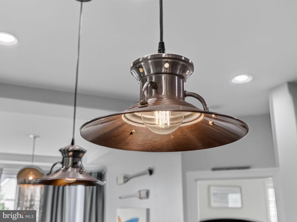
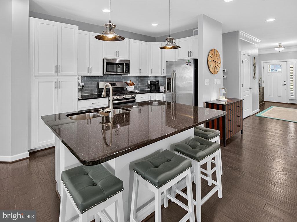
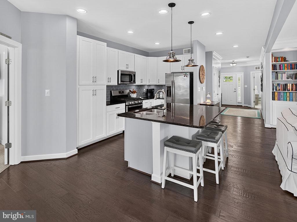
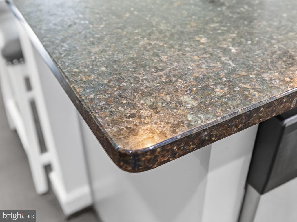
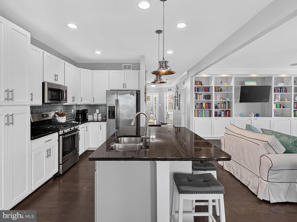
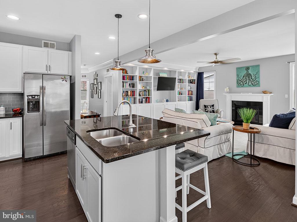
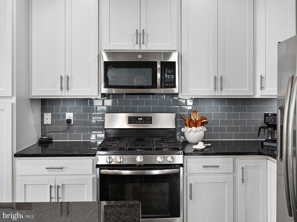
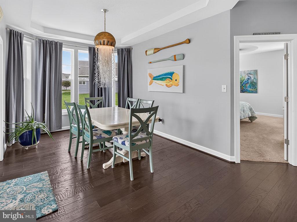
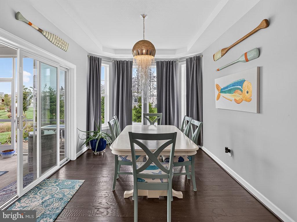
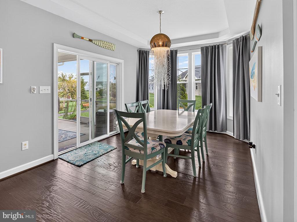
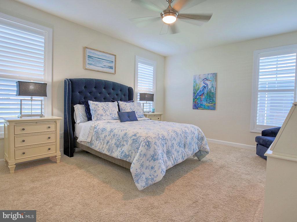
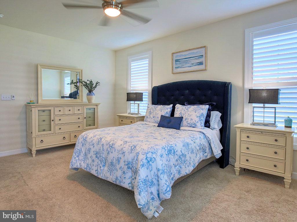
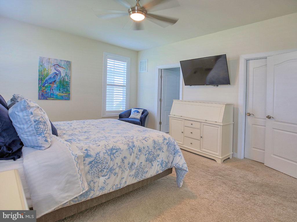
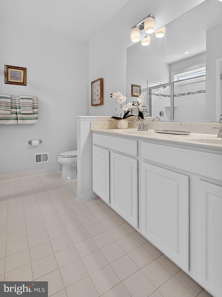
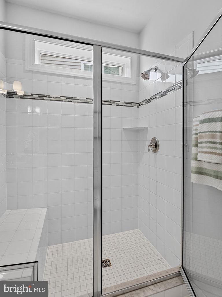
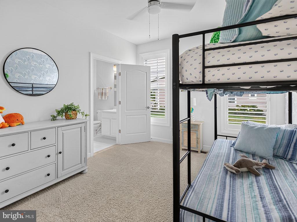
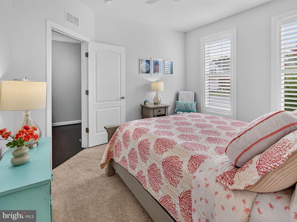
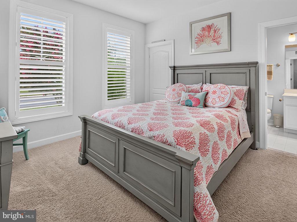
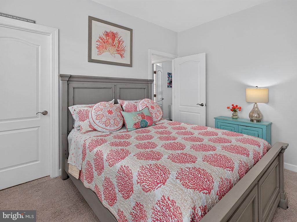
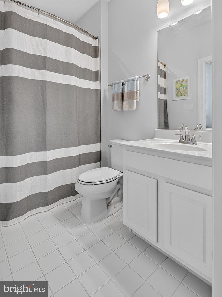
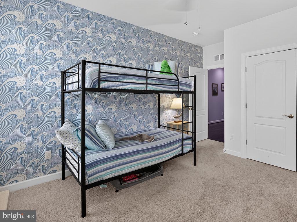
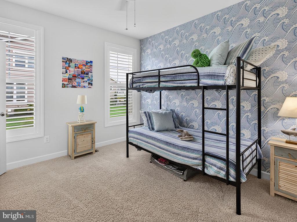
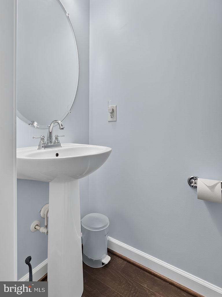
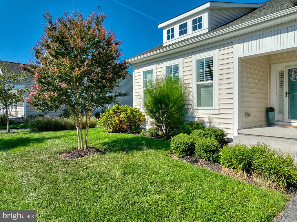
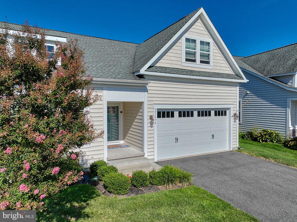
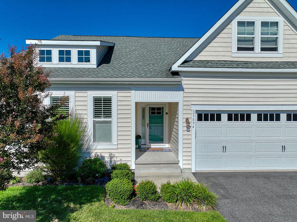
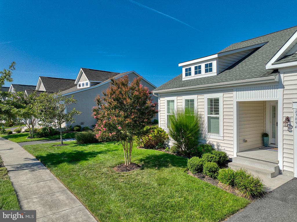
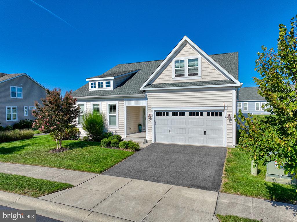
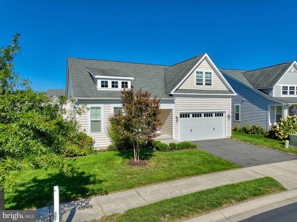
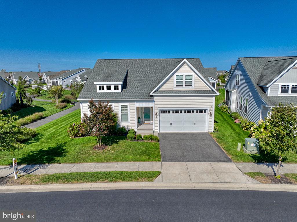
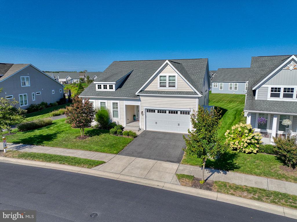
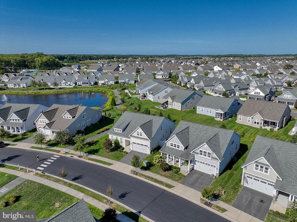
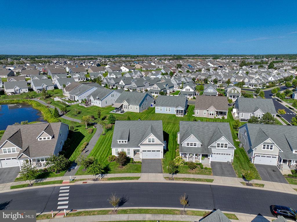
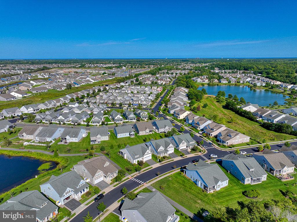
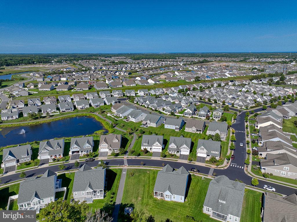
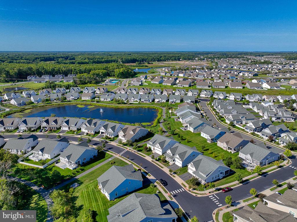
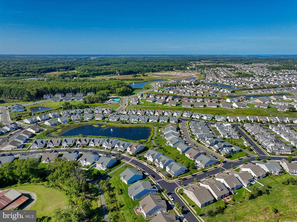
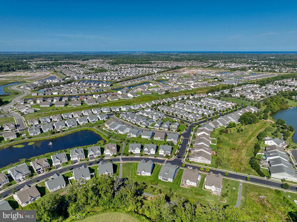
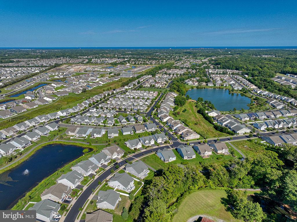
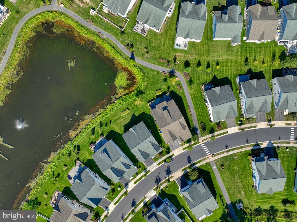
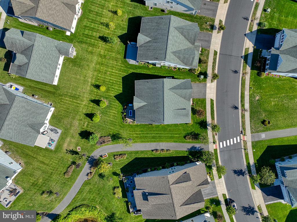
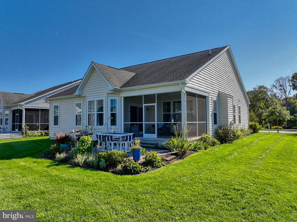
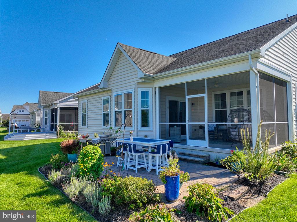
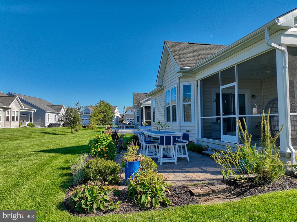
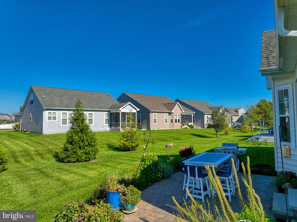
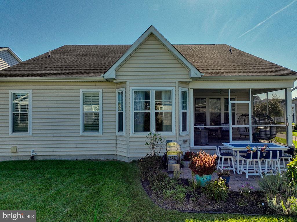
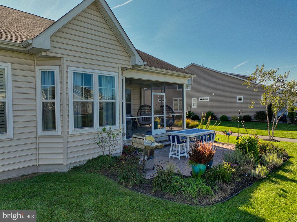
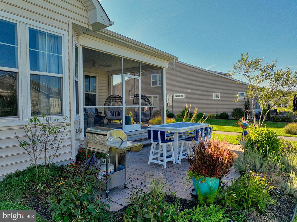
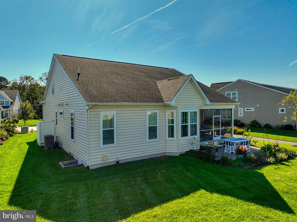
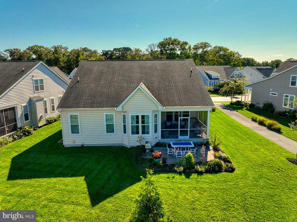
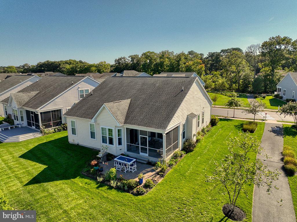
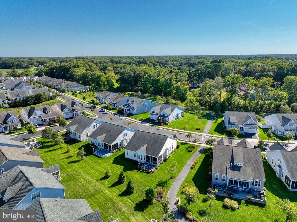
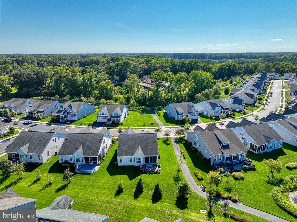
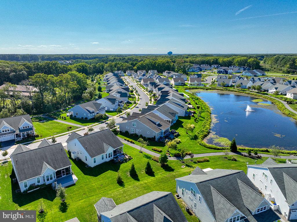
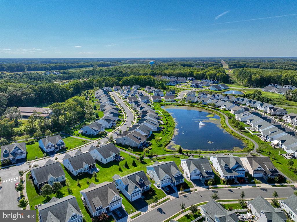
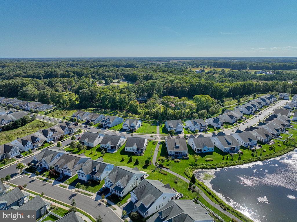
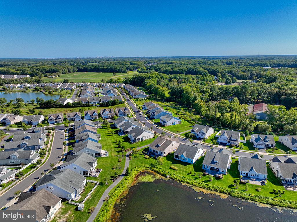
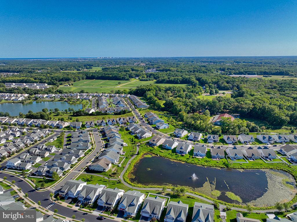
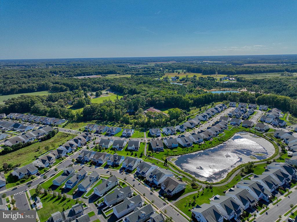
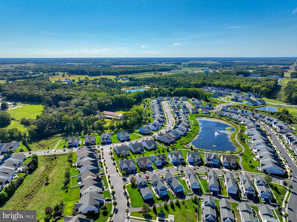
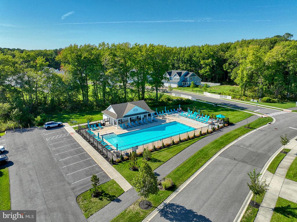
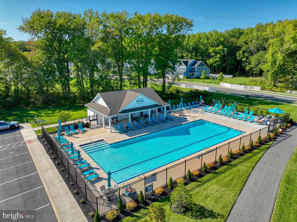
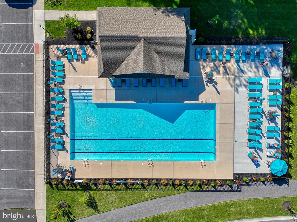
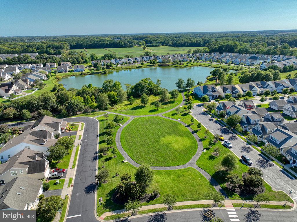
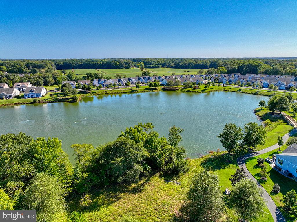
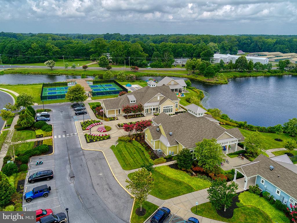
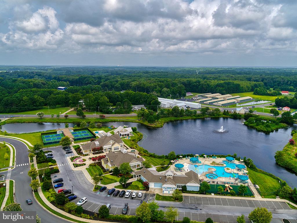
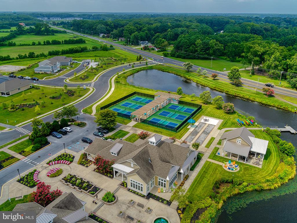
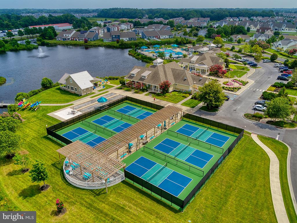
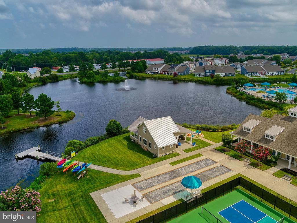
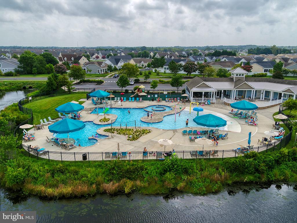
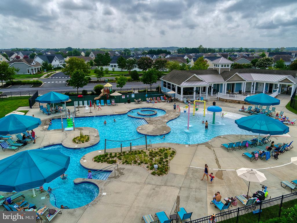
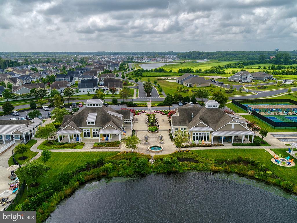
Being offered, an exquisite coastal-style home, built in 2018, offers 1,972 sq. ft. of meticulously maintained living space. The interior features an open floor plan with hardwood and tile flooring, a gourmet kitchen with upgraded countertops and an island, and a cozy family room with a gas fireplace. The primary suite includes a luxurious bath with a walk-in shower and ample closet space. Additional highlights include built-ins, crown moldings, convenient main-floor laundry and a walk-up floored attic. The exterior boasts a beautifully landscaped lot, complete with a screened porch, patio, and an outdoor shower. The community amenities include a clubhouse, fitness center, two outdoor pools, tennis courts, and playgrounds, fostering an active lifestyle. Located in the desirable Millville by the Sea subdivision, residents enjoy a shuttle with close proximity to downtown Bethany Beach. Don’t let this one get away, call for an appointment today!
Similar Listings
Coming Soon
Open House
Headwater Cove
$535,000
3 Bed
2 Bath
- Tax Total Living Area:
- 2070 sq. ft.
Listed 6 days ago
Courtesy: Northrop Realty
MLS Desu2120506
Virtual TourNewly Listed
Anchors Run
$535,000
3 Bed
2 Bath
- Tax Total Living Area:
- 1657 sq. ft.
Listed 10 days ago
Courtesy: Northrop Realty
MLS Desu2119196
$535,000
4 Bed
2 Bath
1 Hf. Bath
- Tax Total Living Area:
- 2624 sq. ft.
Listed 37 days ago
Courtesy: Long & Foster Real Estate, Inc.
MLS Desu2118380
Windmill Woods
$535,000
3 Bed
3 Bath
1 Hf. Bath
- Tax Total Living Area:
- 2245 sq. ft.
Listed 87 days ago
Courtesy: Northrop Realty
MLS Desu2114100
Under Contract
Cattail Creek
$535,000
4 Bed
3 Bath
- Tax Total Living Area:
- 3225 sq. ft.
Listed 102 days ago
Courtesy: Crown Homes Real Estate
MLS Dekt2047840
Virtual Tour
Woods Cove
$535,000
3 Bed
3 Bath
1 Hf. Bath
- Tax Total Living Area:
- 2208 sq. ft.
Listed 108 days ago
Courtesy: Keller Williams Realty
MLS Desu2113222
Virtual Tour
Villages At Red Mill Pond
$535,000
3 Bed
2 Bath
- Tax Total Living Area:
- 1956 sq. ft.
Listed 114 days ago
Courtesy: Atlantic Shores Sotheby's International Realty
MLS Desu2112700
Sold
Peninsula Lakes
$535,000
3 Bed
2 Bath
- Tax Total Living Area:
- 2185 sq. ft.
Sold 03/12/2025
Courtesy: Jack Lingo - Rehoboth
MLS Desu2081050
SoldVirtual Tour
Henlopen Station
$535,000
2 Bed
2 Bath
- Tax Total Living Area:
- 1000 sq. ft.
Sold 05/20/2025
Courtesy: Jack Lingo - Lewes
MLS Desu2079020
Under ContractVirtual Tour
Woodfield Preserve
$534,999
3 Bed
2 Bath
1 Hf. Bath
- Tax Total Living Area:
- 2181 sq. ft.
Listed 143 days ago
Courtesy: Berkshire Hathaway Homeservices Penfed Realty - Op
MLS Desu2110662
Cypress Creek Estates
$534,990
4 Bed
2 Bath
1 Hf. Bath
- Tax Total Living Area:
- 2981 sq. ft.
Listed 150 days ago
Courtesy: Drb Group Realty, Llc
MLS Desu2110438
Virtual Tour
Estates At Milton Crossing
$534,990
3 Bed
2 Bath
1 Hf. Bath
- Tax Total Living Area:
- 2172 sq. ft.
Listed 277 days ago
Courtesy: Cape Realty
MLS Desu2101944
Create an account
Save your favorite listings to view them later from multiple
devices by creating an account today or sign in.




