
89 Pine Valley Rd, Dover, De 19904
Open House
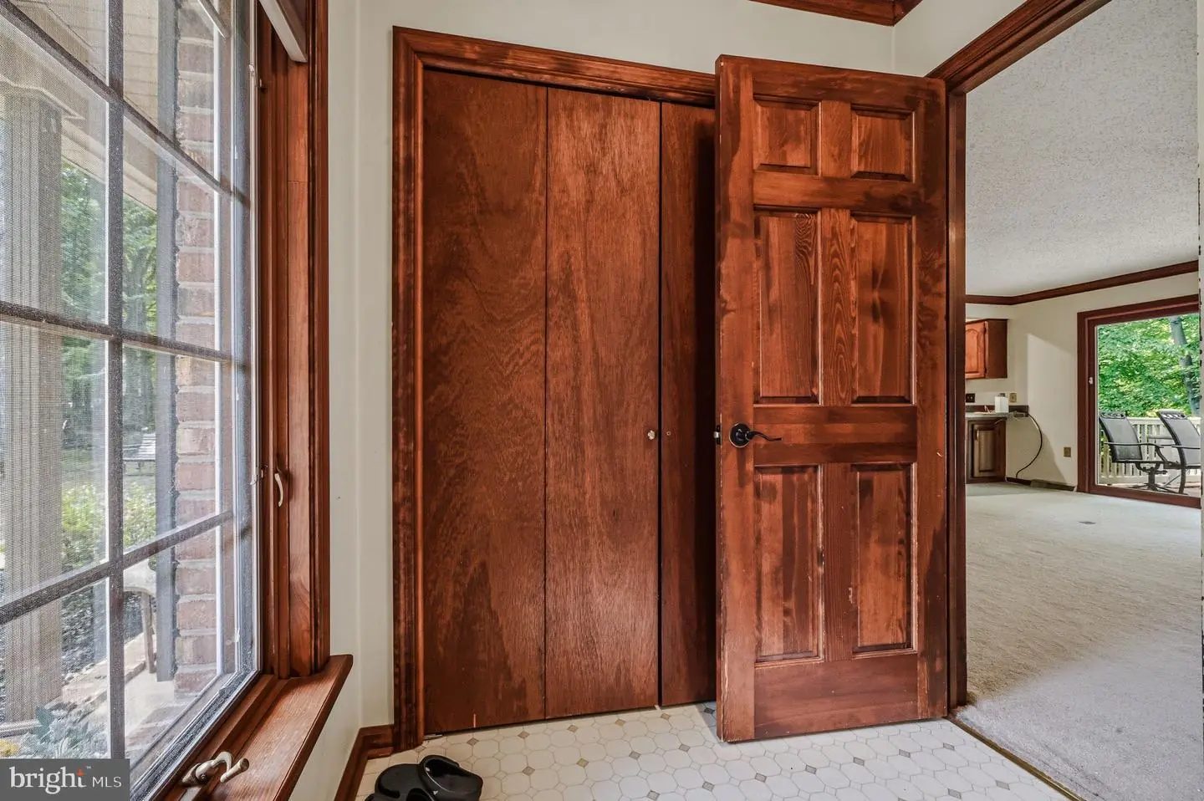
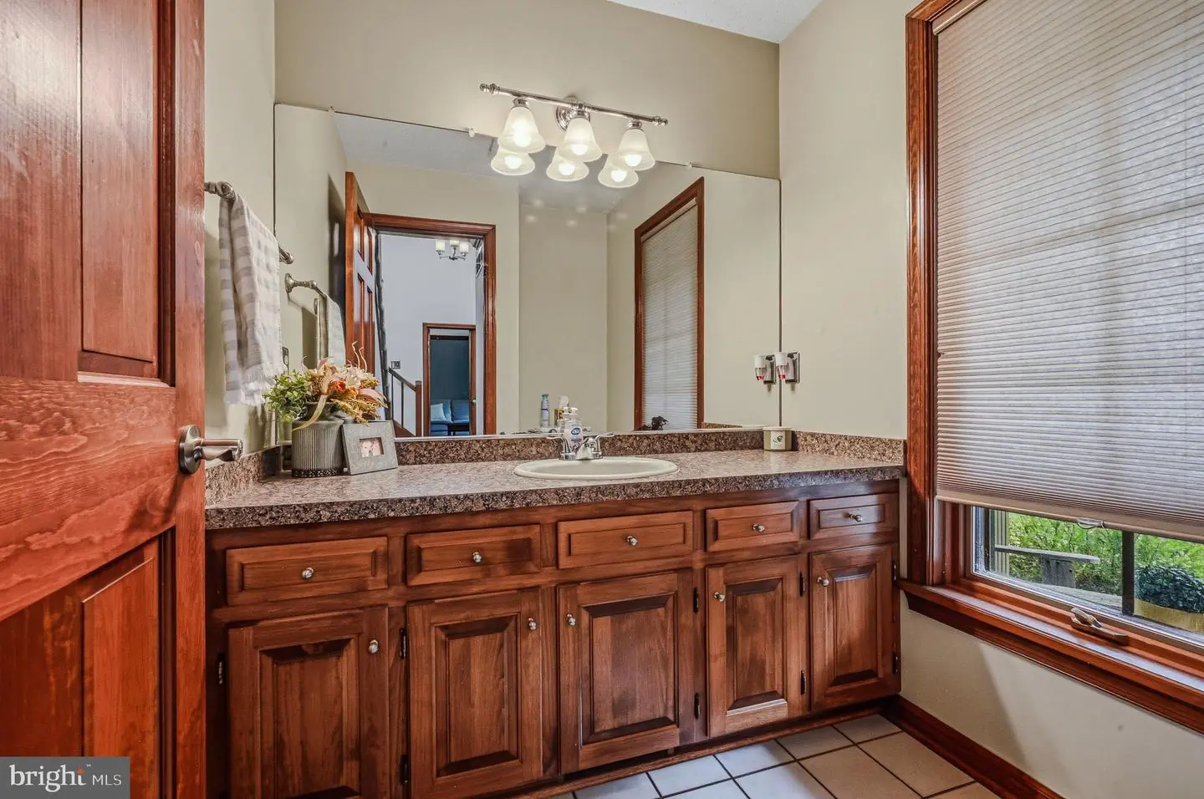
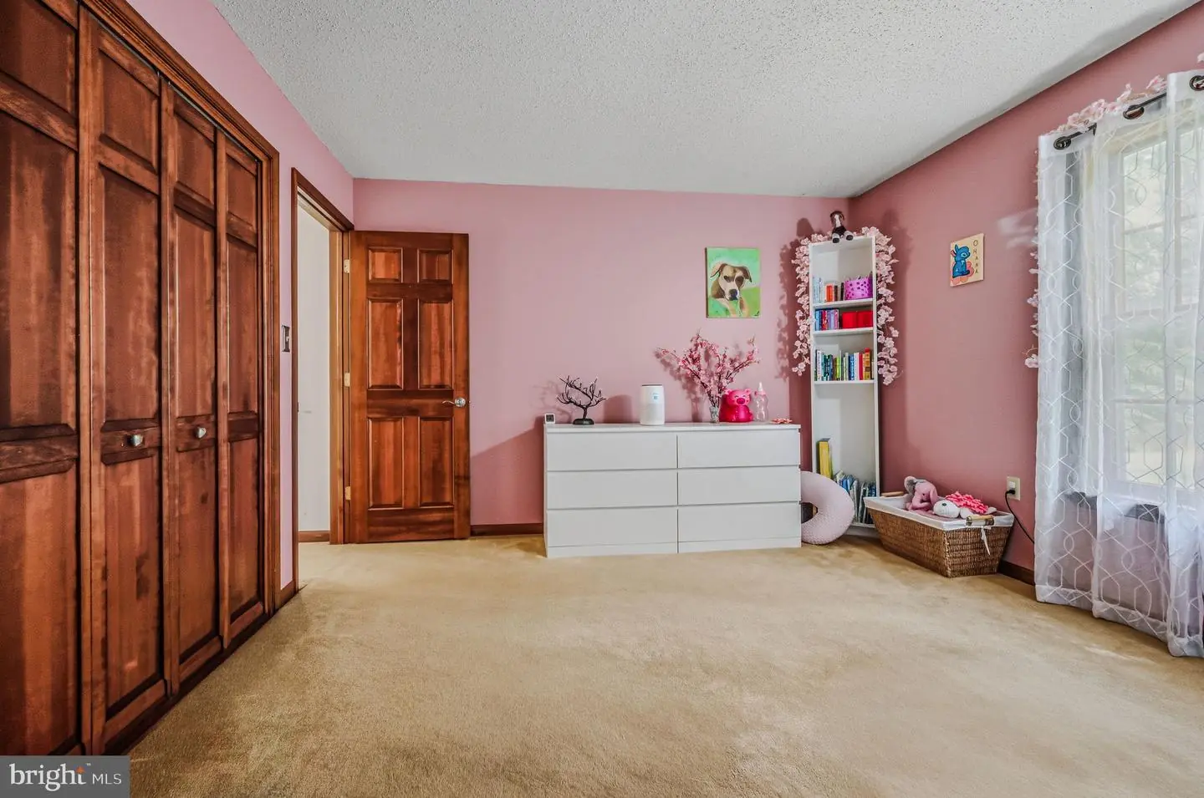
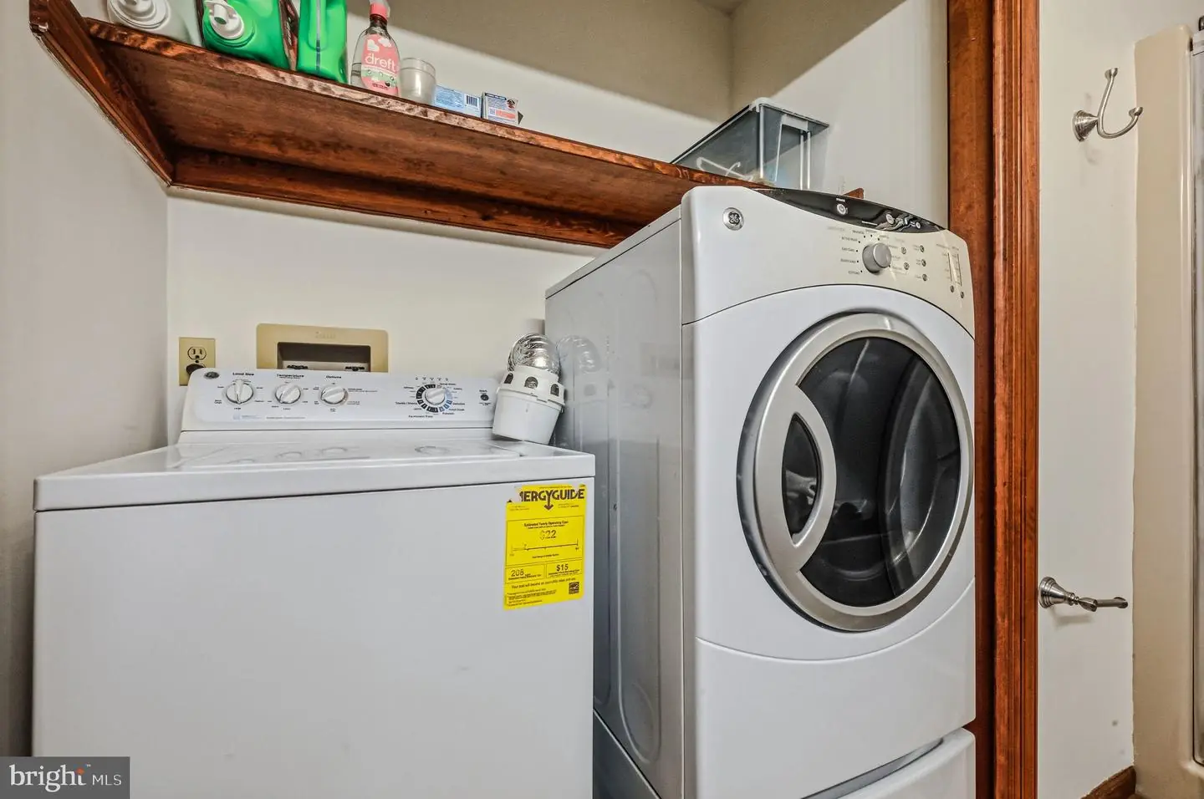
Courtesy: Exp Realty, Llc,
Karen Y Langston
Appliances
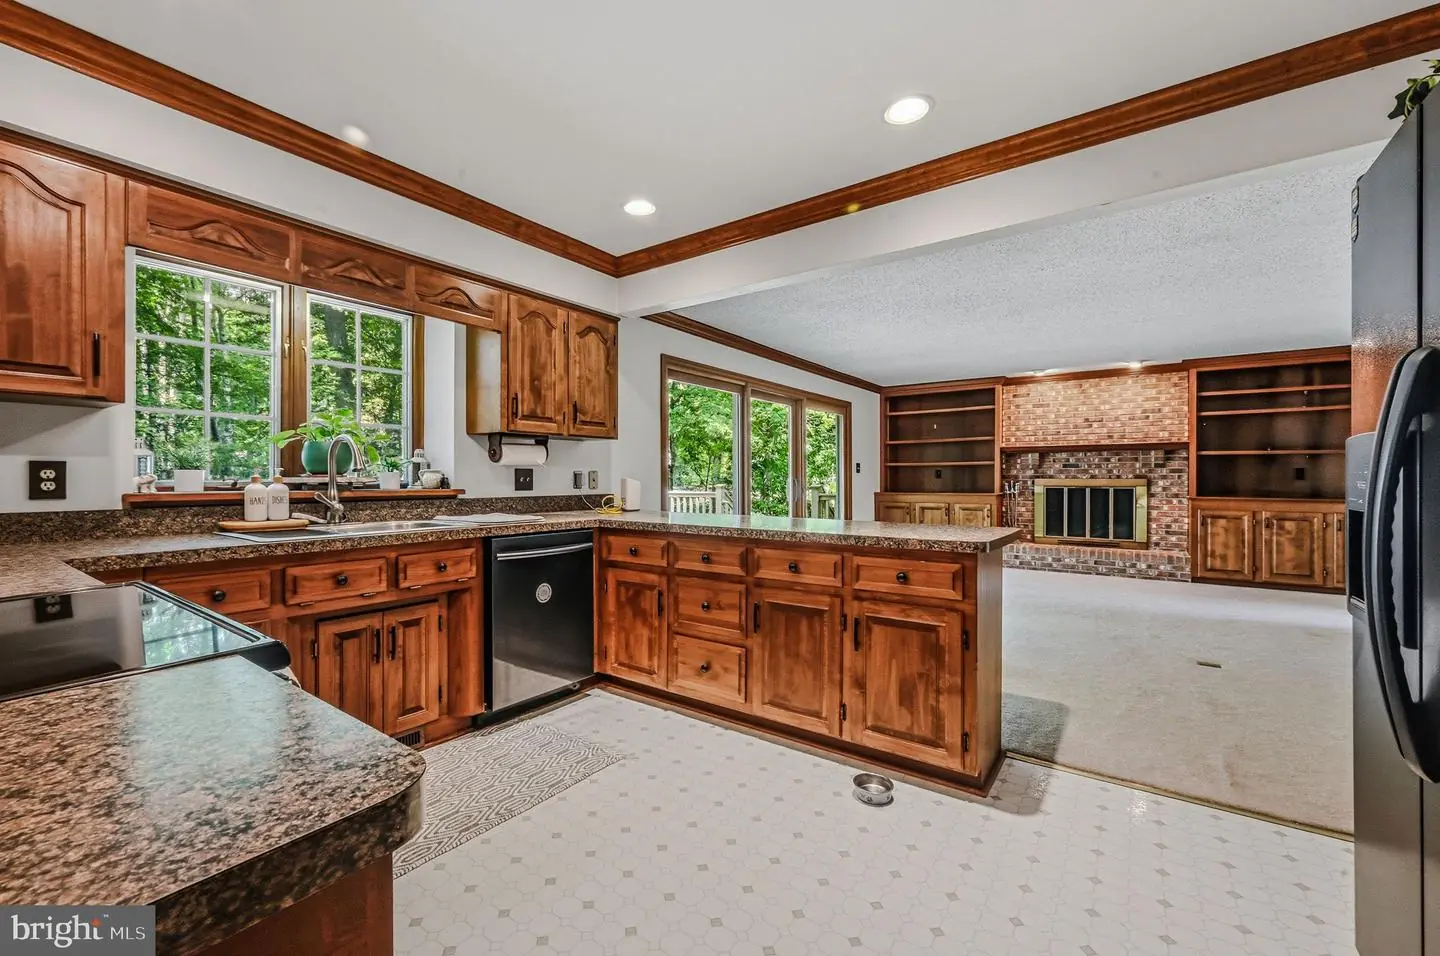
Dishwasher, Humidifier, Microwave, Range Hood, Refrigerator, Washer, Water HeaterBedrooms
3
Full Bath
2
Half Bath
1
Rooms
Living Room, Dining Room, Sitting Room, Family Room, Laundry
Living Area
2340 sq/ft
Fireplace(s)
1
Fireplace Features
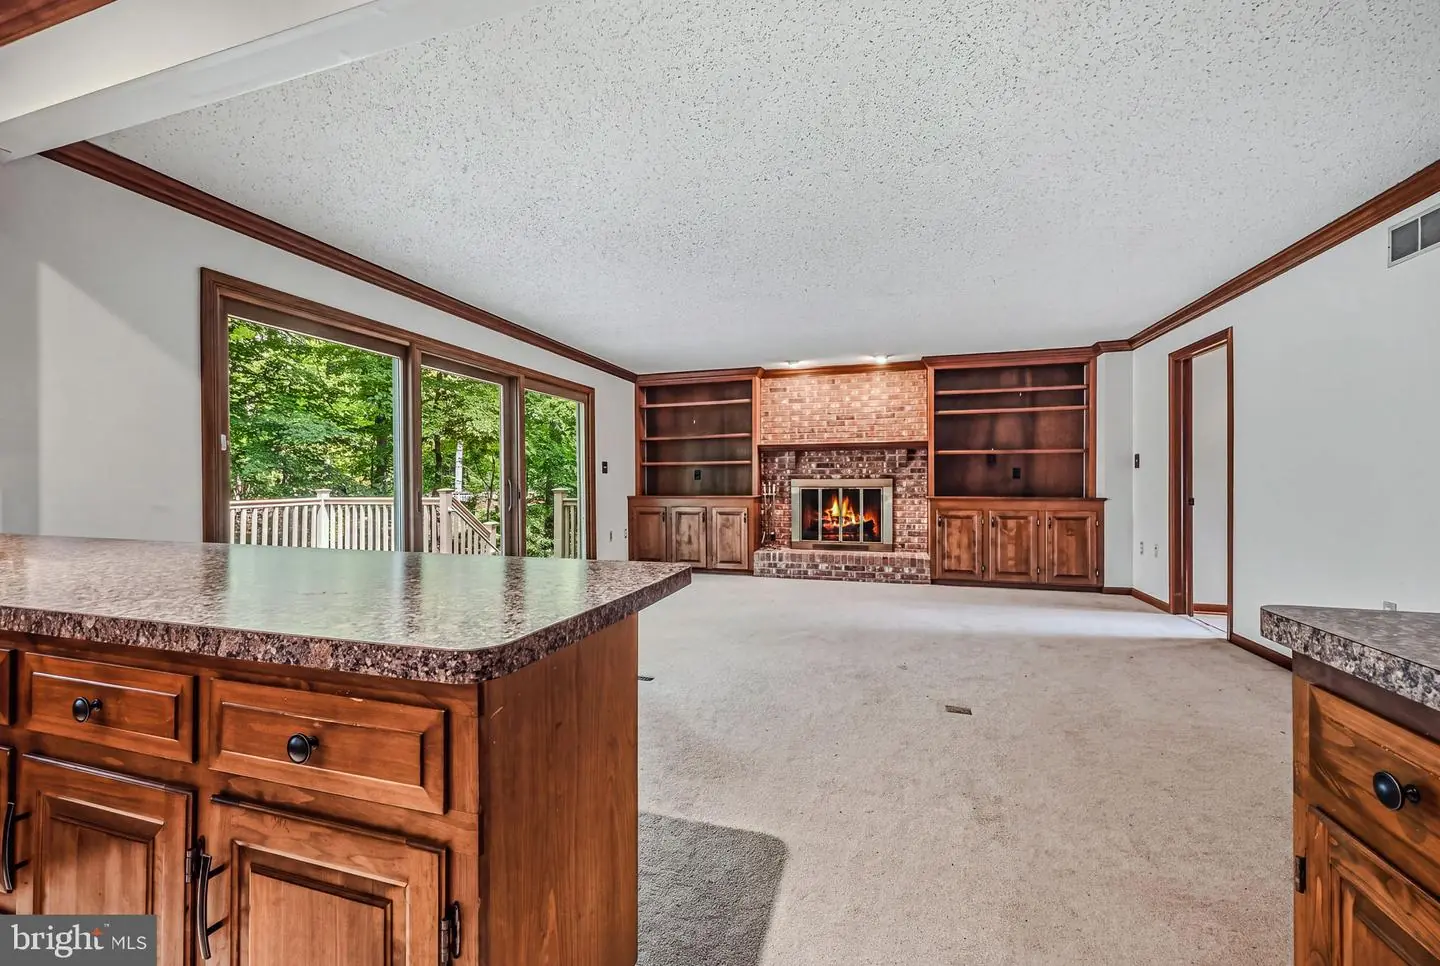
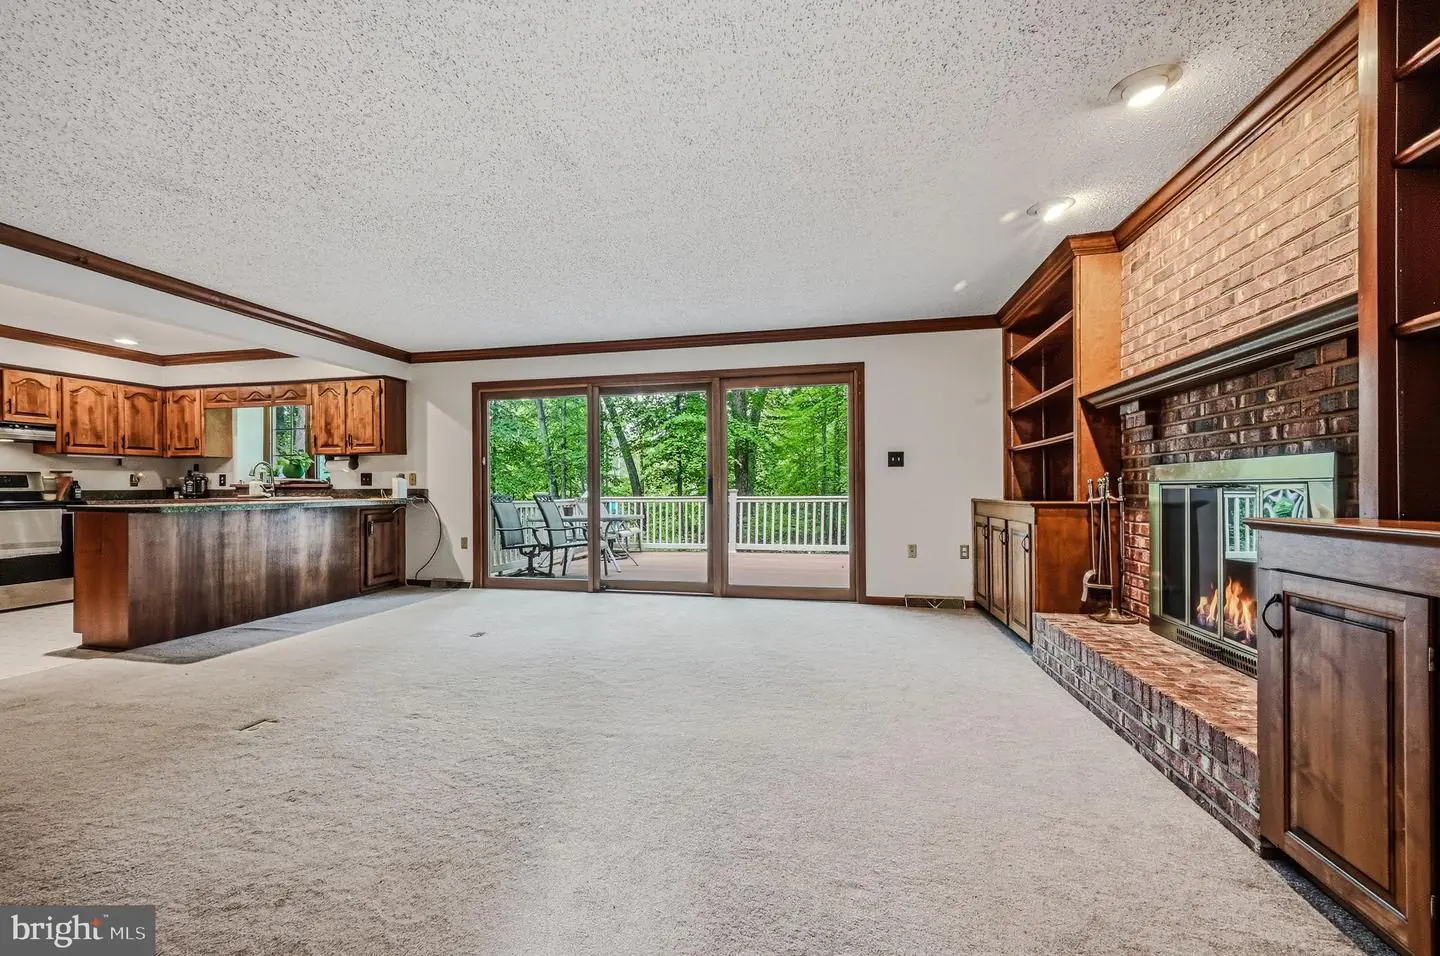
Brick, Wood
Flooring
Carpet, Hardwood
Interior Features
- Bathroom - Soaking Tub
- Bathroom - Tub Shower
- Built-Ins
- Carpet
- Combination Kitchen/Living
- Curved Staircase
- Dining Area
- Family Room Off Kitchen
- Floor Plan - Traditional
- Formal/Separate Dining Room
General
MLS
Dekt2050946
Community
Retreat
Price
$435,000.00
Price/SQft
$185.90
Area And Schools
School Tax
$2,204.00
District
CAPITAL
Retreat
MLS
Dekt2050946
$435,000
3 Bed
2 Bath
1 Hf. Bath
- Tax Total Living Area:
- 2340 sq. ft.
- Lot Size:
- 0.78 acres
Open Houses for 89 Pine Valley Rd
Sun
25
12:00 pm - 3:00 pm
Listed 26 days ago
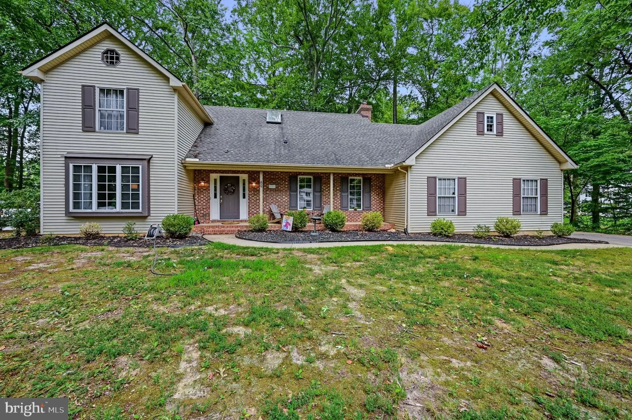
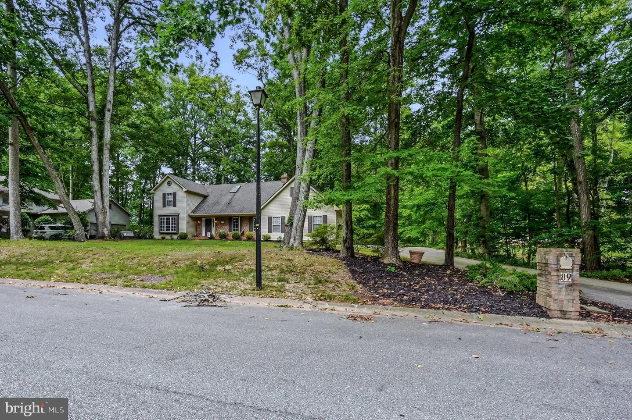
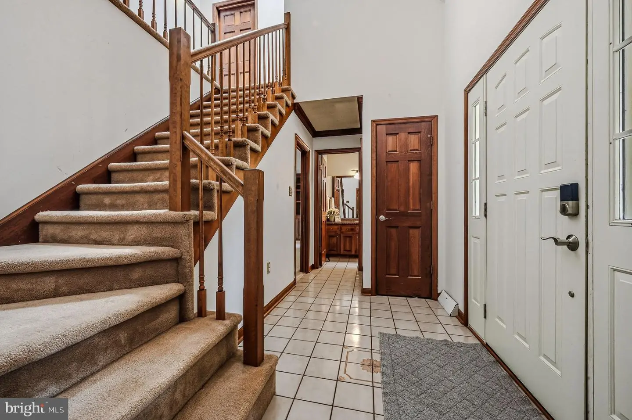
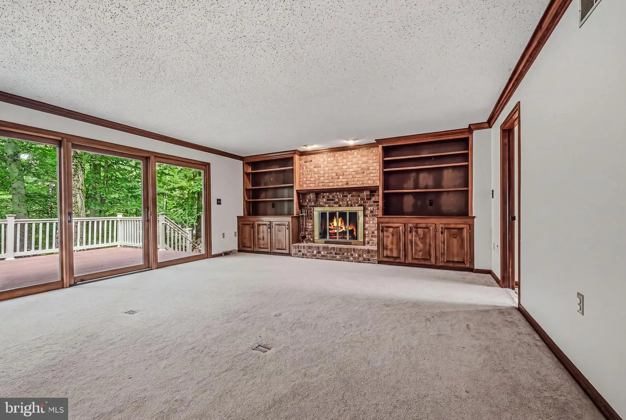
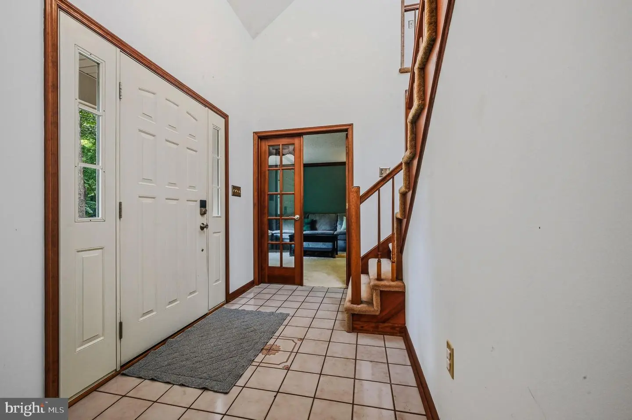
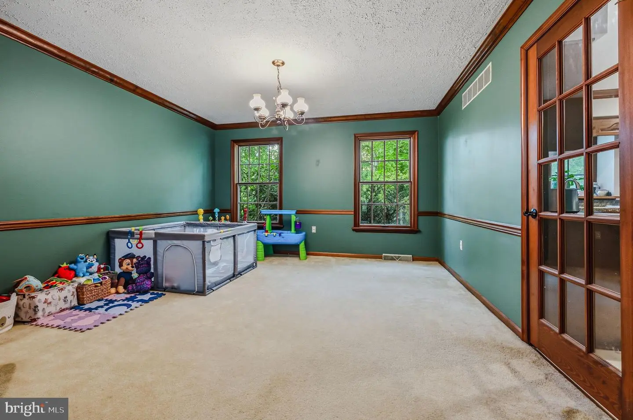
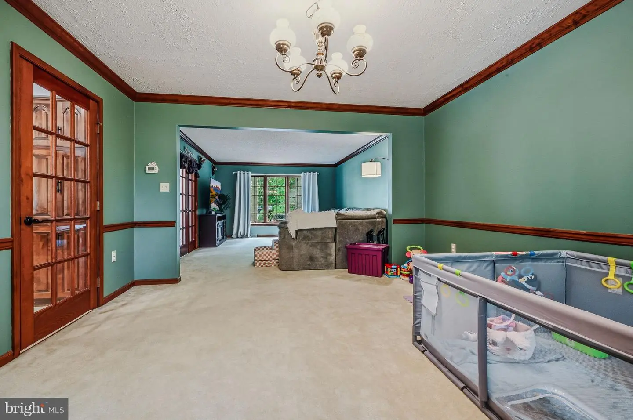
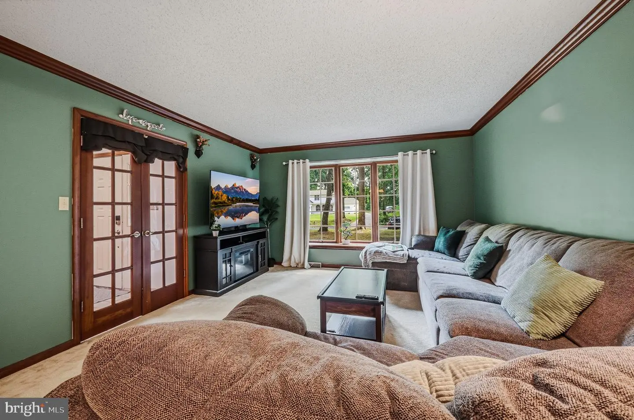
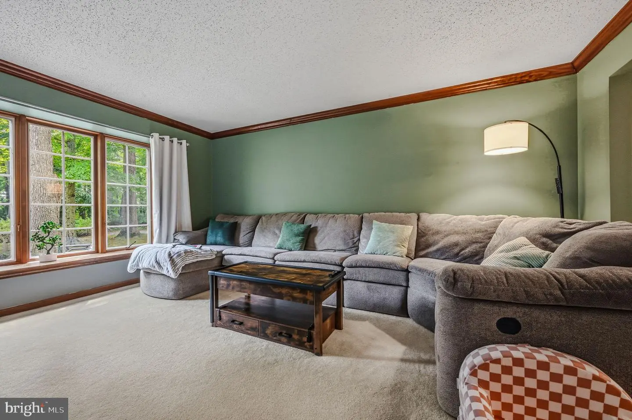
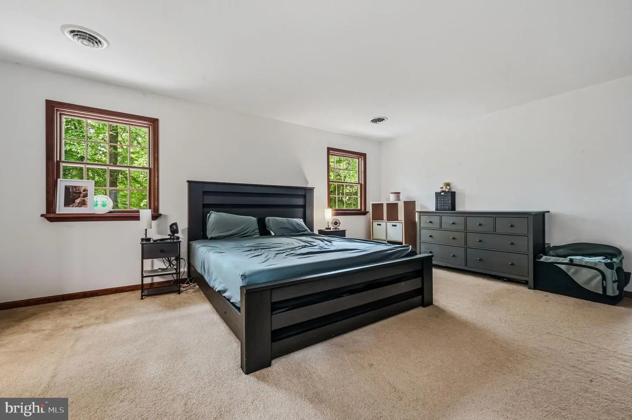
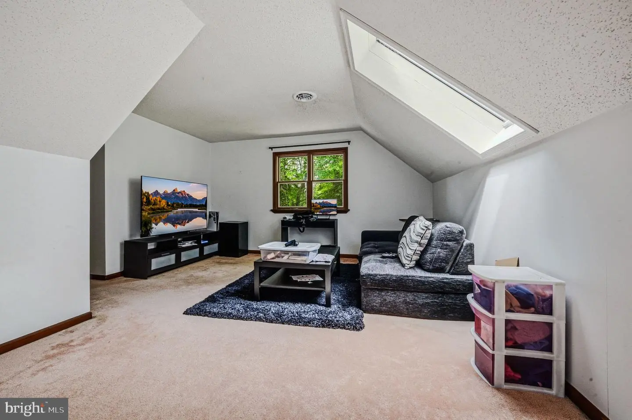
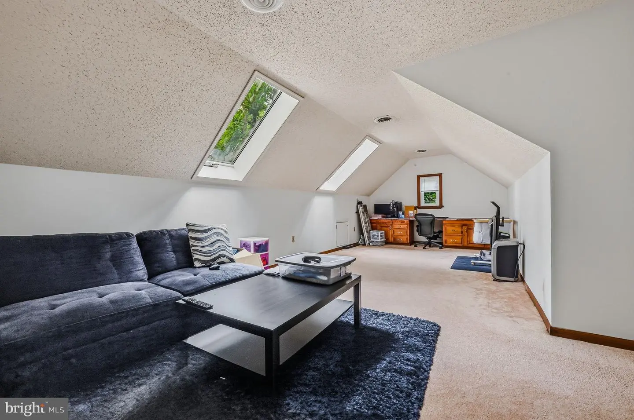
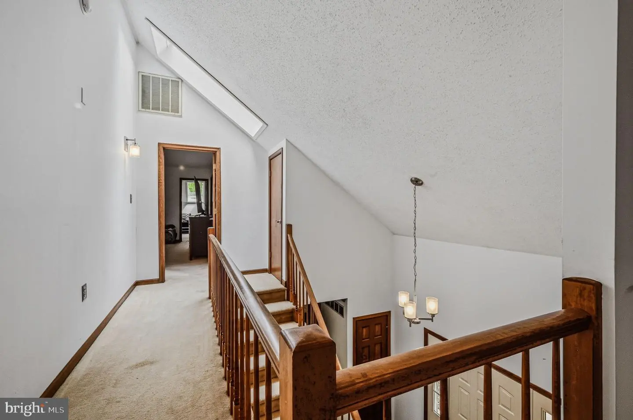
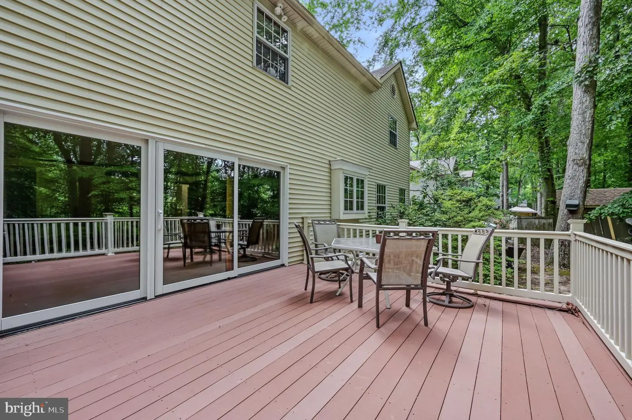
Nestled in the serene RETREAT subdivision, this charming Cape Cod-style home exudes warmth and character, inviting you to experience a lifestyle of comfort and elegance. Walking distance to golf course with a reserve behind the house. Built in 1985, this residence showcases a unique blend of traditional craftsmanship, making it a perfect sanctuary. As you step inside, you are greeted by a spacious and thoughtfully designed interior. The heart of the home features a combination kitchen and living area, ideal for gatherings and everyday living. The family room, conveniently located off the kitchen, is enhanced by a cozy brick fireplace, creating a perfect spot for relaxation during cooler evenings. The formal dining room offers an elegant space for entertaining, while built-ins throughout the home provide both style and practicality. The home boasts three generously sized bedrooms, ensuring ample space for everyone. Two full bathrooms and one-half bath are thoughtfully placed throughout, including a luxurious soaking tub that invites you to unwind after a long day. The curved staircase adds a touch of architectural flair, leading you to the upper levels where comfort meets charm. The exterior of the property is equally impressive, set on a sprawling 0.78-acre lot adorned with mature trees. Enjoy the tranquility of nature from your expansive deck or porch, perfect for morning coffee or evening gatherings. The brick and vinyl siding not only enhance the home's curb appeal but also ensure durability and low maintenance. For the culinary enthusiast, the kitchen is equipped with all appliances, including a refrigerator, dishwasher, microwave, and range hood, making meal preparation a delight. The attached side-entry garage provides convenient access and additional storage options. With views of the garden, lawn, and nearby creek, this home offers a peaceful retreat from the hustle and bustle of daily life. The surrounding landscape is perfect for leisurely strolls, allowing you to fully embrace the beauty of your new neighborhood. Experience the perfect blend of classic design in this exceptional property. Home is being sold as is and seller will only make appraisal repairs if any are needed.
Similar Listings
Newly Listed
Open House
Point Landing
$435,000
4 Bed
2 Bath
1 Hf. Bath
- Tax Total Living Area:
- 2382 sq. ft.
Listed 13 days ago
Courtesy: Iron Valley Real Estate Premier
MLS Dekt2051376
Nobles Pond
$435,000
3 Bed
2 Bath
- Tax Total Living Area:
- 2585 sq. ft.
Listed 28 days ago
Courtesy: Exp Realty, Llc
MLS Dekt2050320
Marina At Peppers Creek
$435,000
3 Bed
2 Bath
- Tax Total Living Area:
- 1558 sq. ft.
Listed 42 days ago
Courtesy: Coldwell Banker Realty
MLS Desu2120152
Nobles Pond
$435,000
2 Bed
2 Bath
- Tax Total Living Area:
- 1970 sq. ft.
Listed 45 days ago
Courtesy: Keller Williams Realty Central-delaware
MLS Dekt2050366
PendingVirtual Tour
Eden Rock
$435,000
4 Bed
2 Bath
1 Hf. Bath
- Tax Total Living Area:
- 2818 sq. ft.
Listed 46 days ago
Courtesy: Burns & Ellis Realtors
MLS Dekt2049894
Bethany Meadows
$435,000
3 Bed
2 Bath
1 Hf. Bath
- Tax Total Living Area:
- 680 sq. ft.
Listed 69 days ago
Courtesy: Atlantic Shores Sotheby's International Realty
MLS Desu2118360
PendingVirtual Tour
Lucky Estates
$435,000
3 Bed
2 Bath
1 Hf. Bath
- Tax Total Living Area:
- 2450 sq. ft.
Listed 108 days ago
Courtesy: First Coast Realty Llc
MLS Dekt2048512
Virtual Tour
Bear Trap
$435,000
3 Bed
3 Bath
- Tax Total Living Area:
- 2024 sq. ft.
Listed 113 days ago
Courtesy: Keller Williams Realty
MLS Desu2115136
Virtual Tour
Bear Trap
$435,000
3 Bed
3 Bath
- Tax Total Living Area:
- 1939 sq. ft.
Listed 119 days ago
Courtesy: Long & Foster Real Estate, Inc.
MLS Desu2114808
Sold
$435,000
3 Bed
1 Bath
- Tax Total Living Area:
- 1400 sq. ft.
Sold 07/20/2026
Courtesy: Re/max Realty Group Rehoboth
MLS Desu2114106
Stonington
$435,000
4 Bed
2 Bath
1 Hf. Bath
- Tax Total Living Area:
- 2140 sq. ft.
Listed 146 days ago
Courtesy: Re/max Horizons
MLS Dekt2047564
Virtual Tour
Keenwick Sound
$435,000
3 Bed
2 Bath
- Tax Total Living Area:
- 1340 sq. ft.
Listed 159 days ago
Courtesy: Keller Williams Realty
MLS Desu2111396


