
14271 Schooner Run - Lot #83, Ellendale, De 19941
Coming SoonVirtual Tour
Courtesy: Cape Realty,
Georgie Penny
Appliances
Built-In Microwave, Dishwasher, Energy Efficient Appliances, Oven/Range - Gas, Refrigerator, Stainless Steel Appliances, Washer/Dryer Hookups Only, Water Heater - Tankless, Built-In Range, DisposalBedrooms
3
Full Bath
2
Half Bath
1
Laundry
Hookup
Rooms
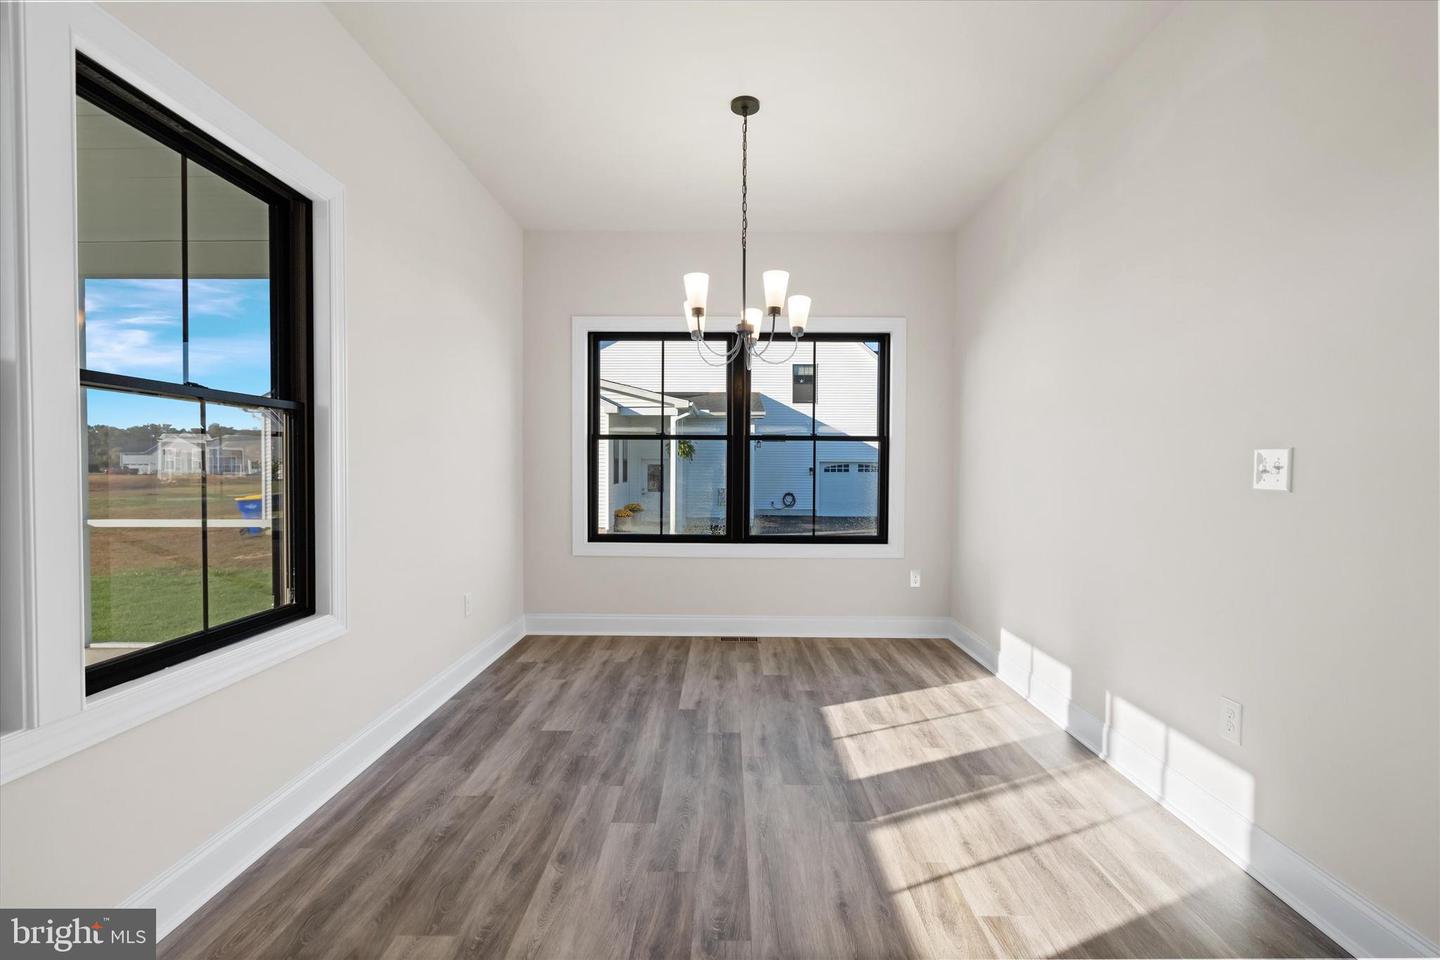
Living Room, Dining Room, Primary Bedroom, Bedroom 2, Bedroom 3, Kitchen, Foyer, Laundry, Bathroom 2, Primary Bathroom, Half Bath, Screened Porch
Living Area
1749 sq/ft
Flooring
Carpet, Ceramic Tile, Laminate Plank, Partially Carpeted
Interior Features
- Bathroom - Stall Shower
- Bathroom - Tub Shower
- Carpet
- Combination Kitchen/Living
- Dining Area
- Entry Level Bedroom
- Floor Plan - Open
- Pantry
- Primary Bath(s)
- Recessed Lighting
- Upgraded Countertops
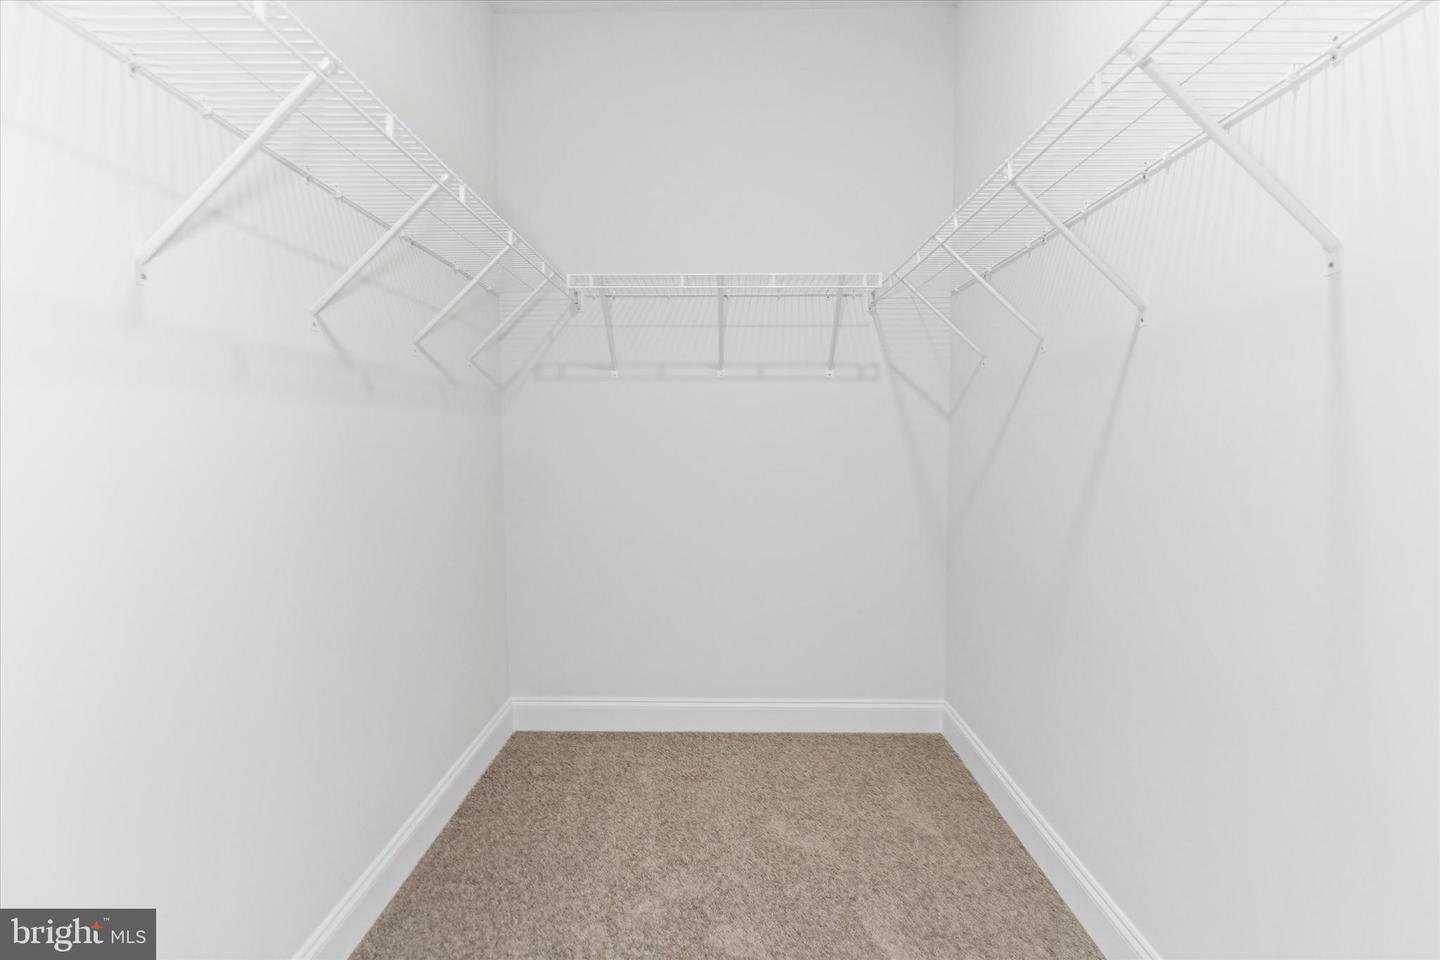
- Walk-in Closet(s)
General
MLS
Desu2120750
Community
Captains Way
Price
$479,990.00
Price/SQft
$274.44
HOA Fee
$160.00
HOA Fee Frequency
Monthly
Accessibility Features
32"+ Wide Doors, Doors - Lever Handle(s), No Stairs
Exterior
Pool
Yes - Community
Captains Way
MLS
Desu2120750
$479,990
3 Bed
2 Bath
1 Hf. Bath
- Tax Total Living Area:
- 1749 sq. ft.
- Lot Size:
- 0.2 acres
HOA: $160 Monthly
Listed 2 days ago
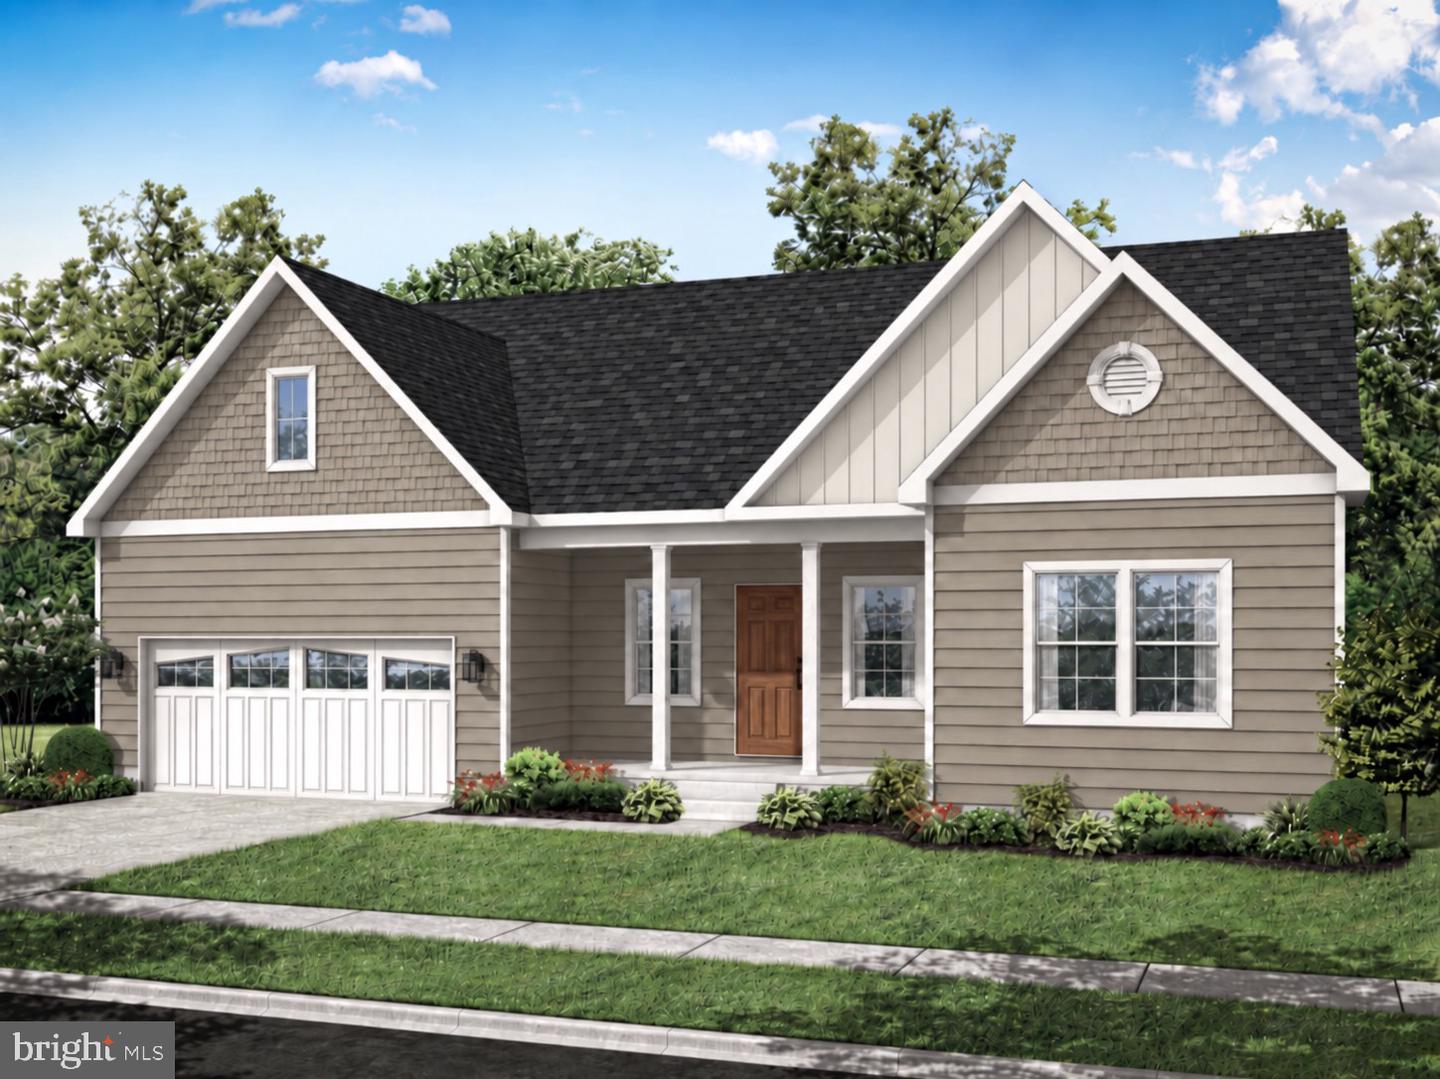
"Built by award-winning local builder, Capstone Homes, this Ivy floor plan on Lot #83 in Captain's Way will be ready in December and comes with a quick delivery incentive*, plus the builder will split the transfer tax*!
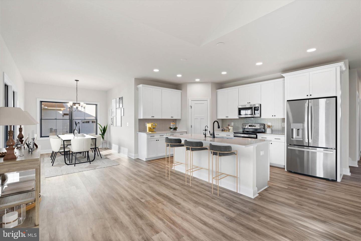
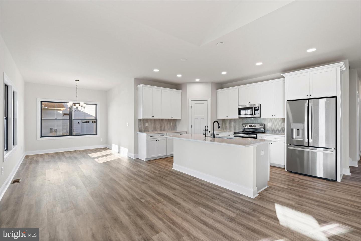
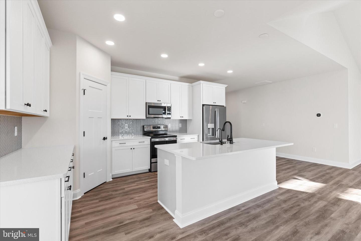
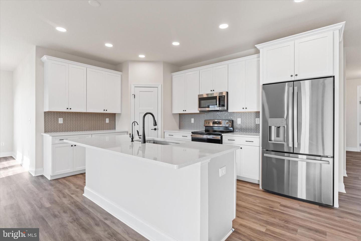
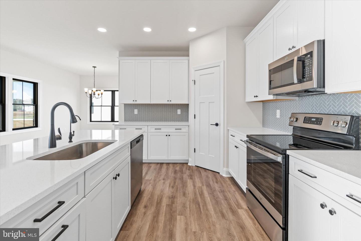
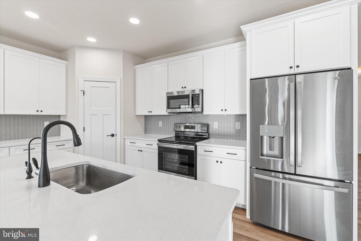
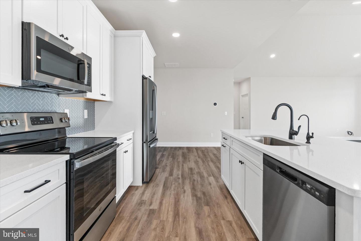
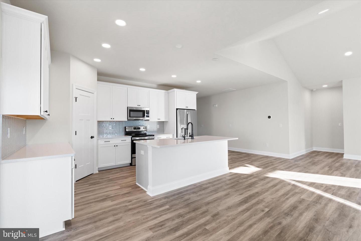
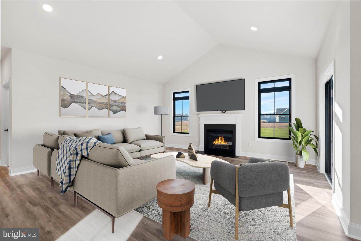
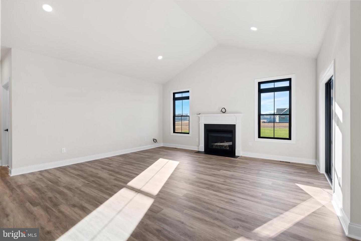
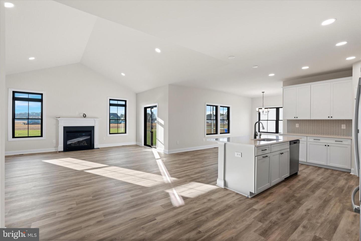
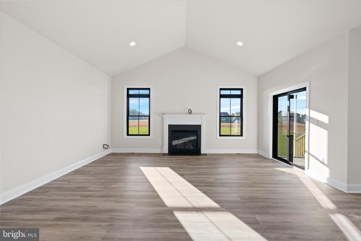
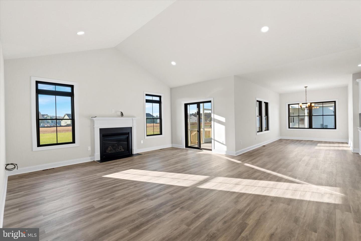
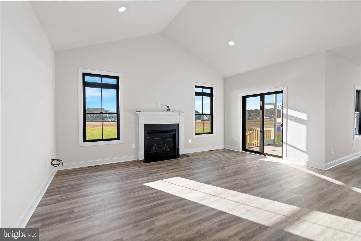
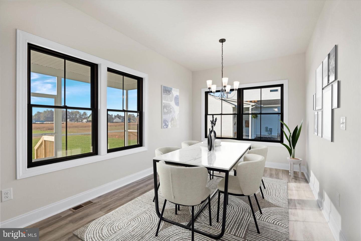
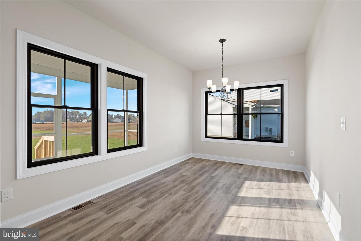
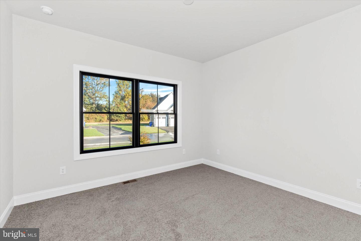
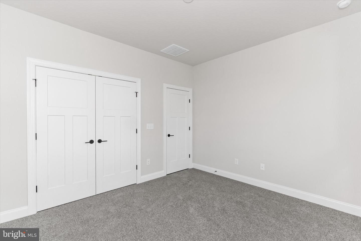
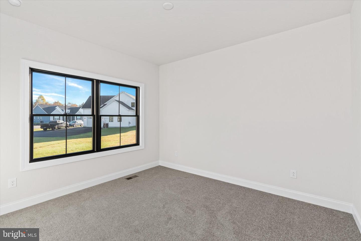
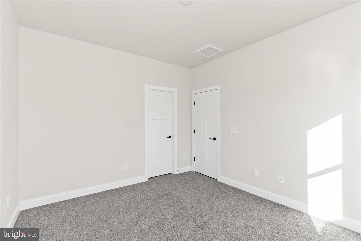
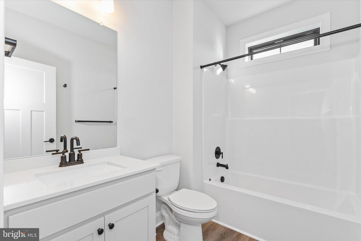
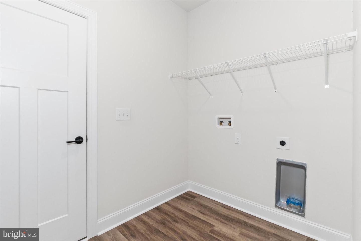
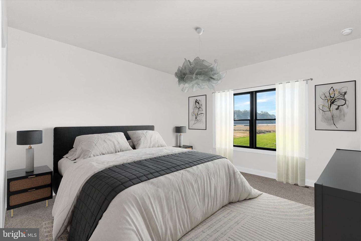
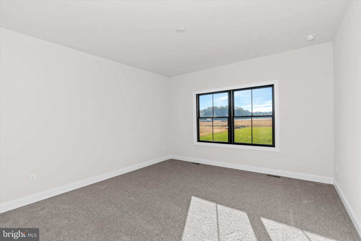
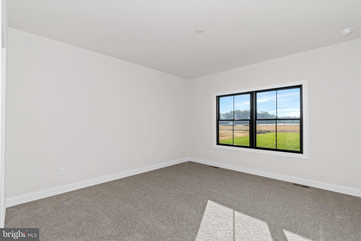
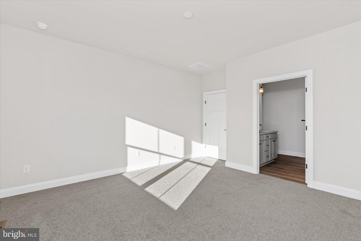
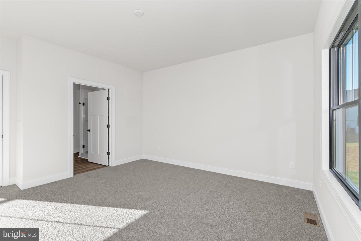
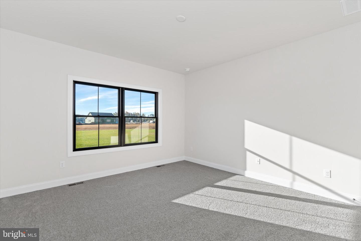
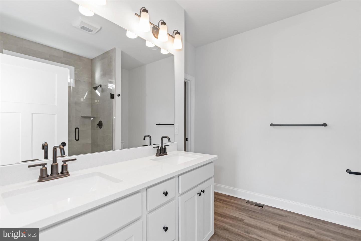
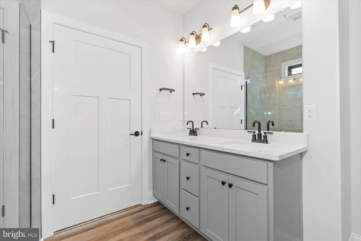
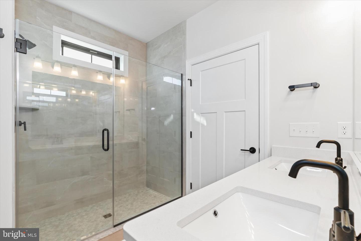
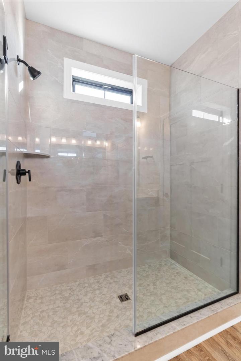
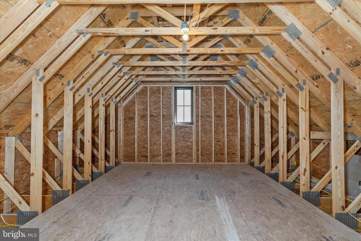
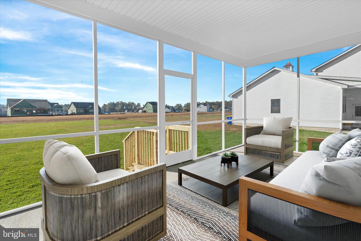
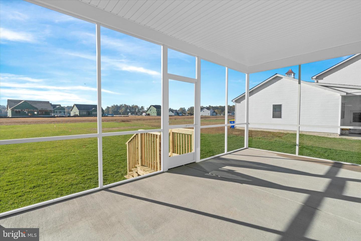
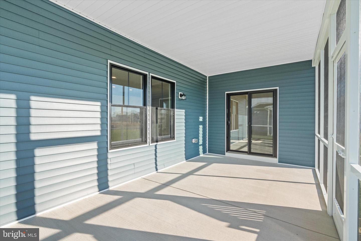
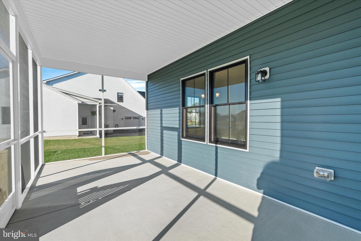
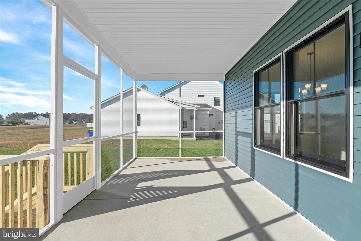
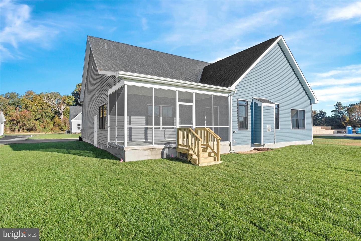
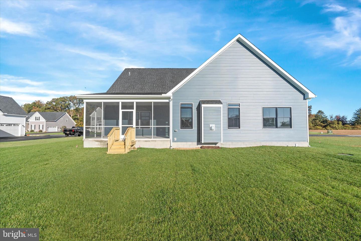
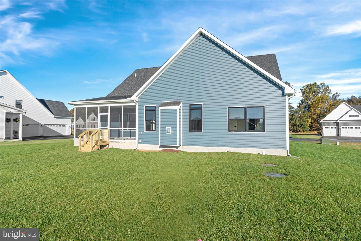
The Ivy is Capstone’s charming cottage-style floorplan, offering 1,749 heated square feet with 3 bedrooms, 2.5 bathrooms, a welcoming full front porch, extra garage storage, and a screened porch for easy indoor-outdoor living. Inside, the vaulted great room and gas fireplace create a cozy focal point, complemented by upgraded lighting and thoughtfully selected trim details throughout. The kitchen blends function and style with upgraded cabinetry, Level 4 quartz countertops, a herringbone tile backsplash, stainless appliances, and designer fixtures, while the primary suite features a beautifully tiled shower with a seat and frameless glass door. With more than $107,000 in upgrades, including laundry room cabinetry, Craftsman-style interior doors, upgraded trim, and full-yard sod and irrigation, this home offers a polished, comfortable feel with plenty of character.
A local, family-owned builder, Capstone Homes is proud to celebrate 20 years of crafting high-quality, customizable homes throughout Sussex County. Call today to learn more about this beautiful home's features, and upgrades, or visit the Torbay model at The Vines of Sandhill, open Mon–Sat 10am–5pm.
Capstone Homes — Guiding you home, every step of the way.
*Savings, pricing, and incentives are subject to change without notice. Preferred lender required for certain incentives., including 2% transfer tax."
The Ivy is Capstone’s charming cottage-style floorplan, offering 1,749 heated square feet with 3 bedrooms, 2.5 bathrooms, a welcoming full front porch, extra garage storage, and a screened porch for easy indoor-outdoor living. Inside, the vaulted great room and gas fireplace create a cozy focal point, complemented by upgraded lighting and thoughtfully selected trim details throughout. The kitchen blends function and style with upgraded cabinetry, Level 4 quartz countertops, a herringbone tile backsplash, stainless appliances, and designer fixtures, while the primary suite features a beautifully tiled shower with a seat and frameless glass door. With more than $107,000 in upgrades, including laundry room cabinetry, Craftsman-style interior doors, upgraded trim, and full-yard sod and irrigation, this home offers a polished, comfortable feel with plenty of character.
A local, family-owned builder, Capstone Homes is proud to celebrate 20 years of crafting high-quality, customizable homes throughout Sussex County. Call today to learn more about this beautiful home's features, and upgrades, or visit the Torbay model at The Vines of Sandhill, open Mon–Sat 10am–5pm.
Capstone Homes — Guiding you home, every step of the way.
*Savings, pricing, and incentives are subject to change without notice. Preferred lender required for certain incentives., including 2% transfer tax."
Similar Listings
Newly Listed
Captains Way
$479,990
4 Bed
2 Bath
1 Hf. Bath
- Tax Total Living Area:
- 2430 sq. ft.
Listed 12 days ago
Courtesy: Delaware Homes Inc
MLS Desu2120130
Open House
Four Seasons At Hatteras Hills
$479,990
3 Bed
3 Bath
- Tax Total Living Area:
- 1778 sq. ft.
Listed 94 days ago
Courtesy: Delaware Homes Inc
MLS Dekt2048158
Wetherby
$479,990
3 Bed
2 Bath
1 Hf. Bath
- Tax Total Living Area:
- 2287 sq. ft.
Listed 119 days ago
Courtesy: Drb Group Realty, Llc
MLS Desu2112636
Pending
Liberty West
$479,990
4 Bed
2 Bath
- Tax Total Living Area:
- 2366 sq. ft.
Listed 131 days ago
Courtesy: Delaware Homes Inc
MLS Desu2111772
Four Seasons At Hatteras Hills
$479,990
3 Bed
2 Bath
- Tax Total Living Area:
- 1754 sq. ft.
Listed 170 days ago
Courtesy: Coldwell Banker Realty
MLS Dekt2045074
Virtual Tour
Hidden Brook
$479,990
4 Bed
2 Bath
1 Hf. Bath
- Tax Total Living Area:
- 2200 sq. ft.
Listed 2259 days ago
Courtesy: Exp Realty, Llc
MLS Dekt240190
Newly Listed
Ridings At Rehoboth
$479,999
3 Bed
2 Bath
- Tax Total Living Area:
- 1947 sq. ft.
Courtesy: Nexthome Tomorrow Realty
MLS Desu2120778
Virtual TourNewly Listed
Open House
Maplewood
$480,000
3 Bed
2 Bath
- Tax Total Living Area:
- 1470 sq. ft.
Listed 3 days ago
Courtesy: Monument Sotheby's International Realty
MLS Desu2120560
Wicksfield
$480,000
4 Bed
3 Bath
1 Hf. Bath
- Tax Total Living Area:
- 2488 sq. ft.
Listed 52 days ago
Courtesy: Compass
MLS Dekt2049140
Sold
Maplewood
$480,000
3 Bed
2 Bath
- Tax Total Living Area:
- 1295 sq. ft.
Sold 08/14/2026
Courtesy: Jack Lingo - Rehoboth
MLS Desu2105820
Abbotts Pond Acres
$480,000
4 Bed
2 Bath
1 Hf. Bath
- Tax Total Living Area:
- 2415 sq. ft.
Listed 251 days ago
Courtesy: Compass
MLS Dekt2043652
SoldVacation Rental
Bethany Bay
$480,000
3 Bed
2 Bath
1 Hf. Bath
- Tax Total Living Area:
- 1667 sq. ft.
Sold 10/01/2025
Courtesy: Coldwell Banker Realty
MLS Desu2086116
Create an account
Save your favorite listings to view them later from multiple
devices by creating an account today or sign in.




