
35 Beacon Cir, Millsboro, De 19966
Newly Listed
Courtesy: Berkshire Hathaway Homeservices Penfed Realty,
Lee Ann Wilkinson
Appliances
Dishwasher, Microwave, Oven/Range - Electric, Refrigerator, Stainless Steel Appliances, Washer, Dryer, Water HeaterBedrooms
3
Full Bath
2
Laundry
Main Floor
Rooms
Living Room, Dining Room, Primary Bedroom, Kitchen, Foyer, Laundry, Primary Bathroom, Full Bath, Additional Bedroom
Living Area
1864 sq/ft
Fireplace(s)
1
Fireplace Features
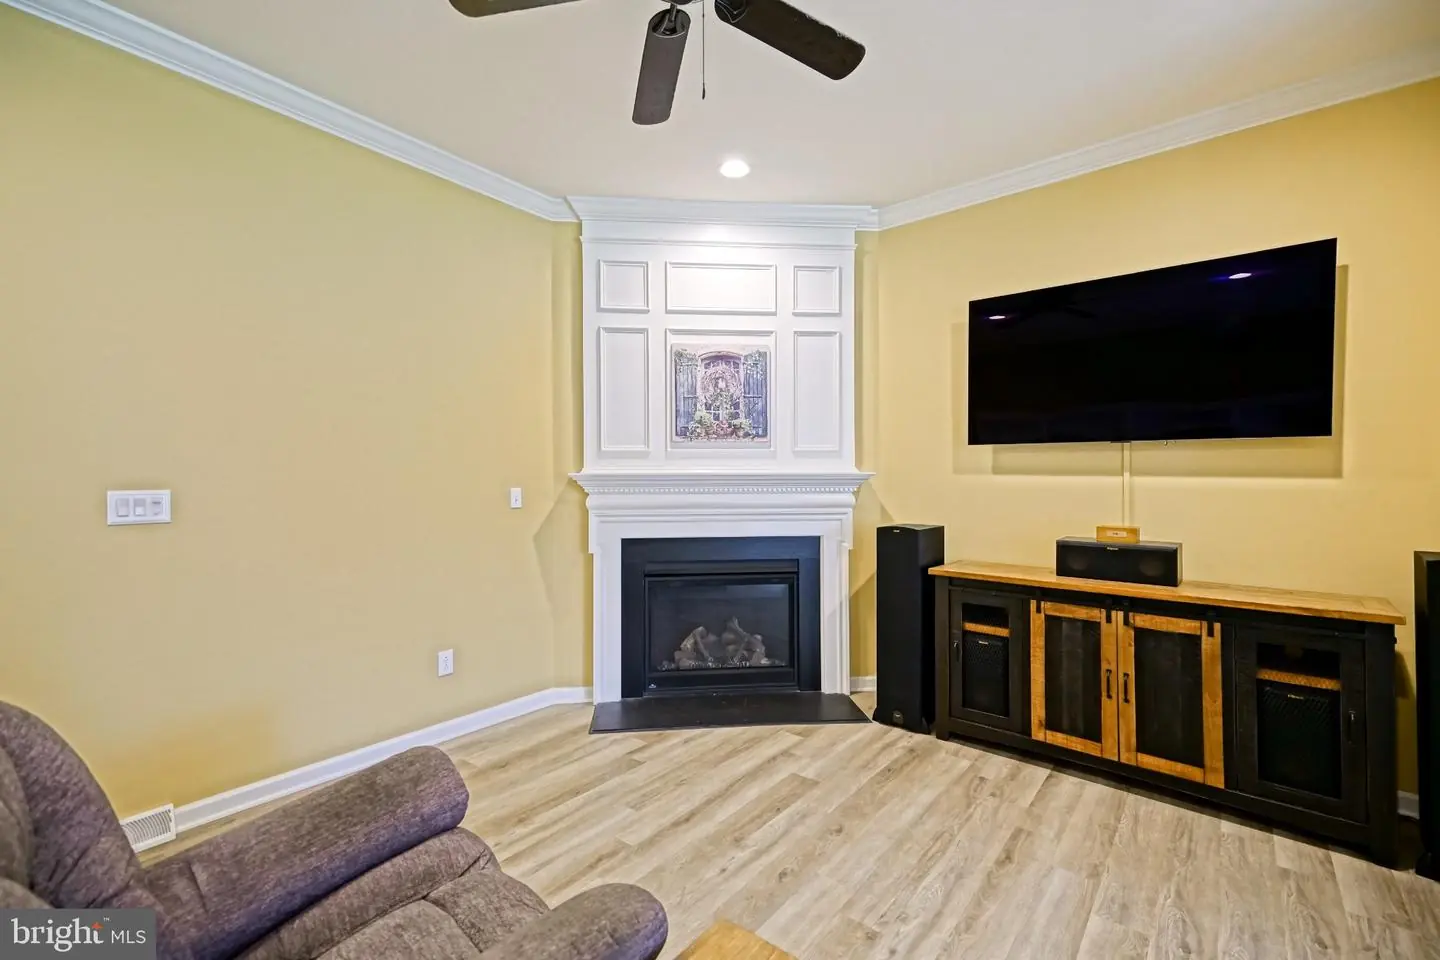
Gas/propane, Mantel(s), Corner
Flooring
Carpet, Luxury Vinyl Plank, Tile/brick
Interior Features
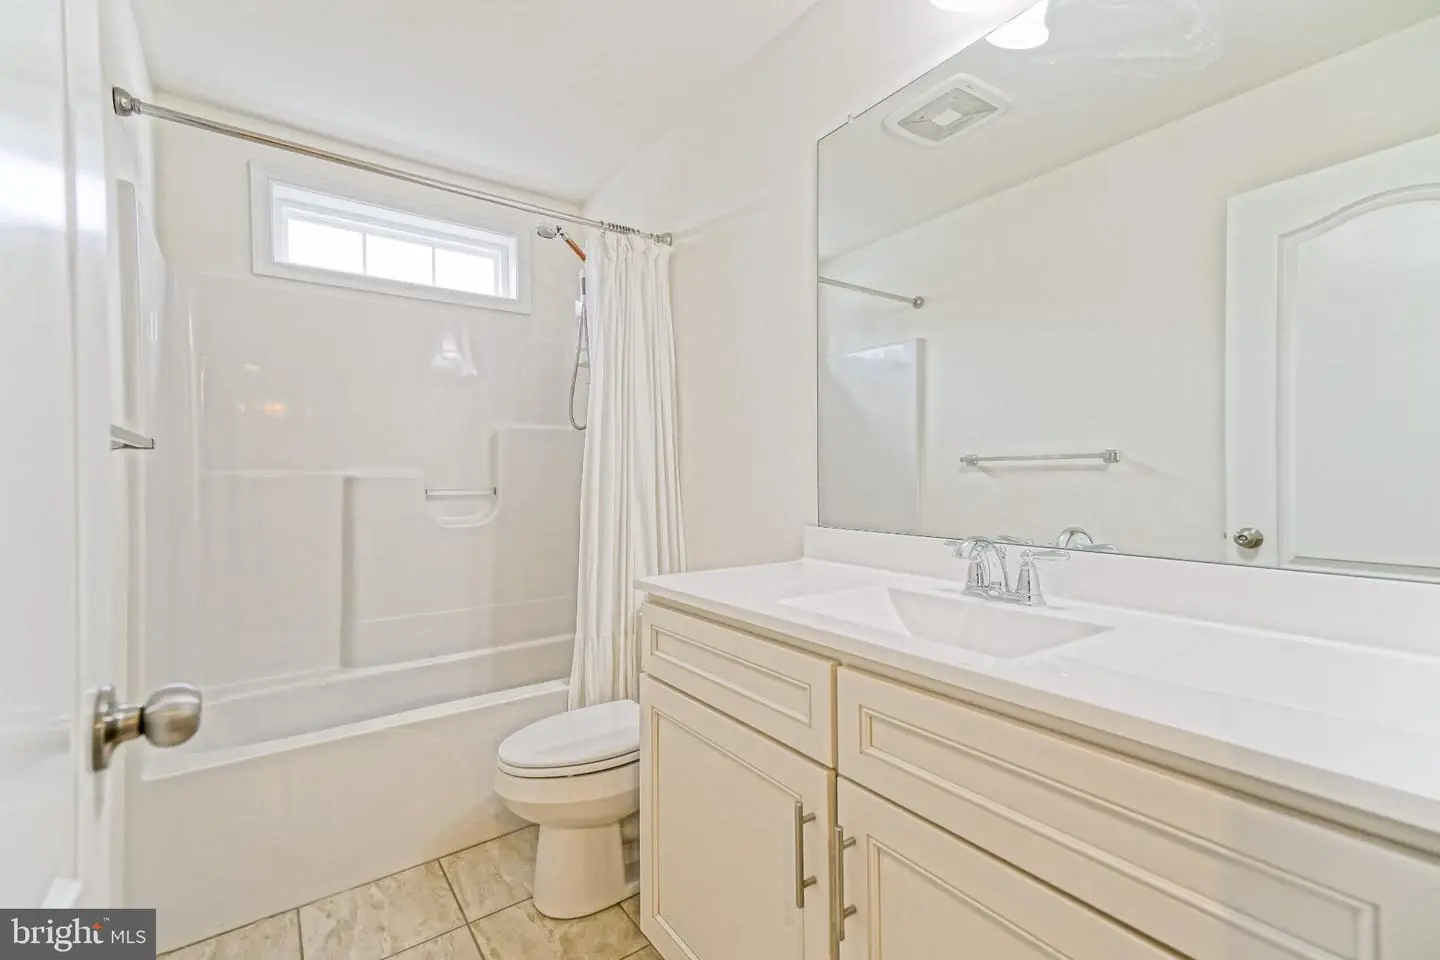
- Bathroom - Tub Shower
- Bathroom - Walk-In Shower
- Built-Ins
- Carpet
- Ceiling Fan(s)
- Dining Area
- Entry Level Bedroom
- Floor Plan - Open
- Kitchen - Island
- Pantry
- Primary Bath(s)
- Recessed Lighting
- Walk-in Closet(s)
- Upgraded Countertops
General
MLS
Desu2122542
Community
Beacon Meadows
Price
$479,900.00
Price/SQft
$257.46
HOA Fee
$500.00
HOA Fee Frequency
Annually
Area And Schools
School Tax
$778.00
District
INDIAN RIVER
Beacon Meadows
MLS
Desu2122542
$479,900
3 Bed
2 Bath
- Tax Total Living Area:
- 1864 sq. ft.
- Lot Size:
- 0.5 acres
HOA: $500 Annually
Listed 1 day ago
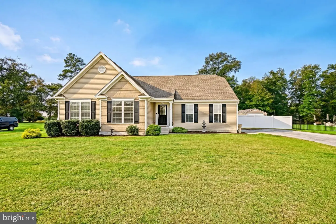
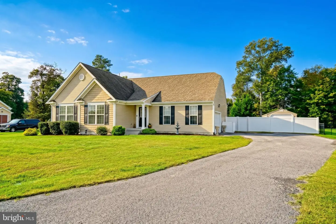
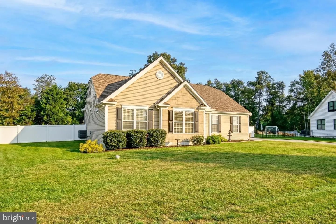
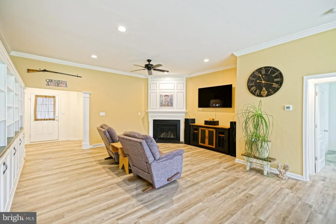
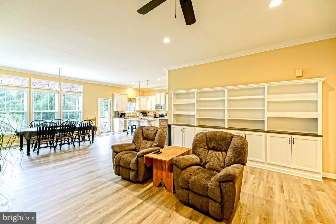
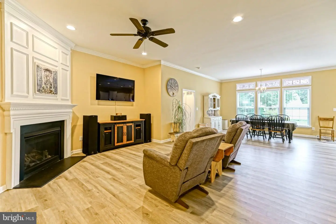
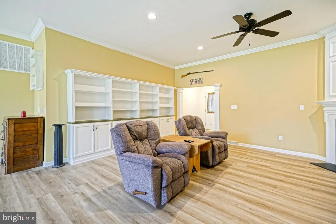
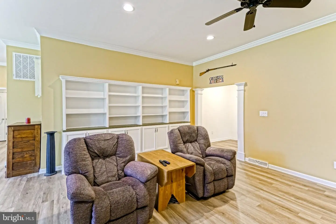
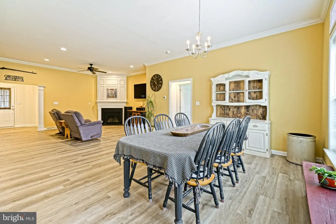
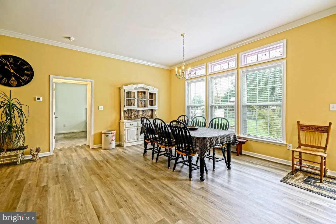
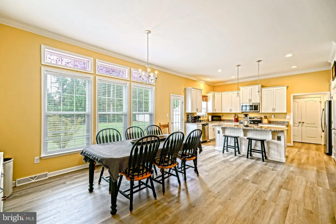
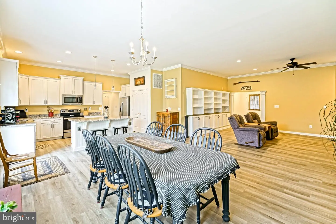
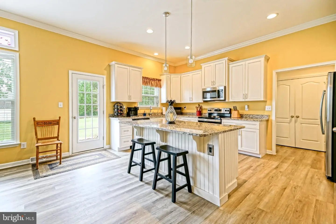
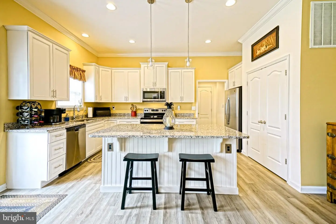
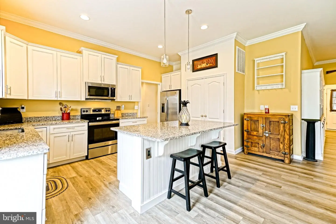
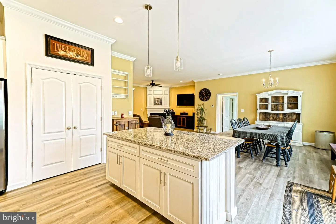
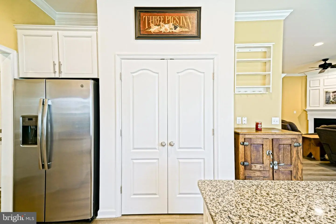
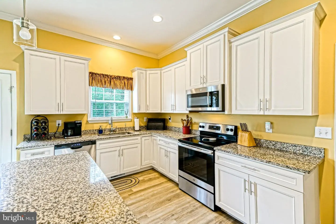
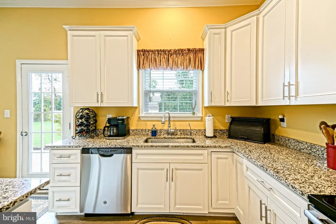
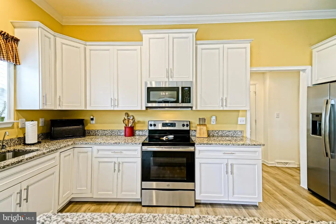
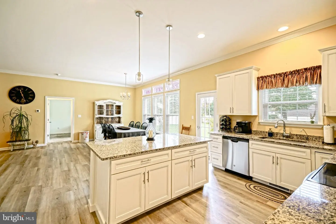
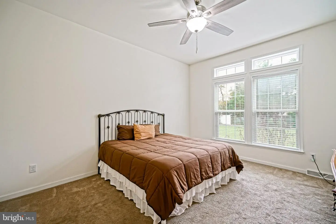
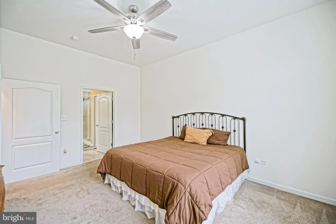
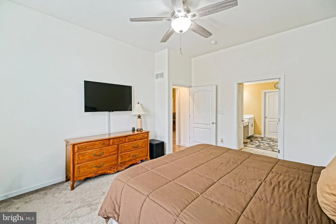
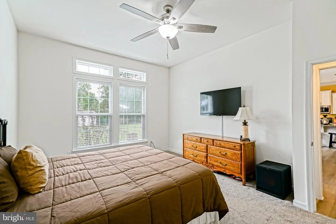
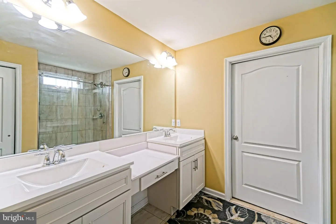
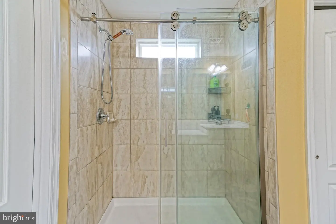
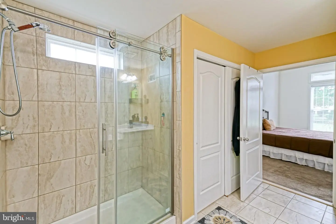
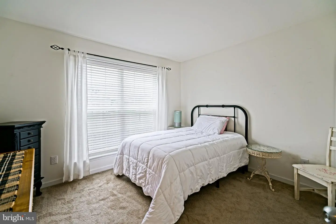
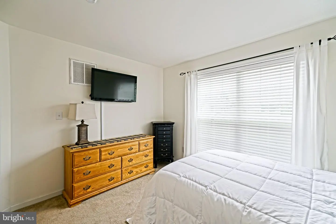
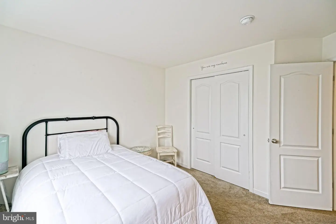
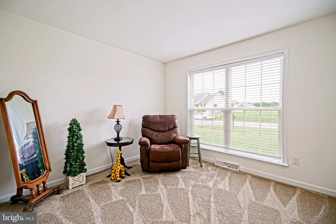
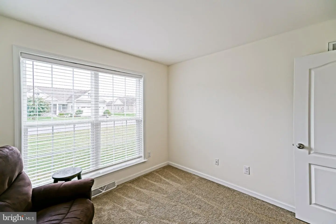
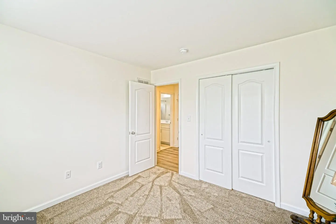
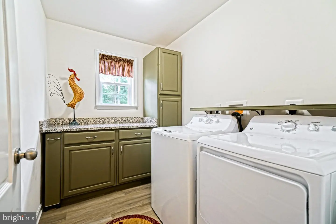
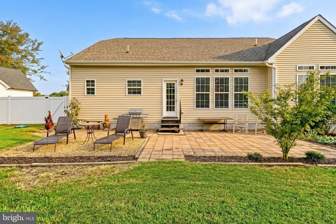
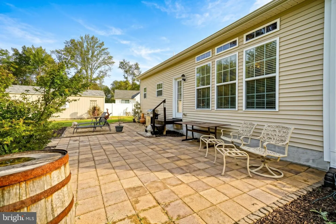
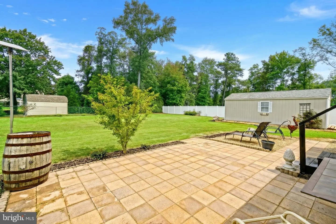
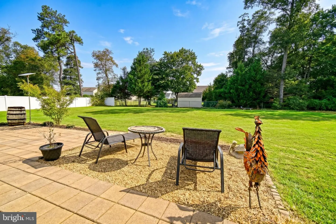
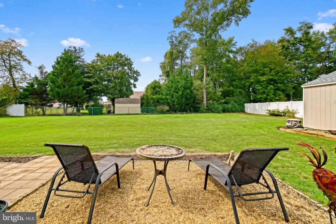
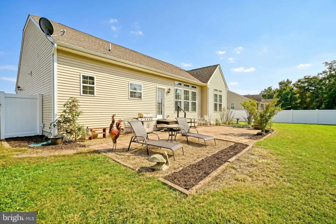
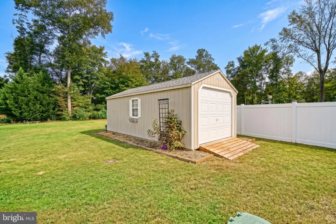
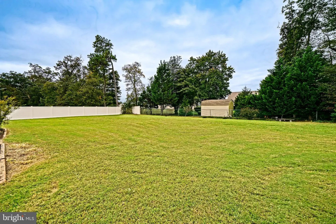
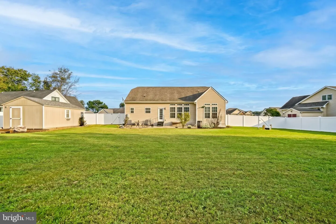
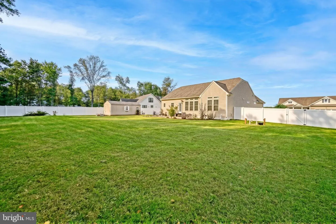
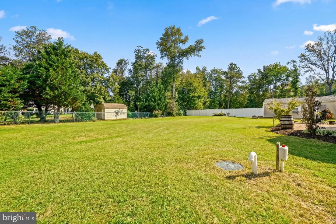
SPACE TO BREATHE, WITH ROOM TO GROW IN BEACON MEADOWS! This beautifully designed Ashburn Livingston floor plan offers 1,846 square feet of comfortable living space on a nearly half-acre lot. The open-concept layout features 10-foot ceilings, LVP flooring, and a welcoming foyer that flows into the spacious living room and dining area. The living room is highlighted by a gas fireplace with built-in cabinetry along the back wall, creating a warm and inviting gathering space. The well-appointed kitchen features upgraded off-white cabinetry, granite countertops, stainless steel appliances, and a large center island perfect for meal preparation and entertainment. A convenient mudroom connects to the two-car garage, while a separate laundry room offers abundant cabinet storage. The desirable split-bedroom floor plan includes three carpeted bedrooms and two full baths with tile flooring, providing added privacy. The spacious primary suite features a large walk-in closet and an en-suite bath with a double vanity and walk-in shower. New carpet has been installed in the third bedroom. Additional storage is available in the pull-down attic. Outside, enjoy the fenced backyard, offering space for pets, or relaxing. A 12 X 24 shed provides additional storage for lawn equipment and more. With its thoughtful layout, stylish finishes, generous storage, and large lot, this home offers the perfect combination of comfort, functionality, and space to enjoy.
Similar Listings
Under Contract
Swann Keys
$479,900
3 Bed
2 Bath
- Tax Total Living Area:
- 1536 sq. ft.
Listed 50 days ago
Courtesy: Long & Foster Real Estate, Inc.
MLS Desu2119920
Orchard Hill
$479,900
4 Bed
3 Bath
1 Hf. Bath
- Tax Total Living Area:
- 3561 sq. ft.
Listed 90 days ago
Courtesy: Coldwell Banker Realty
MLS Desu2116952
Abbotts Pond Acres
$479,900
3 Bed
2 Bath
1 Hf. Bath
- Tax Total Living Area:
- 2400 sq. ft.
Listed 135 days ago
Courtesy: Elevated Real Estate Solutions
MLS Dekt2047962
Virtual Tour
Nobles Pond
$479,900
2 Bed
2 Bath
Listed 163 days ago
Courtesy: Samson Properties Of De, Llc
MLS Dekt2047130
Wedgefield
$479,900
3 Bed
2 Bath
- Tax Total Living Area:
- 1990 sq. ft.
Listed 183 days ago
Courtesy: Long & Foster Real Estate, Inc.
MLS Desu2110324
Open House
Independence
$479,900
3 Bed
2 Bath
- Tax Total Living Area:
- 1675 sq. ft.
Listed 218 days ago
Courtesy: Mcwilliams/ballard, Inc.
MLS Desu2107688
SoldVirtual Tour
Sandy Brae
$479,900
4 Bed
2 Bath
1 Hf. Bath
- Tax Total Living Area:
- 2224 sq. ft.
Sold 08/28/2025
Courtesy: Compass
MLS Desu2090652
Coming SoonVirtual Tour
Captains Way
$479,990
3 Bed
2 Bath
1 Hf. Bath
- Tax Total Living Area:
- 1749 sq. ft.
Listed 36 days ago
Courtesy: Cape Realty
MLS Desu2120750
Silver Woods
$479,990
4 Bed
3 Bath
1 Hf. Bath
- Tax Total Living Area:
- 2500 sq. ft.
Listed 39 days ago
Courtesy: Drb Group Realty, Llc
MLS Desu2120360
Virtual Tour
Woodfield Preserve
$479,990
2 Bed
2 Bath
- Tax Total Living Area:
- 1748 sq. ft.
Listed 66 days ago
Courtesy: D.r. Horton Realty Of Delaware, Llc
MLS Desu2118692
Virtual Tour
Hidden Brook
$479,990
4 Bed
2 Bath
1 Hf. Bath
- Tax Total Living Area:
- 2200 sq. ft.
Listed 2293 days ago
Courtesy: Exp Realty, Llc
MLS Dekt240190
Open House
Old Country Farms
$480,000
4 Bed
2 Bath
1 Hf. Bath
- Tax Total Living Area:
- 2648 sq. ft.
Listed 28 days ago
Courtesy: Bryan Realty Group
MLS Dekt2050950


