
34229 Dogwood Dr, Lewes, De 19958
SoldVirtual Tour
Courtesy: Compass,
Dustin Oldfather
Appliances
Range Hood, Oven/Range - Electric, Refrigerator, Dishwasher, Water Heater, Water Conditioner - OwnedBedrooms
4
Full Bath
2
Half Bath
1
Laundry
Lower Floor
Living Area
2224 sq/ft
Fireplace(s)
1
Fireplace Features
Electric
Flooring
Luxury Vinyl Plank
Interior Features
- Built-Ins
- Ceiling Fan(s)
- Crown Moldings
- Dining Area
- Entry Level Bedroom
- Floor Plan - Open
- Kitchen - Gourmet
- Primary Bath(s)
General
MLS
Desu2090652
Community
Sandy Brae
Price
$479,900.00
Price/SQft
$215.78
HOA Fee
$135.00
HOA Fee Frequency
Annually
Area And Schools
School Tax
$738.00
Sandy Brae
MLS
Desu2090652
$479,900
4 Bed
2 Bath
1 Hf. Bath
- Tax Total Living Area:
- 2224 sq. ft.
- Lot Size:
- 0.32 acres
HOA: $135 Annually
Sold 08/28/2025
Beautifully Updated 4-Bedroom Home in Sandy Brae – A Hidden Gem Between Rehoboth & Lewes
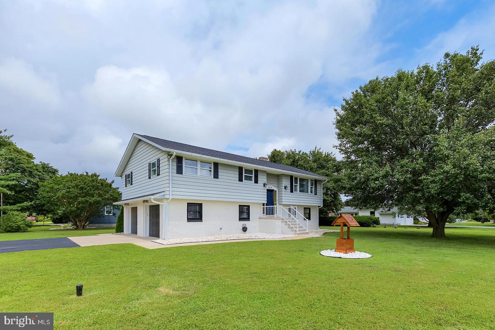
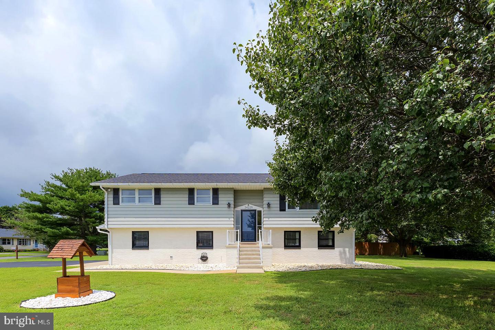
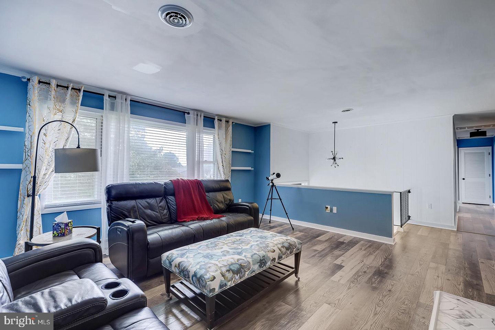
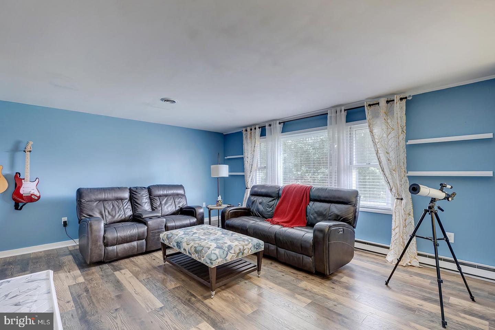
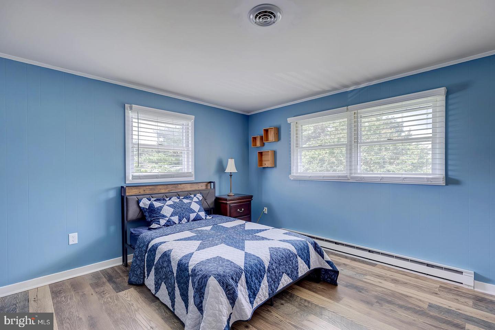
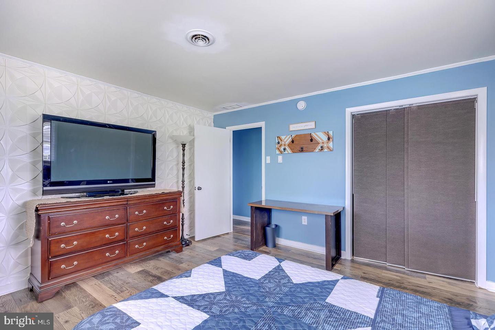
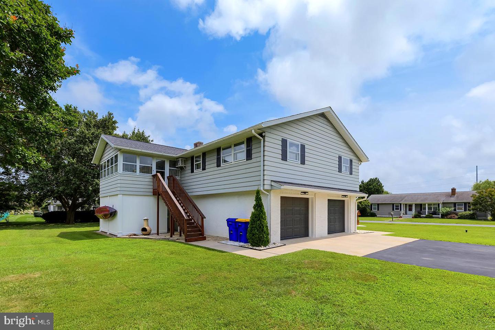
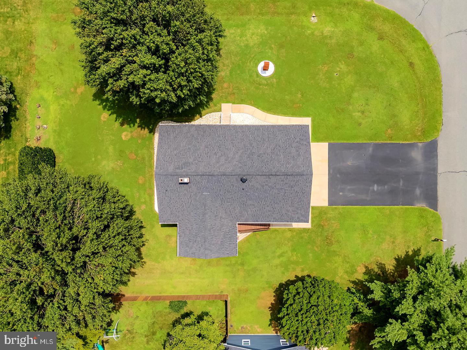
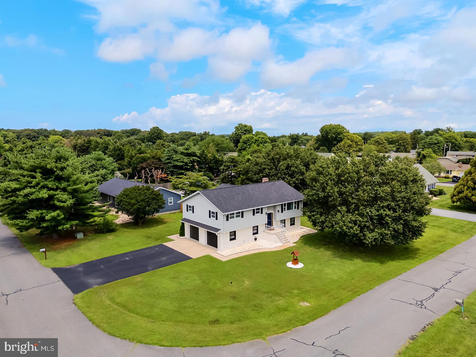
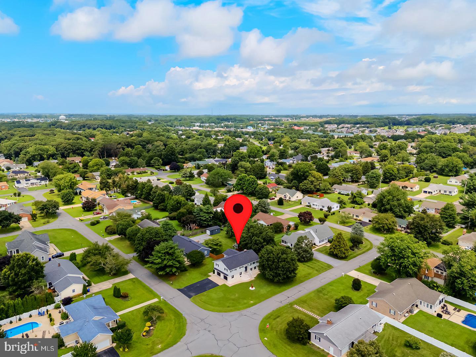
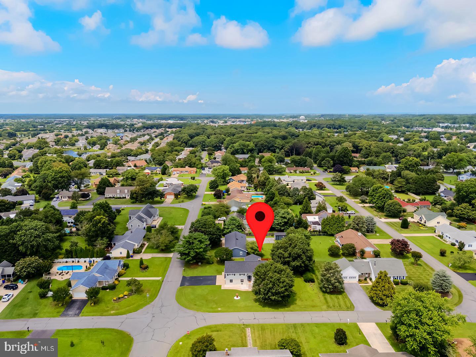
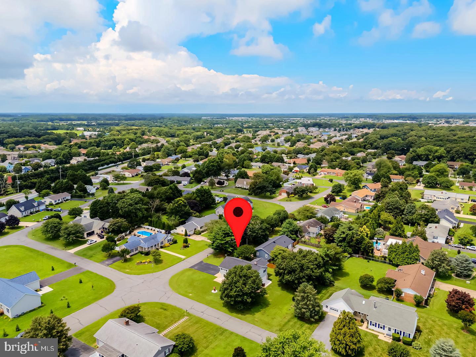
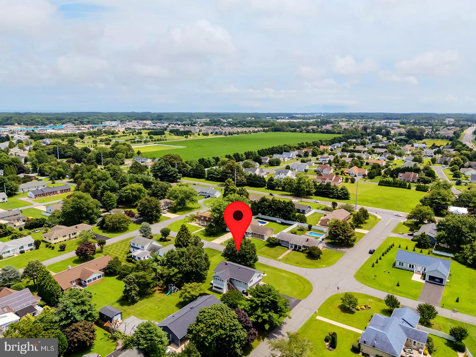
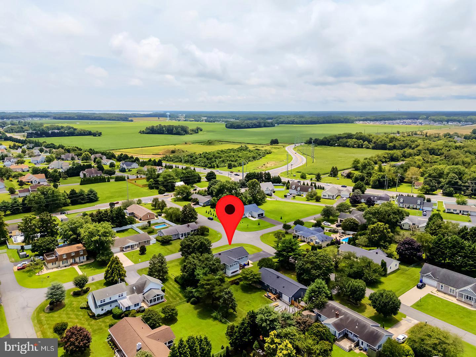
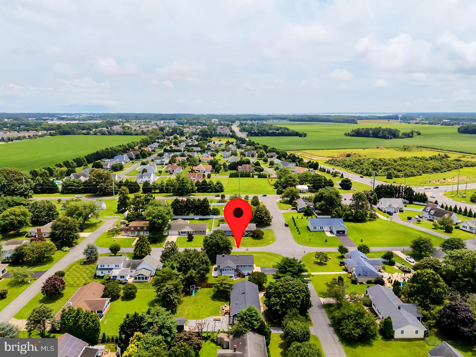
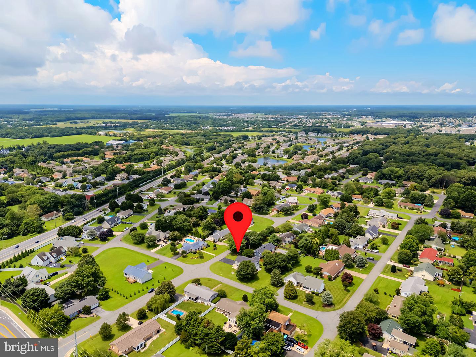
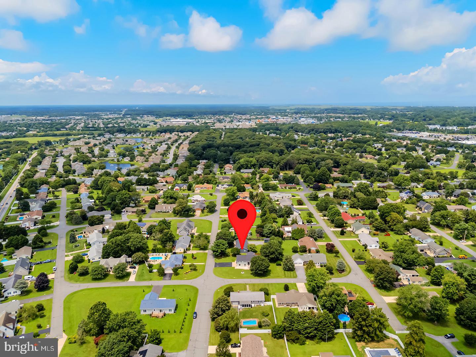
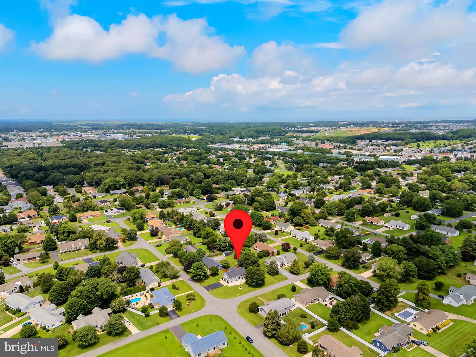
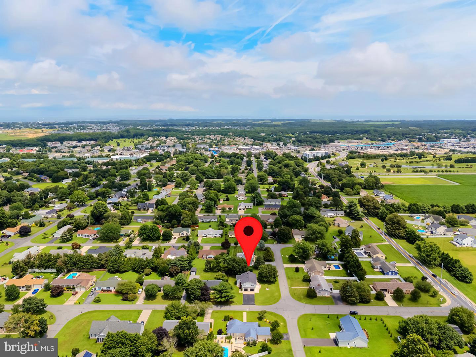
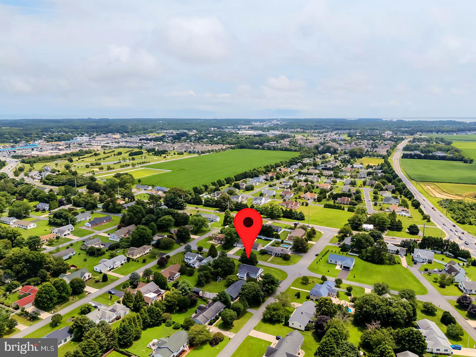
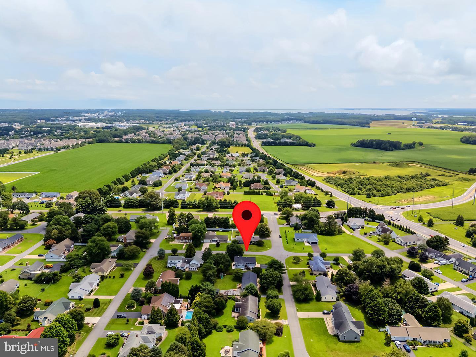
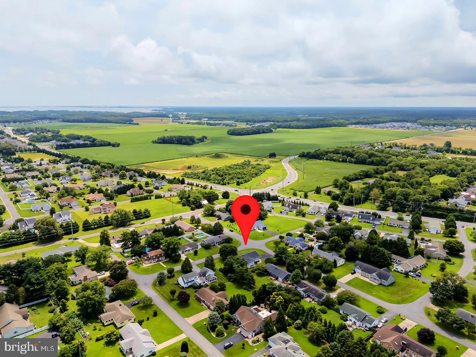
Nestled in the well-established and sought-after community of Sandy Brae, this meticulously maintained 4-bedroom, 2.5-bathroom home offers over 2,220 square feet of stylish living space on a spacious .32-acre corner lot. Located within the Cape Henlopen School District and just 5 minutes from Delaware’s famous shoreline, this home is a rare find.
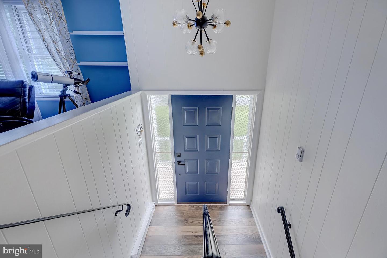
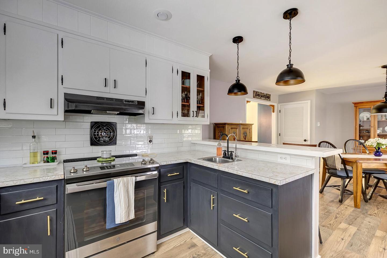
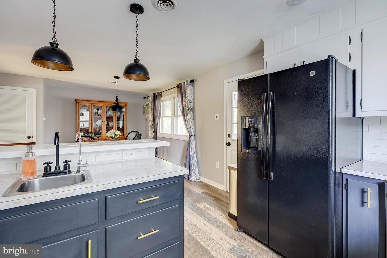
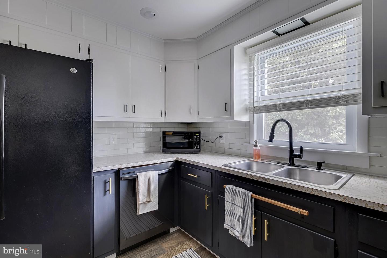
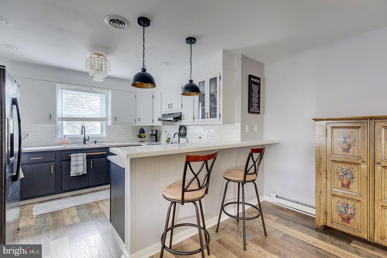
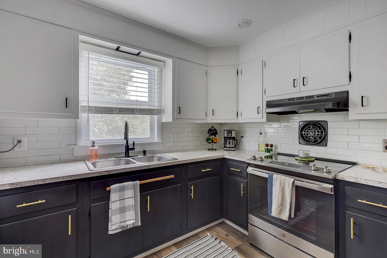
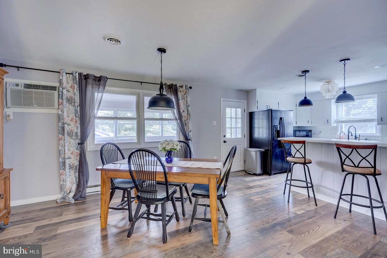
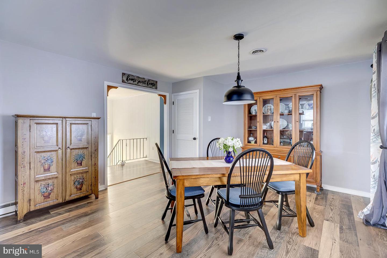
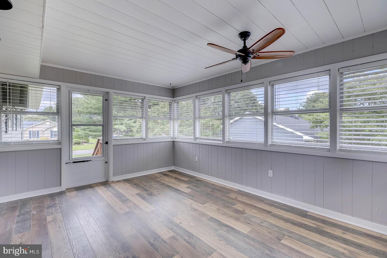
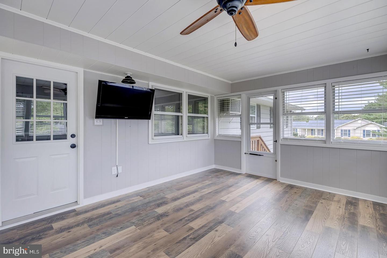
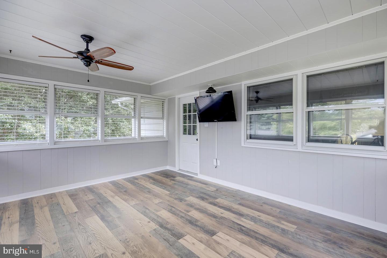
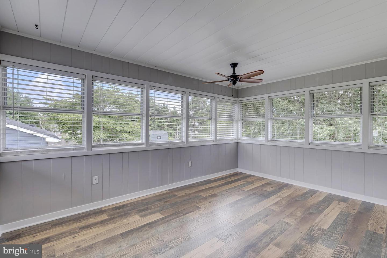
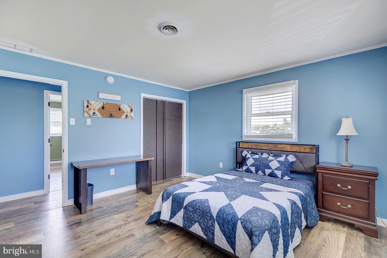
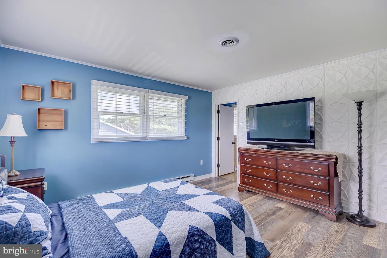
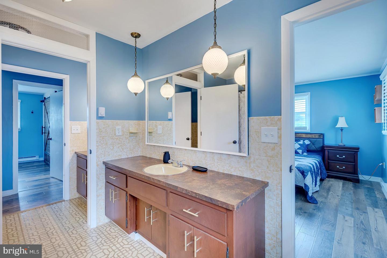
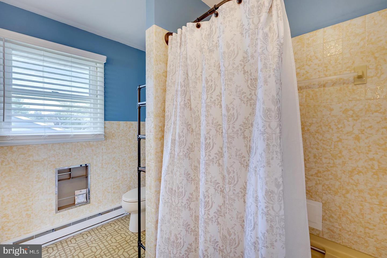
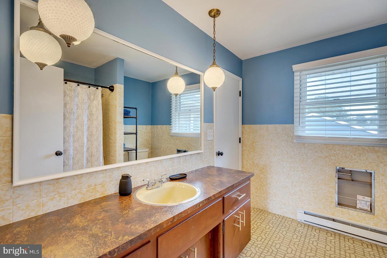
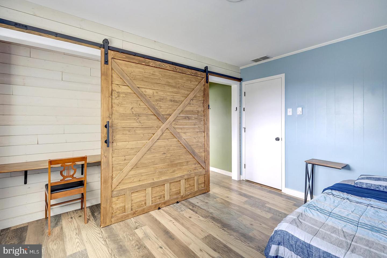
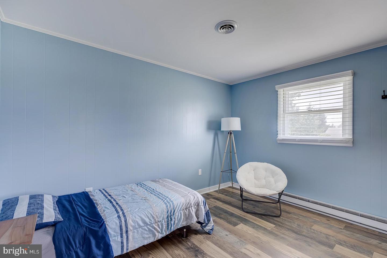
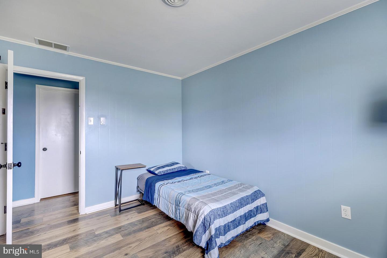
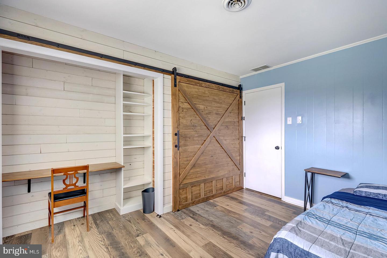
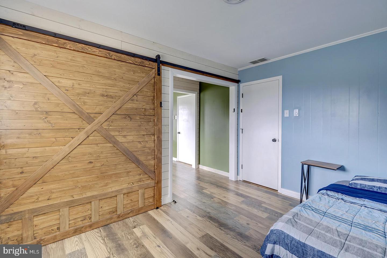
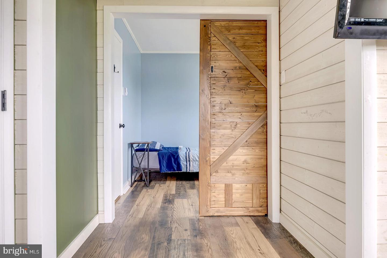
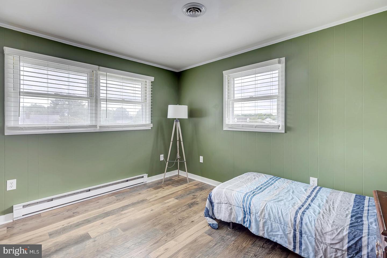
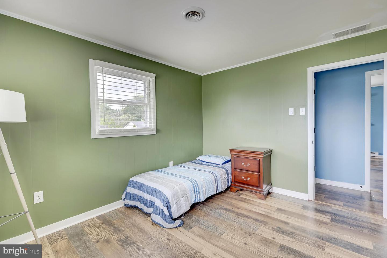
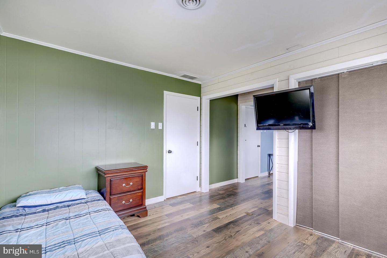
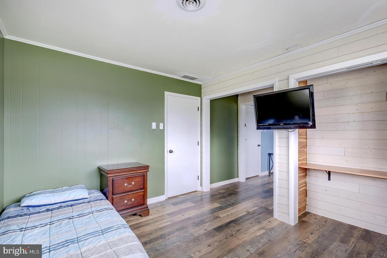
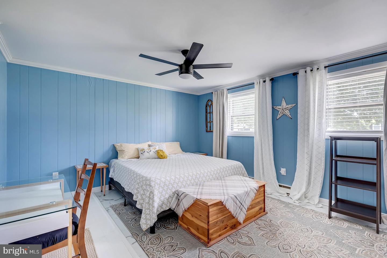
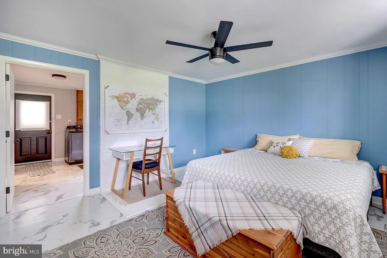
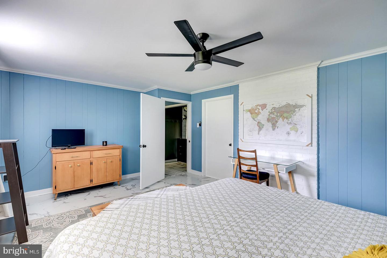
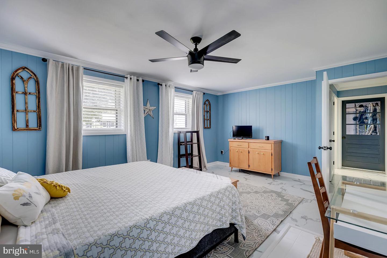
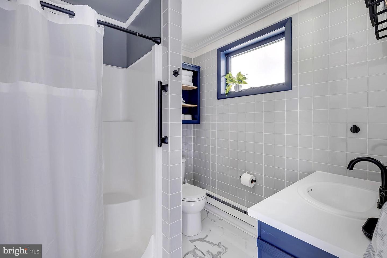
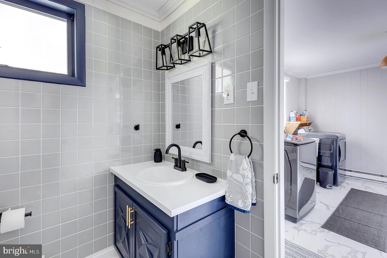
The home’s two-level layout provides versatile living with three bedrooms and 1.5 baths upstairs, including the Primary suite, and a fourth bedroom and fully remodeled full bathroom on the main level—perfect for guests or multi-generational living. The second floor also boasts a fully updated kitchen with new appliances, cabinet and sink hardware, subway tile backsplash, specialty lighting, counter seating, and a sliding barn door. The kitchen opens seamlessly to the dining area, which connects to a large enclosed sunroom—ideal for relaxing or entertaining.
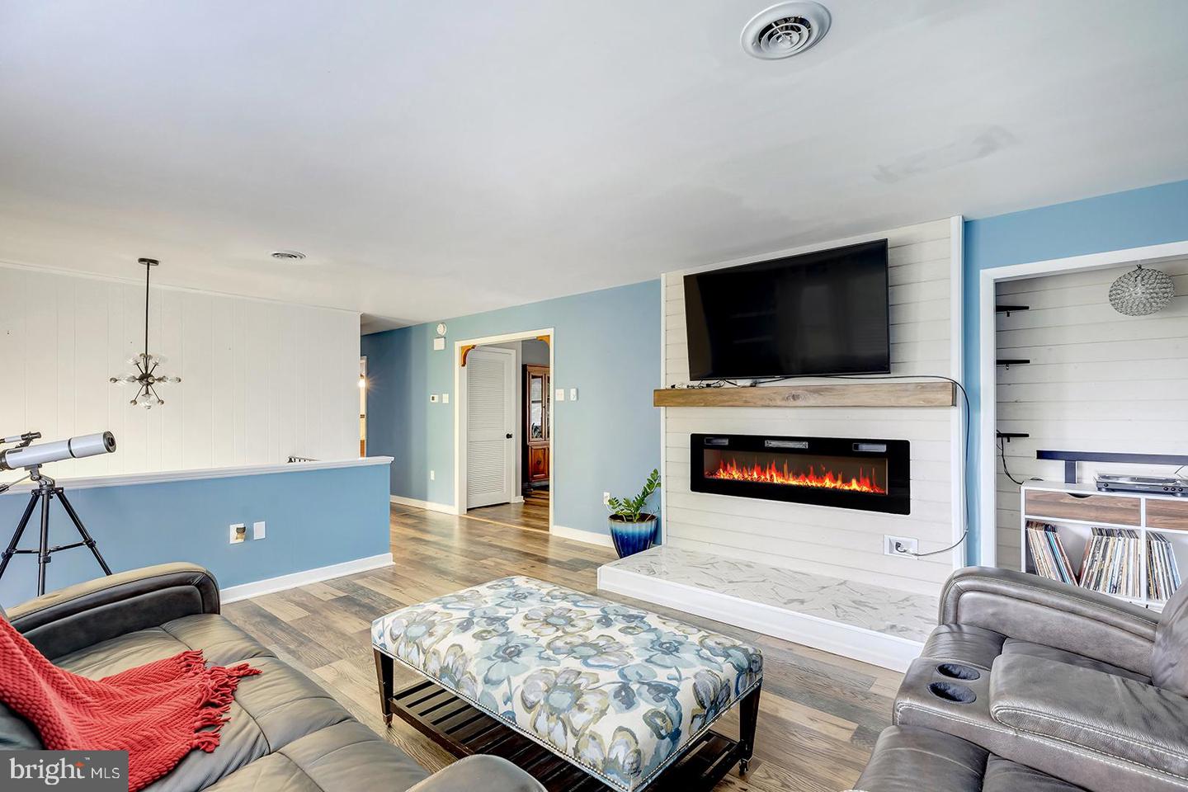
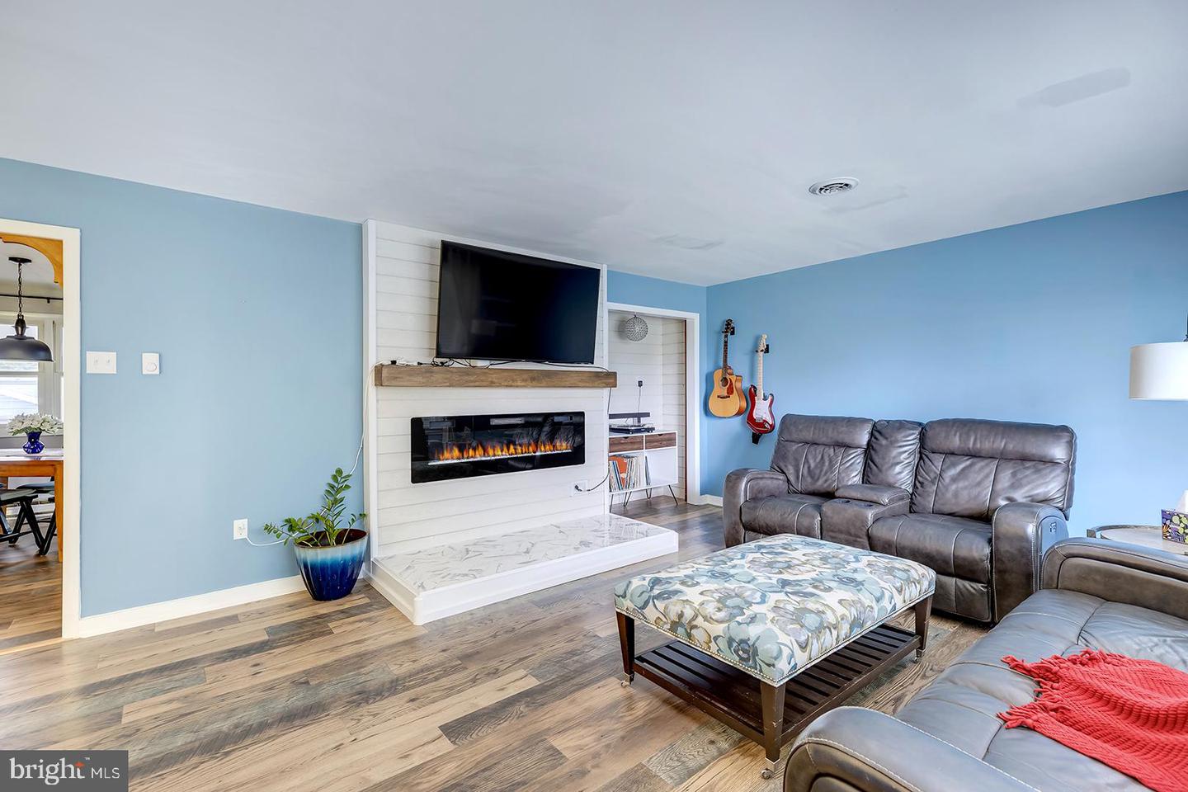
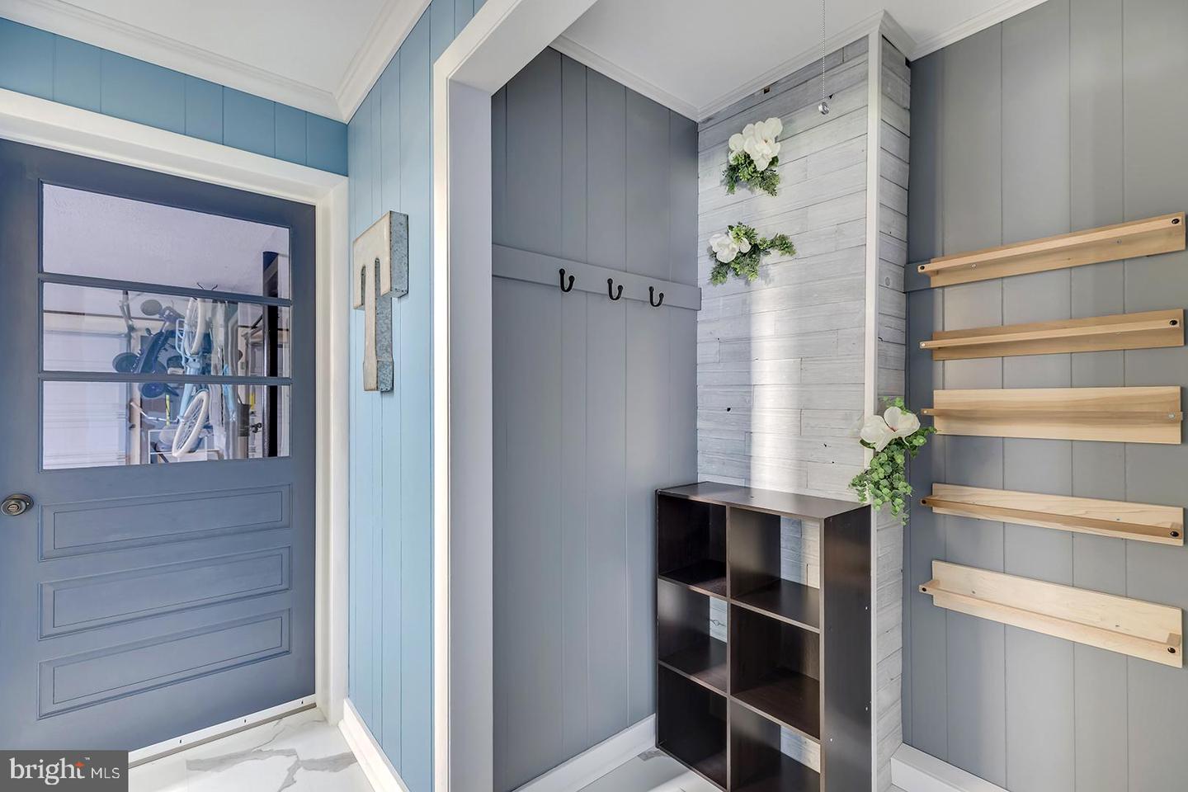
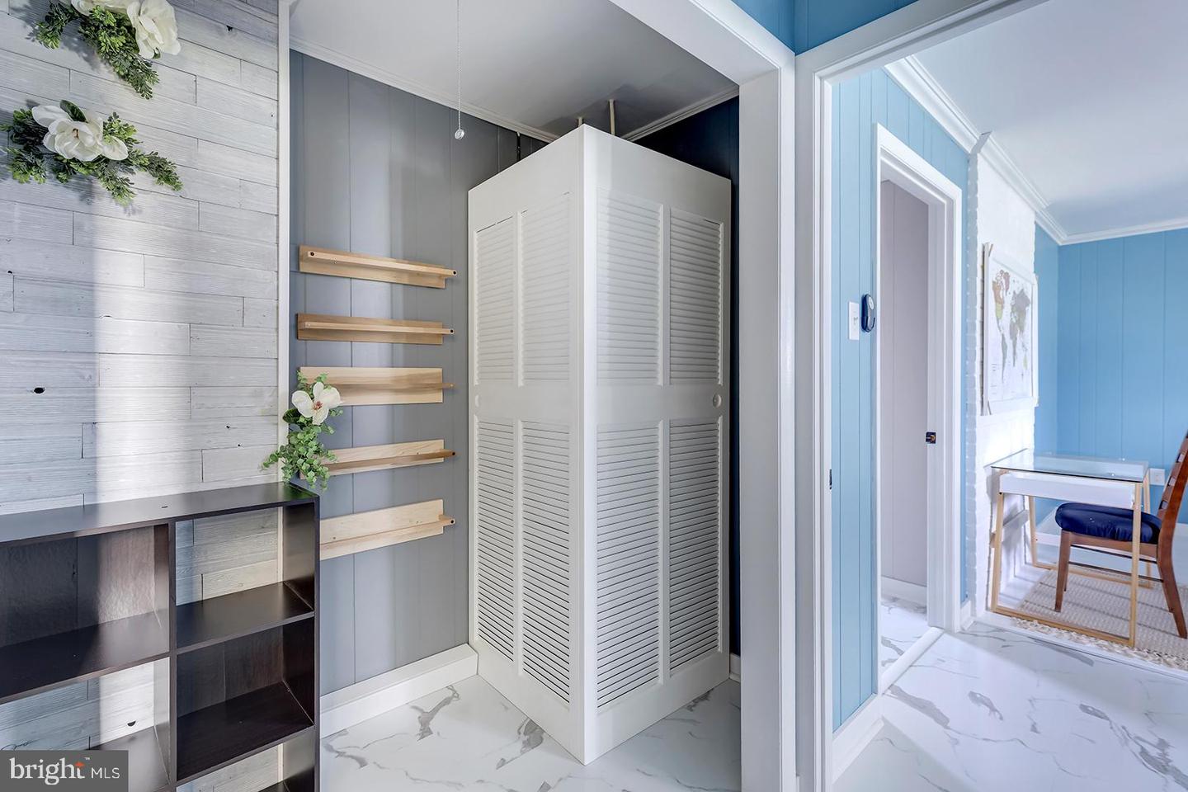
The living room features a cozy ambient fireplace with a modern hearth, mantel, and TV plug-in, creating a perfect space to unwind. Throughout the home, enjoy thoughtful upgrades like custom closet organizers, updated flooring, and an efficient Rainsoft water filtration system.
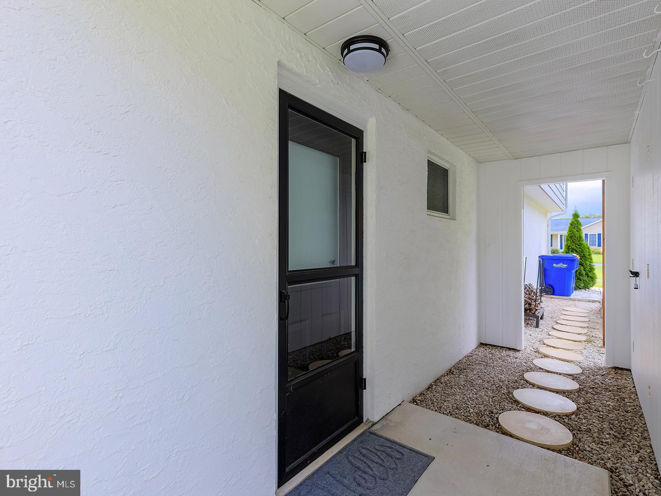
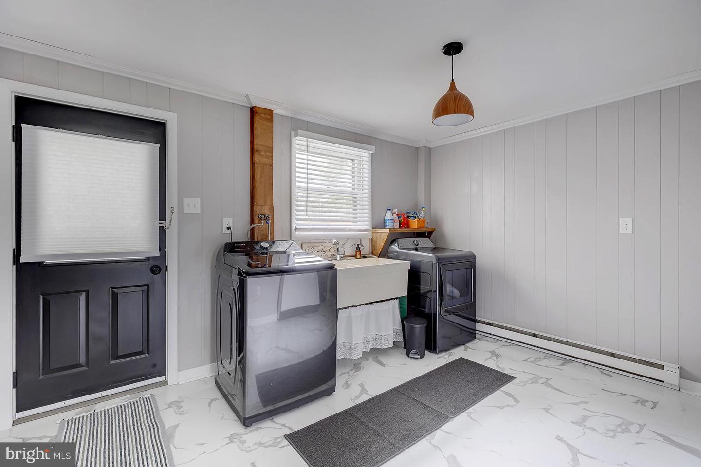
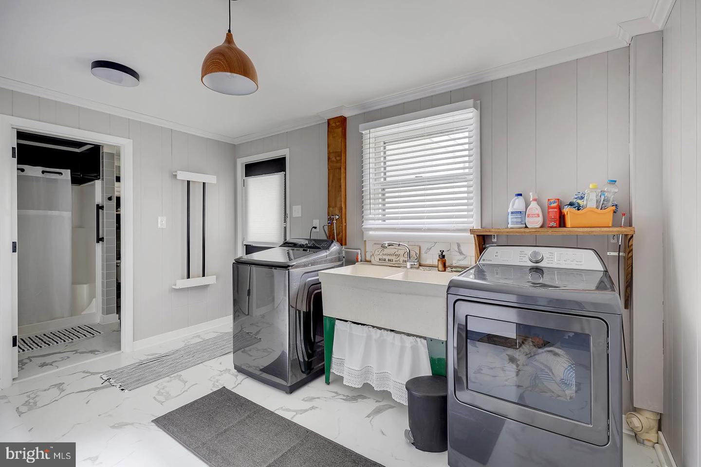
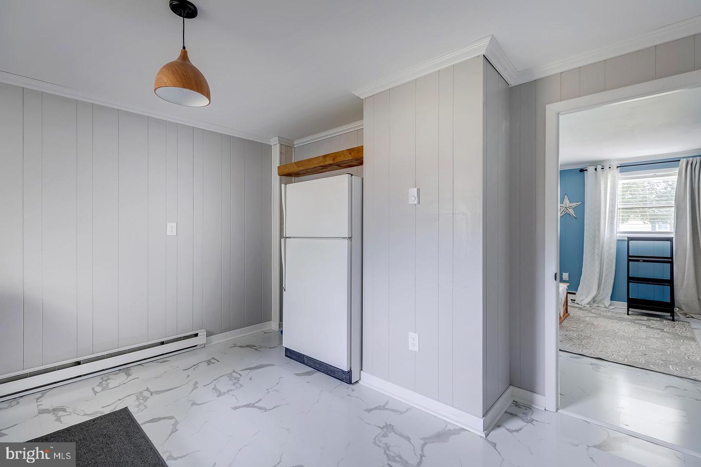
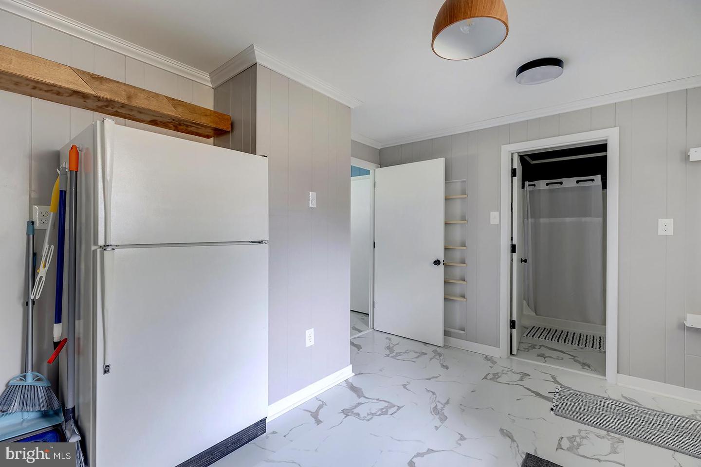
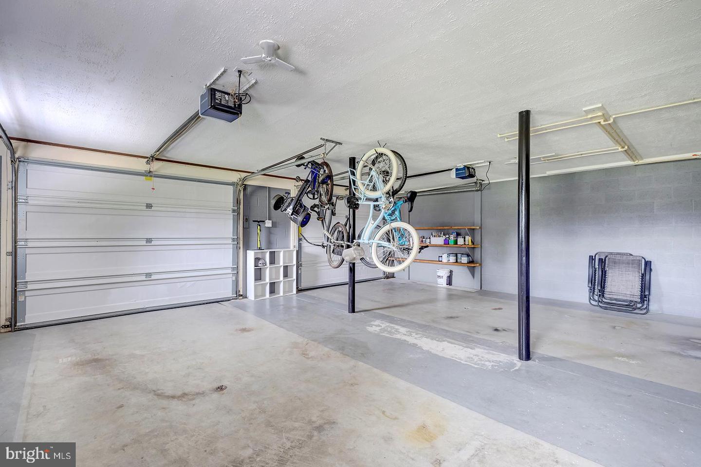
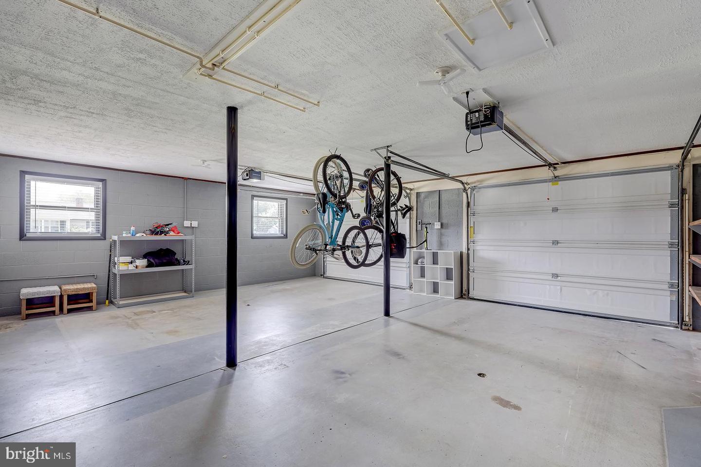
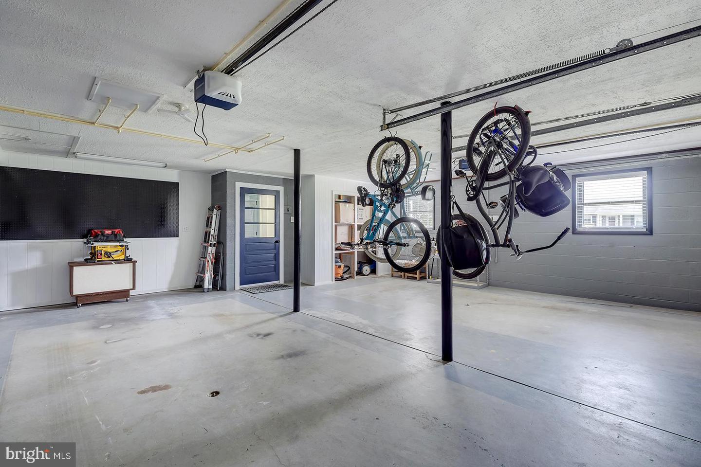
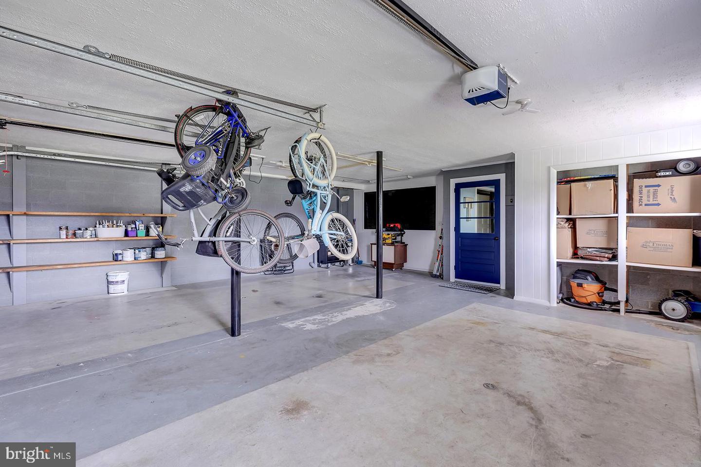
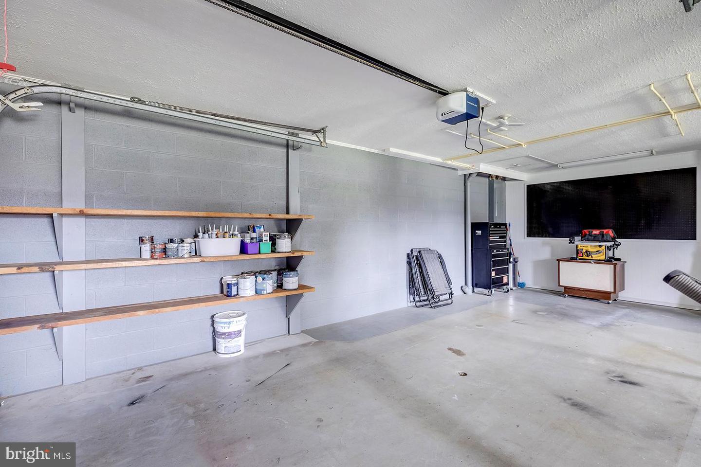
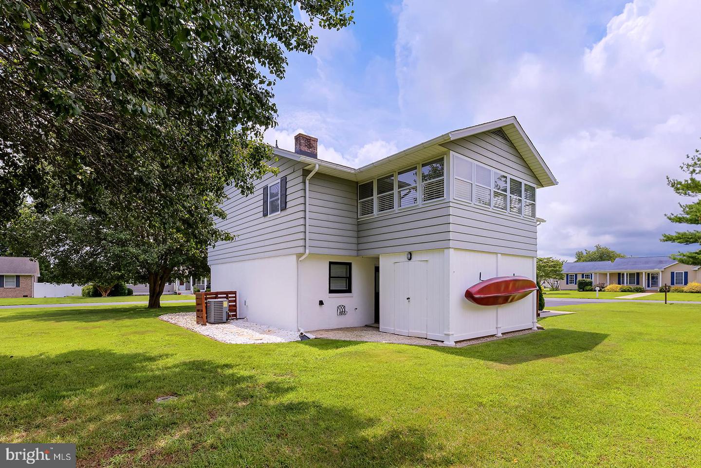
Exterior highlights include mature trees providing natural shade, freshly sealed driveway, updated exterior paint, a wishing well, and a large attached shed for added storage. The huge two-car garage features room for extra storage, a peg board for tools and new garage door openers, with direct access to the laundry room equipped with a utility sink and additional storage.
With 8-foot ceilings, a 4-year-new roof, low HOA dues, and unbeatable proximity to local dining, shopping, entertainment, and coastal attractions, this home offers both comfort and convenience. Don't miss the opportunity to own this hidden gem in one of the area’s most desirable communities!
Nestled in the well-established and sought-after community of Sandy Brae, this meticulously maintained 4-bedroom, 2.5-bathroom home offers over 2,220 square feet of stylish living space on a spacious .32-acre corner lot. Located within the Cape Henlopen School District and just 5 minutes from Delaware’s famous shoreline, this home is a rare find.
The home’s two-level layout provides versatile living with three bedrooms and 1.5 baths upstairs, including the Primary suite, and a fourth bedroom and fully remodeled full bathroom on the main level—perfect for guests or multi-generational living. The second floor also boasts a fully updated kitchen with new appliances, cabinet and sink hardware, subway tile backsplash, specialty lighting, counter seating, and a sliding barn door. The kitchen opens seamlessly to the dining area, which connects to a large enclosed sunroom—ideal for relaxing or entertaining.
The living room features a cozy ambient fireplace with a modern hearth, mantel, and TV plug-in, creating a perfect space to unwind. Throughout the home, enjoy thoughtful upgrades like custom closet organizers, updated flooring, and an efficient Rainsoft water filtration system.
Exterior highlights include mature trees providing natural shade, freshly sealed driveway, updated exterior paint, a wishing well, and a large attached shed for added storage. The huge two-car garage features room for extra storage, a peg board for tools and new garage door openers, with direct access to the laundry room equipped with a utility sink and additional storage.
With 8-foot ceilings, a 4-year-new roof, low HOA dues, and unbeatable proximity to local dining, shopping, entertainment, and coastal attractions, this home offers both comfort and convenience. Don't miss the opportunity to own this hidden gem in one of the area’s most desirable communities!
Similar Listings
Newly Listed
Tamarac
$479,900
3 Bed
2 Bath
1 Hf. Bath
- Tax Total Living Area:
- 2258 sq. ft.
Listed 1 day ago
Courtesy: Re/max Realty Group Rehoboth
MLS Dekt2050808
Coming Soon
Henlopen Gardens
$479,900
3 Bed
2 Bath
1 Hf. Bath
- Tax Total Living Area:
- 1350 sq. ft.
Listed 2 days ago
Courtesy: Berkshire Hathaway Homeservices Penfed Realty
MLS Desu2120604
Swann Keys
$479,900
3 Bed
2 Bath
- Tax Total Living Area:
- 1536 sq. ft.
Listed 16 days ago
Courtesy: Long & Foster Real Estate, Inc.
MLS Desu2119920
Virtual Tour
Wetherby
$479,900
3 Bed
2 Bath
1 Hf. Bath
- Tax Total Living Area:
- 1900 sq. ft.
Listed 17 days ago
Courtesy: Compass
MLS Desu2119610
PendingVirtual Tour
Country Fields
$479,900
3 Bed
2 Bath
- Tax Total Living Area:
- 3665 sq. ft.
Listed 26 days ago
Courtesy: Burns & Ellis Realtors
MLS Dekt2050018
Under Contract
Lexington Mill
$479,900
3 Bed
2 Bath
1 Hf. Bath
- Tax Total Living Area:
- 2456 sq. ft.
Listed 44 days ago
Courtesy: Century 21 Harrington Realty, Inc
MLS Dekt2048982
PendingVirtual Tour
Providence Crossing
$479,900
4 Bed
3 Bath
1 Hf. Bath
- Tax Total Living Area:
- 3070 sq. ft.
Listed 98 days ago
Courtesy: Weichert, Realtors - Cornerstone
MLS Dekt2048002
Abbotts Pond Acres
$479,900
3 Bed
2 Bath
1 Hf. Bath
- Tax Total Living Area:
- 2400 sq. ft.
Listed 101 days ago
Courtesy: Elevated Real Estate Solutions
MLS Dekt2047962
Wedgefield
$479,900
3 Bed
2 Bath
- Tax Total Living Area:
- 1990 sq. ft.
Listed 149 days ago
Courtesy: Long & Foster Real Estate, Inc.
MLS Desu2110324
Independence
$479,900
3 Bed
2 Bath
- Tax Total Living Area:
- 1675 sq. ft.
Listed 184 days ago
Courtesy: Mcwilliams/ballard, Inc.
MLS Desu2107688
Coming SoonVirtual Tour
Captains Way
$479,990
3 Bed
2 Bath
1 Hf. Bath
- Tax Total Living Area:
- 1749 sq. ft.
Listed 2 days ago
Courtesy: Cape Realty
MLS Desu2120750
Newly Listed
Captains Way
$479,990
4 Bed
2 Bath
1 Hf. Bath
- Tax Total Living Area:
- 2430 sq. ft.
Listed 12 days ago
Courtesy: Delaware Homes Inc
MLS Desu2120130
Create an account
Save your favorite listings to view them later from multiple
devices by creating an account today or sign in.




