
32241 Norman Ln, Frankford, De 19945
Virtual TourNewly Listed
Courtesy: Coldwell Banker Realty,
Madeleine Forrester
Appliances
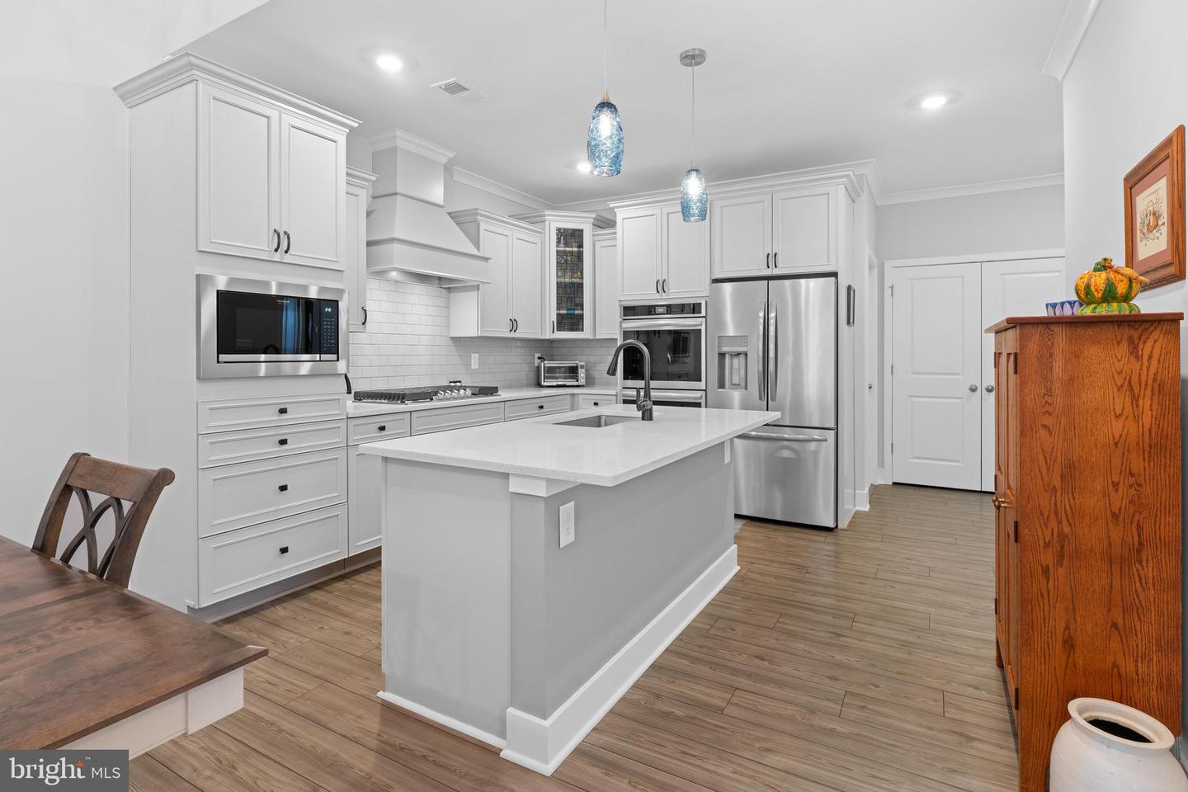
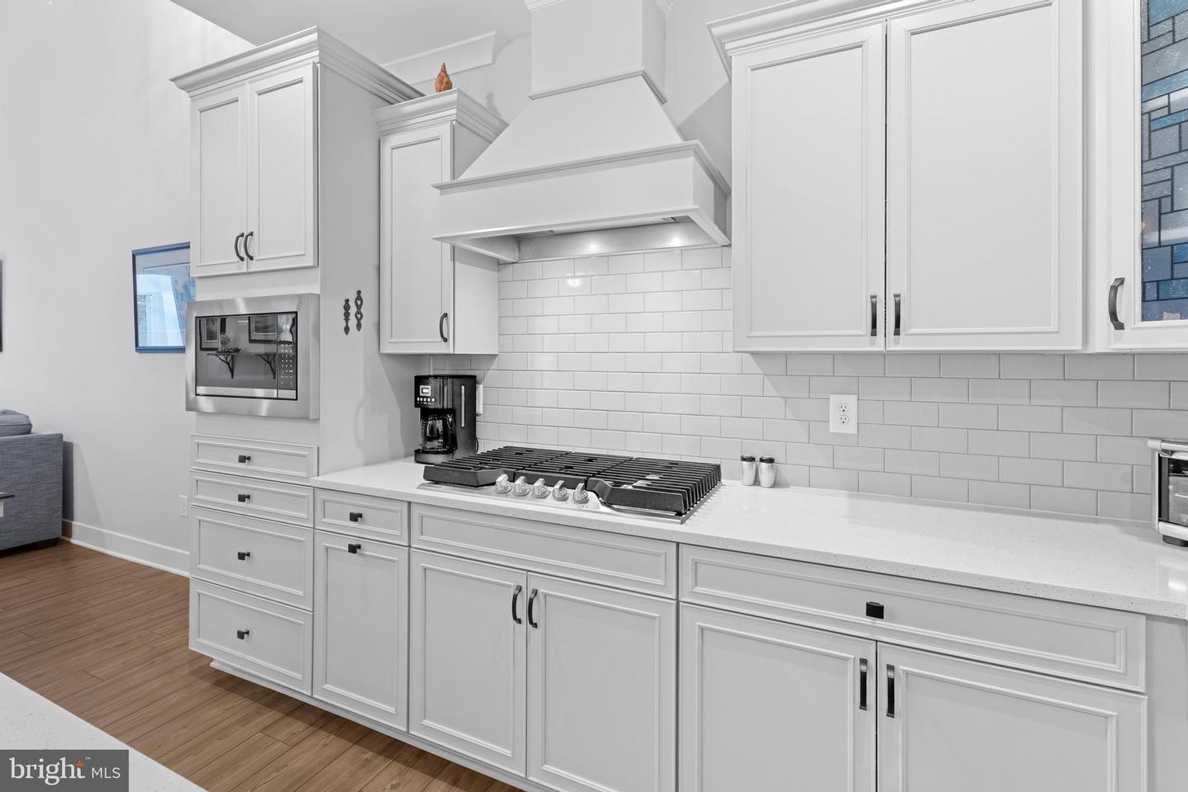
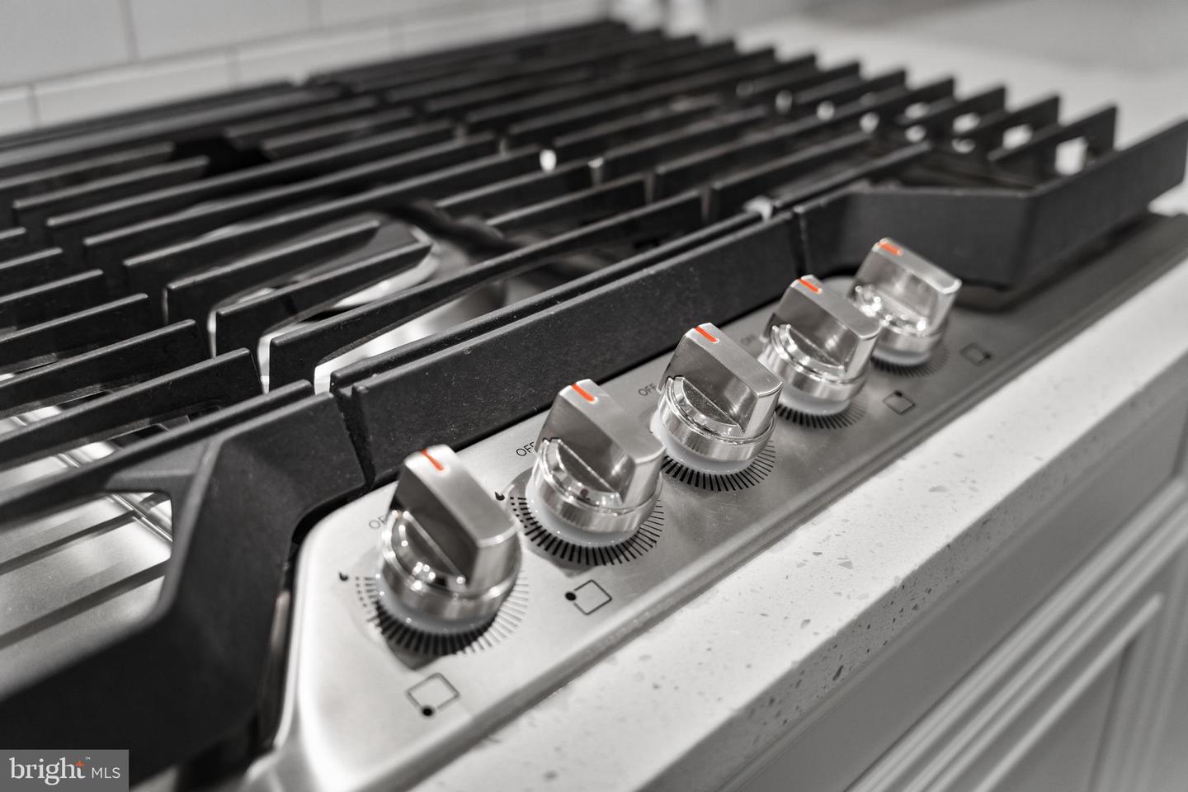
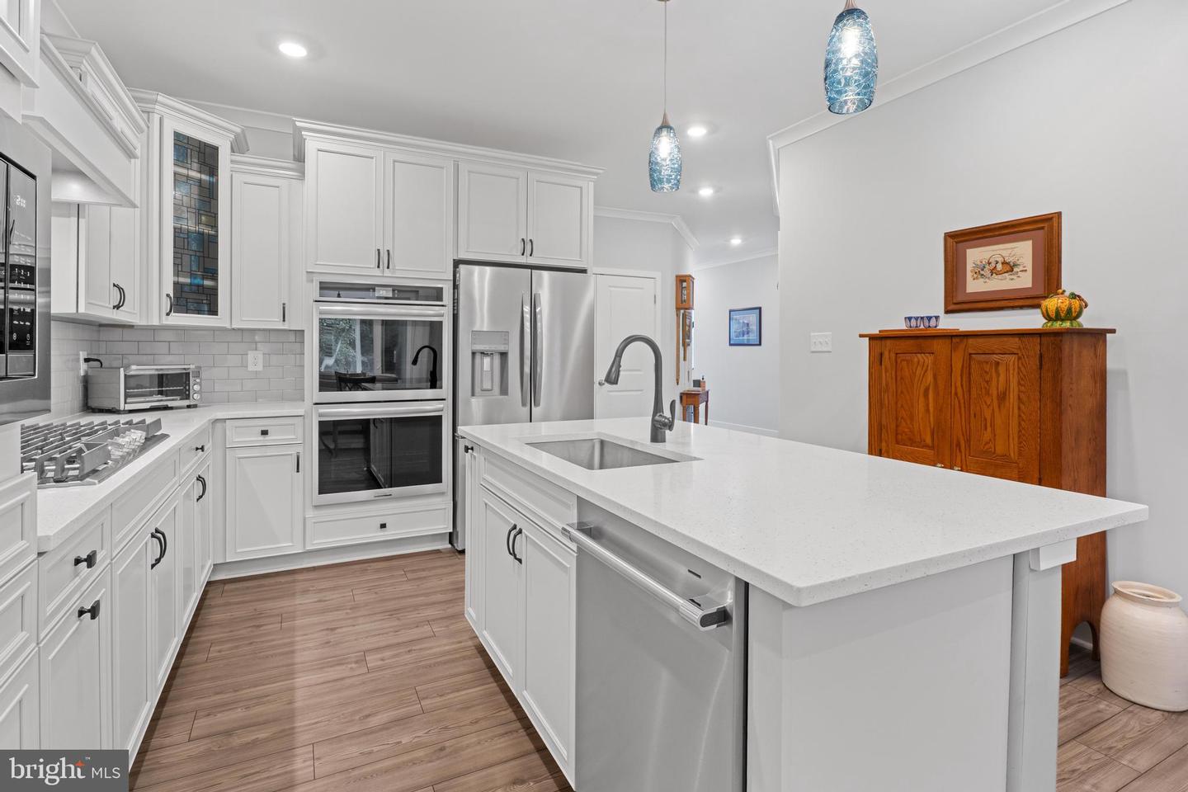
Built-In Microwave, Built-In Range, Cooktop, Dishwasher, Disposal, Energy Efficient Appliances, Exhaust Fan, Refrigerator, Icemaker, Oven - Double, Oven - Wall, Range Hood, Stainless Steel Appliances, Washer - Front Loading, Dryer - Front Loading, Water Heater - TanklessBedrooms
3
Full Bath
2
Half Bath
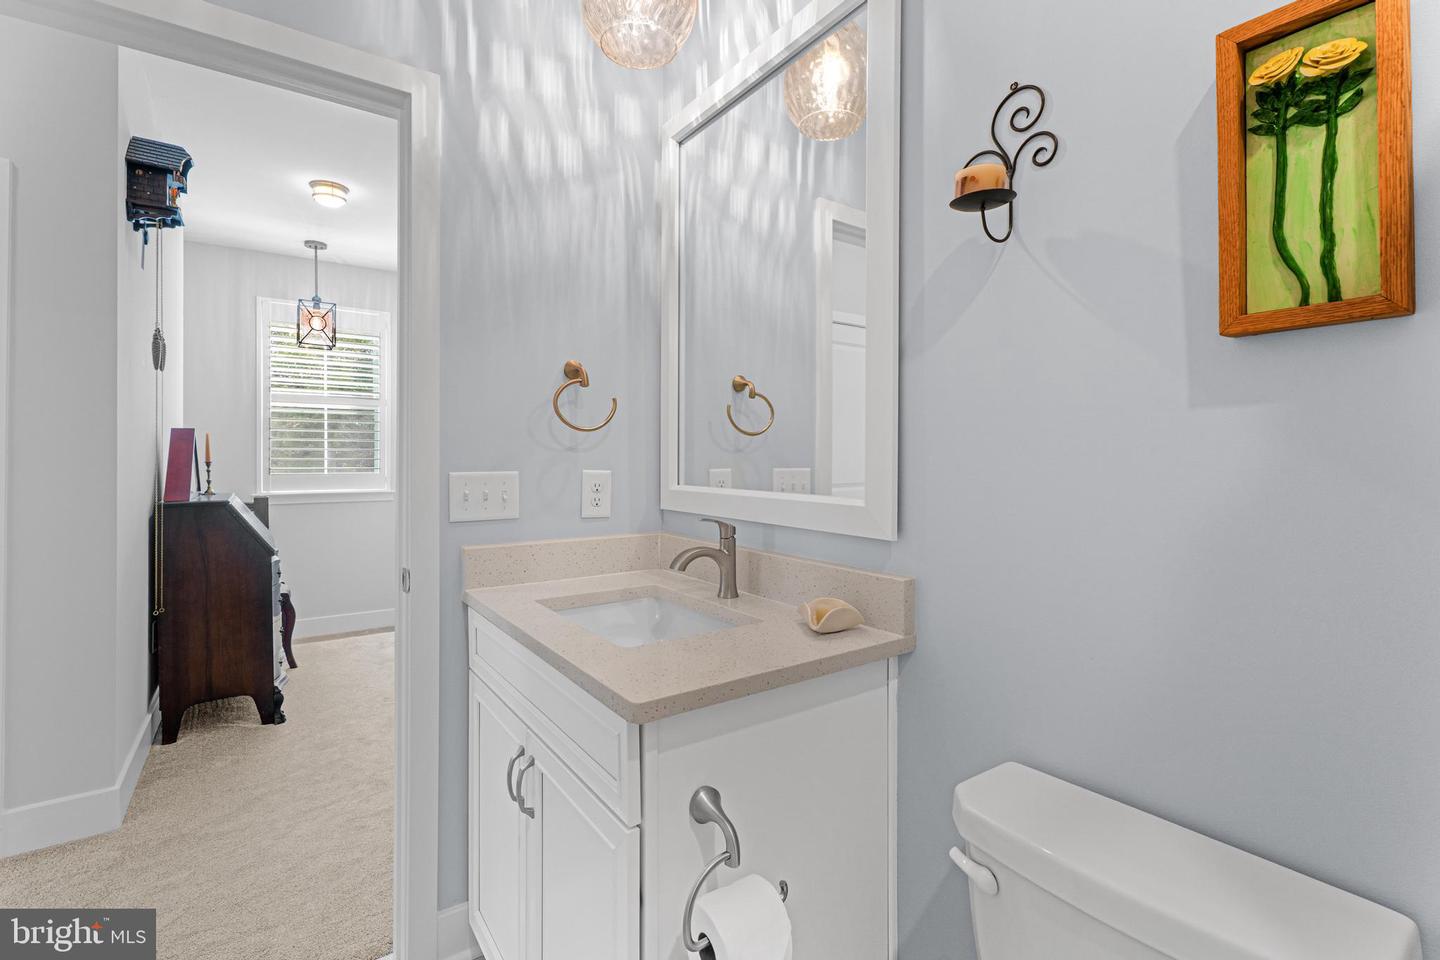
1
Laundry
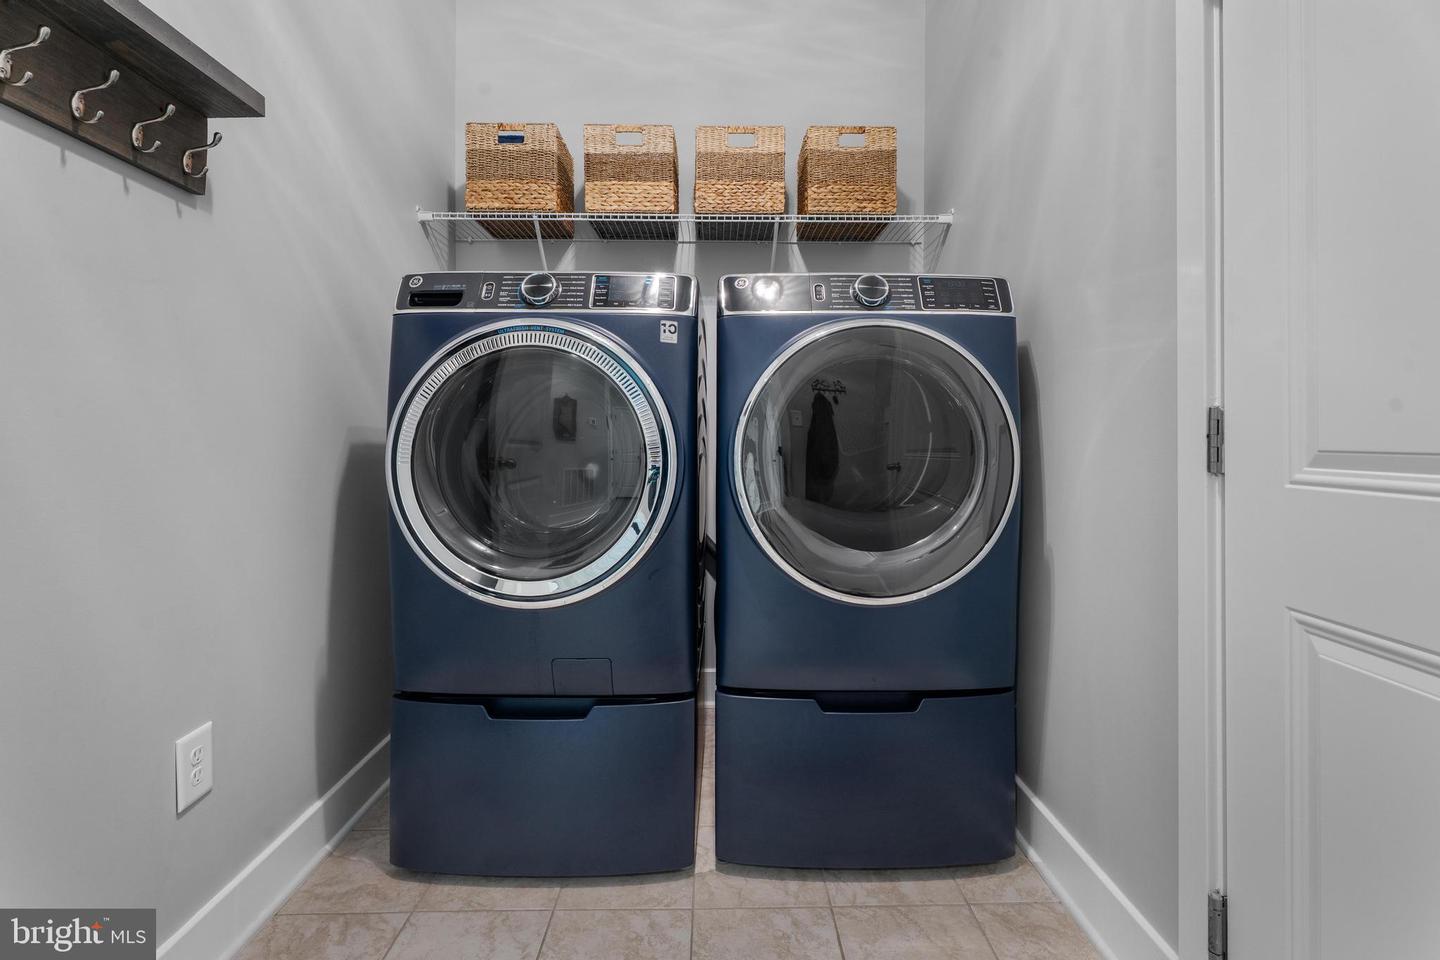
Has Laundry, Washer In Unit, Dryer In Unit, Lower Floor
Living Area
2172 sq/ft
Flooring
Luxury Vinyl Plank, Carpet
Interior Features
- Bathroom - Walk-In Shower
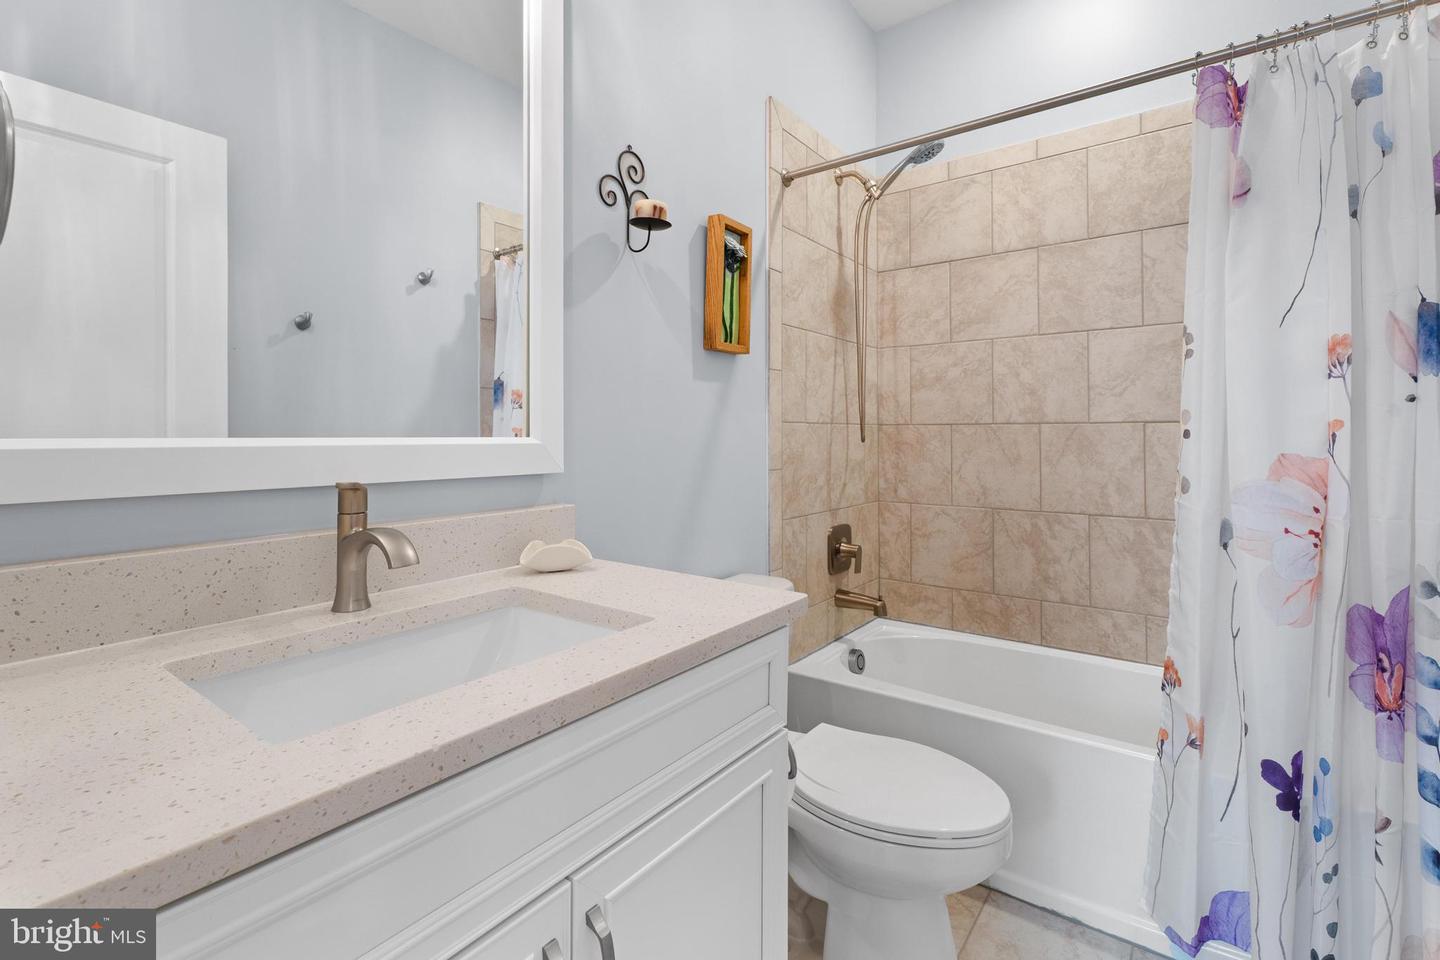
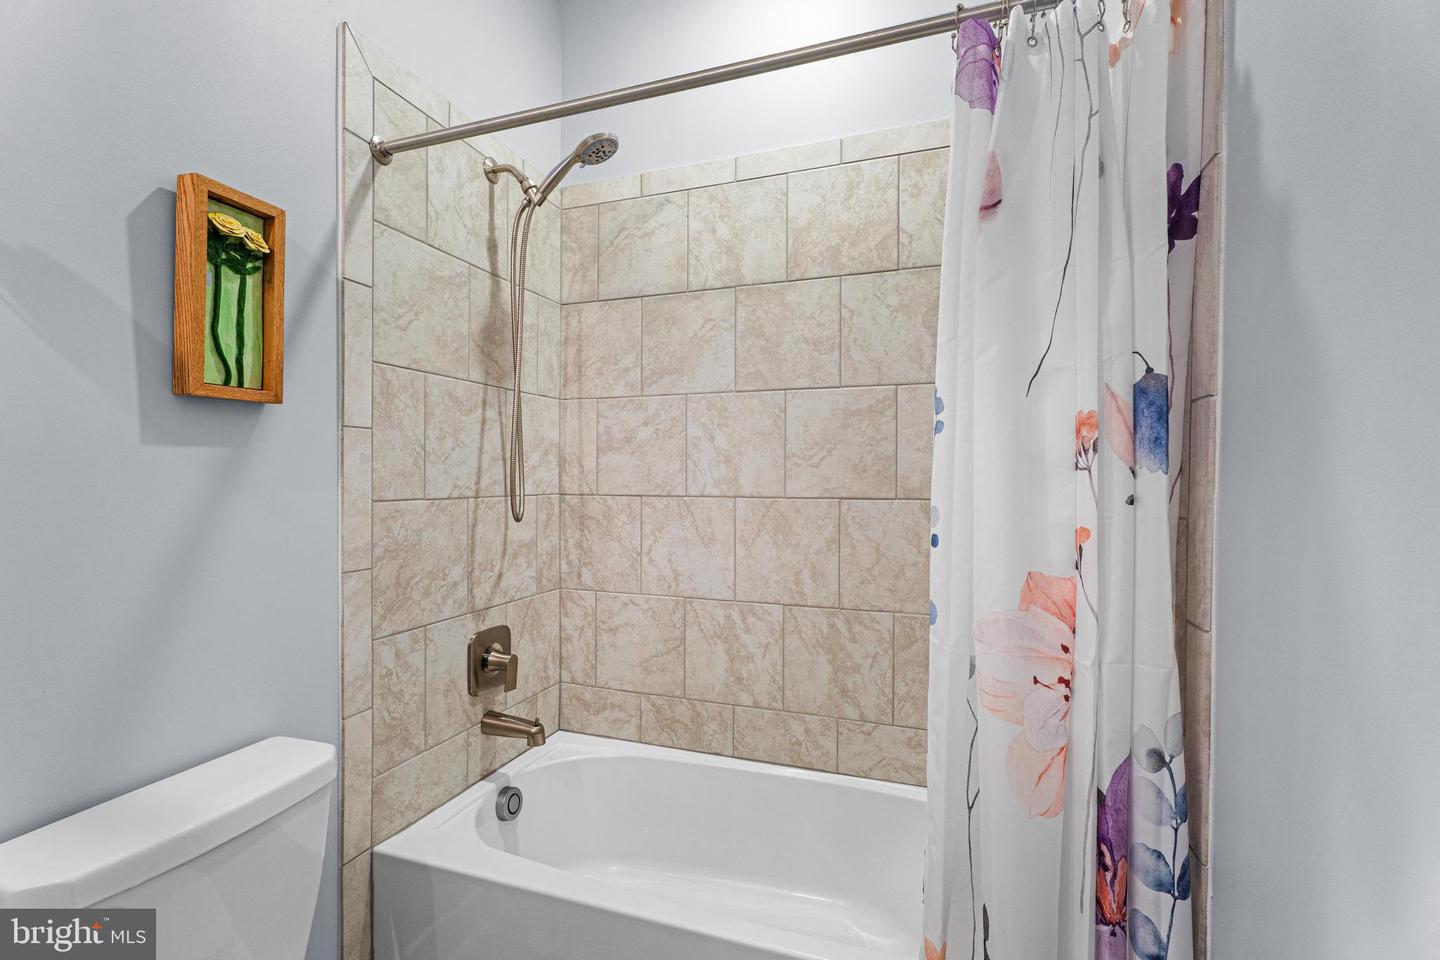
- Bathroom - Tub Shower
- Carpet
- Ceiling Fan(s)
- Combination Kitchen/Living
- Crown Moldings
- Dining Area
- Entry Level Bedroom
- Family Room Off Kitchen
- Floor Plan - Open
- Kitchen - Island
- Kitchen - Gourmet
- Primary Bath(s)
- Recessed Lighting
- Upgraded Countertops
- Walk-in Closet(s)
- Window Treatments
General
MLS
Desu2120632
Community
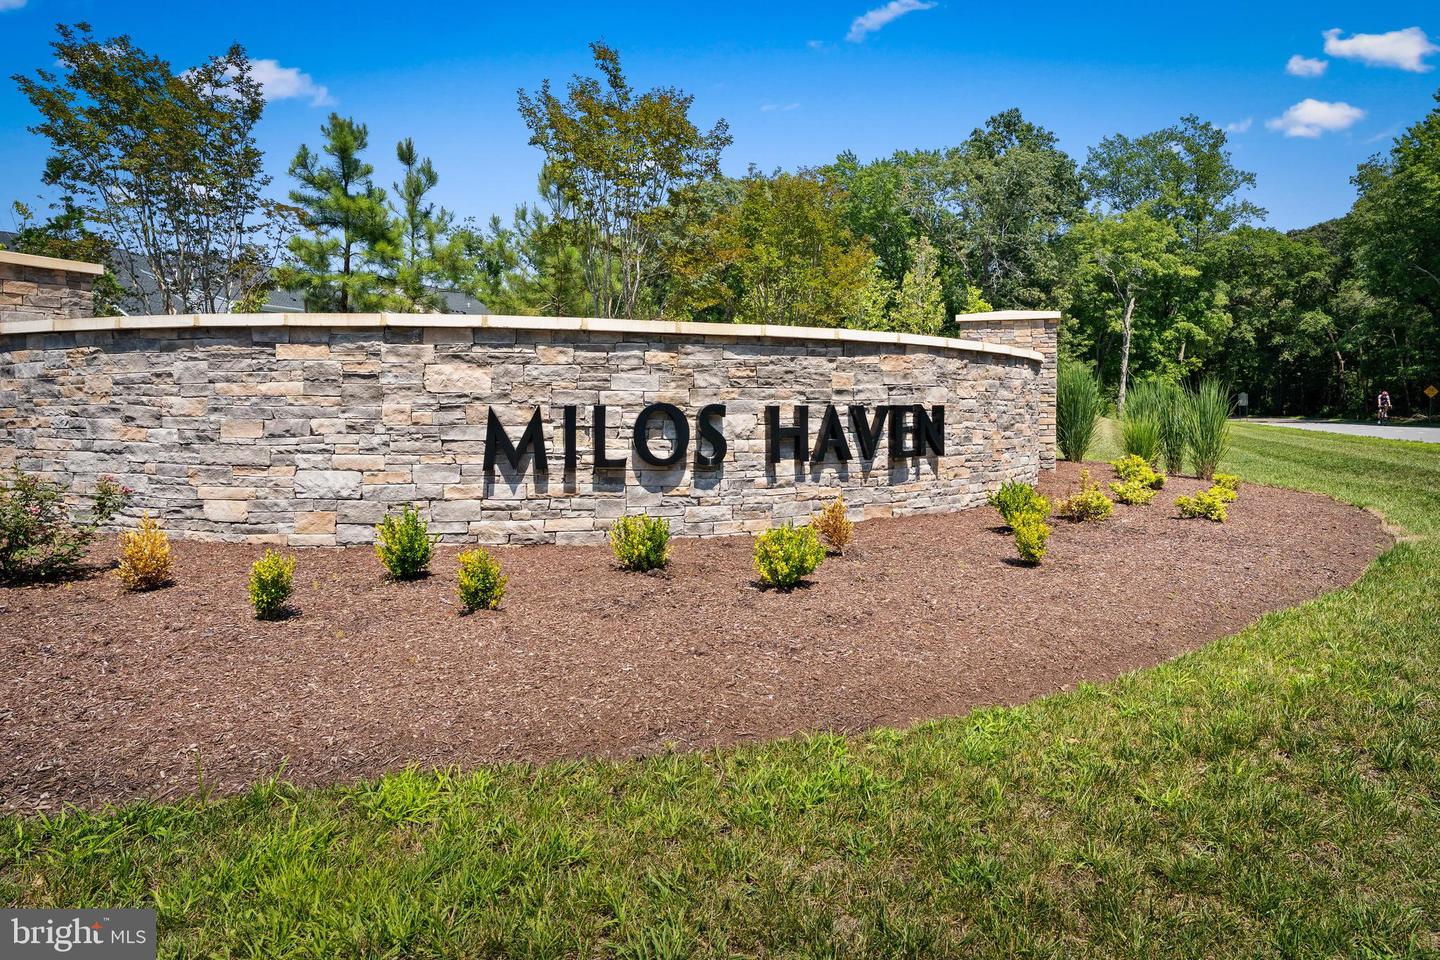
Milos Haven
Price
$499,900.00
Price/SQft
$230.16
HOA Fee
$121.00
HOA Fee Frequency
Monthly
Additional HOA Fee
$186.00
Accessibility Features
Doors - Swing In, Level Entry - Main
Area And Schools
School Tax
$780.42
Exterior
Pool
Yes - Community
District
INDIAN RIVER
HOA Features
Add. Association Fee
$186.00
Milos Haven
MLS
Desu2120632
$499,900
3 Bed
2 Bath
1 Hf. Bath
- Tax Total Living Area:
- 2172 sq. ft.
HOA: $121 Monthly
Listed 2 days ago
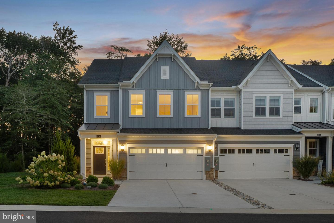
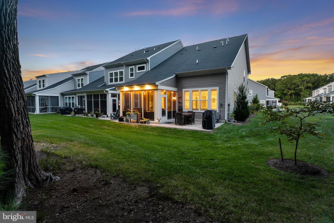
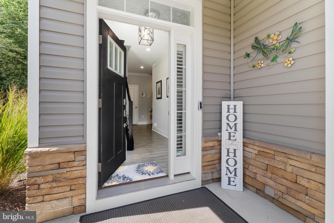
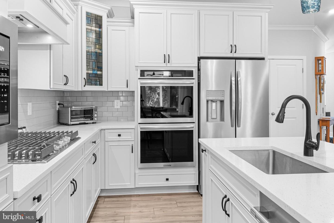
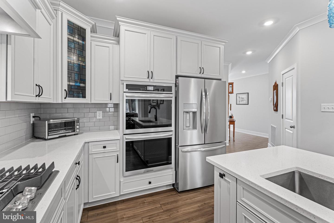
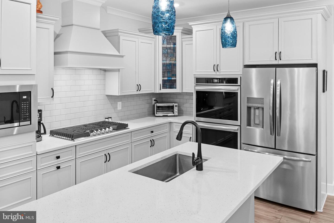
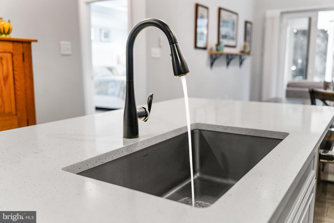
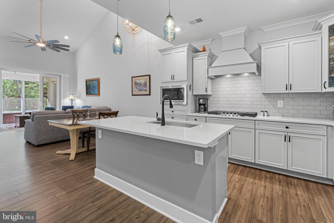
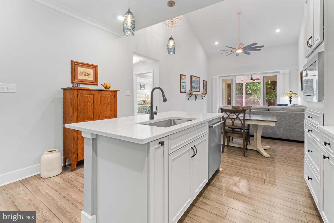
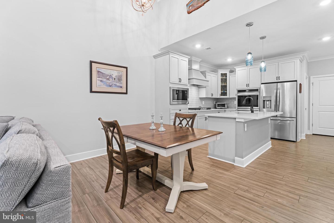
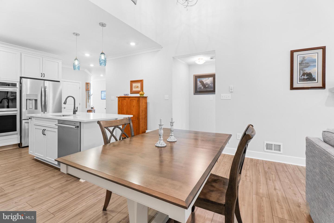
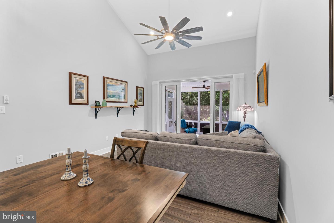
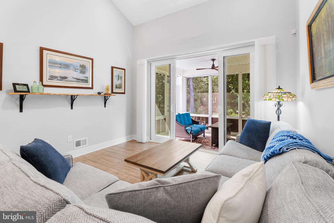
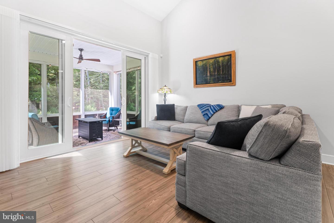
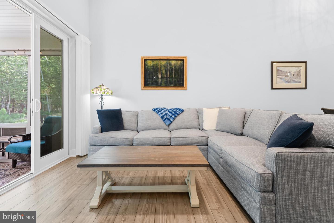
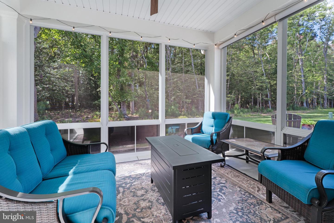
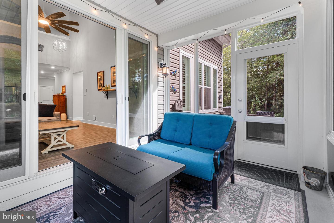
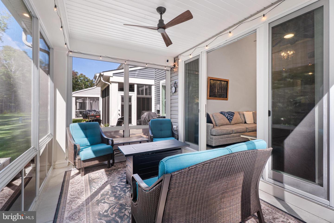
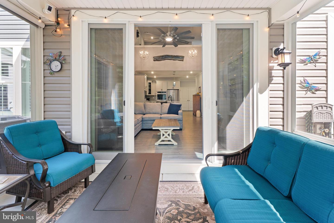
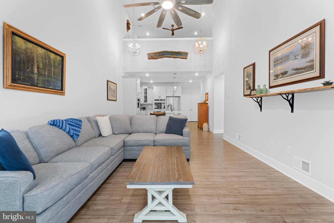
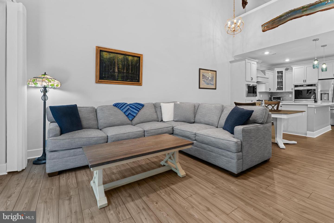
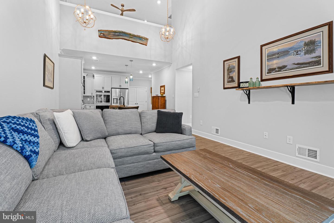
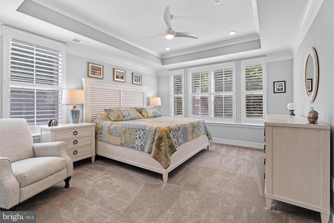
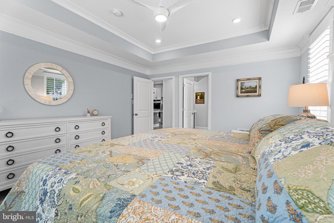
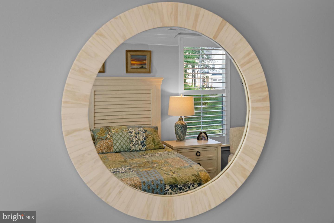
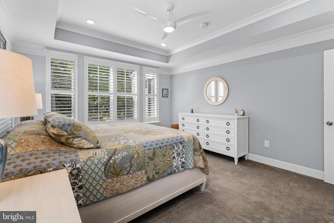
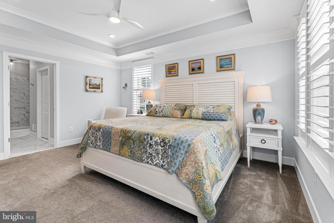
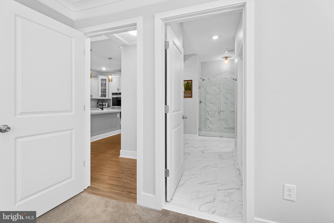
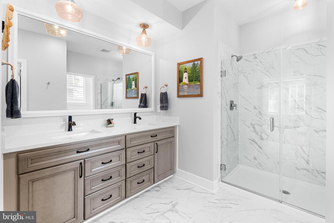
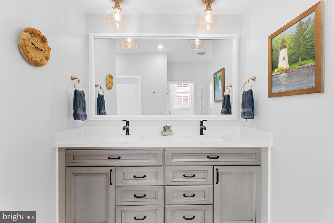
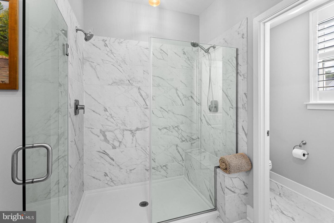
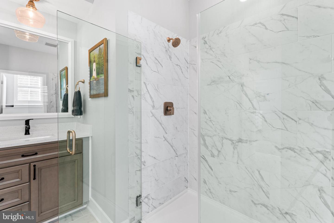
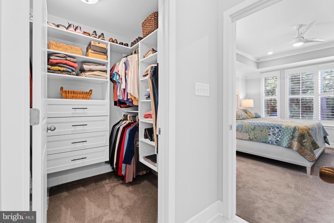
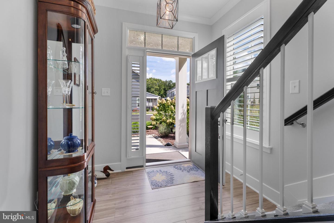
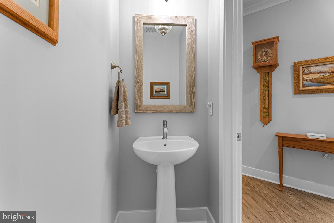
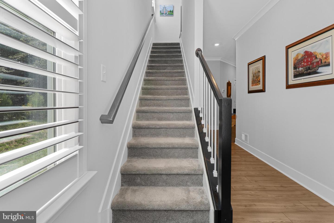
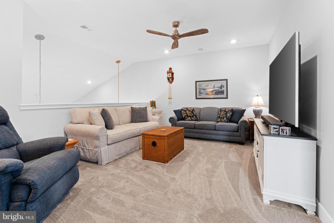
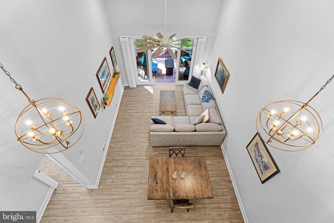
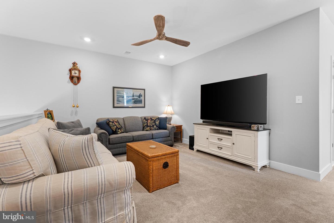
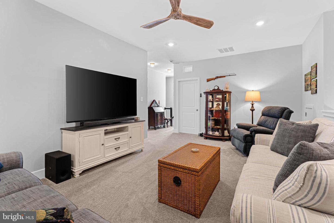
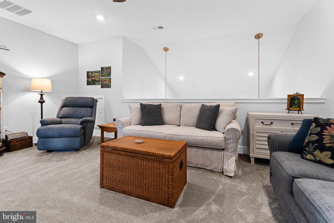
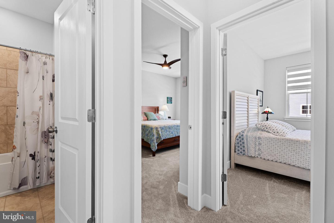
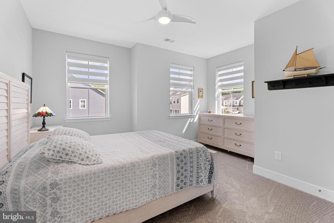
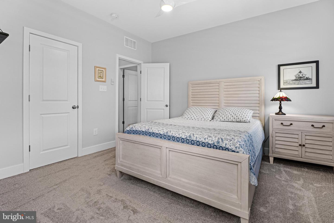
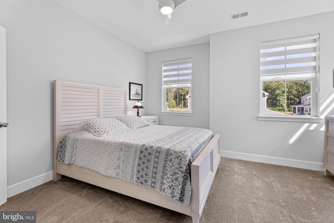
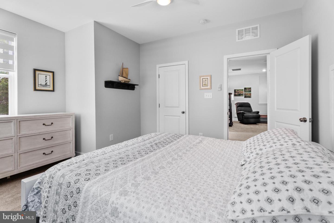
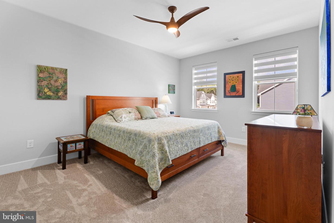
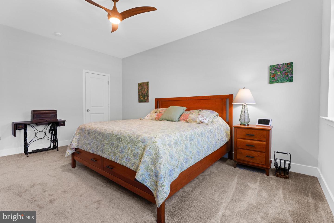
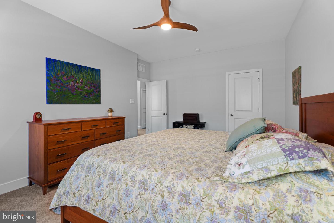
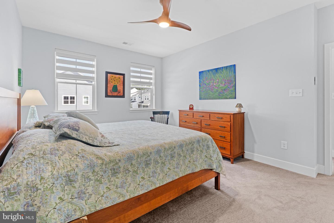
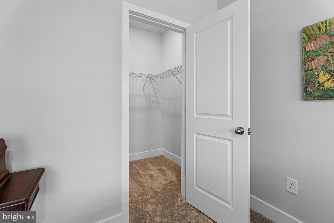
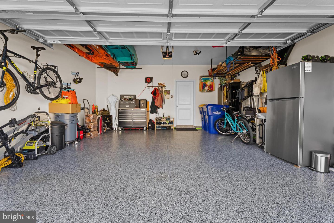
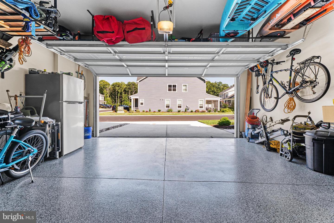
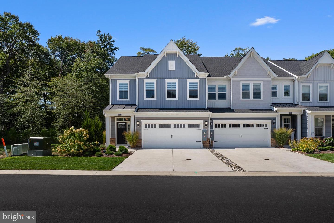
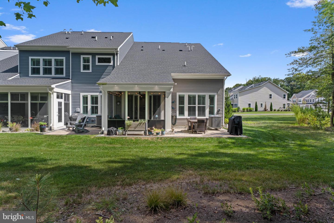
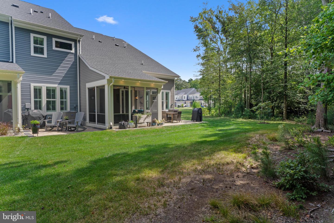
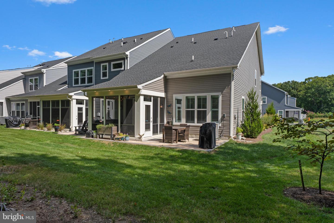
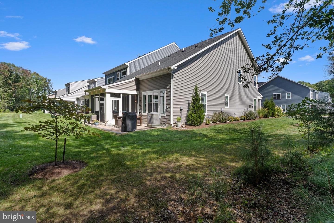
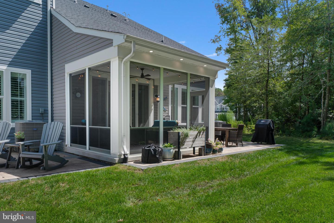
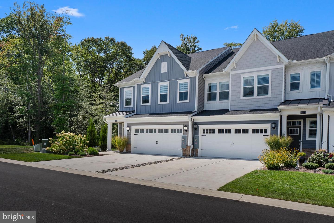
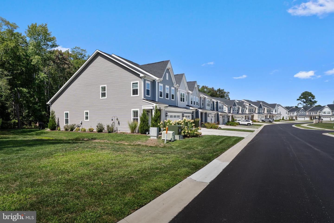
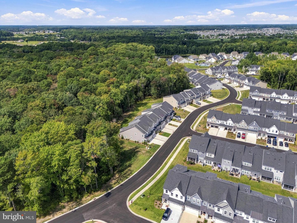
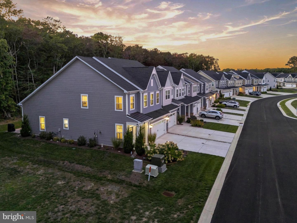
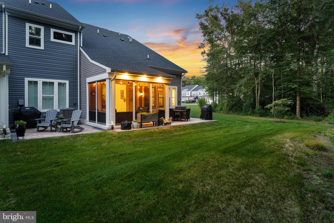
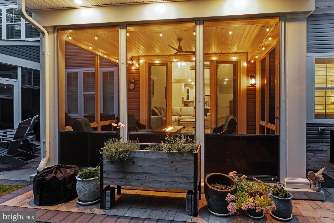
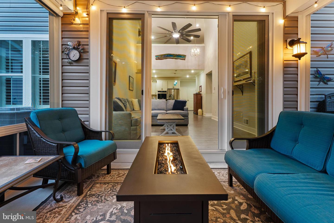
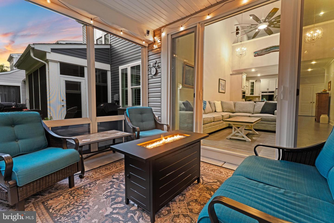
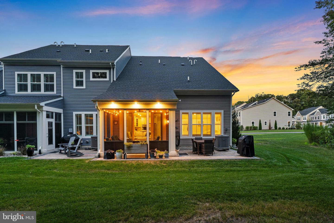
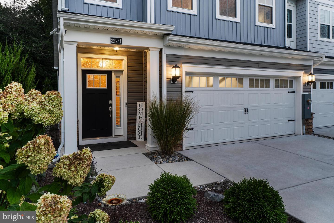
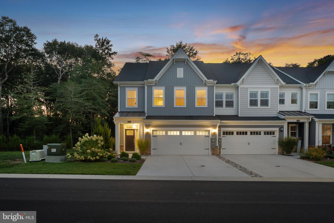
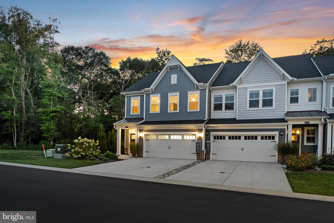
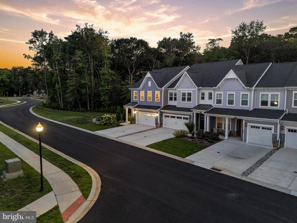
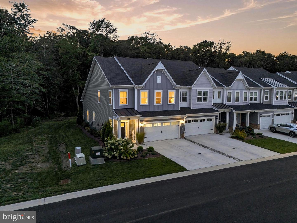
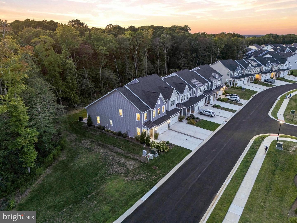
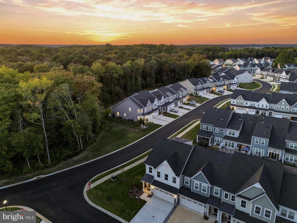
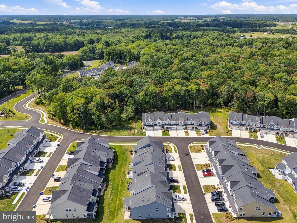
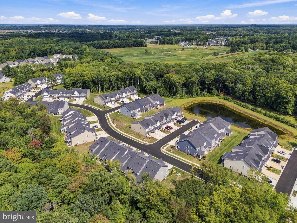
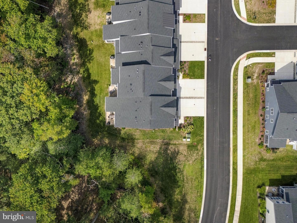
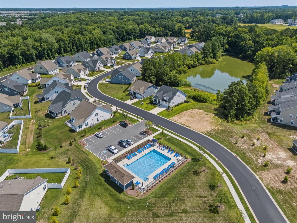
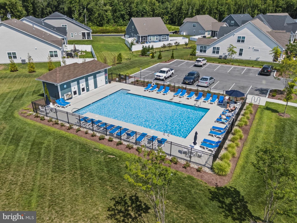
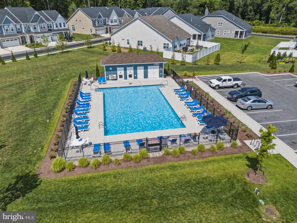
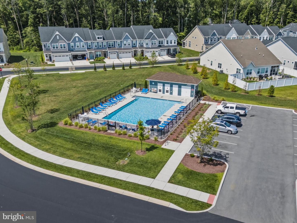
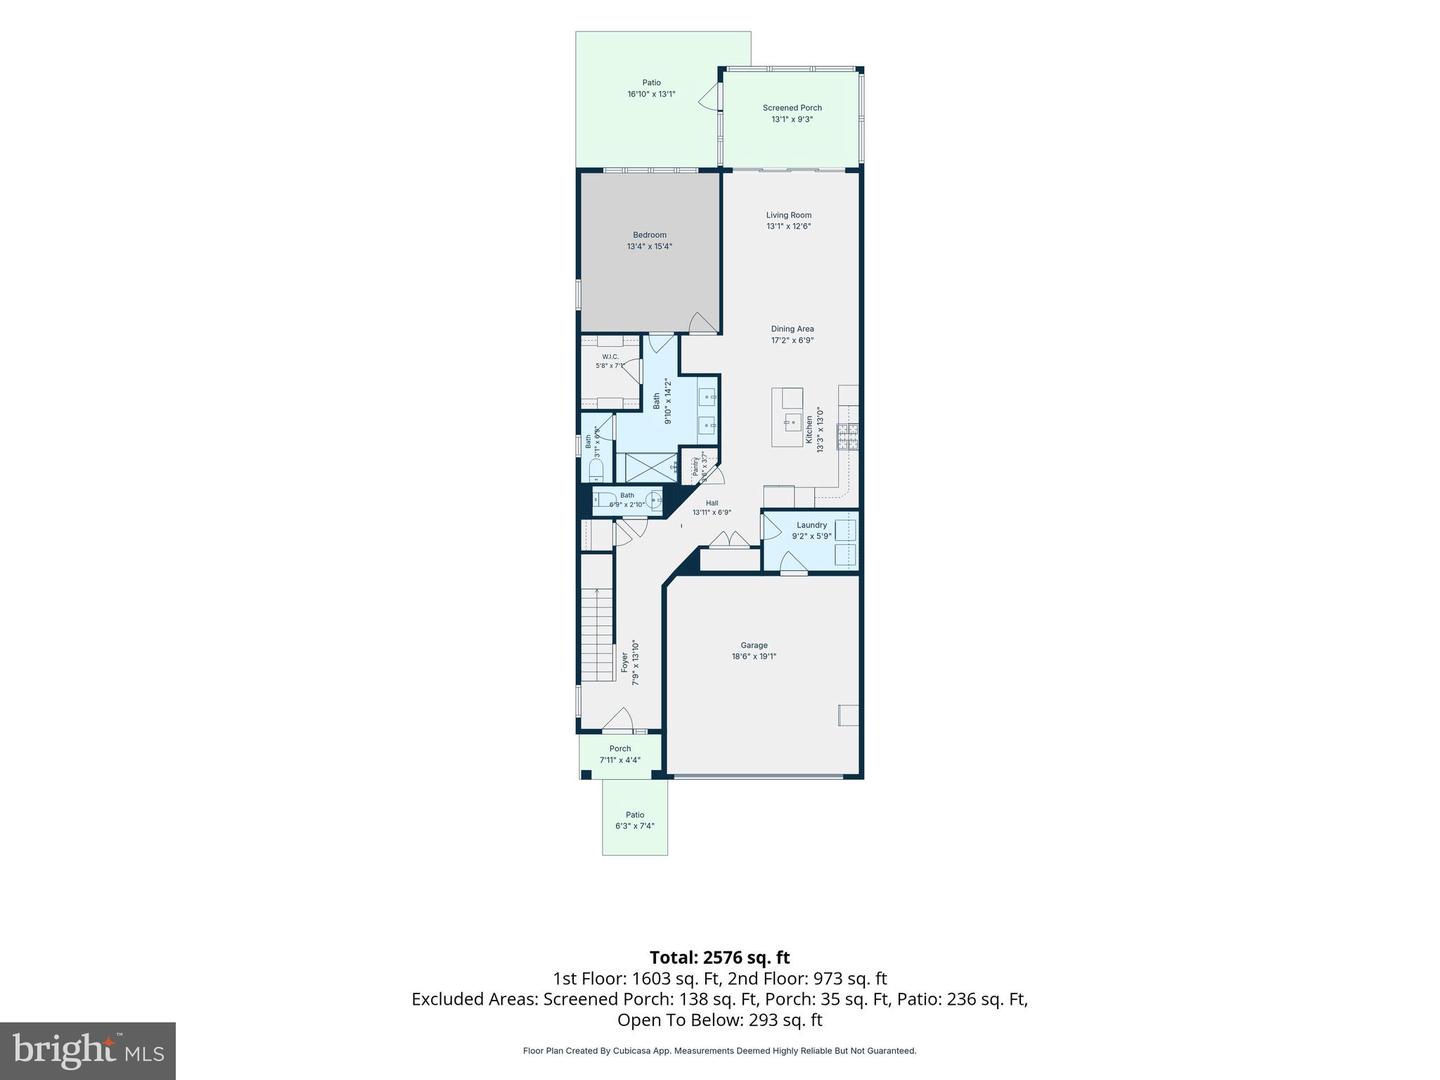
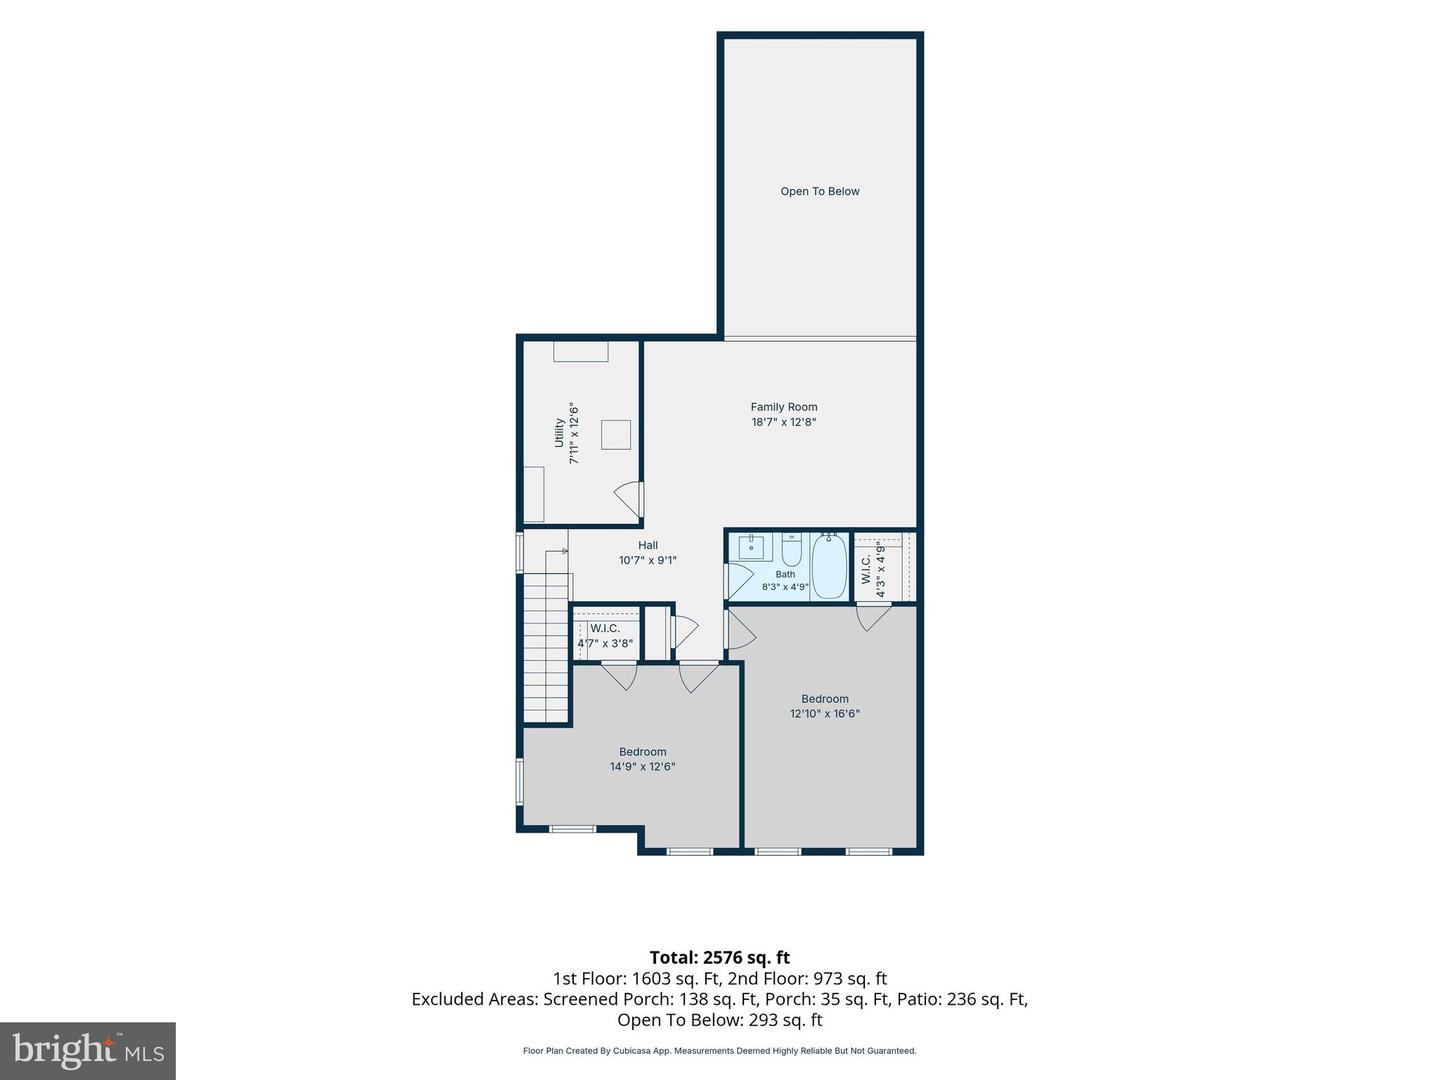
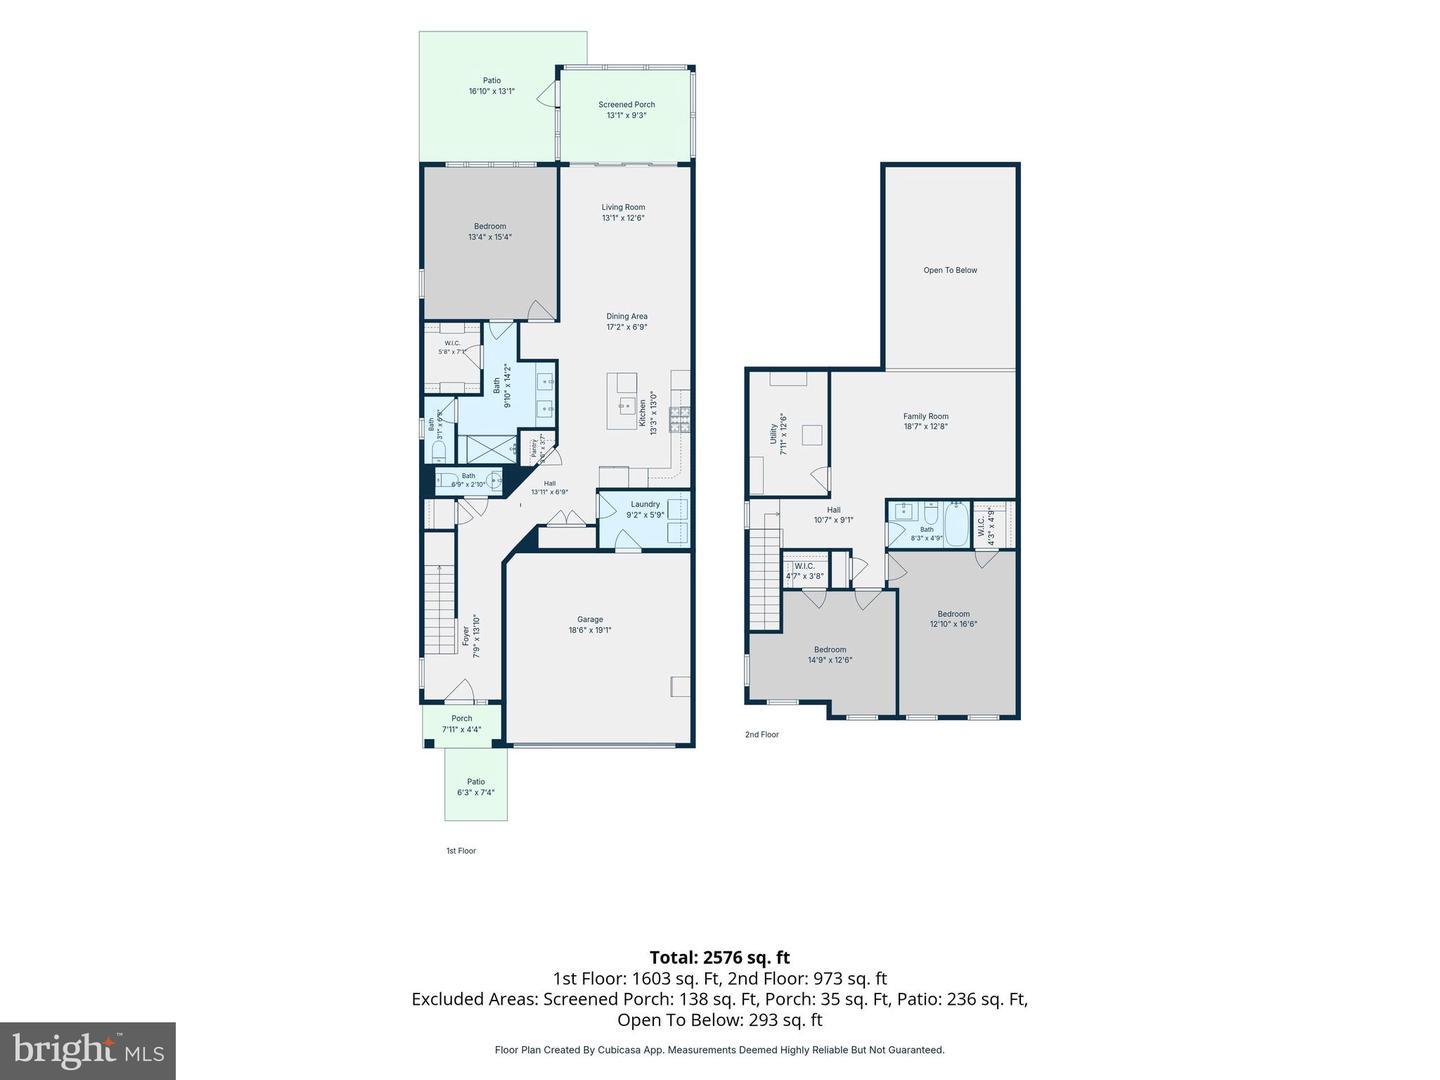
Introducing one of the most desirable locations in Milo's Haven! This beautifully maintained 2023 Lennar Lafayette villa offers a rare combination: end-unit, corner-lot, backing to protected woodlands and wetlands, with no neighboring home on one side and beautiful mature trees surrounding the property. Step outside and you may find deer wandering through the woods, birds enjoying the natural surroundings, and even a fox passing through. It’s a peaceful setting that feels wonderfully tucked away, yet remains close to everything that makes coastal Delaware living so desirable. Inside, the Lafayette floor plan offers a thoughtful layout designed for relaxing at home or entertaining friends and family. Home chefs will appreciate the gourmet kitchen, complete with an impressive gas range, double wall ovens, stainless steel appliances, and an oversized island. The luxurious first-floor primary suite features a private ensuite bathroom with a spa-inspired shower, double vanity and a fabulous walk-in closet with custom closet organizers. Also on the main level you'll find a convenient laundry room with lifted washer and dryer and a half bath powder room. Upstairs, enjoy two spacious guest bedrooms, a full bathroom, a versatile loft living area, and a large utility room/storage closet. The heart of the home extends outdoors to a screened porch with an EZ Breeze window system, allowing you to enjoy the space as a screened porch in warmer weather or easily transform it into a comfortable three-season room when temperatures drop. A custom privacy shade along the side facing the neighboring home creates an even more secluded outdoor retreat. Beyond the porch, the paver patio provides another inviting space for morning coffee, al fresco dining, or relaxing after a day at the beach, all while taking in the natural surroundings. The sellers have added many thoughtful upgrades throughout, including clog-free LeafFilter gutters, a whole-house dehumidifier, custom kitchen cabinet pull-out drawers for those hard to reach pots and pans, and have customized the attached two-car garage to include epoxy floors and overhead storage. In a community with 138 villas, only seven feature lawn irrigation; this home is one of them. With grass cutting included, this 2023 construction makes for true low-maintenance living. Nestled among mature protected woodlands on a quiet back road, Milo's Haven offers a peaceful setting while remaining conveniently close to Bethany Beach, Fenwick Island, shopping, restaurants, golf courses, and everyday conveniences. Community amenities include a resort-style outdoor pool and walking paths. Whether you're searching for a vacation property, primary residence, or low-maintenance home near the beach, this exceptional villa delivers privacy, flexibility, and a setting that is truly hard to duplicate. If location is everything, this is one home you won't want to miss.
Similar Listings
Newly Listed
Resrv Chestnut Ridge
$499,900
4 Bed
2 Bath
1 Hf. Bath
- Tax Total Living Area:
- 2605 sq. ft.
Listed 3 days ago
Courtesy: Keller Williams Realty
MLS Dekt2050740
Newly Listed
$499,900
3 Bed
2 Bath
- Tax Total Living Area:
- 1664 sq. ft.
Listed 5 days ago
Courtesy: The Real Estate Market
MLS Desu2119298
Newly Listed
Pleasanton Acres
$499,900
4 Bed
2 Bath
1 Hf. Bath
- Tax Total Living Area:
- 2620 sq. ft.
Listed 9 days ago
Courtesy: Tri-county Realty
MLS Dekt2050580
$499,900
3 Bed
3 Bath
1 Hf. Bath
- Tax Total Living Area:
- 3794 sq. ft.
Listed 23 days ago
Courtesy: Keller Williams Realty Central-delaware
MLS Dekt2047454
$499,900
4 Bed
2 Bath
1 Hf. Bath
- Tax Total Living Area:
- 2400 sq. ft.
Listed 24 days ago
Courtesy: Century 21 Gold Key-dover
MLS Desu2119252
Under Contract
Milos Haven
$499,900
3 Bed
2 Bath
1 Hf. Bath
- Tax Total Living Area:
- 2332 sq. ft.
Listed 26 days ago
Courtesy: Keller Williams Realty
MLS Desu2118854
Pending
Cottage Dale Acres
$499,900
3 Bed
2 Bath
1 Hf. Bath
- Tax Total Living Area:
- 2864 sq. ft.
Listed 37 days ago
Courtesy: Exp Realty, Llc
MLS Dekt2049786
Longacre Village
$499,900
4 Bed
3 Bath
- Tax Total Living Area:
- 2533 sq. ft.
Listed 41 days ago
Courtesy: Myers Realty
MLS Dekt2049706
Virtual Tour
Silver Woods
$499,900
3 Bed
2 Bath
1 Hf. Bath
- Tax Total Living Area:
- 2299 sq. ft.
Listed 41 days ago
Courtesy: Long & Foster Real Estate, Inc.
MLS Desu2117604
Under Contract
$499,900
3 Bed
3 Bath
- Tax Total Living Area:
- 2296 sq. ft.
Listed 52 days ago
Courtesy: Long & Foster Real Estate, Inc.
MLS Desu2117004
Orchard Hill
$499,900
4 Bed
3 Bath
1 Hf. Bath
- Tax Total Living Area:
- 3561 sq. ft.
Listed 56 days ago
Courtesy: Coldwell Banker Realty
MLS Desu2116952
Marina At Peppers Creek
$499,900
3 Bed
2 Bath
- Tax Total Living Area:
- 2041 sq. ft.
Listed 58 days ago
Courtesy: Long & Foster Real Estate, Inc.
MLS Desu2116566




