
14282 Schooner Run - Lot #84, Ellendale, De 19941
Coming SoonVirtual Tour
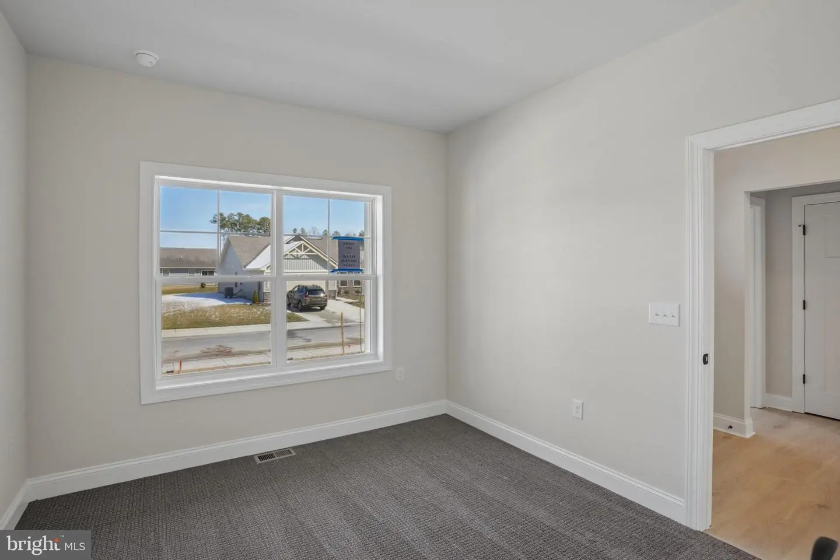
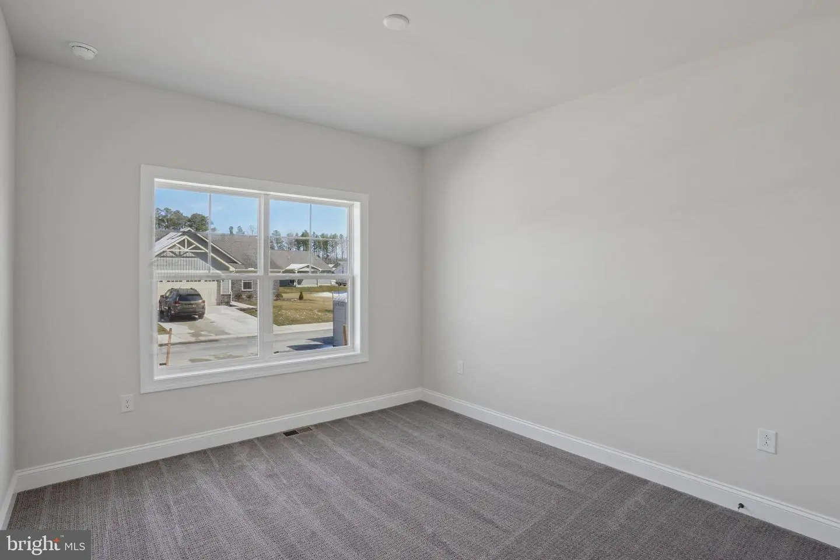
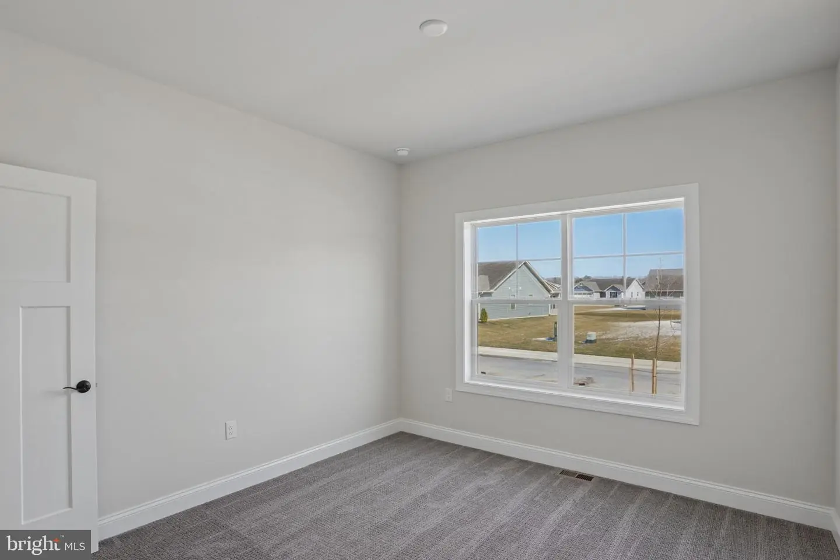
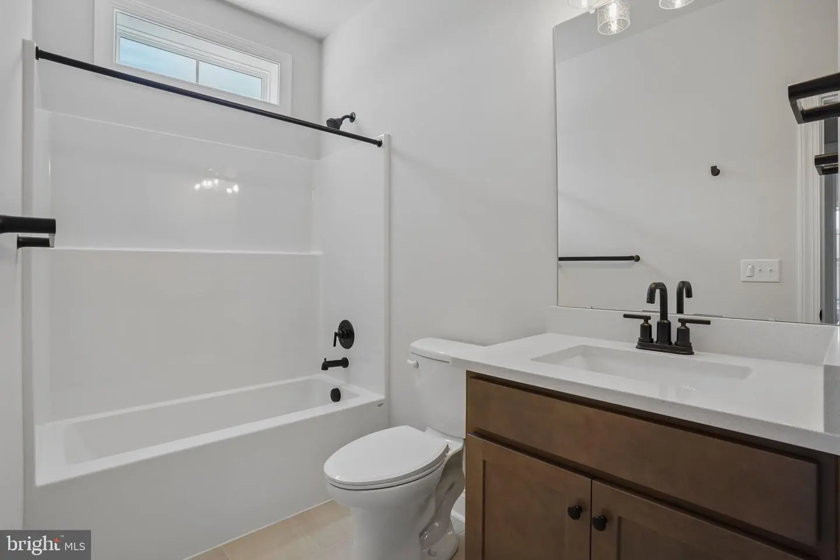
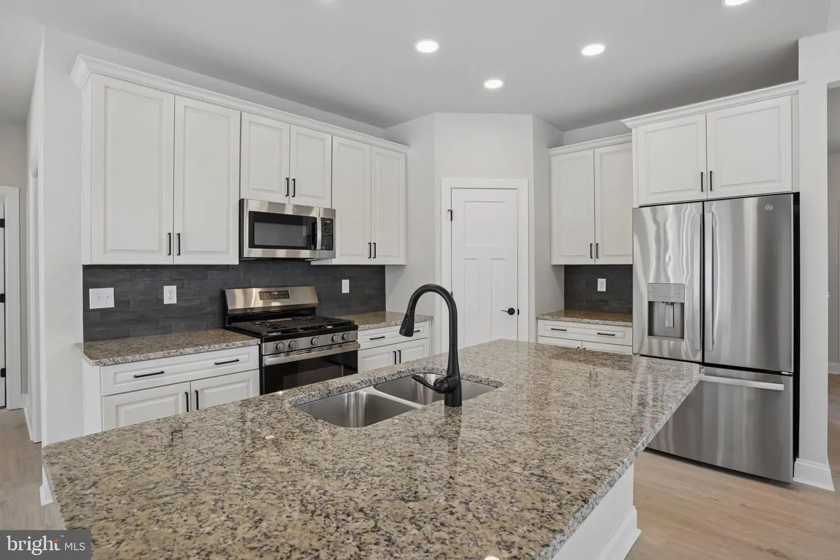
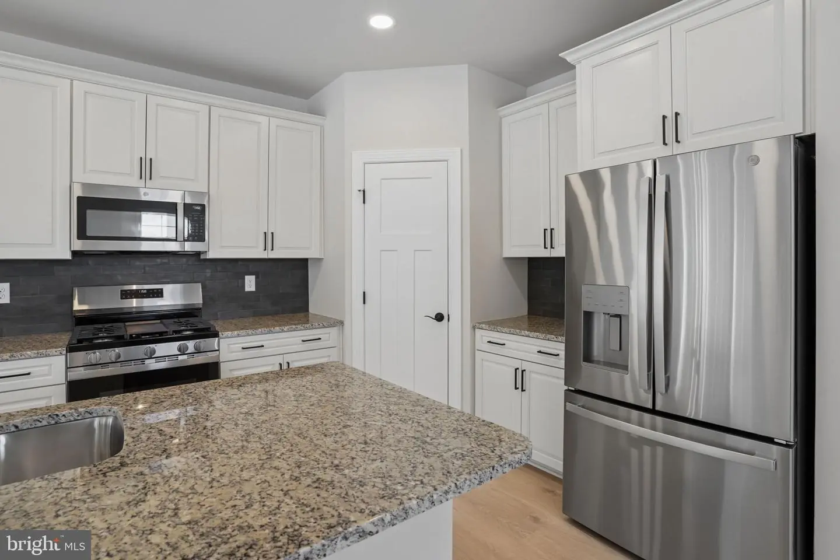
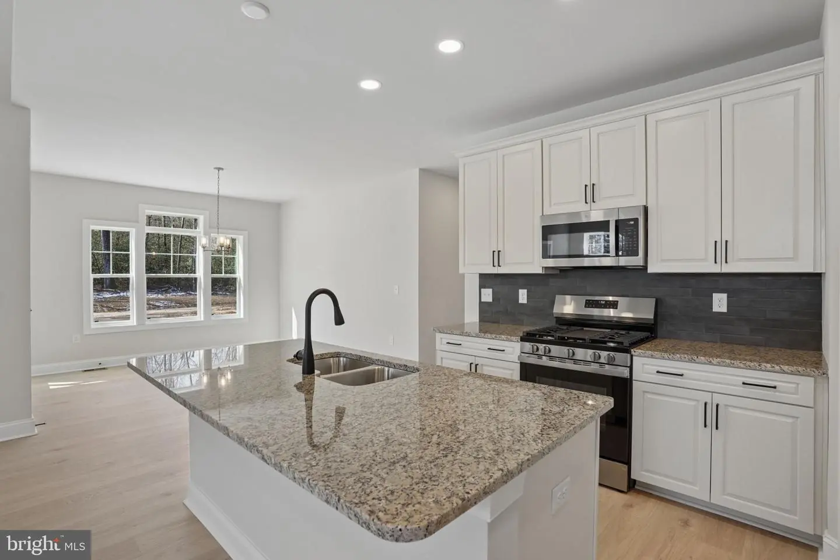
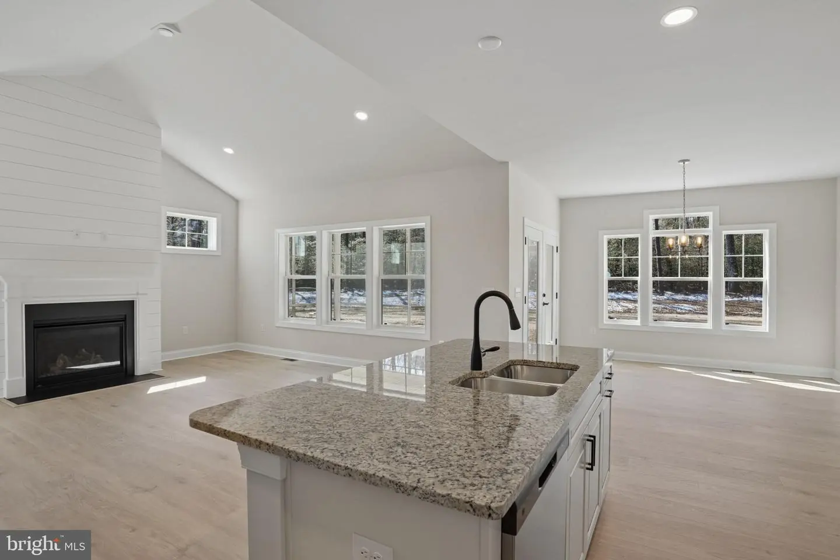
Courtesy: Cape Realty,
Georgie Penny
Appliances
Dishwasher, Washer/Dryer Hookups Only, Built-In Microwave, Built-In Range, Disposal, Energy Efficient Appliances, Refrigerator, Water Heater - Tankless, Stainless Steel AppliancesBedrooms
3
Full Bath
2
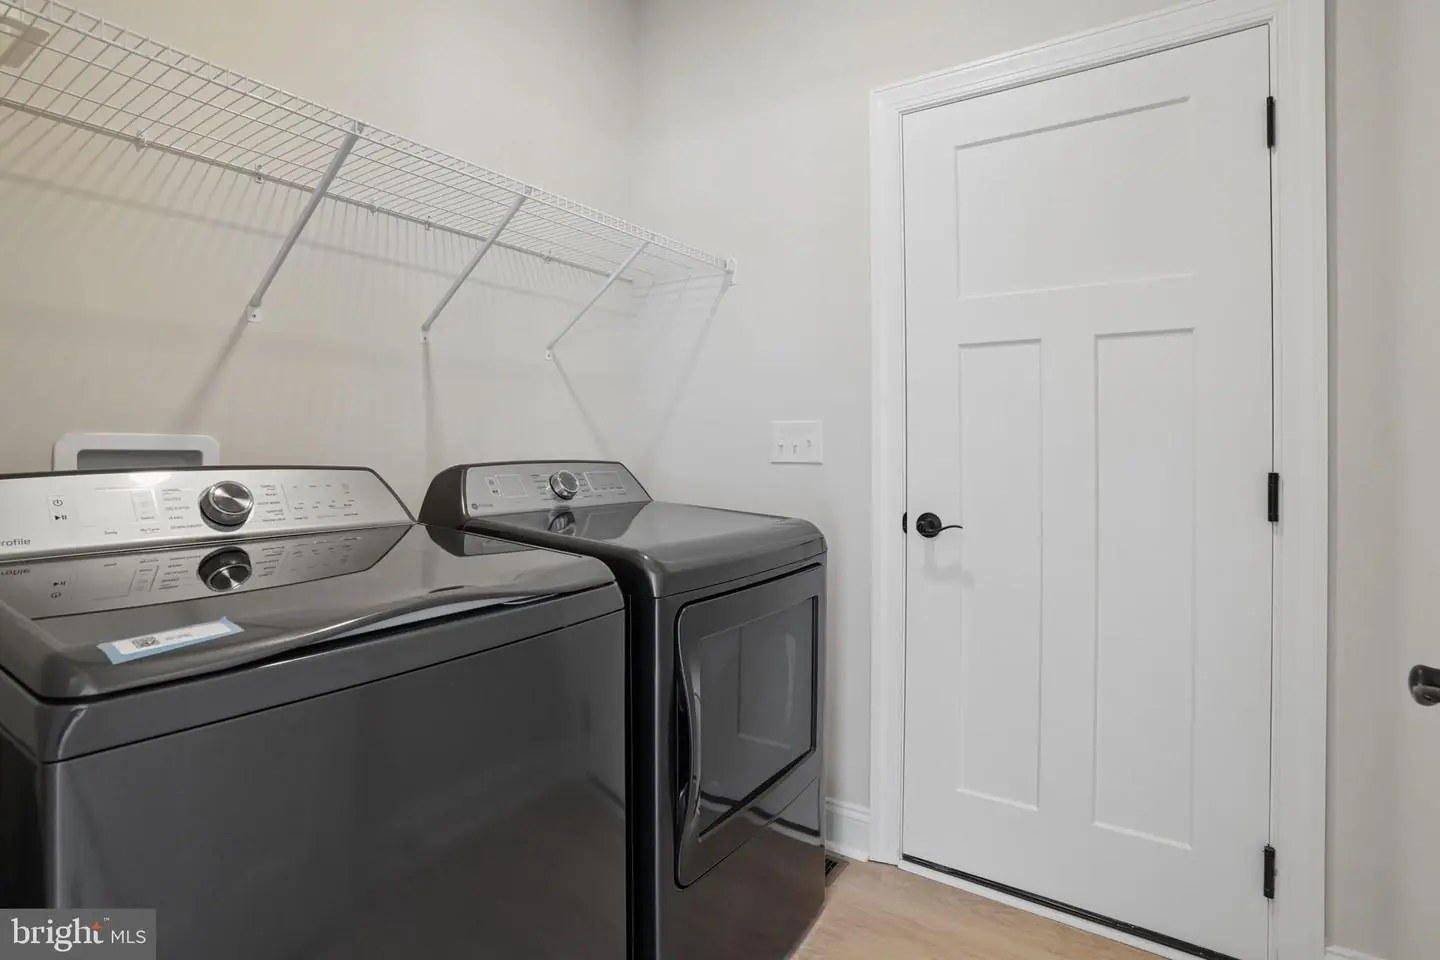
Laundry
Main Floor, Hookup
Rooms
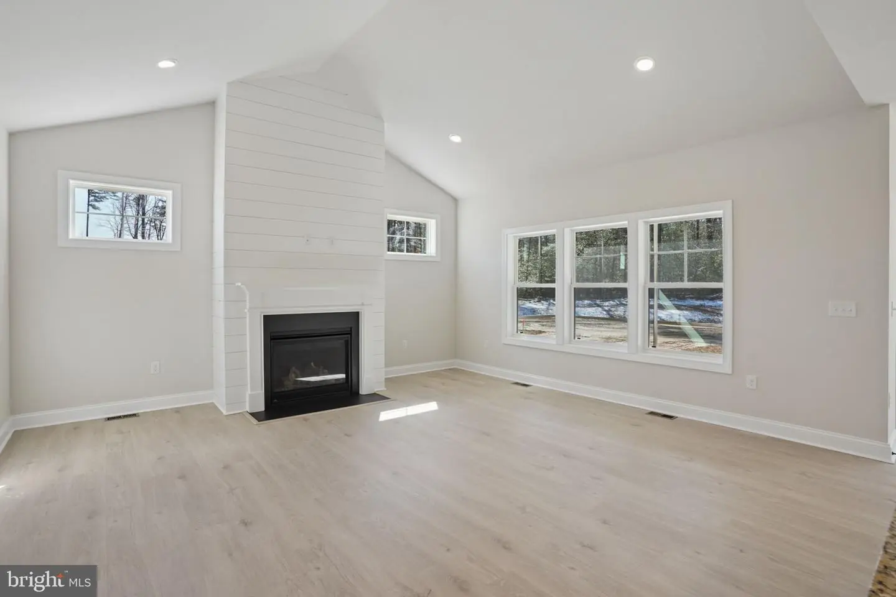
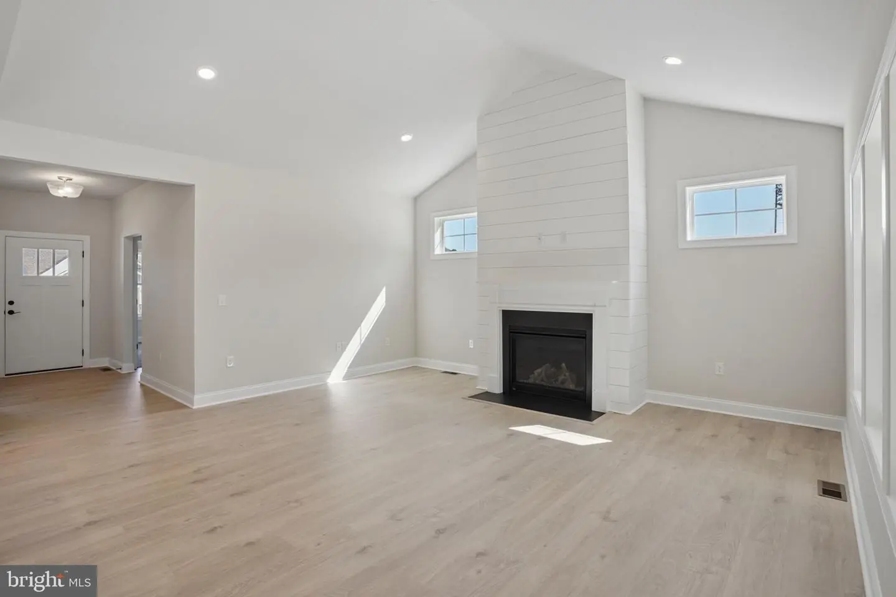
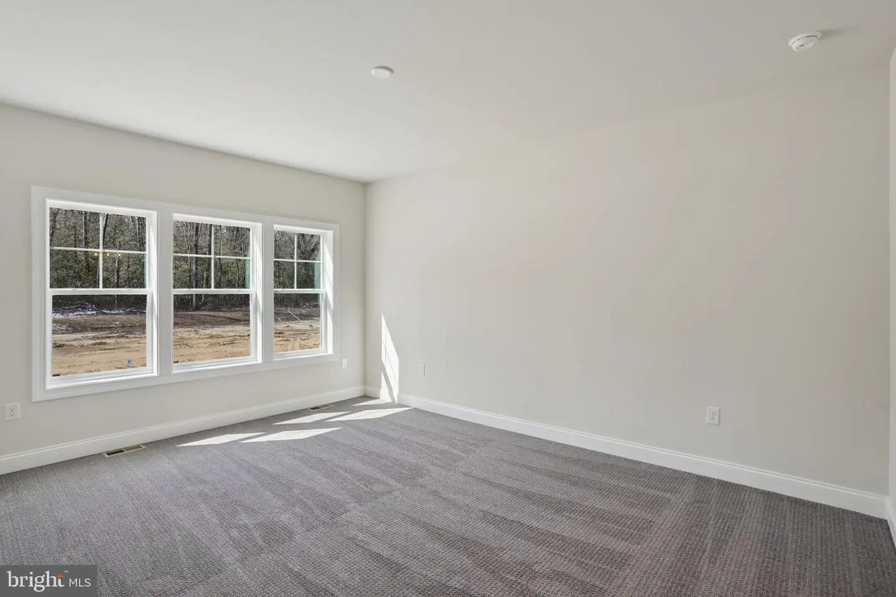
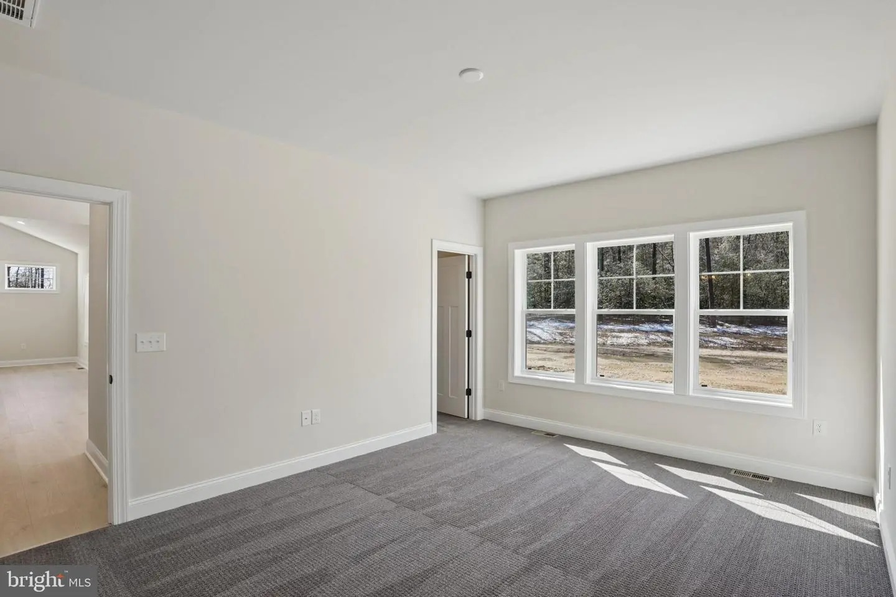
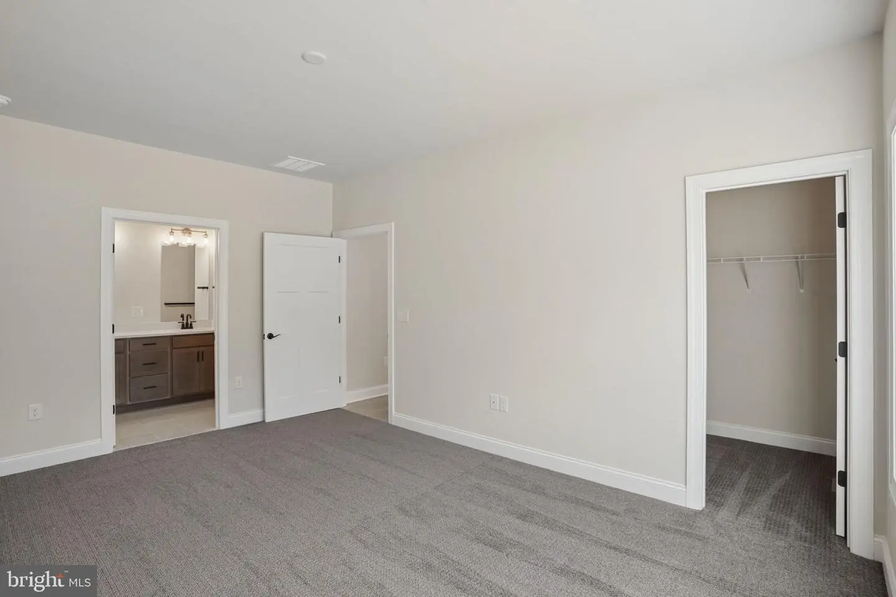
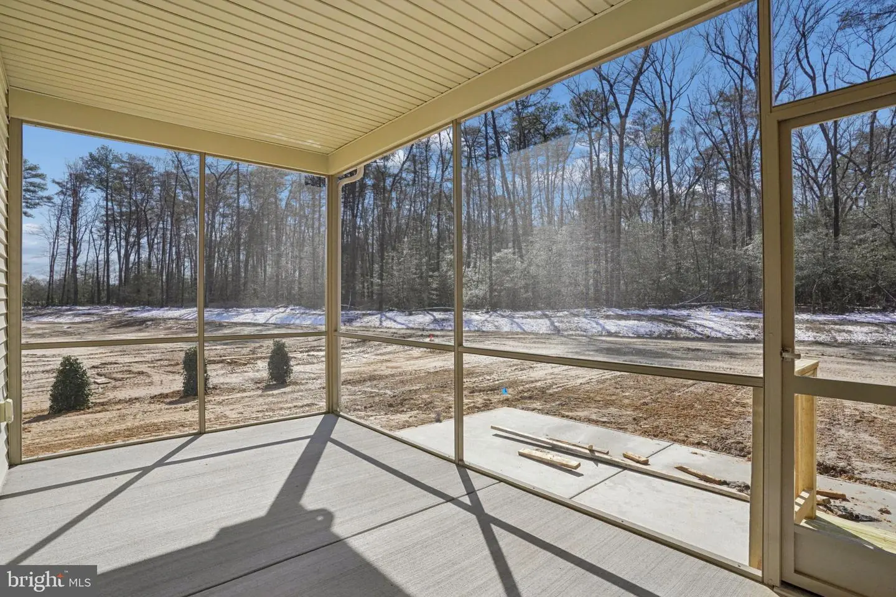
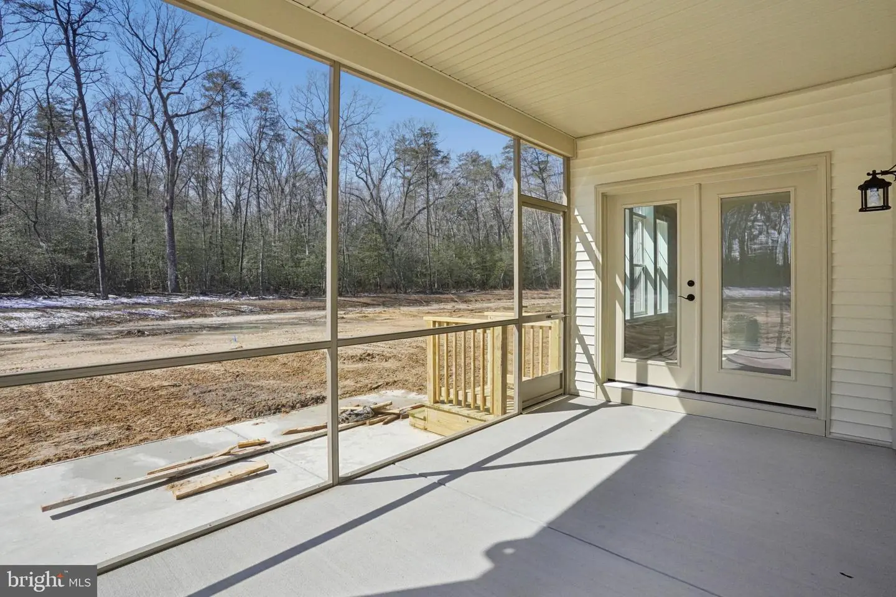
Living Room, Primary Bedroom, Bedroom 2, Bedroom 3, Kitchen, Foyer, Breakfast Room, Laundry, Bathroom 2, Primary Bathroom, Screened Porch
Living Area
1514 sq/ft
Fireplace(s)
1
Fireplace Features
Gas/propane, Mantel(s)
Flooring
Ceramic Tile, Laminate Plank, Partially Carpeted
Interior Features
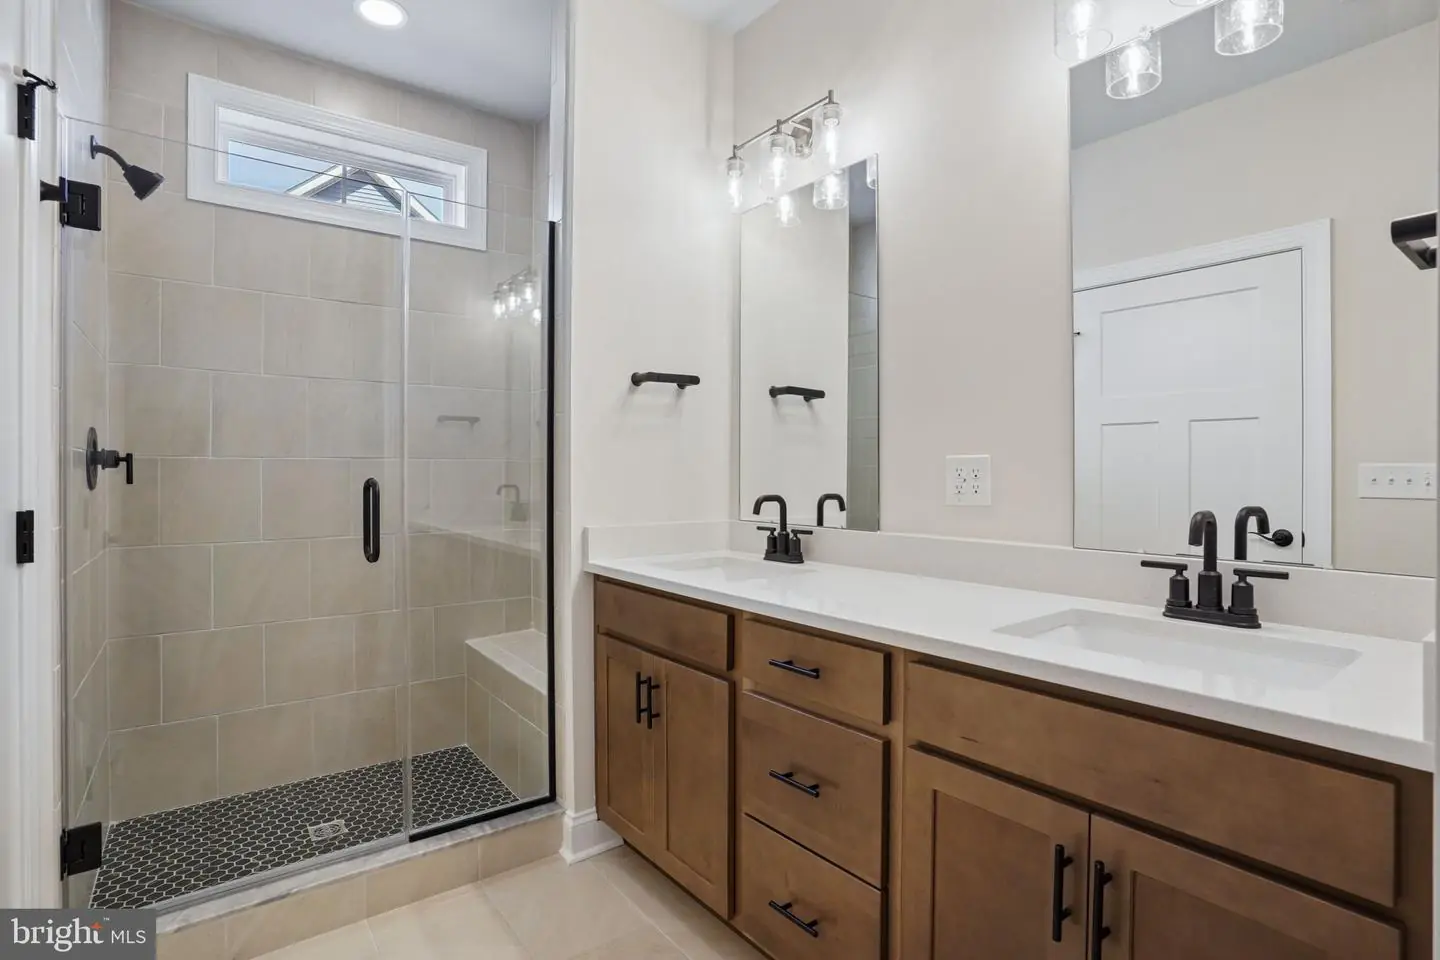
- Bathroom - Stall Shower
- Bathroom - Tub Shower
- Breakfast Area
- Carpet
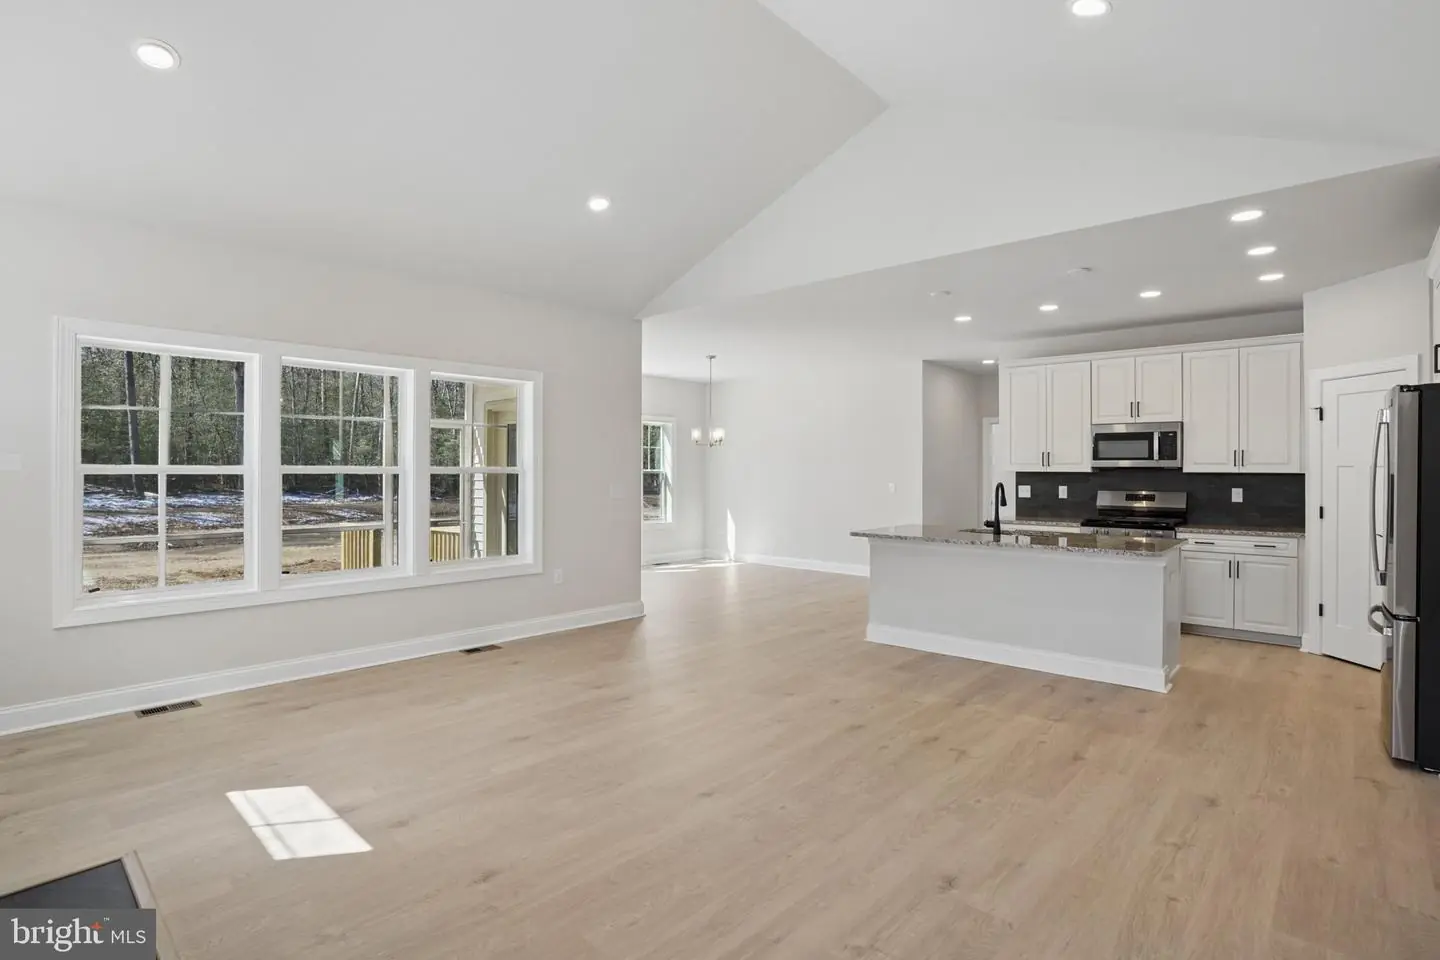
- Combination Kitchen/Living
- Dining Area
- Entry Level Bedroom
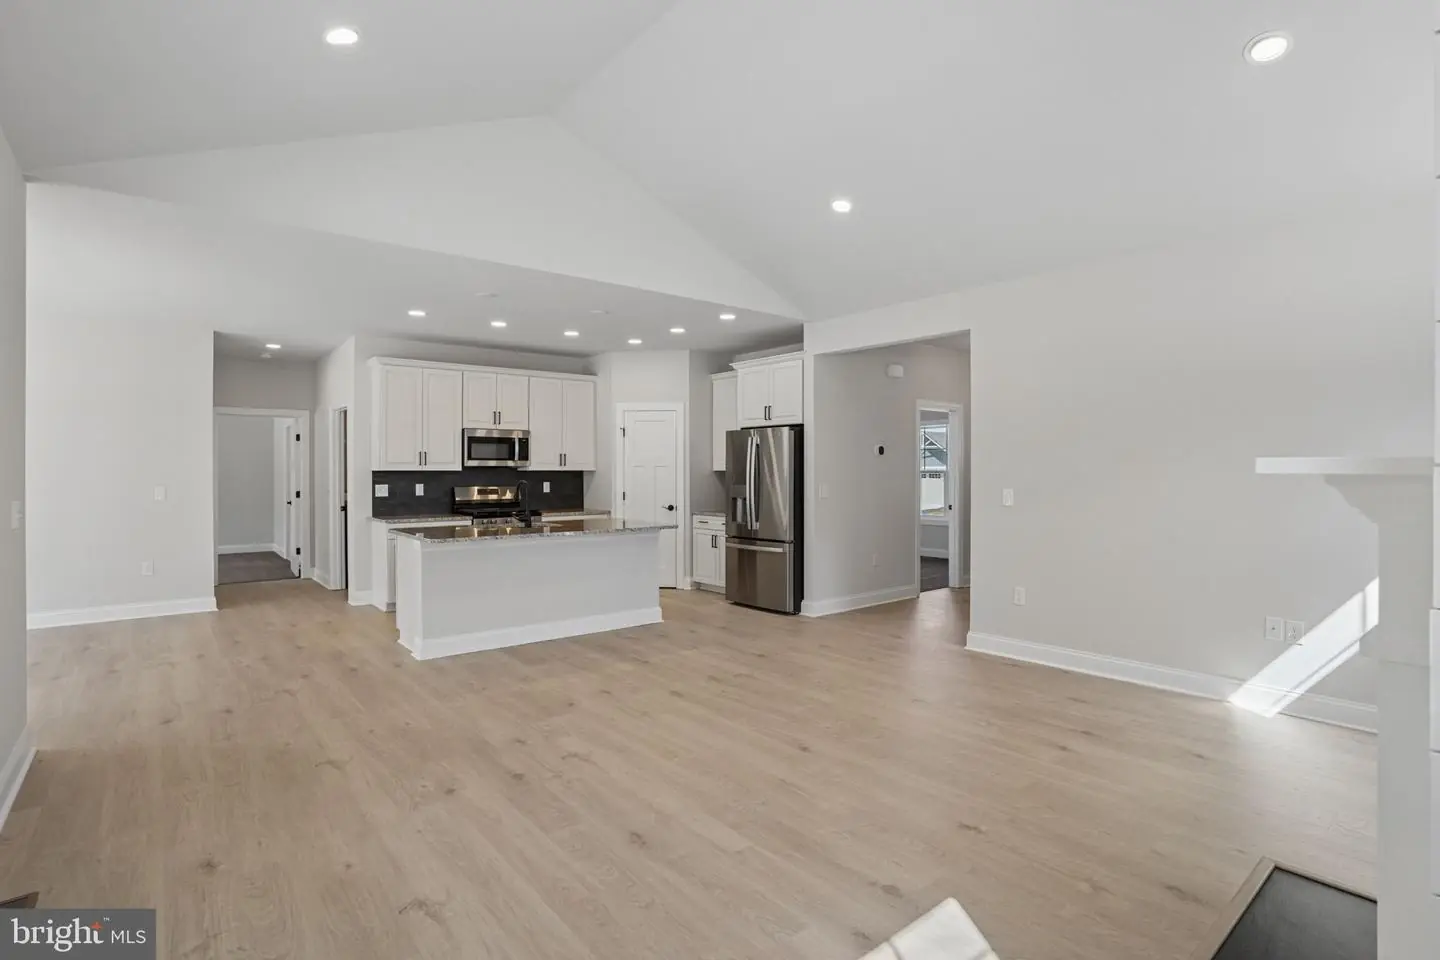
- Floor Plan - Open
- Kitchen - Island
- Pantry
- Primary Bath(s)
- Recessed Lighting
- Upgraded Countertops
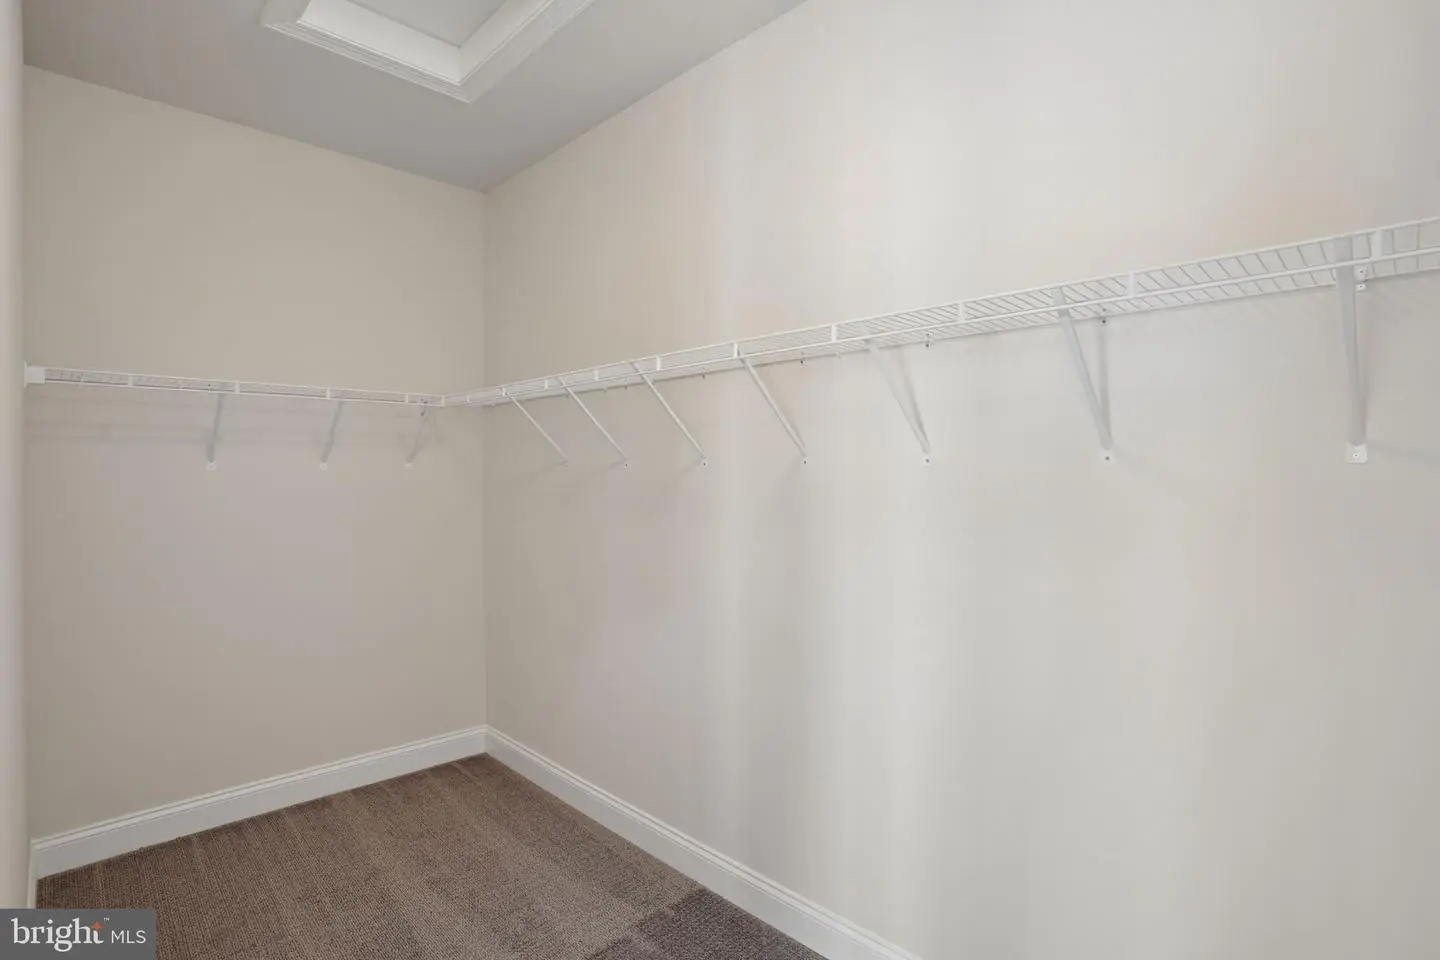
- Walk-in Closet(s)
General
MLS
Desu2120740
Community
Captains Way
Price
$449,990.00
Price/SQft
$297.22
HOA Fee
$1.00
HOA Fee Frequency
Monthly
Accessibility Features
32"+ Wide Doors, Doors - Lever Handle(s)
Exterior
Pool
Yes - Community
Captains Way
MLS
Desu2120740
$449,990
3 Bed
2 Bath
- Tax Total Living Area:
- 1514 sq. ft.
- Lot Size:
- 0.2 acres
HOA: $1 Monthly
Listed 35 days ago
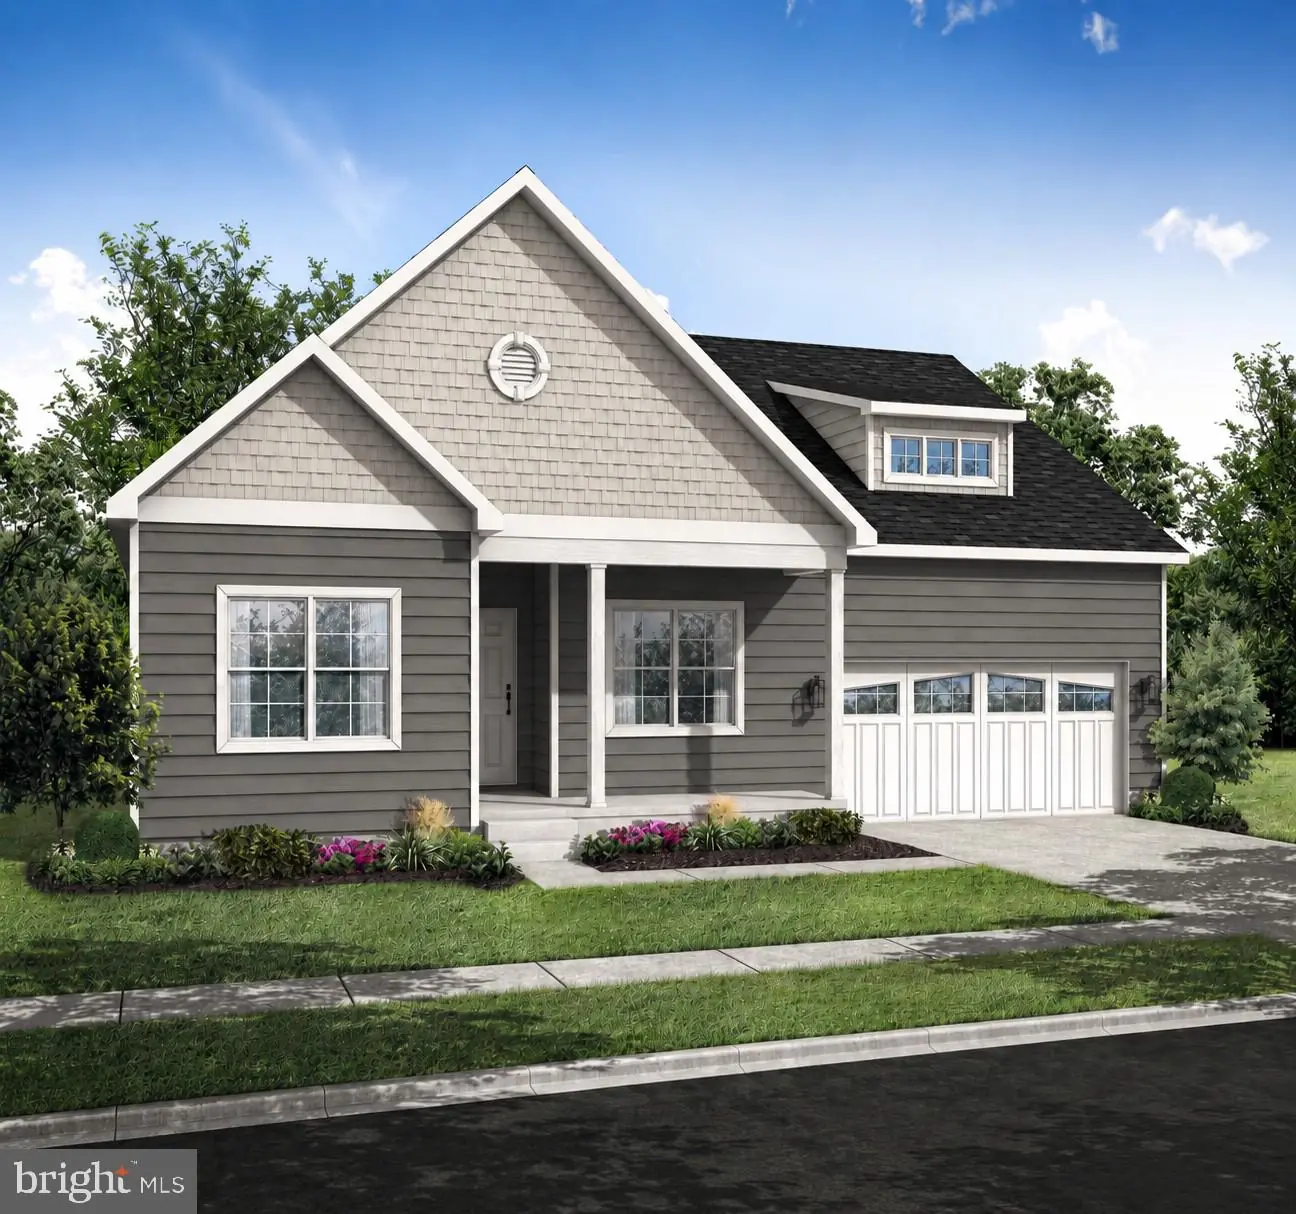
Built by award-winning local builder, Capstone Homes, this Devon floor plan on Lot #84 in Captain's Way will be ready in December and comes with a quick delivery incentive*, plus the builder will split the transfer tax*!
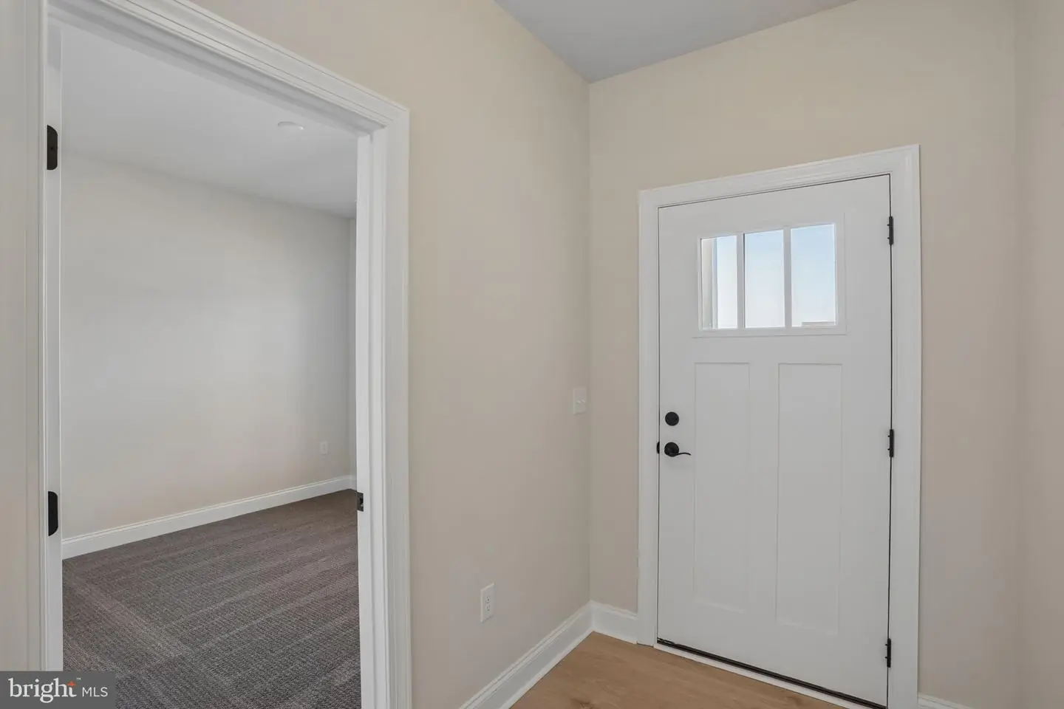
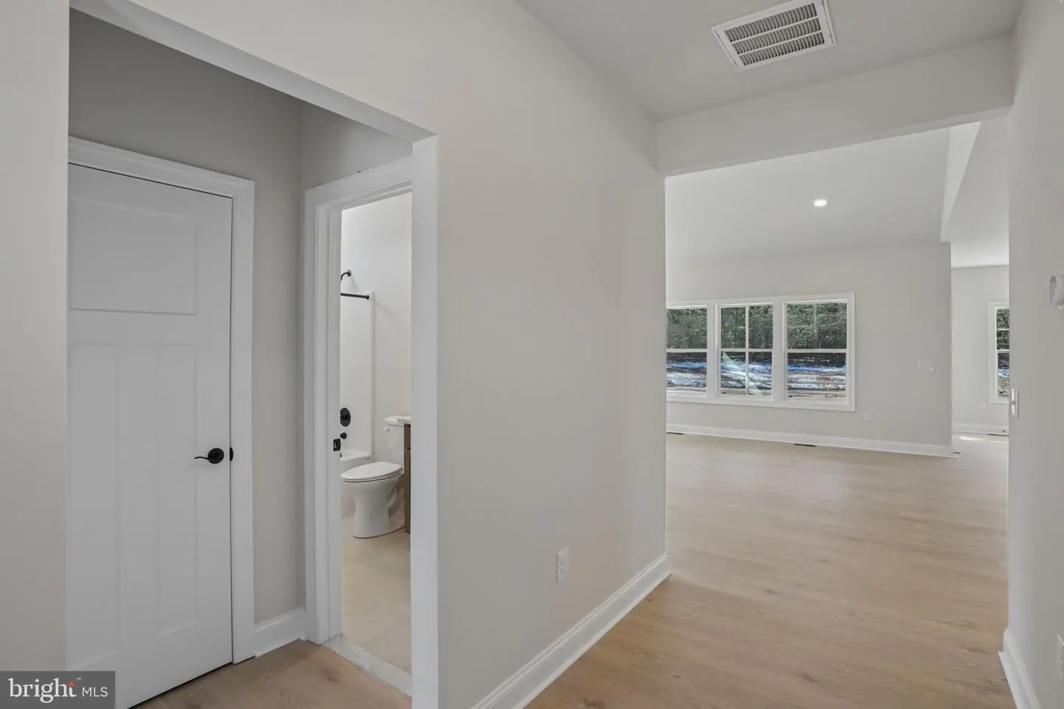
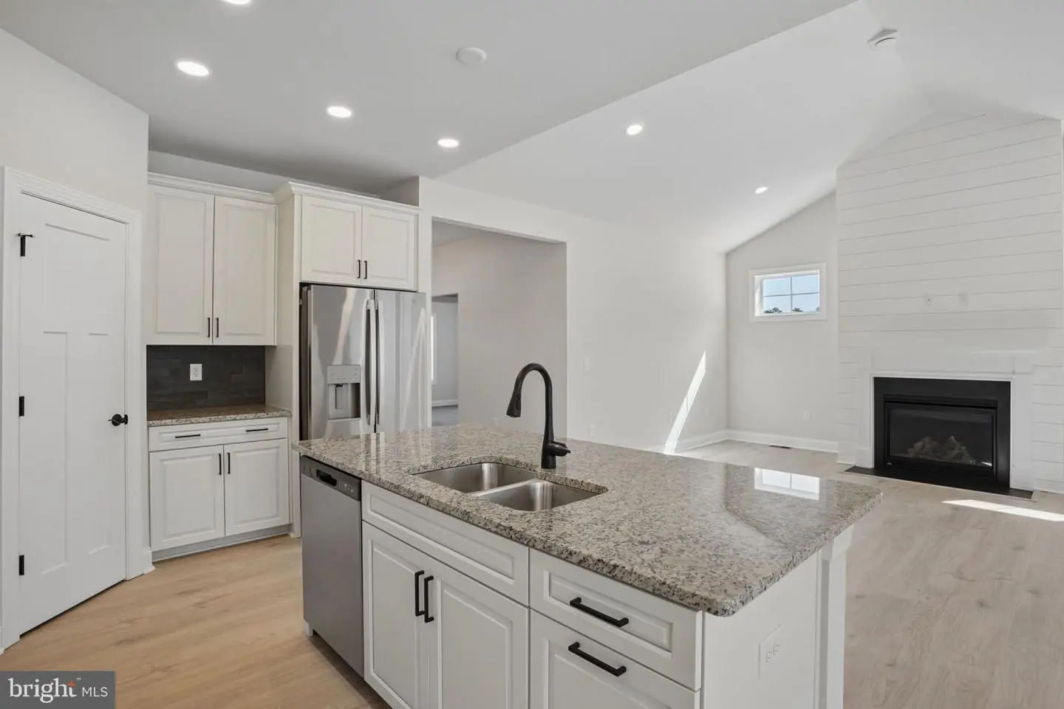
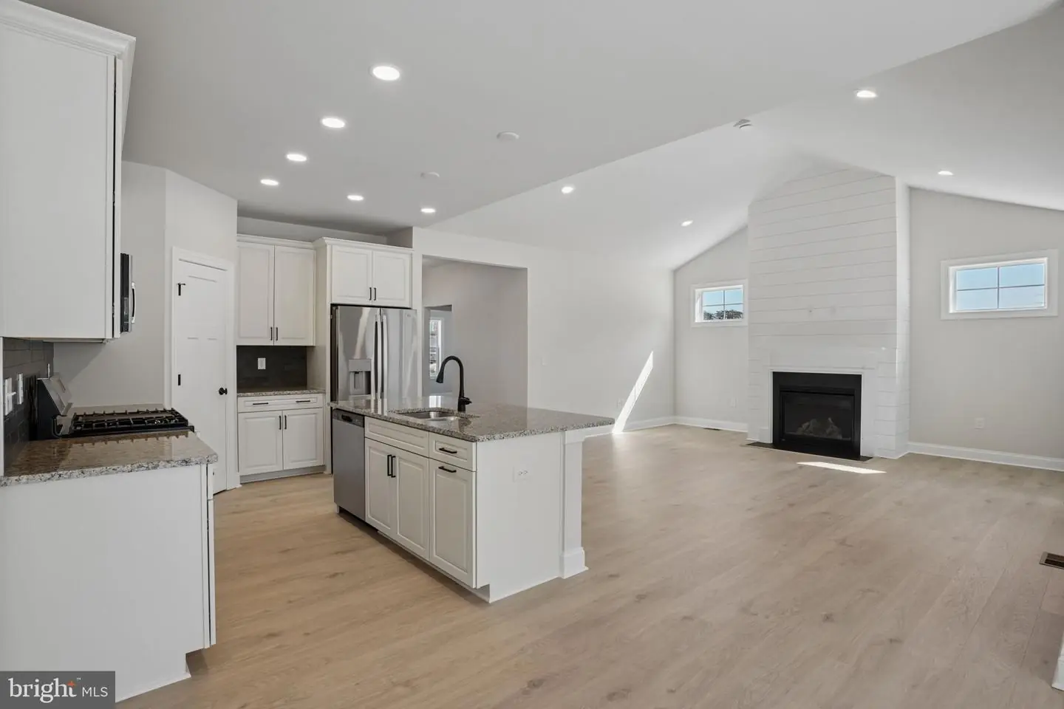
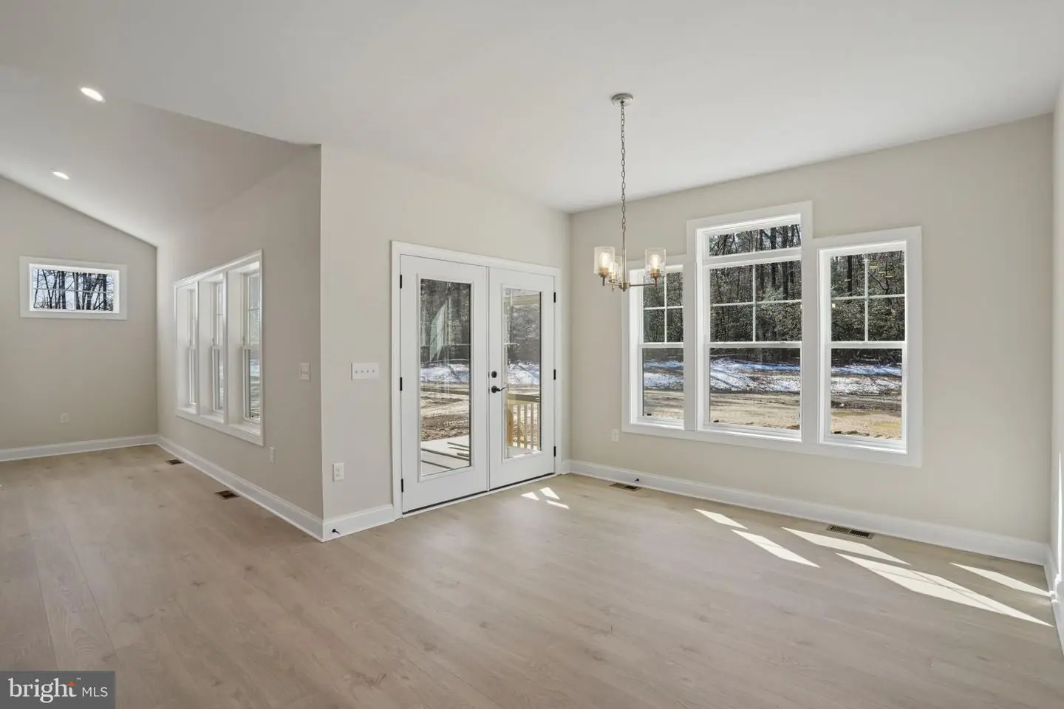
The Devon is one of Capstone’s most popular open-concept, first-floor living floorplan, offering 1,514 heated square feet with a spacious kitchen, oversized breakfast nook, and an easy flow throughout the main living areas. Capstone Homes already includes as standard many features other builders consider upgrades, and this home takes it a step further with a screened porch, vaulted great room, gas fireplace, upgraded lighting, and custom trim details. The kitchen is beautifully finished with upgraded cabinetry, Level 5 quartz countertops, tile backsplash, stainless appliances, and designer fixtures, while the primary suite features a spa-like tiled shower, frameless glass door, and upgraded quartz countertops. Additional touches such as laundry room cabinetry, wainscoting, upgraded interior doors, and full-yard sod and irrigation make this home feel polished, comfortable, and move-in ready.
A local, family-owned builder, Capstone Homes is proud to celebrate 20 years of crafting high-quality, customizable homes throughout Sussex County. Call today to learn more about this beautiful home's features, and upgrades, or visit the Torbay model at The Vines of Sandhill, open Mon–Sat 10am–5pm.
Capstone Homes — Guiding you home, every step of the way.
*Savings, pricing, and incentives are subject to change without notice. Preferred lender required for certain incentives., including 2% transfer tax.
Similar Listings
Newly Listed
Westridge Shores
$449,990
2 Bed
2 Bath
- Tax Total Living Area:
- 1215 sq. ft.
Listed 11 days ago
Courtesy: Cape Realty
MLS Desu2122216
Newly Listed
Wetherby
$449,990
4 Bed
3 Bath
- Tax Total Living Area:
- 1816 sq. ft.
Listed 15 days ago
Courtesy: Drb Group Realty, Llc
MLS Desu2122090
Silver Woods
$449,990
3 Bed
2 Bath
1 Hf. Bath
- Tax Total Living Area:
- 2267 sq. ft.
Listed 38 days ago
Courtesy: Long & Foster Real Estate, Inc.
MLS Desu2120596
PendingVirtual Tour
Nobles Pond
$449,990
3 Bed
3 Bath
- Tax Total Living Area:
- 2386 sq. ft.
Listed 80 days ago
Courtesy: Atlantic Five Realty
MLS Dekt2049450
The Village Of College Park
$449,990
4 Bed
3 Bath
1 Hf. Bath
- Tax Total Living Area:
- 2416 sq. ft.
Listed 92 days ago
Courtesy: Drb Group Realty, Llc
MLS Desu2116800
Liberty West
$449,990
3 Bed
2 Bath
- Tax Total Living Area:
- 1781 sq. ft.
Listed 95 days ago
Courtesy: Delaware Homes Inc
MLS Desu2116514
Sycamore Chase
$449,990
3 Bed
2 Bath
1 Hf. Bath
- Tax Total Living Area:
- 2088 sq. ft.
Listed 130 days ago
Courtesy: Long & Foster Real Estate, Inc.
MLS Desu2114210
Sycamore Chase
$449,990
3 Bed
2 Bath
1 Hf. Bath
- Tax Total Living Area:
- 2273 sq. ft.
Listed 130 days ago
Courtesy: Long & Foster Real Estate, Inc.
MLS Desu2114240
Virtual Tour
Southfield
$449,990
3 Bed
2 Bath
- Tax Total Living Area:
- 2070 sq. ft.
Listed 147 days ago
Courtesy: D.r. Horton Realty Of Delaware, Llc
MLS Dekt2047540
Pending
Wetherby
$449,990
3 Bed
2 Bath
- Tax Total Living Area:
- 1464 sq. ft.
Listed 152 days ago
Courtesy: Drb Group Realty, Llc
MLS Desu2112640
Pending
Four Seasons At Hatteras Hills
$449,990
3 Bed
2 Bath
- Tax Total Living Area:
- 1951 sq. ft.
Listed 219 days ago
Courtesy: Delaware Homes Inc
MLS Dekt2045390
Four Seasons At Hatteras Hills
$449,990
3 Bed
3 Bath
- Tax Total Living Area:
- 1778 sq. ft.
Listed 225 days ago
Courtesy: Delaware Homes Inc
MLS Dekt2045152


