
31330 Waterford Ct, Frankford, De 19945
Courtesy: Long & Foster Real Estate, Inc.,
Tracy L. Zell
Appliances
Built-In Microwave, Dishwasher, Disposal, Energy Efficient Appliances, ENERGY STAR Dishwasher, ENERGY STAR Freezer, ENERGY STAR Refrigerator, Icemaker, Oven - Self Cleaning, Oven/Range - Electric, Stainless Steel Appliances, Washer/Dryer Hookups Only, Water Heater - High-EfficiencyBedrooms
3
Full Bath
2
Half Bath
1
Living Area
2088 sq/ft
Flooring
Carpet, Ceramic Tile, Laminate Plank
Interior Features
General
MLS
Desu2114210
Community
Sycamore Chase
Price
$449,990.00
Price/SQft
$215.51
HOA Fee
$261.00
HOA Fee Frequency
Monthly
Exterior
Pool
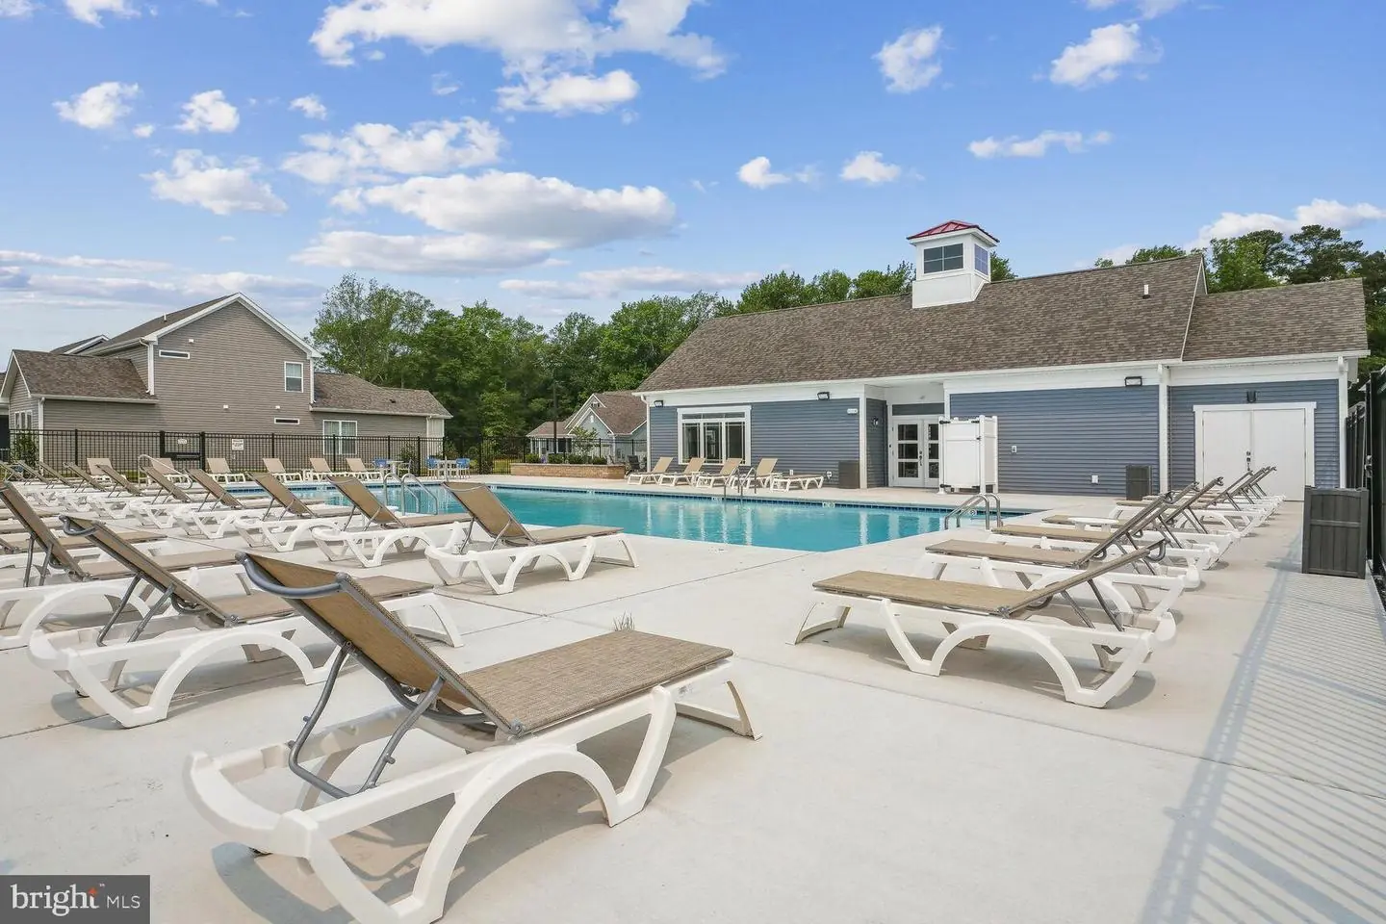
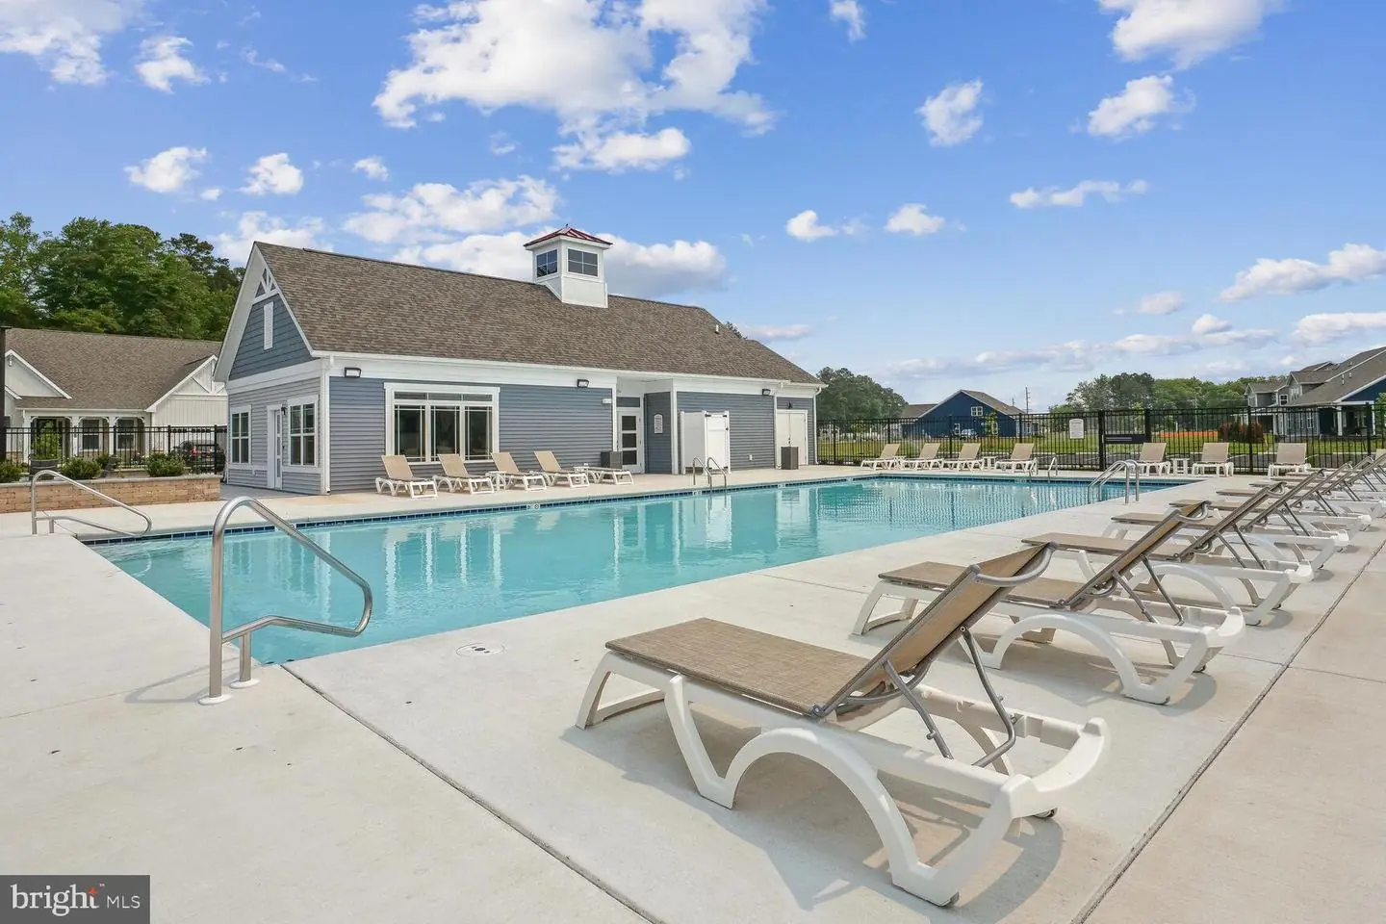
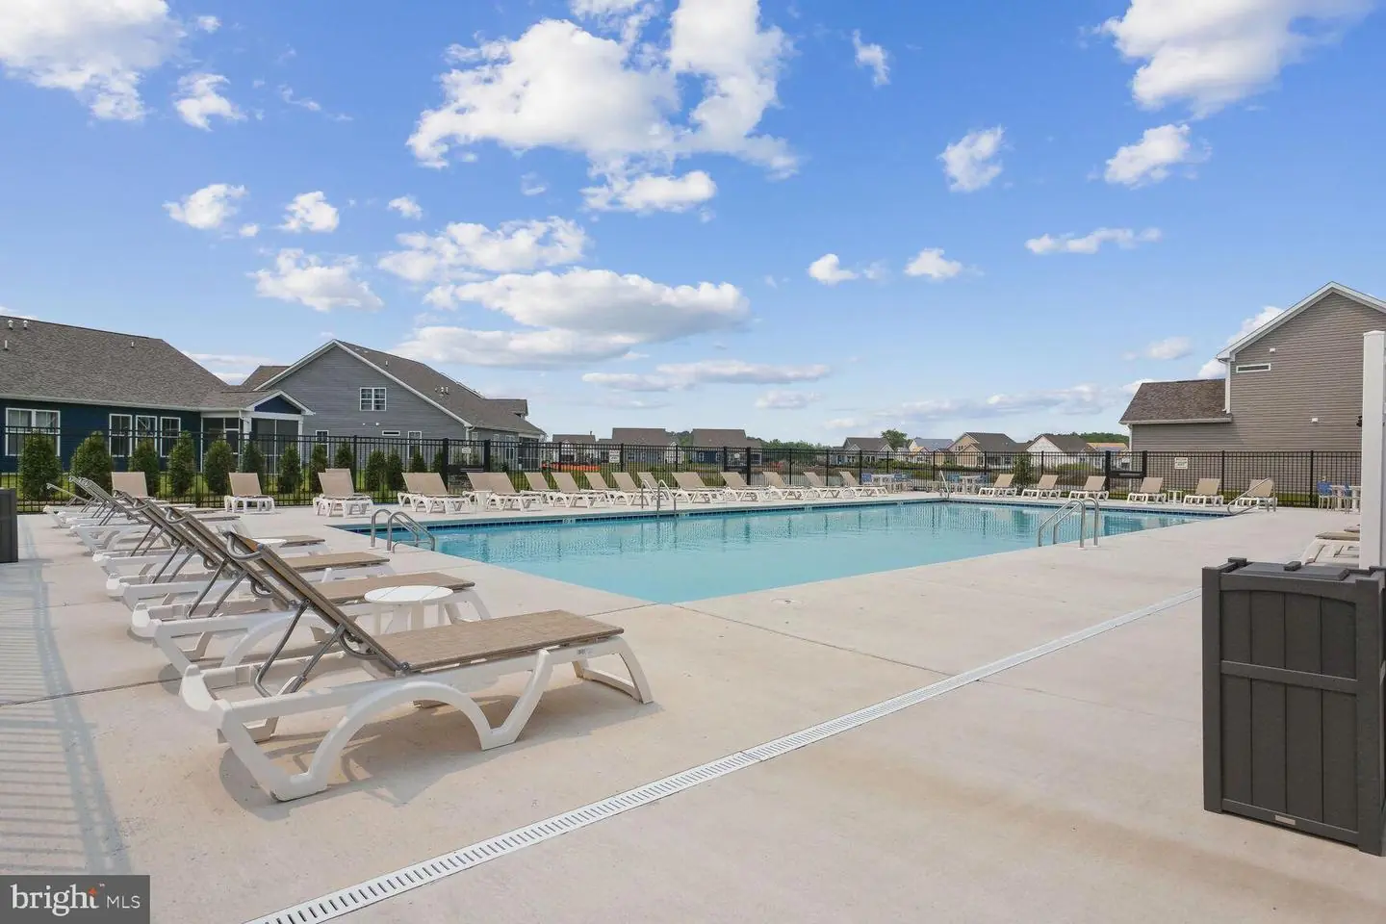
Yes - Community
District
INDIAN RIVER
Sycamore Chase
MLS
Desu2114210
$449,990
3 Bed
2 Bath
1 Hf. Bath
- Tax Total Living Area:
- 2088 sq. ft.
- Lot Size:
- 0.18 acres
HOA: $261 Monthly
Listed 130 days ago
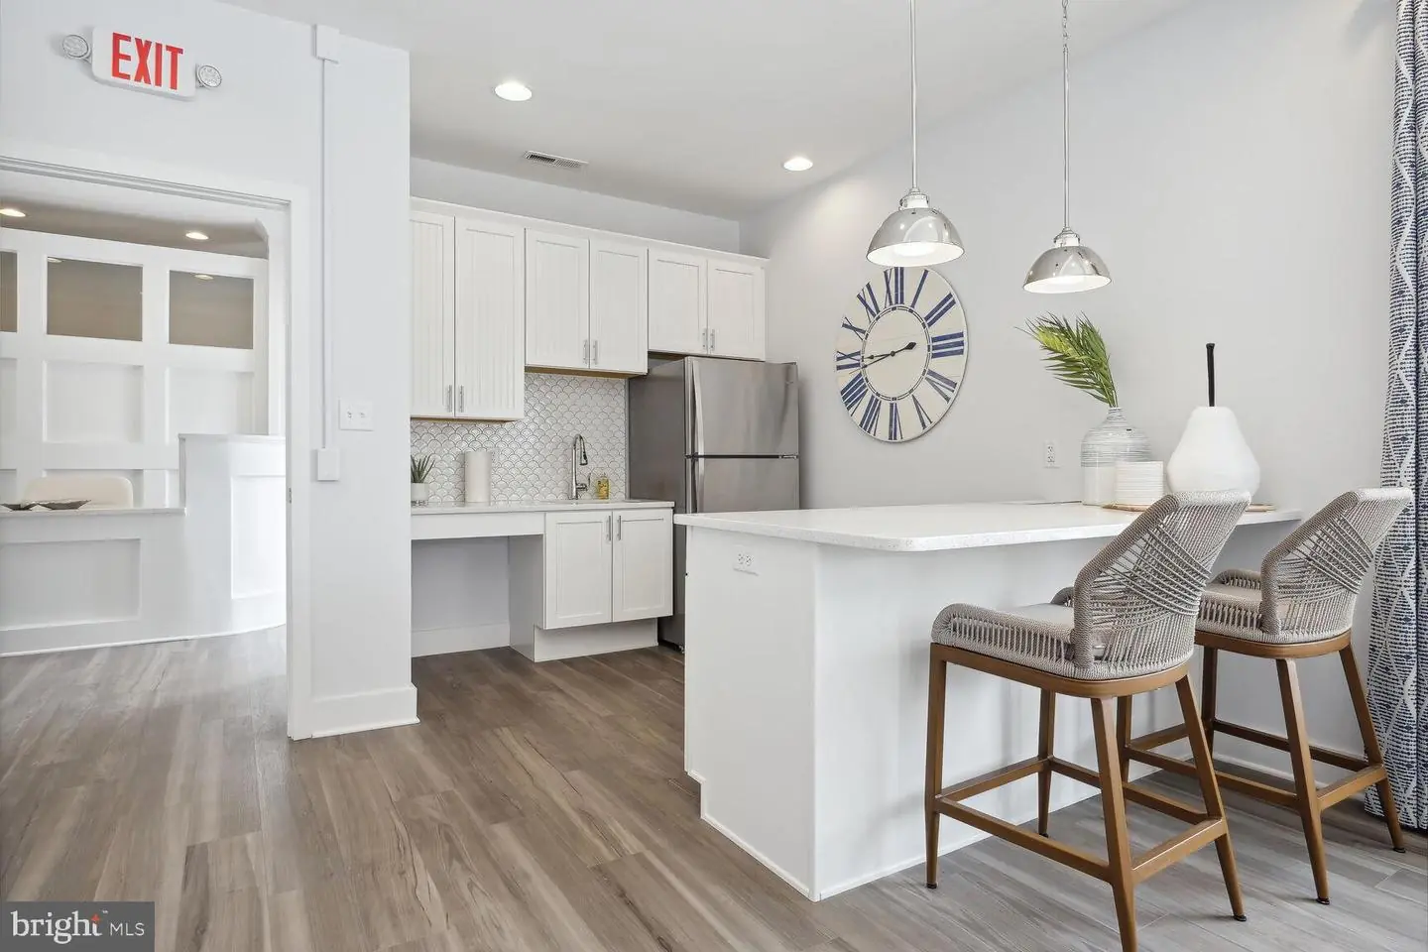
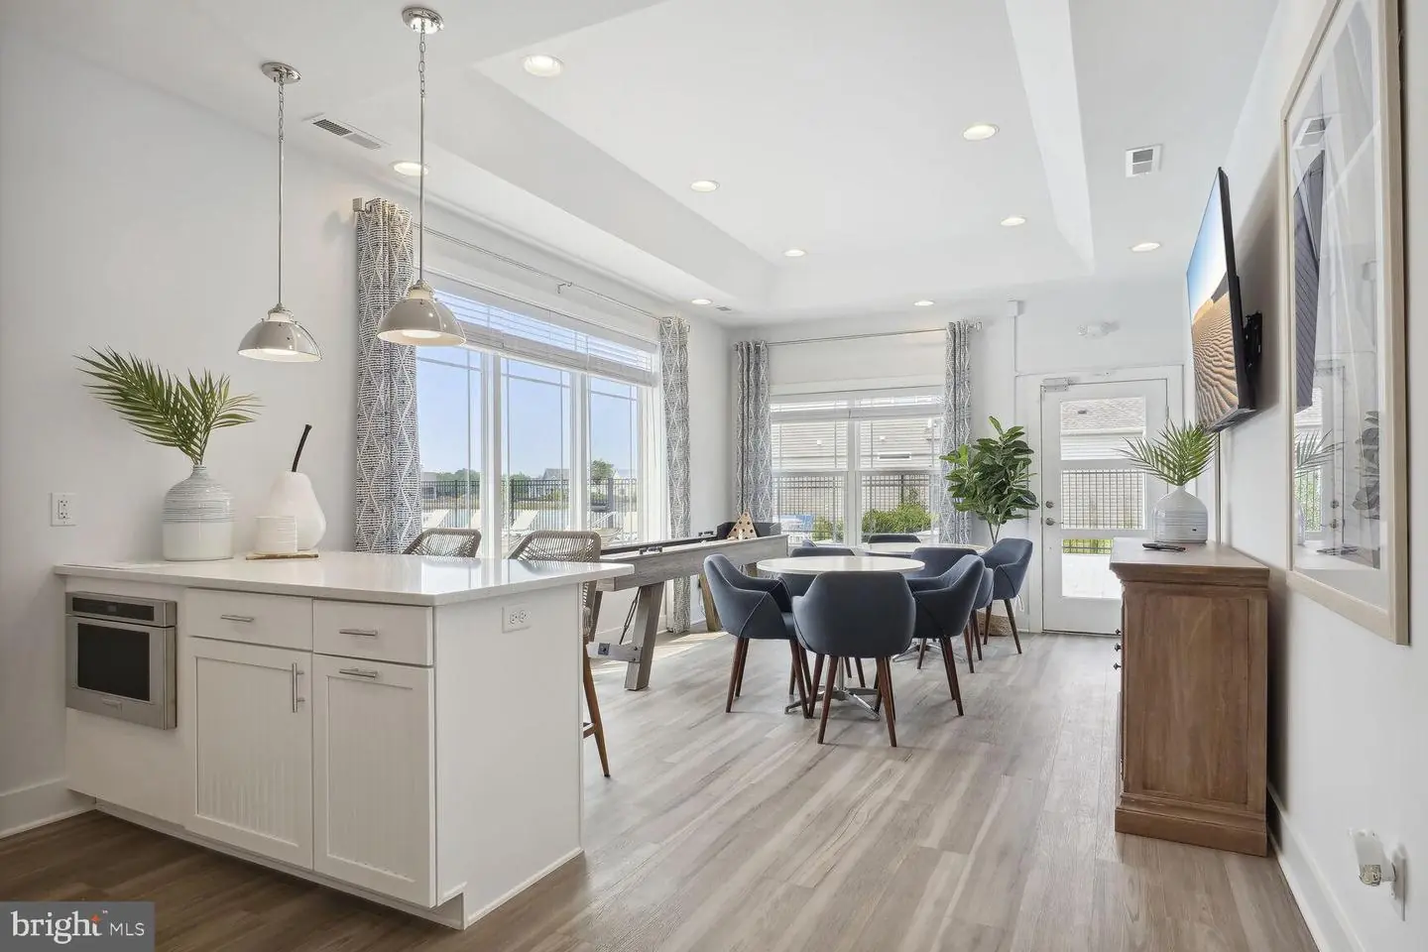
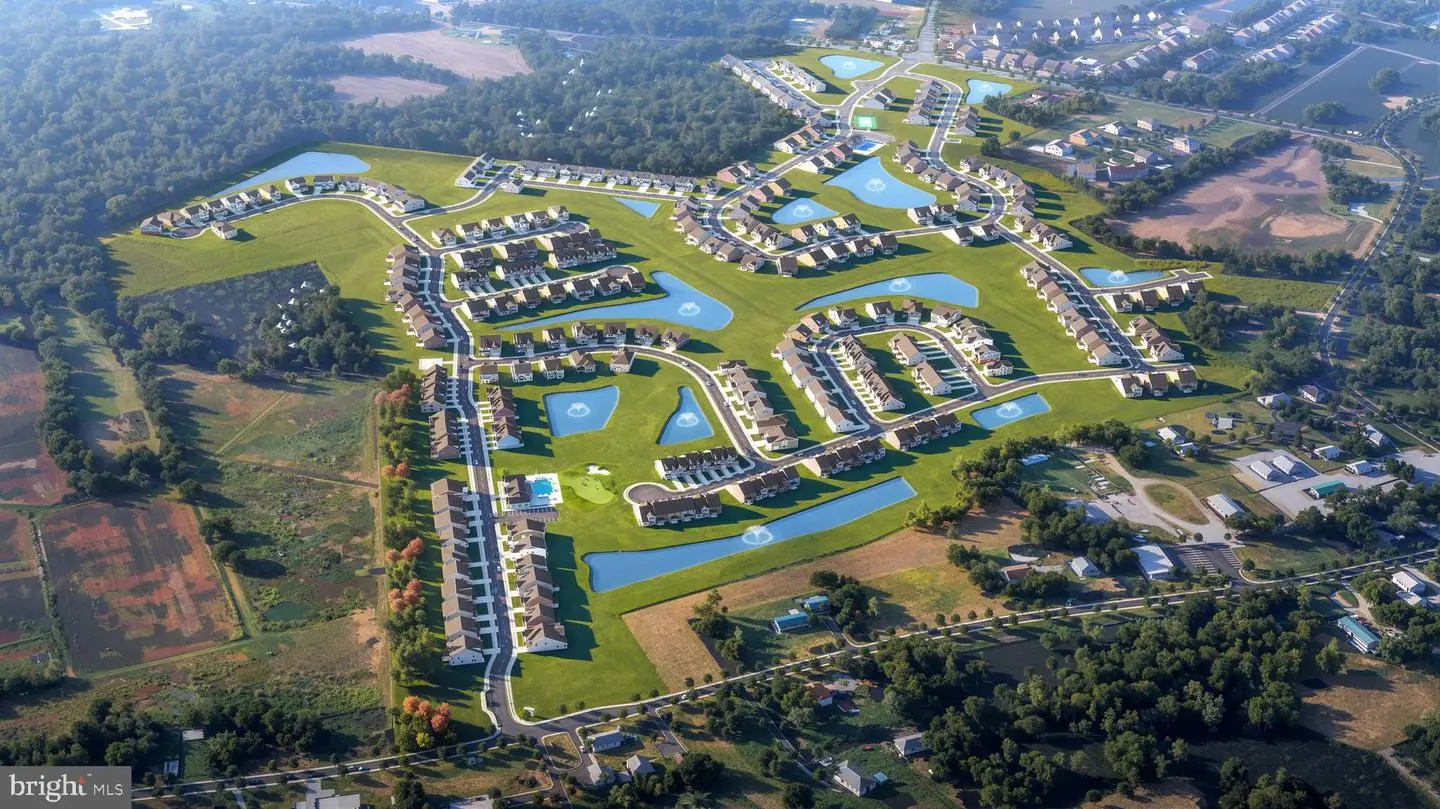
Tour our beautifully decorated Sandpiper model home, meet the team, and discover why this established Frankford community continues to be a favorite among homebuyers. Enjoy refreshments, explore available homes and homesites, and take advantage of limited-time Grand Opening savings. Don't miss your opportunity to find your new home just minutes from the Delaware beaches.
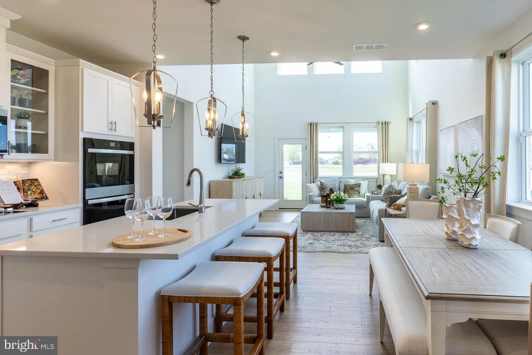
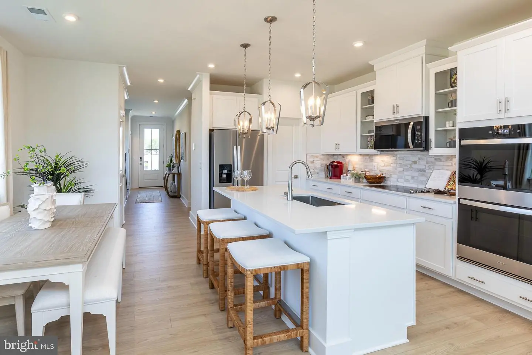
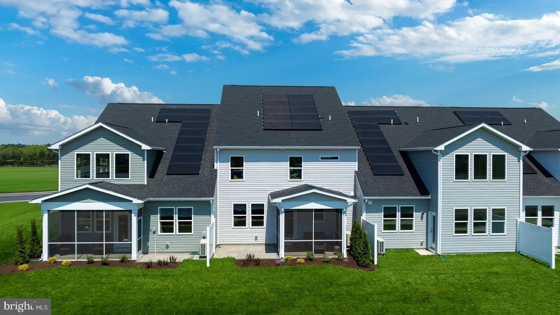
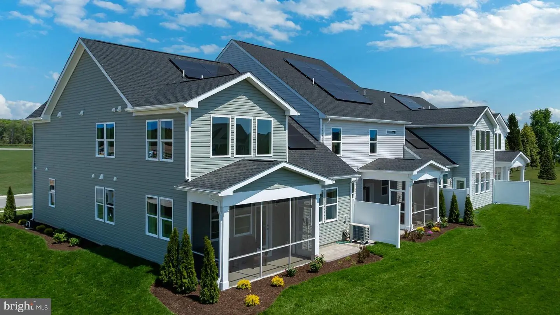
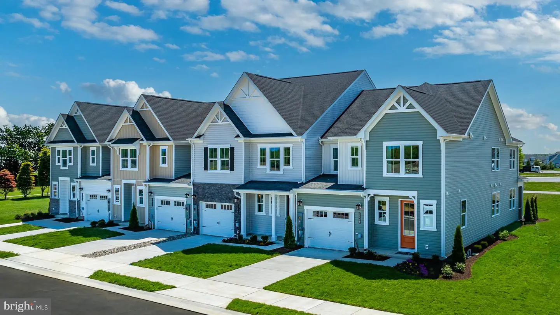
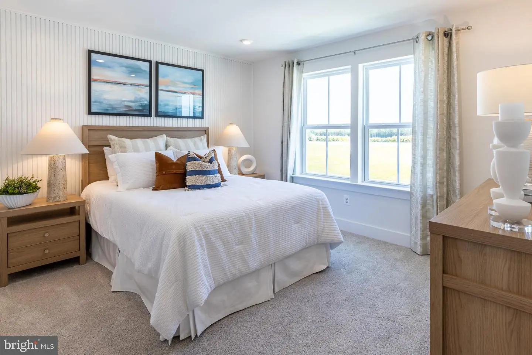
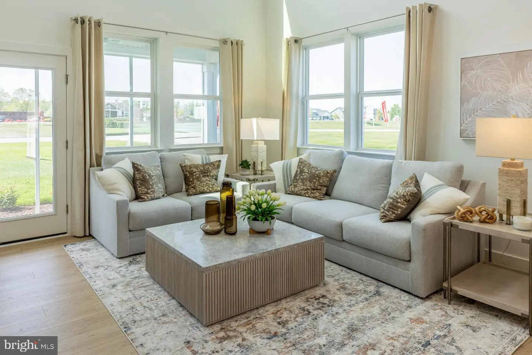
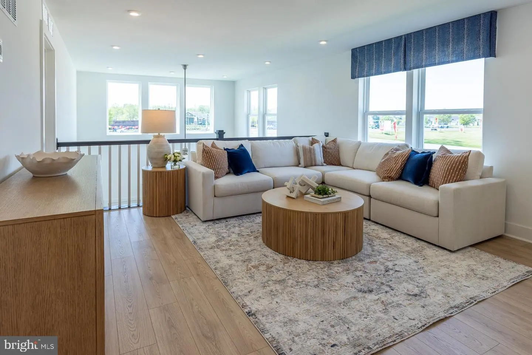
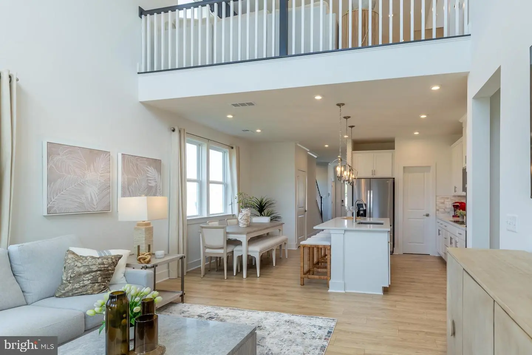
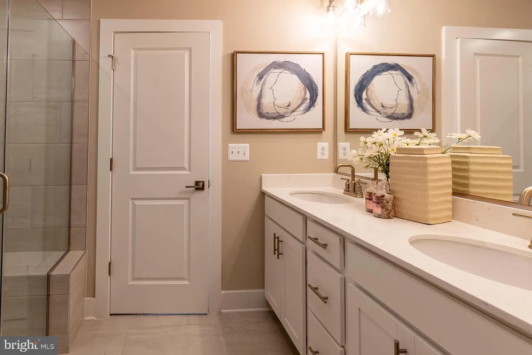
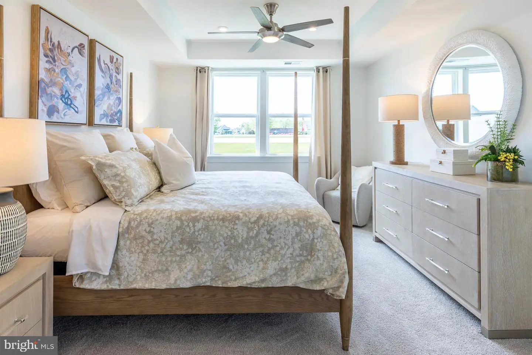
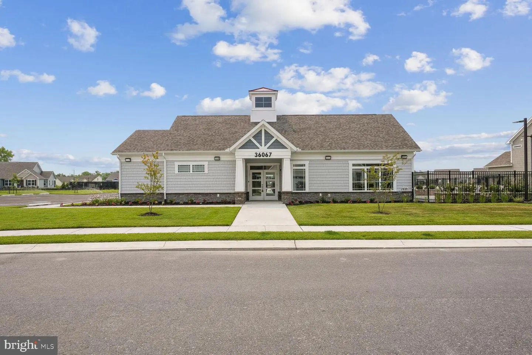
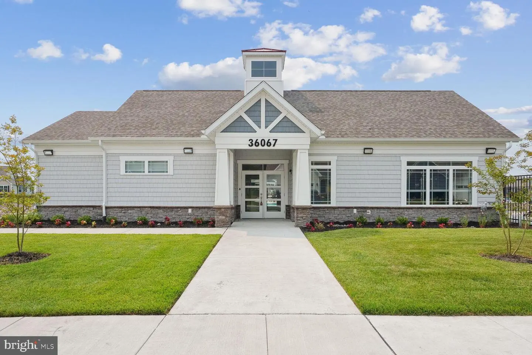
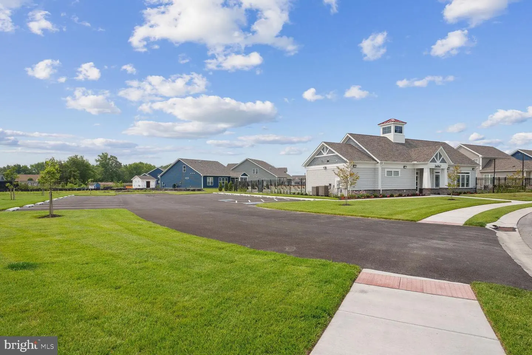
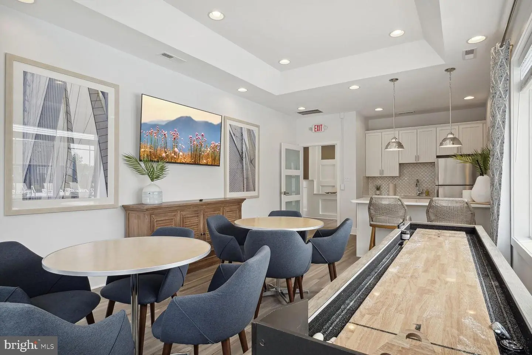
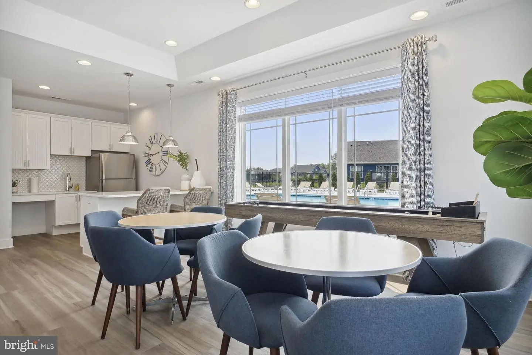
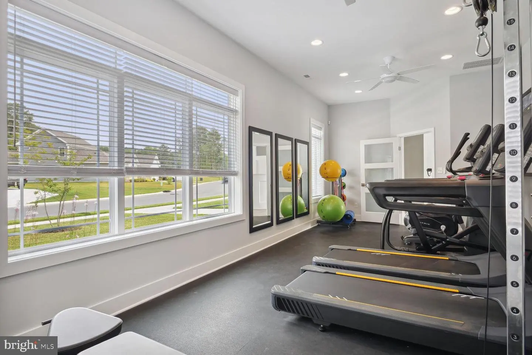
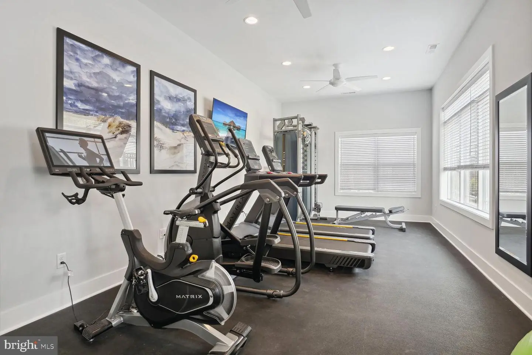
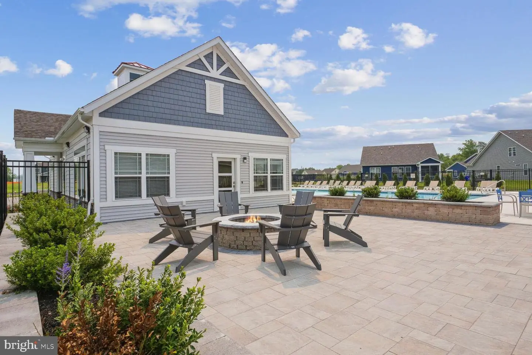
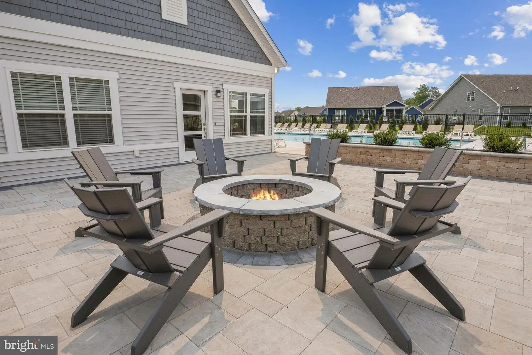
Experience the ease of first-floor living paired with the flexibility of additional space for family and guests in this beautifully designed end-unit Sandpiper villa. Featuring 3 bedrooms, 2.5 bathrooms, a spacious loft, and a dramatic two-story great room, this home is designed to fit a variety of lifestyles. The kitchen serves as the centerpiece of the home with quartz countertops, pull-out shelving, abundant cabinetry, and a large island that overlooks the dining area and great room. The open-concept design creates the perfect setting for entertaining while also supporting comfortable day-to-day living. The primary suite is conveniently located on the first floor, offering privacy and accessibility. Upstairs, two additional bedrooms, a full bathroom, and a spacious loft provide plenty of room for overnight guests, hobbies, or a second living area. Hardwood stairs add a touch of elegance and complement the home's thoughtful design. As an end unit, this home benefits from additional windows that fill the interior with natural light and create a bright, welcoming atmosphere. The covered rear porch offers the perfect outdoor retreat for relaxing, dining, or enjoying time with friends and family. Sycamore Chase offers homeowners immediate access to resort-style amenities including a clubhouse, fitness center, swimming pool, sports court, firepit gathering area, and walking paths, with additional amenities planned for the future. Ideally located near Delaware beaches, shopping, dining, and recreation. Ask about investment opportunities in the community. *Beazer Homes is proud to be America’s #1 Energy‑Efficient homebuilder. Our FY25 average gross HERS score of 32 (38 excluding solar) was the lowest of the publicly reported scores among the top 30 U.S. homebuilders by volume identified by Builder Magazine’s Top 100 List (based on 2025 total closings).
Experience the ease of first-floor living paired with the flexibility of additional space for family and guests in this beautifully designed end-unit Sandpiper villa. Featuring 3 bedrooms, 2.5 bathrooms, a spacious loft, and a dramatic two-story great room, this home is designed to fit a variety of lifestyles. The kitchen serves as the centerpiece of the home with quartz countertops, pull-out shelving, abundant cabinetry, and a large island that overlooks the dining area and great room. The open-concept design creates the perfect setting for entertaining while also supporting comfortable day-to-day living. The primary suite is conveniently located on the first floor, offering privacy and accessibility. Upstairs, two additional bedrooms, a full bathroom, and a spacious loft provide plenty of room for overnight guests, hobbies, or a second living area. Hardwood stairs add a touch of elegance and complement the home's thoughtful design. As an end unit, this home benefits from additional windows that fill the interior with natural light and create a bright, welcoming atmosphere. The covered rear porch offers the perfect outdoor retreat for relaxing, dining, or enjoying time with friends and family. Sycamore Chase offers homeowners immediate access to resort-style amenities including a clubhouse, fitness center, swimming pool, sports court, firepit gathering area, and walking paths, with additional amenities planned for the future. Ideally located near Delaware beaches, shopping, dining, and recreation. Ask about investment opportunities in the community. *Beazer Homes is proud to be America’s #1 Energy‑Efficient homebuilder. Our FY25 average gross HERS score of 32 (38 excluding solar) was the lowest of the publicly reported scores among the top 30 U.S. homebuilders by volume identified by Builder Magazine’s Top 100 List (based on 2025 total closings).
Similar Listings
Newly Listed
Westridge Shores
$449,990
2 Bed
2 Bath
- Tax Total Living Area:
- 1215 sq. ft.
Listed 11 days ago
Courtesy: Cape Realty
MLS Desu2122216
Newly Listed
Wetherby
$449,990
4 Bed
3 Bath
- Tax Total Living Area:
- 1816 sq. ft.
Listed 15 days ago
Courtesy: Drb Group Realty, Llc
MLS Desu2122090
Coming SoonVirtual Tour
Captains Way
$449,990
3 Bed
2 Bath
- Tax Total Living Area:
- 1514 sq. ft.
Listed 35 days ago
Courtesy: Cape Realty
MLS Desu2120740
Silver Woods
$449,990
3 Bed
2 Bath
1 Hf. Bath
- Tax Total Living Area:
- 2267 sq. ft.
Listed 38 days ago
Courtesy: Long & Foster Real Estate, Inc.
MLS Desu2120596
PendingVirtual Tour
Nobles Pond
$449,990
3 Bed
3 Bath
- Tax Total Living Area:
- 2386 sq. ft.
Listed 80 days ago
Courtesy: Atlantic Five Realty
MLS Dekt2049450
The Village Of College Park
$449,990
4 Bed
3 Bath
1 Hf. Bath
- Tax Total Living Area:
- 2416 sq. ft.
Listed 92 days ago
Courtesy: Drb Group Realty, Llc
MLS Desu2116800
Liberty West
$449,990
3 Bed
2 Bath
- Tax Total Living Area:
- 1781 sq. ft.
Listed 95 days ago
Courtesy: Delaware Homes Inc
MLS Desu2116514
Sycamore Chase
$449,990
3 Bed
2 Bath
1 Hf. Bath
- Tax Total Living Area:
- 2273 sq. ft.
Listed 130 days ago
Courtesy: Long & Foster Real Estate, Inc.
MLS Desu2114240
Virtual Tour
Southfield
$449,990
3 Bed
2 Bath
- Tax Total Living Area:
- 2070 sq. ft.
Listed 147 days ago
Courtesy: D.r. Horton Realty Of Delaware, Llc
MLS Dekt2047540
Pending
Wetherby
$449,990
3 Bed
2 Bath
- Tax Total Living Area:
- 1464 sq. ft.
Listed 152 days ago
Courtesy: Drb Group Realty, Llc
MLS Desu2112640
Pending
Four Seasons At Hatteras Hills
$449,990
3 Bed
2 Bath
- Tax Total Living Area:
- 1951 sq. ft.
Listed 219 days ago
Courtesy: Delaware Homes Inc
MLS Dekt2045390
Four Seasons At Hatteras Hills
$449,990
3 Bed
3 Bath
- Tax Total Living Area:
- 1778 sq. ft.
Listed 225 days ago
Courtesy: Delaware Homes Inc
MLS Dekt2045152
Create an account
Save your favorite listings to view them later from multiple
devices by creating an account today or sign in.


