
14298 S Union Church Rd, Ellendale, De 19941
Under Contract
Courtesy: Compass,
Dustin Oldfather
Appliances
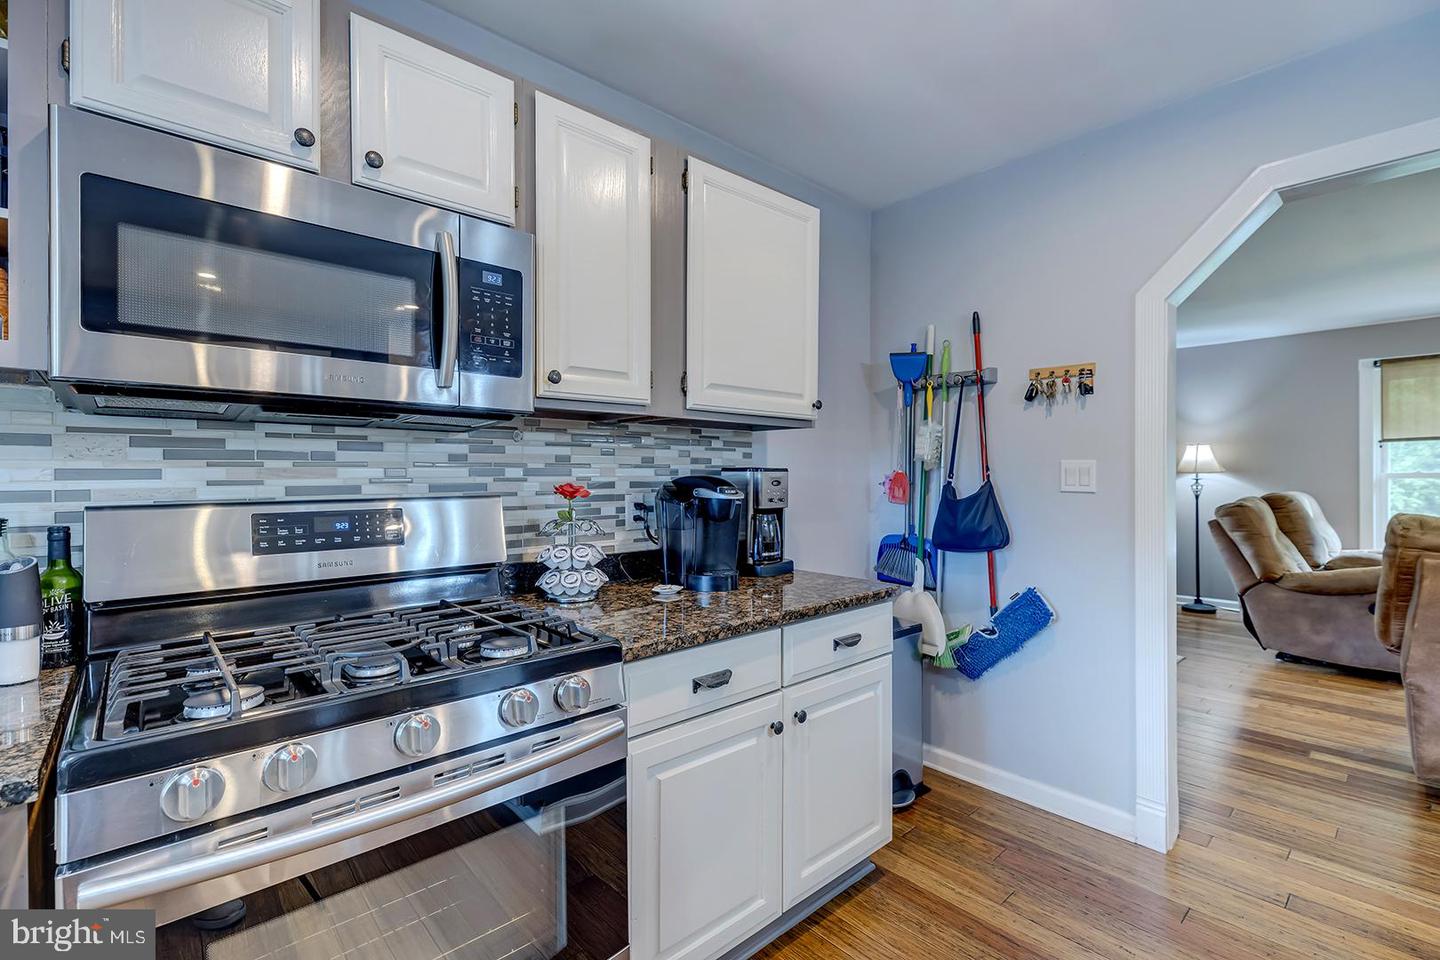
Built-In Microwave, Oven/Range - Gas, Refrigerator, Dishwasher, Water Heater, Range Hood, Water Conditioner - OwnedBedrooms
4
Full Bath
2
Half Bath
1
Laundry
Lower Floor, Hookup
Living Area
2496 sq/ft
Flooring
Bamboo, Luxury Vinyl Plank, Ceramic Tile, Carpet
Interior Features
- Family Room Off Kitchen
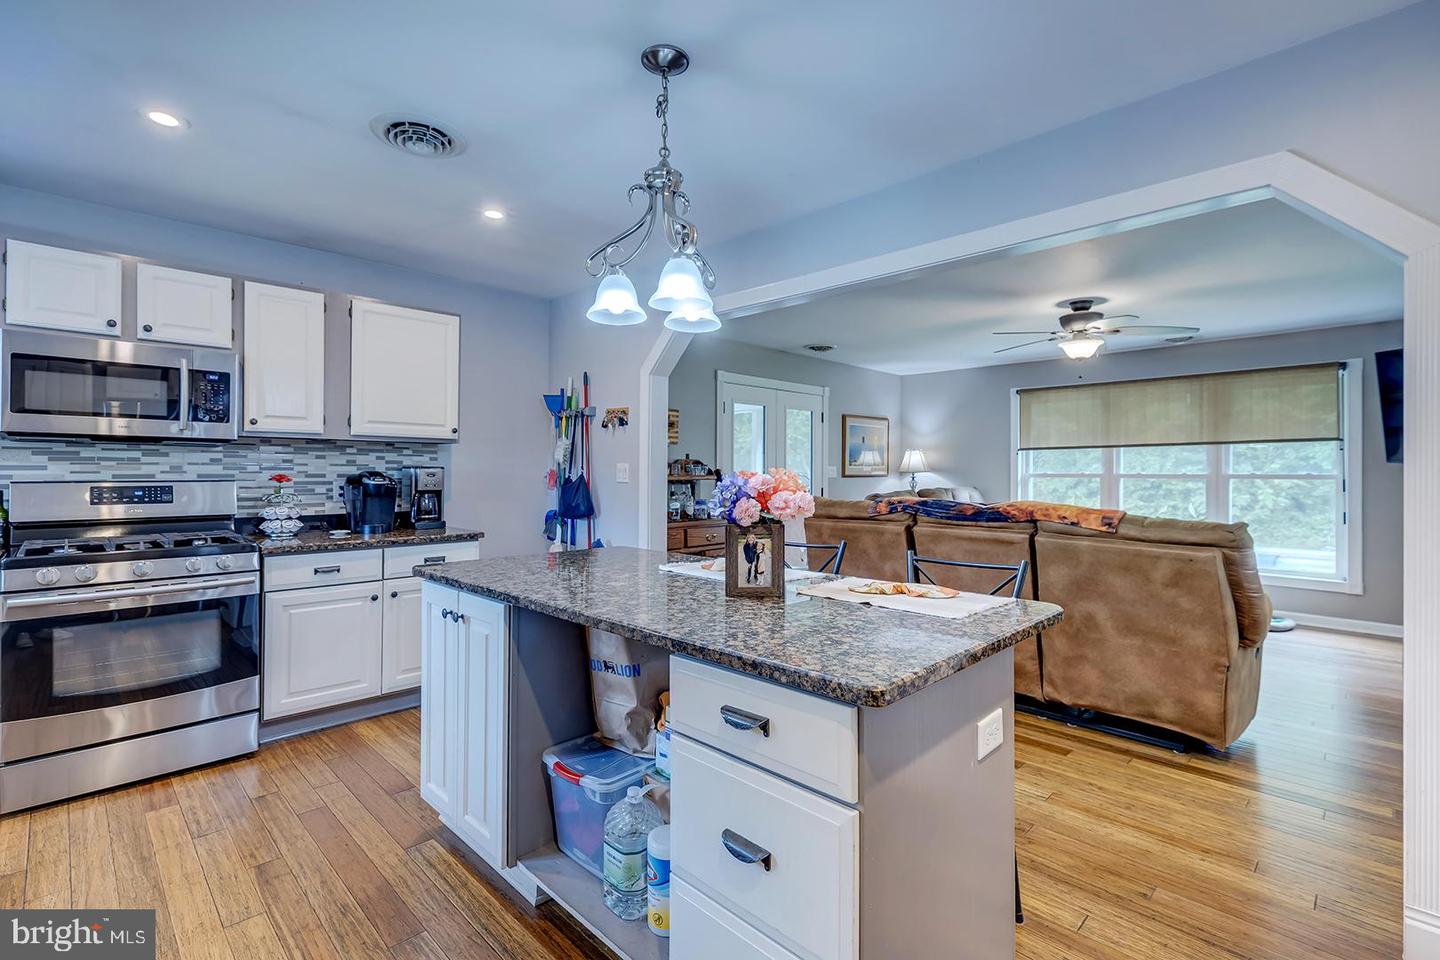
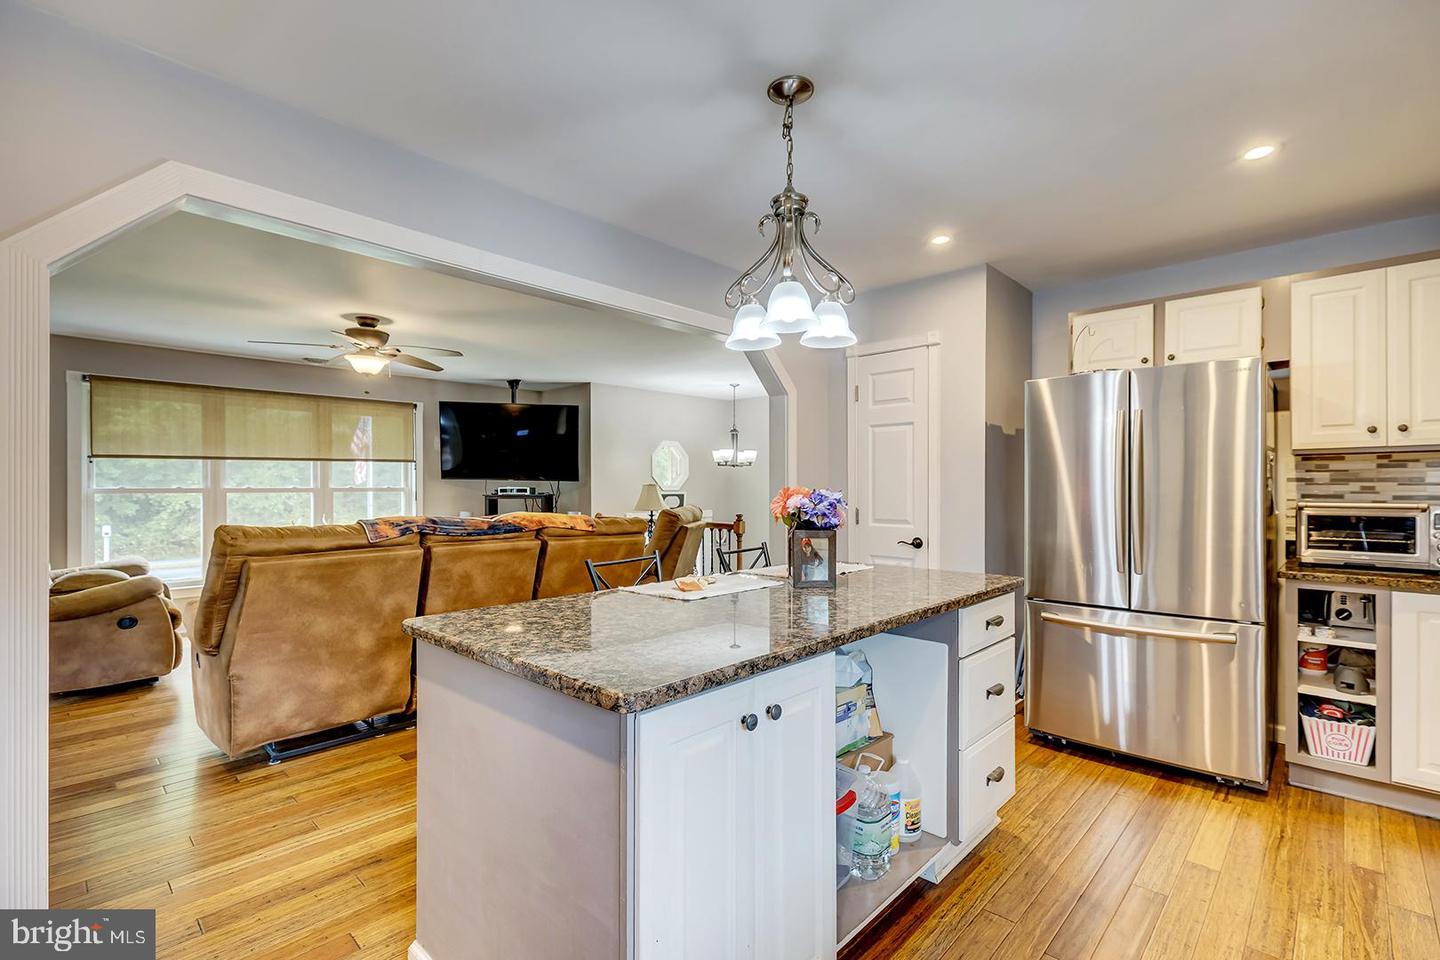
- Floor Plan - Open
- Kitchen - Eat-In
- Kitchen - Island
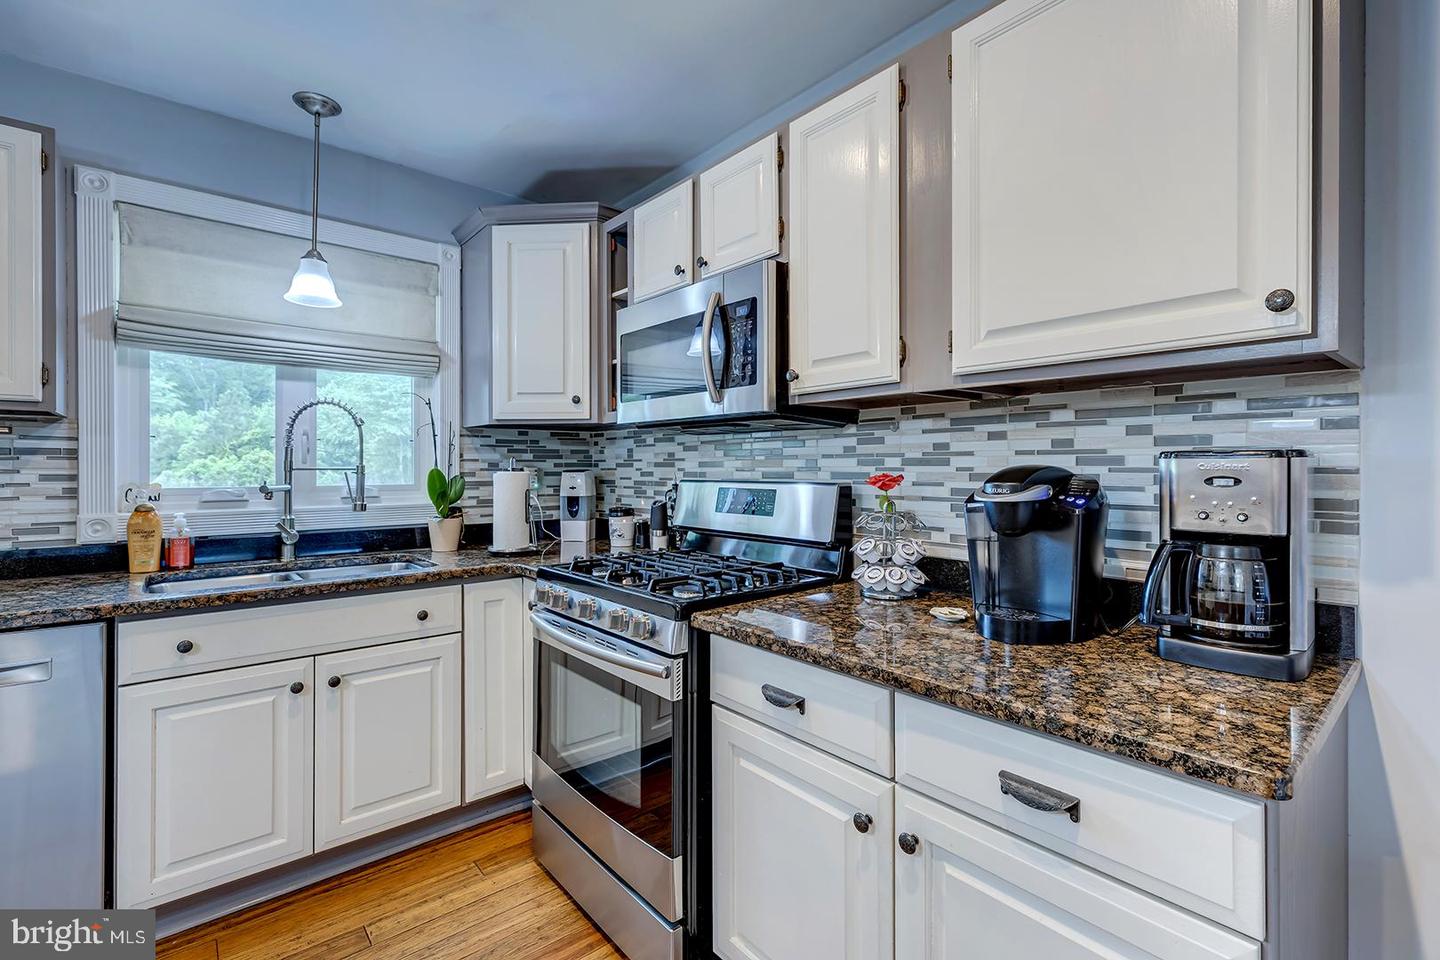
- Upgraded Countertops
- Walk-in Closet(s)
- Bathroom - Walk-In Shower
- Carpet
- Ceiling Fan(s)
- Dining Area
- Kitchen - Gourmet
- Primary Bath(s)
General
MLS
Desu2116186
Community
None Available
Price
$495,000.00
Price/SQft
$396.63
Area And Schools
School Tax
$747.00
District
WOODBRIDGE
MLS
Desu2116186
$495,000
4 Bed
2 Bath
1 Hf. Bath
- Tax Total Living Area:
- 2496 sq. ft.
- Lot Size:
- 1 acres
Listed 32 days ago
Beautifully Updated 4-Bedroom Home on 1 Acre in Sussex County – Close to Beaches, No HOA!
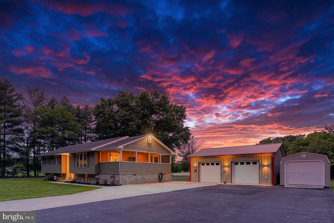
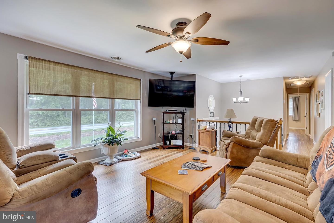
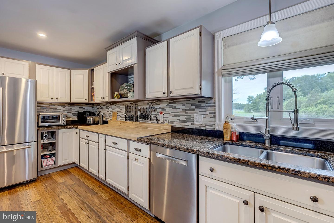
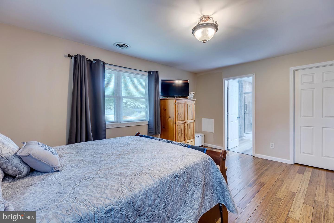
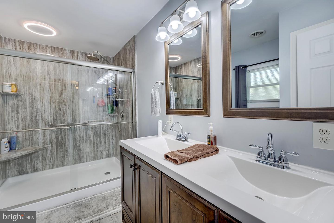
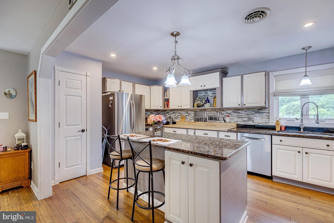
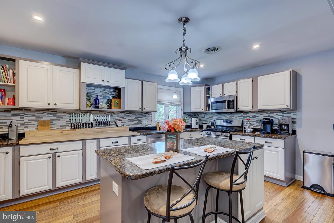
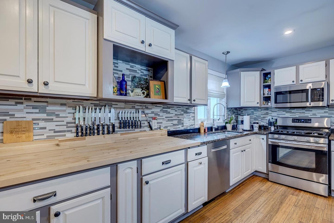
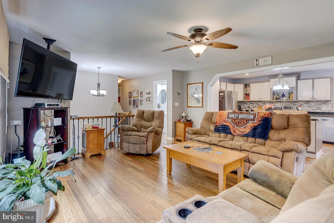
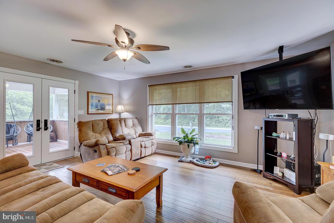
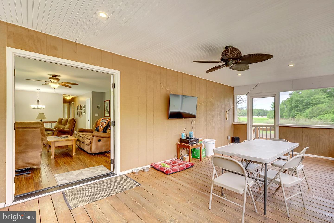
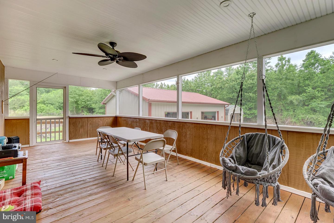
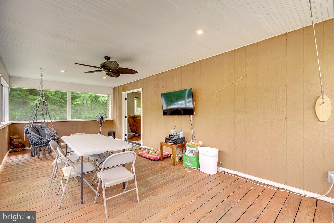
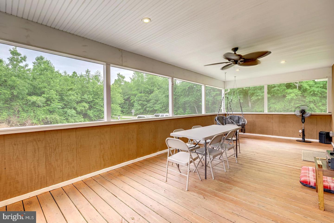
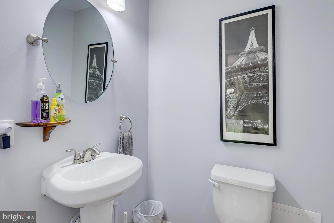
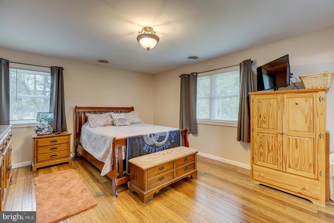
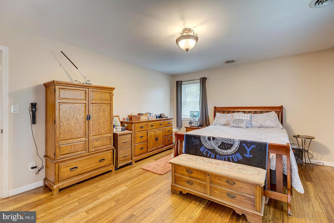
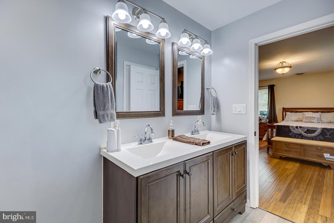
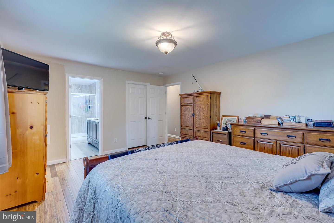
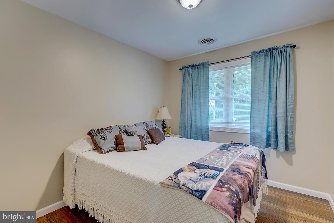
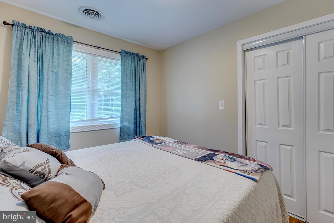
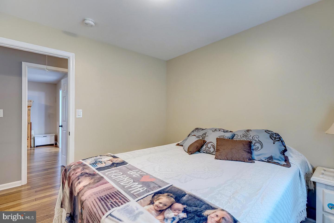
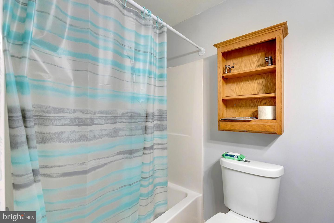
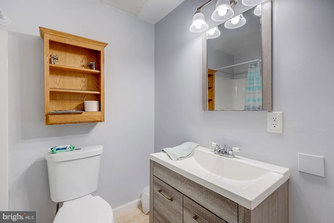
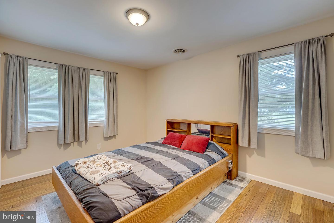
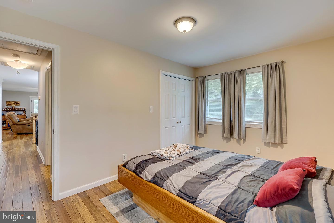
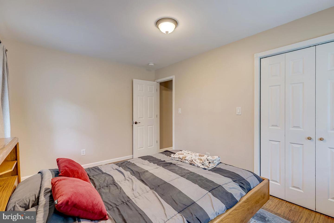
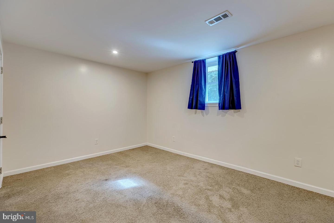
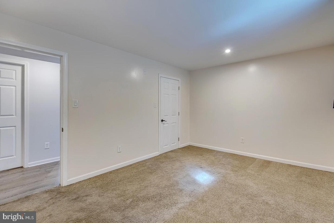
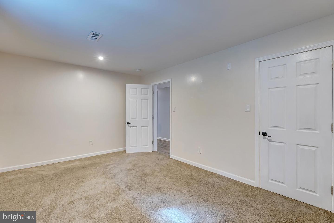
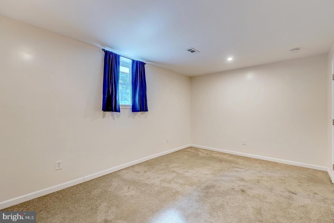
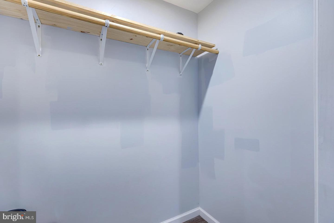
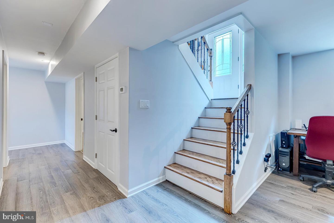
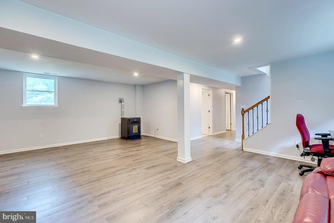
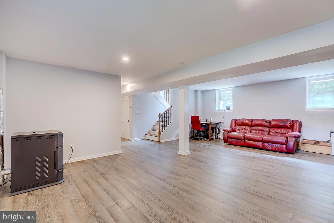
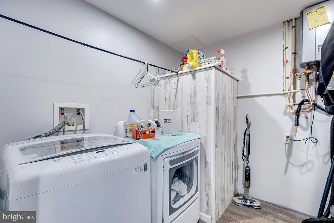
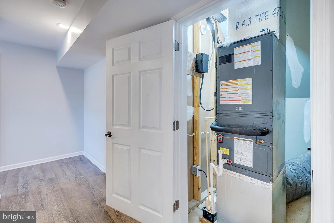
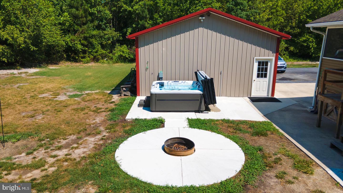
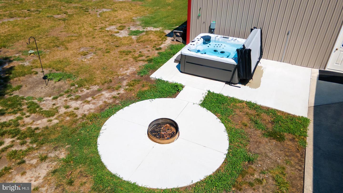
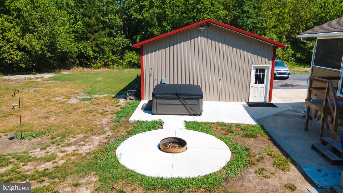
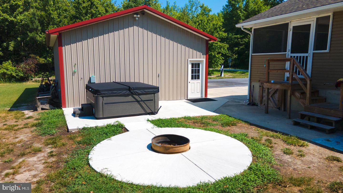
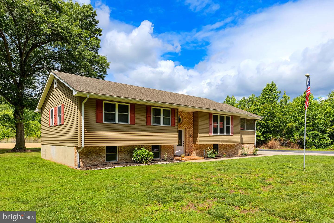
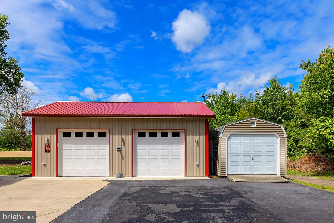
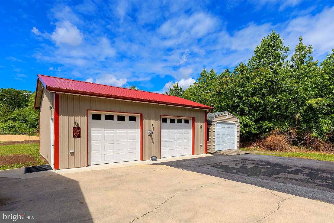
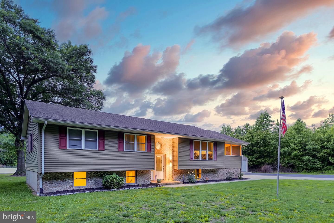
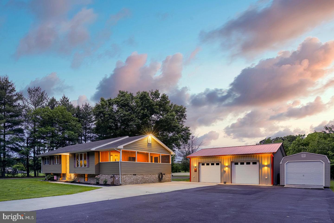
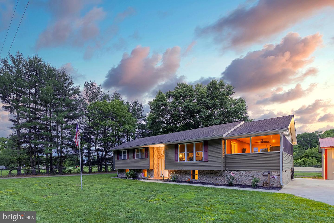
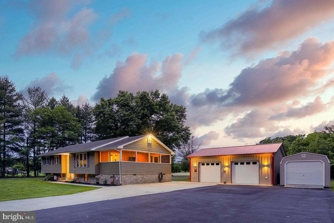
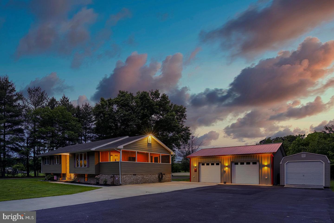
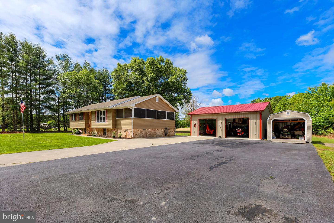
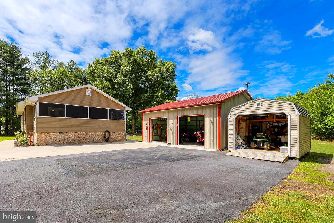
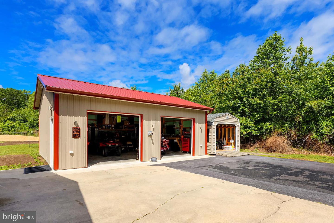
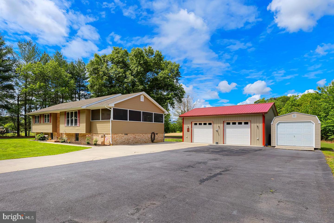
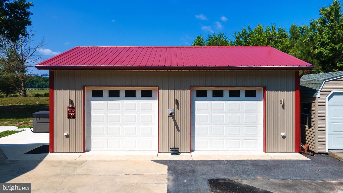
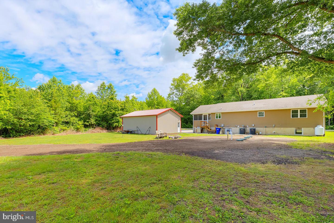
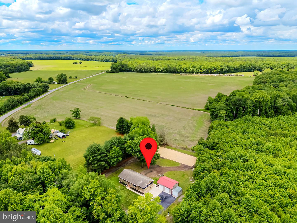
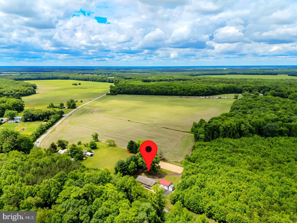
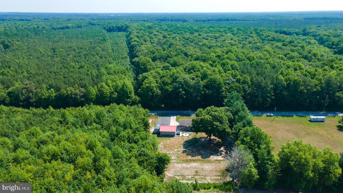
Welcome to this stunning 4-bedroom, 2.5-bath home nestled on a private, 1-acre lot in scenic rural Sussex County. Experience the serenity and space of country living, all just a short drive from Delaware’s famous beaches and coastal towns. Step into the bright foyer and head upstairs to the main living area, where you’ll find an open-concept layout with gleaming hardwood floors and a beautifully updated kitchen. The kitchen is designed to impress, featuring granite countertops, a butcher block prep station, stainless steel appliances, double sinks, a stylish tile backsplash, a gas range, and a spacious island with counter seating illuminated by pendant lighting. It opens seamlessly into a generous living room with a ceiling fan and access to a serene screened porch — ideal for relaxing or entertaining. The main level also includes the primary suite with a walk-in closet and a luxurious ensuite bathroom offering dual sinks and an oversized step-in shower. Two additional guest bedrooms and a stylish half bath complete this floor. The finished lower level offers great flexibility with a large rec room featuring durable LVP flooring, a fourth bedroom with a walk-in closet, a full bathroom, a laundry room, and a utility/furnace room — perfect for guests, a home office, or multi-generational living. The new patio with firepit create a cozy space for entertaining and cool evenings - electric installed for hot tub connection. A standout feature of this property is the oversized two-car garage pole building, fully insulated for year-round use and equipped with a cozy pellet stove and a separate 100 AMP electric panel. With Wi-Fi already in place, it’s ideal for a workshop, hobby space, home gym, or even a remote workspace. Whether you're into woodworking, car restoration, or creative pursuits, this versatile space is ready to support your lifestyle. Additional highlights include a large storage shed and plenty of outdoor space to enjoy the peace and quiet of the countryside. With no HOA or restrictions, you have the freedom to live as you choose — all while staying close to local conveniences, recreation, and the beaches.
Welcome to this stunning 4-bedroom, 2.5-bath home nestled on a private, 1-acre lot in scenic rural Sussex County. Experience the serenity and space of country living, all just a short drive from Delaware’s famous beaches and coastal towns. Step into the bright foyer and head upstairs to the main living area, where you’ll find an open-concept layout with gleaming hardwood floors and a beautifully updated kitchen. The kitchen is designed to impress, featuring granite countertops, a butcher block prep station, stainless steel appliances, double sinks, a stylish tile backsplash, a gas range, and a spacious island with counter seating illuminated by pendant lighting. It opens seamlessly into a generous living room with a ceiling fan and access to a serene screened porch — ideal for relaxing or entertaining. The main level also includes the primary suite with a walk-in closet and a luxurious ensuite bathroom offering dual sinks and an oversized step-in shower. Two additional guest bedrooms and a stylish half bath complete this floor. The finished lower level offers great flexibility with a large rec room featuring durable LVP flooring, a fourth bedroom with a walk-in closet, a full bathroom, a laundry room, and a utility/furnace room — perfect for guests, a home office, or multi-generational living. The new patio with firepit create a cozy space for entertaining and cool evenings - electric installed for hot tub connection. A standout feature of this property is the oversized two-car garage pole building, fully insulated for year-round use and equipped with a cozy pellet stove and a separate 100 AMP electric panel. With Wi-Fi already in place, it’s ideal for a workshop, hobby space, home gym, or even a remote workspace. Whether you're into woodworking, car restoration, or creative pursuits, this versatile space is ready to support your lifestyle. Additional highlights include a large storage shed and plenty of outdoor space to enjoy the peace and quiet of the countryside. With no HOA or restrictions, you have the freedom to live as you choose — all while staying close to local conveniences, recreation, and the beaches.
Similar Listings
Virtual Tour
Oakmont Estates
$495,000
3 Bed
2 Bath
1 Hf. Bath
- Tax Total Living Area:
- 2400 sq. ft.
Listed 18 days ago
Courtesy: Northrop Realty
MLS Desu2117062
Under Contract
Courseys Point
$495,000
3 Bed
2 Bath
1 Hf. Bath
- Tax Total Living Area:
- 2060 sq. ft.
Listed 24 days ago
Courtesy: Long & Foster Real Estate, Inc.
MLS Dekt2049346
Vacation Rental
Bear Trap
$495,000
3 Bed
3 Bath
- Tax Total Living Area:
- 2340 sq. ft.
Listed 45 days ago
Courtesy: Red Cedar Real Estate, Llc
MLS Desu2115832
Virtual Tour
Bayview Estates
$495,000
4 Bed
2 Bath
1 Hf. Bath
- Tax Total Living Area:
- 2480 sq. ft.
Listed 101 days ago
Courtesy: Keller Williams Realty
MLS Desu2110854
Open House
$495,000
3 Bed
2 Bath
- Tax Total Living Area:
- 2260 sq. ft.
Listed 115 days ago
Courtesy: Keller Williams Realty
MLS Desu2110152
Pending
South Hampton
$495,000
3 Bed
2 Bath
1 Hf. Bath
- Tax Total Living Area:
- 2344 sq. ft.
Listed 116 days ago
Courtesy: Keller Williams Realty
MLS Desu2110398
Sold
Villages Of Old Landing
$495,000
3 Bed
2 Bath
- Tax Total Living Area:
- 1919 sq. ft.
Sold 06/30/2026
Courtesy: Jack Lingo - Rehoboth
MLS Desu2106916
Sold
Sunset Glen
$495,000
4 Bed
3 Bath
1 Hf. Bath
- Tax Total Living Area:
- 2400 sq. ft.
Sold 05/08/2026
Courtesy: Jack Lingo - Lewes
MLS Desu2105162
Bear Trap
$495,000
3 Bed
2 Bath
1 Hf. Bath
- Tax Total Living Area:
- 1756 sq. ft.
Listed 188 days ago
Courtesy: Keller Williams Realty
MLS Desu2105268
Pending
Westridge Shores
$494,990
3 Bed
2 Bath
- Tax Total Living Area:
- 1361 sq. ft.
Listed 160 days ago
Courtesy: Cape Realty
MLS Desu2107346
Westridge Shores
$494,990
3 Bed
2 Bath
- Tax Total Living Area:
- 1361 sq. ft.
Listed 161 days ago
Courtesy: Cape Realty
MLS Desu2105614
Resrv Chestnut Ridge
$494,900
5 Bed
2 Bath
1 Hf. Bath
- Tax Total Living Area:
- 3199 sq. ft.
Listed 39 days ago
Courtesy: Masten Realty Llc
MLS Dekt2048372




