
38837 Sea Gull Rd, Selbyville, De 19975
Virtual Tour
Courtesy: Keller Williams Realty,
Daniel Taglienti
Appliances
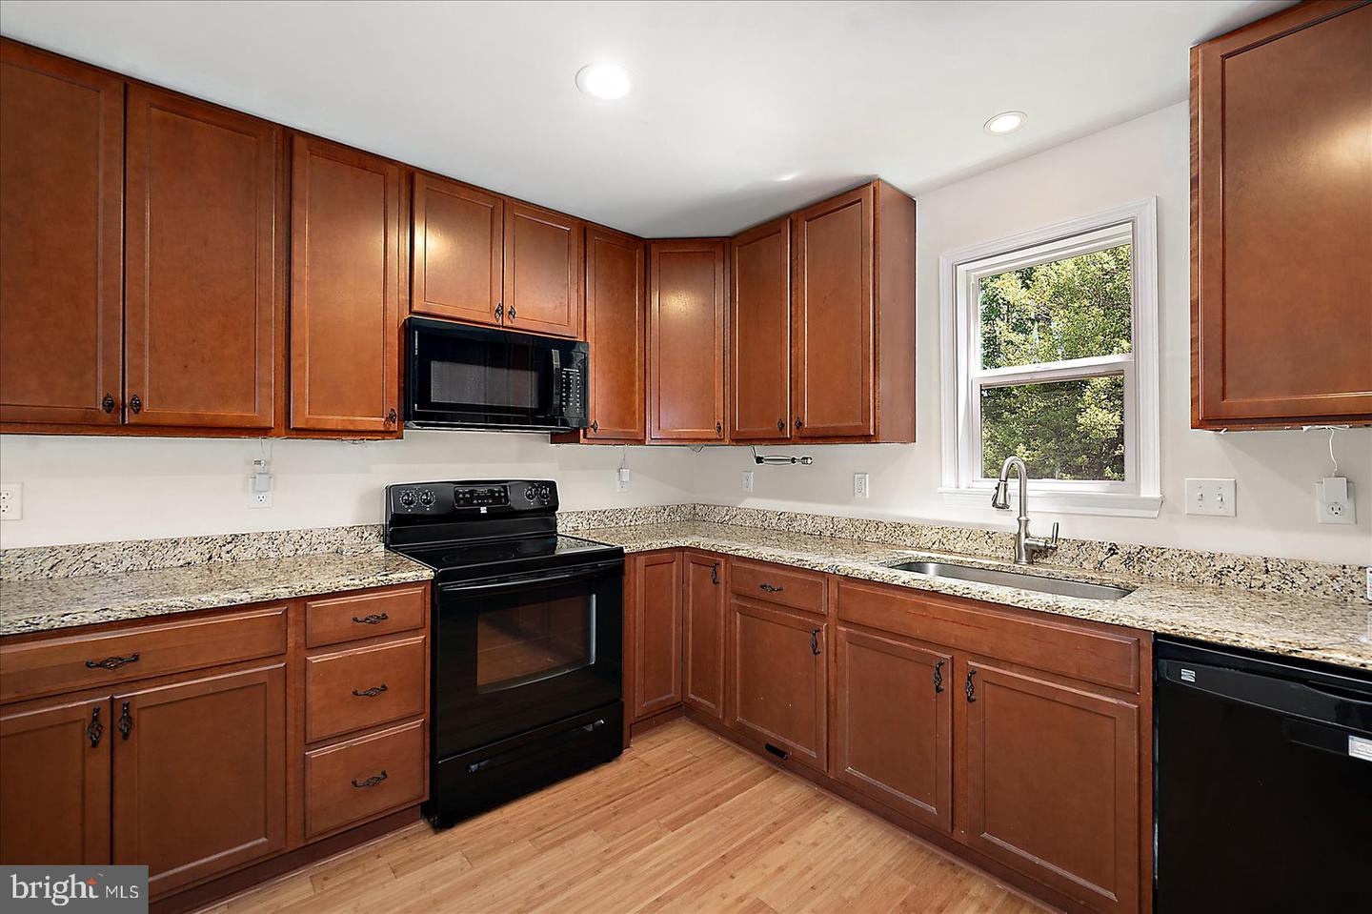
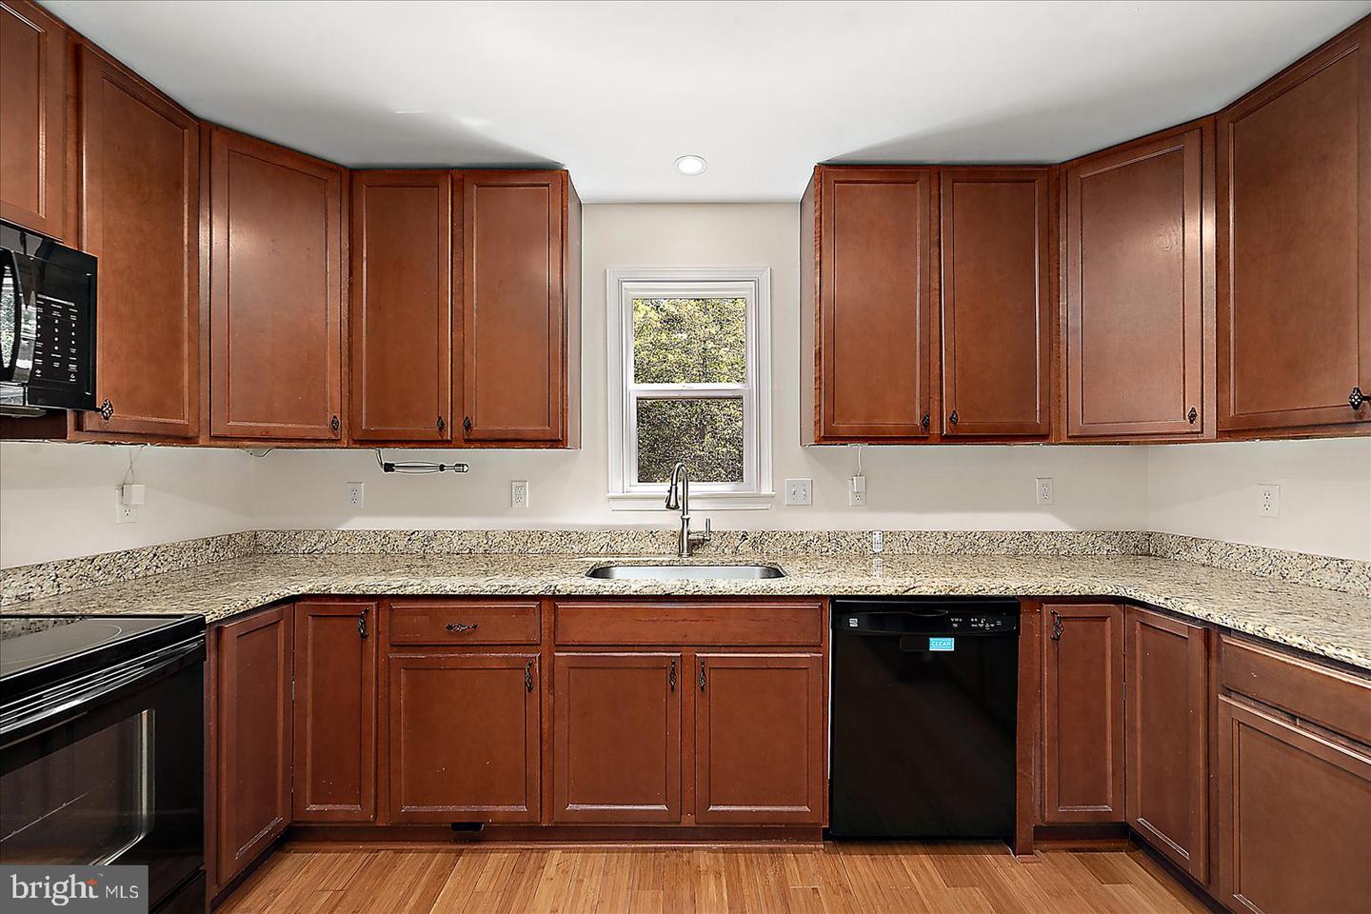
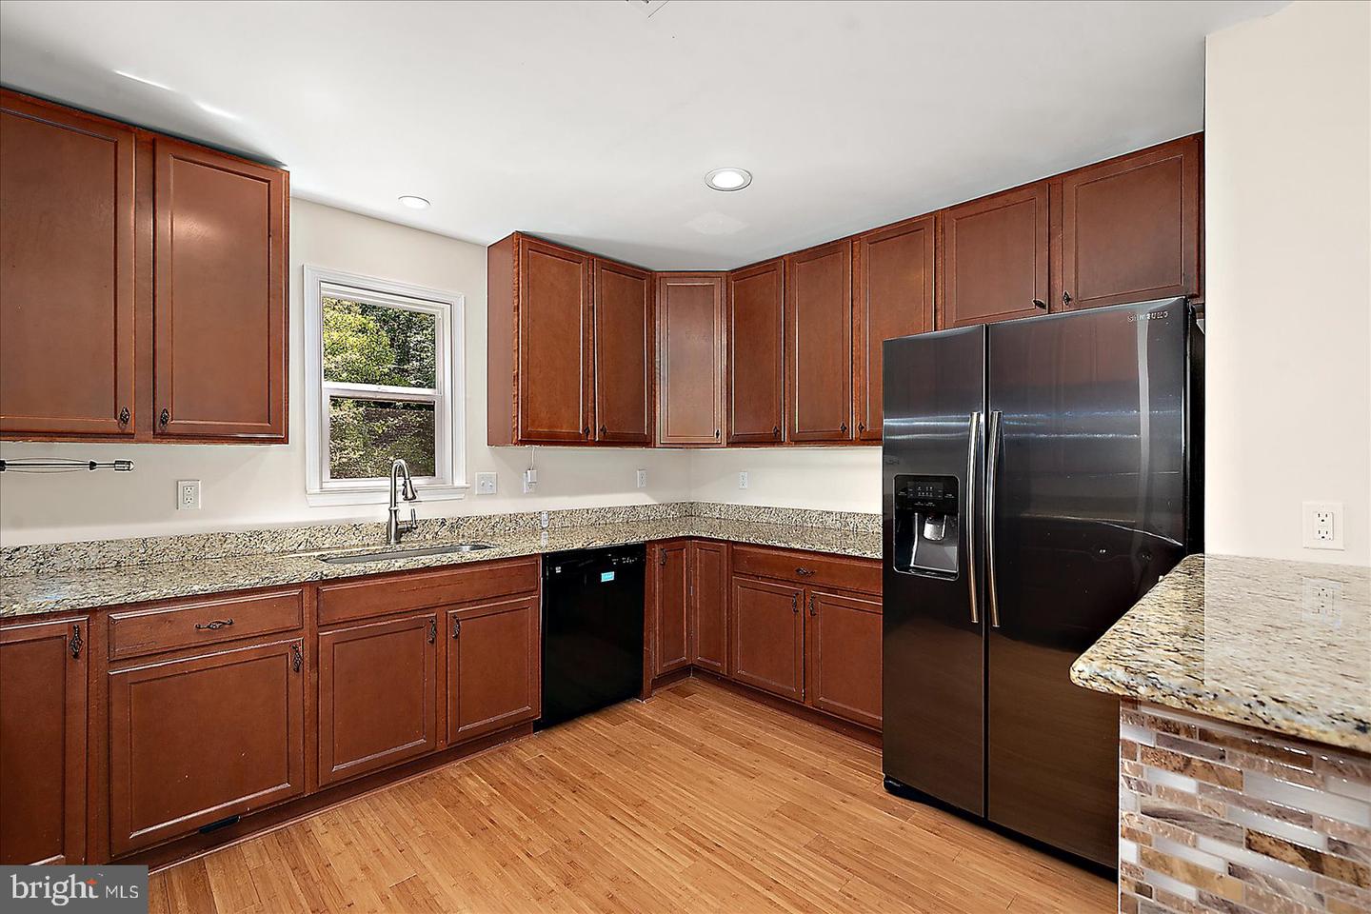
Dishwasher, Dryer, Oven/Range - Electric, Microwave, Refrigerator, Washer, Water Heater, Water Conditioner - OwnedBedrooms
4
Full Bath
2
Half Bath
1
Laundry
Main Floor
Living Area
2480 sq/ft
Flooring
Bamboo, Carpet, Ceramic Tile
Interior Features
- Bathroom - Soaking Tub
- Bathroom - Walk-In Shower
- Bathroom - Tub Shower
- Built-Ins
- Carpet
- Ceiling Fan(s)
- Chair Railings
- Combination Dining/Living
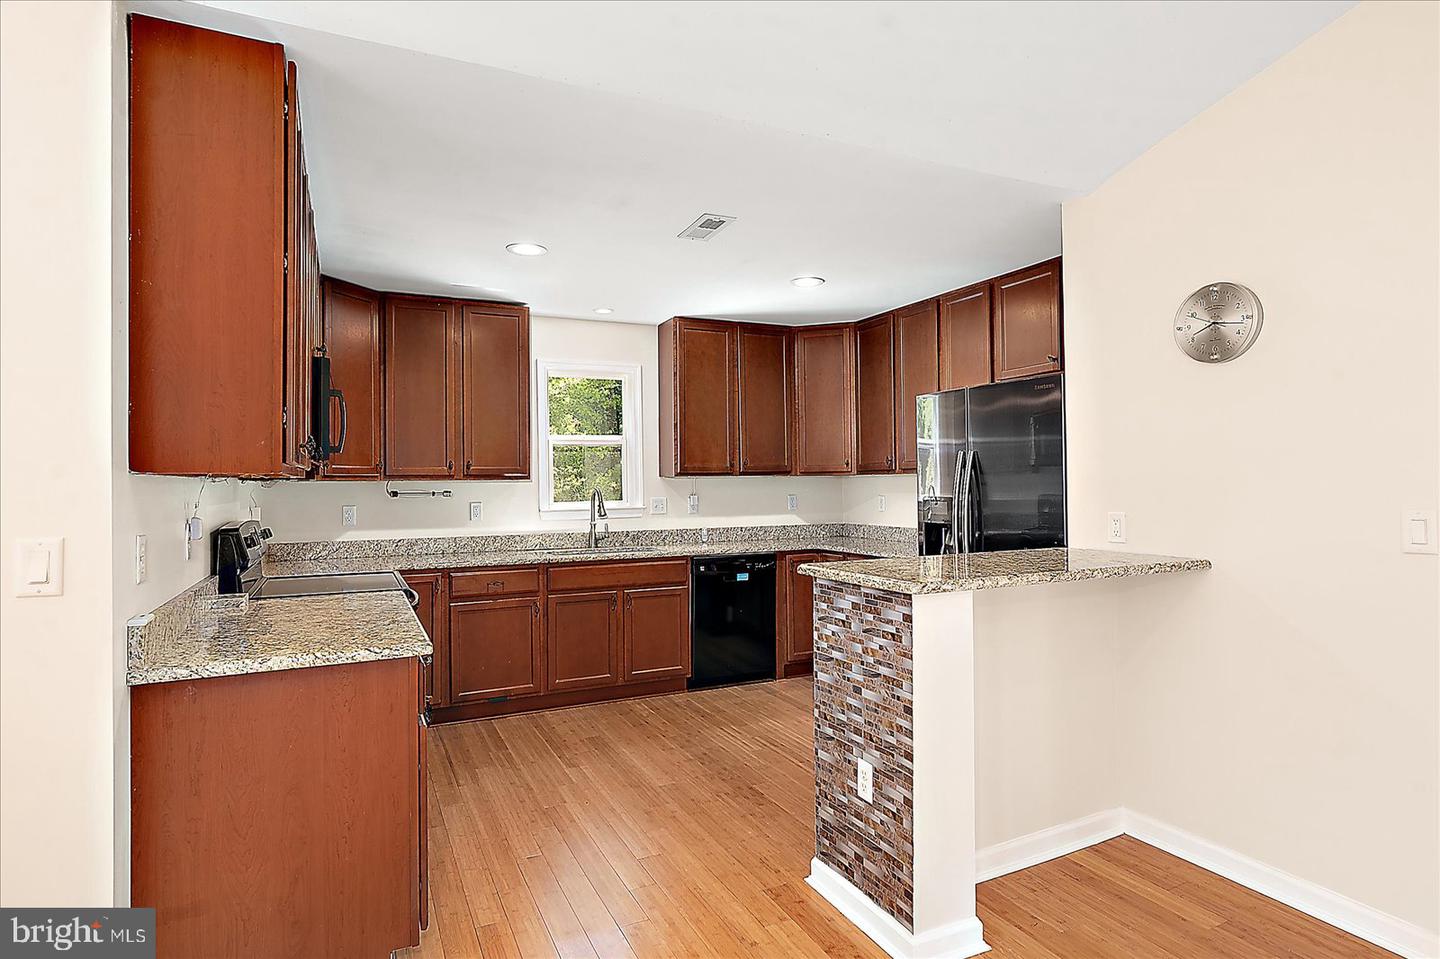
- Combination Kitchen/Dining
- Combination Kitchen/Living
- Entry Level Bedroom
- Floor Plan - Open
- Kitchen - Country
- Recessed Lighting
- Upgraded Countertops
- Walk-in Closet(s)
- Wood Floors
General
MLS
Desu2110854
Community
Bayview Estates
Price
$495,000.00
Price/SQft
$199.60
HOA Fee
$375.00
HOA Fee Frequency
Annually
Accessibility Features
2+ Access Exits
Area And Schools
School Tax
$840.00
Exterior
Pool
Yes - Community
District
INDIAN RIVER
Bayview Estates
MLS
Desu2110854
$495,000
4 Bed
2 Bath
1 Hf. Bath
- Tax Total Living Area:
- 2480 sq. ft.
- Lot Size:
- 0.26 acres
HOA: $375 Annually
Listed 160 days ago
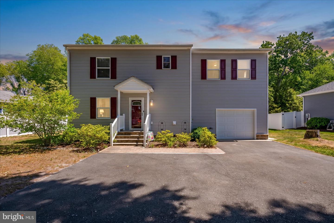
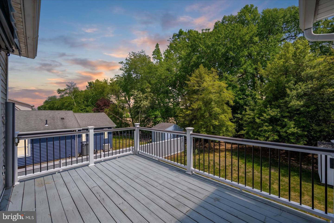
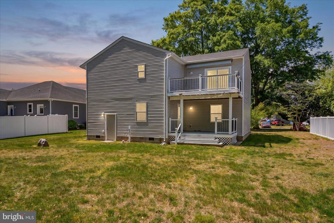
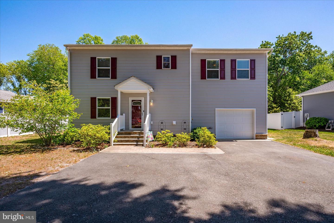
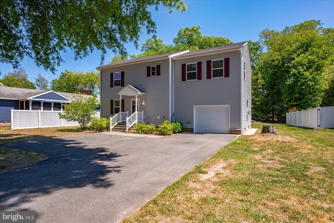
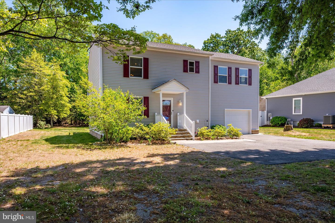
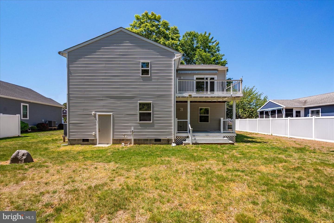
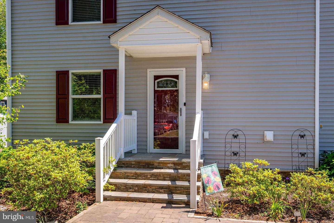
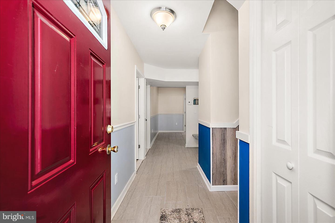
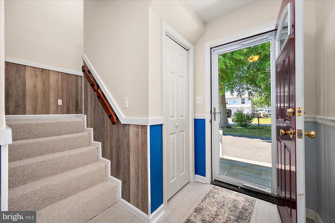
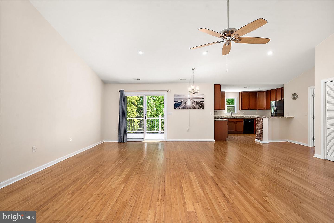
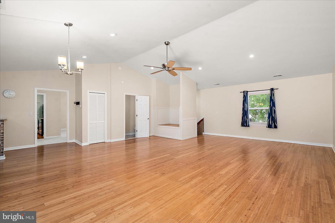
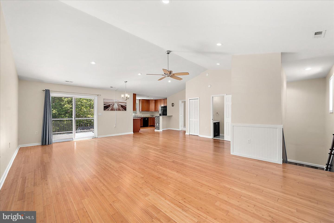
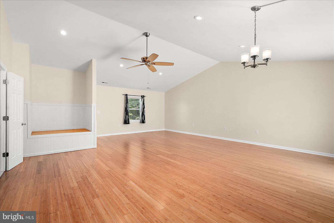
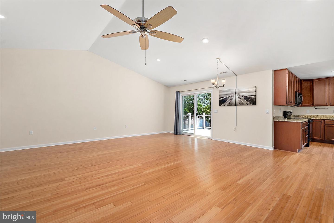
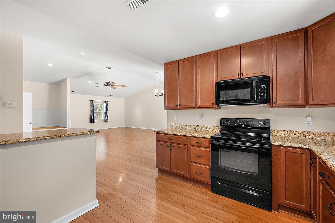
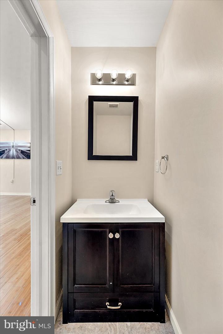
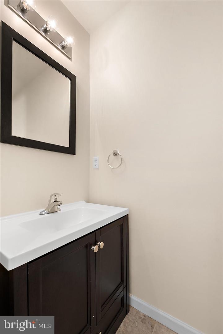
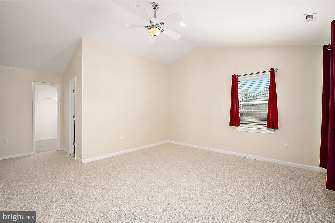
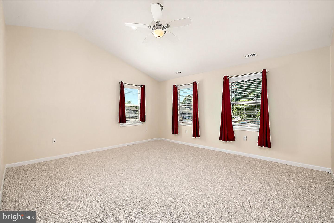
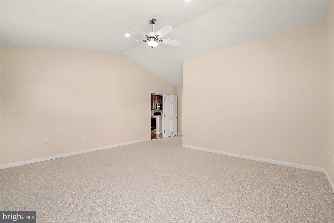
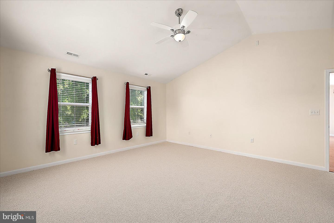
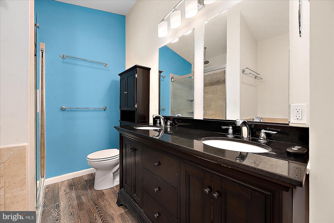
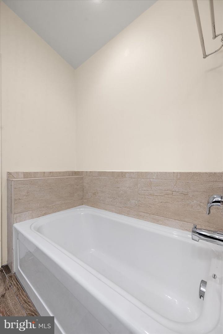
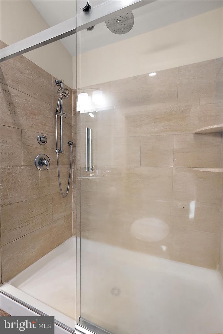
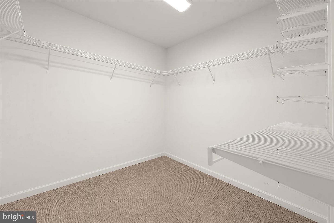
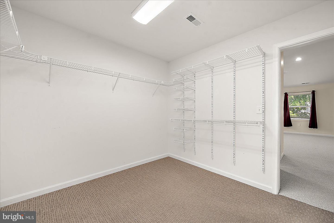
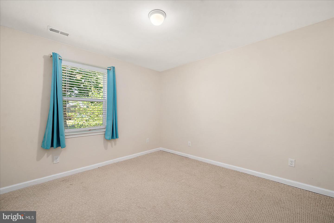
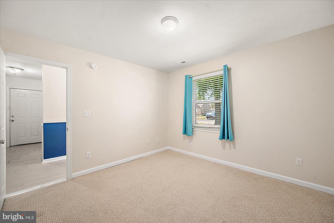
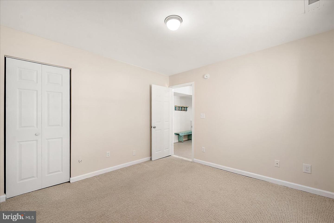
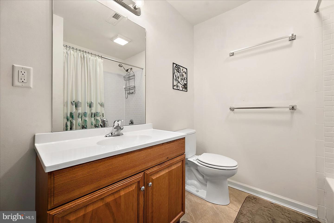
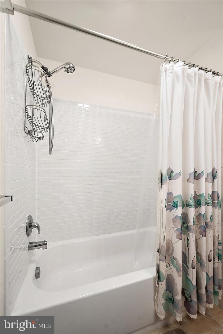
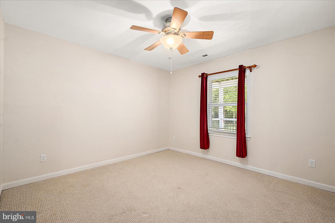
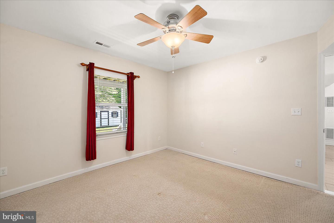
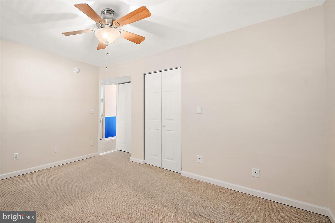
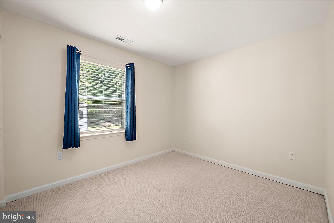
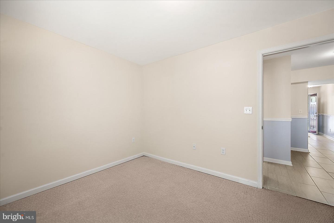
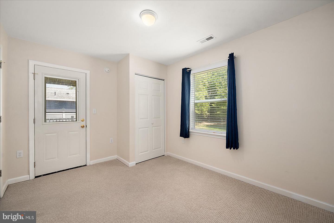
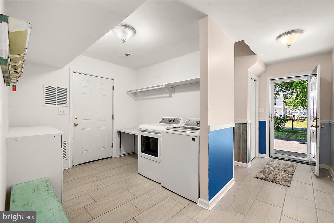
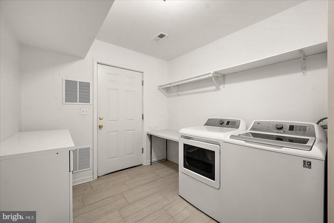
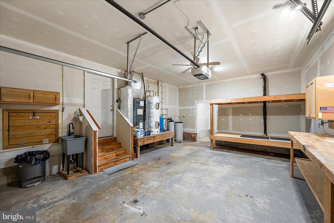
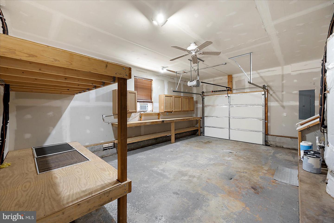
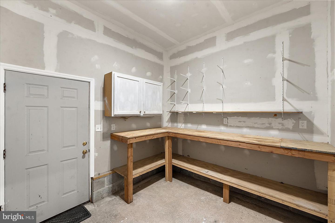
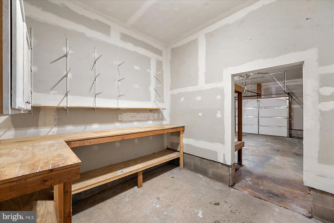
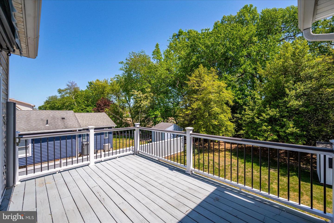
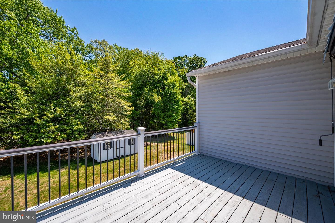
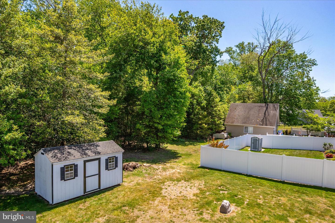
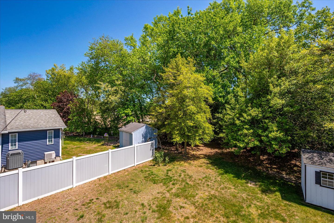
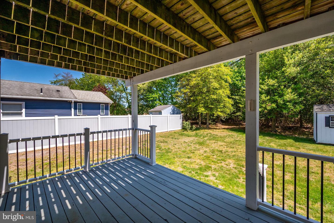
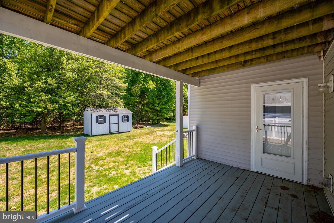
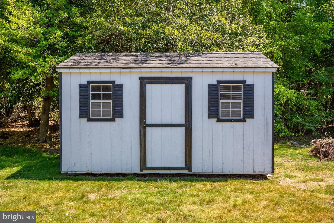
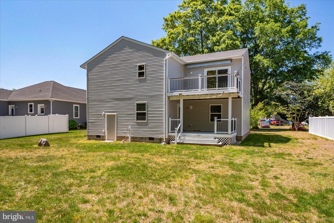
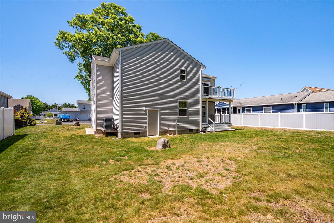
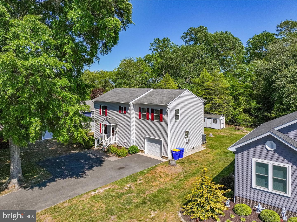
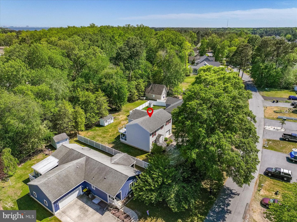
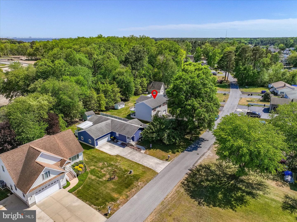
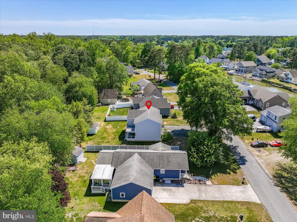
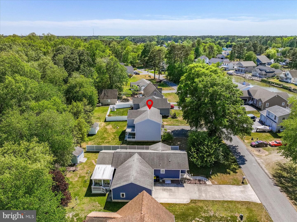
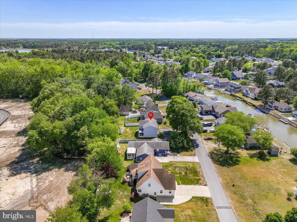
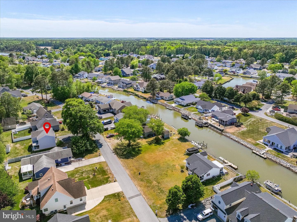
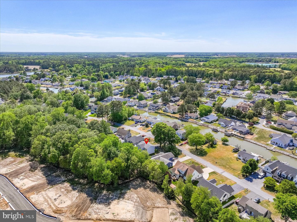
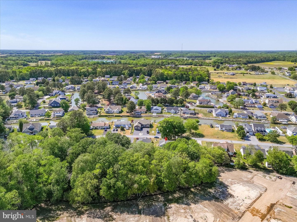
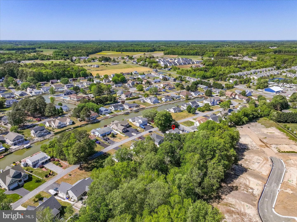
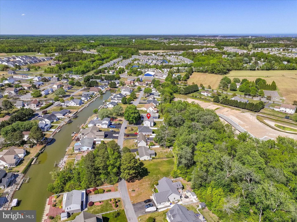
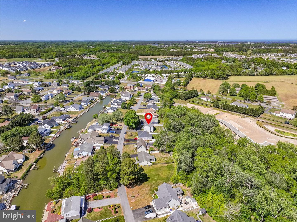
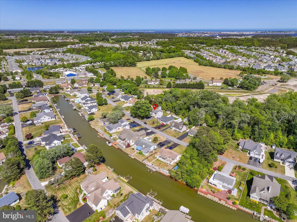
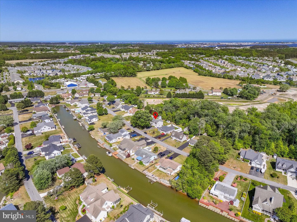
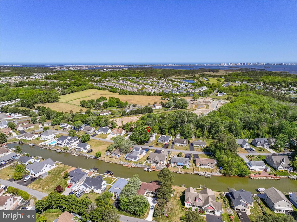
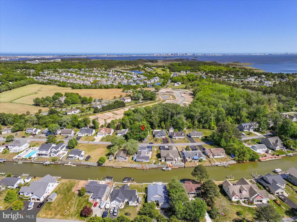
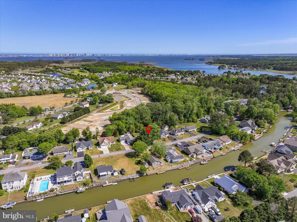
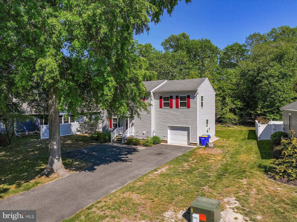
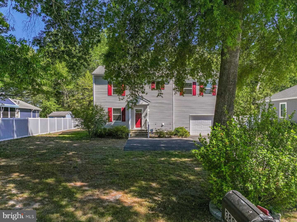
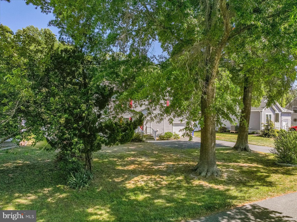
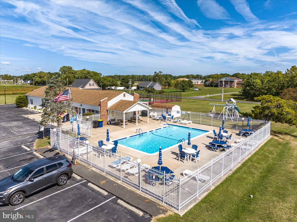
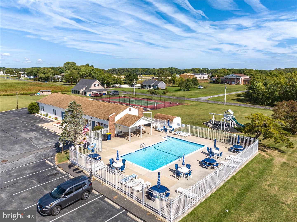
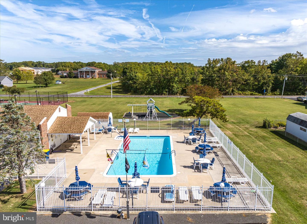
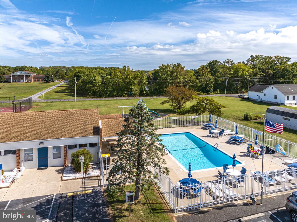
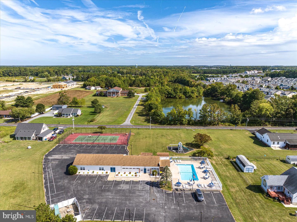
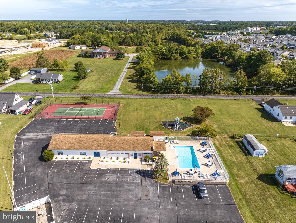
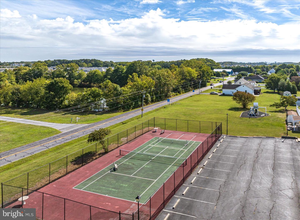
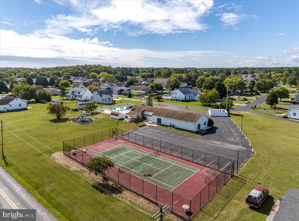
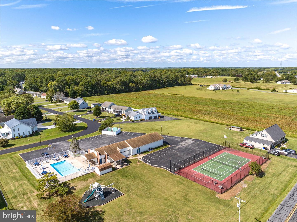
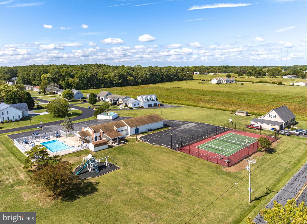
Welcome to this lovely two-story single-family home with 4 bedrooms, 2.5 bathrooms and 1 ½ car garage located in a vibrant waterside community. Inside, the home shines with major capital improvements, including a newer roof and HVAC system. In addition, over the years many replacements & enhancements have been done to upgrade this property. The first floor opens to a ceramic-tiled foyer leading to three bright bedrooms and a full bathroom. A functional, built-in mudroom and utility laundry zone keeps daily life organized just inside the garage entrance. Perfect for hobbyists, the massive garage features an expansive workbench, abundant cabinetry, double shelving, and a dedicated rear storage room. Upstairs, the second level unveils a sun-drenched, open-concept living, dining, and kitchen area accented by gorgeous bamboo flooring. The kitchen boasts sleek granite countertops and seamless access to the upper deck via sliding glass doors. This level also features a convenient guest powder room and a spacious primary suite, complete with a walk-in closet and a spa-like en suite bathroom featuring a dual vanity, soaking tub, and seamless glass shower. Outdoor living is unmatched with expansive upper and lower decks overlooking a massive backyard. Complete with a storage shed, the outdoor space offers endless room for pets, play, gardening, and entertaining. Bayview Estates homeowners enjoy nice amenities: pool, tennis & pickleball courts, community center, kids’ playground & boat ramp plus, low HOA fees and property taxes. The Cherry on Top is being less than 6 miles from fun in the sun on the sandy beaches of Ocean City and Fenwick Island with the Atlantic Ocean to enjoy. Come see 38837 Sea Gull Rd and the coastal lifestyle it offers. Remember, Life is Not a Dress Rehearsal, own at the Beach!
Similar Listings
Newly Listed
Derbywood
$495,000
3 Bed
3 Bath
- Tax Total Living Area:
- 2766 sq. ft.
Listed 5 days ago
Courtesy: Exp Realty, Llc
MLS Dekt2051192
Virtual TourNewly Listed
Open House
Pelican Point
$495,000
3 Bed
2 Bath
- Tax Total Living Area:
- 2276 sq. ft.
Listed 6 days ago
Courtesy: Keller Williams Realty
MLS Desu2122362
Newly Listed
Chapel Green
$495,000
4 Bed
3 Bath
- Tax Total Living Area:
- 2254 sq. ft.
Listed 8 days ago
Courtesy: Berkshire Hathaway Homeservices Penfed Realty
MLS Desu2122422
Under ContractVirtual TourNewly Listed
Villas Of Bethany West
$495,000
3 Bed
2 Bath
1 Hf. Bath
- Tax Total Living Area:
- 1360 sq. ft.
Listed 14 days ago
Courtesy: Long & Foster Real Estate, Inc.
MLS Desu2121900
Virtual Tour
Friendship Creek
$495,000
3 Bed
2 Bath
1 Hf. Bath
- Tax Total Living Area:
- 2168 sq. ft.
Listed 36 days ago
Courtesy: Long & Foster Real Estate, Inc.
MLS Desu2120278
Virtual Tour
Peninsula
$495,000
3 Bed
2 Bath
- Tax Total Living Area:
- 1930 sq. ft.
Listed 48 days ago
Courtesy: Monument Sotheby's International Realty
MLS Desu2119948
Piney Glade
$495,000
4 Bed
3 Bath
- Tax Total Living Area:
- 1763 sq. ft.
Listed 49 days ago
Courtesy: Century 21 Home Team Realty
MLS Desu2119888
Sylvan Acres
$495,000
3 Bed
2 Bath
- Tax Total Living Area:
- 2110 sq. ft.
Listed 52 days ago
Courtesy: Berkshire Hathaway Homeservices Penfed Realty
MLS Desu2118332
Courseys Point
$495,000
3 Bed
2 Bath
1 Hf. Bath
- Tax Total Living Area:
- 2060 sq. ft.
Listed 83 days ago
Courtesy: Long & Foster Real Estate, Inc.
MLS Dekt2049346
Open House
Pelican Point
$495,000
3 Bed
2 Bath
- Tax Total Living Area:
- 1787 sq. ft.
Listed 133 days ago
Courtesy: Northrop Realty
MLS Desu2113226
Virtual TourVacation Rental
Slaughter Beach
$495,000
3 Bed
2 Bath
- Tax Total Living Area:
- 2180 sq. ft.
Listed 136 days ago
Courtesy: Burns & Ellis Realtors
MLS Desu2113370
Virtual Tour
Baylis Estates
$495,000
4 Bed
3 Bath
- Tax Total Living Area:
- 2678 sq. ft.
Listed 182 days ago
Courtesy: Keller Williams Realty
MLS Desu2110110




