
61 Derbywood Cir, Dover, De 19904
Newly Listed
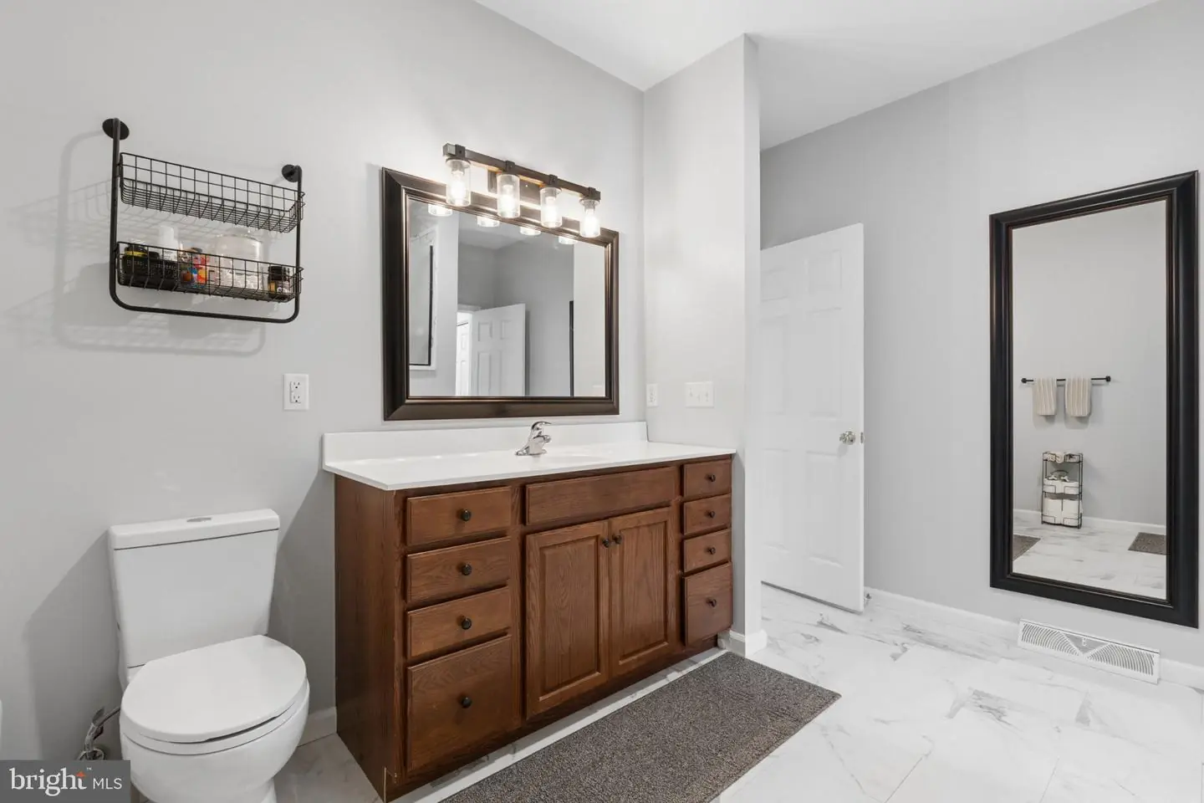
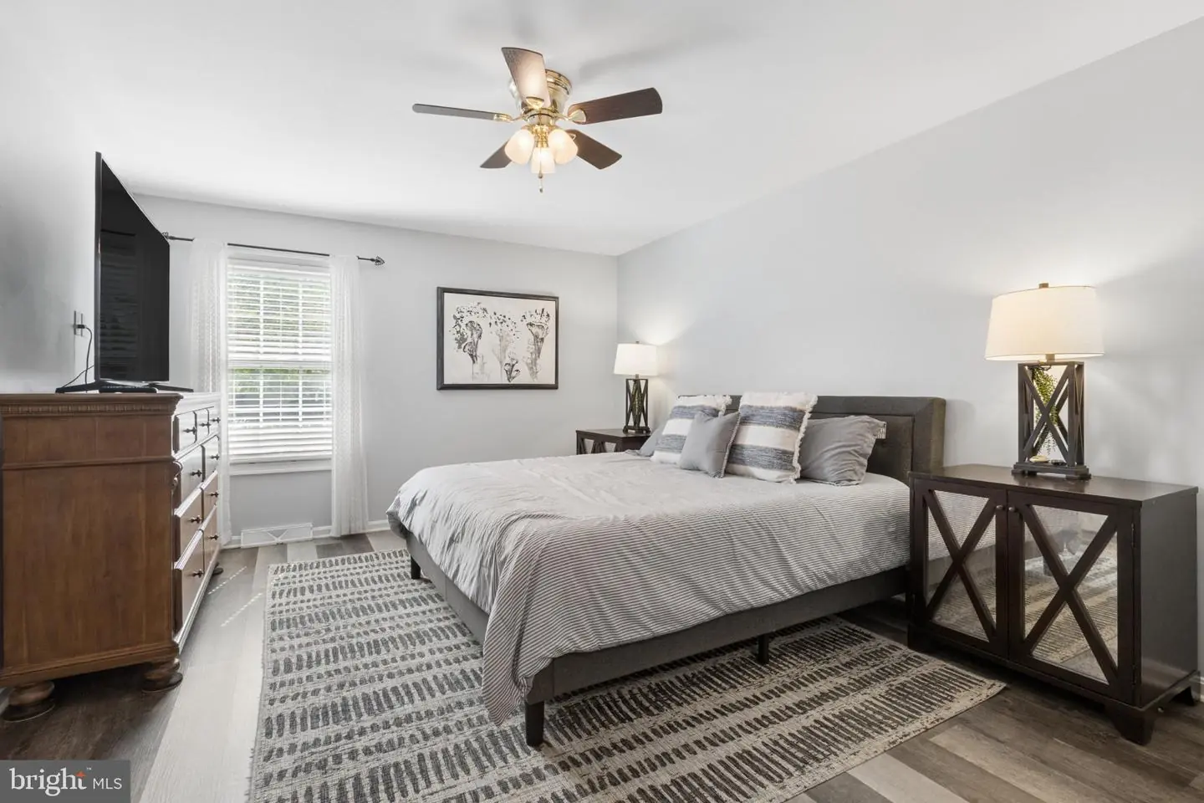
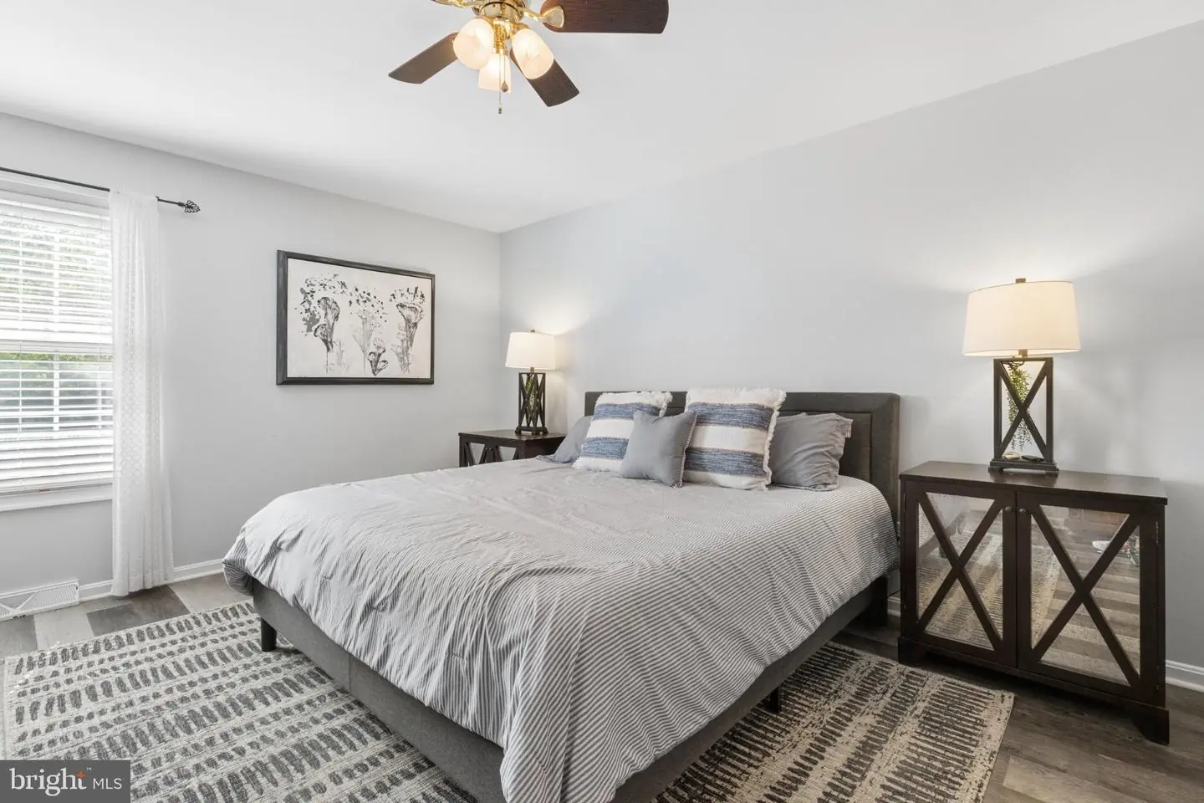
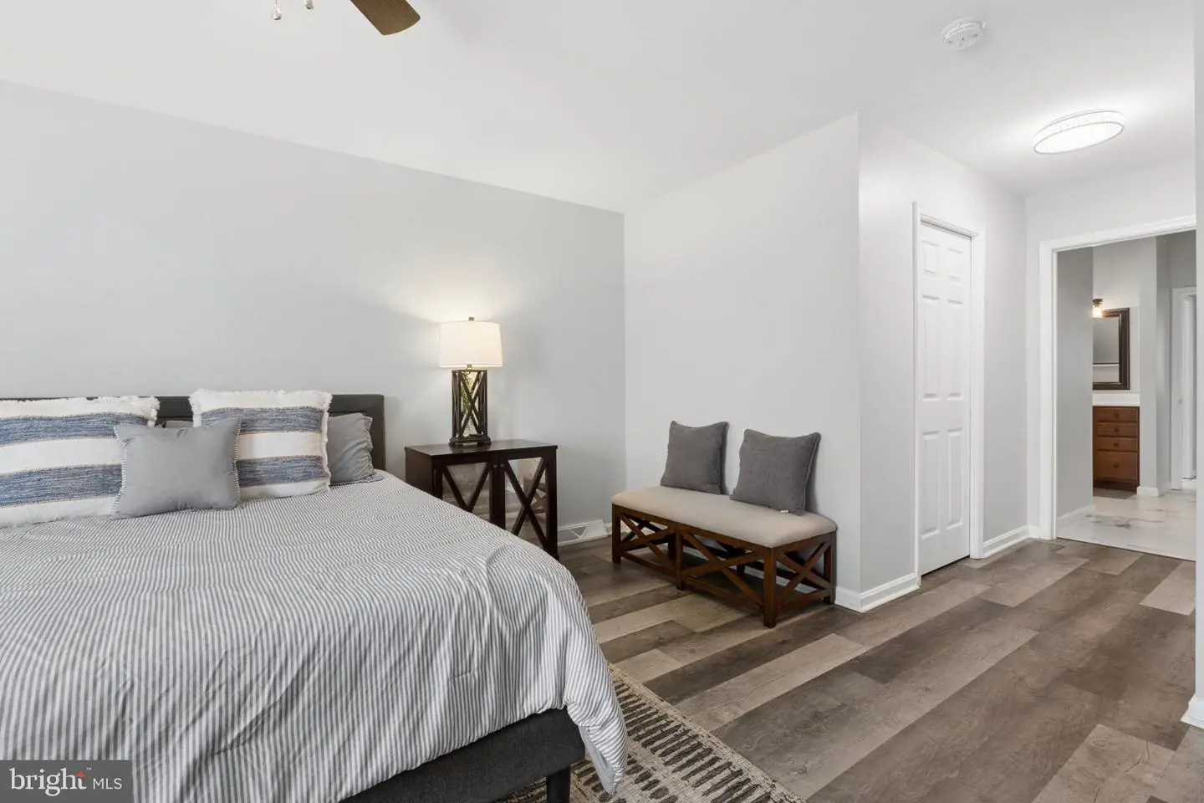
Courtesy: Exp Realty, Llc,
Lakeisha Cunningham
Appliances
Built-In Microwave, DishwasherBedrooms
3
Full Bath
3
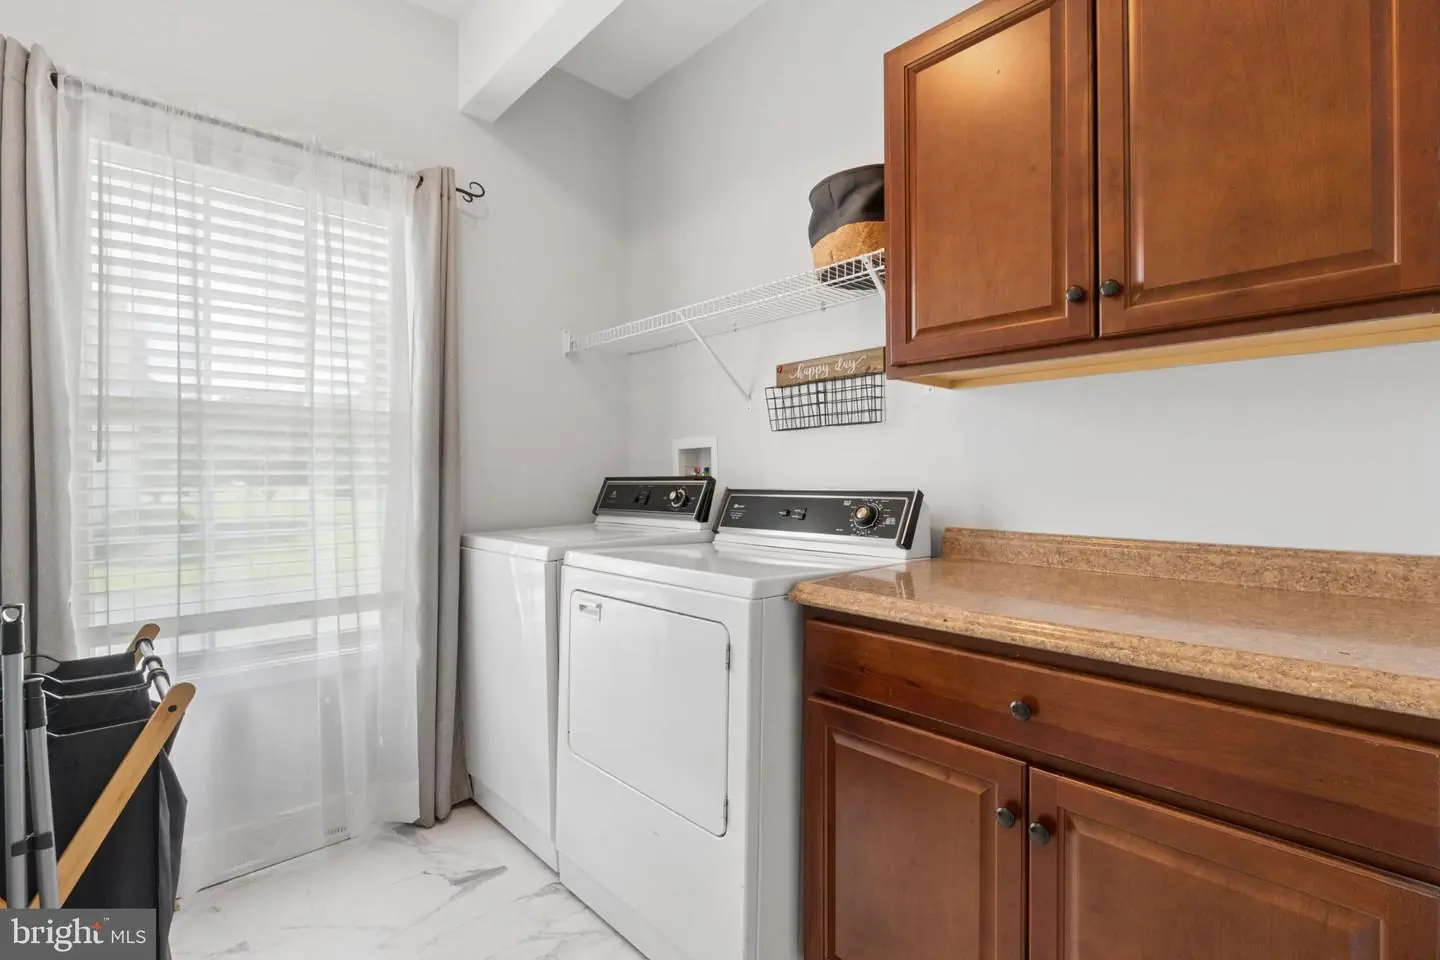
Laundry
Main Floor
Rooms
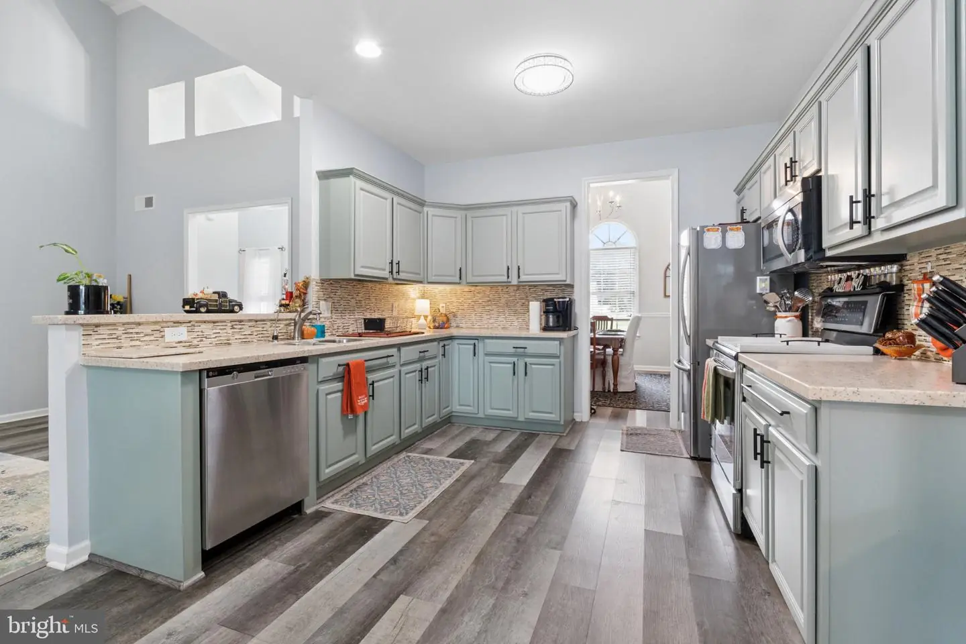
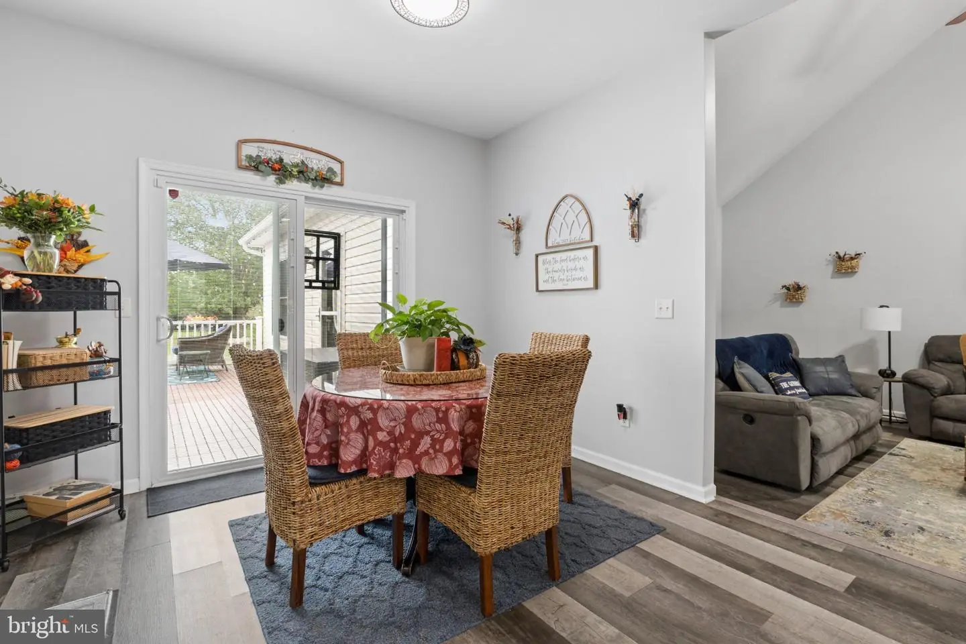
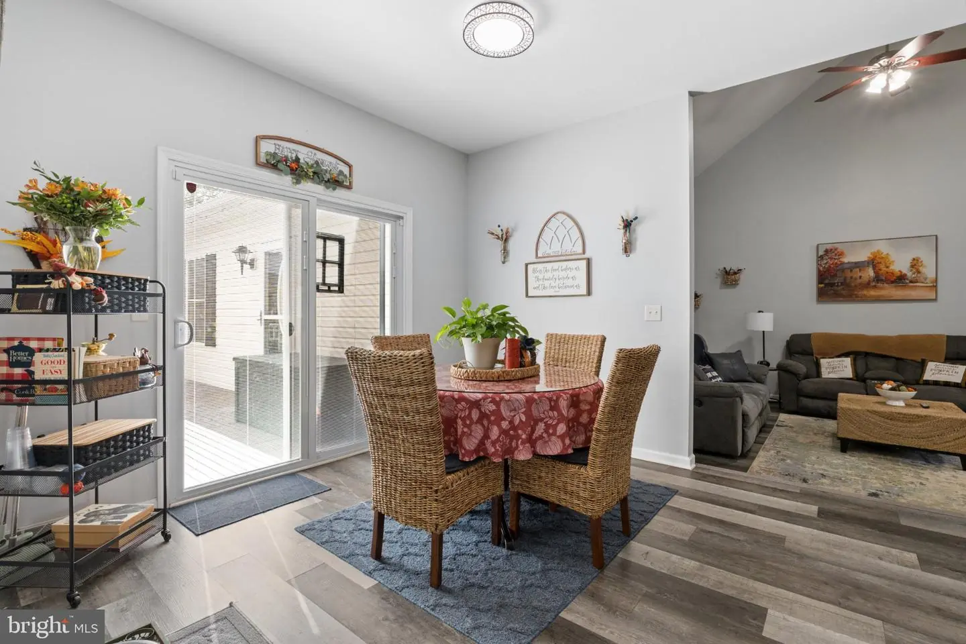
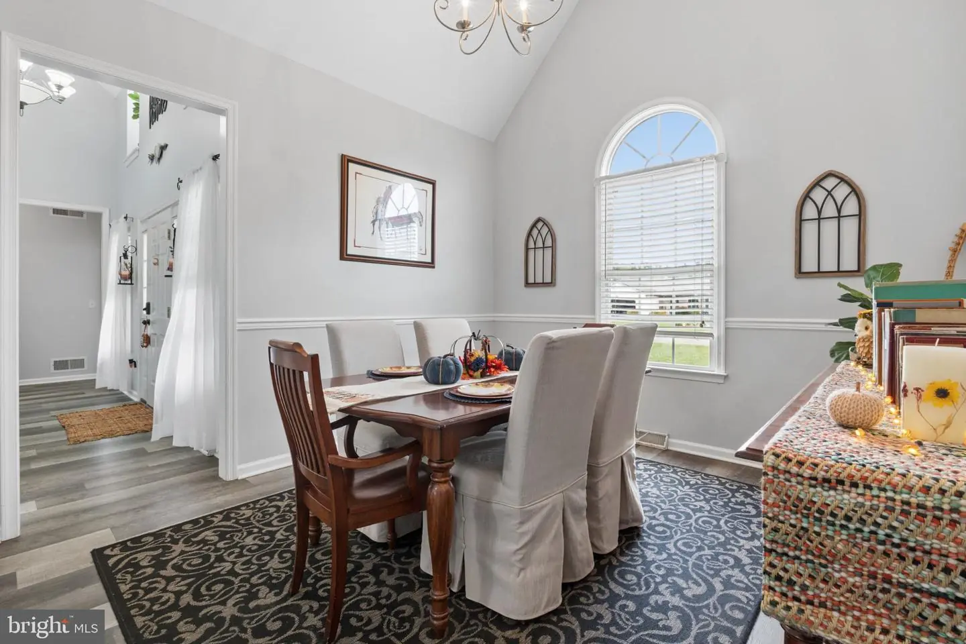
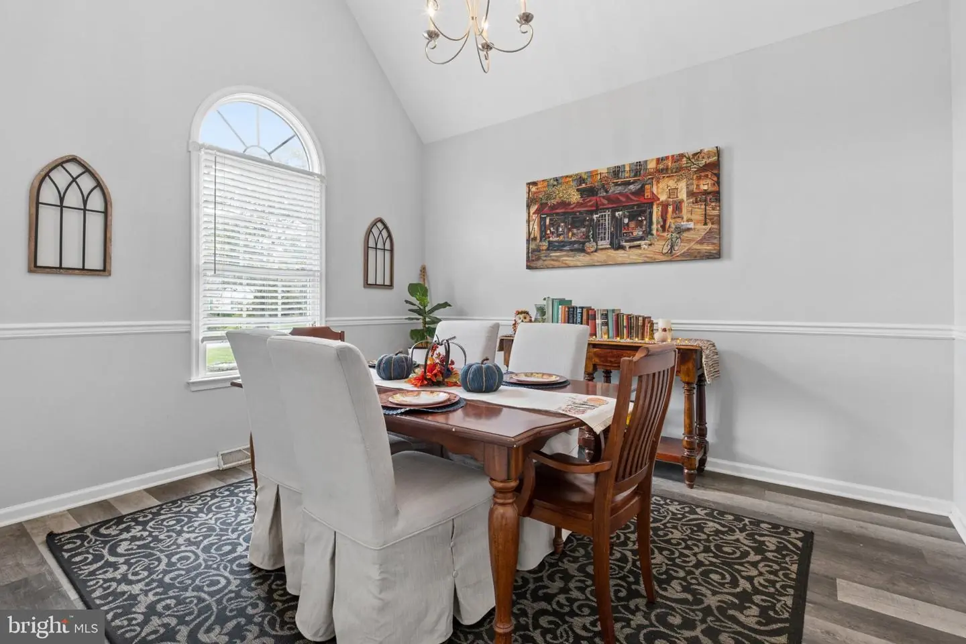
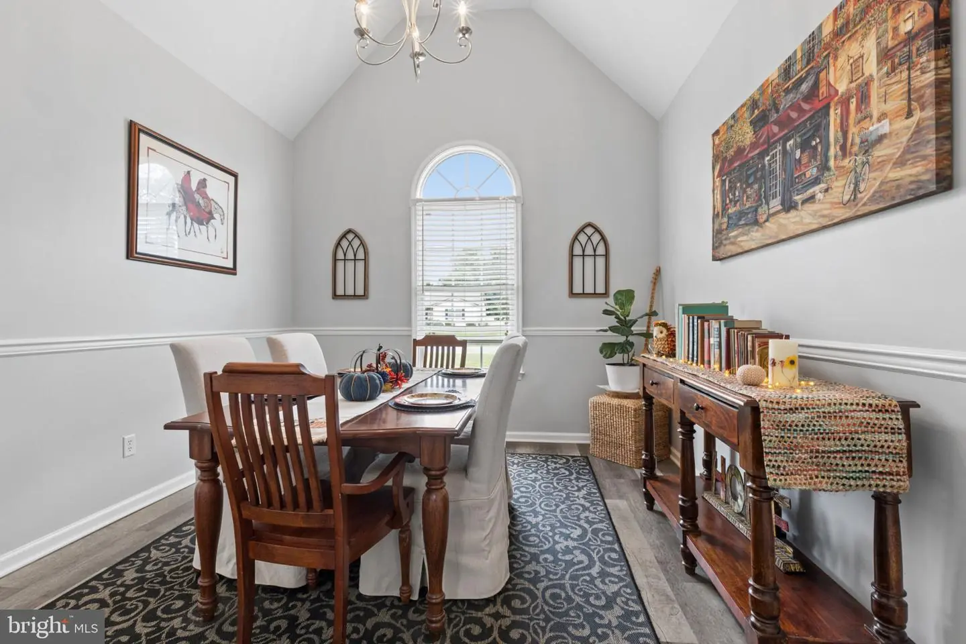
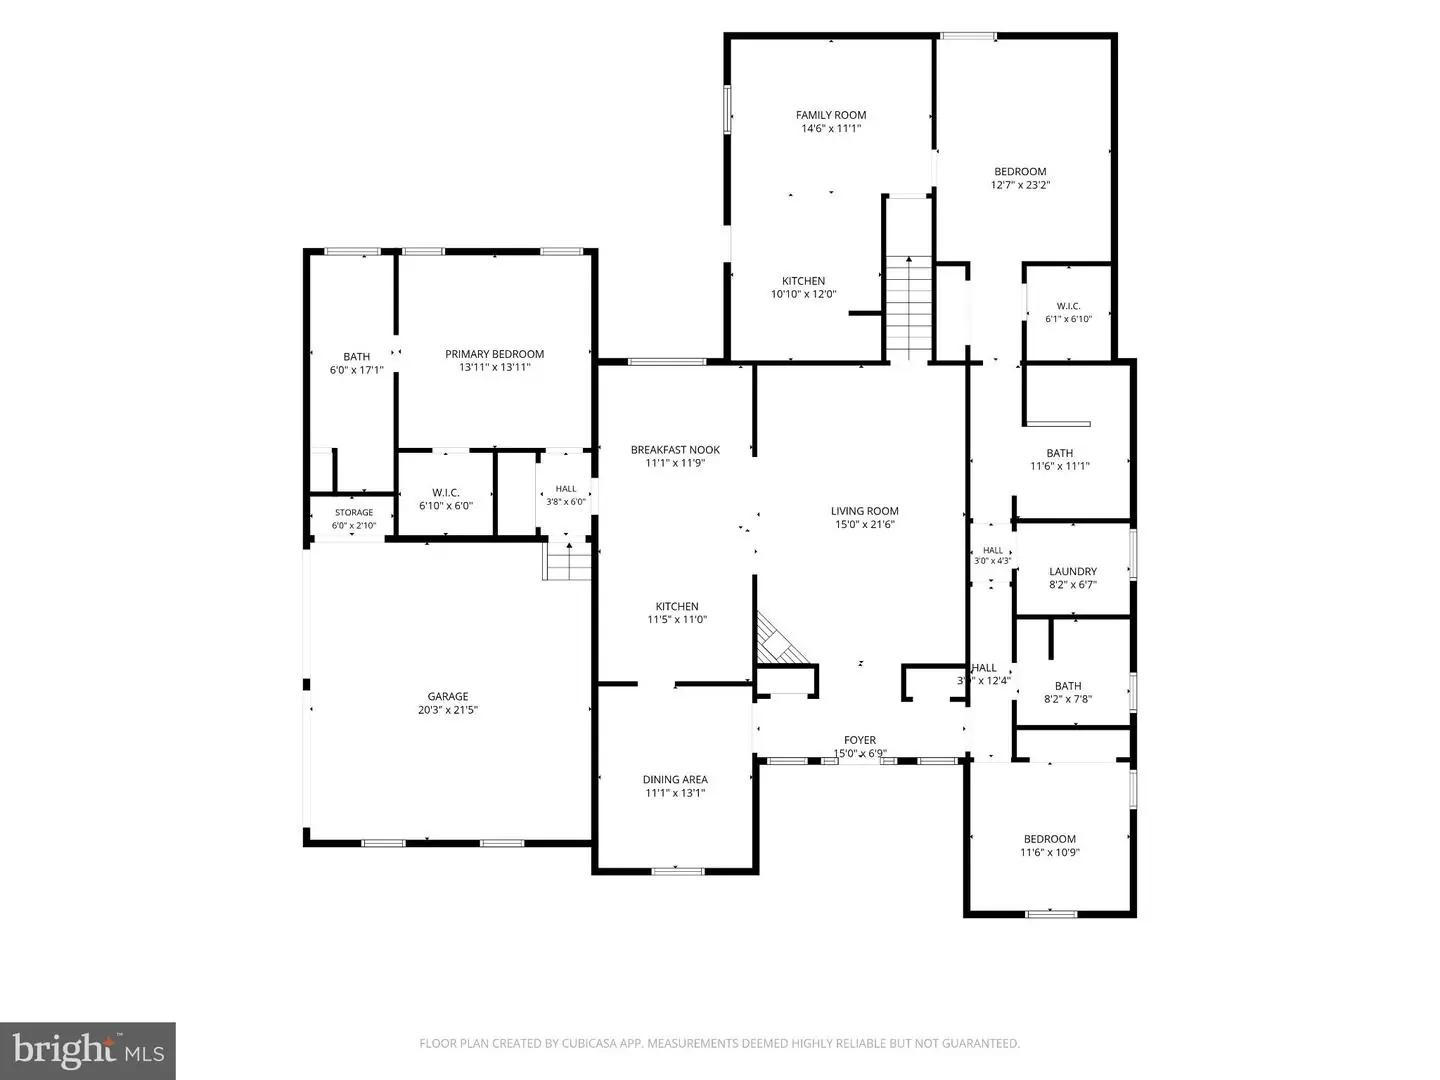
Dining Room, Kitchen, Family Room, In-law/aupair/suite, Bonus Room
Living Area
2766 sq/ft
Fireplace(s)
1
Flooring
Laminate Plank
Interior Features
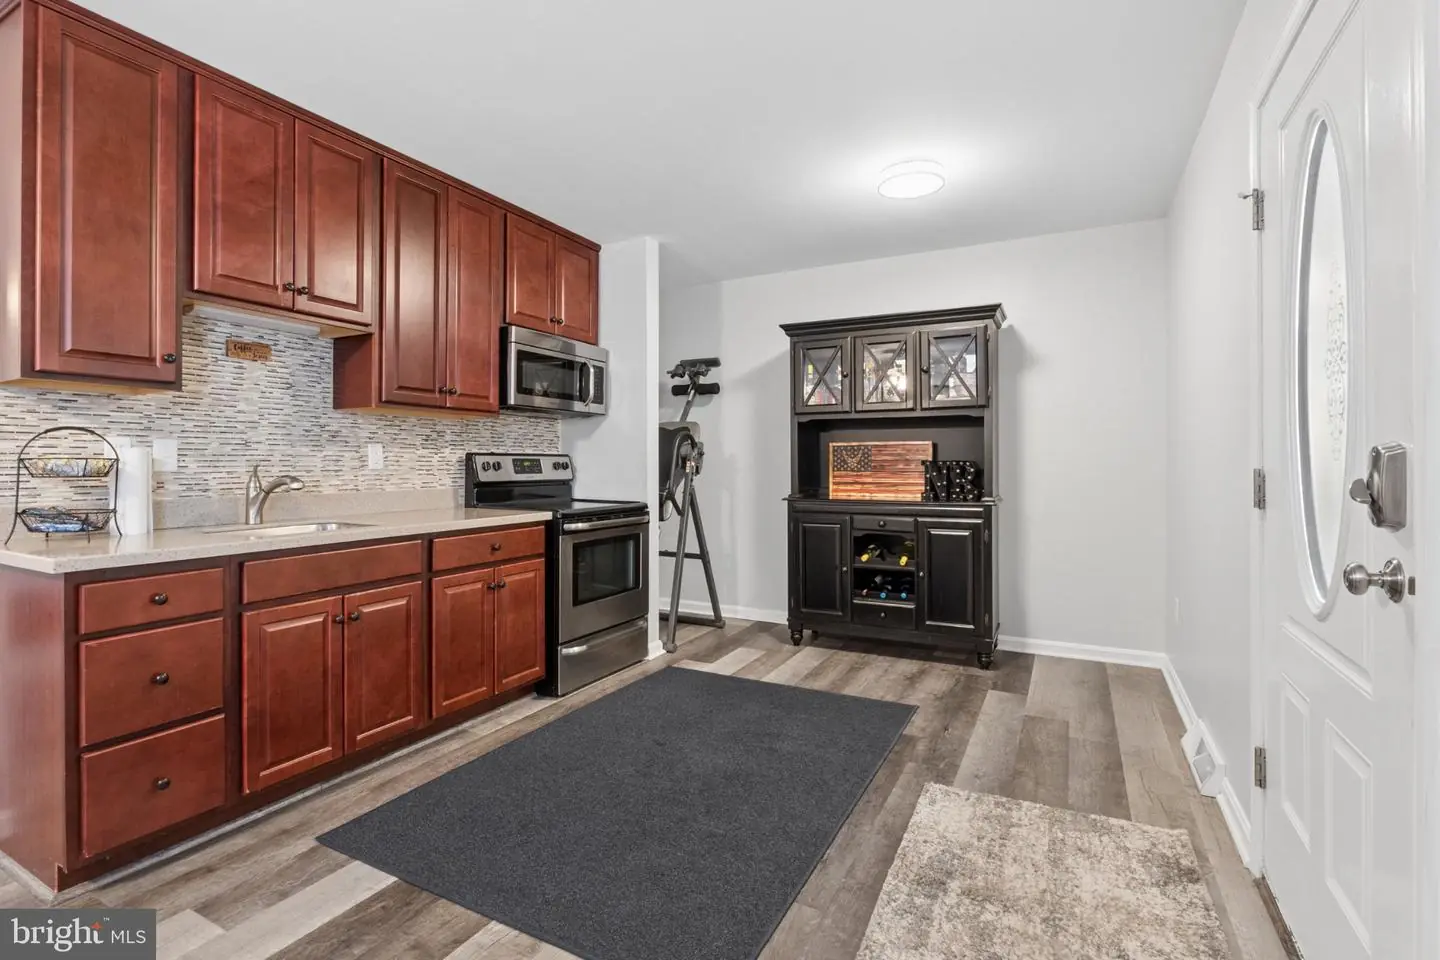
- 2nd Kitchen
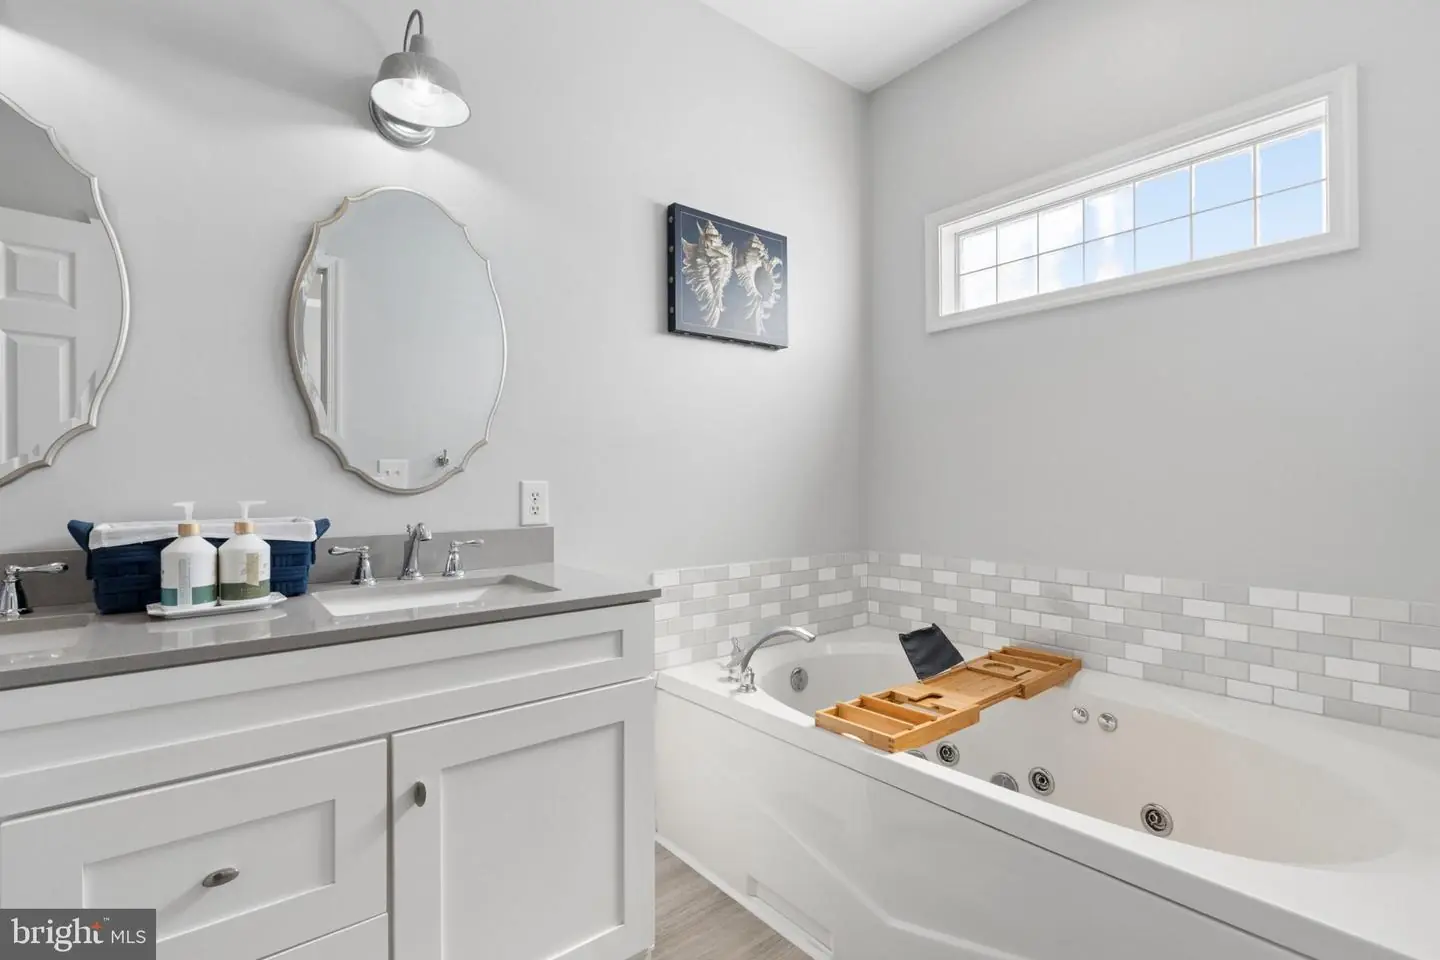
- Bathroom - Jetted Tub
- Bathroom - Walk-In Shower
- Breakfast Area
- Combination Kitchen/Dining
- Entry Level Bedroom
- Family Room Off Kitchen
- Kitchen - Eat-In
- Kitchen - Table Space
- Upgraded Countertops
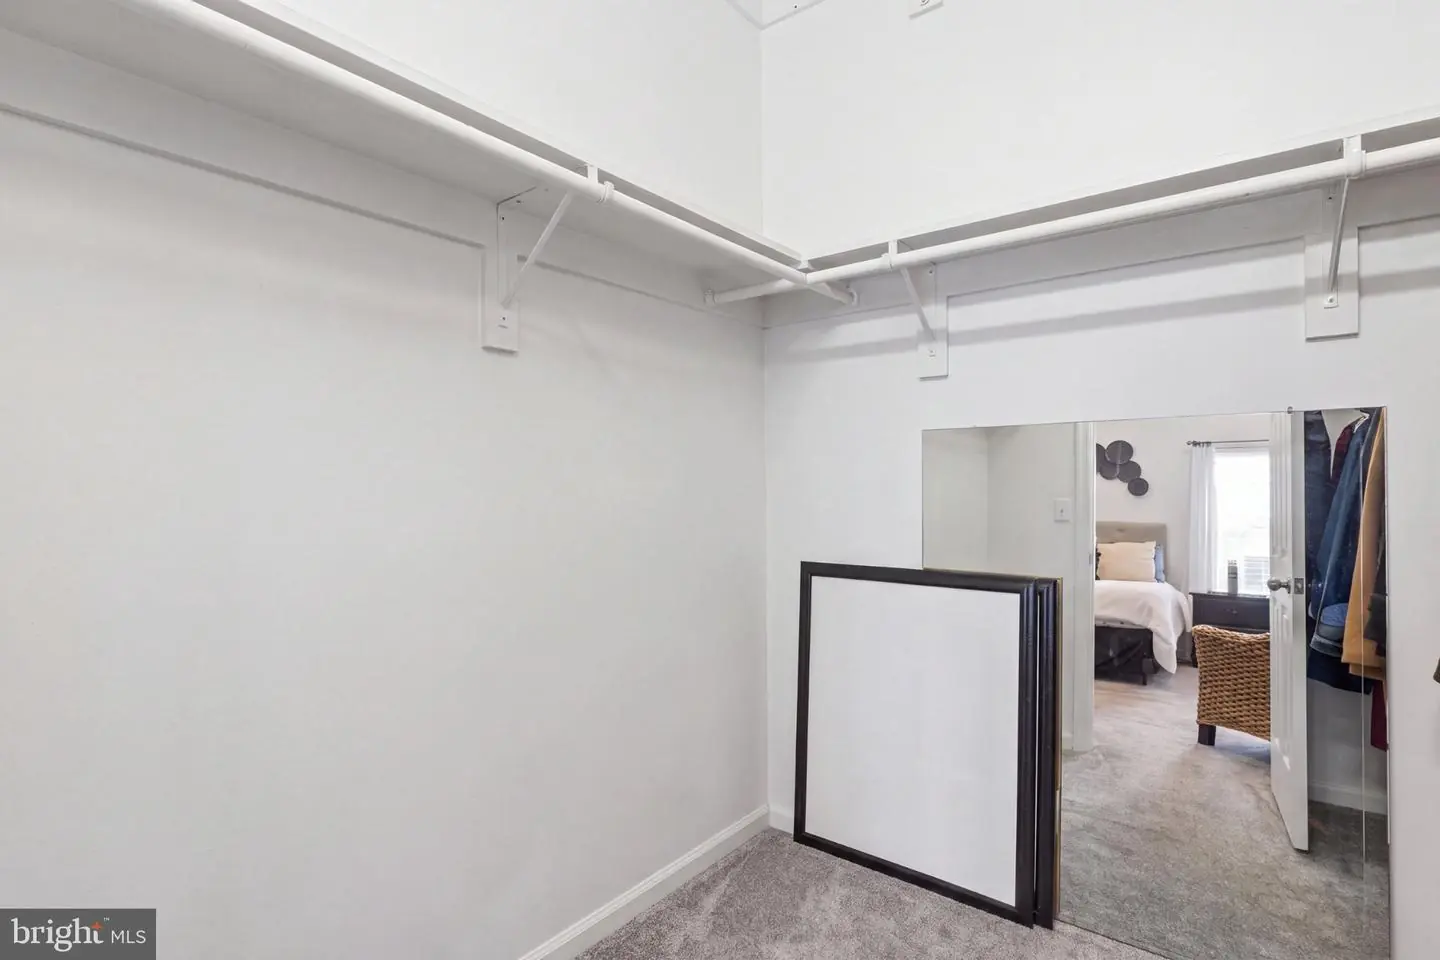
- Walk-in Closet(s)
General
MLS
Dekt2051192
Community
Derbywood
Price
$495,000.00
Price/SQft
$178.96
Area And Schools
School Tax
$1,339.00
Derbywood
MLS
Dekt2051192
$495,000
3 Bed
3 Bath
- Tax Total Living Area:
- 2766 sq. ft.
- Lot Size:
- 0.58 acres
Listed 5 days ago
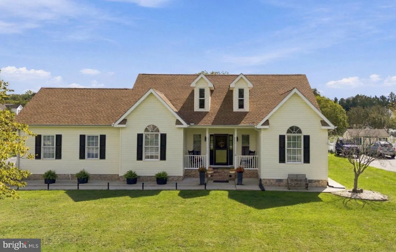
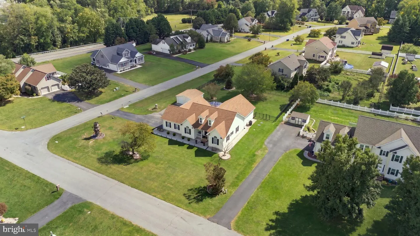
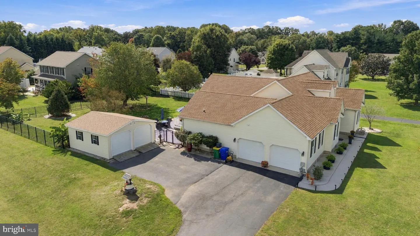
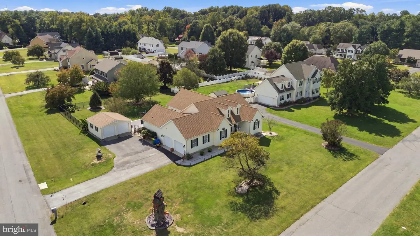
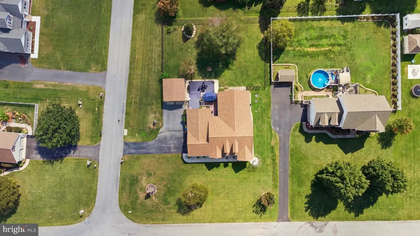
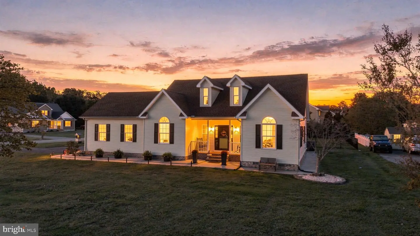
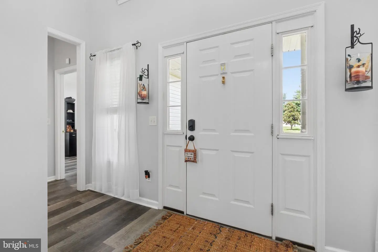
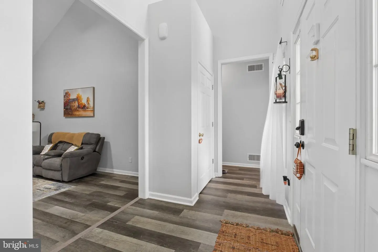
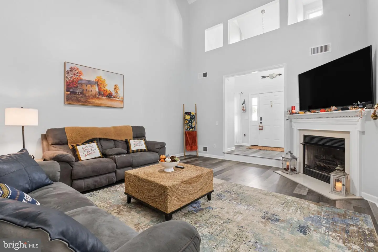
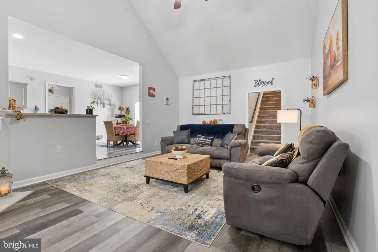
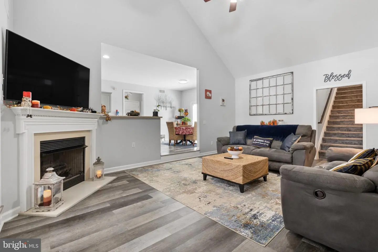
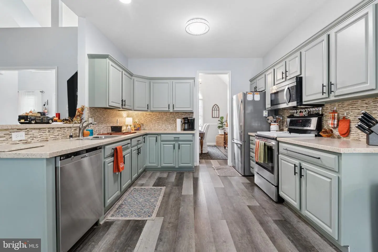
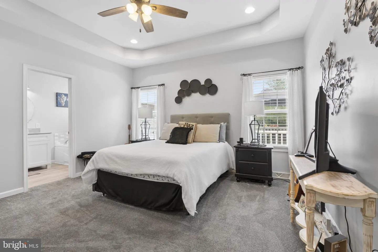
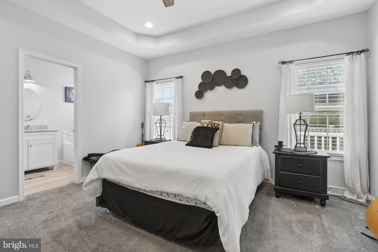
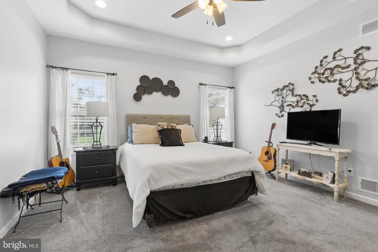
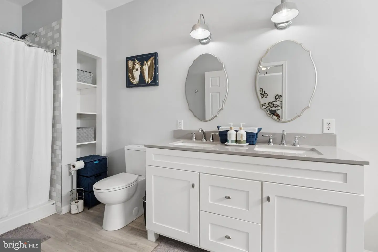
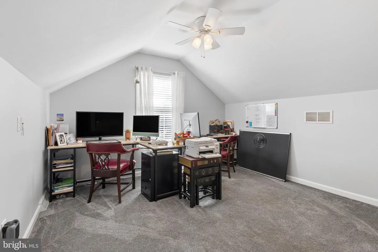
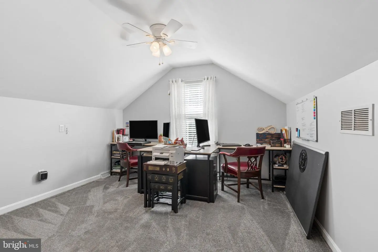
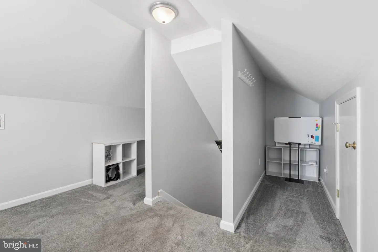
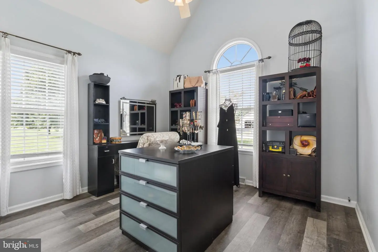
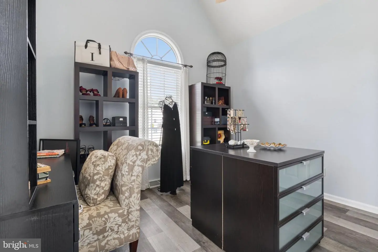
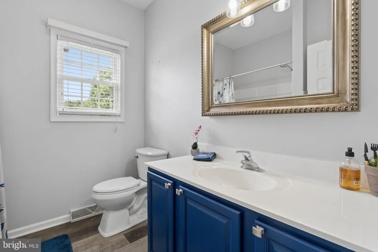
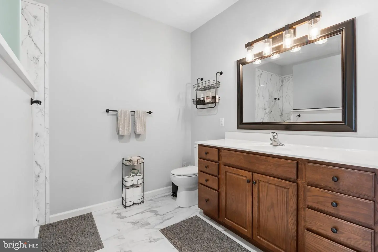
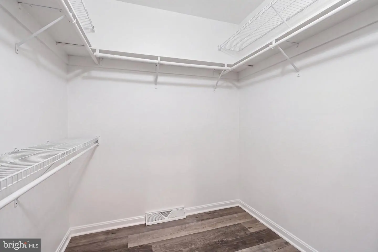
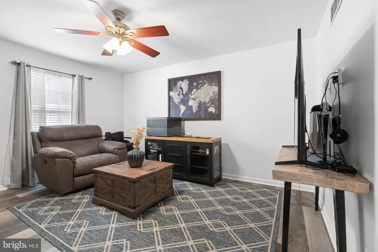
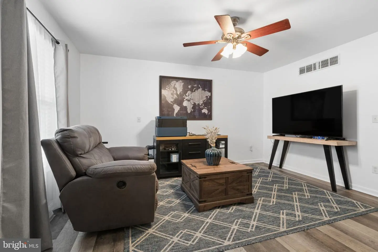
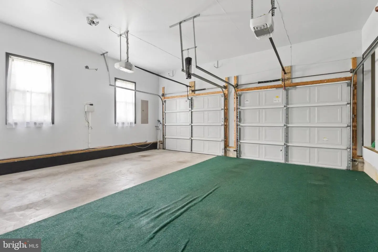
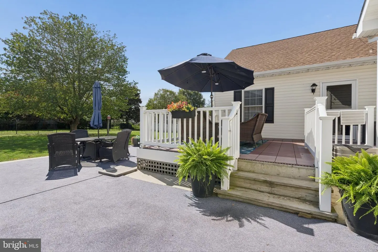
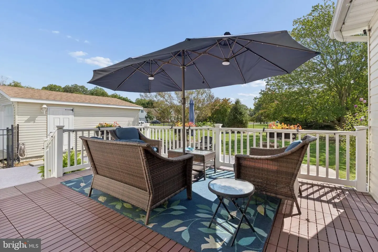
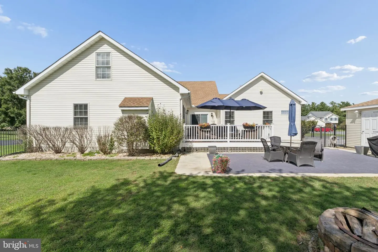
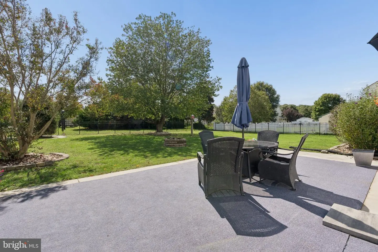
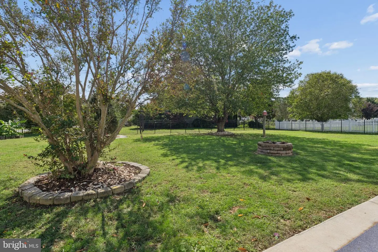
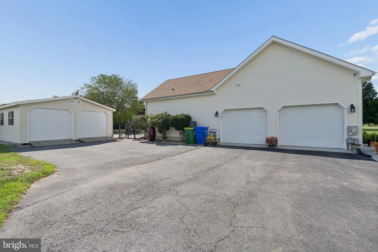
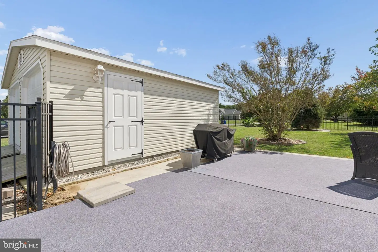
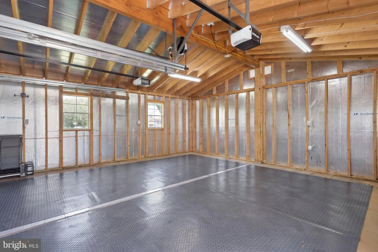
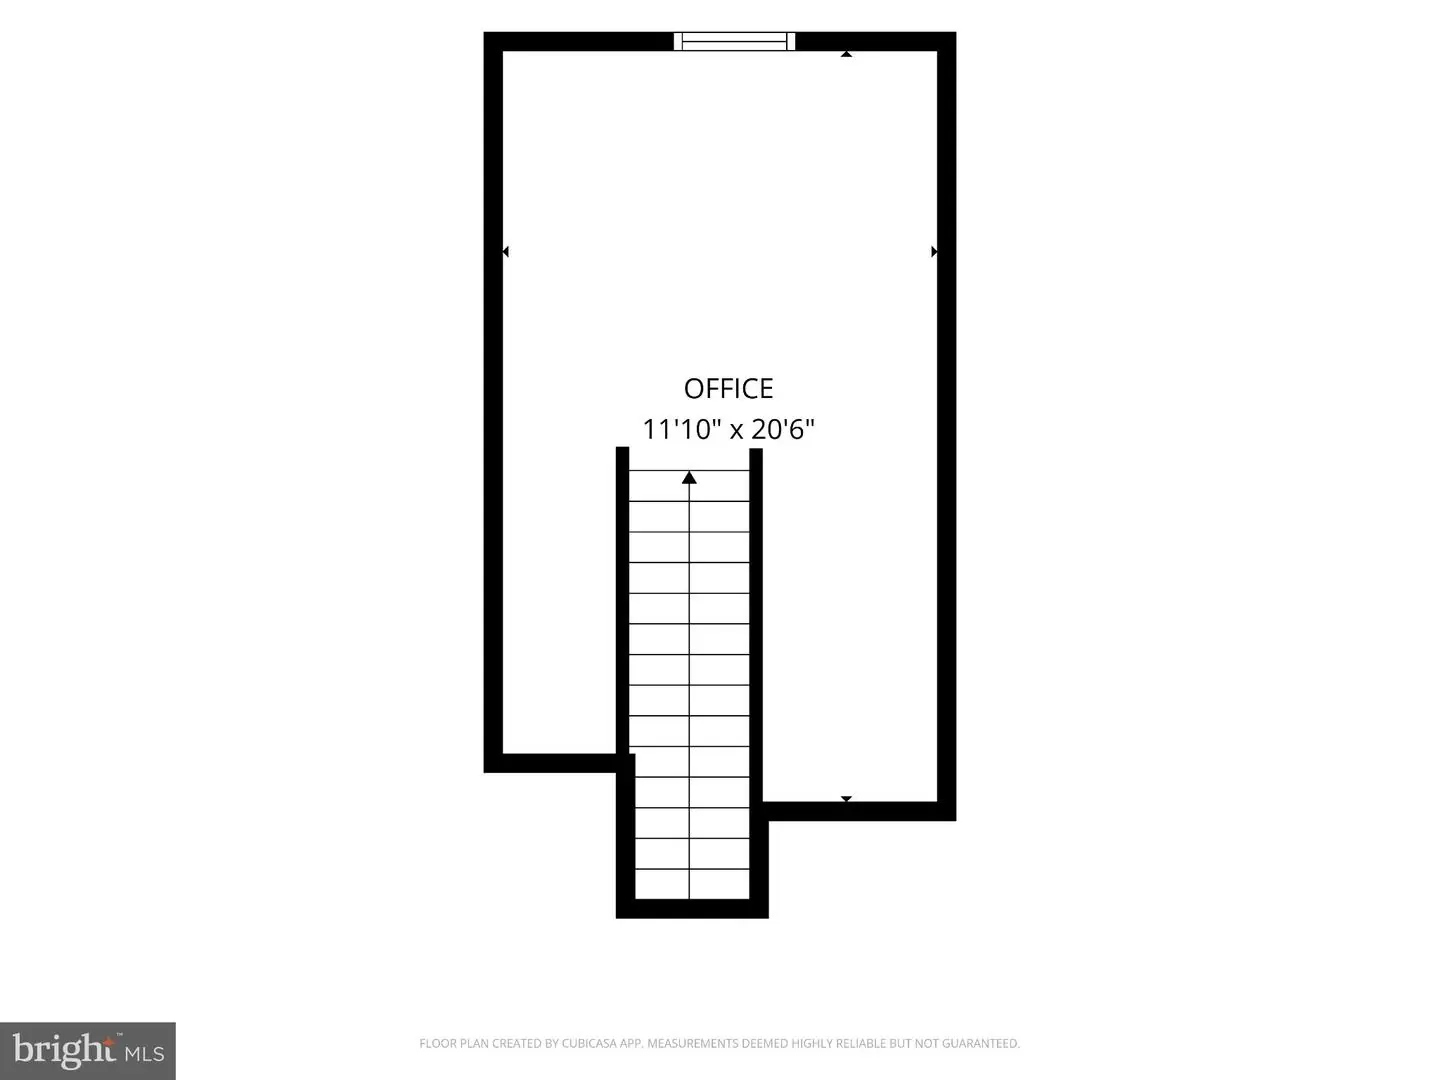
One Address. Two Kitchens. Room for Everyone to Live Independently. Did I also mention No HOA? Welcome to 61 Derby Wood Circle, a distinctive Dover property designed for the way families live today. Set on just over half an acre with no HOA, this spacious home offers something increasingly difficult to find: the ability to bring family together under one roof while still giving everyone the space, privacy, and independence they value.This home provides comfortable main-level living while a thoughtfully designed in-law suite creates a private living experience within the home. Complete with its own kitchen, bedroom/living area, walk-in shower, walk-in closet, and separate entrance, this space opens the door to countless possibilities—whether you're creating a comfortable home for parents, welcoming adult children, accommodating extended family, or simply wanting flexible living space for the future. The home features a total of 3 Bedrooms and 3 Full Bathrooms. The main bedroom is located on the opposite side of the home offering privacy apart from the in-law suite. In the heart of the home you have a large family room with high vaulted ceilings, a cozy fireplace, and neutral decor making this a great gathering place. A bonus upper-level room adds another layer of versatility. Use it as a home office, hobby room, creative studio, playroom, fitness space, or additional recreational area—the choice is yours.Then step outside and discover another feature that sets this property apart: four garage spaces in total. The home originally offered two attached garage spaces, and the current owner has added a detached two-car garage/workshop, creating valuable room for vehicles, tools, equipment, hobbies, projects, or workshop space. For the buyer who needs more than just a place to park, this is an exceptional advantage. If you love the outdoors, this home is located less than a mile from Derby Pond where locals can enjoy recreational fishing on the pond. Home offers Dual Heating and Air condition zones so everyone can be comfortable. Come see how the spaces work together—and discover the possibilities that may not be so obvious from the photos. You will walk in looking for a home and walk out realizing you've found a solution. Add 61 Derbywood Circle to your list of homes today!
Similar Listings
Virtual TourNewly Listed
Open House
Pelican Point
$495,000
3 Bed
2 Bath
- Tax Total Living Area:
- 2276 sq. ft.
Listed 6 days ago
Courtesy: Keller Williams Realty
MLS Desu2122362
Newly Listed
Chapel Green
$495,000
4 Bed
3 Bath
- Tax Total Living Area:
- 2254 sq. ft.
Listed 8 days ago
Courtesy: Berkshire Hathaway Homeservices Penfed Realty
MLS Desu2122422
Under ContractVirtual TourNewly Listed
Villas Of Bethany West
$495,000
3 Bed
2 Bath
1 Hf. Bath
- Tax Total Living Area:
- 1360 sq. ft.
Listed 14 days ago
Courtesy: Long & Foster Real Estate, Inc.
MLS Desu2121900
Virtual Tour
Independence
$495,000
4 Bed
4 Bath
1 Hf. Bath
- Tax Total Living Area:
- 3171 sq. ft.
Listed 34 days ago
Courtesy: Jack Lingo - Lewes
MLS Desu2120368
Virtual Tour
Friendship Creek
$495,000
3 Bed
2 Bath
1 Hf. Bath
- Tax Total Living Area:
- 2168 sq. ft.
Listed 36 days ago
Courtesy: Long & Foster Real Estate, Inc.
MLS Desu2120278
Virtual Tour
Peninsula
$495,000
3 Bed
2 Bath
- Tax Total Living Area:
- 1930 sq. ft.
Listed 48 days ago
Courtesy: Monument Sotheby's International Realty
MLS Desu2119948
Piney Glade
$495,000
4 Bed
3 Bath
- Tax Total Living Area:
- 1763 sq. ft.
Listed 49 days ago
Courtesy: Century 21 Home Team Realty
MLS Desu2119888
Sylvan Acres
$495,000
3 Bed
2 Bath
- Tax Total Living Area:
- 2110 sq. ft.
Listed 52 days ago
Courtesy: Berkshire Hathaway Homeservices Penfed Realty
MLS Desu2118332
Courseys Point
$495,000
3 Bed
2 Bath
1 Hf. Bath
- Tax Total Living Area:
- 2060 sq. ft.
Listed 83 days ago
Courtesy: Long & Foster Real Estate, Inc.
MLS Dekt2049346
Open House
Pelican Point
$495,000
3 Bed
2 Bath
- Tax Total Living Area:
- 1787 sq. ft.
Listed 133 days ago
Courtesy: Northrop Realty
MLS Desu2113226
Virtual TourVacation Rental
Slaughter Beach
$495,000
3 Bed
2 Bath
- Tax Total Living Area:
- 2180 sq. ft.
Listed 136 days ago
Courtesy: Burns & Ellis Realtors
MLS Desu2113370
Virtual Tour
Bayview Estates
$495,000
4 Bed
2 Bath
1 Hf. Bath
- Tax Total Living Area:
- 2480 sq. ft.
Listed 160 days ago
Courtesy: Keller Williams Realty
MLS Desu2110854


