
33579 Windswept Dr #8204, Millsboro, De 19966
Virtual Tour


Courtesy: Monument Sotheby's International Realty,
Paul Maltaghati
Appliances
Built-In Microwave, Built-In Range, Dishwasher, Disposal, Dryer, Microwave, Oven/Range - Electric, Refrigerator, Washer, Water HeaterBedrooms
3
Full Bath
2
Laundry
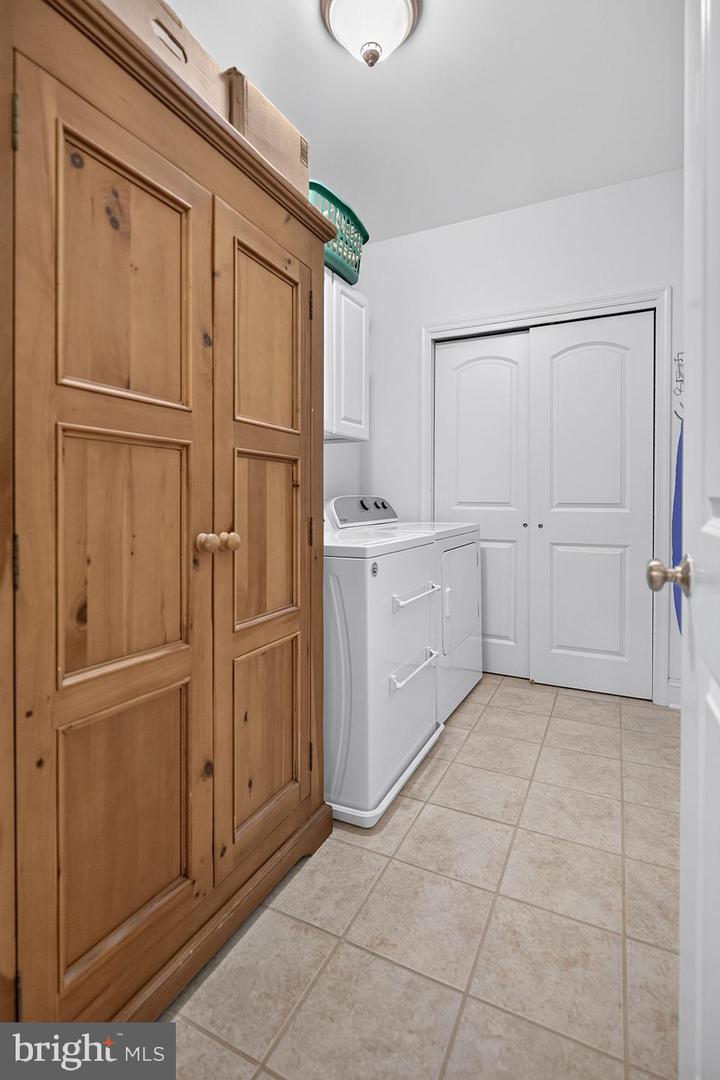
Dryer In Unit, Washer In Unit
Rooms
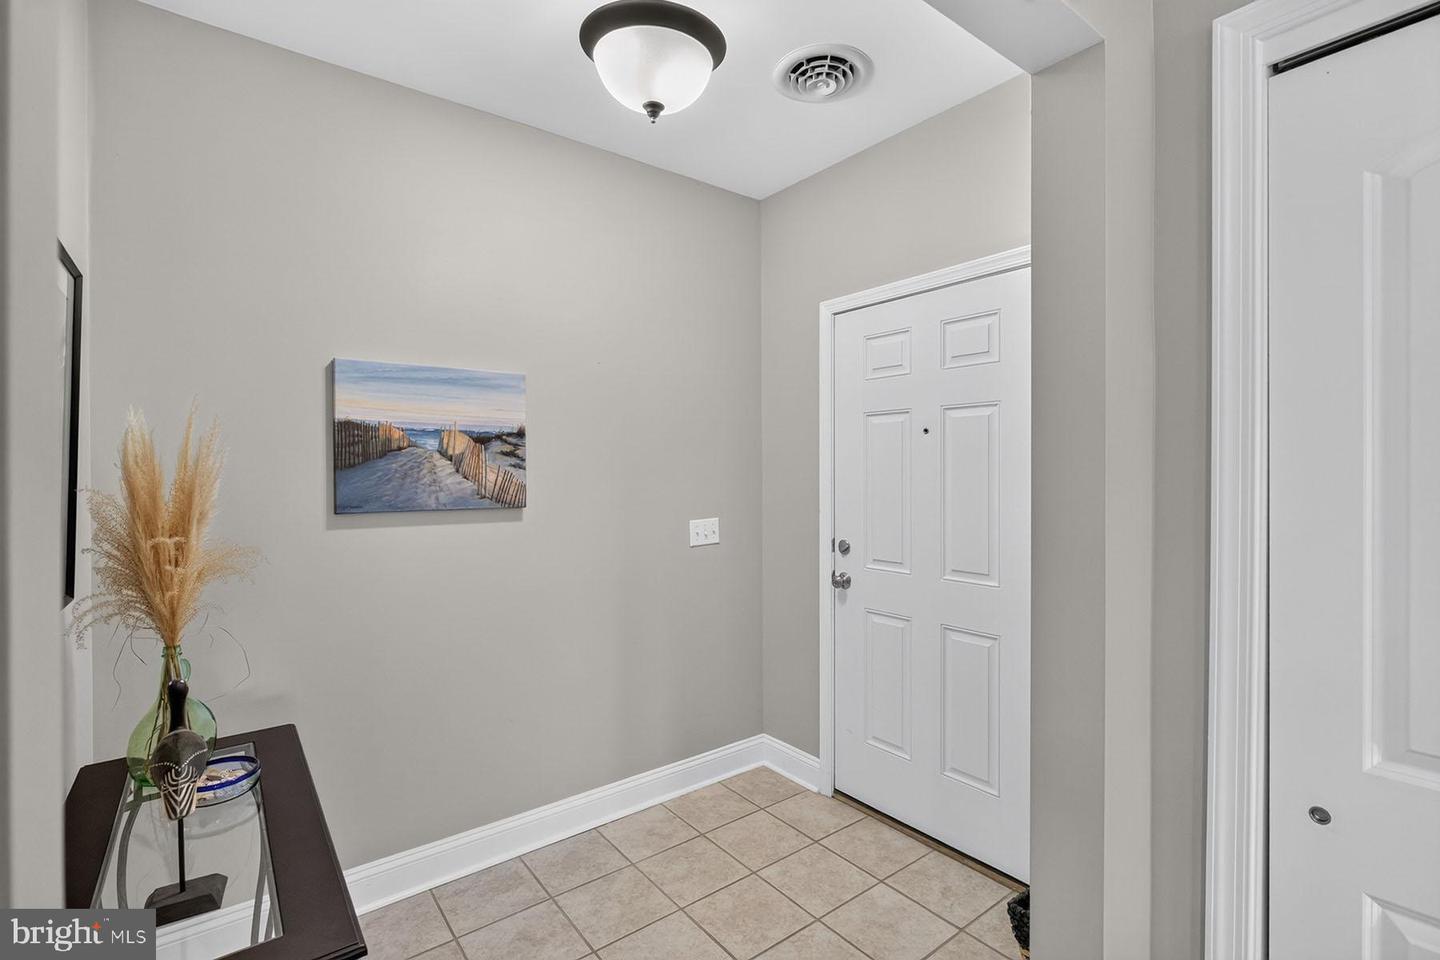
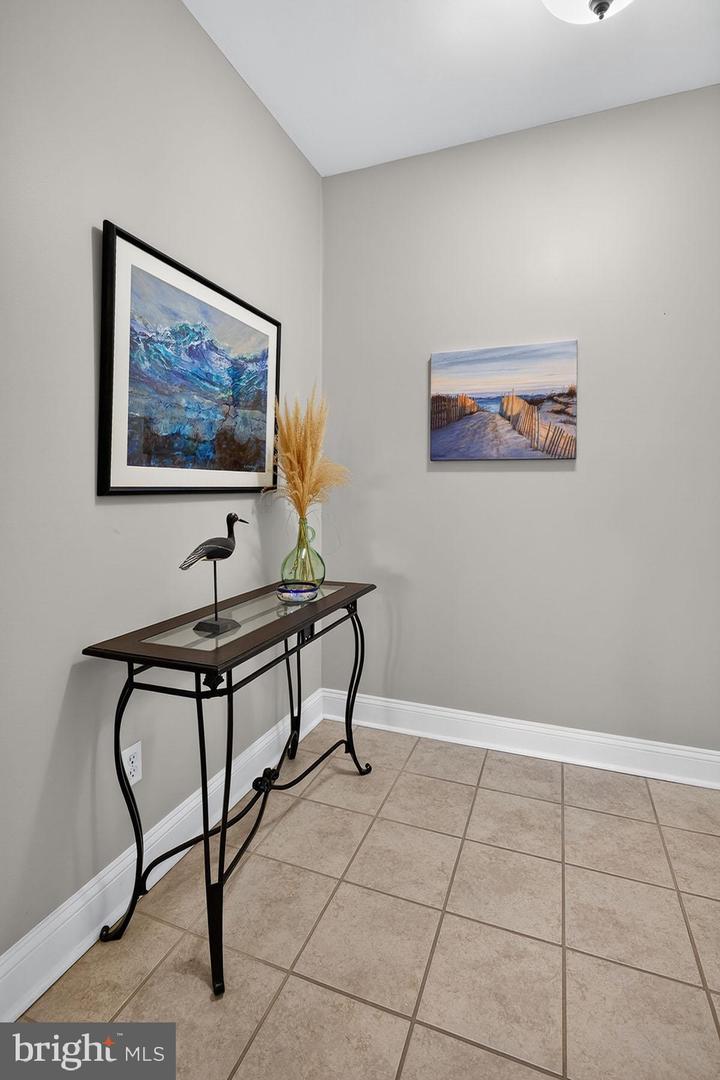
Living Room, Kitchen, Foyer, Laundry, Screened Porch
Living Area
1930 sq/ft
Fireplace(s)
1
Fireplace Features
Gas/propane
Flooring
Ceramic Tile, Carpet, Luxury Vinyl Plank
Interior Features
- Built-Ins
- Carpet
- Ceiling Fan(s)
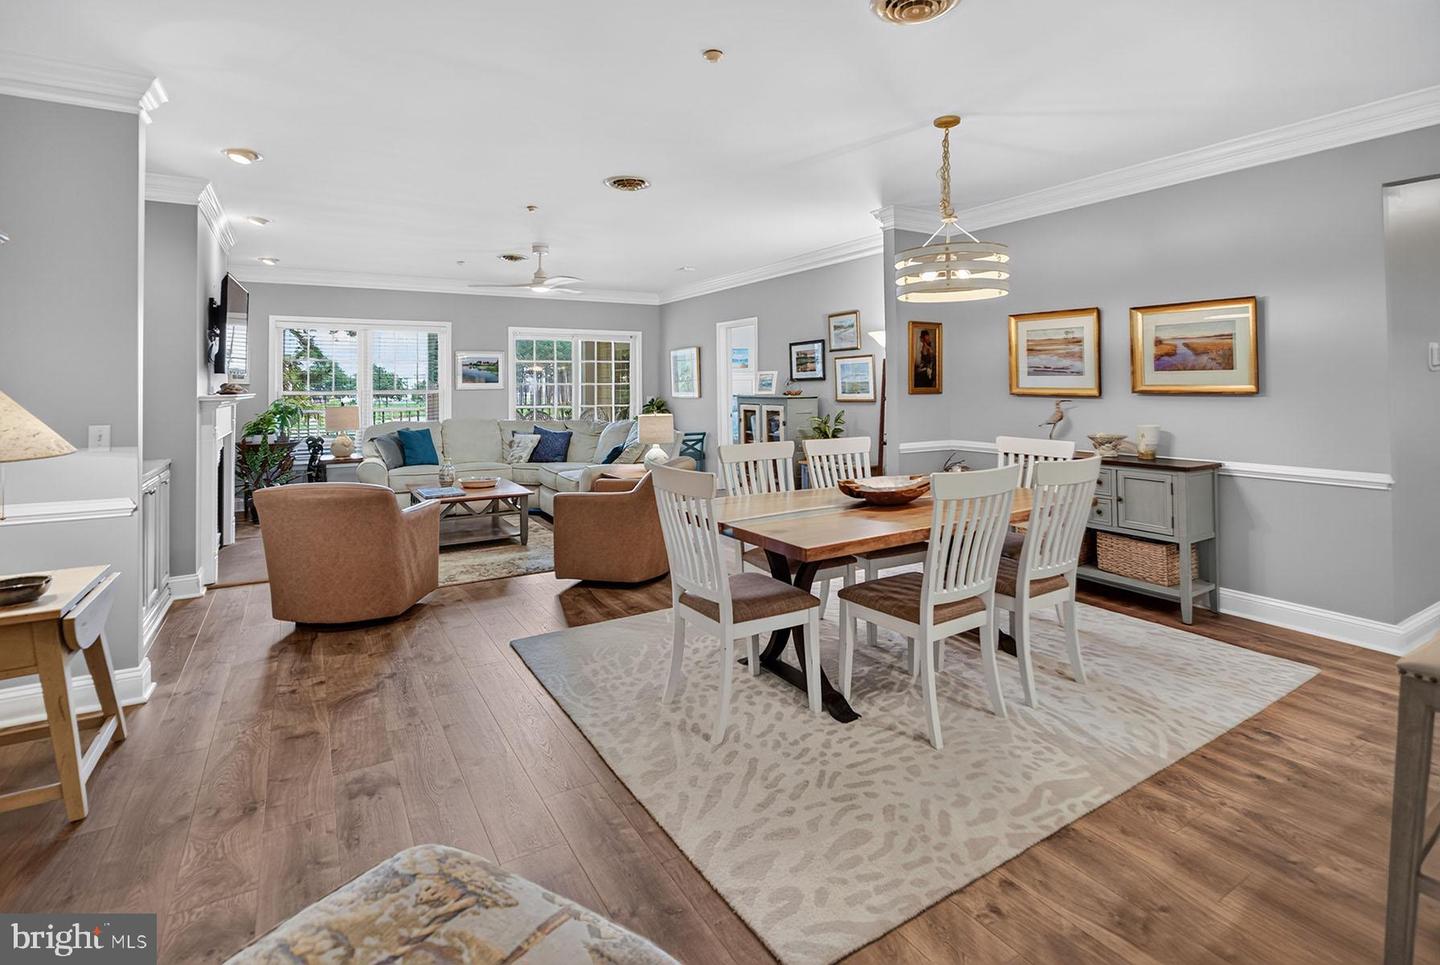
- Combination Dining/Living
- Crown Moldings
- Elevator
- Kitchen - Gourmet
- Recessed Lighting
- Sprinkler System
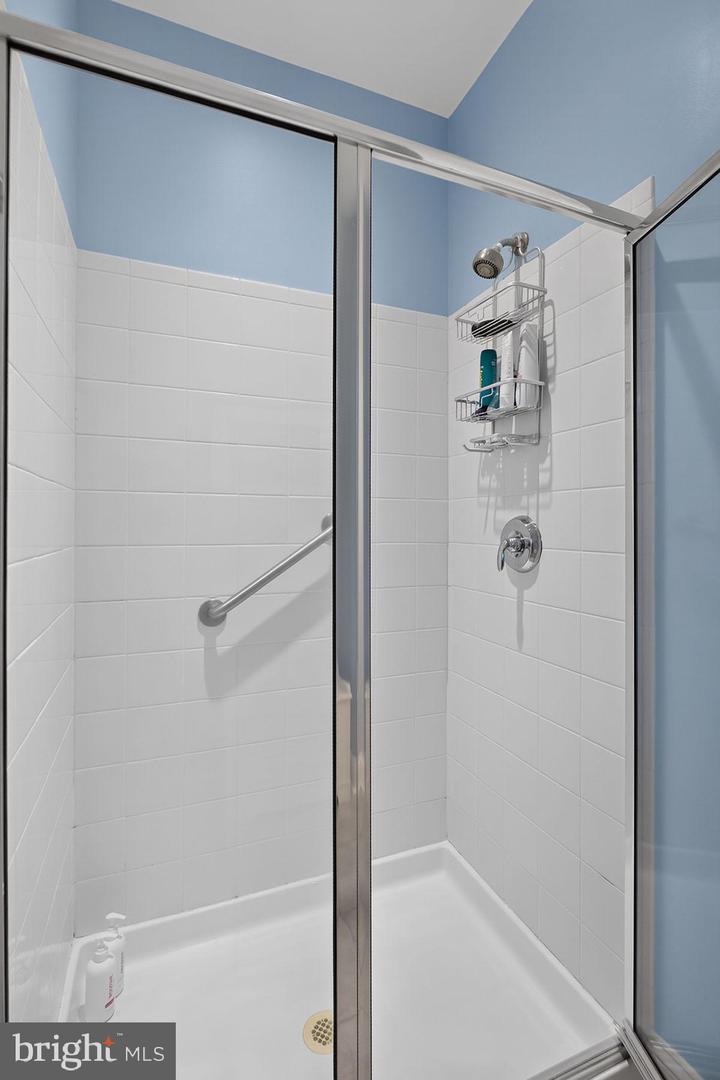
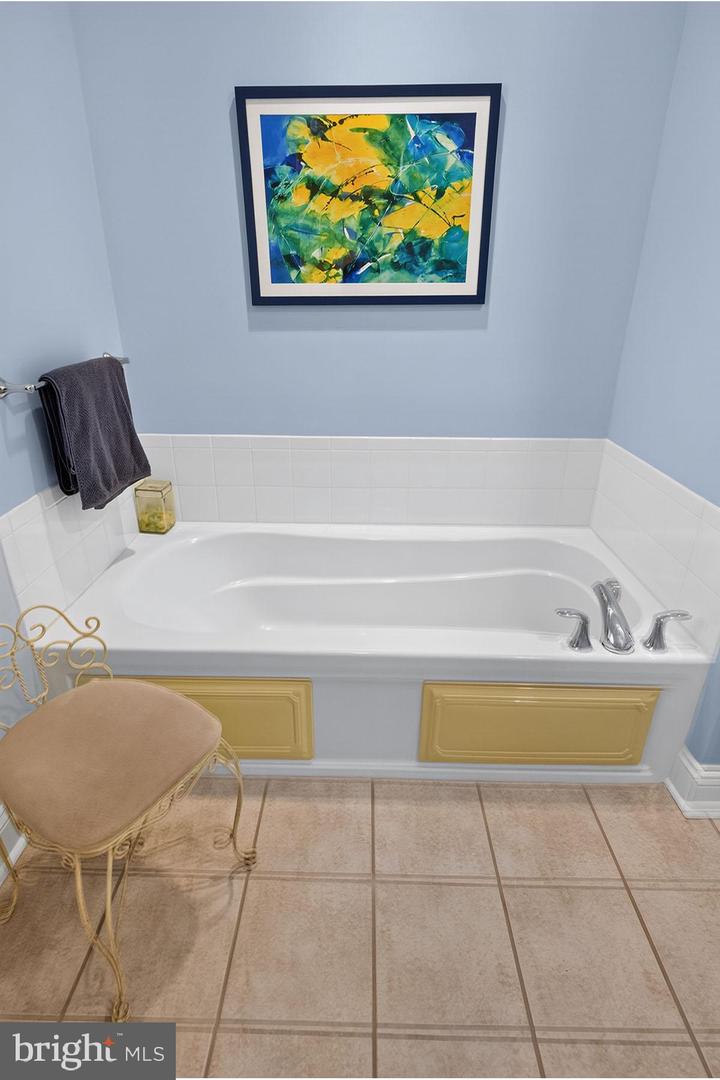
- Bathroom - Stall Shower
- Bathroom - Tub Shower
- Upgraded Countertops
- Walk-in Closet(s)
- Window Treatments
- Wood Floors
- Combination Kitchen/Dining
- Combination Kitchen/Living
- Kitchen - Eat-In
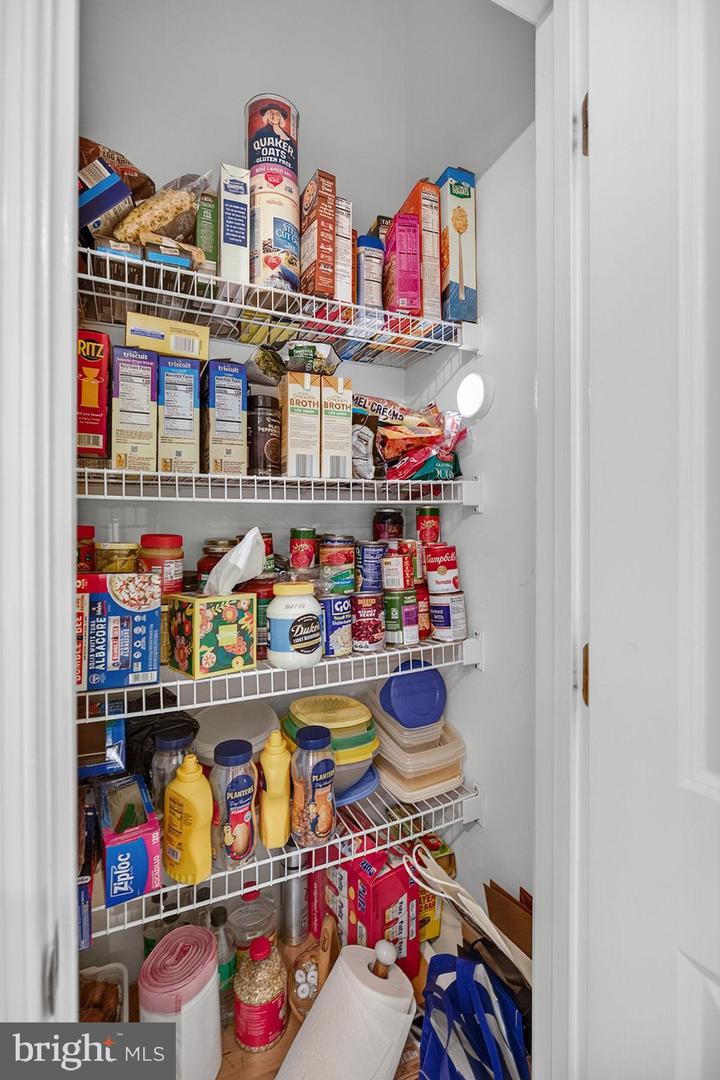
- Pantry
- Primary Bath(s)
General
MLS
Desu2119948
Community
Peninsula
Price
$495,000.00
Price/SQft
$256.48
HOA Fee
$839.00
HOA Fee Frequency
Quarterly
Additional HOA Fee
$1,592.54
Accessibility Features
Elevator
Exterior
Pool
Yes - Community
District
INDIAN RIVER
HOA Features
Add. Association Fee
$1,592.54
Setup Fee
$20,000.00
Peninsula
MLS
Desu2119948
$495,000
3 Bed
2 Bath
- Tax Total Living Area:
- 1930 sq. ft.
HOA: $839 Quarterly
Listed 16 days ago
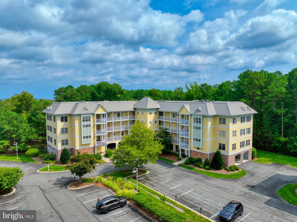
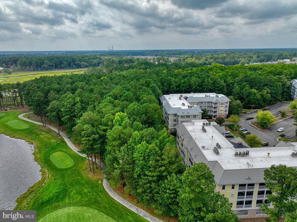
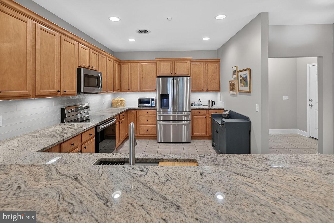
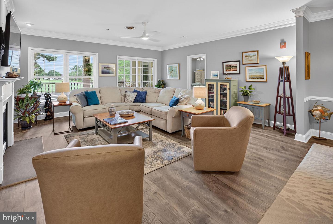
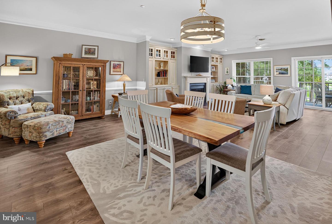
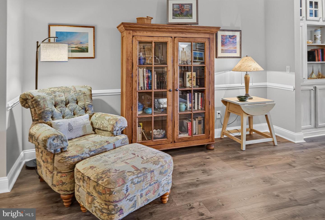
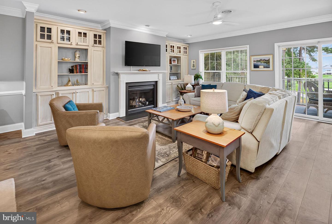
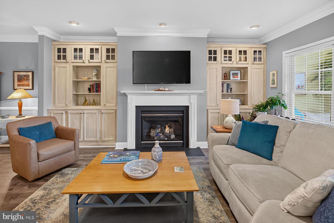
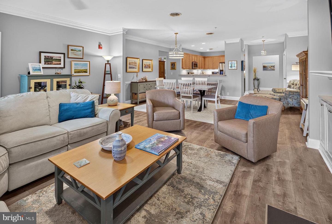
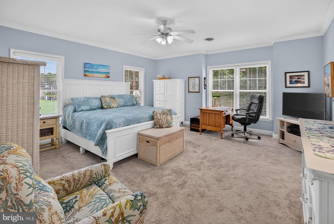
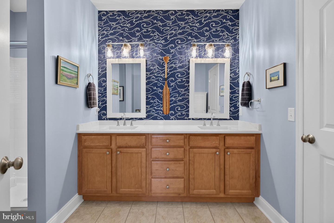
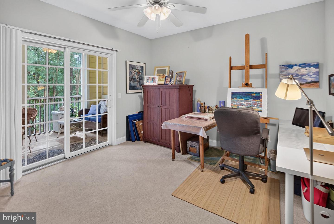
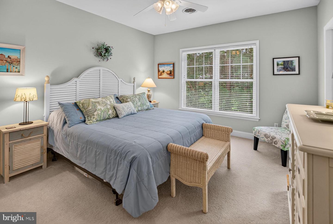
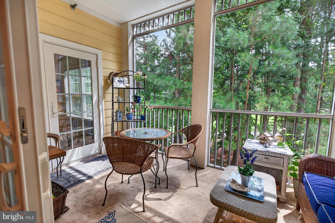
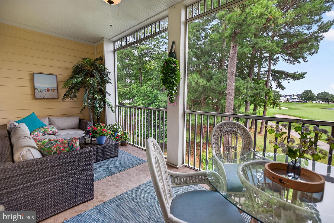
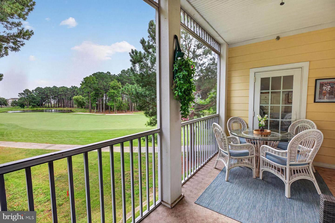
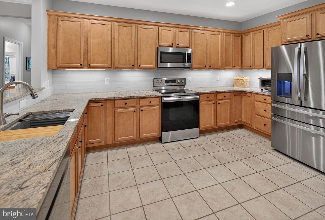
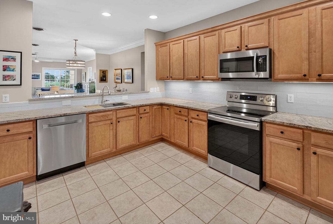
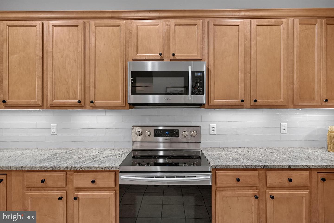
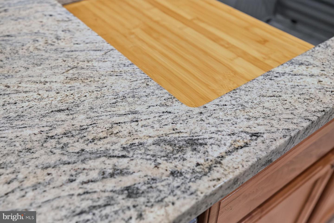
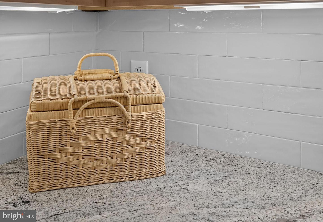
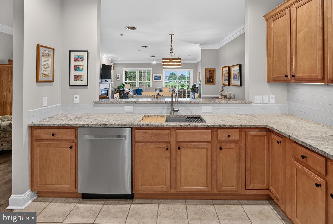
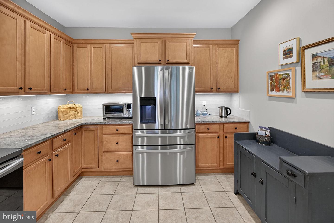
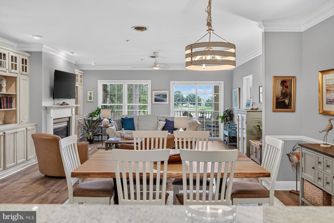
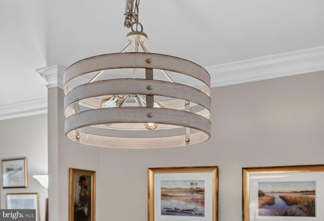
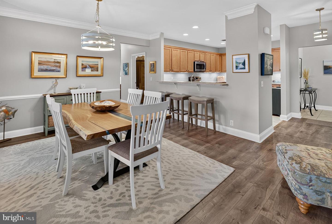
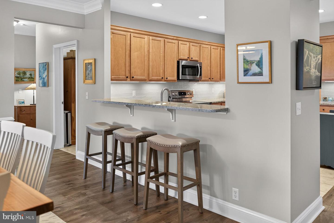
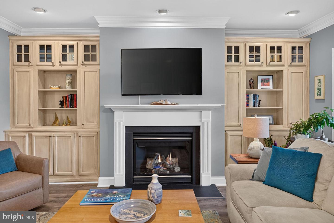
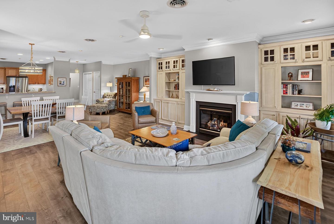
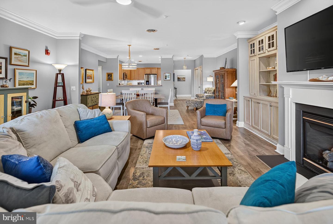
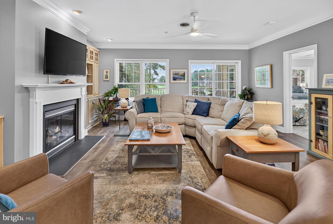
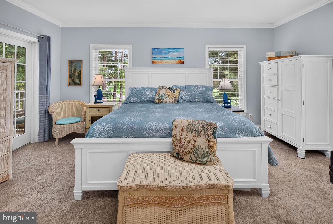
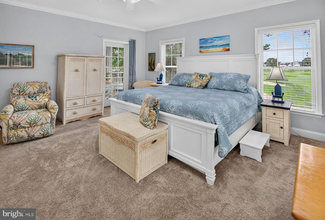
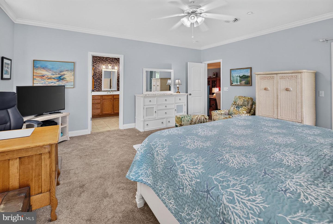
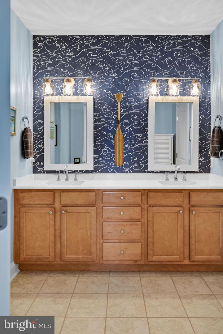
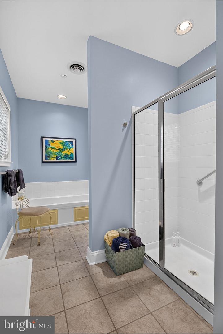
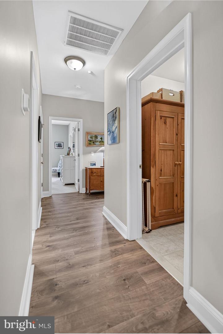
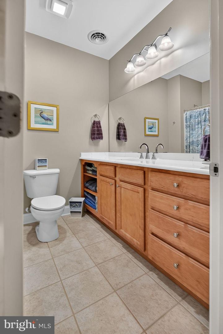
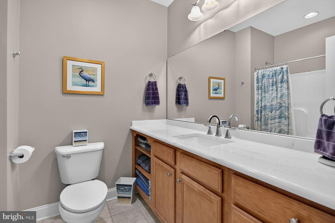
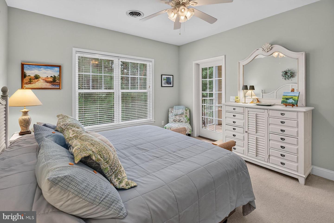
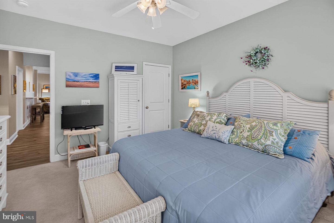
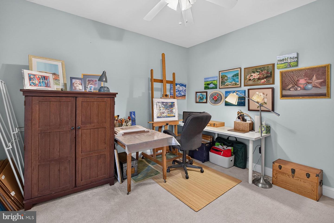
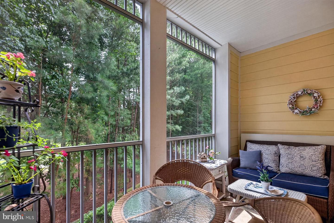
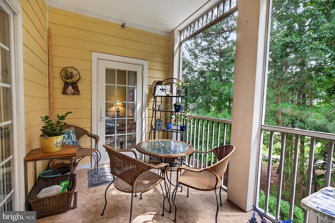
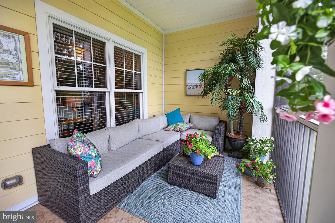
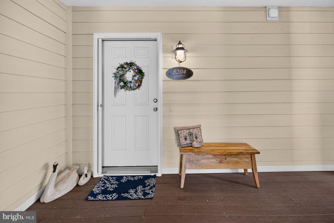
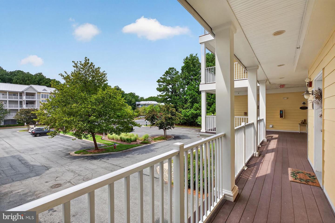
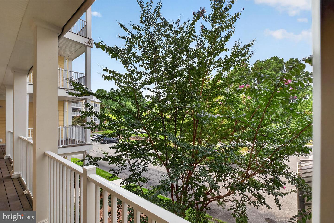
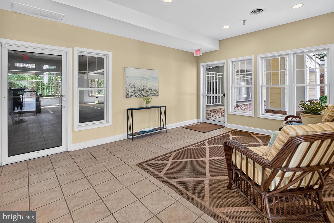
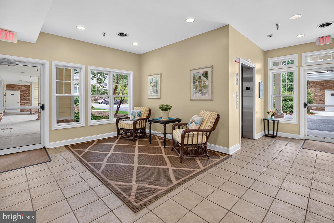
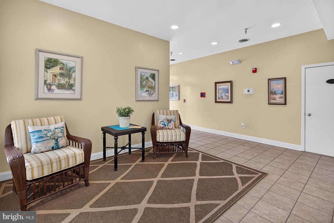
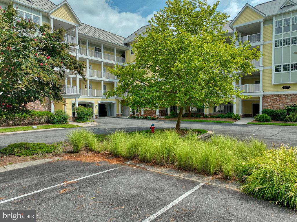
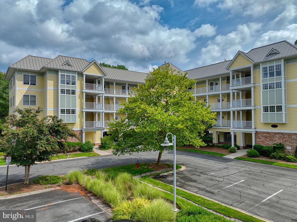
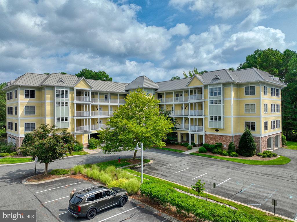
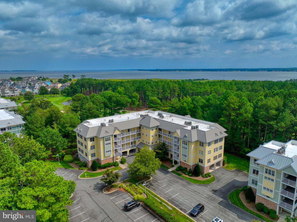
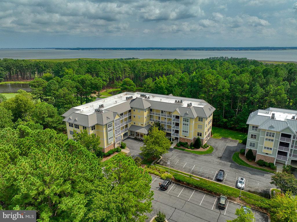
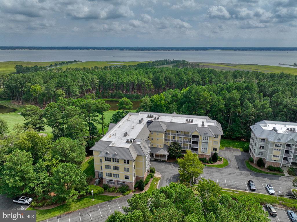
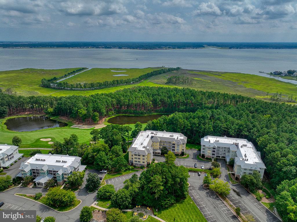
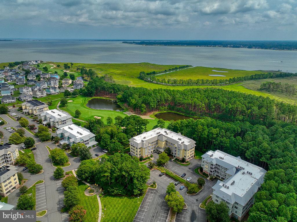
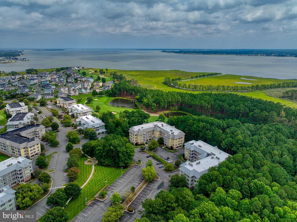
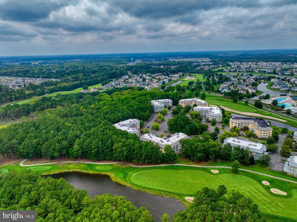
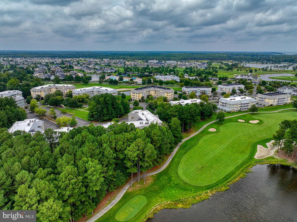
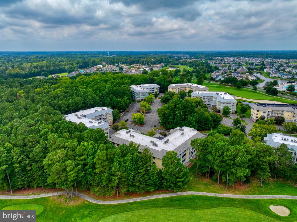
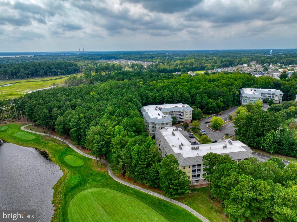
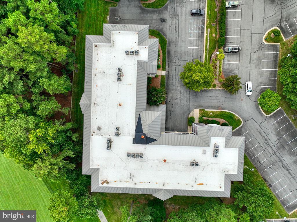
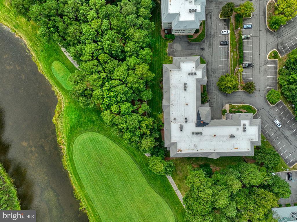
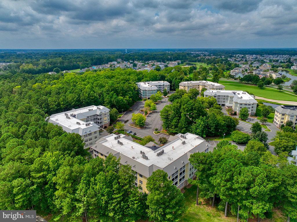
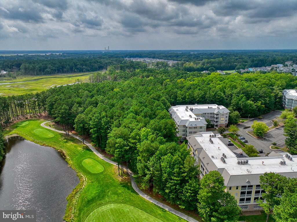
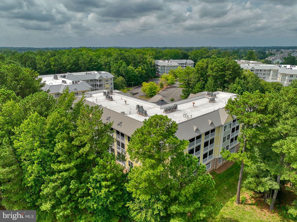
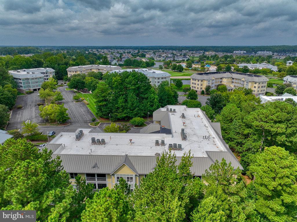
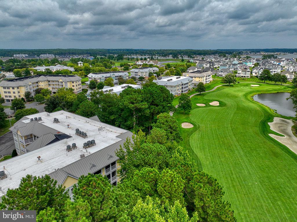
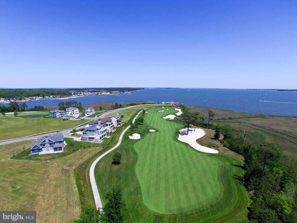
Opportunity knocks with this premium corner unit featuring fantastic views of the 6th fairway. The Marco model is seldom available with three bedrooms, two baths, and two screened balconies. The HVAC was replaced in 2017. Newer luxury vinyl plank flooring spans the common areas, with carpeted bedrooms and a tile kitchen. The spacious open floor plan is anchored by a gas fireplace and flanked by two built-in bookcases and cabinets. Enjoy two screened porches with premium views. The kitchen features plenty of tall cabinets and storage, a new dishwasher, new granite countertops, a new sink, and backsplash tile. The primary bedroom is very spacious with four corner windows. The attached primary bath features new quartz countertops, new sinks, new faucets, custom lighting, a custom mirror, a separate tub and shower, and a window for natural light. The guest bedrooms and second full bath have new quartz countertops, a new sink, and new faucets. The guest bedrooms offer privacy away from the primary bedroom. The second balcony is accessed off these two bedrooms. The unit also features a full-size laundry room, including a washer, new dryer, and a utility closet housing the HVAC system and hot water heater. Newer paint, crown molding, and ceiling fans throughout.
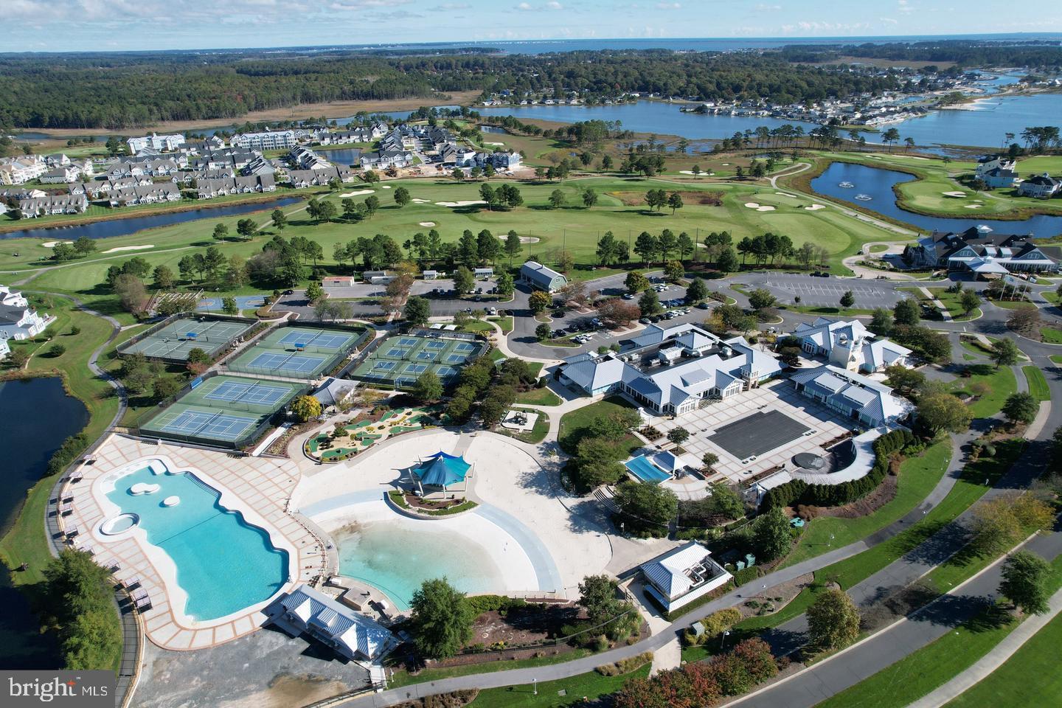
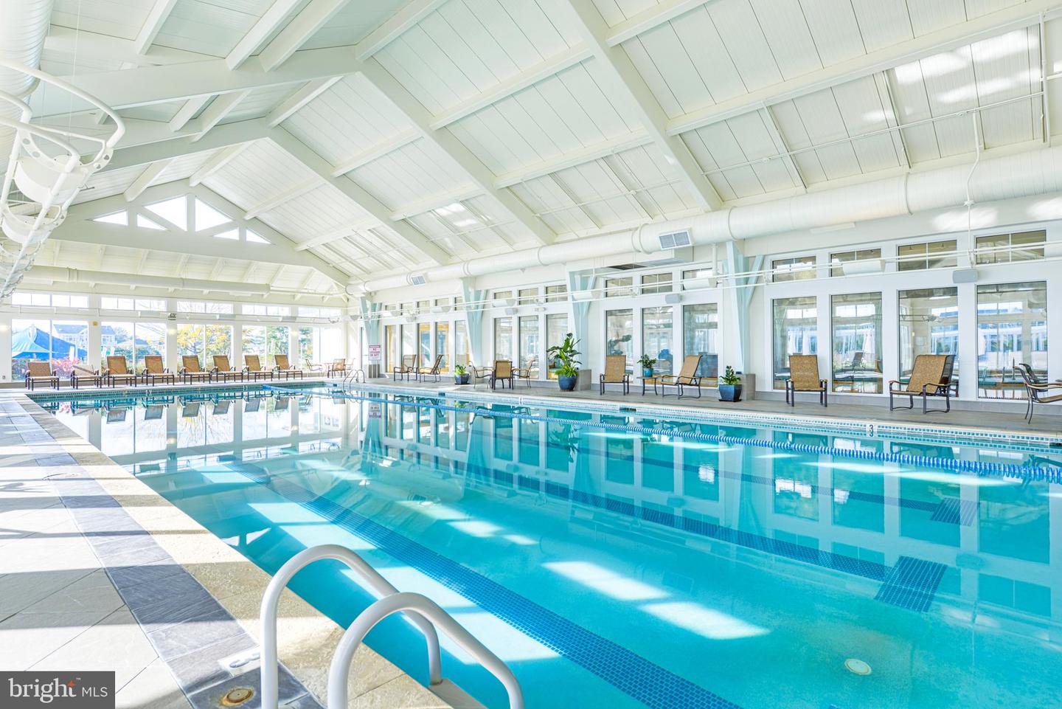
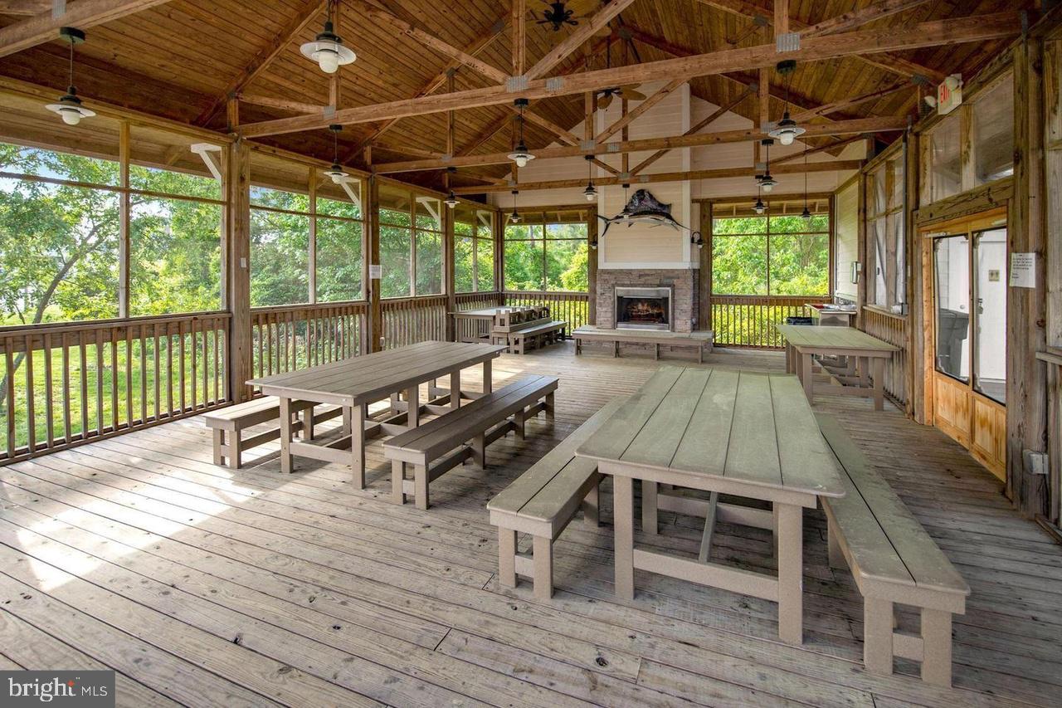
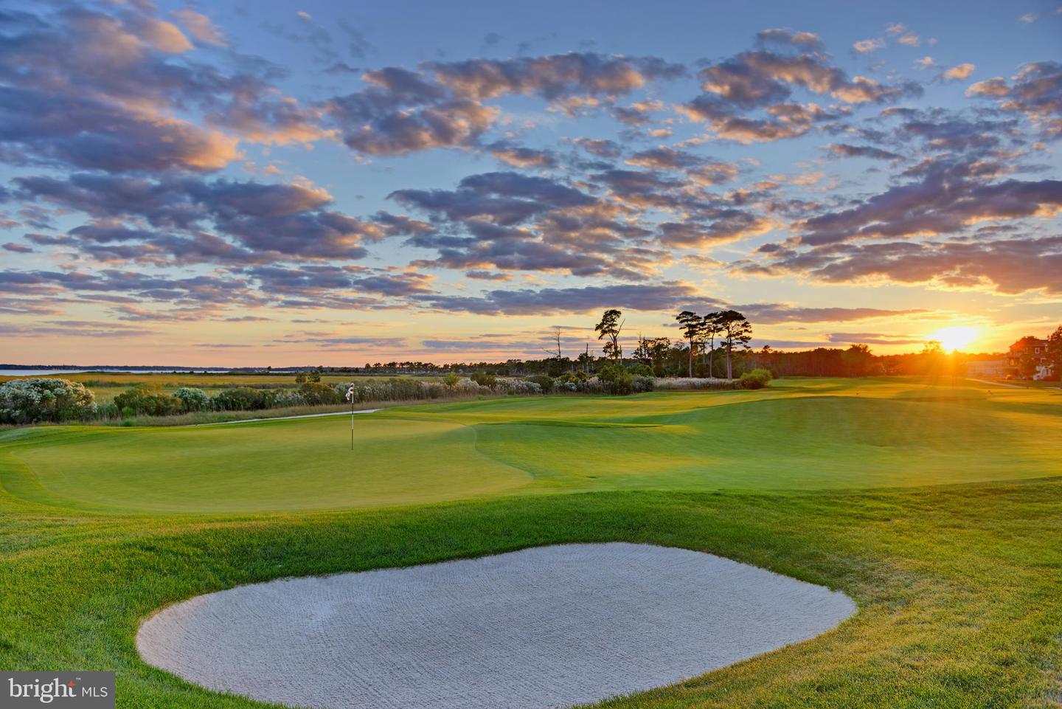
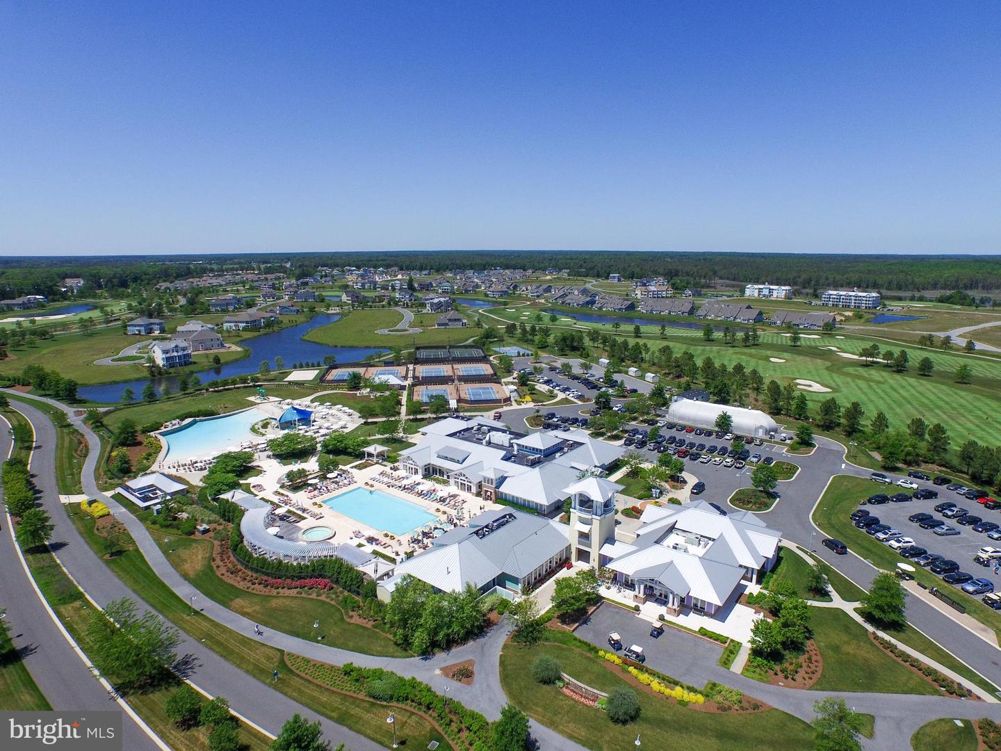
Life at The Peninsula is unmatched. This private, gated community is home to a prestigious Jack Nicklaus Signature Golf Course and offers an extraordinary collection of resort-style amenities complemented by 24-hour staffed security. Residents enjoy a spectacular 32,000-square-foot clubhouse featuring fine and casual dining, a bar, golf lounges, a pro shop, billiards room, wine tasting room, and elegant gathering spaces. Additional amenities include five pools, a full-service spa, state-of-the-art fitness and training facilities, tennis and pickleball courts, basketball courts, miniature golf, walking and nature trails, fishing piers, a private sandy bay beach, kayak launch, nature center pavilion, observatory boardwalks, and year-round social activities. The HOA further enhances the carefree lifestyle by providing Verizon Fios high-speed internet and HD cable, complete lawn maintenance, snow removal, and refuse collection. Coastal Delaware’s most sought-after resort communities.
Life at The Peninsula is unmatched. This private, gated community is home to a prestigious Jack Nicklaus Signature Golf Course and offers an extraordinary collection of resort-style amenities complemented by 24-hour staffed security. Residents enjoy a spectacular 32,000-square-foot clubhouse featuring fine and casual dining, a bar, golf lounges, a pro shop, billiards room, wine tasting room, and elegant gathering spaces. Additional amenities include five pools, a full-service spa, state-of-the-art fitness and training facilities, tennis and pickleball courts, basketball courts, miniature golf, walking and nature trails, fishing piers, a private sandy bay beach, kayak launch, nature center pavilion, observatory boardwalks, and year-round social activities. The HOA further enhances the carefree lifestyle by providing Verizon Fios high-speed internet and HD cable, complete lawn maintenance, snow removal, and refuse collection. Coastal Delaware’s most sought-after resort communities.
Similar Listings
Virtual TourNewly Listed
Friendship Creek
$495,000
3 Bed
2 Bath
1 Hf. Bath
- Tax Total Living Area:
- 2168 sq. ft.
Listed 4 days ago
Courtesy: Long & Foster Real Estate, Inc.
MLS Desu2120278
Normansmeade
$495,000
4 Bed
2 Bath
1 Hf. Bath
- Tax Total Living Area:
- 2723 sq. ft.
Listed 20 days ago
Courtesy: First Coast Realty Llc
MLS Dekt2050194
Virtual Tour
Oakmont Estates
$495,000
3 Bed
2 Bath
1 Hf. Bath
- Tax Total Living Area:
- 2400 sq. ft.
Listed 45 days ago
Courtesy: Northrop Realty
MLS Desu2117062
Under Contract
Courseys Point
$495,000
3 Bed
2 Bath
1 Hf. Bath
- Tax Total Living Area:
- 2060 sq. ft.
Listed 51 days ago
Courtesy: Long & Foster Real Estate, Inc.
MLS Dekt2049346
Under Contract
$495,000
4 Bed
2 Bath
1 Hf. Bath
- Tax Total Living Area:
- 2496 sq. ft.
Listed 59 days ago
Courtesy: Compass
MLS Desu2116186
Virtual Tour
Bayview Estates
$495,000
4 Bed
2 Bath
1 Hf. Bath
- Tax Total Living Area:
- 2480 sq. ft.
Listed 128 days ago
Courtesy: Keller Williams Realty
MLS Desu2110854
Pending
$495,000
3 Bed
2 Bath
- Tax Total Living Area:
- 2260 sq. ft.
Listed 142 days ago
Courtesy: Keller Williams Realty
MLS Desu2110152
Virtual Tour
Baylis Estates
$495,000
4 Bed
3 Bath
- Tax Total Living Area:
- 2678 sq. ft.
Listed 150 days ago
Courtesy: Keller Williams Realty
MLS Desu2110110
Sold
Villages Of Old Landing
$495,000
3 Bed
2 Bath
- Tax Total Living Area:
- 1919 sq. ft.
Sold 06/30/2026
Courtesy: Jack Lingo - Rehoboth
MLS Desu2106916
Sold
Sunset Glen
$495,000
4 Bed
3 Bath
1 Hf. Bath
- Tax Total Living Area:
- 2400 sq. ft.
Sold 05/08/2026
Courtesy: Jack Lingo - Lewes
MLS Desu2105162
Bear Trap
$495,000
3 Bed
2 Bath
1 Hf. Bath
- Tax Total Living Area:
- 1756 sq. ft.
Listed 215 days ago
Courtesy: Keller Williams Realty
MLS Desu2105268
SoldVirtual Tour
Bethany Bay
$495,000
3 Bed
3 Bath
- Tax Total Living Area:
- 2000 sq. ft.
Sold 10/17/2025
Courtesy: Redfin Corporation
MLS Desu2089532




