
33808 Coldstream St, Frankford, De 19945
Virtual TourNewly Listed
Courtesy: Long & Foster Real Estate, Inc.,
Christina Antonioli
Appliances
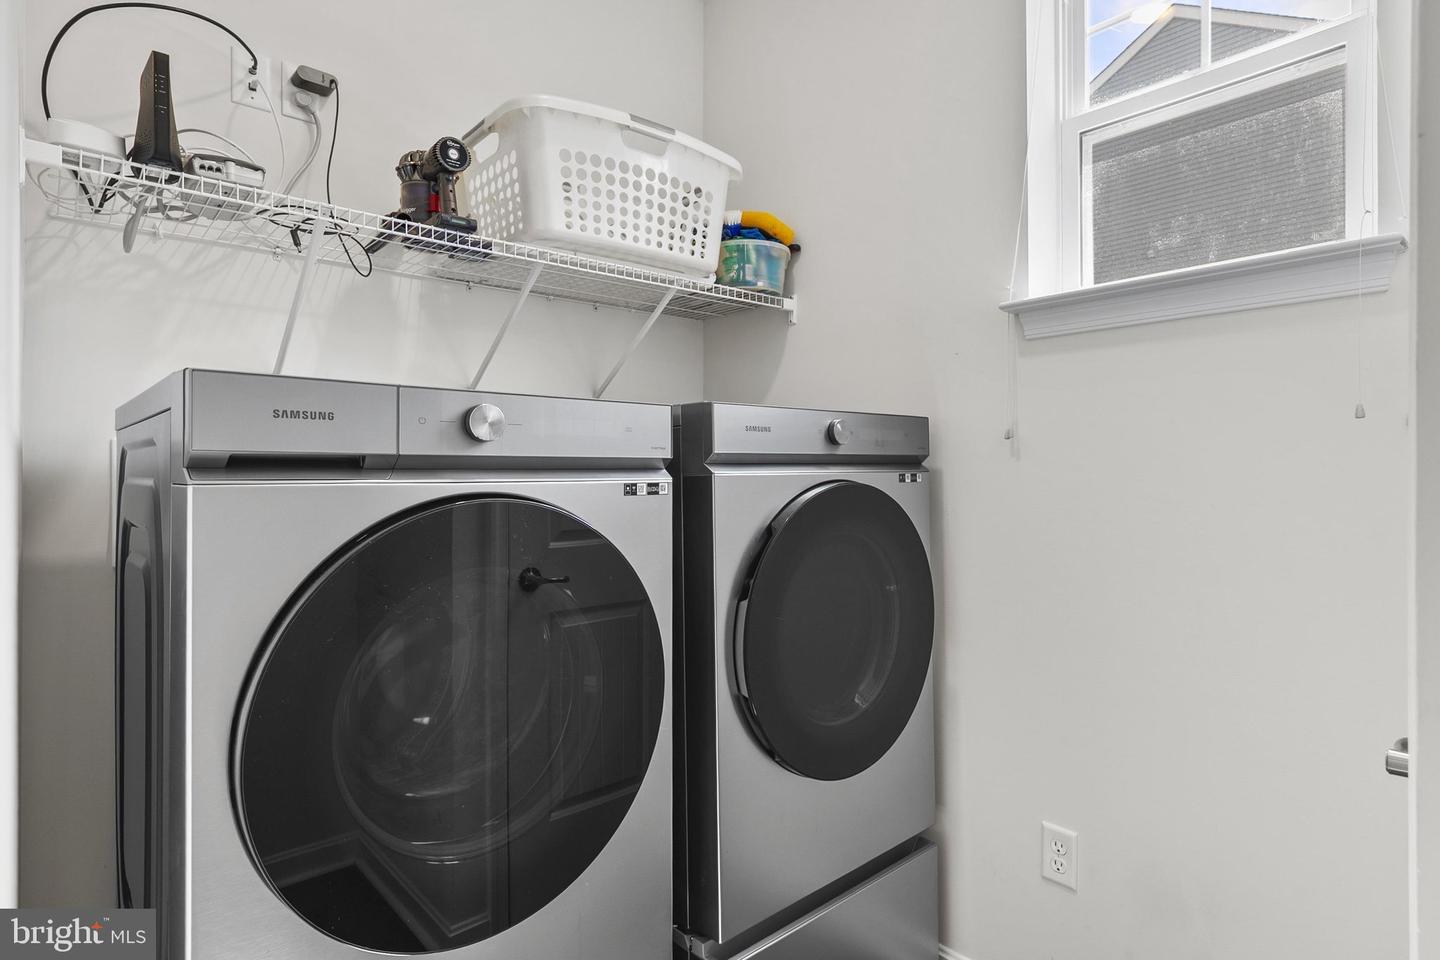
Built-In Microwave, Dishwasher, Disposal, Oven/Range - Gas, Stainless Steel Appliances, Washer - Front Loading, Dryer - Front Loading, RefrigeratorBedrooms
3
Full Bath
2
Half Bath
1
Laundry
Main Floor
Rooms
Loft, Office, Screened Porch
Living Area
2168 sq/ft
Fireplace(s)
1
Fireplace Features
Gas/propane
Flooring
Carpet, Luxury Vinyl Plank, Ceramic Tile
Interior Features
- Kitchen - Island
- Kitchen - Table Space
- Primary Bath(s)
- Recessed Lighting
- Bathroom - Soaking Tub
- Bathroom - Tub Shower
- Bathroom - Walk-In Shower
- Ceiling Fan(s)
- Carpet
- Combination Kitchen/Living
- Combination Kitchen/Dining
- Entry Level Bedroom
- Family Room Off Kitchen
- Floor Plan - Open
- Kitchen - Gourmet
- Upgraded Countertops
- Walk-in Closet(s)
- Window Treatments
- Wood Floors
General
MLS
Desu2120278
Community
Friendship Creek
Price
$495,000.00
Price/SQft
$228.32
Additional HOA Fee
$218.00
Accessibility Features
Level Entry - Main
Area And Schools
School Tax
$888.00
Exterior
Pool
Yes - Community
District
INDIAN RIVER
HOA Features
Add. Association Fee
$218.00
Friendship Creek
MLS
Desu2120278
$495,000
3 Bed
2 Bath
1 Hf. Bath
- Tax Total Living Area:
- 2168 sq. ft.
- Lot Size:
- 0 acres
Listed 4 days ago
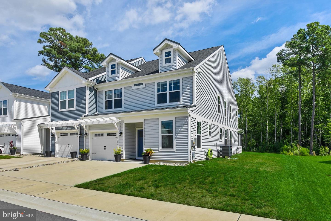
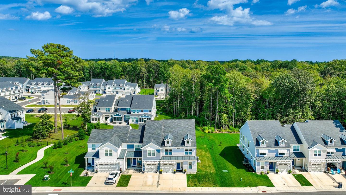
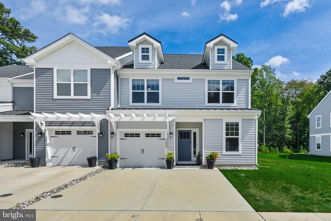
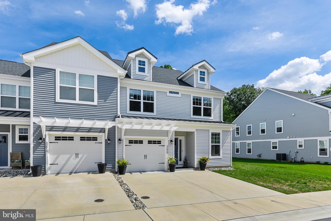
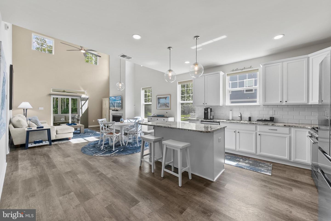
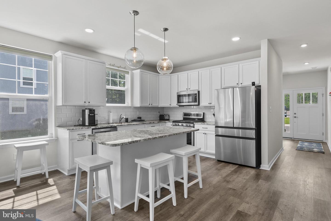
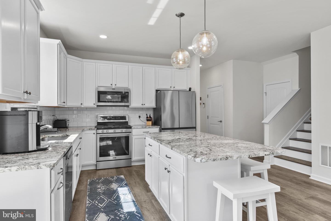
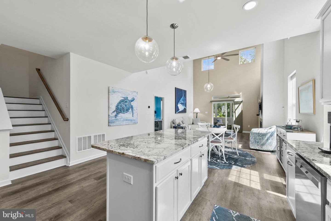
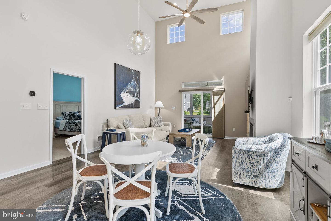
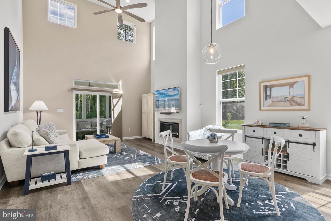
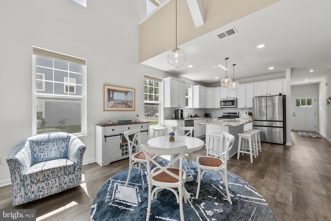
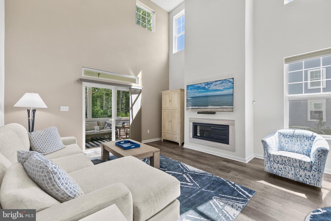
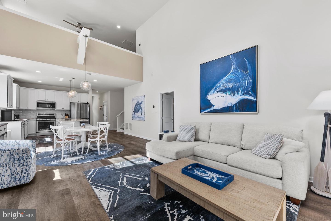
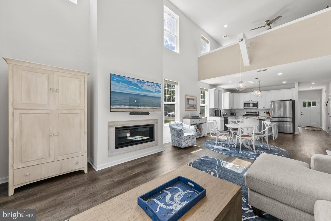
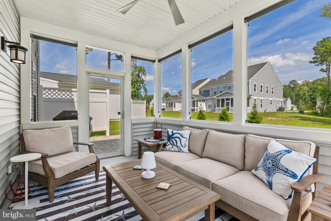
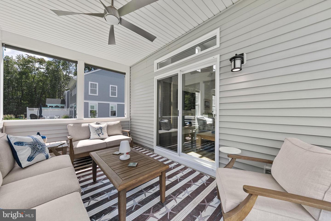
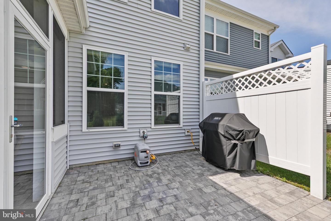
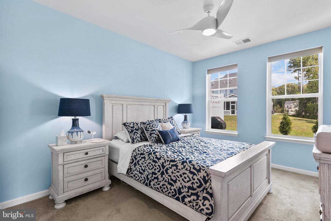
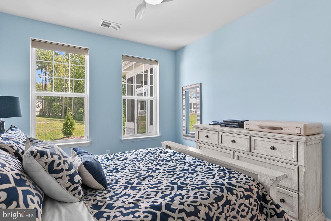
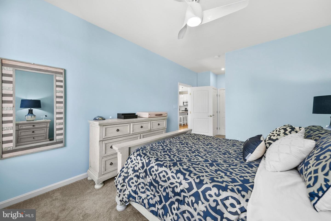
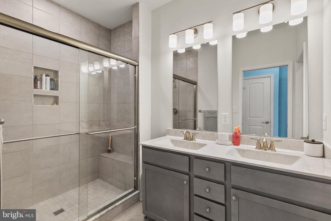
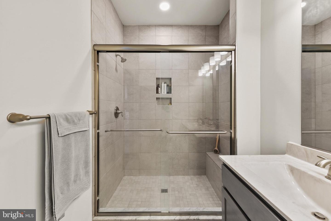
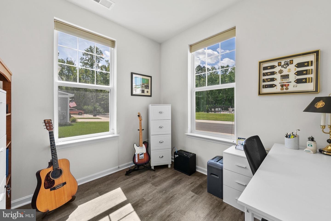
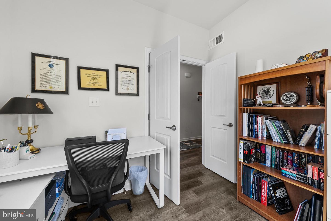
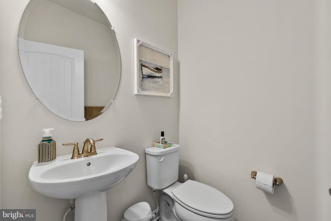
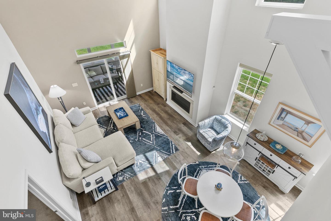
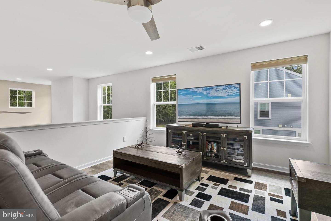
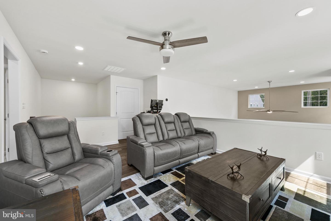
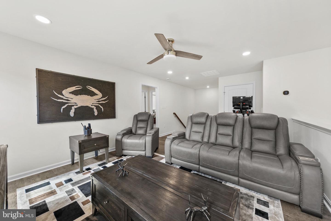
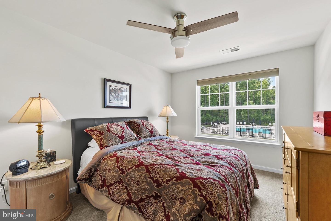
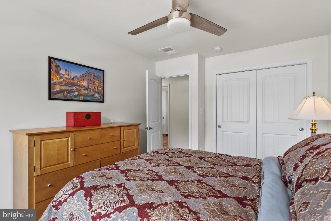
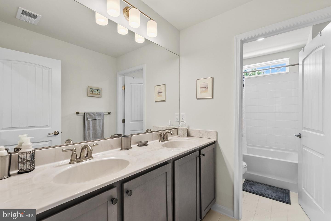
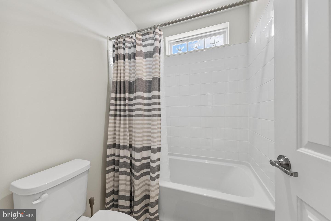
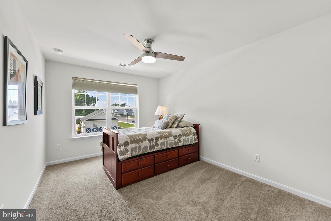
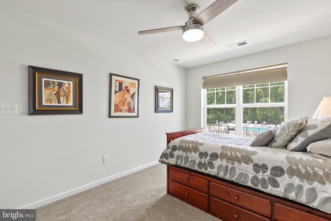
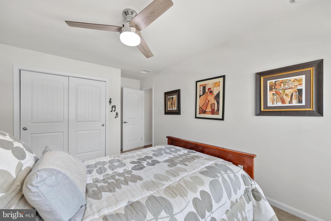
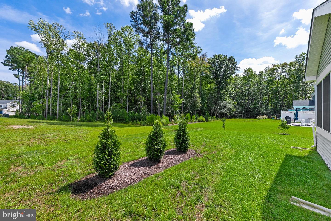
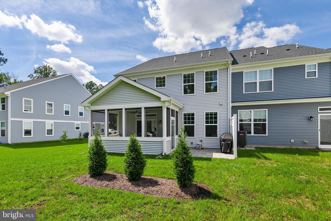
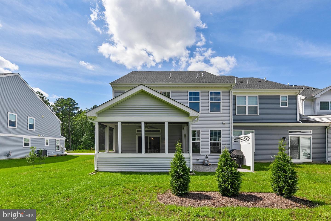
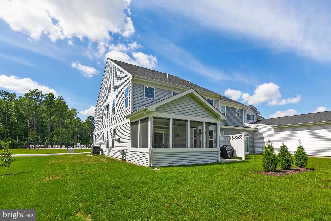
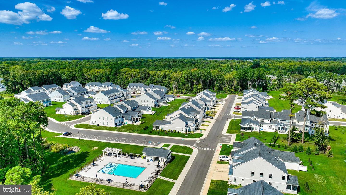
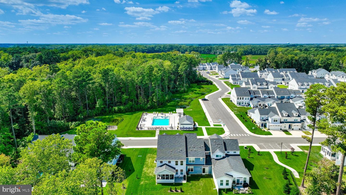
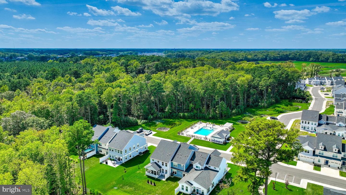
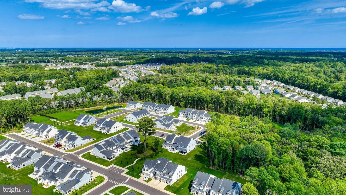
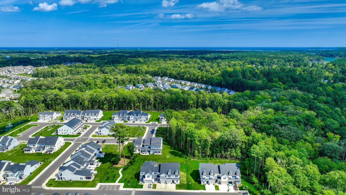
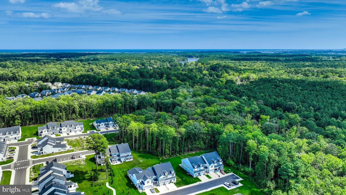
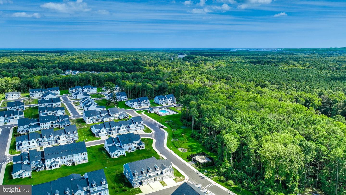
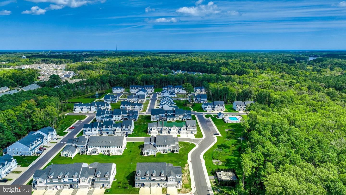
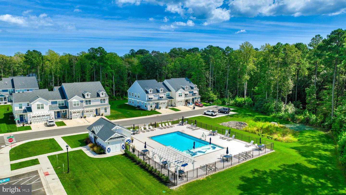
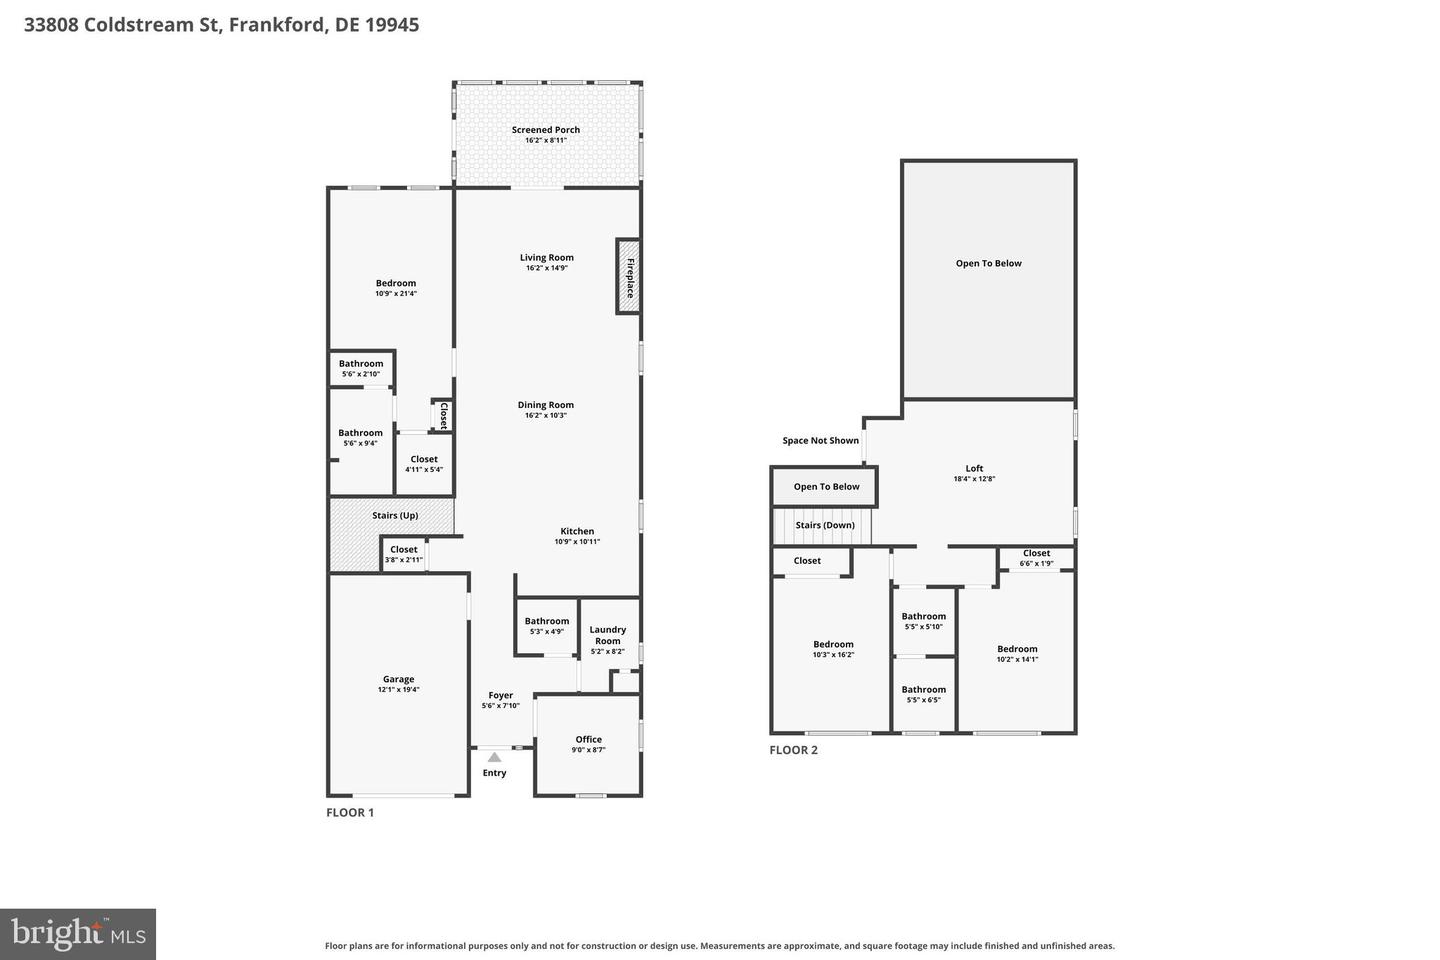
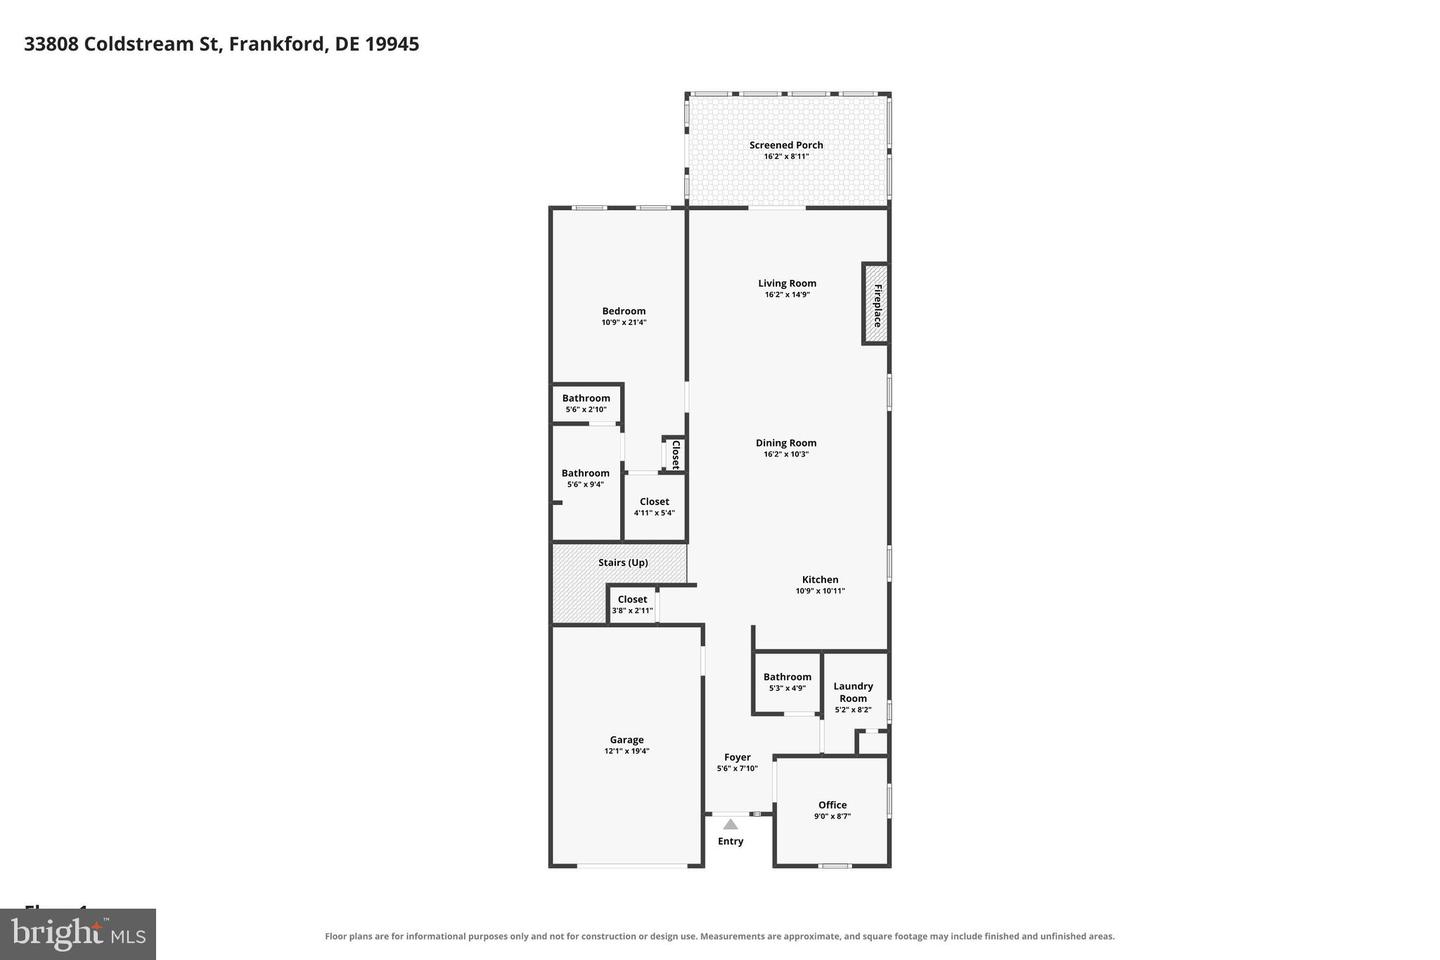
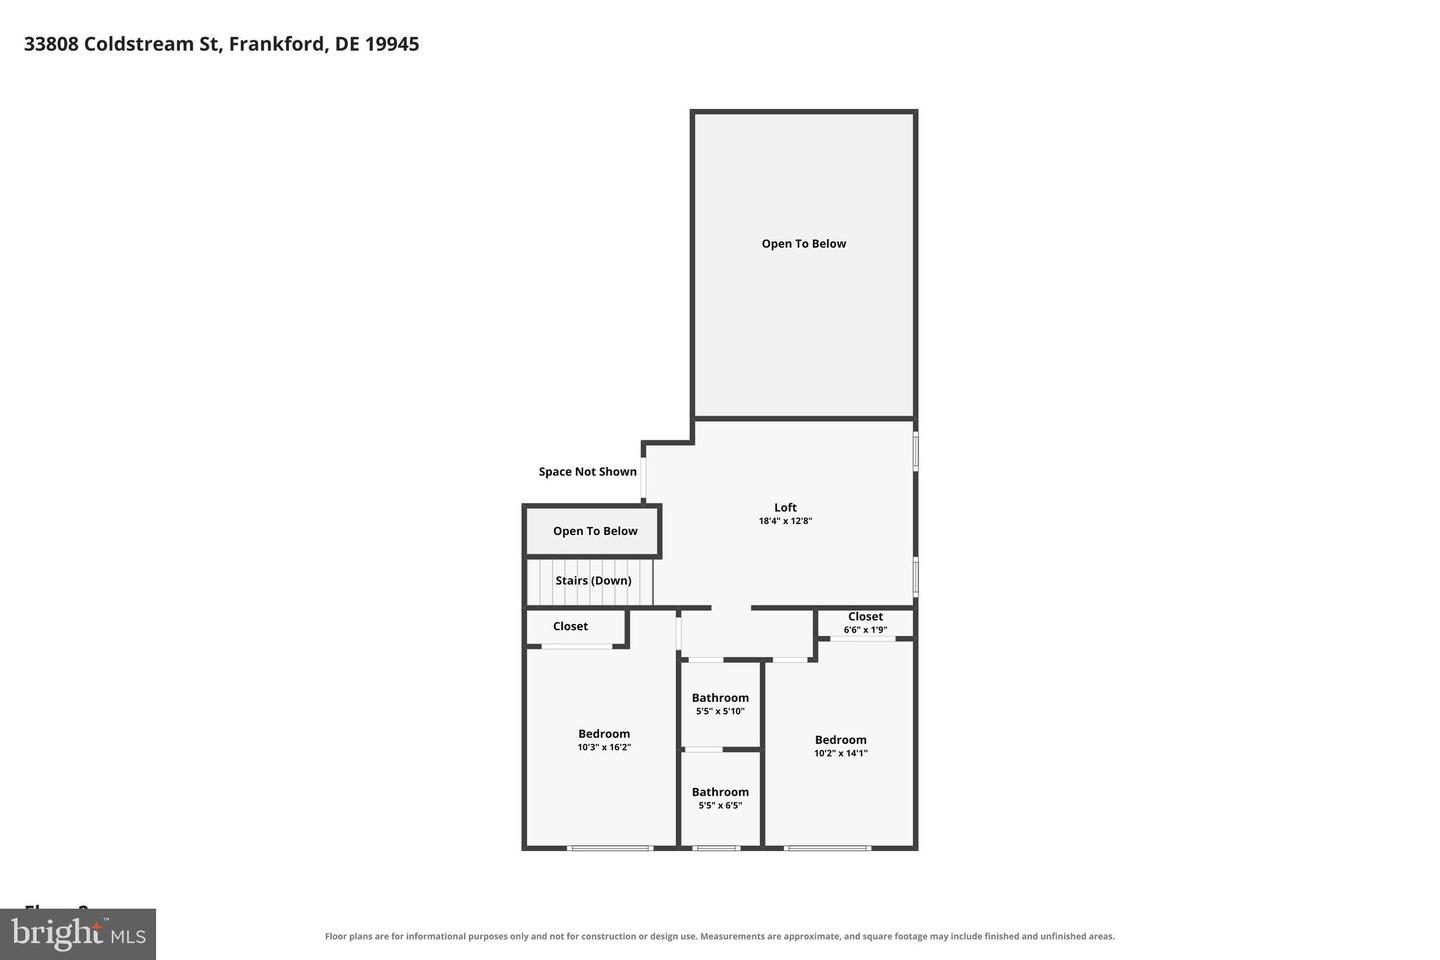
Welcome to this beautifully furnished, better-than-new end-unit Conrad model, offering a bright, coastal-modern interior and a thoughtfully designed floor plan. Featuring 3 bedrooms, 2.5 baths, a first-floor office, spacious loft, one-car garage, and 2,168 square feet of living space, this home is truly move-in ready. The open-concept main living area boasts vaulted ceilings, luxury vinyl plank flooring, abundant natural light, and a cozy fireplace anchoring the living room. The crisp white kitchen features stainless steel appliances, a large center island, upgraded lighting, and an easy flow into the dining and living areas. The first-floor primary suite offers the convenience of one-level living and features a private bath with separate vanities and a walk-in closet. A dedicated office is also located on the main level, providing a quiet space to work from home or use as a flexible bonus room. Upstairs, two spacious bedrooms and a full bath with double sinks provide comfortable space for family and guests. The large loft creates an entirely separate second gathering space, perfect for a family room, TV area, game room, or additional lounge. Just off the living room, the screened porch with roller shades and a ceiling fan extends the living space outdoors and overlooks a peaceful, tree-lined backdrop. Step outside to the rear paver patio, perfect for grilling or relaxing outside. Five additional ceiling fans and upgraded window treatments can be found throughout the home. The location within the community is hard to beat. The home backs to trees for added privacy and sits directly across the street from the community pool for easy access all summer long. Friendship Creek also offers a community dog park.
Stylish coastal-modern furnishings and thoughtful upgrades throughout give this home a polished yet relaxed feel. Best of all, it is being offered fully furnished, making it an easy choice for a primary residence, second home, or coastal getaway near Bethany Beach and Fenwick Island.
Stylish coastal-modern furnishings and thoughtful upgrades throughout give this home a polished yet relaxed feel. Best of all, it is being offered fully furnished, making it an easy choice for a primary residence, second home, or coastal getaway near Bethany Beach and Fenwick Island.
Similar Listings
Virtual Tour
Peninsula
$495,000
3 Bed
2 Bath
- Tax Total Living Area:
- 1930 sq. ft.
Listed 16 days ago
Courtesy: Monument Sotheby's International Realty
MLS Desu2119948
Normansmeade
$495,000
4 Bed
2 Bath
1 Hf. Bath
- Tax Total Living Area:
- 2723 sq. ft.
Listed 20 days ago
Courtesy: First Coast Realty Llc
MLS Dekt2050194
Virtual Tour
Oakmont Estates
$495,000
3 Bed
2 Bath
1 Hf. Bath
- Tax Total Living Area:
- 2400 sq. ft.
Listed 45 days ago
Courtesy: Northrop Realty
MLS Desu2117062
Under Contract
Courseys Point
$495,000
3 Bed
2 Bath
1 Hf. Bath
- Tax Total Living Area:
- 2060 sq. ft.
Listed 51 days ago
Courtesy: Long & Foster Real Estate, Inc.
MLS Dekt2049346
Under Contract
$495,000
4 Bed
2 Bath
1 Hf. Bath
- Tax Total Living Area:
- 2496 sq. ft.
Listed 59 days ago
Courtesy: Compass
MLS Desu2116186
Virtual Tour
Bayview Estates
$495,000
4 Bed
2 Bath
1 Hf. Bath
- Tax Total Living Area:
- 2480 sq. ft.
Listed 128 days ago
Courtesy: Keller Williams Realty
MLS Desu2110854
Pending
$495,000
3 Bed
2 Bath
- Tax Total Living Area:
- 2260 sq. ft.
Listed 142 days ago
Courtesy: Keller Williams Realty
MLS Desu2110152
Virtual Tour
Baylis Estates
$495,000
4 Bed
3 Bath
- Tax Total Living Area:
- 2678 sq. ft.
Listed 150 days ago
Courtesy: Keller Williams Realty
MLS Desu2110110
Sold
Villages Of Old Landing
$495,000
3 Bed
2 Bath
- Tax Total Living Area:
- 1919 sq. ft.
Sold 06/30/2026
Courtesy: Jack Lingo - Rehoboth
MLS Desu2106916
Sold
Sunset Glen
$495,000
4 Bed
3 Bath
1 Hf. Bath
- Tax Total Living Area:
- 2400 sq. ft.
Sold 05/08/2026
Courtesy: Jack Lingo - Lewes
MLS Desu2105162
Bear Trap
$495,000
3 Bed
2 Bath
1 Hf. Bath
- Tax Total Living Area:
- 1756 sq. ft.
Listed 215 days ago
Courtesy: Keller Williams Realty
MLS Desu2105268
SoldVirtual Tour
Bethany Bay
$495,000
3 Bed
3 Bath
- Tax Total Living Area:
- 2000 sq. ft.
Sold 10/17/2025
Courtesy: Redfin Corporation
MLS Desu2089532
Create an account
Save your favorite listings to view them later from multiple
devices by creating an account today or sign in.




