
1673 Canterbury Rd, Milford, De 19963
Newly Listed
Courtesy: Century 21 Gold Key-dover,
Larry Wirick Ii
Appliances
Oven/Range - Gas, Dishwasher, Refrigerator, MicrowaveBedrooms
3
Full Bath
3
Laundry
Main Floor
Living Area
3173 sq/ft
Flooring
Luxury Vinyl Plank, Carpet
Interior Features
- Ceiling Fan(s)
- Combination Kitchen/Dining
- Combination Kitchen/Living
- Entry Level Bedroom
- Floor Plan - Open
- Kitchen - Gourmet
- Kitchen - Island
- Pantry
- Upgraded Countertops
- Walk-in Closet(s)
General
MLS
Dekt2051820
Community
None Available
Price
$495,000.00
Price/SQft
$295.88
Area And Schools
School Tax
$1,119.00
District
MILFORD
MLS
Dekt2051820
$495,000
3 Bed
3 Bath
- Tax Total Living Area:
- 3173 sq. ft.
- Lot Size:
- 1 acres
Listed 10 days ago
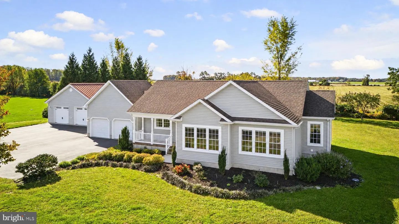
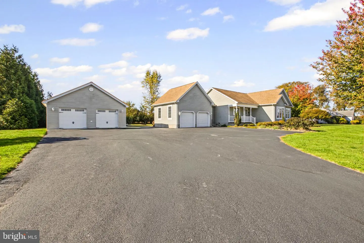
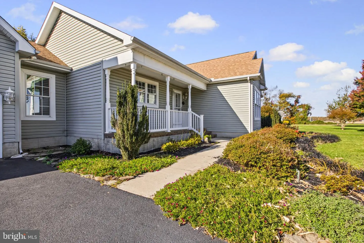
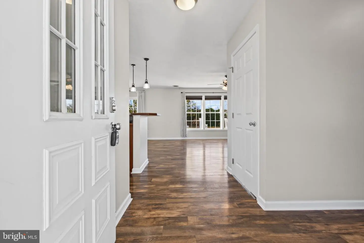
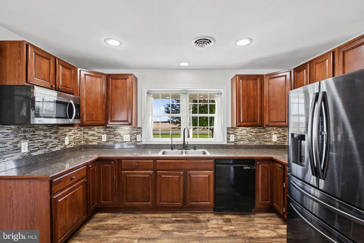
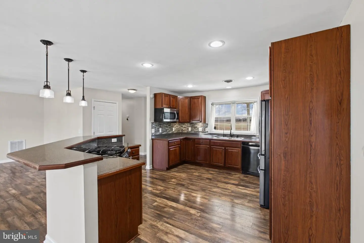
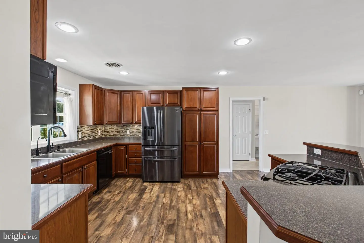
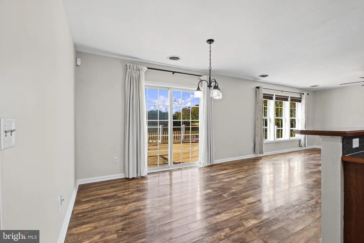
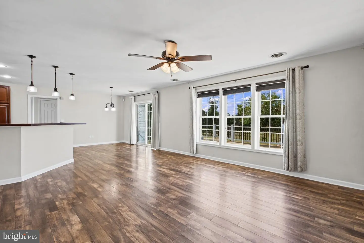
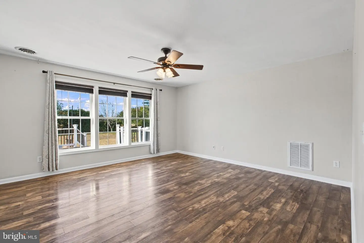
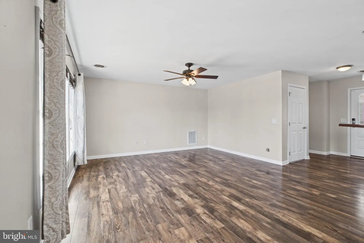
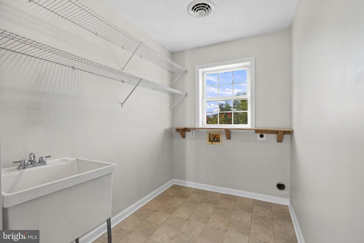
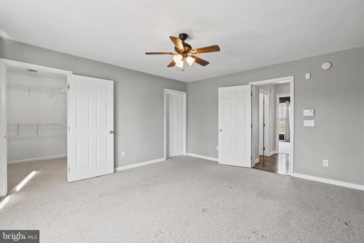
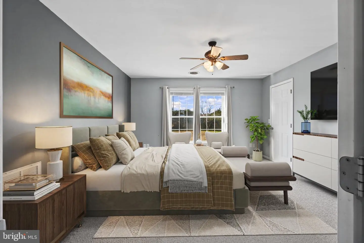
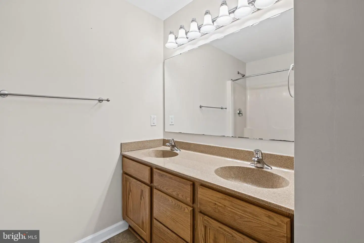
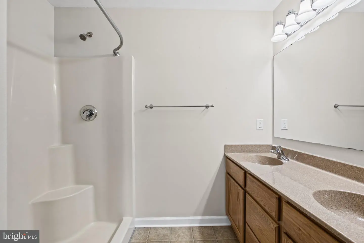
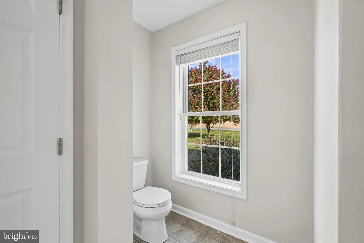
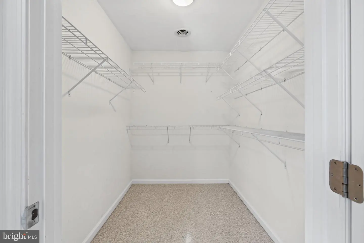
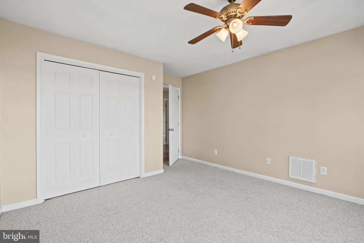
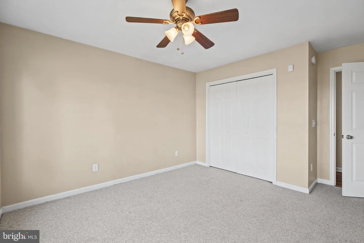
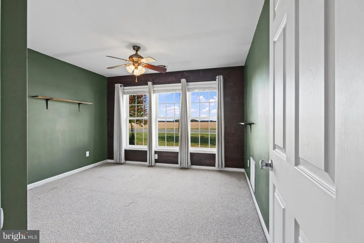
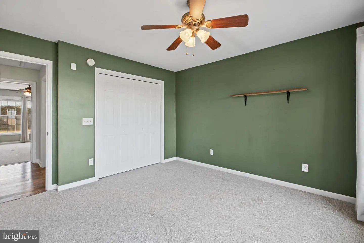
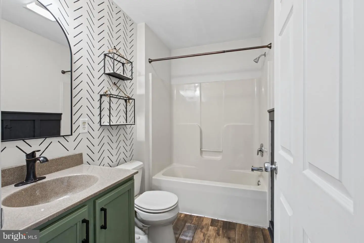
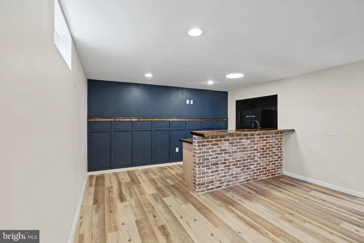
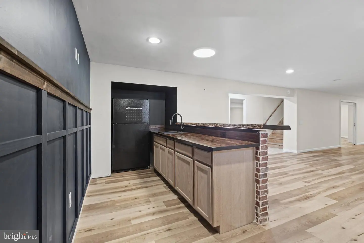
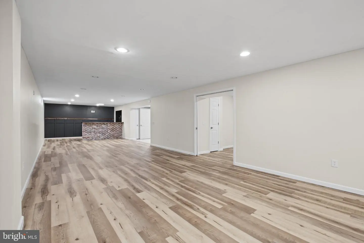
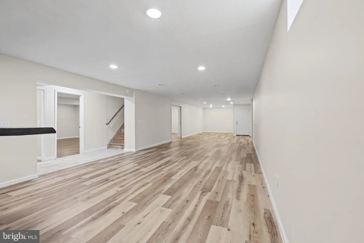
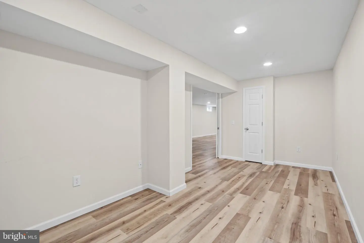
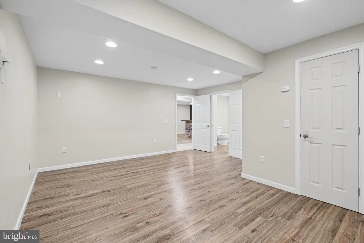
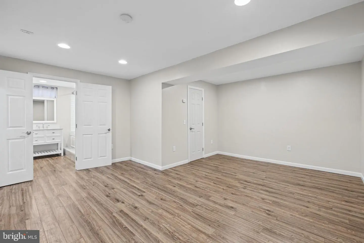
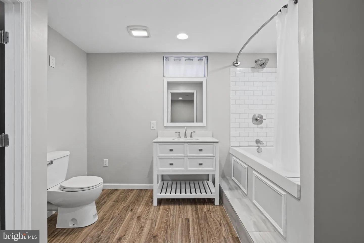
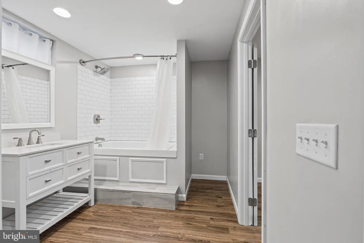
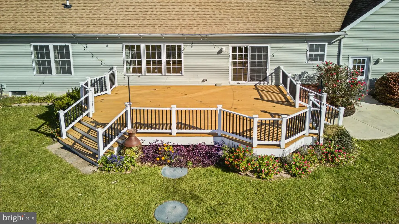
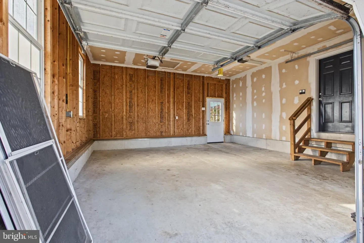
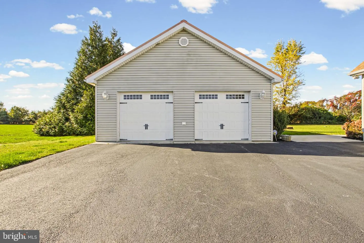
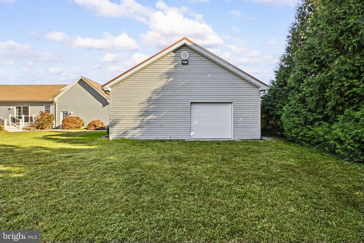
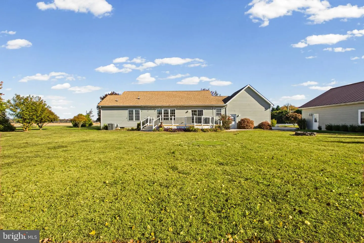
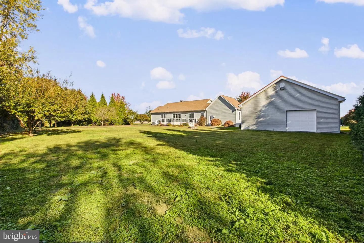
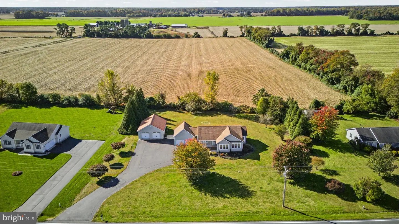
Welcome Home! This beautifully maintained 3-bedroom, 3-bath ranch home is situated on a spacious 1-acre lot and offers a finished basement, expansive outdoor living space, and a versatile pole barn—perfect for hobbies, storage, or additional workspace. Piece of mind is also included with a seller paid 1 Year AHS Home Warrany. Step inside to an inviting, open-concept floor plan where the family room, kitchen, and dining area flow seamlessly together, creating an ideal space for everyday living and entertaining. The well-appointed kitchen features beautiful cherry cabinetry, under-cabinet lighting, abundant counter space, and a gas range. The main level also includes a convenient laundry room with ample storage, a laundry tub, and a dedicated storage closet. Laminate flooring extends throughout the main living areas, while the bedrooms offer comfortable carpeting. The spacious primary suite features a large walk-in closet and a private en-suite bathroom complete with dual sinks and a generous walk-in shower. The finished lower level provides exceptional additional living space, including a large recreation room with wet bar, dedicated office area, and a potential fourth bedroom with private access to the third full bathroom. Whether you're entertaining guests, working from home, or simply looking for additional space, this flexible lower level has plenty to offer. Outside, enjoy the privacy and tranquility of the tree-lined 1-acre lot from the expansive deck—an ideal setting for relaxing or entertaining. The impressive pole barn adds even more versatility, featuring double front doors and a rear overhead door, making it an excellent option for hobbies, equipment, storage, or workshop use. Move-in ready and thoughtfully maintained, this property offers the space, functionality, and setting you've been looking for. Don't miss the opportunity to make this wonderful ranch home your own!
Similar Listings
Under Contract
Derbywood
$495,000
3 Bed
3 Bath
- Tax Total Living Area:
- 2766 sq. ft.
Listed 22 days ago
Courtesy: Exp Realty, Llc
MLS Dekt2051192
Virtual Tour
Pelican Point
$495,000
3 Bed
2 Bath
- Tax Total Living Area:
- 2276 sq. ft.
Listed 23 days ago
Courtesy: Keller Williams Realty
MLS Desu2122362
Chapel Green
$495,000
4 Bed
3 Bath
- Tax Total Living Area:
- 2254 sq. ft.
Listed 25 days ago
Courtesy: Berkshire Hathaway Homeservices Penfed Realty
MLS Desu2122422
Bethany Bay
$495,000
4 Bed
4 Bath
- Tax Total Living Area:
- 1920 sq. ft.
Listed 30 days ago
Courtesy: Bethany Area Realty Llc
MLS Desu2122080
Under ContractVirtual Tour
Villas Of Bethany West
$495,000
3 Bed
2 Bath
1 Hf. Bath
- Tax Total Living Area:
- 1360 sq. ft.
Listed 31 days ago
Courtesy: Long & Foster Real Estate, Inc.
MLS Desu2121900
Under ContractVirtual Tour
Independence
$495,000
4 Bed
4 Bath
1 Hf. Bath
- Tax Total Living Area:
- 3171 sq. ft.
Listed 51 days ago
Courtesy: Jack Lingo - Lewes
MLS Desu2120368
Under ContractVirtual Tour
Friendship Creek
$495,000
3 Bed
2 Bath
1 Hf. Bath
- Tax Total Living Area:
- 2168 sq. ft.
Listed 53 days ago
Courtesy: Long & Foster Real Estate, Inc.
MLS Desu2120278
Piney Glade
$495,000
4 Bed
3 Bath
- Tax Total Living Area:
- 1763 sq. ft.
Listed 66 days ago
Courtesy: Century 21 Home Team Realty
MLS Desu2119888
Courseys Point
$495,000
3 Bed
2 Bath
1 Hf. Bath
- Tax Total Living Area:
- 2060 sq. ft.
Listed 100 days ago
Courtesy: Long & Foster Real Estate, Inc.
MLS Dekt2049346
Virtual Tour
Pleasant Hill
$495,000
4 Bed
2 Bath
1 Hf. Bath
- Tax Total Living Area:
- 2444 sq. ft.
Listed 106 days ago
Courtesy: Nexthome Preferred
MLS Dekt2048992
Virtual TourVacation Rental
Slaughter Beach
$495,000
3 Bed
2 Bath
- Tax Total Living Area:
- 2180 sq. ft.
Listed 153 days ago
Courtesy: Burns & Ellis Realtors
MLS Desu2113370
Sold
Villages Of Old Landing
$495,000
3 Bed
2 Bath
- Tax Total Living Area:
- 1919 sq. ft.
Sold 06/30/2026
Courtesy: Jack Lingo - Rehoboth
MLS Desu2106916
Create an account
Save your favorite listings to view them later from multiple
devices by creating an account today or sign in.


