
1588 Queen Anne Cir, Ellendale, De 19941
Virtual Tour
Open House
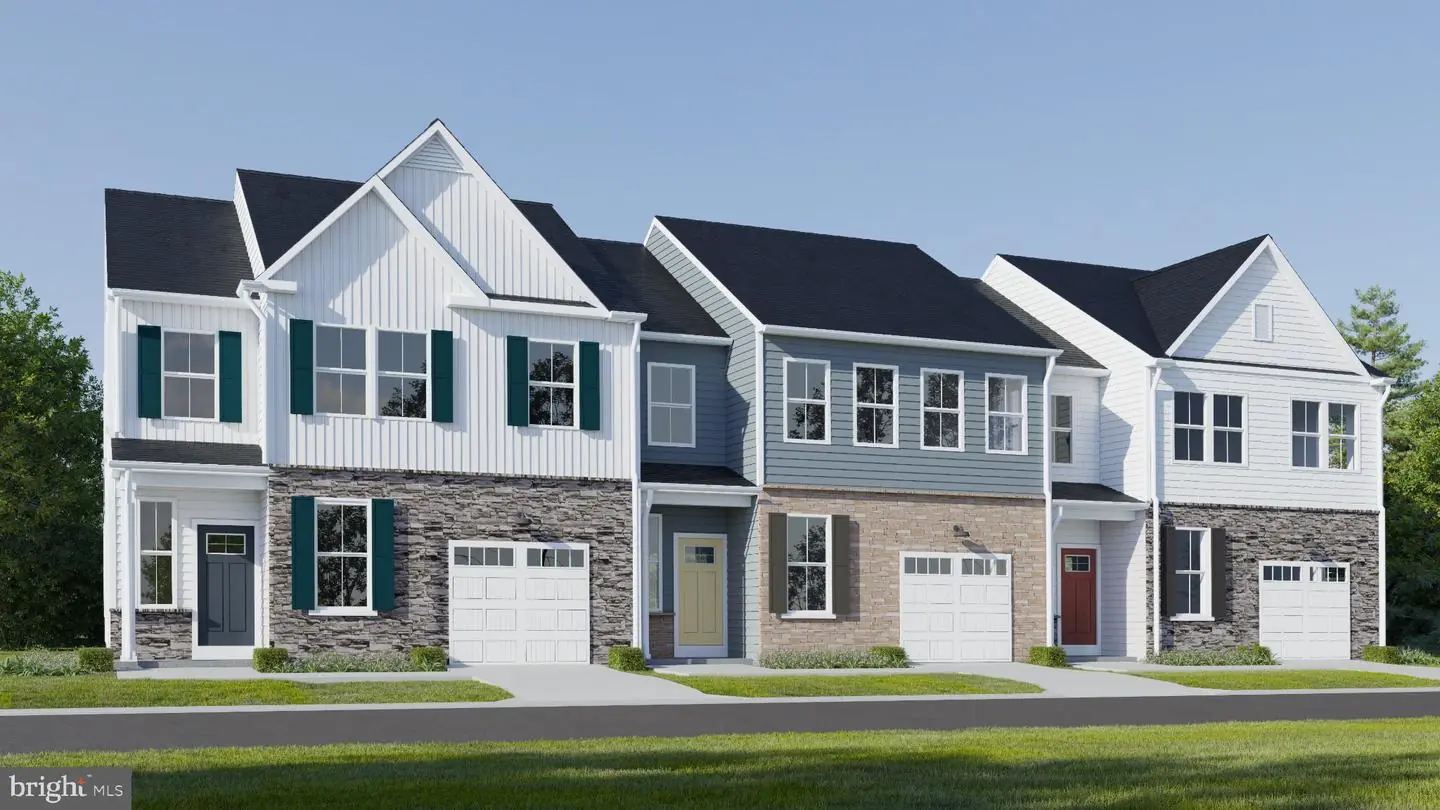
Courtesy: Atlantic Five Realty,
David Vasso
Bedrooms
3
Full Bath
2
Half Bath
1
Laundry
Main Floor
Living Area
1917 sq/ft
Interior Features
- Floor Plan - Open
- Upgraded Countertops
- Entry Level Bedroom
- Kitchen - Island
General
MLS
Desu2121340
Community
Forest Landing - Ellendale
Price
$344,000.00
Price/SQft
$179.45
HOA Fee
$258.00
HOA Fee Frequency
Monthly
Exterior
Pool
Yes - Community
District
MILFORD
Forest Landing - Ellendale
MLS
Desu2121340
$344,000
3 Bed
2 Bath
1 Hf. Bath
- Tax Total Living Area:
- 1917 sq. ft.
- Lot Size:
- 0.21 acres
HOA: $258 Monthly
Open Houses for 1588 Queen Anne Cir
Fri
23
11:00 am - 4:00 pm
Sat
24
11:00 am - 4:00 pm
Sun
25
11:00 am - 4:00 pm
Fri
30
11:00 am - 4:00 pm
Sat
31
11:00 am - 4:00 pm
PLEASE DO NOT ENTER THE OPEN HOUSE WITH OUT A NEW HOME CONSULTANT. VISIT THE MODEL HOME FOR OPEN HOUSE ACCESS. REALTORS MUST ACCOMPANT CLIENTS ON THEIR FIRST VISIT TO THE COMMUNITY.
Listed 27 days ago
*NOVEMBER MOVE-IN !!** Welcome to Forest Landing, where comfort and convenience come together in a beautifully designed home. If you’ve been waiting for a home that feels effortless, inviting, and ready from day one—this is it.
Step inside this thoughtfully designed 1,917 square foot home and discover a layout that blends comfort with modern style. The open-concept first floor features a spacious kitchen outfitted with stainless steel appliances, quartz countertops, designer cabinetry and a sleek Moen® faucet, all flowing seamlessly into the dining and family rooms—ideal for both everyday living and entertaining. The serene owner’s suite is tucked away for privacy and boasts a walk-in shower, Moen® bath fixtures and a generous walk-in closet with mesh shelving. Upstairs, two secondary bedrooms, a versatile loft and a convenient attic provide plenty of space for family, guests or hobbies. Enjoy luxury vinyl tile flooring, plush bedroom carpeting, LED lighting throughout and a programmable thermostat for energy efficiency. The 1-car garage, architectural roof shingles and a stylish insulated front door add to the home’s appeal. With its smart layout and designer-selected finishes, this home is sure to attract attention—act now before it’s gone!
** Please Read: Photos are for illustrative purposes only and may include renderings or images of the actual home or similar home/plan. Please see New Home Consultant for final pricing, finishes, and details. If you are working with a realtor, buyer representation must be acknowledged during the first interaction with Lennar, and the realtor must accompany the client on their first visit. Appointments are highly encouraged to ensure the best customer experience. Taxes will be assessed after settlement. Open houses are held at the model home, not at this address. PLEASE DO NOT ENTER THE HOME WITHOUT A NEW HOME SALES CONSULTANT. VISIT THE MODEL HOME FOR OPEN HOUSE ACCESS. During your visit the sales team can review details, timelines, and current incentives. Financing is available through Lennar Mortgage upon qualification. **
Similar Listings
Virtual TourNewly Listed
Governors Grant
$344,490
4 Bed
2 Bath
1 Hf. Bath
- Tax Total Living Area:
- 1953 sq. ft.
Listed 7 days ago
Courtesy: D.r. Horton Realty Of Delaware, Llc
MLS Desu2122520
Virtual Tour
Open House
Yorkshire Estates
$344,500
4 Bed
2 Bath
1 Hf. Bath
- Tax Total Living Area:
- 1918 sq. ft.
Listed 21 days ago
Courtesy: Keller Williams Realty
MLS Desu2120758
Newly Listed
$344,900
3 Bed
1 Bath
1 Hf. Bath
- Tax Total Living Area:
- 1610 sq. ft.
Listed 6 days ago
Courtesy: Burns & Ellis Realtors
MLS Dekt2051576
Morningside Village
$344,900
3 Bed
2 Bath
- Tax Total Living Area:
- 1328 sq. ft.
Listed 48 days ago
Courtesy: Myers Realty
MLS Desu2119958
Virtual Tour
Heritage Shores
$344,900
3 Bed
2 Bath
- Tax Total Living Area:
- 1733 sq. ft.
Listed 69 days ago
Courtesy: Coldwell Banker Premier - Lewes
MLS Desu2115748
Sold
Gull Point
$344,900
3 Bed
2 Bath
- Tax Total Living Area:
- 1494 sq. ft.
Sold 03/04/2024
Courtesy: Jack Lingo - Lewes
MLS Desu2046574
Virtual Tour
Millville By The Sea
$344,990
3 Bed
2 Bath
1 Hf. Bath
- Tax Total Living Area:
- 1500 sq. ft.
Listed 16 days ago
Courtesy: D.r. Horton Realty Of Delaware, Llc
MLS Desu2121992
Virtual Tour
Governors Grant
$344,990
3 Bed
2 Bath
1 Hf. Bath
- Tax Total Living Area:
- 1657 sq. ft.
Listed 87 days ago
Courtesy: D.r. Horton Realty Of Delaware, Llc
MLS Desu2117000
Newly Listed
$345,000
4 Bed
2 Bath
- Tax Total Living Area:
- 1456 sq. ft.
Listed 6 days ago
Courtesy: Century 21 Home Team Realty
MLS Desu2122538
Virtual Tour
Vineyards At Nassau Valley
$345,000
2 Bed
2 Bath
- Tax Total Living Area:
- 1272 sq. ft.
Listed 31 days ago
Courtesy: Monument Sotheby's International Realty
MLS Desu2120760
Spring Meadow
$345,000
3 Bed
3 Bath
- Tax Total Living Area:
- 1764 sq. ft.
Listed 34 days ago
Courtesy: Exp Realty, Llc
MLS Dekt2050788
Village Of Cinderberry
$345,000
3 Bed
2 Bath
- Tax Total Living Area:
- 2003 sq. ft.
Listed 129 days ago
Courtesy: Jack Lingo - Rehoboth
MLS Desu2108912
Create an account
Save your favorite listings to view them later from multiple
devices by creating an account today or sign in.


