
224 S High Meadow Dr, Felton, De 19943
Pending
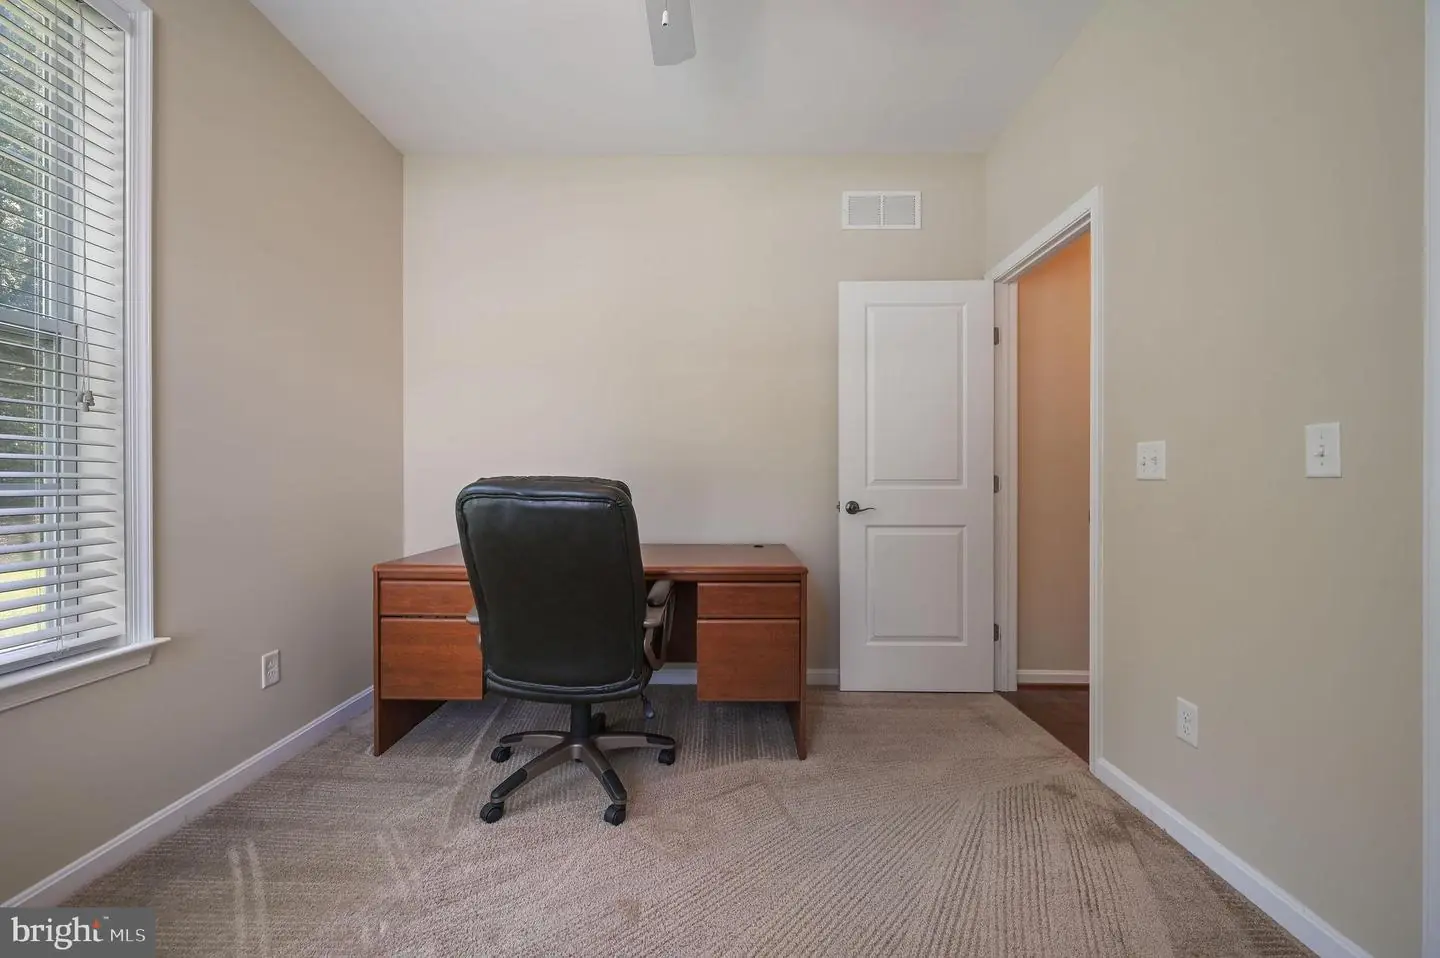
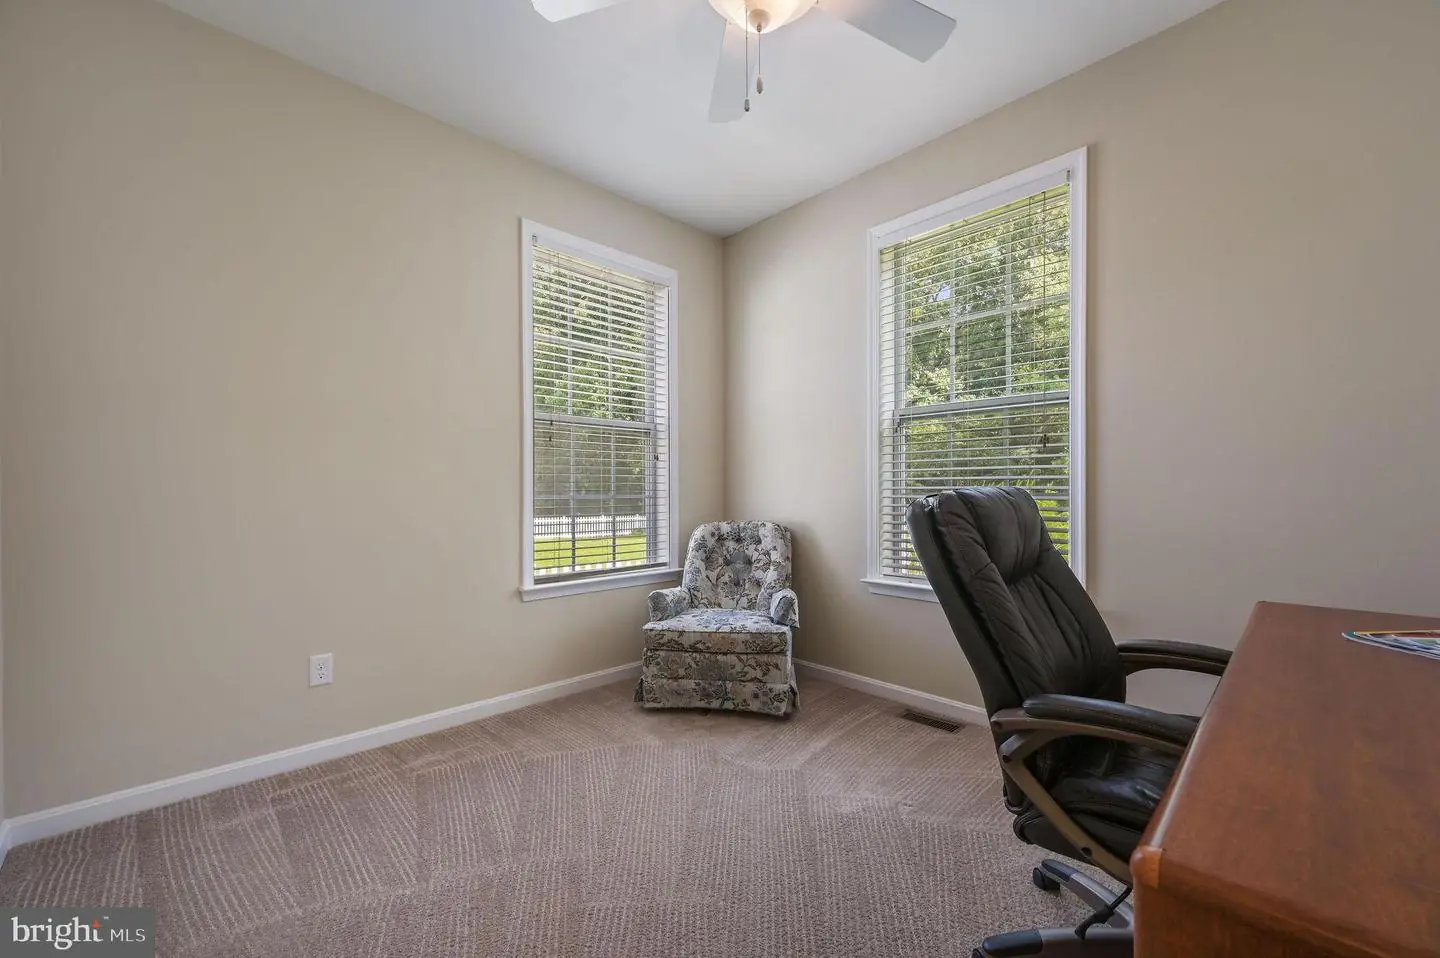
Courtesy: Burns & Ellis Realtors,
Shalini Sawhney
Appliances
Stainless Steel Appliances, Washer, DryerBedrooms
3
Full Bath
2
Laundry
Main Floor
Living Area
2016 sq/ft
Fireplace(s)
1
Interior Features
General
MLS
Dekt2049254
Community
Satterfield
Price
$385,000.00
Price/SQft
$190.97
HOA Fee
$250.00
HOA Fee Frequency
Annually
Area And Schools
School Tax
$1,124.00
District
LAKE FOREST
Satterfield
MLS
Dekt2049254
$385,000
3 Bed
2 Bath
- Tax Total Living Area:
- 2016 sq. ft.
- Lot Size:
- 0.35 acres
HOA: $250 Annually
Listed 75 days ago
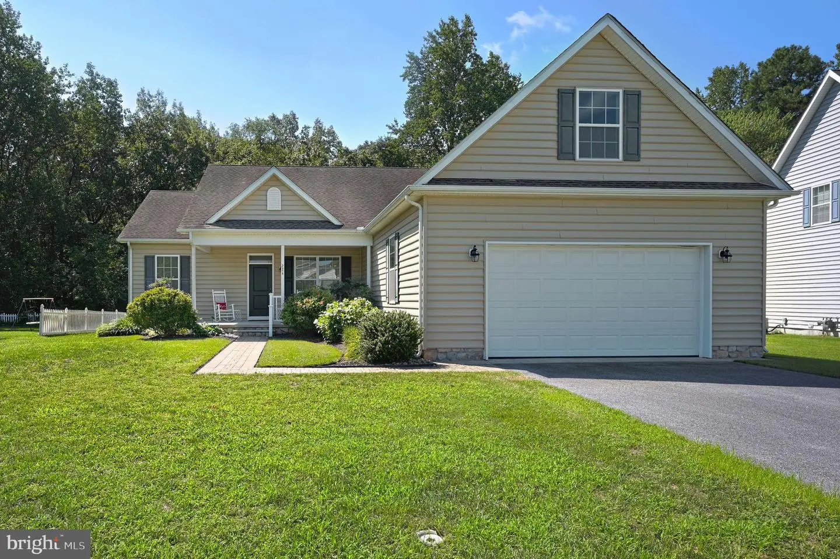
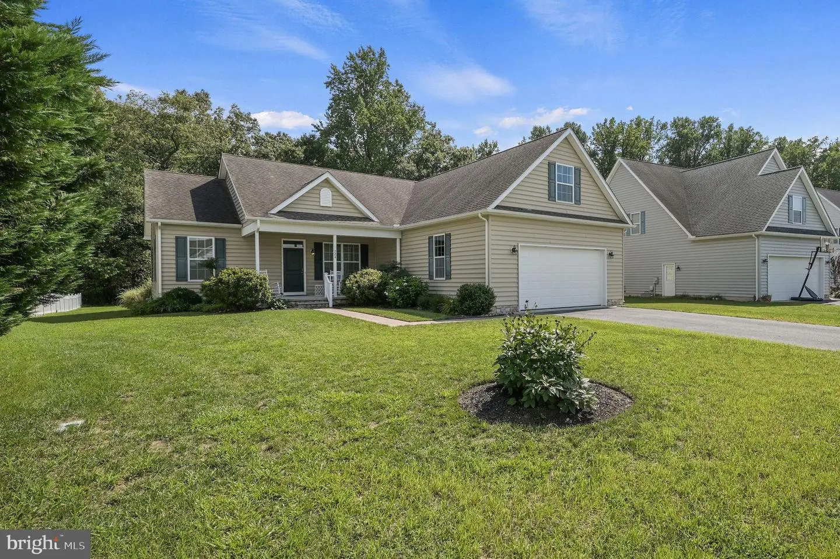
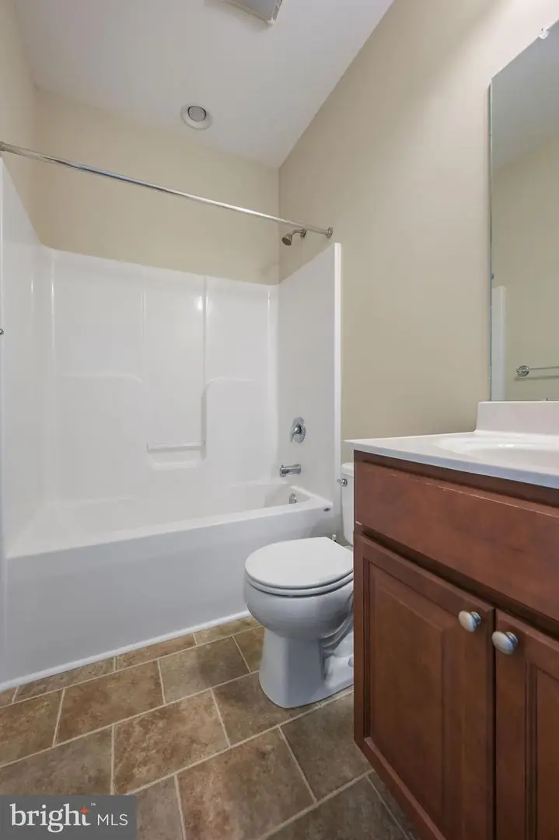
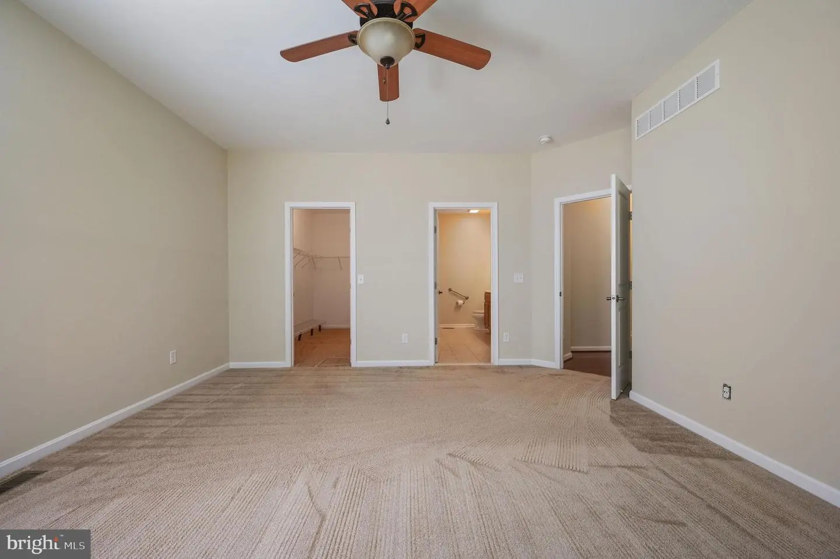
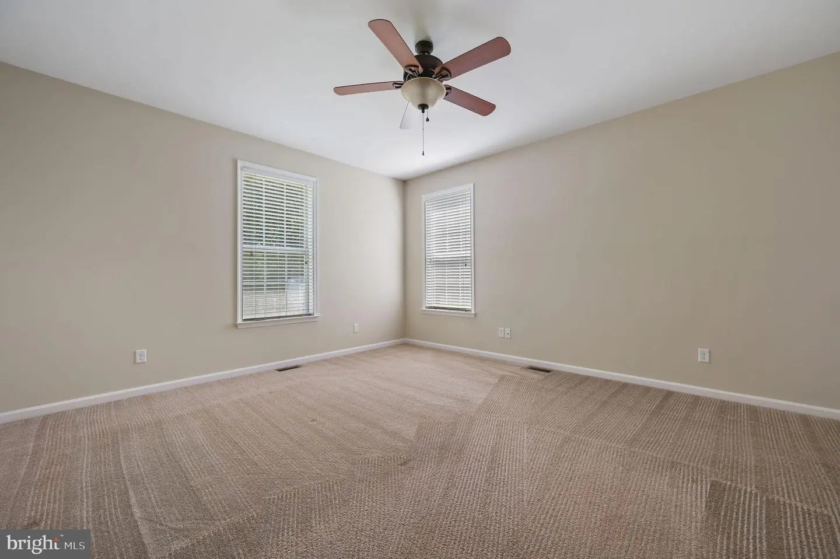
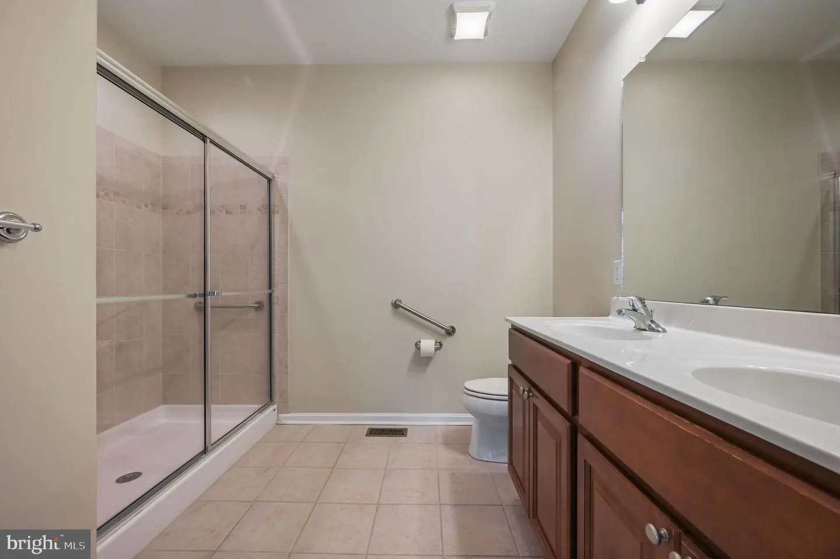
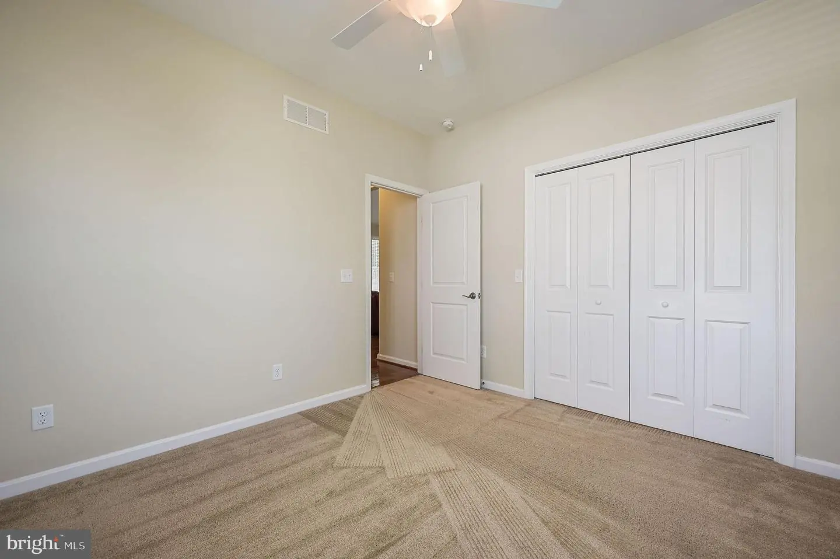
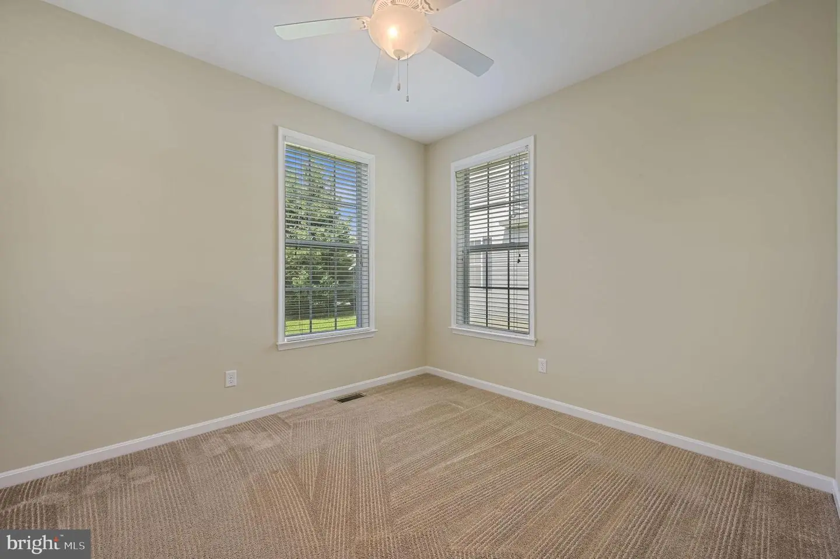
Elegance, comfort, and exceptional craftsmanship come together beautifully in this impeccably maintained home in the Satterfield neighborhood. From the welcoming covered front porch to the thoughtfully designed interior, every detail reflects quality and pride of ownership. Offering three spacious bedrooms, two well-designed baths, and a floor plan that seamlessly blends timeless style with modern functionality, this home is as inviting as it is impressive.
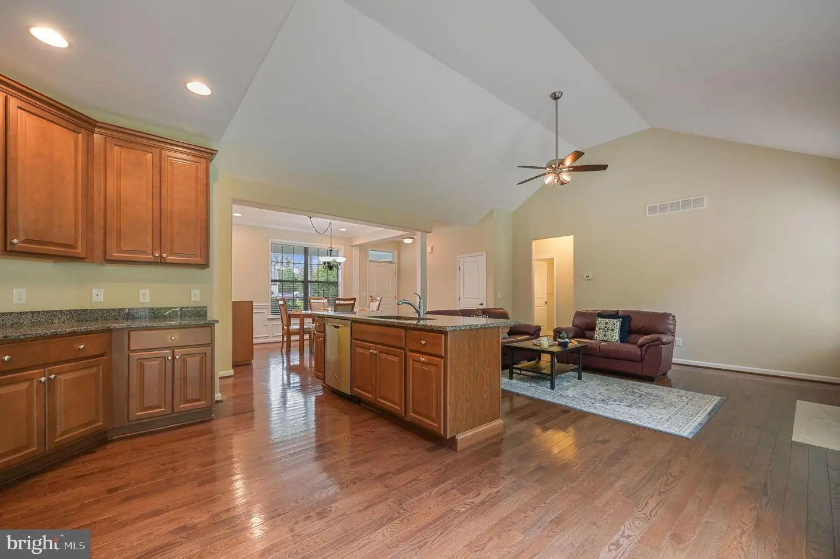
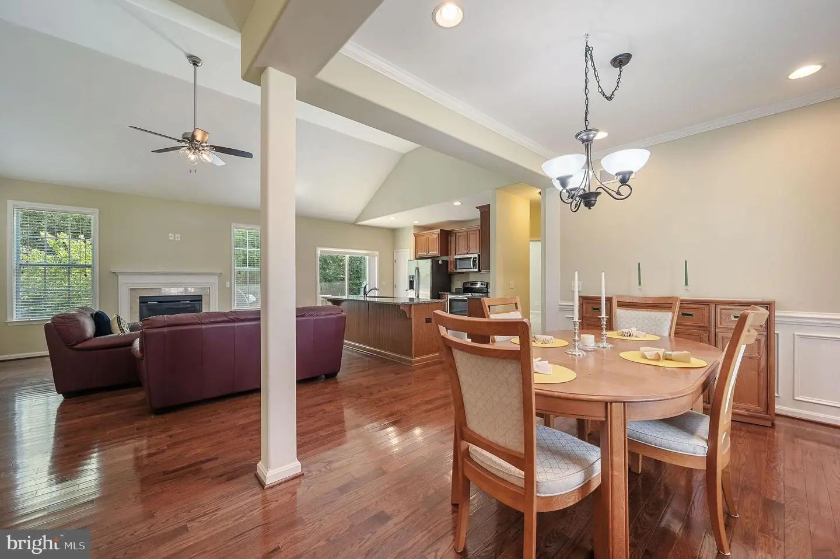
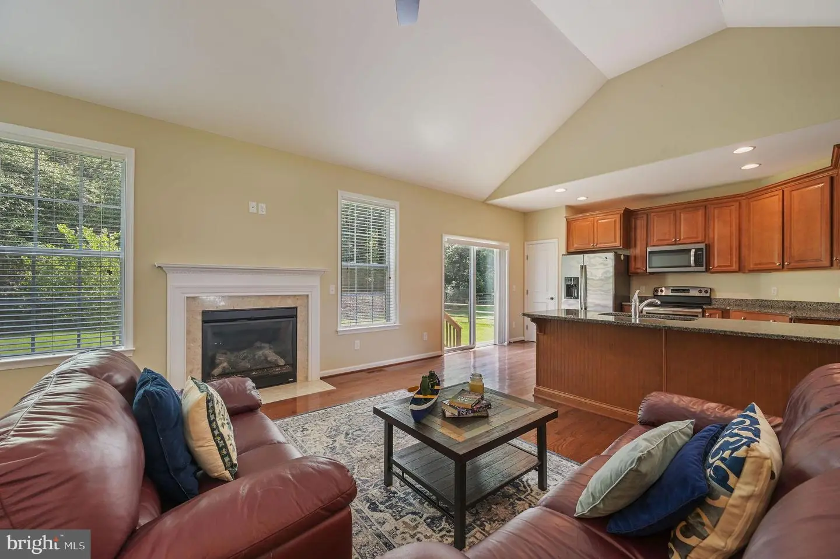
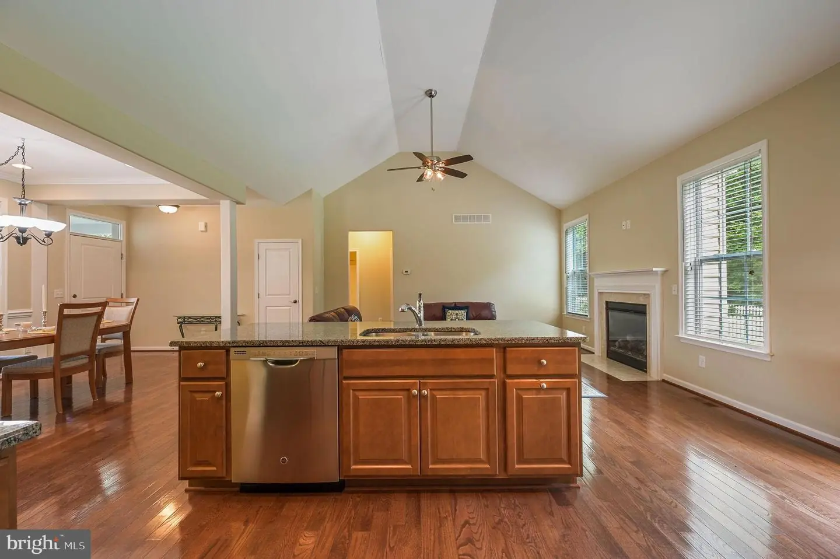
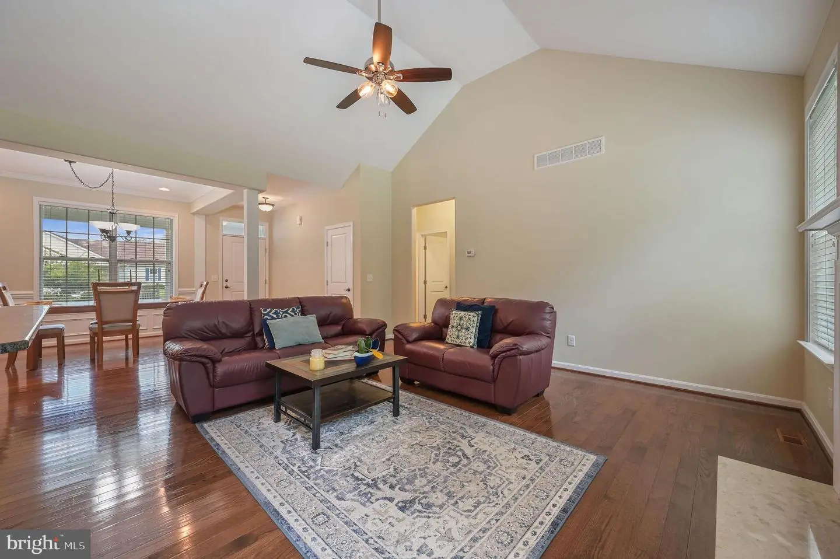
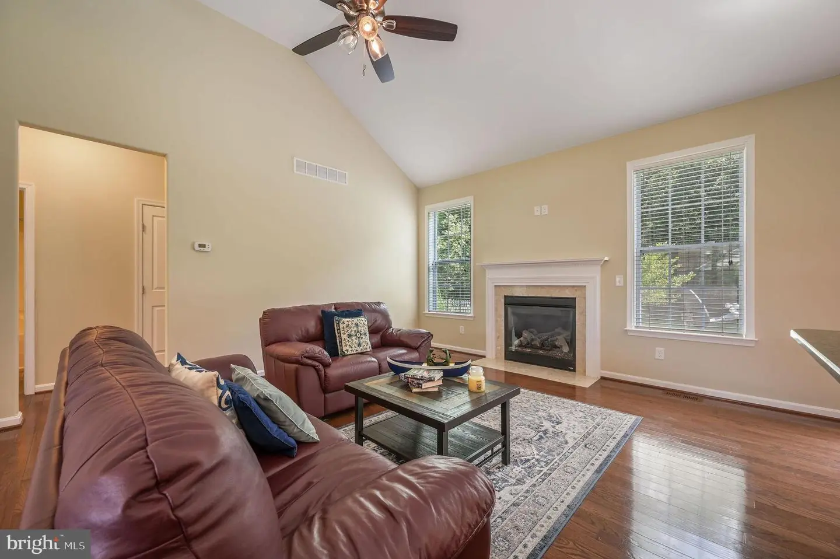
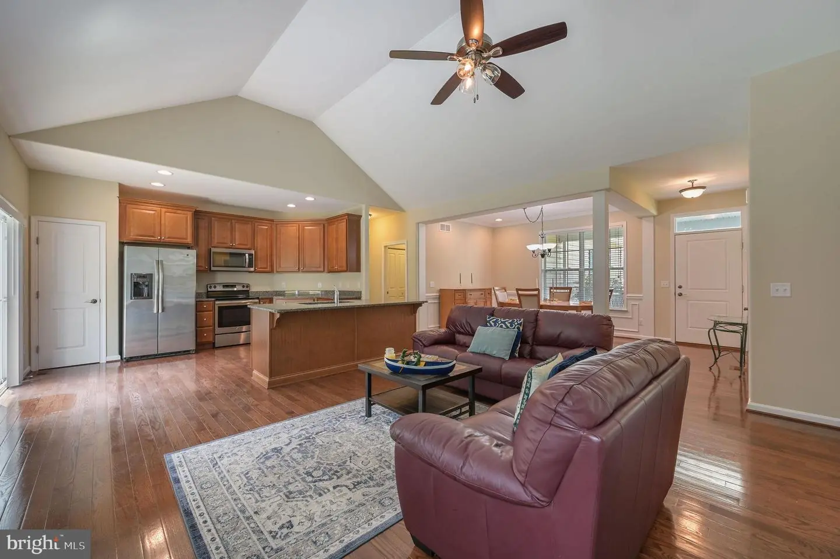
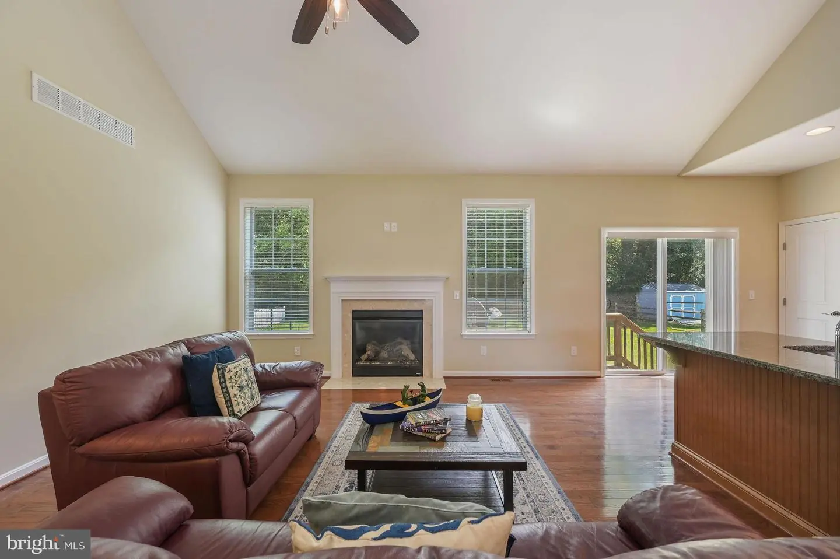
Step inside to discover an airy, light-filled interior highlighted by a dramatic cathedral ceiling in the great room, creating a striking sense of openness and grandeur. Throughout the remainder of the home, 9-foot ceilings enhance the spacious feel and add to the home's refined architectural appeal.
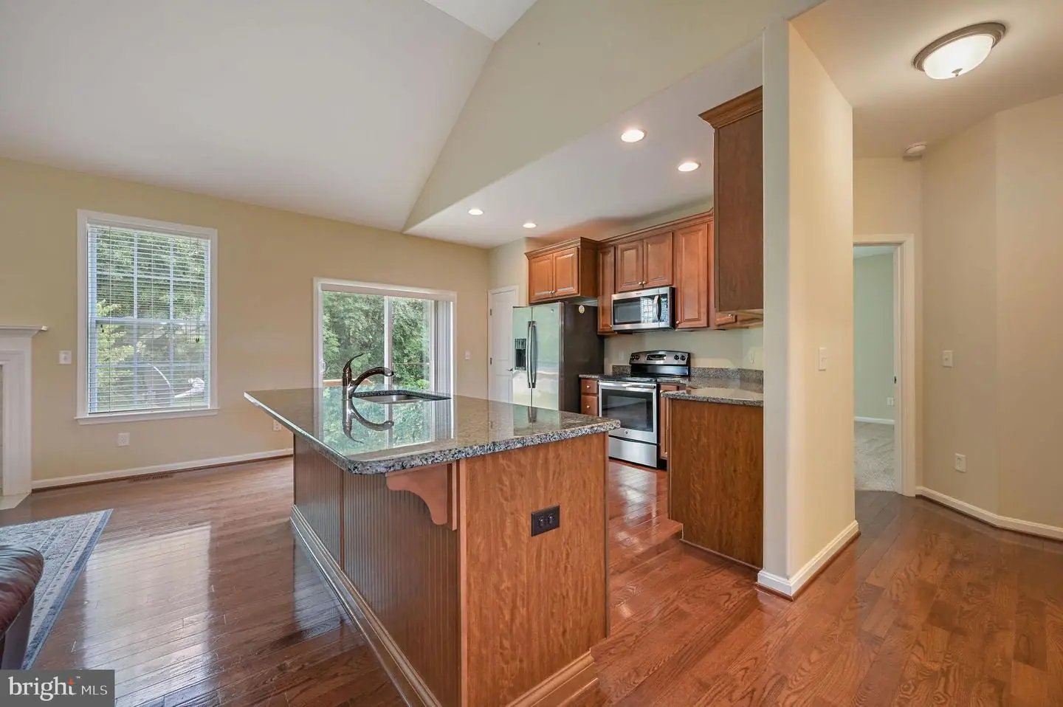
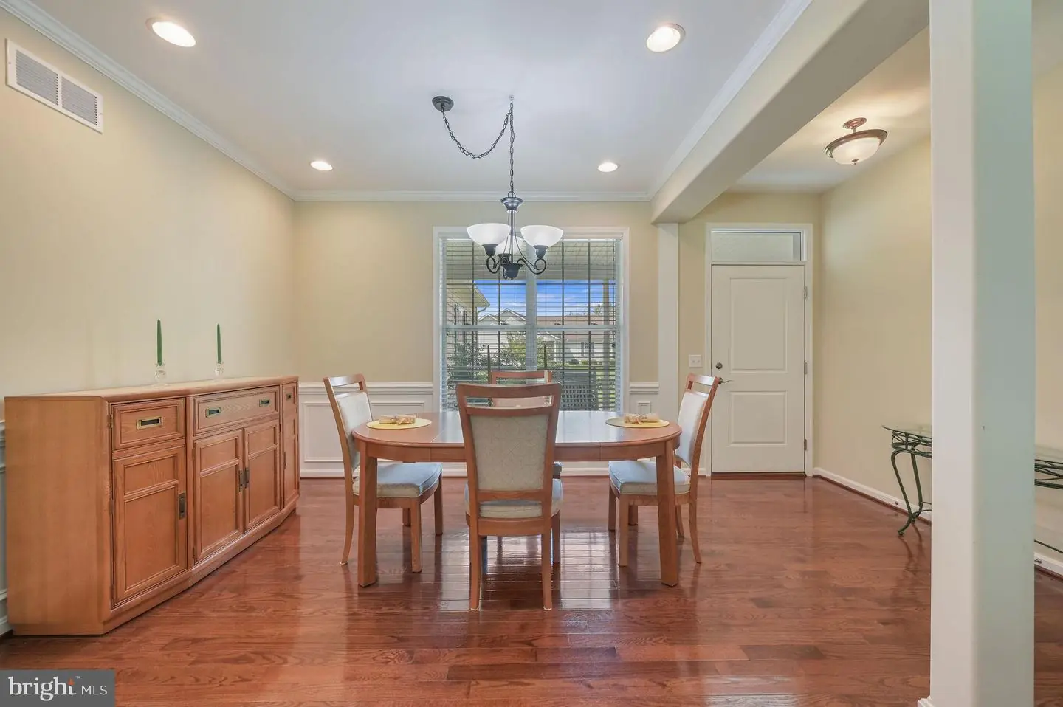
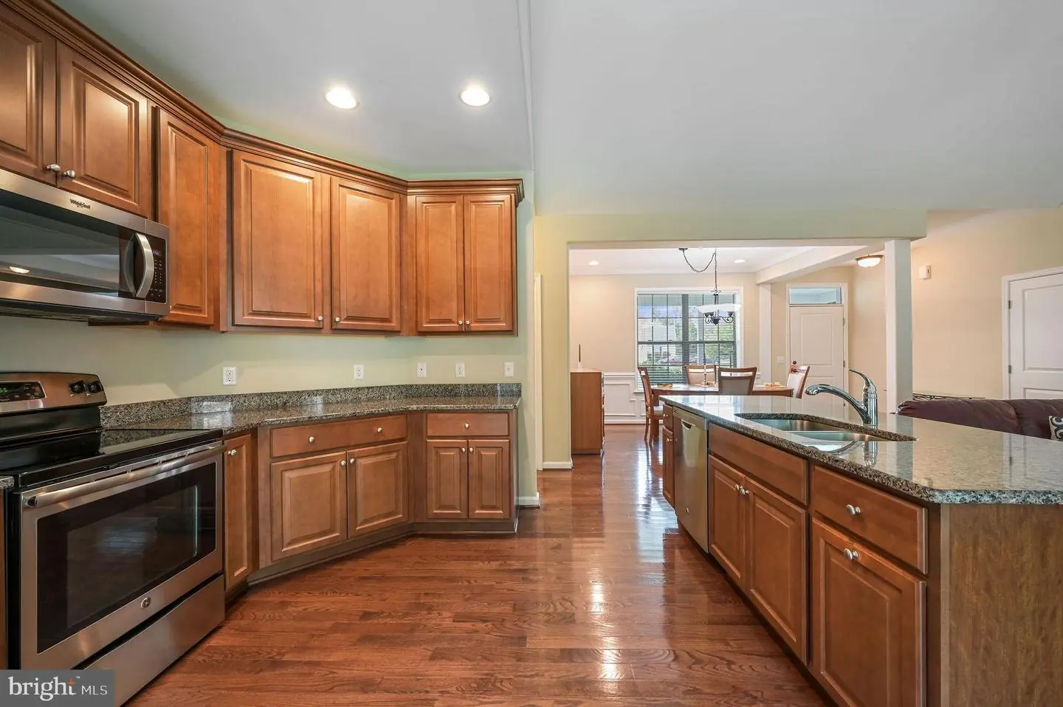
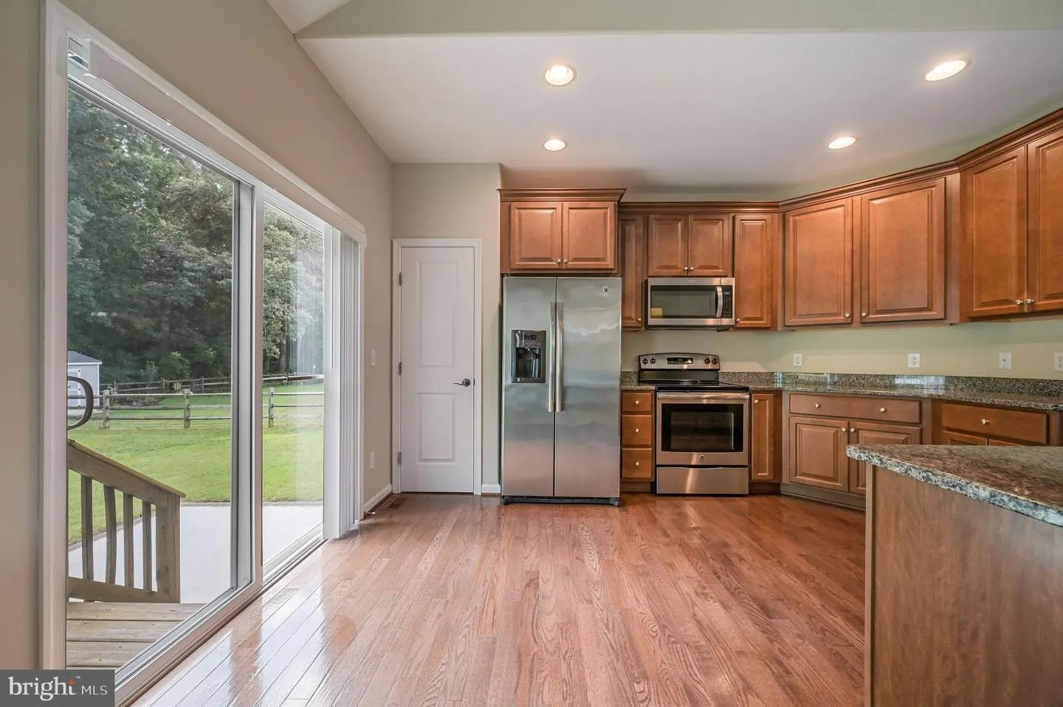
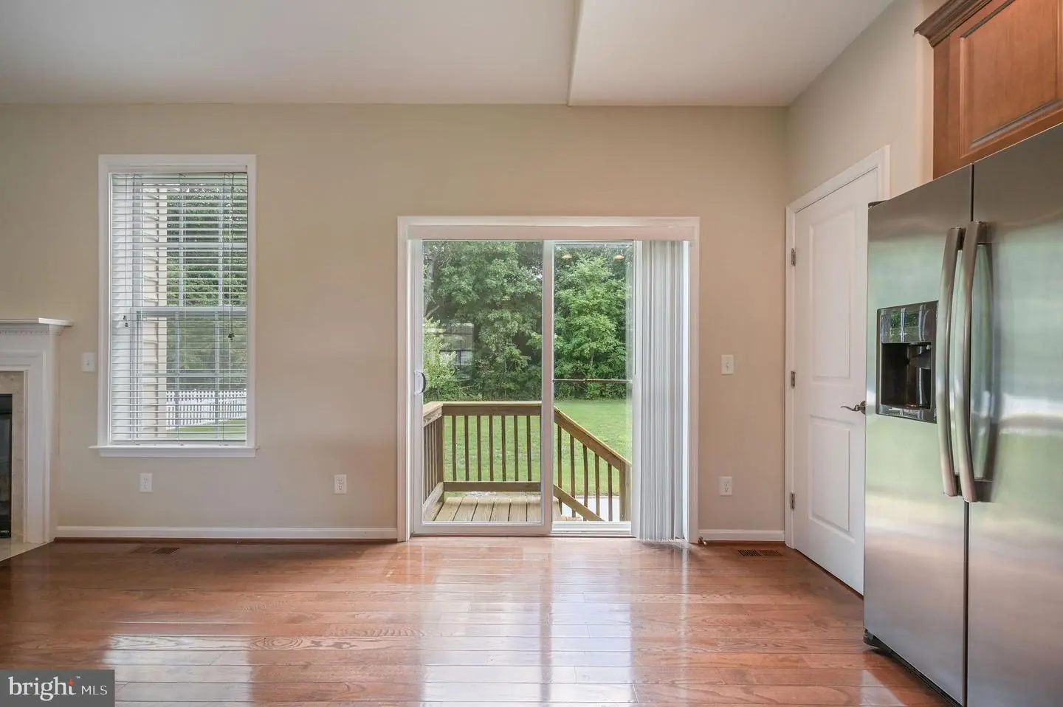
At the heart of the home is a stunning kitchen featuring granite countertops, stainless steel appliances, abundant cabinetry, and generous prep space. The kitchen flows effortlessly into the dining area and great room, creating the perfect setting for everyday living and entertaining alike.
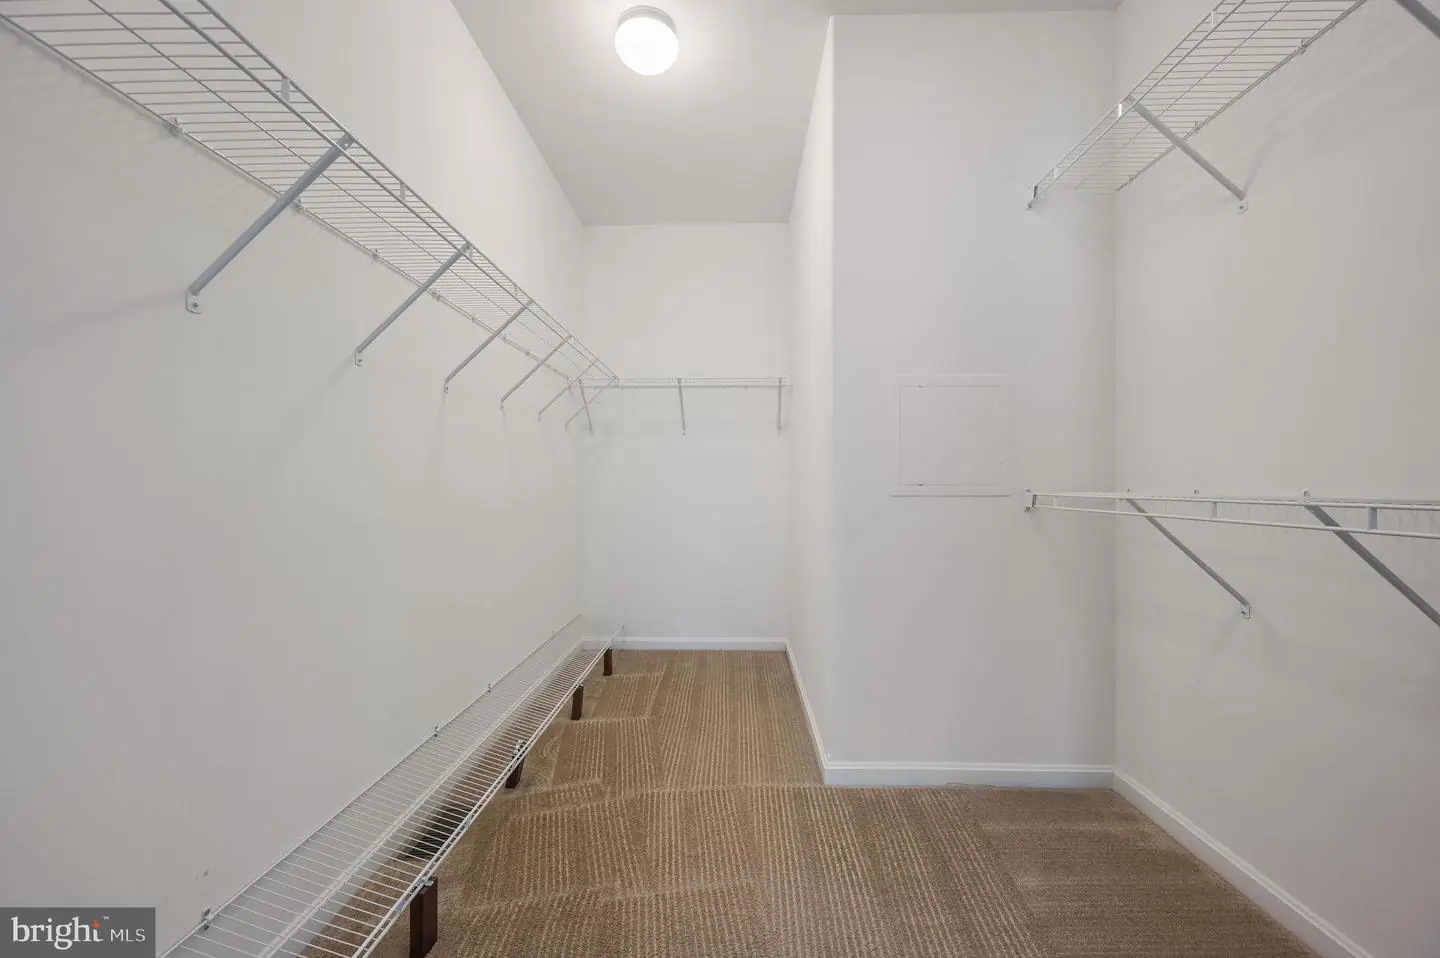
Rich hardwood floors add warmth and character throughout the main living areas, while generously sized bedrooms, a dedicated laundry room, and an abundance of closet space provide comfort and convenience at every turn.
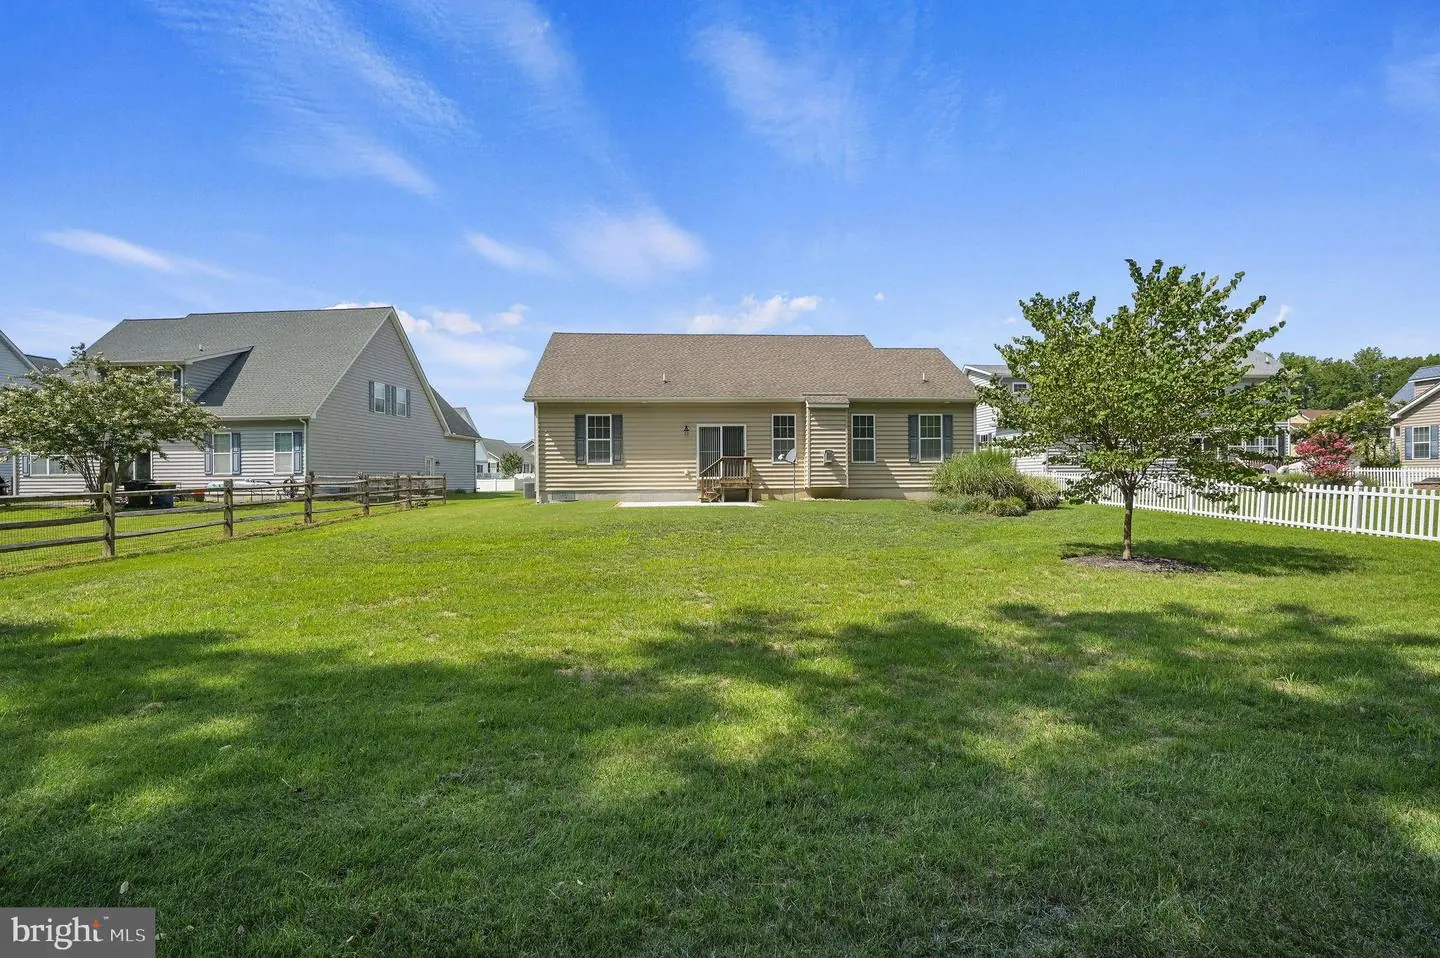
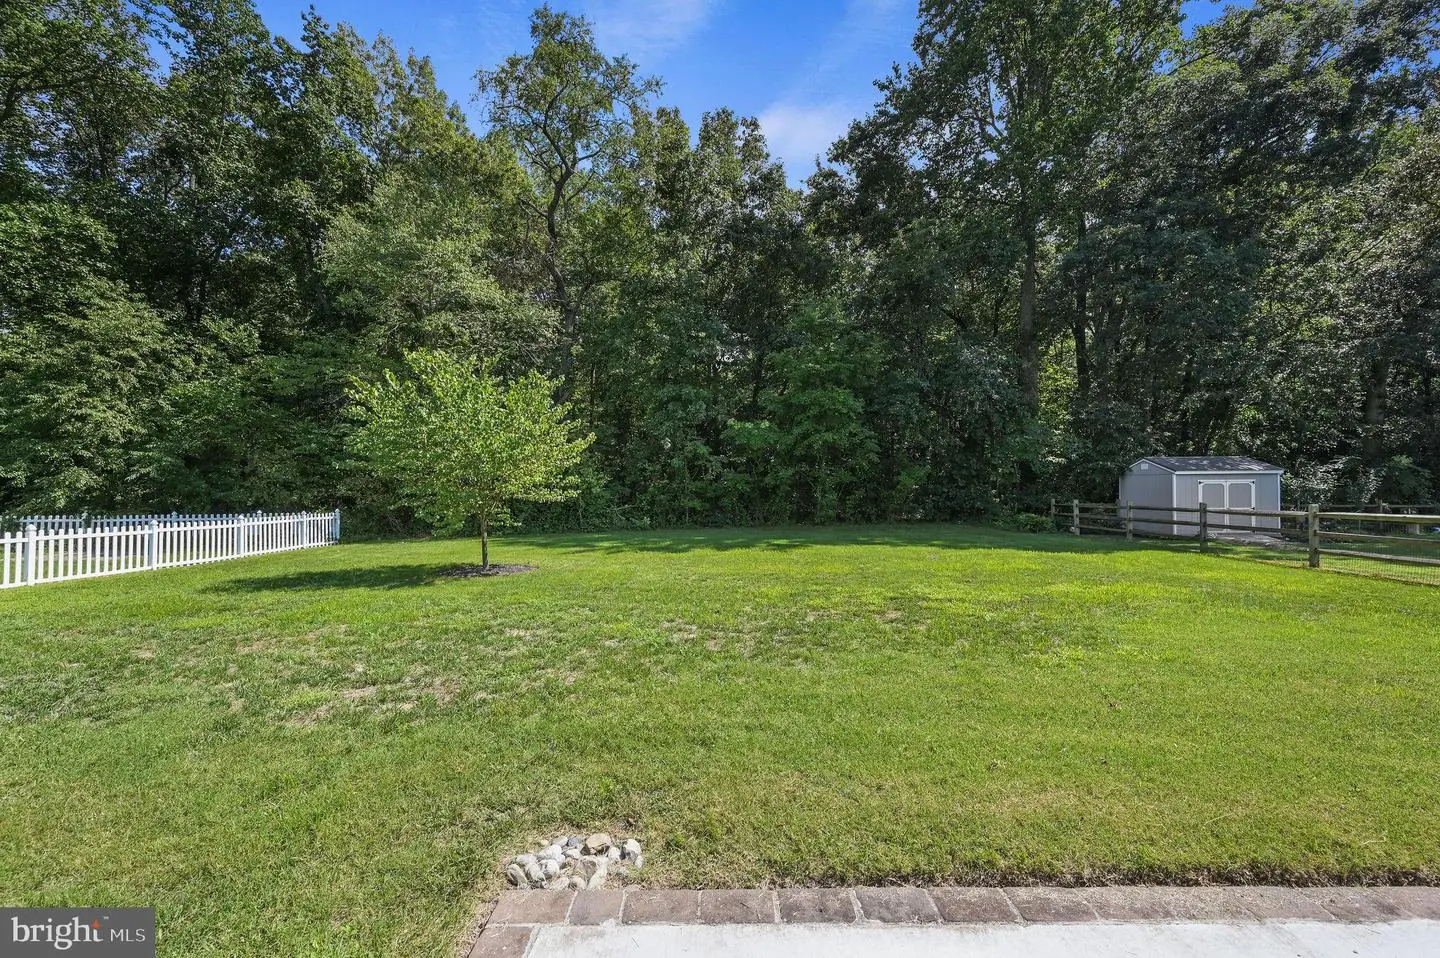
Nestled on a quiet street, this home's setting is truly special. The private, wooded backyard provides a peaceful backdrop and a welcome sense of seclusion, offering the perfect place to enjoy nature, relax in the fresh air, or simply appreciate the beauty of the changing seasons.
Adding even more appeal, the oversized two-car garage includes an expansive unfinished space above, presenting endless possibilities for future expansion. Whether you envision a private home office, guest suite, recreation room, fitness studio, or additional living space, this area offers incredible flexibility to fit your lifestyle.
Meticulously maintained and showcasing exceptional pride of ownership throughout, this remarkable home offers the perfect combination of quality craftsmanship, timeless finishes, and a tranquil setting. A home of this caliber is a rare find—schedule your private tour today!
Step inside to discover an airy, light-filled interior highlighted by a dramatic cathedral ceiling in the great room, creating a striking sense of openness and grandeur. Throughout the remainder of the home, 9-foot ceilings enhance the spacious feel and add to the home's refined architectural appeal.
At the heart of the home is a stunning kitchen featuring granite countertops, stainless steel appliances, abundant cabinetry, and generous prep space. The kitchen flows effortlessly into the dining area and great room, creating the perfect setting for everyday living and entertaining alike.
Rich hardwood floors add warmth and character throughout the main living areas, while generously sized bedrooms, a dedicated laundry room, and an abundance of closet space provide comfort and convenience at every turn.
Nestled on a quiet street, this home's setting is truly special. The private, wooded backyard provides a peaceful backdrop and a welcome sense of seclusion, offering the perfect place to enjoy nature, relax in the fresh air, or simply appreciate the beauty of the changing seasons.
Adding even more appeal, the oversized two-car garage includes an expansive unfinished space above, presenting endless possibilities for future expansion. Whether you envision a private home office, guest suite, recreation room, fitness studio, or additional living space, this area offers incredible flexibility to fit your lifestyle.
Meticulously maintained and showcasing exceptional pride of ownership throughout, this remarkable home offers the perfect combination of quality craftsmanship, timeless finishes, and a tranquil setting. A home of this caliber is a rare find—schedule your private tour today!
Similar Listings
Virtual TourNewly Listed
West Ocean Farms
$385,000
3 Bed
2 Bath
- Tax Total Living Area:
- 1252 sq. ft.
Listed 5 days ago
Courtesy: Patterson-schwartz-hockessin
MLS Desu2122586
Virtual TourNewly Listed
Open House
Pickwick Acres
$385,000
3 Bed
2 Bath
1 Hf. Bath
- Tax Total Living Area:
- 1776 sq. ft.
Listed 6 days ago
Courtesy: Burns & Ellis Realtors
MLS Dekt2051392
Virtual TourNewly ListedVacation Rental
Bayside
$385,000
4 Bed
3 Bath
- Tax Total Living Area:
- 2055 sq. ft.
Listed 10 days ago
Courtesy: Active Adults Realty
MLS Desu2122046
Under Contract
$385,000
4 Bed
1 Bath
1 Hf. Bath
- Tax Total Living Area:
- 2800 sq. ft.
Listed 16 days ago
Courtesy: Re/max Advantage Realty
MLS Desu2121670
$385,000
3 Bed
2 Bath
- Tax Total Living Area:
- 1393 sq. ft.
Listed 16 days ago
Courtesy: Keller Williams Realty
MLS Desu2121880
Sherwood Forest
$385,000
3 Bed
2 Bath
- Tax Total Living Area:
- 1484 sq. ft.
Listed 32 days ago
Courtesy: Samson Properties Of De, Llc
MLS Desu2120770
Under ContractVirtual Tour
Fairway Villas
$385,000
2 Bed
3 Bath
- Tax Total Living Area:
- 1853 sq. ft.
Listed 34 days ago
Courtesy: Northrop Realty
MLS Desu2120174
Royal Grant
$385,000
4 Bed
2 Bath
1 Hf. Bath
- Tax Total Living Area:
- 1964 sq. ft.
Listed 36 days ago
Courtesy: Bryan Realty Group
MLS Dekt2050380
Virtual Tour
Cranberry Run
$385,000
4 Bed
2 Bath
1 Hf. Bath
- Tax Total Living Area:
- 2080 sq. ft.
Listed 48 days ago
Courtesy: Real Broker, Llc
MLS Dekt2050256
Crestfield
$385,000
3 Bed
2 Bath
1 Hf. Bath
- Tax Total Living Area:
- 1948 sq. ft.
Listed 50 days ago
Courtesy: Coldwell Banker Premier - Seaford
MLS Desu2119590
Peninsula
$385,000
3 Bed
2 Bath
1 Hf. Bath
- Tax Total Living Area:
- 1106 sq. ft.
Listed 53 days ago
Courtesy: Northrop Realty
MLS Desu2118112
Plantation Lakes
$385,000
3 Bed
2 Bath
1 Hf. Bath
- Tax Total Living Area:
- 2050 sq. ft.
Listed 62 days ago
Courtesy: Northrop Realty
MLS Desu2118128




