
67 Fork Landing Rd, Felton, De 19943
Courtesy: Long & Foster Real Estate, Inc.,
Sean Richardson
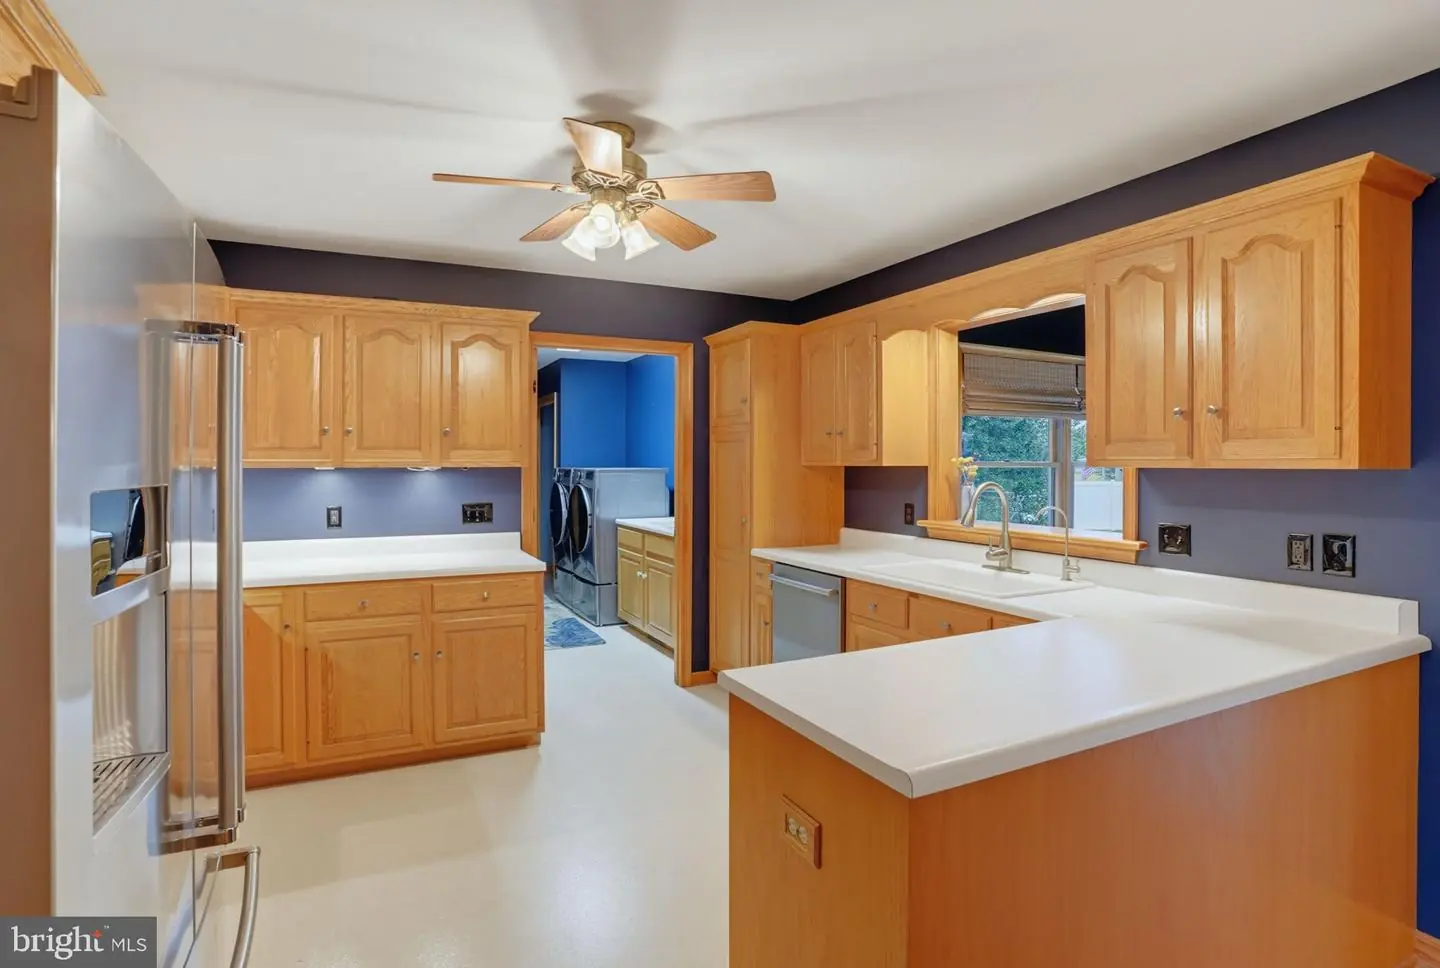
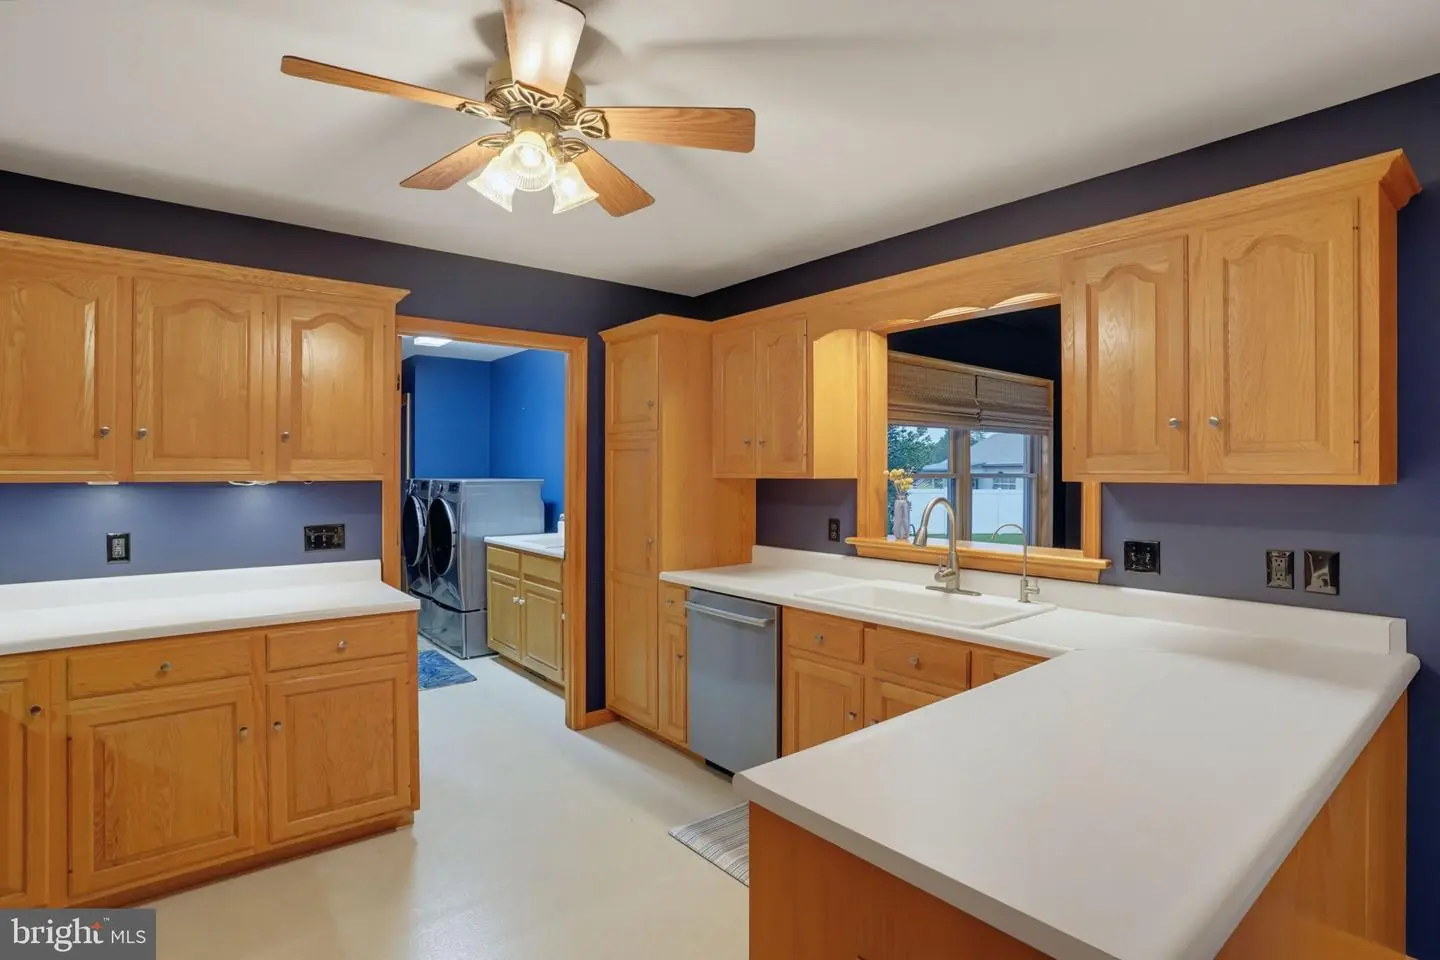
Appliances
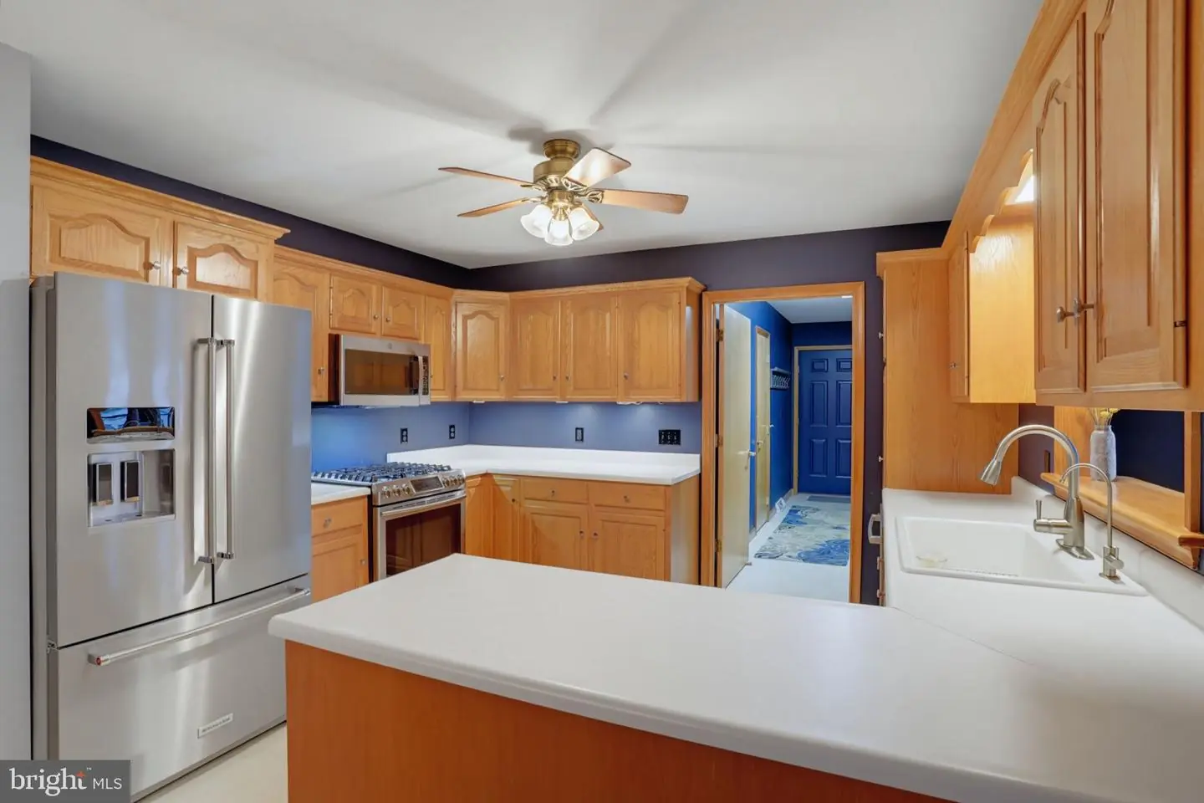
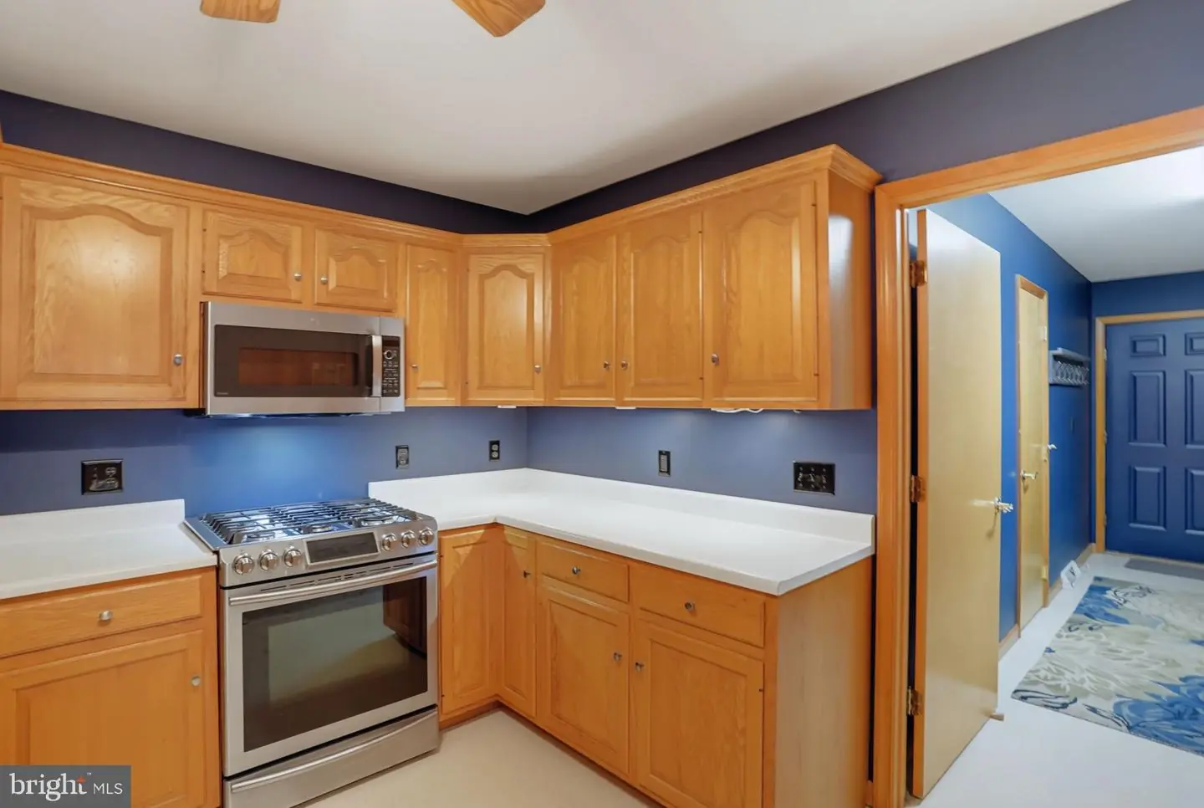
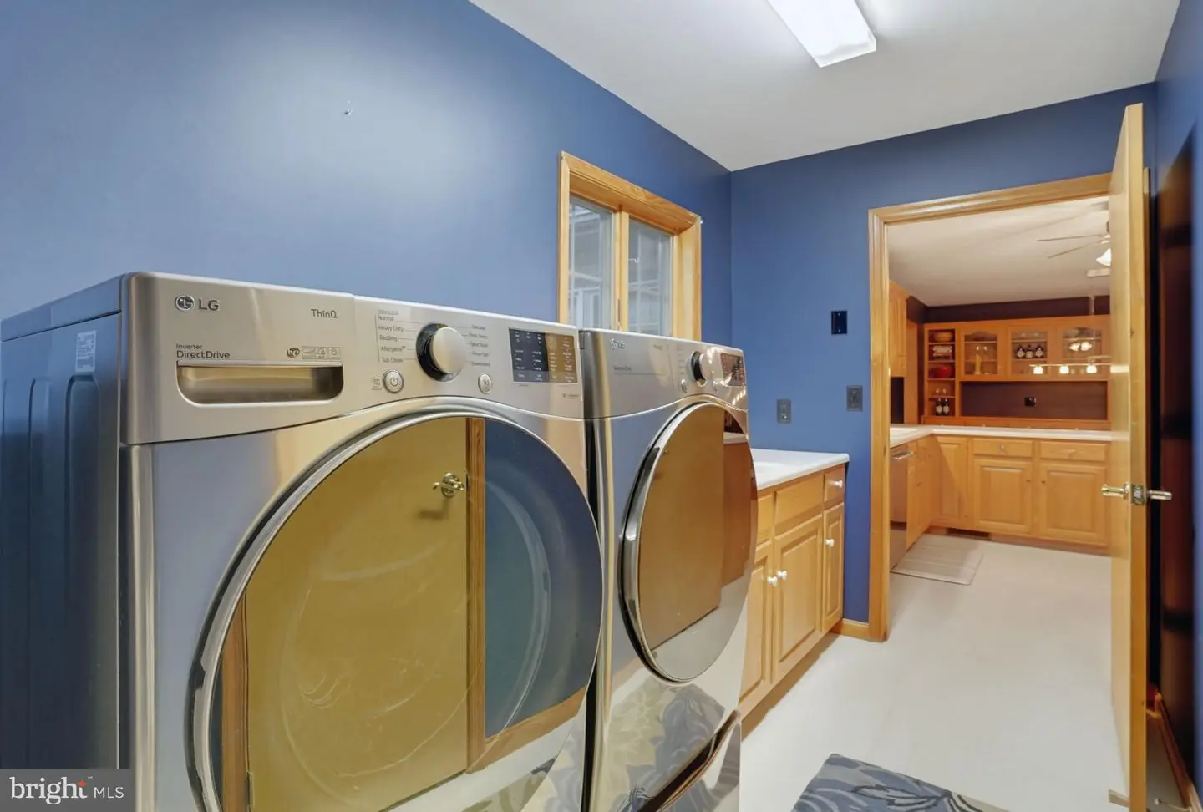
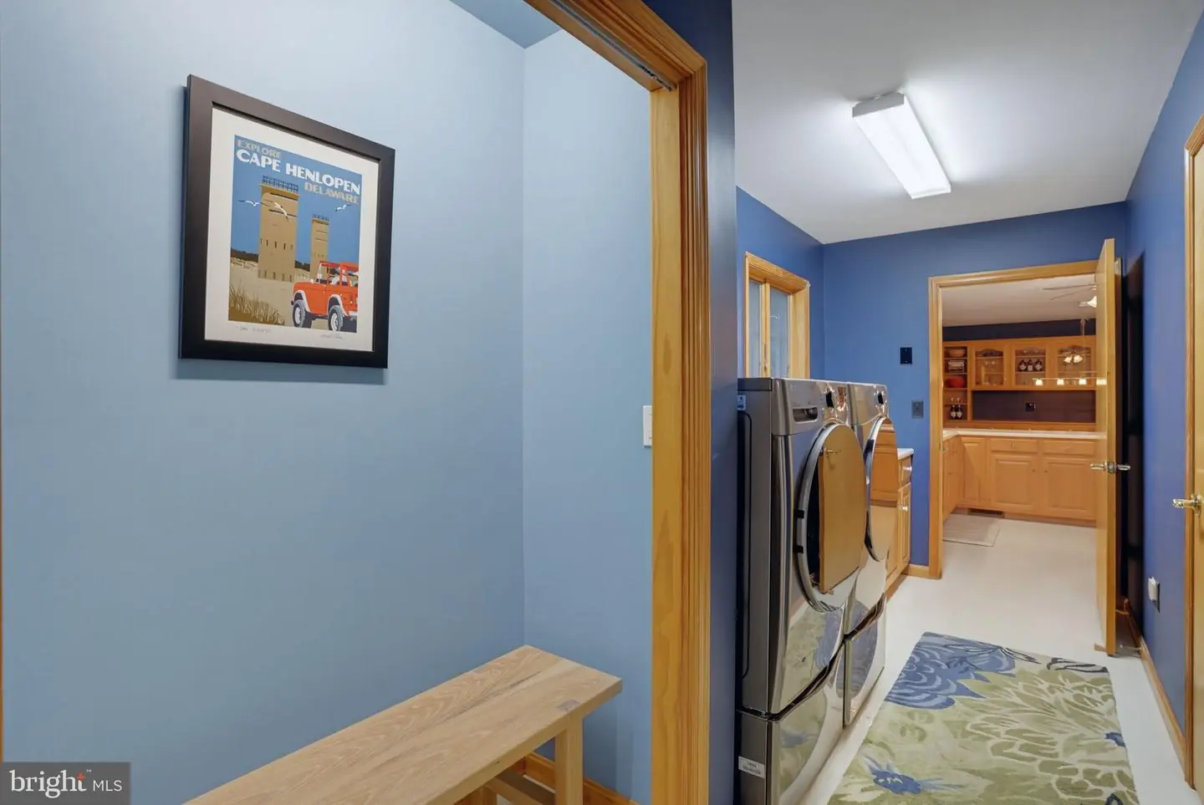
Dishwasher, Dryer, Microwave, Refrigerator, Stainless Steel Appliances, Washer, Water Heater, Oven/Range - GasBedrooms
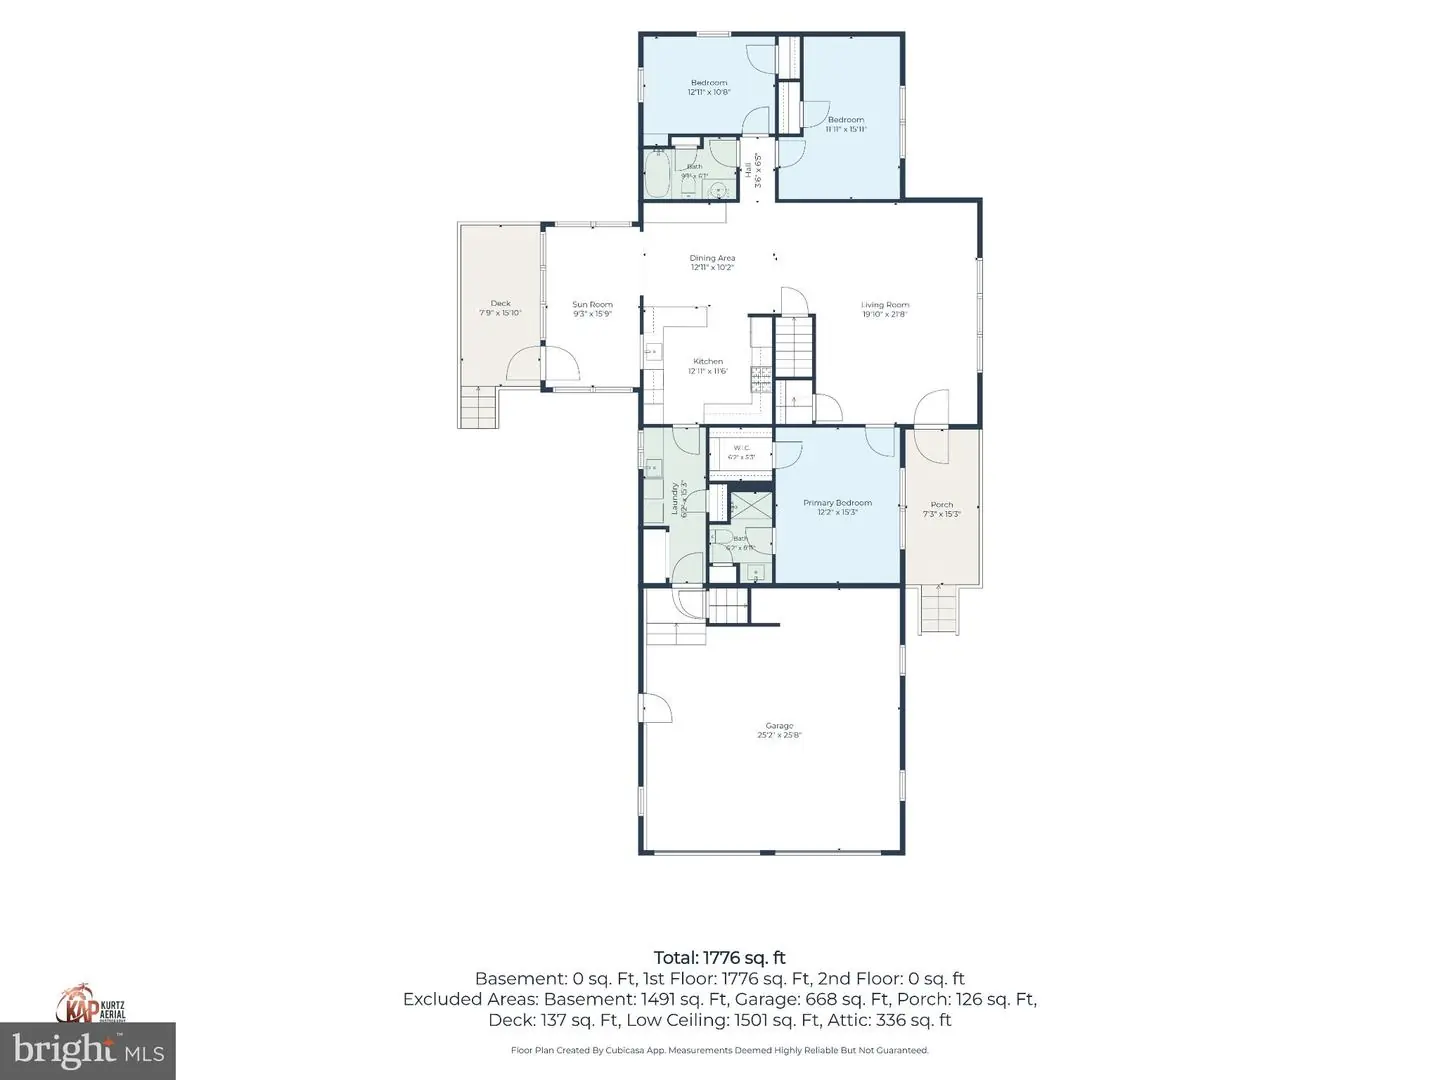
3
Full Bath
2
Living Area
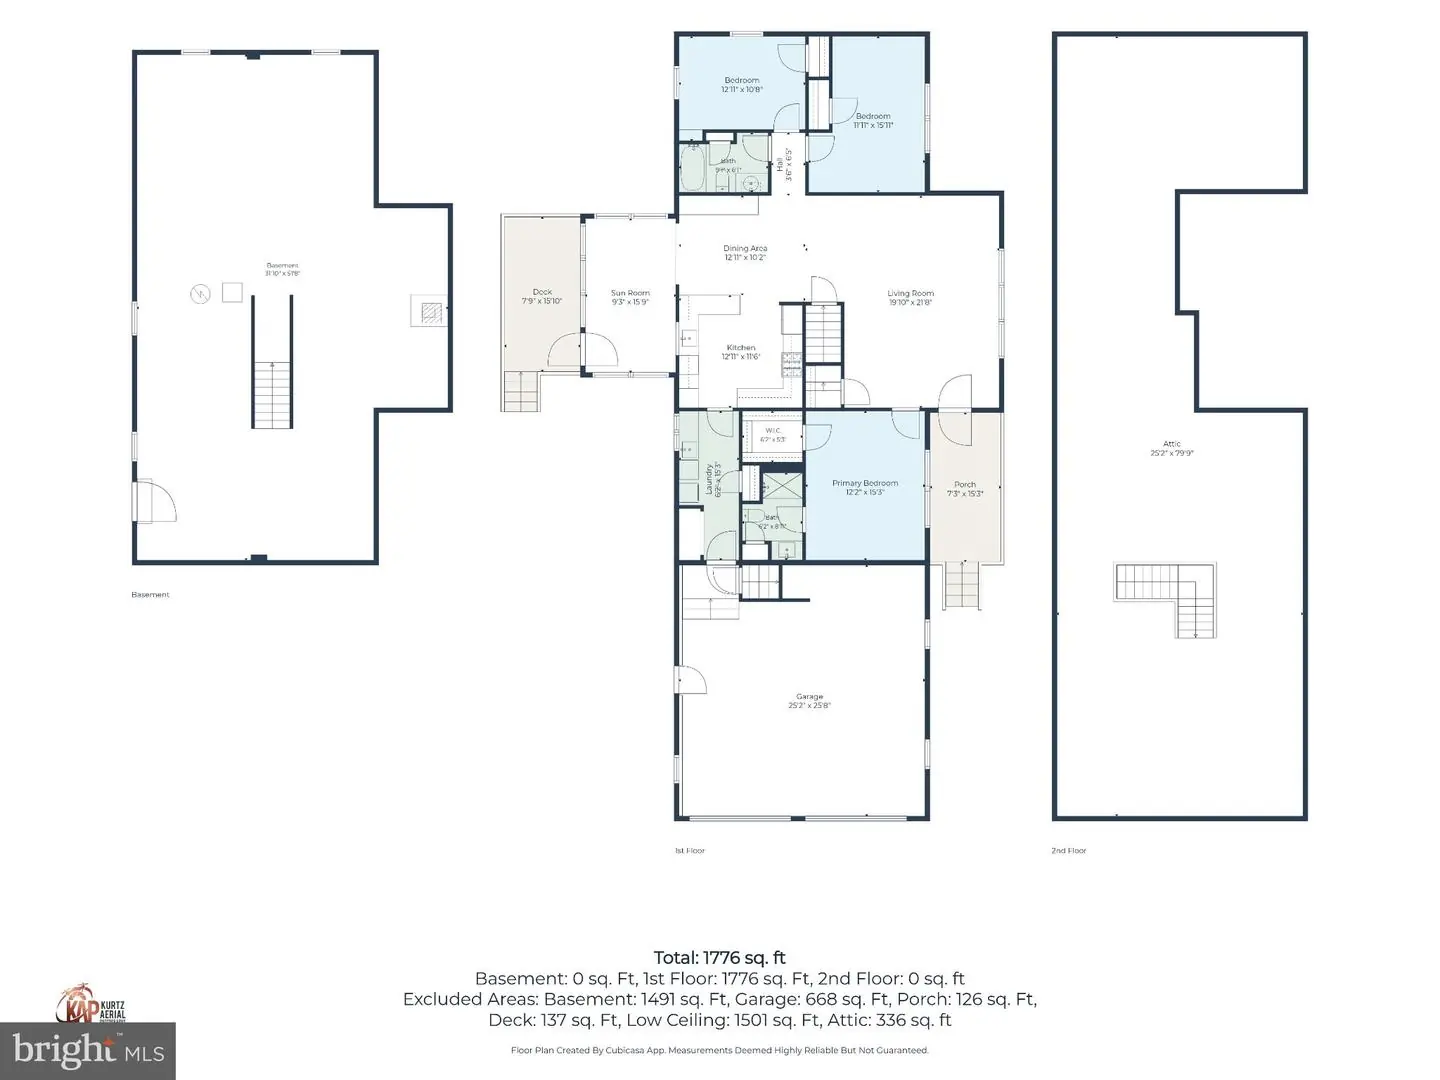
1776 sq/ft
Flooring
Wood, Tile/brick, Vinyl
Interior Features
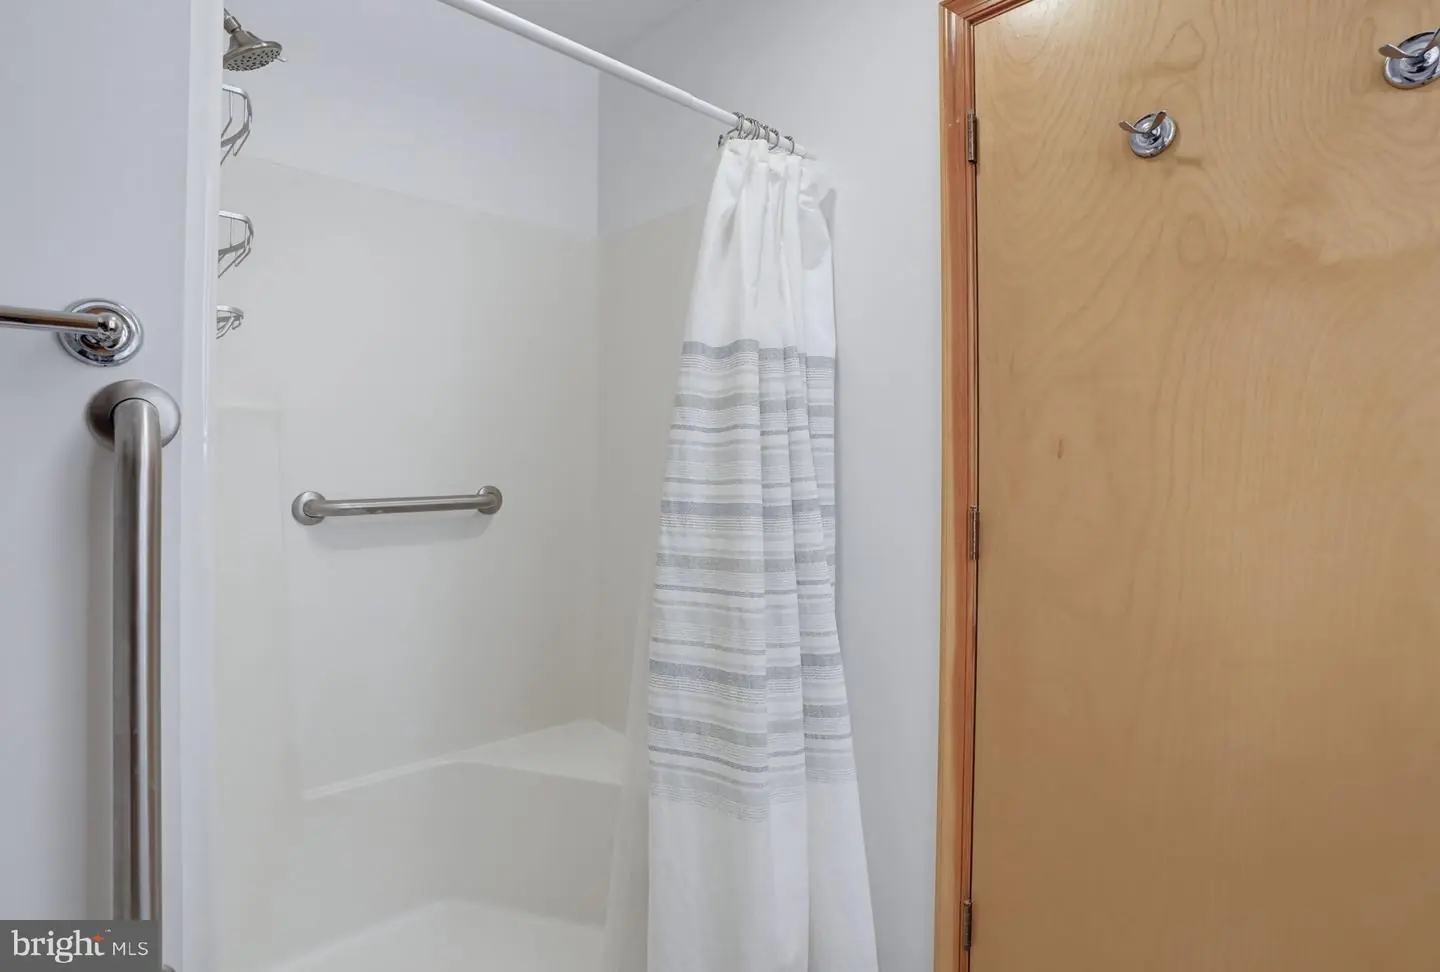
- Bathroom - Tub Shower
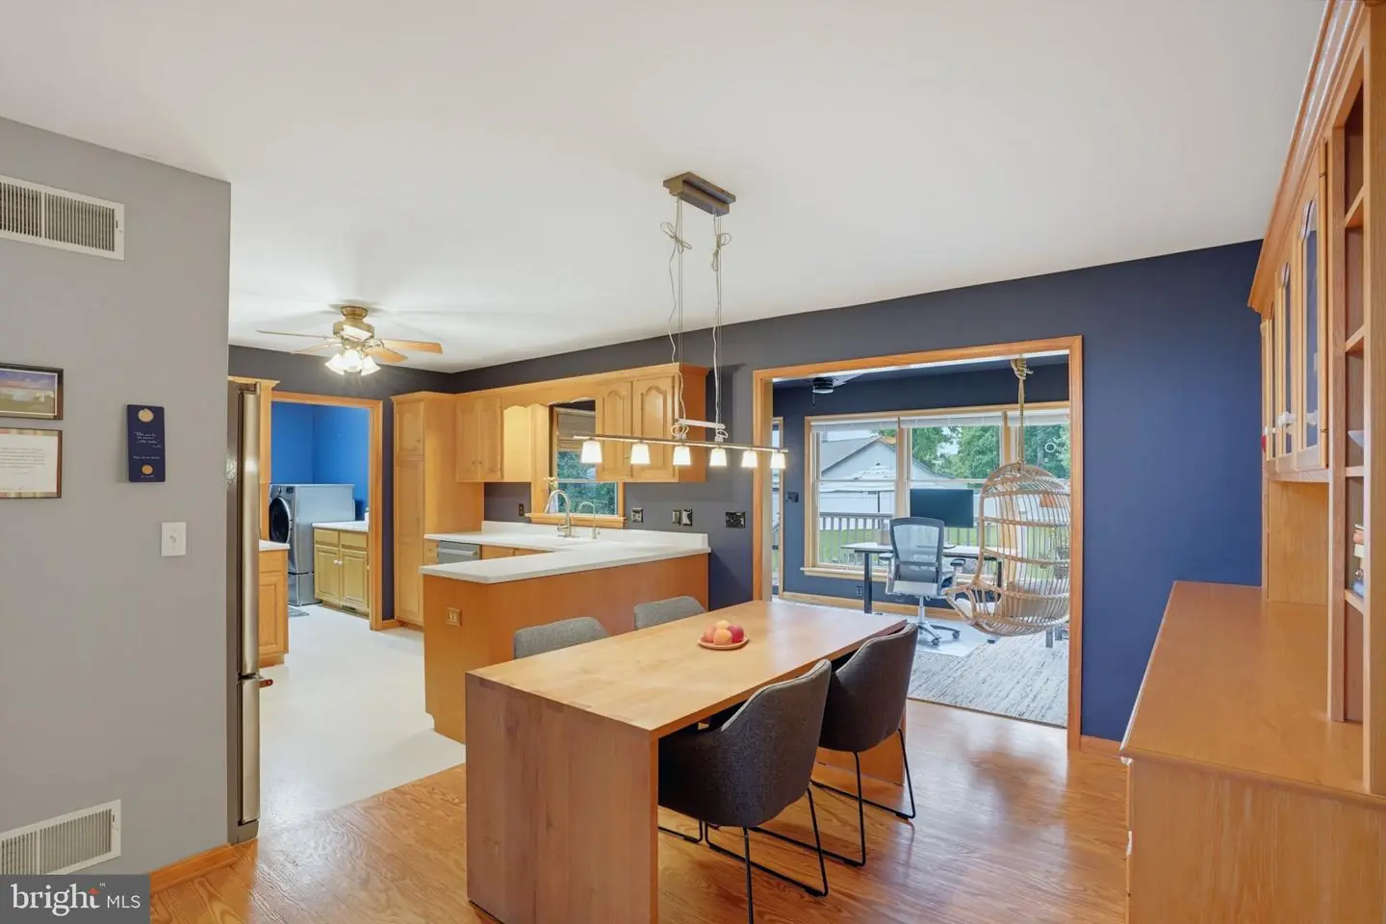
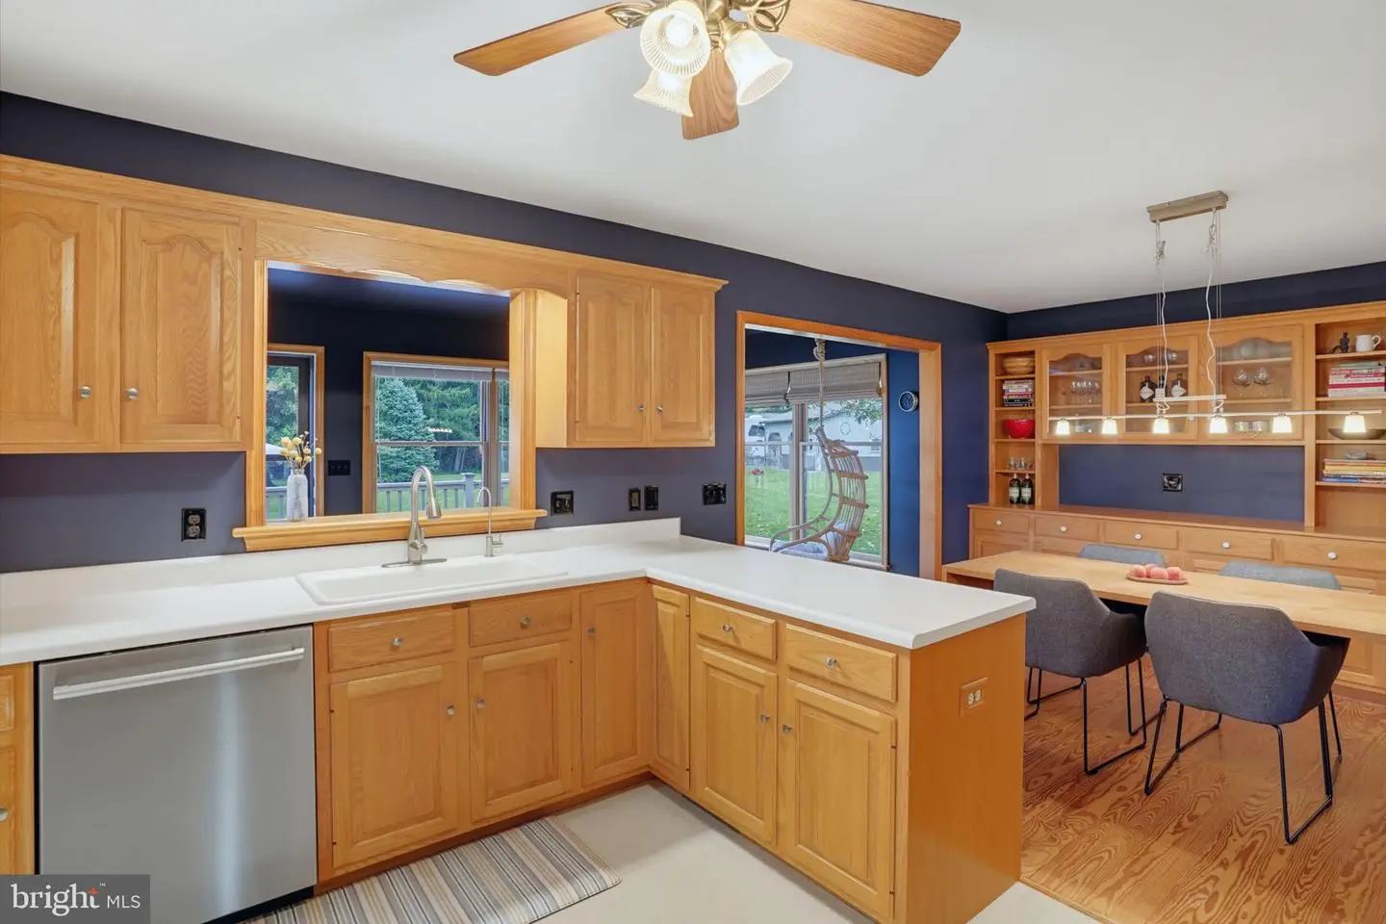
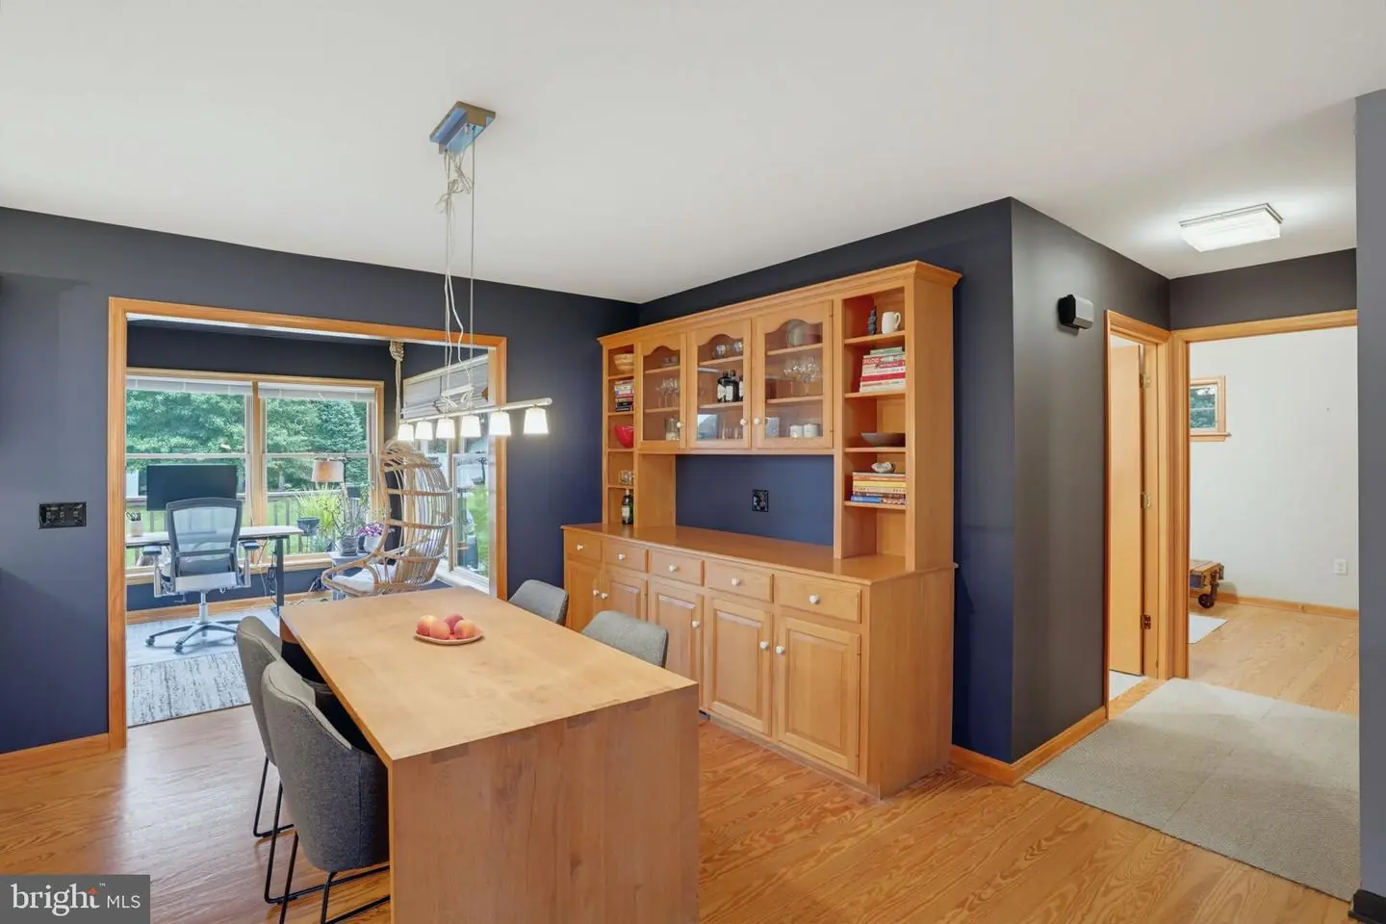
- Combination Kitchen/Dining
- Entry Level Bedroom
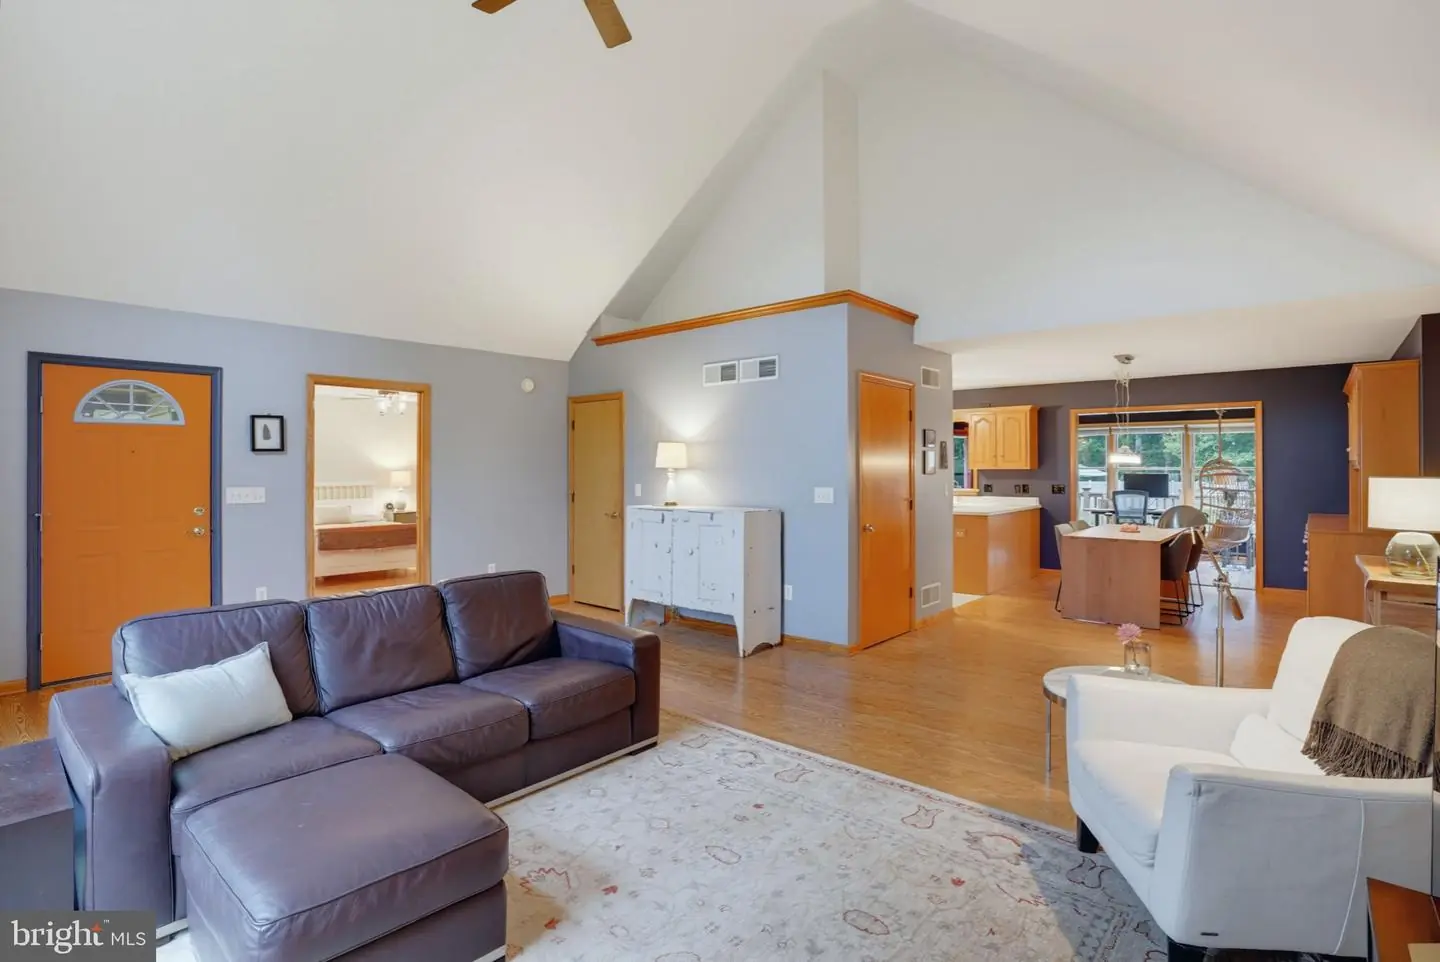
- Floor Plan - Open
- Primary Bath(s)
- Water Treat System
- Wood Floors
General
MLS
Dekt2050768
Community
None Available
Price
$589,000.00
Price/SQft
$331.64
Accessibility Features
2+ Access Exits, 36"+ Wide Halls, Level Entry - Main
Area And Schools
School Tax
$1,385.00
District
LAKE FOREST
MLS
Dekt2050768
$589,000
3 Bed
2 Bath
- Tax Total Living Area:
- 1776 sq. ft.
- Lot Size:
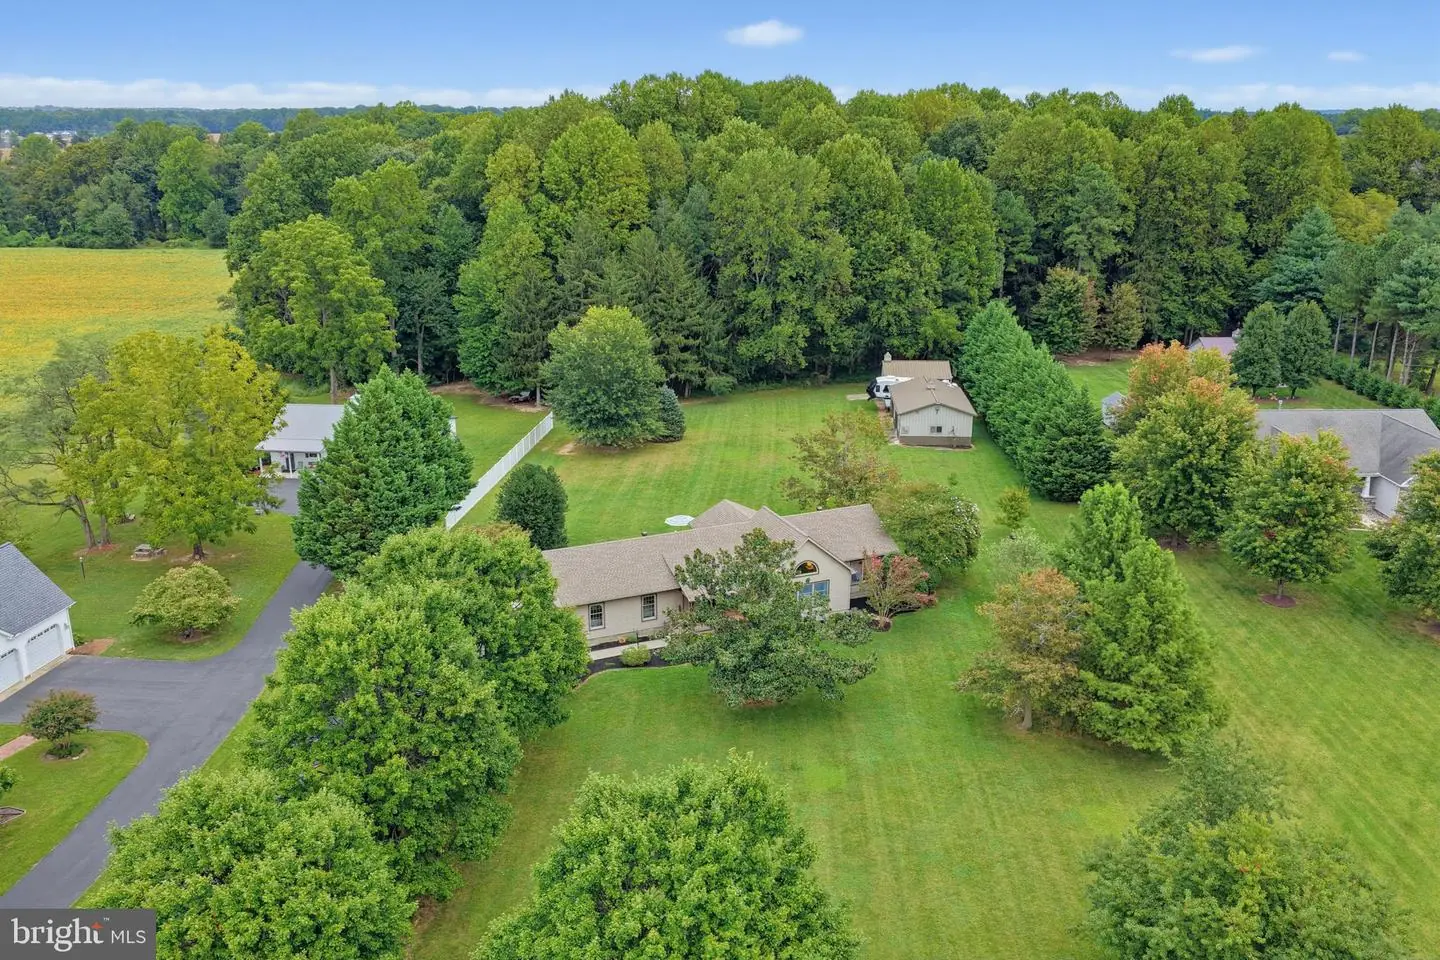
- 3.7 acres
Listed 29 days ago
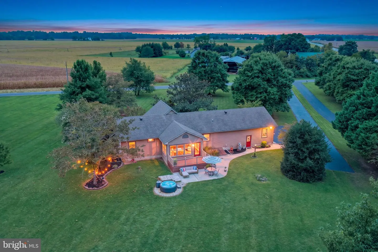
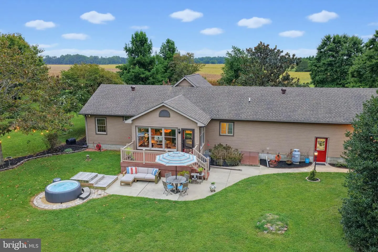
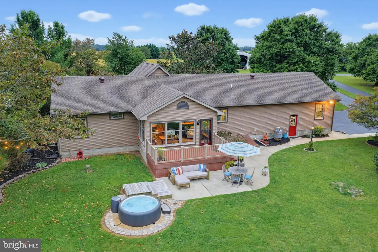
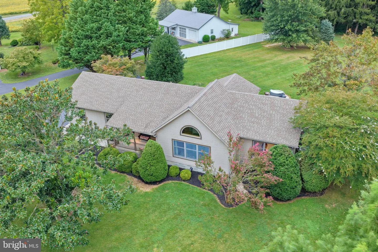
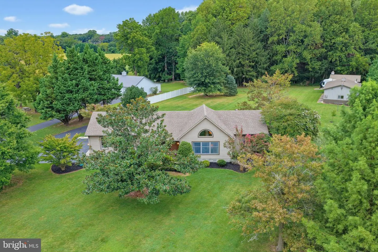
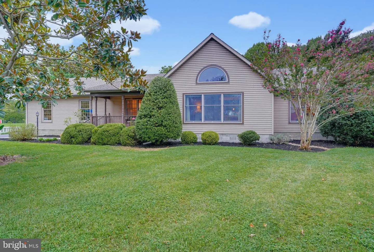
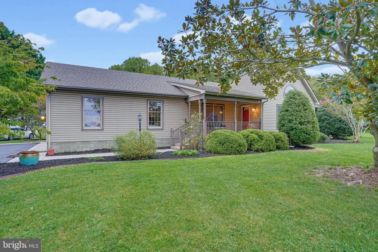
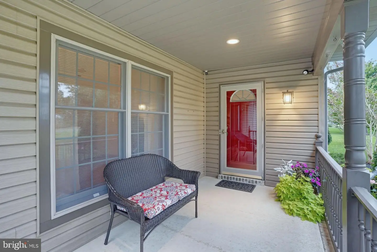
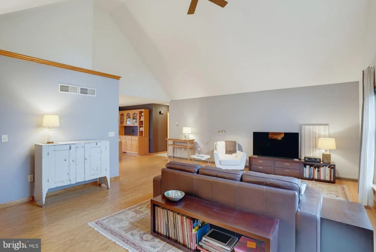
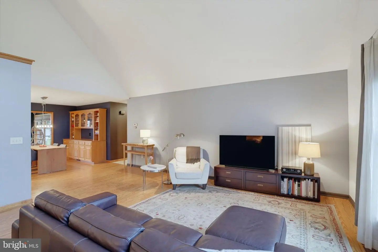
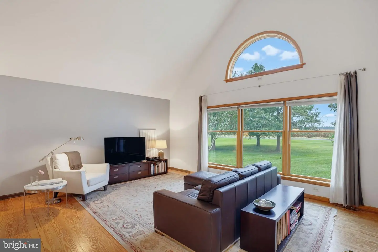
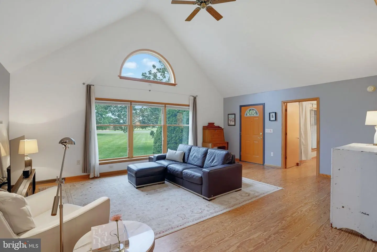
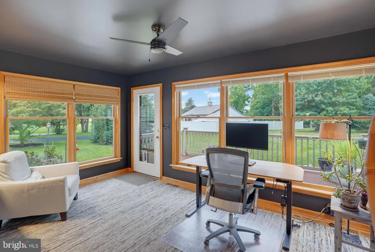
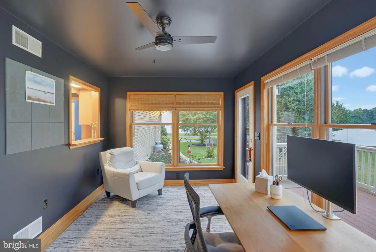
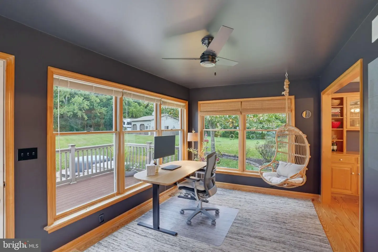
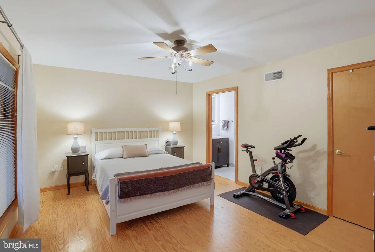
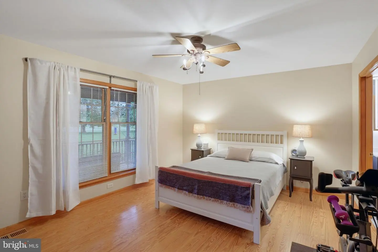
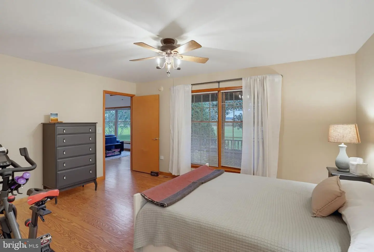
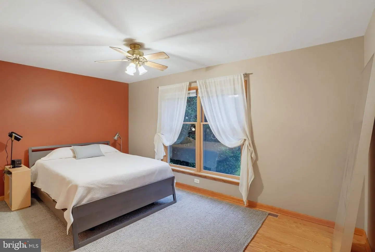
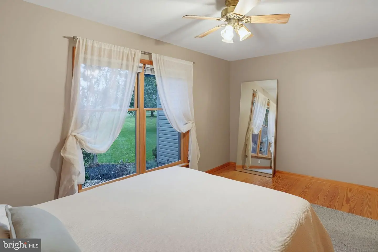
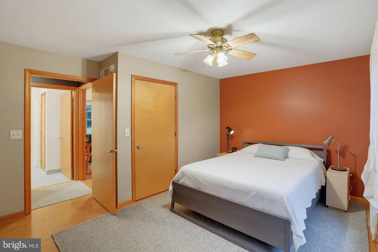
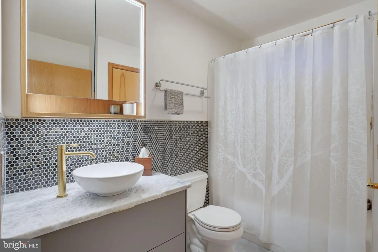
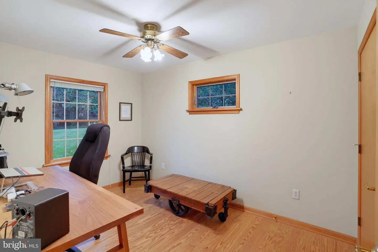
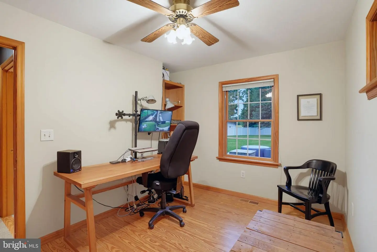
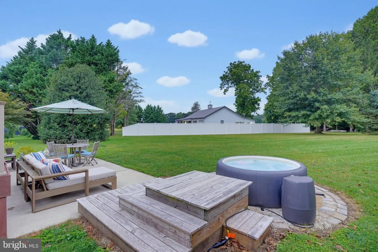
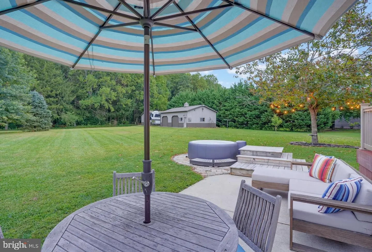
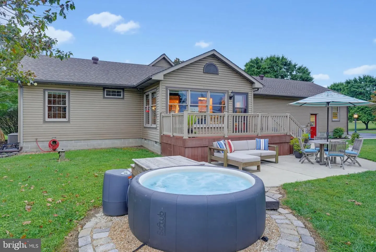
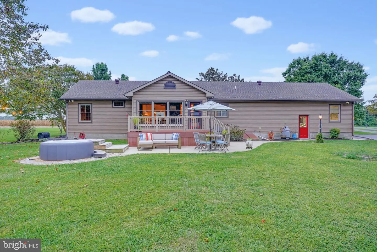
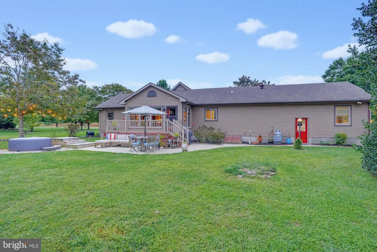
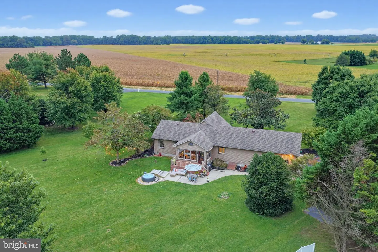
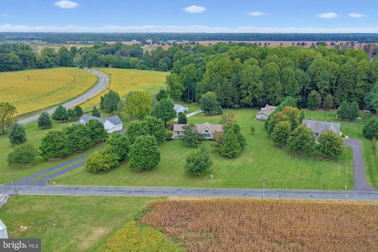
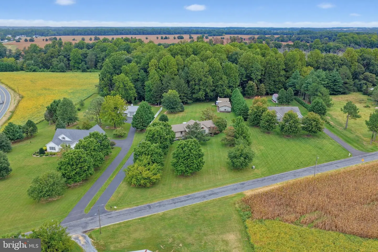
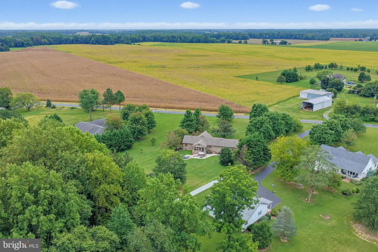
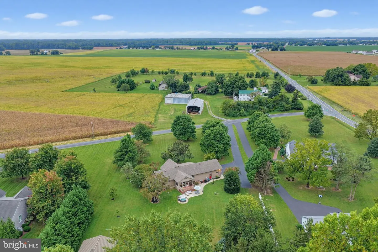
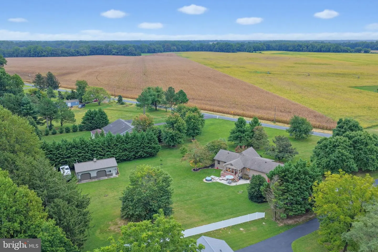
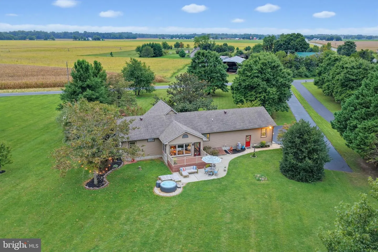
Space, flexibility, and exceptional outdoor living come together in this beautiful 3-bedroom, 2-bath home, featuring a desirable split-bedroom floor plan and two impressive Morton buildings that take the possibilities far beyond the house itself.
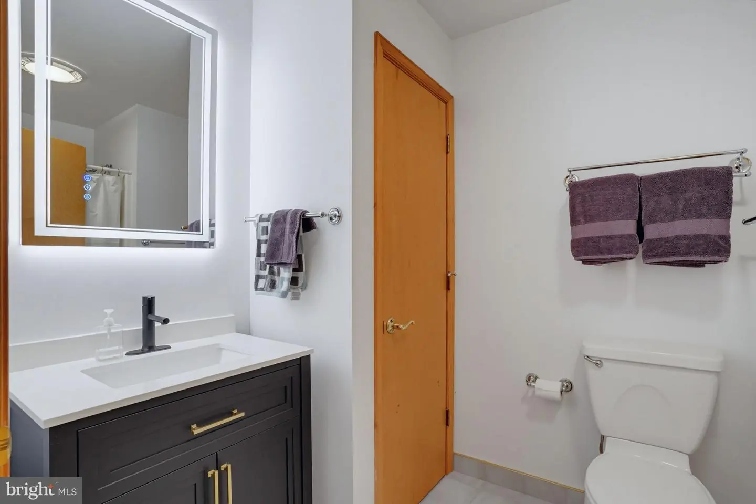
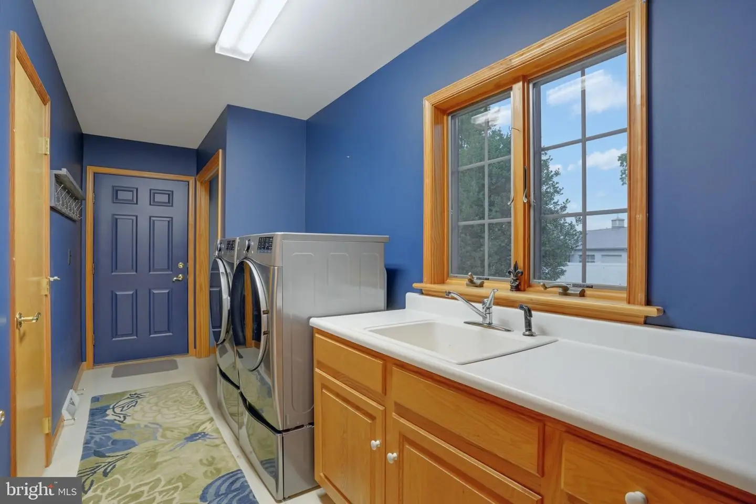
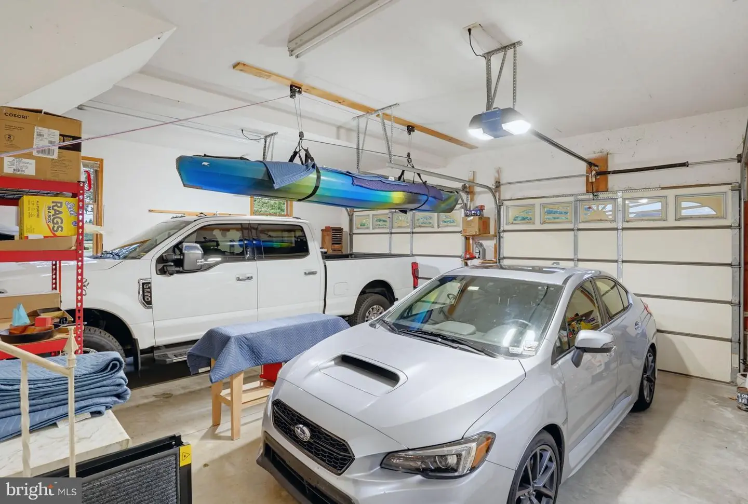
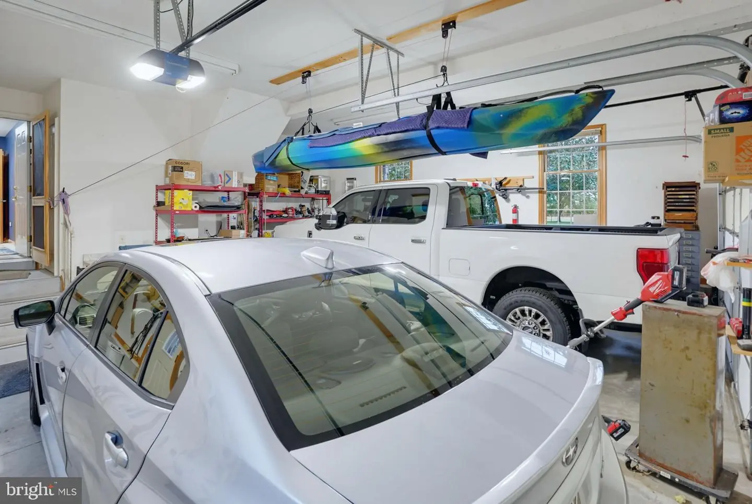
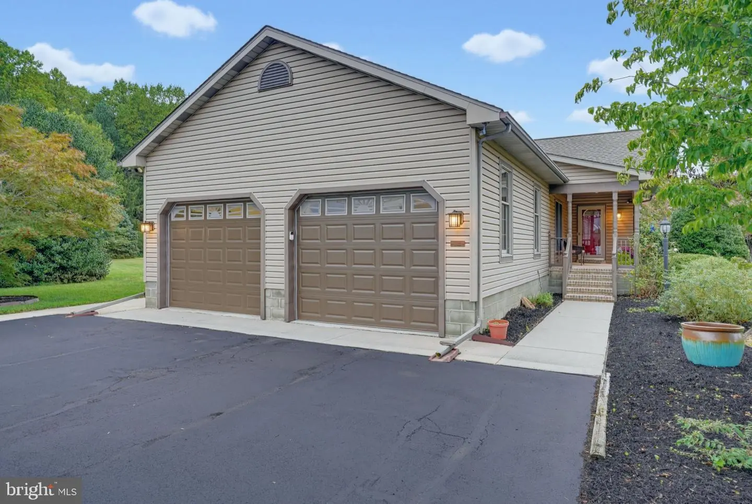
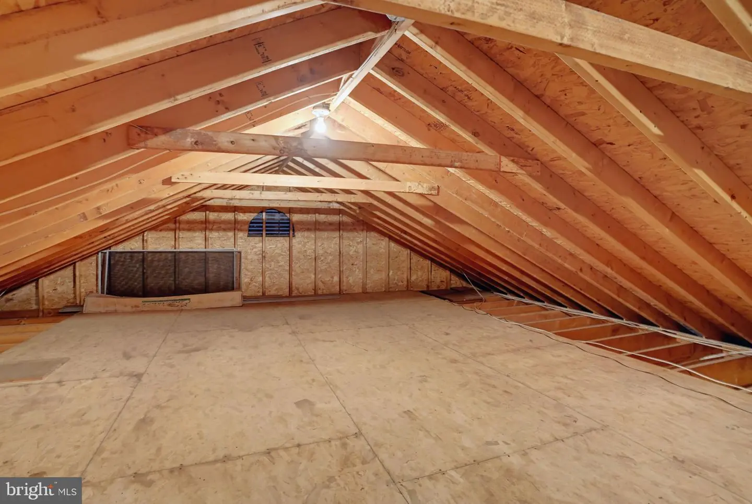
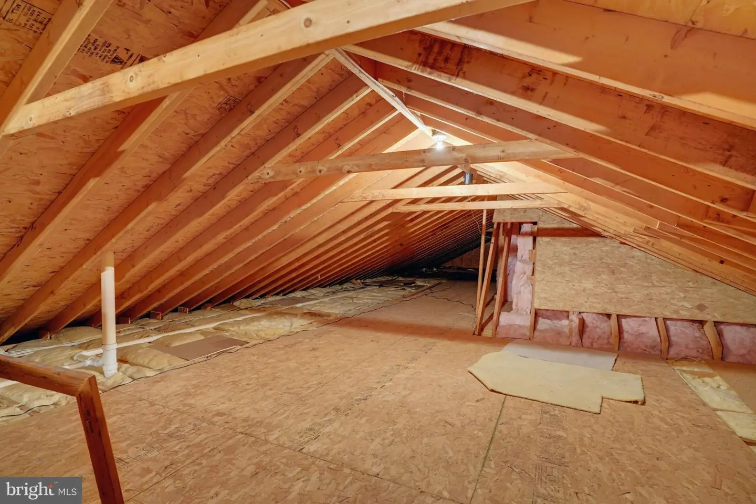
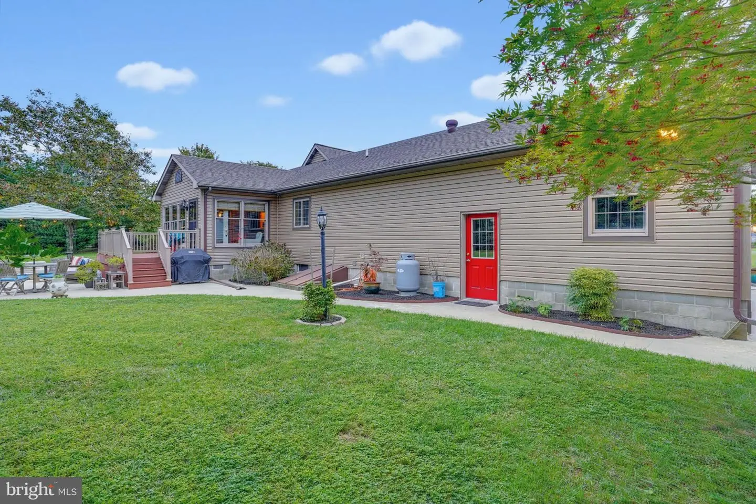
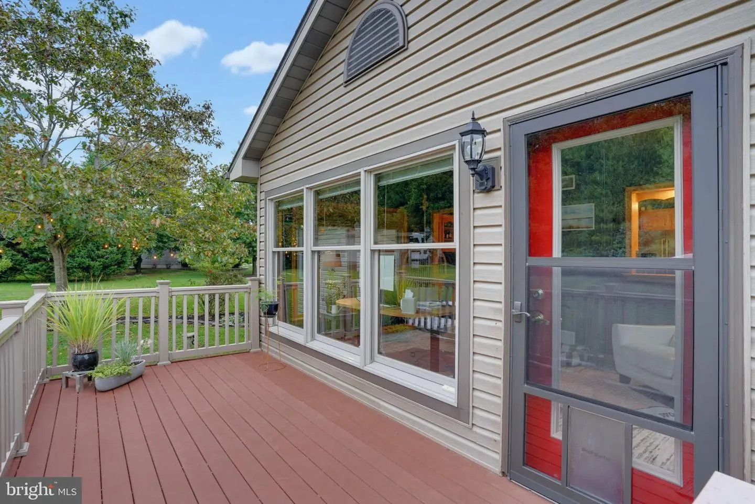
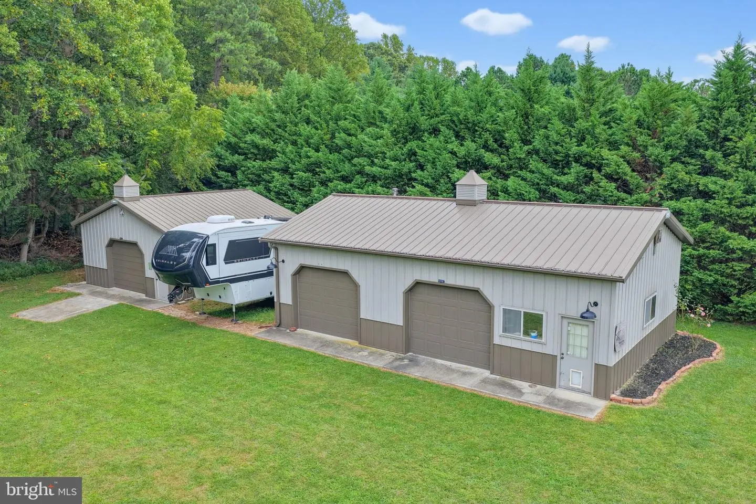
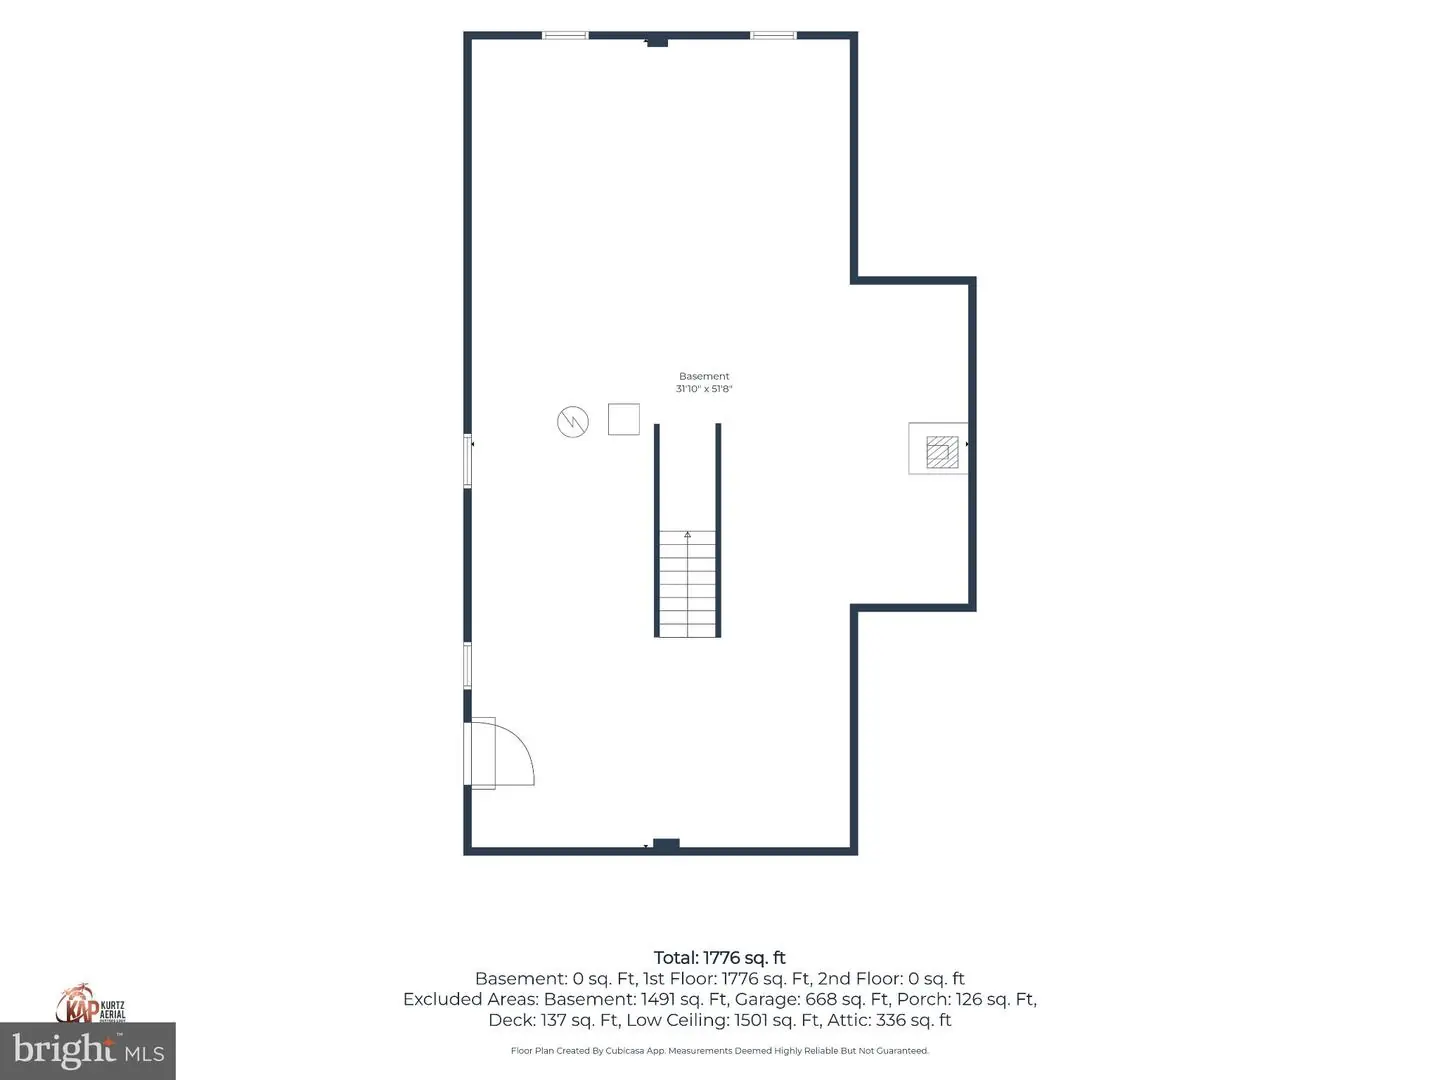
Fresh paint and updated bathrooms create a move-in-ready feel, while the thoughtfully designed split-bedroom layout provides privacy for the owner's suite on one side of the home and two guest bedrooms on the other. The full basement with 9' ceilings offers valuable additional space for storage, hobbies, recreation, or future finishing possibilities.Step outside and the property truly shines. Enjoy direct access to the creek bordering the property-perfect for kayaking, canoeing, or simply unwinding and taking in the peaceful natural surroundings. The expansive front and back yard provide an incredible setting for entertaining, relaxing, gardening, or enjoying outdoor activities, with plenty of room to add a pool and create your own backyard retreat. Fantastic parking and garage space make everyday living, entertaining, and storing vehicles or equipment exceptionally convenient.And then there are the buildings-two substantial Morton buildings measuring approximately 24' x 24' and 24' x 40', both featuring overhead doors and electric. One building is insulated, opening the door to a multitude of possibilities as a home office, game room, workshop, studio, hobby space, or additional recreational area. Whether you need room for vehicles, equipment, hobbies, a business, or simply want space to spread out, these buildings offer a level of flexibility that is difficult to find.This is more than a home-it is a property designed for living, entertaining, working, and enjoying the space around you. Come see the possibilities for yourself!
Fresh paint and updated bathrooms create a move-in-ready feel, while the thoughtfully designed split-bedroom layout provides privacy for the owner's suite on one side of the home and two guest bedrooms on the other. The full basement with 9' ceilings offers valuable additional space for storage, hobbies, recreation, or future finishing possibilities.Step outside and the property truly shines. Enjoy direct access to the creek bordering the property-perfect for kayaking, canoeing, or simply unwinding and taking in the peaceful natural surroundings. The expansive front and back yard provide an incredible setting for entertaining, relaxing, gardening, or enjoying outdoor activities, with plenty of room to add a pool and create your own backyard retreat. Fantastic parking and garage space make everyday living, entertaining, and storing vehicles or equipment exceptionally convenient.And then there are the buildings-two substantial Morton buildings measuring approximately 24' x 24' and 24' x 40', both featuring overhead doors and electric. One building is insulated, opening the door to a multitude of possibilities as a home office, game room, workshop, studio, hobby space, or additional recreational area. Whether you need room for vehicles, equipment, hobbies, a business, or simply want space to spread out, these buildings offer a level of flexibility that is difficult to find.This is more than a home-it is a property designed for living, entertaining, working, and enjoying the space around you. Come see the possibilities for yourself!
Similar Listings
Newly Listed
Cove On Herring Creek
$589,000
4 Bed
2 Bath
- Tax Total Living Area:
- 2471 sq. ft.
Listed 6 days ago
Courtesy: Jack Lingo - Rehoboth
MLS Desu2122394
Oak Shadows
$589,000
4 Bed
2 Bath
1 Hf. Bath
- Tax Total Living Area:
- 2682 sq. ft.
Listed 27 days ago
Courtesy: Century 21 Gold Key Realty
MLS Dekt2050696
Plantations
$589,000
3 Bed
3 Bath
1 Hf. Bath
- Tax Total Living Area:
- 2800 sq. ft.
Listed 72 days ago
Courtesy: Monument Sotheby's International Realty
MLS Desu2118036
Virtual TourVacation Rental
$589,000
4 Bed
2 Bath
- Tax Total Living Area:
- 1523 sq. ft.
Listed 135 days ago
Courtesy: Keller Williams Realty
MLS Desu2113008
SoldVirtual Tour
Grande At Canal Pointe
$589,000
2 Bed
2 Bath
- Tax Total Living Area:
- 1339 sq. ft.
Sold 12/12/2024
Courtesy: Jack Lingo - Lewes
MLS Desu2064480
Sold
Bayside Hamlet
$589,000
4 Bed
3 Bath
2 Hf. Bath
- Tax Total Living Area:
- 2650 sq. ft.
Sold 09/06/2024
Courtesy: Jack Lingo Millsboro
MLS Desu2060298
Virtual TourNewly Listed
Swann Cove
$589,900
4 Bed
3 Bath
- Tax Total Living Area:
- 2400 sq. ft.
Listed 6 days ago
Courtesy: Coldwell Banker Realty
MLS Desu2122514
Bishops Landing
$589,900
4 Bed
2 Bath
1 Hf. Bath
- Tax Total Living Area:
- 2950 sq. ft.
Listed 34 days ago
Courtesy: Long & Foster Real Estate, Inc.
MLS Desu2120672
Peninsula Lakes
$589,900
3 Bed
2 Bath
- Tax Total Living Area:
- 1971 sq. ft.
Listed 143 days ago
Courtesy: Long & Foster Real Estate, Inc.
MLS Desu2113130
Peninsula Lakes
$589,900
3 Bed
2 Bath
- Tax Total Living Area:
- 1971 sq. ft.
Listed 143 days ago
Courtesy: Long & Foster Real Estate, Inc.
MLS Desu2113062
$589,900
3 Bed
2 Bath
1 Hf. Bath
- Tax Total Living Area:
- 2900 sq. ft.
Listed 146 days ago
Courtesy: Century 21 Home Team Realty
MLS Desu2112380
Serenity At Cubbage Pond
$589,900
3 Bed
2 Bath
1 Hf. Bath
- Tax Total Living Area:
- 2679 sq. ft.
Listed 148 days ago
Courtesy: Crown Homes Real Estate
MLS Desu2111834
Create an account
Save your favorite listings to view them later from multiple
devices by creating an account today or sign in.


