
23463 Osprey Ct, Lewes, De 19958
Newly Listed
Courtesy: Jack Lingo - Rehoboth,
Shaun Tull
Appliances
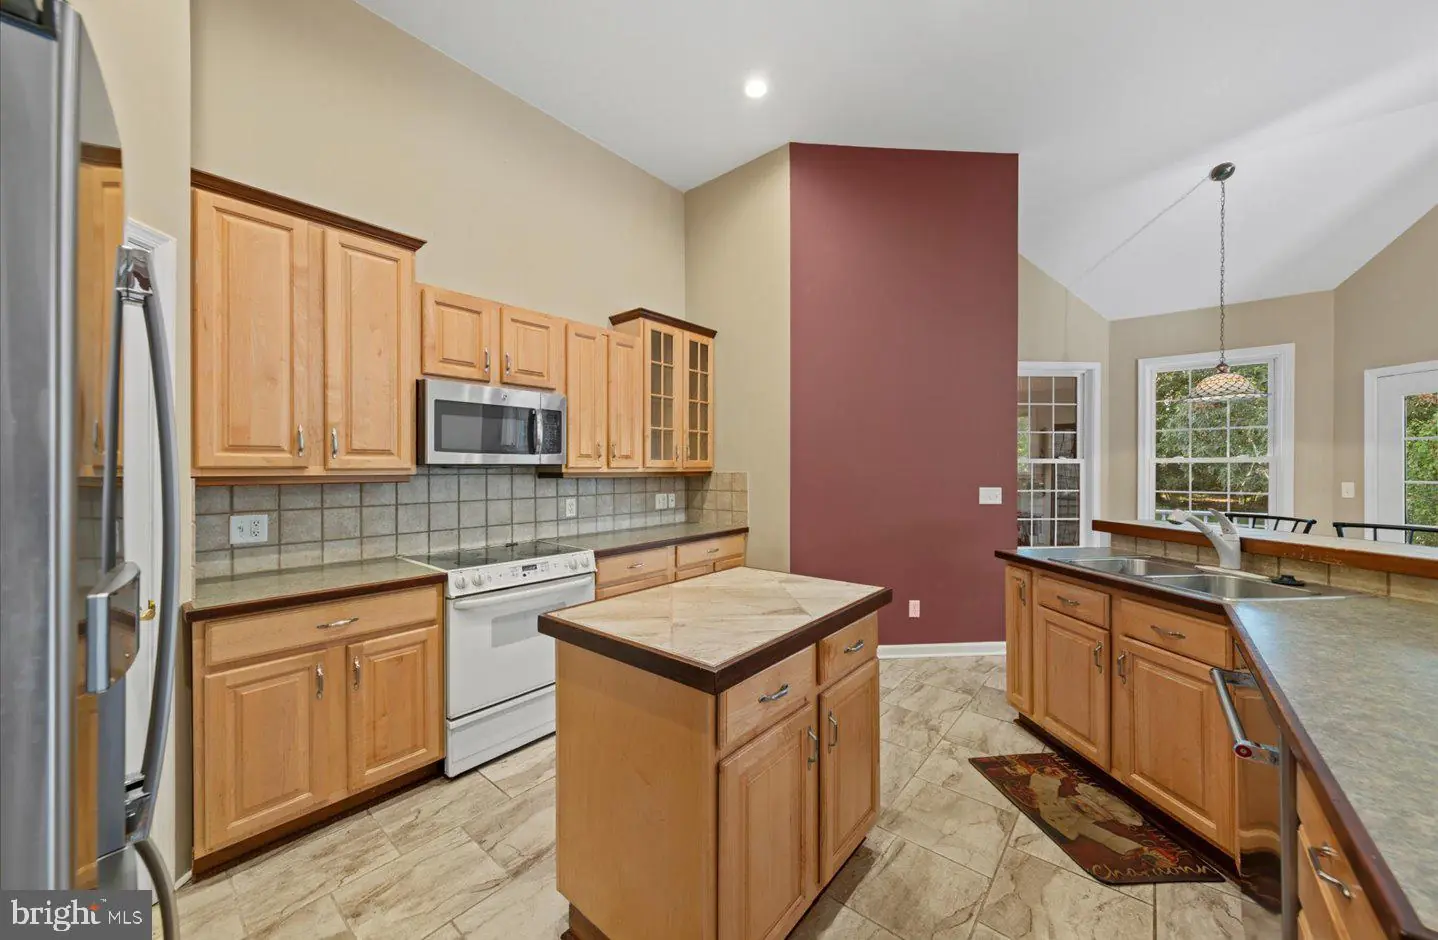
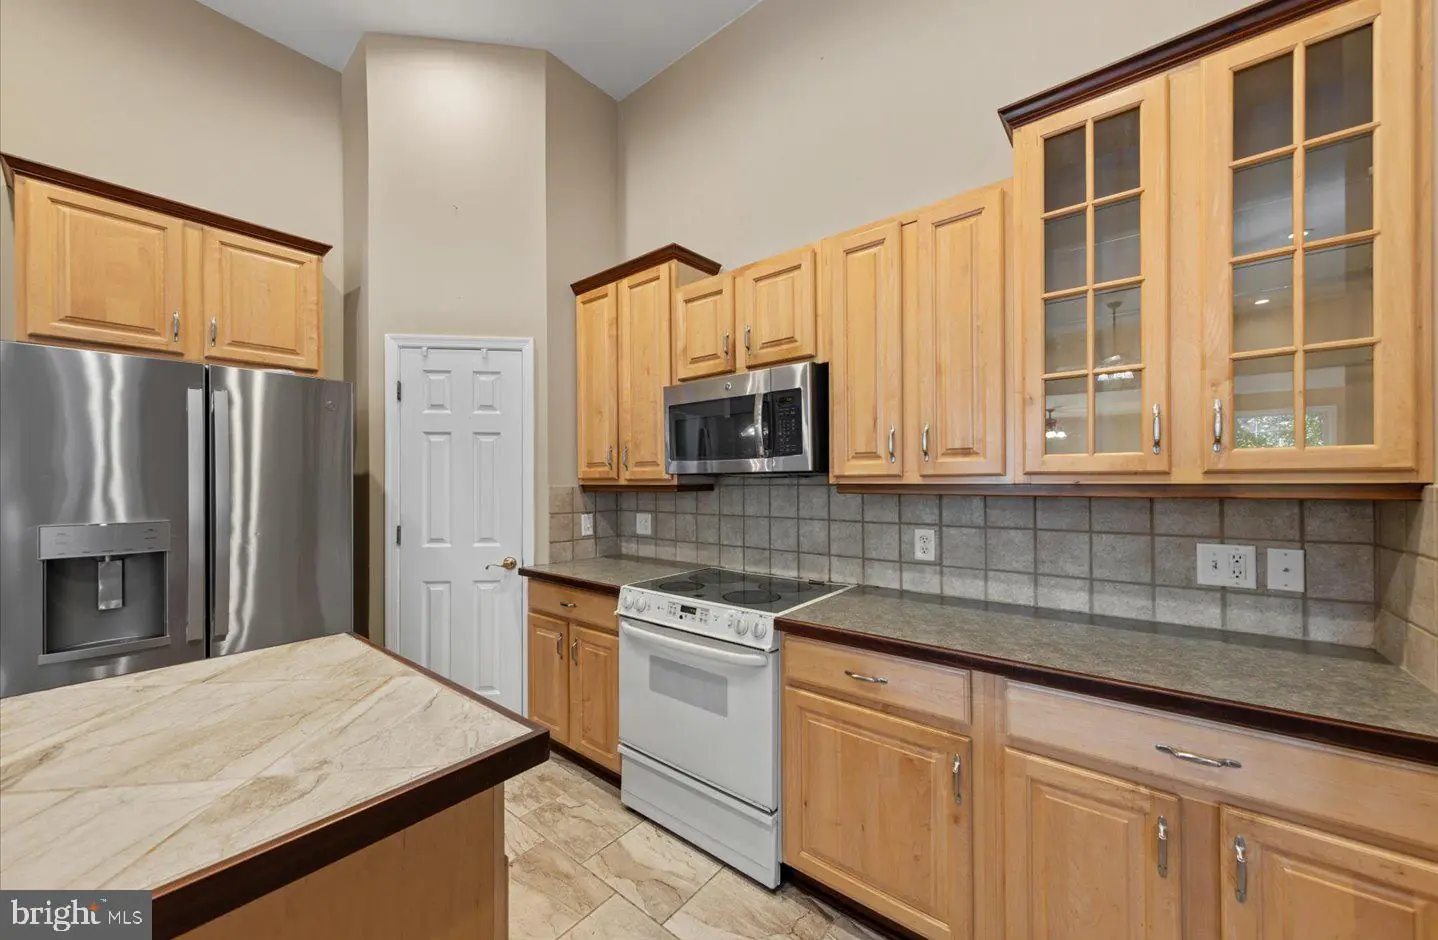
Exhaust Fan, Oven/Range - Gas, Refrigerator, Icemaker, Dishwasher, Disposal, Dryer, Microwave, Washer, Water HeaterBedrooms
4
Full Bath
2
Laundry
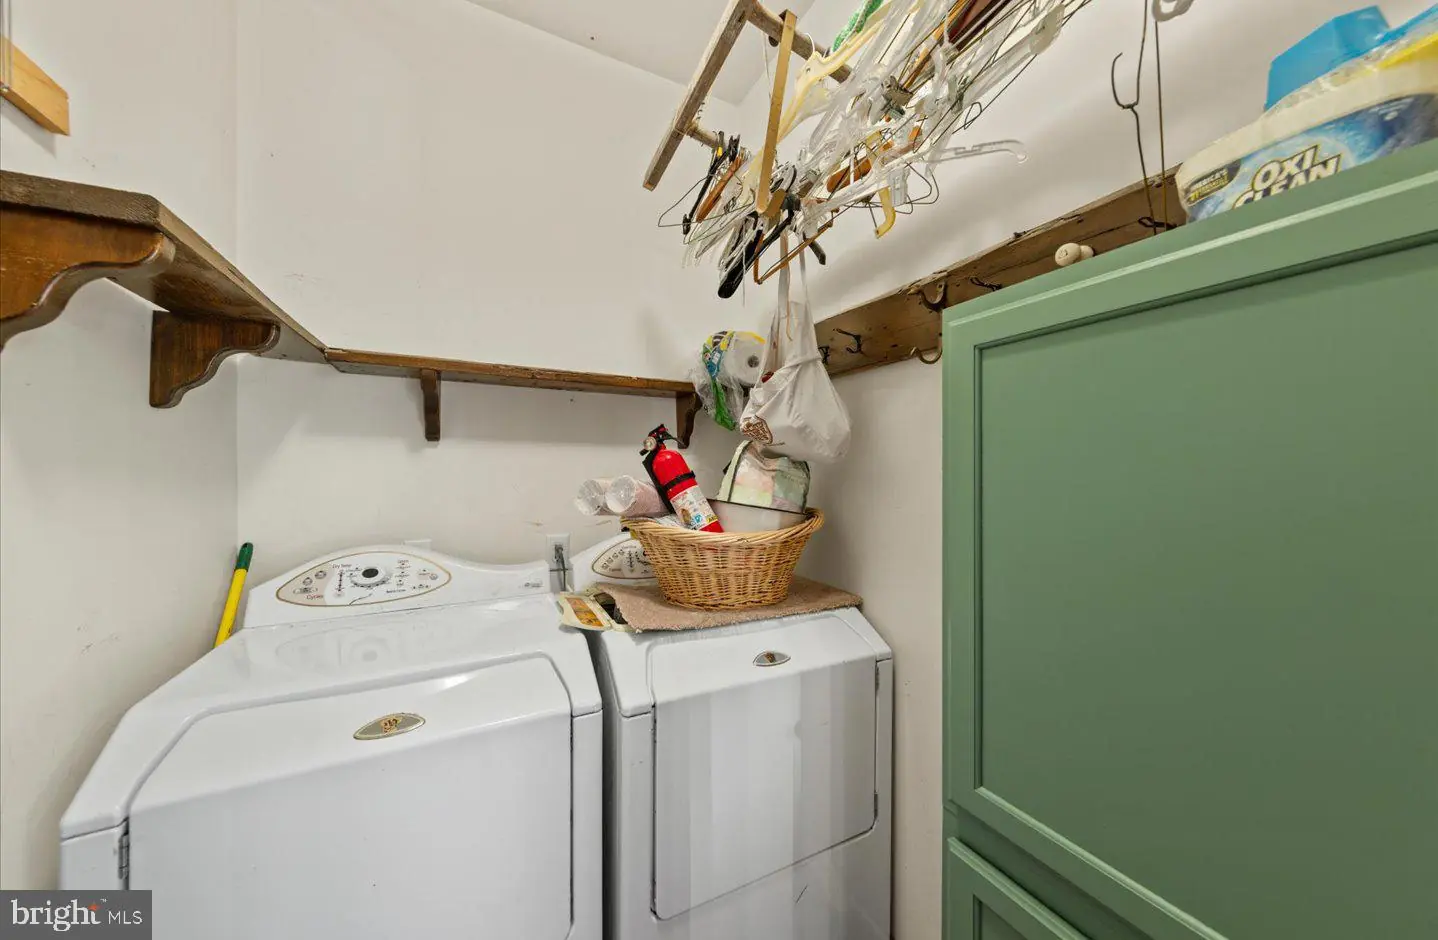
Dryer In Unit, Main Floor, Washer In Unit
Rooms
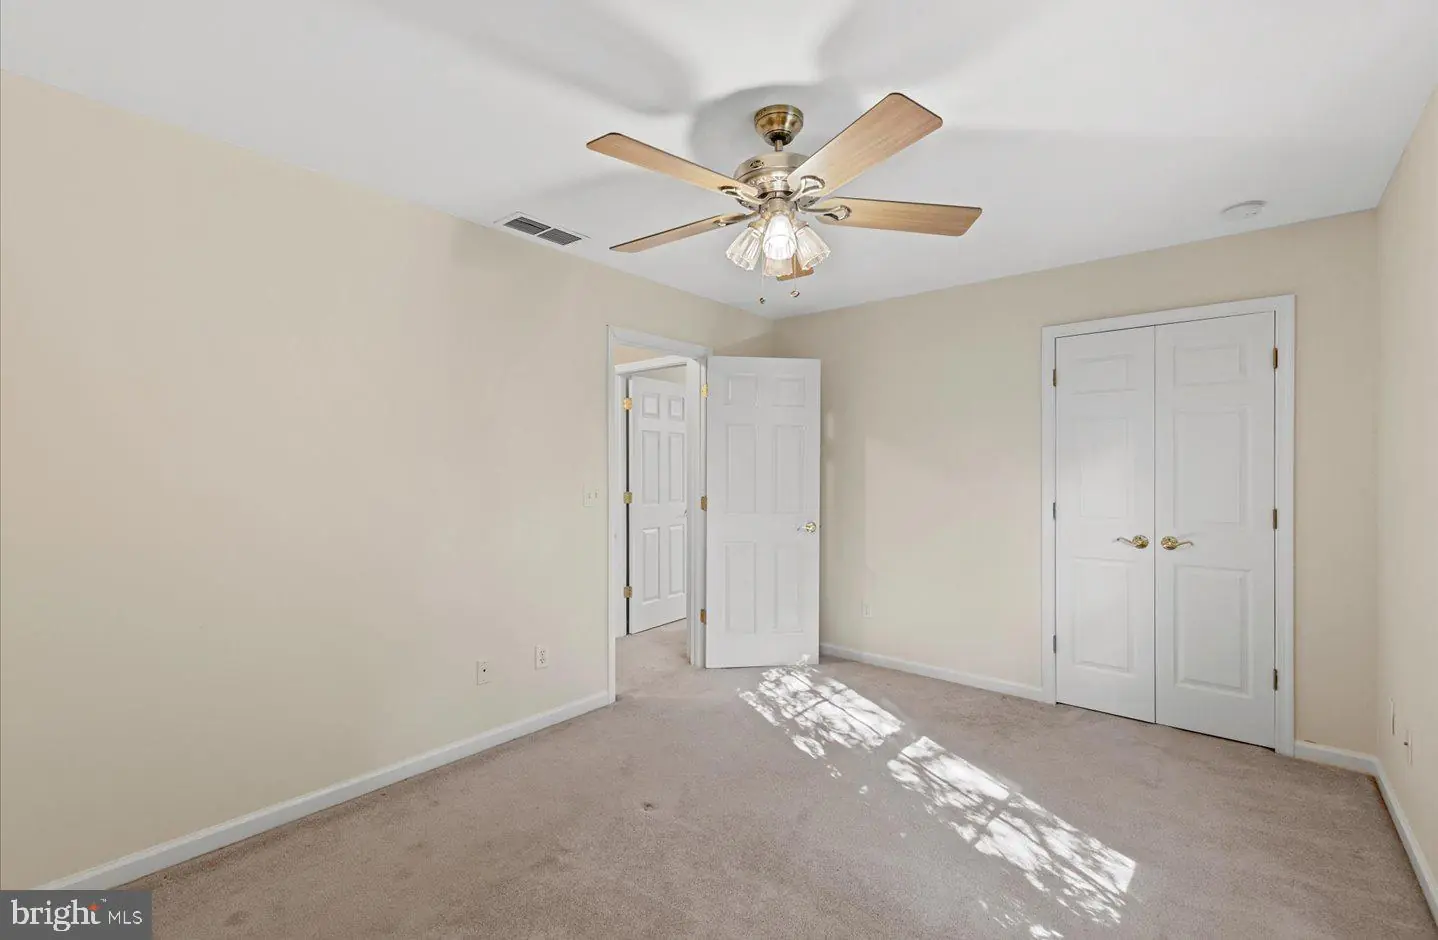
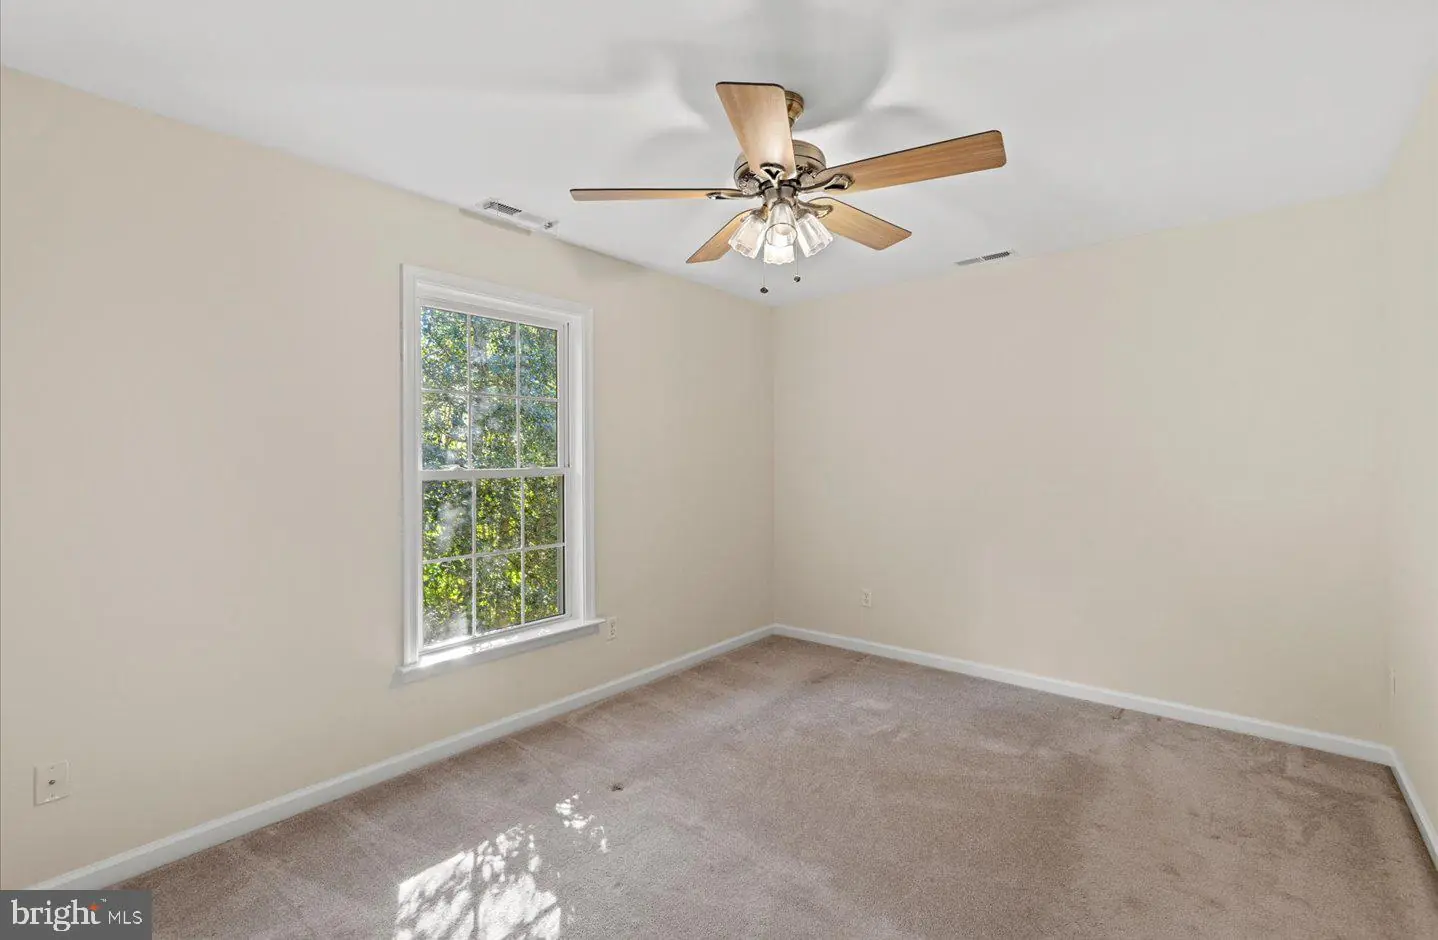
Living Room, Dining Room, Primary Bedroom, Bedroom 2, Bedroom 3, Bedroom 4, Kitchen, Breakfast Room, Laundry, Bathroom 2, Primary Bathroom
Living Area
2471 sq/ft
Fireplace(s)
1
Fireplace Features
Gas/propane, Screen
Flooring
Carpet, Ceramic Tile, Hardwood
Interior Features
- Ceiling Fan(s)
- Carpet
- Attic
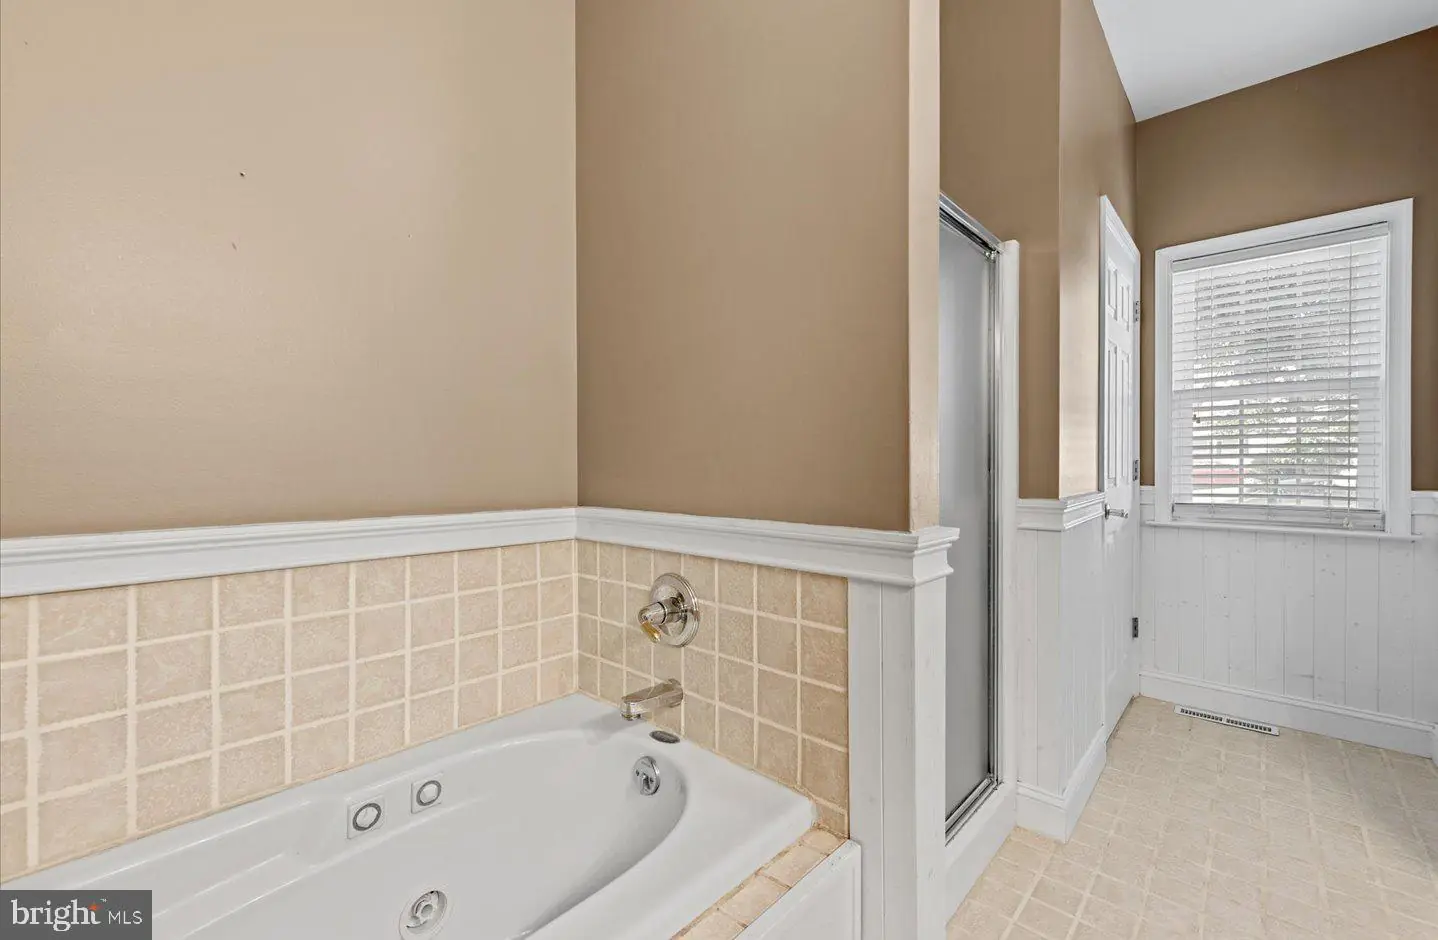
- Bathroom - Jetted Tub
- Bathroom - Stall Shower
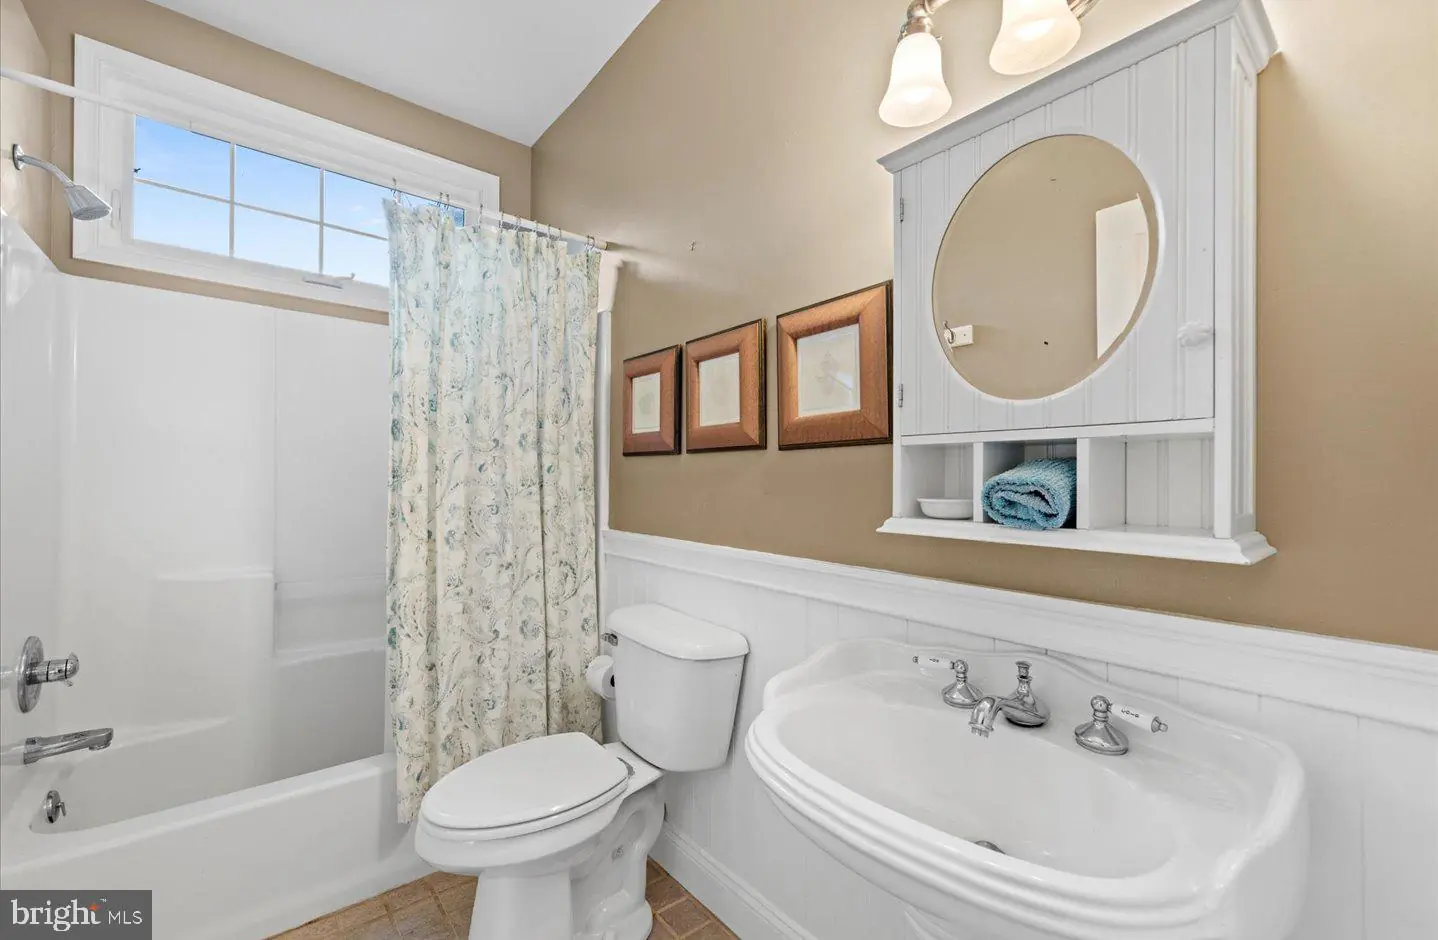
- Bathroom - Tub Shower
- Breakfast Area
- Combination Dining/Living
- Combination Kitchen/Dining
- Combination Kitchen/Living
- Dining Area
- Entry Level Bedroom
- Family Room Off Kitchen
- Kitchen - Eat-In
- Kitchen - Island
- Pantry
- Primary Bath(s)
- Recessed Lighting
- Walk-in Closet(s)
- Wood Floors
General
MLS
Desu2122394
Community
Cove On Herring Creek
Price
$589,000.00
Price/SQft
$238.37
HOA Fee
$800.00
HOA Fee Frequency
Annually
Area And Schools
School Tax
$965.00
Exterior
Pool
Yes - Community
Cove On Herring Creek
MLS
Desu2122394
$589,000
4 Bed
2 Bath
- Tax Total Living Area:
- 2471 sq. ft.
- Lot Size:
- 0.49 acres
HOA: $800 Annually
Listed 6 days ago
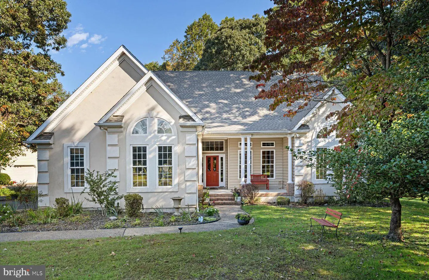
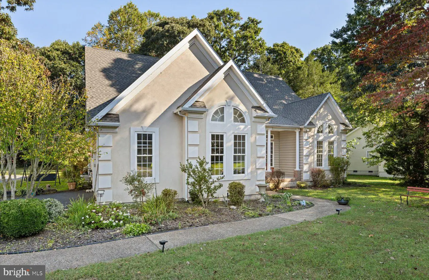
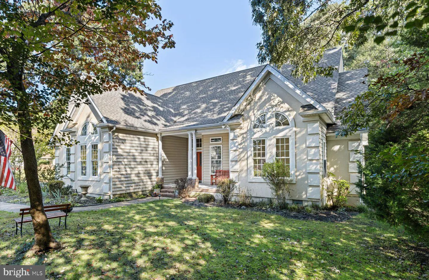
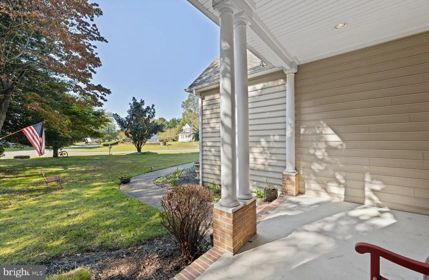
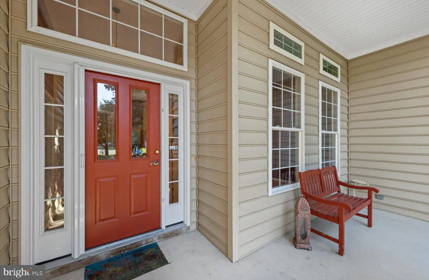
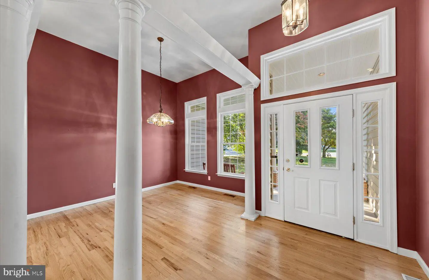
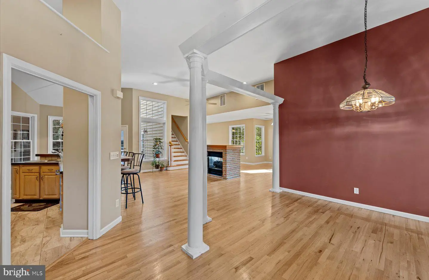
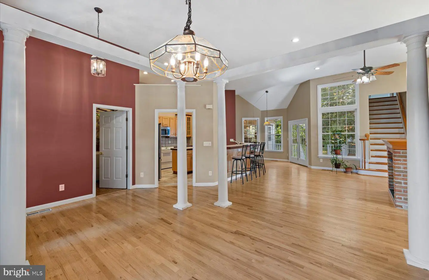
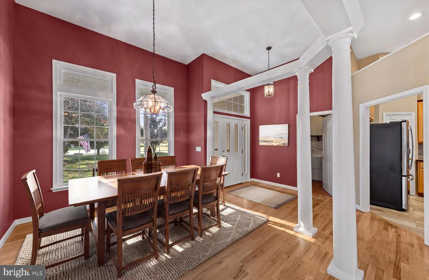
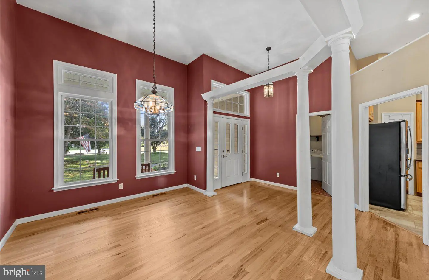
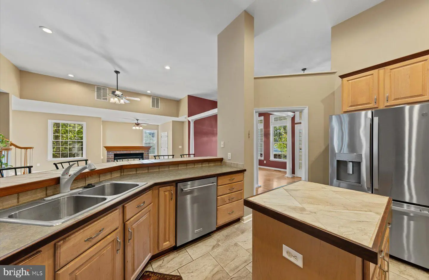
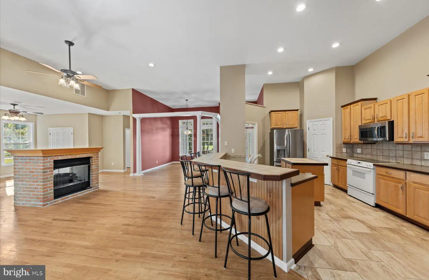
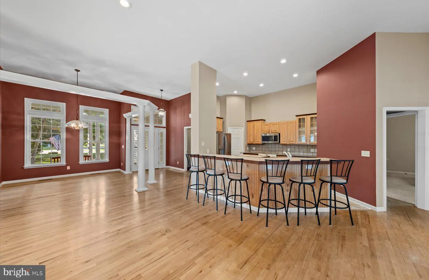
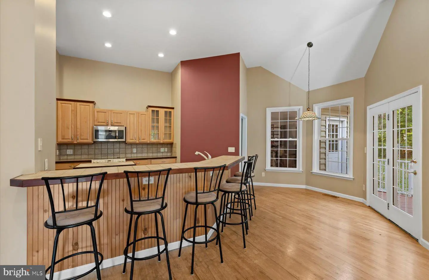
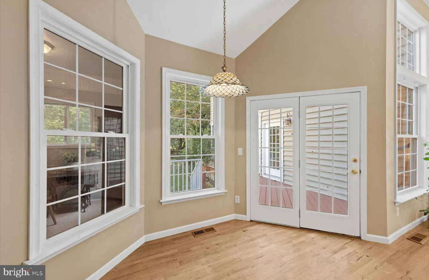
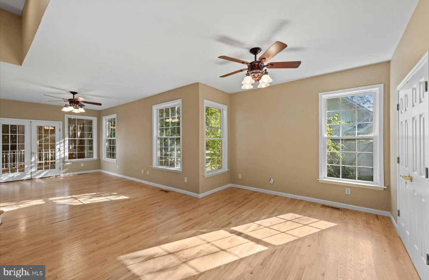
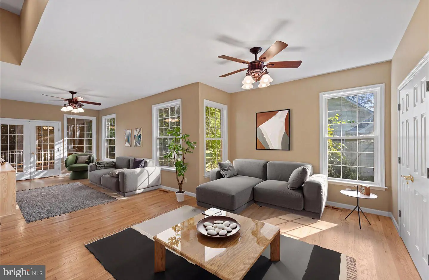
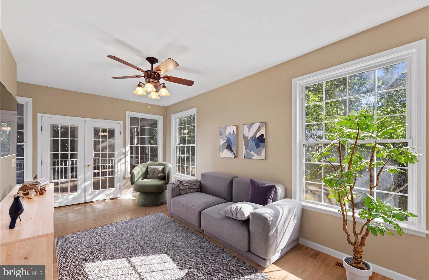
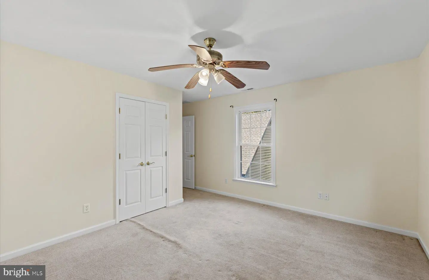
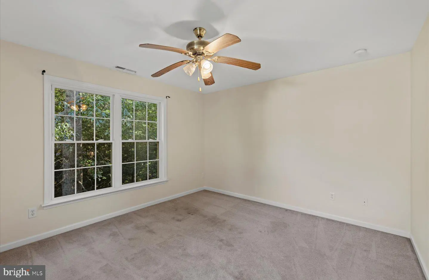
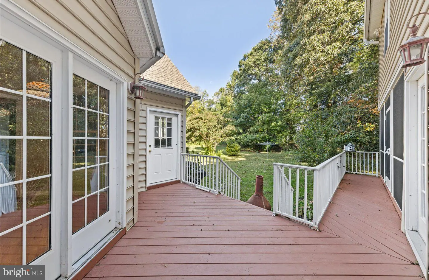
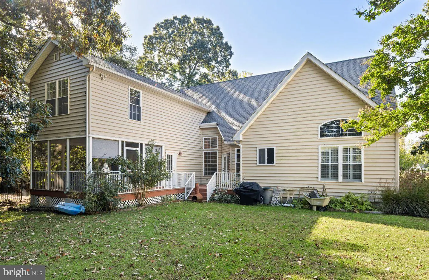
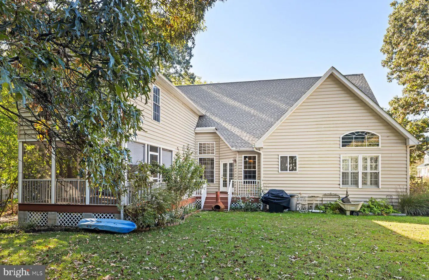
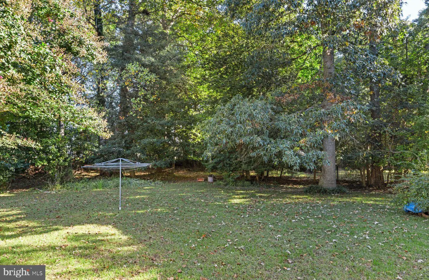
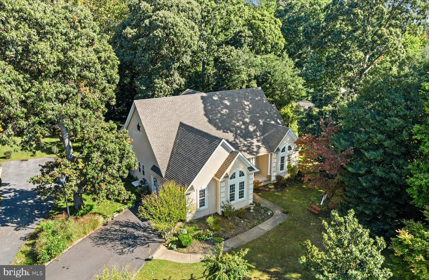
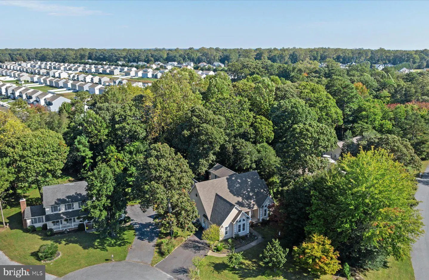
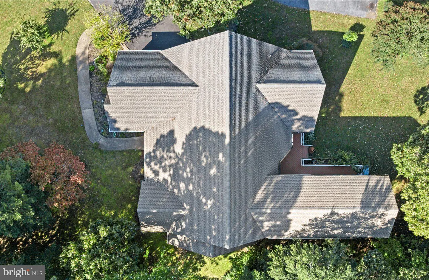
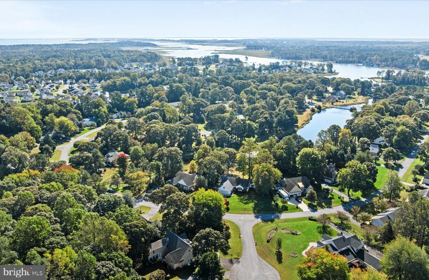
Classic charm, light-filled spaces, and a peaceful setting come together in this custom home in The Cove on Herring Creek. Situated on an approximately half-acre cul-de-sac parcel shaded by mature trees, this home features beautiful hardwood floors, ceilings of nine feet or higher, abundant windows, and a thoughtfully designed floor plan with the convenience of main-level living. A new roof in 2026 adds to the home’s appeal, while an irrigation system supplied by a dedicated irrigation well helps maintain the landscaped grounds.
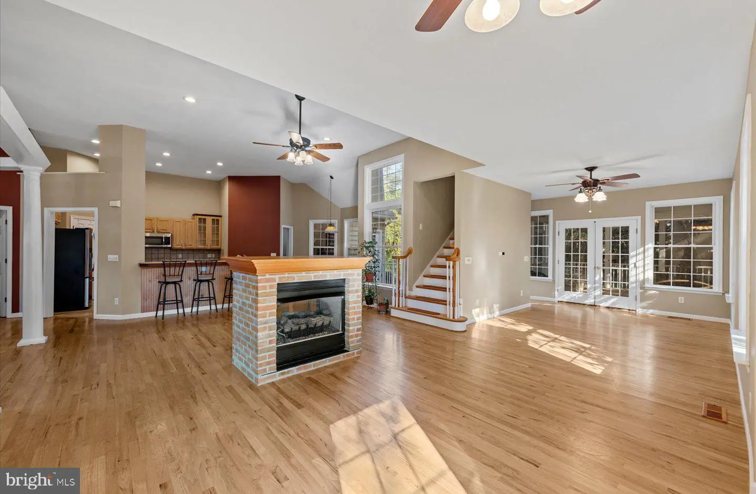
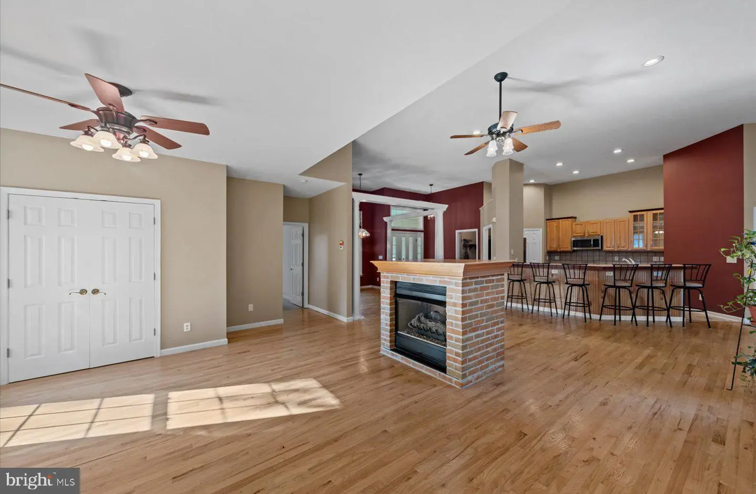
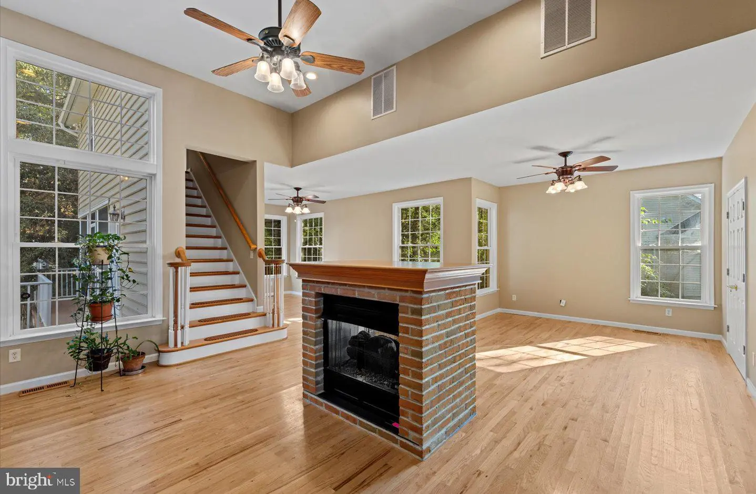
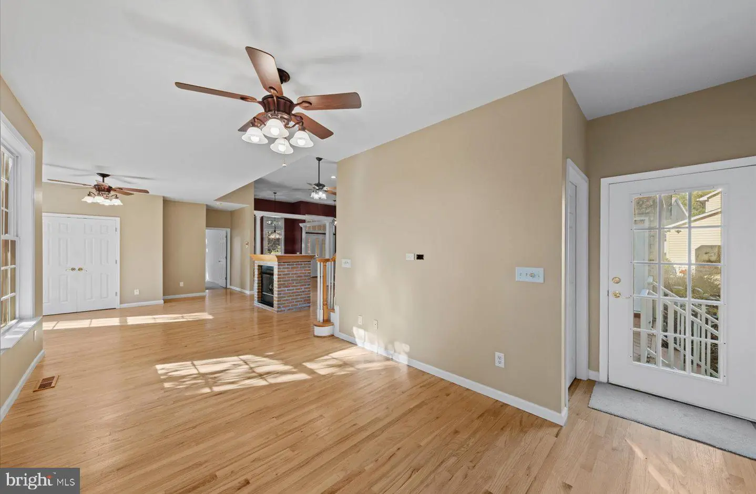
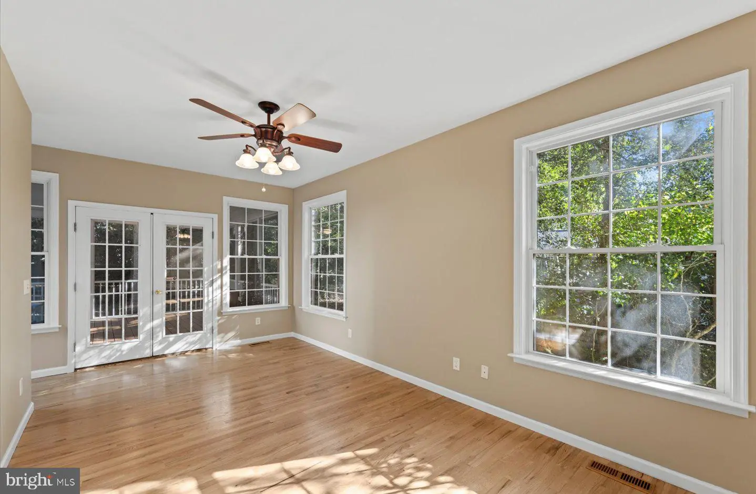
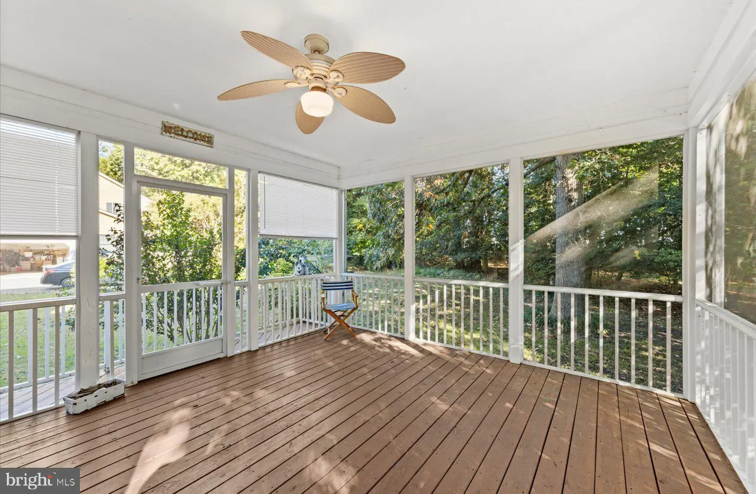
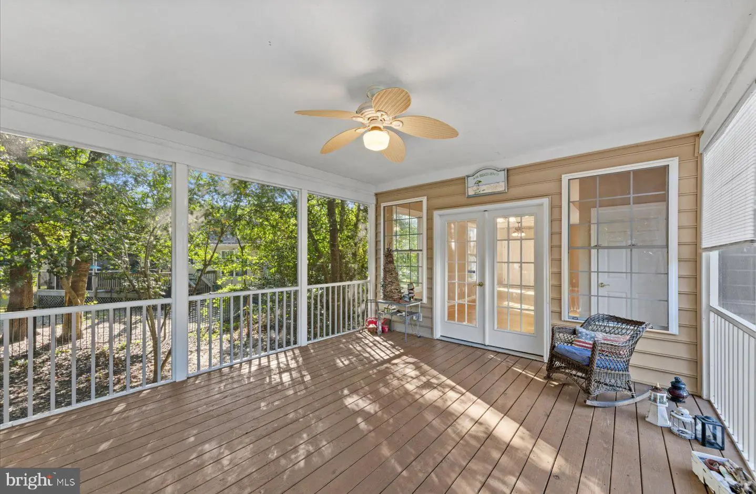
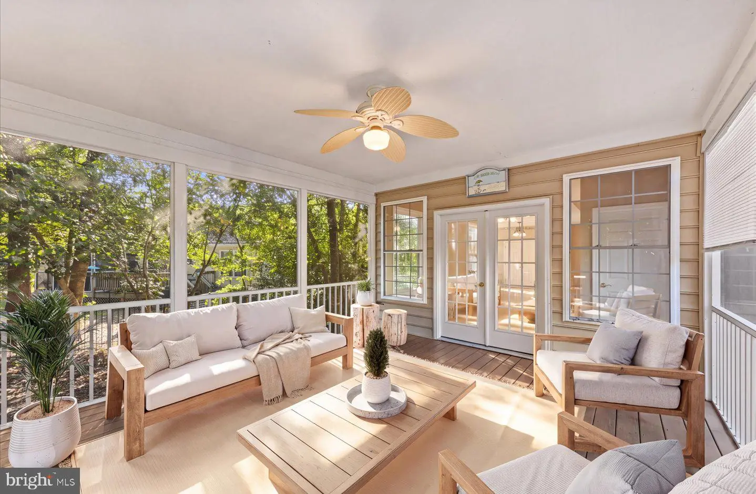
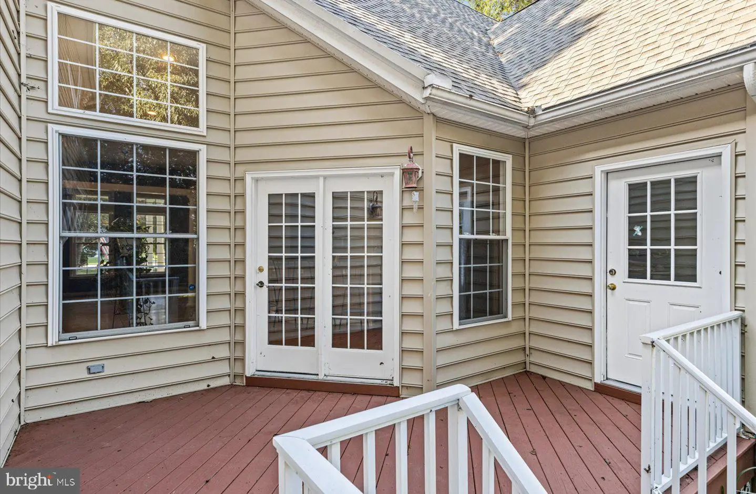
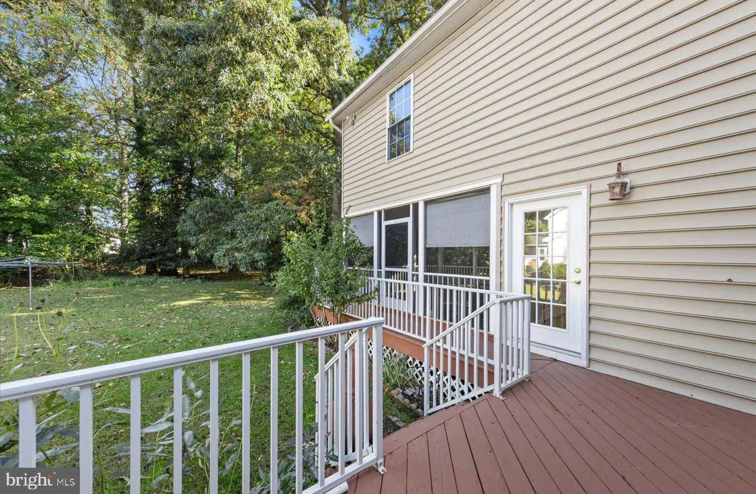
A formal dining area flows into spacious living areas, where a centrally positioned gas fireplace creates a welcoming focal point and a natural division between formal and casual gathering spaces. The casual living area opens to a breezy screened porch—an inviting spot for morning coffee, outdoor dining, or unwinding with views of the tree-lined surroundings.
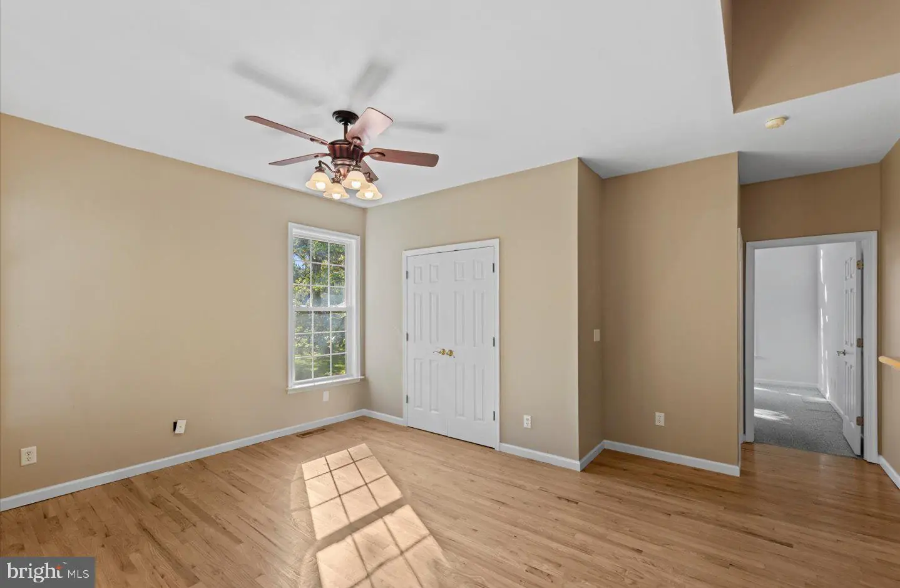
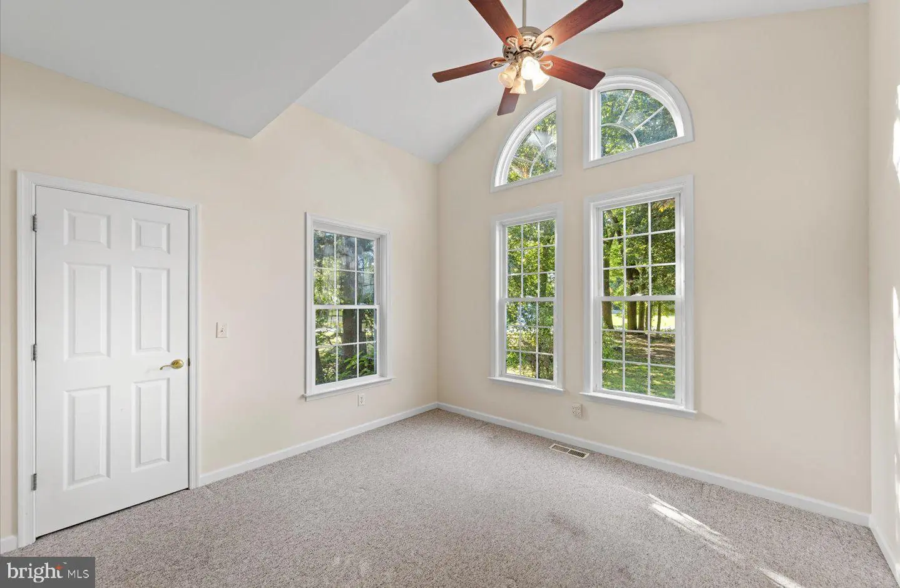
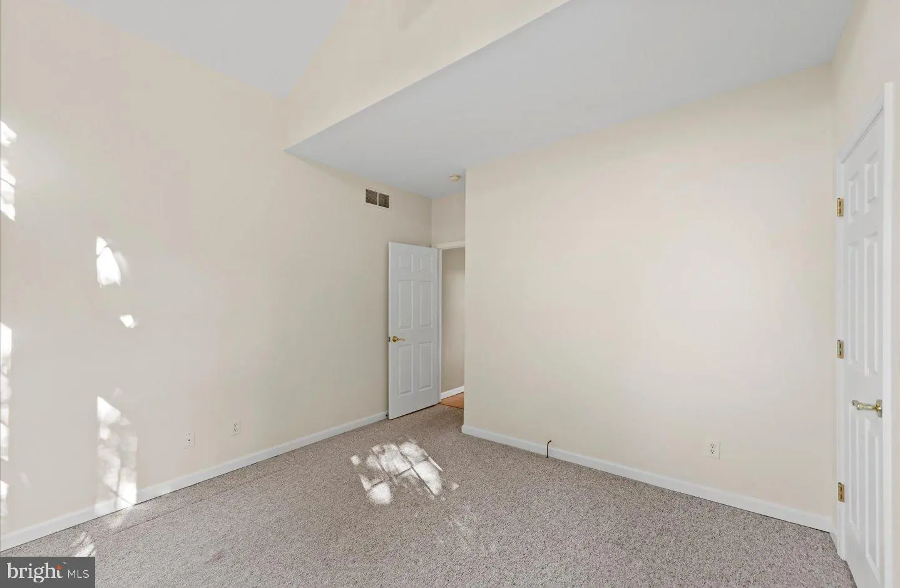
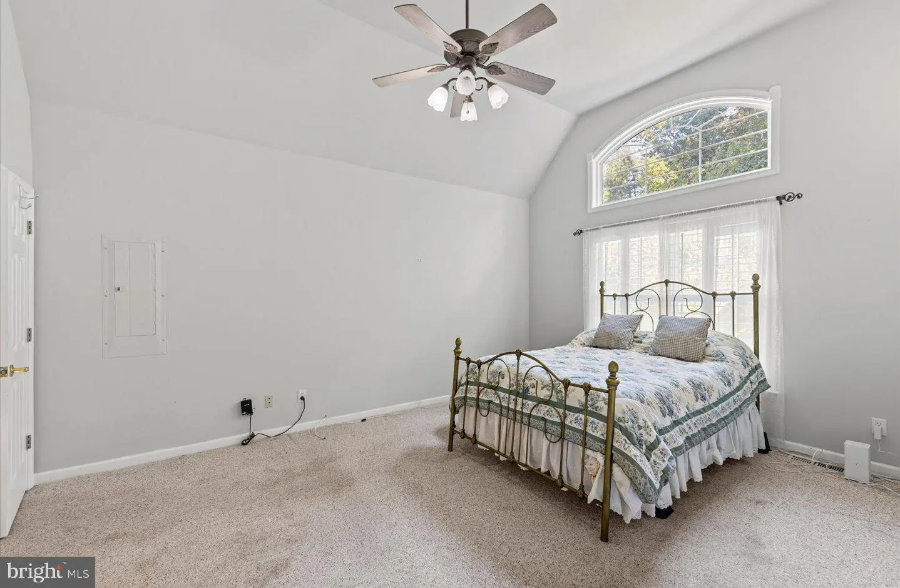
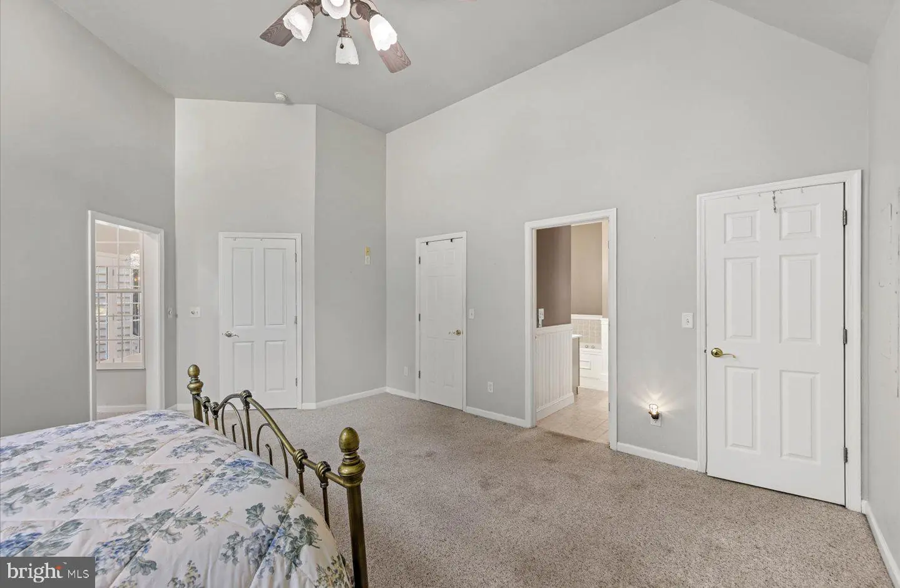
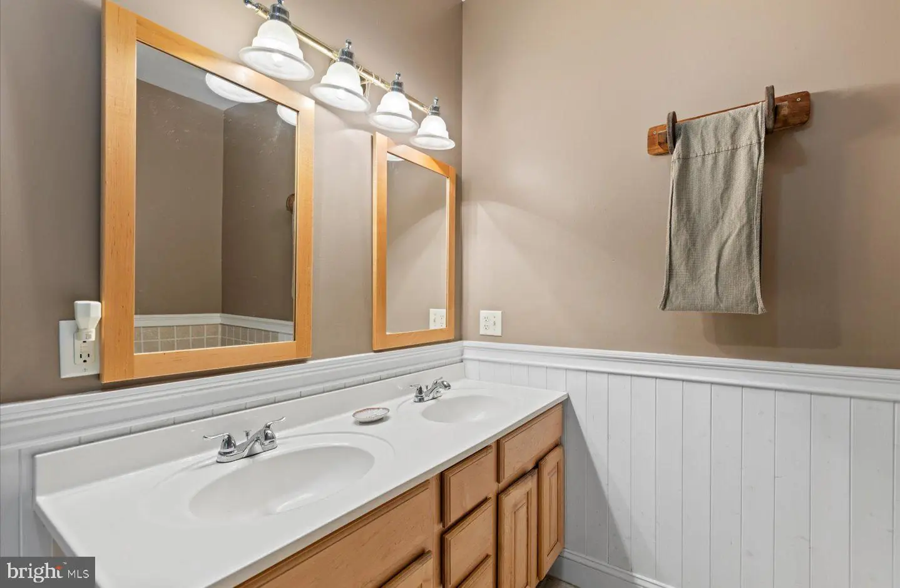
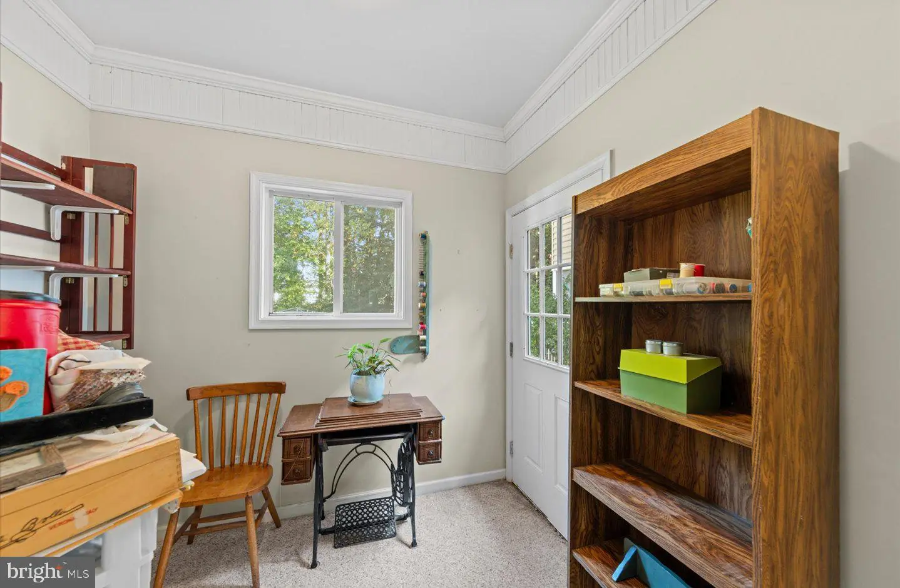
The first-floor primary suite offers vaulted ceilings, dual closets, and an en-suite bath. An adjoining flex room, currently used for sewing, provides additional space for a home office, library, or creative pursuits. Upstairs, two guest suites offer comfortable accommodations and added privacy.
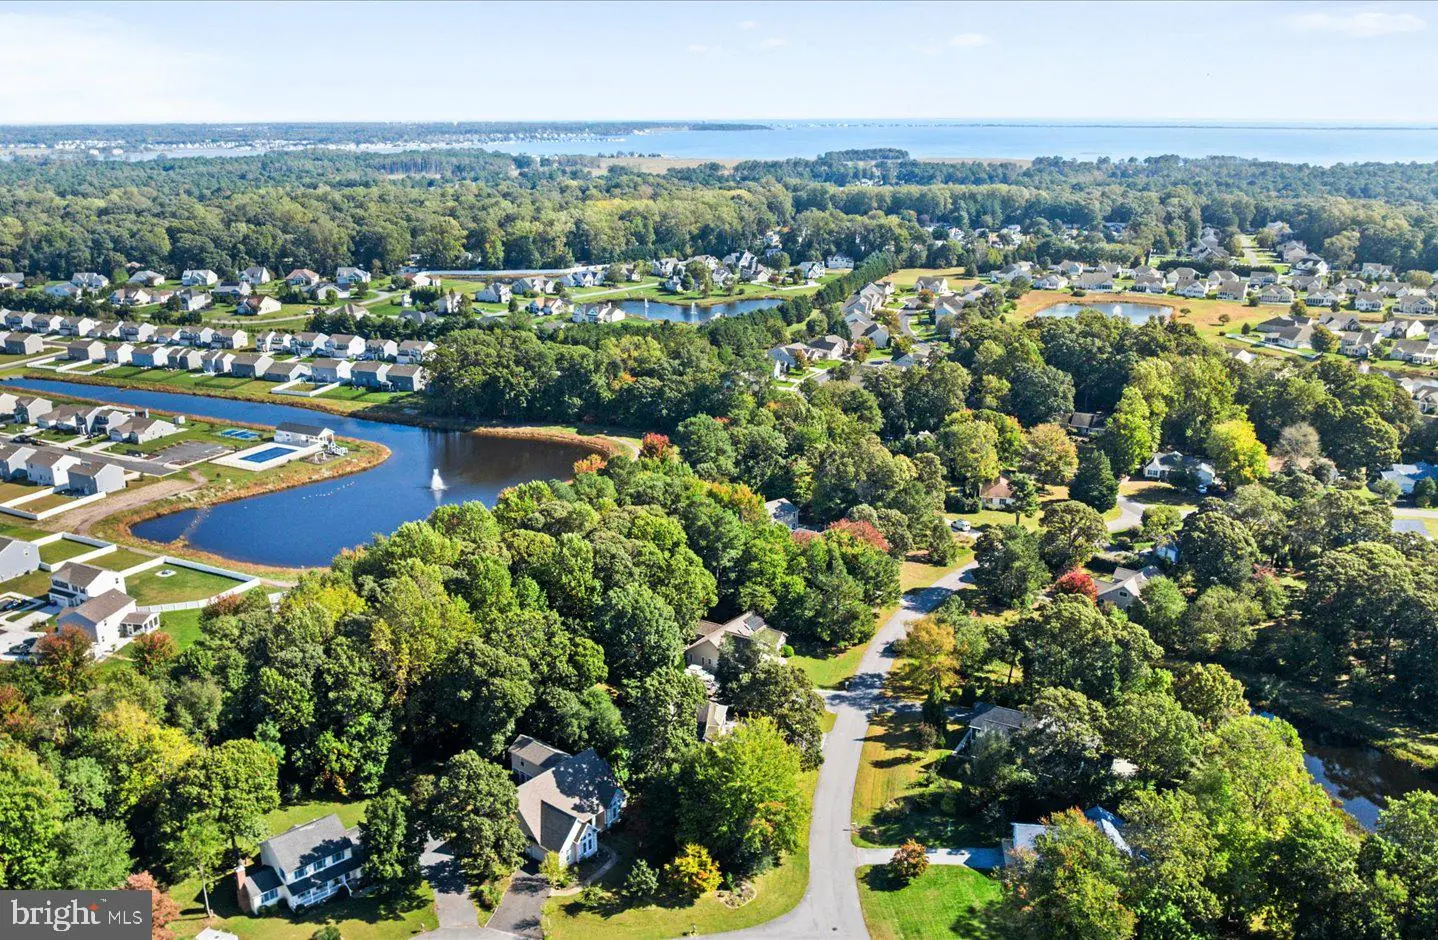
Located in the waterfront community of The Cove on Herring Creek, this home enjoys access to a large community pond, gazebo, and pool, along with low community fees. Convenient to both downtown Lewes and Rehoboth and situated within the Cape Henlopen School District, this charming property brings together space, character, and access to the best of coastal Delaware!
Agent Information



Similar Listings
Oak Shadows
$589,000
4 Bed
2 Bath
1 Hf. Bath
- Tax Total Living Area:
- 2682 sq. ft.
Listed 27 days ago
Courtesy: Century 21 Gold Key Realty
MLS Dekt2050696
$589,000
3 Bed
2 Bath
- Tax Total Living Area:
- 1776 sq. ft.
Listed 29 days ago
Courtesy: Long & Foster Real Estate, Inc.
MLS Dekt2050768
Plantations
$589,000
3 Bed
3 Bath
1 Hf. Bath
- Tax Total Living Area:
- 2800 sq. ft.
Listed 72 days ago
Courtesy: Monument Sotheby's International Realty
MLS Desu2118036
Virtual TourVacation Rental
$589,000
4 Bed
2 Bath
- Tax Total Living Area:
- 1523 sq. ft.
Listed 135 days ago
Courtesy: Keller Williams Realty
MLS Desu2113008
Sold
Bayside Hamlet
$589,000
4 Bed
3 Bath
2 Hf. Bath
- Tax Total Living Area:
- 2650 sq. ft.
Sold 09/06/2024
Courtesy: Jack Lingo Millsboro
MLS Desu2060298
Virtual TourNewly Listed
Swann Cove
$589,900
4 Bed
3 Bath
- Tax Total Living Area:
- 2400 sq. ft.
Listed 6 days ago
Courtesy: Coldwell Banker Realty
MLS Desu2122514
Bishops Landing
$589,900
4 Bed
2 Bath
1 Hf. Bath
- Tax Total Living Area:
- 2950 sq. ft.
Listed 34 days ago
Courtesy: Long & Foster Real Estate, Inc.
MLS Desu2120672
Virtual Tour
Open House
Hawthorne
$589,900
5 Bed
3 Bath
1 Hf. Bath
- Tax Total Living Area:
- 3400 sq. ft.
Listed 103 days ago
Courtesy: Century 21 Emerald
MLS Desu2114974
Peninsula Lakes
$589,900
3 Bed
2 Bath
- Tax Total Living Area:
- 1971 sq. ft.
Listed 143 days ago
Courtesy: Long & Foster Real Estate, Inc.
MLS Desu2113130
Peninsula Lakes
$589,900
3 Bed
2 Bath
- Tax Total Living Area:
- 1971 sq. ft.
Listed 143 days ago
Courtesy: Long & Foster Real Estate, Inc.
MLS Desu2113062
$589,900
3 Bed
2 Bath
1 Hf. Bath
- Tax Total Living Area:
- 2900 sq. ft.
Listed 146 days ago
Courtesy: Century 21 Home Team Realty
MLS Desu2112380
Serenity At Cubbage Pond
$589,900
3 Bed
2 Bath
1 Hf. Bath
- Tax Total Living Area:
- 2679 sq. ft.
Listed 148 days ago
Courtesy: Crown Homes Real Estate
MLS Desu2111834


