
22546 Bradbury Way, Georgetown, De 19947
Virtual TourNewly Listed
Courtesy: Century 21 Emerald,
Lisa Woloshin
Appliances
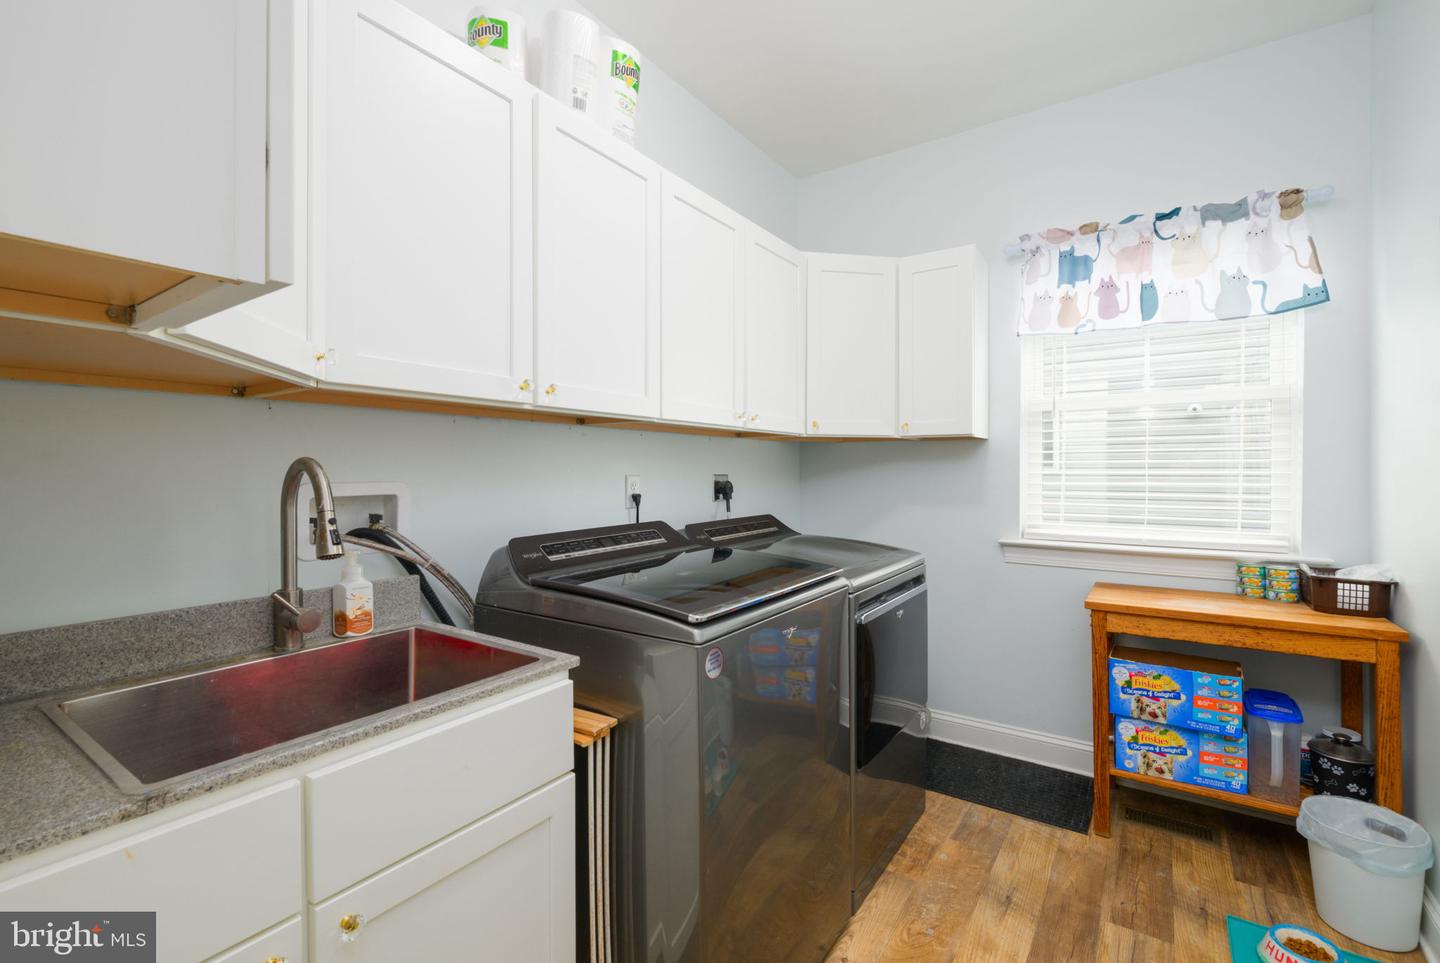
Built-In Microwave, Dishwasher, Disposal, Dryer, Oven/Range - Gas, Stainless Steel Appliances, Washer, Water Conditioner - Owned, Water Heater - TanklessBedrooms
5
Full Bath
3
Half Bath
1
Laundry
Main Floor
Living Area
3400 sq/ft
Flooring
Luxury Vinyl Plank, Partially Carpeted, Vinyl
Interior Features
- Attic
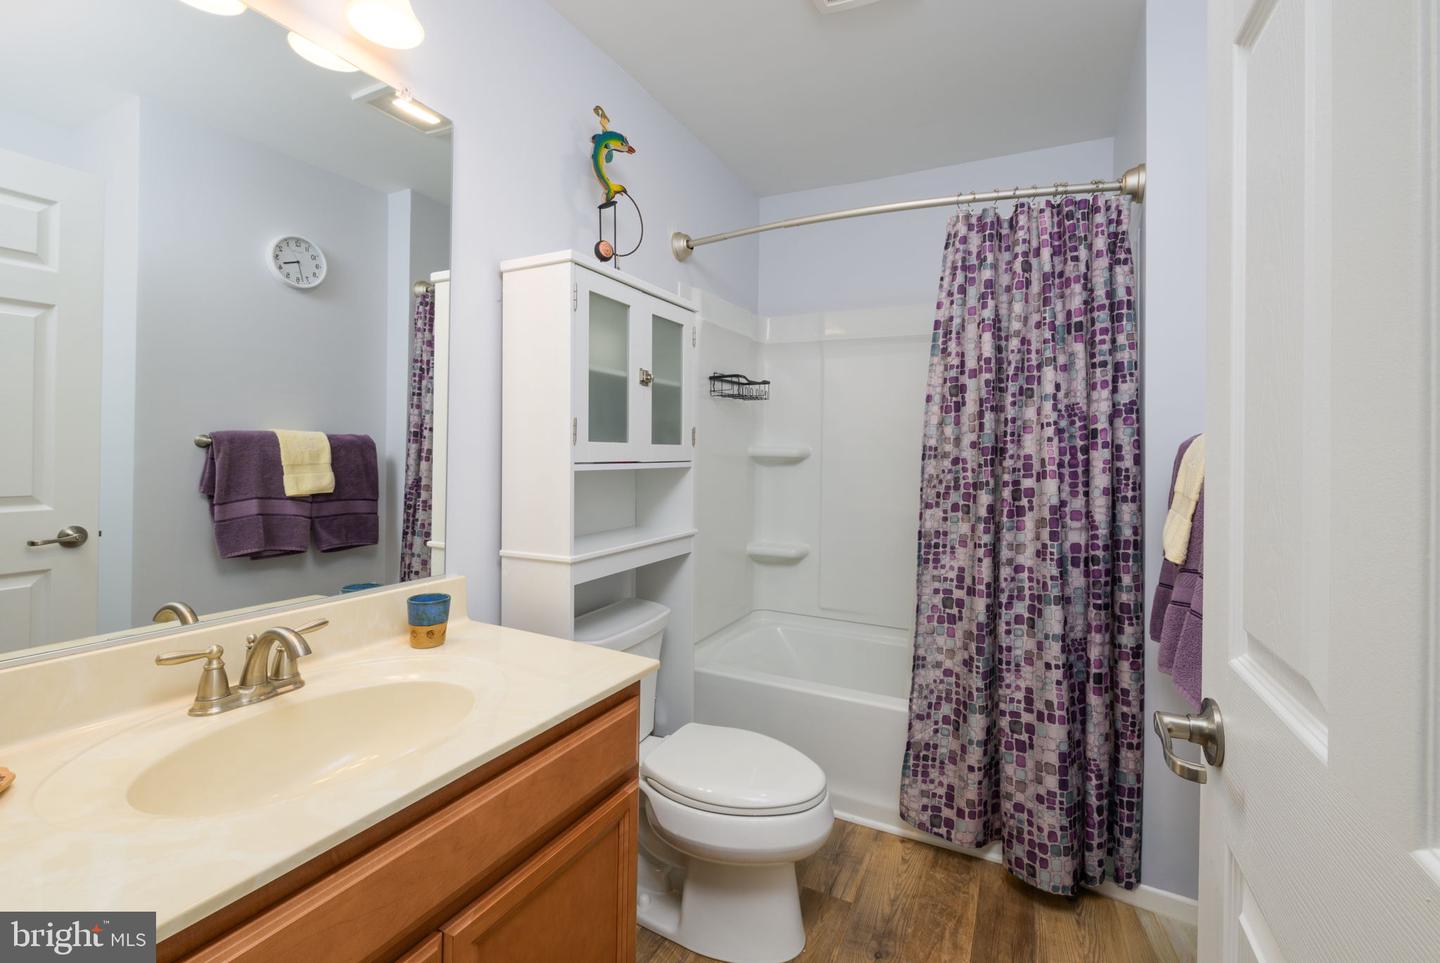
- Bathroom - Tub Shower
- Breakfast Area
- Carpet
- Ceiling Fan(s)
- Central Vacuum
- Combination Kitchen/Living
- Entry Level Bedroom
- Floor Plan - Open
- Kitchen - Island
- Primary Bath(s)
- Recessed Lighting
- Store/Office
- Upgraded Countertops
- Window Treatments
- Walk-in Closet(s)
General
MLS
Desu2114974
Community
Hawthorne
Price
$625,000.00
Price/SQft
$183.82
HOA Fee
$185.00
HOA Fee Frequency
Monthly
Accessibility Features
Doors - Lever Handle(s), Level Entry - Main
Exterior
Pool
Yes - Community
Hawthorne
MLS
Desu2114974
$625,000
5 Bed
3 Bath
1 Hf. Bath
- Tax Total Living Area:
- 3400 sq. ft.
- Lot Size:
- 0 acres
HOA: $185 Monthly
Listed 15 days ago
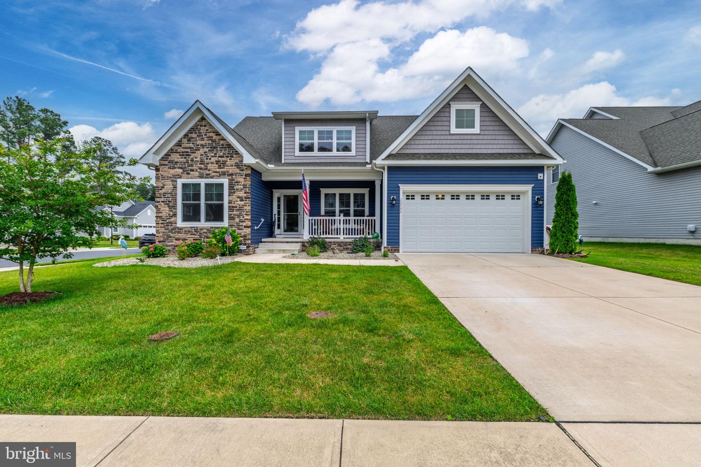
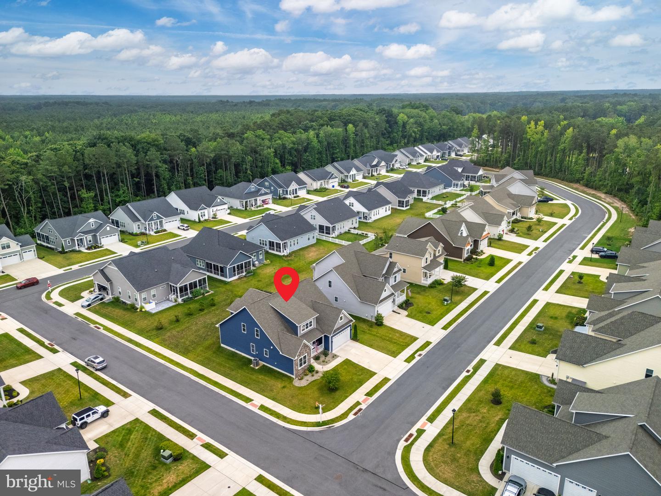
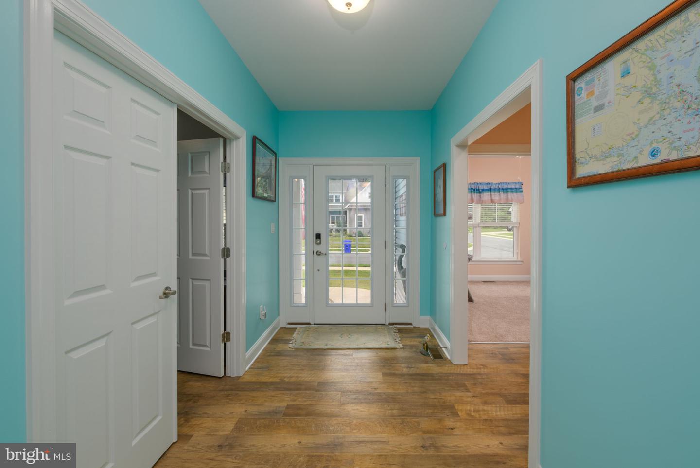
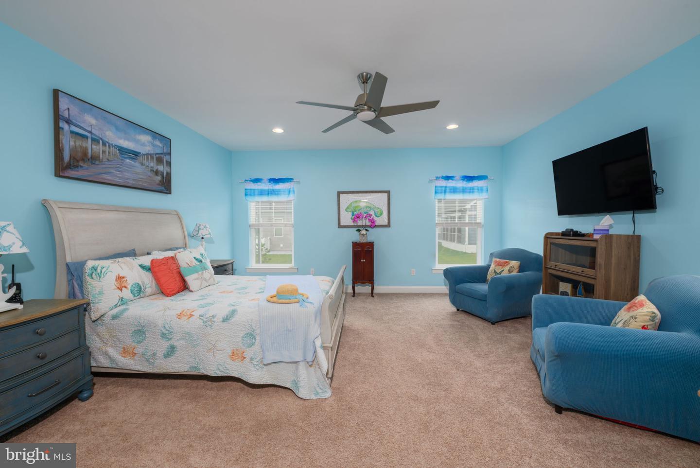
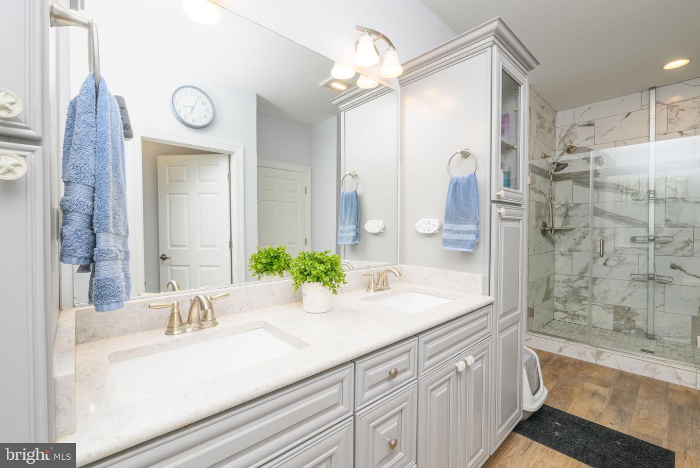
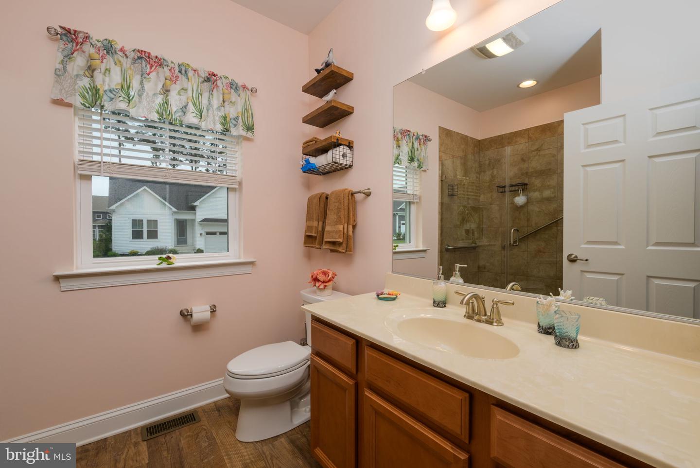
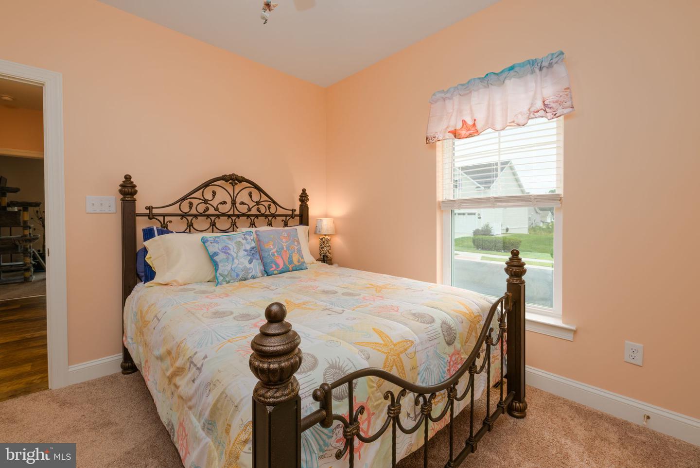
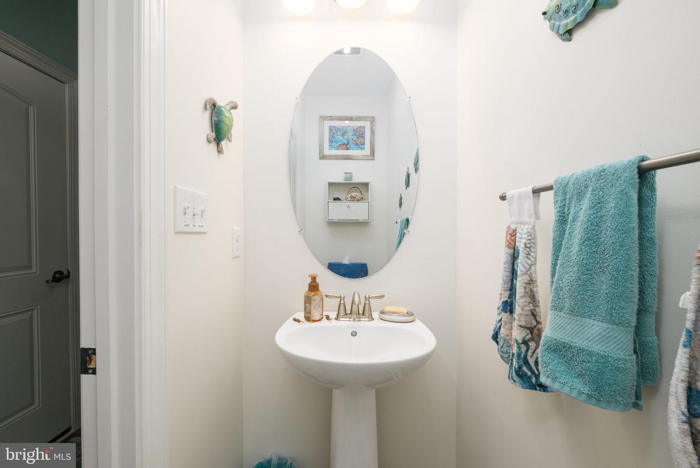
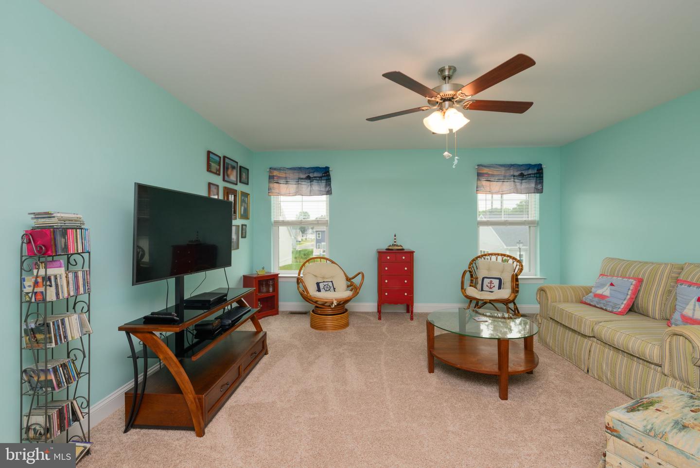
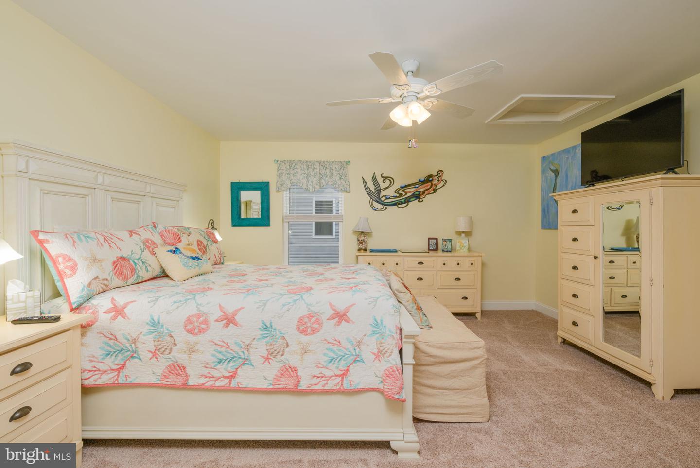
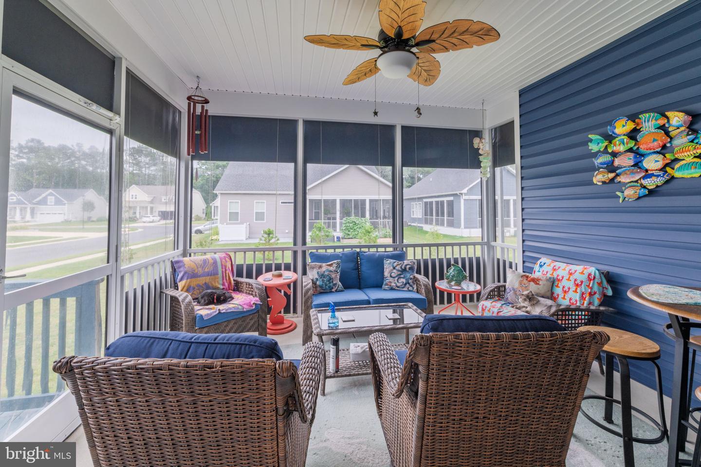
Welcome to 22546 Bradbury Way, a stunning 2021 Insight Homes Cartwright model located in the sought-after community of Hawthorne. Offering approximately 3,400 square feet of thoughtfully designed living space, this 5-bedroom, 3.5-bath home combines modern comfort with timeless style.
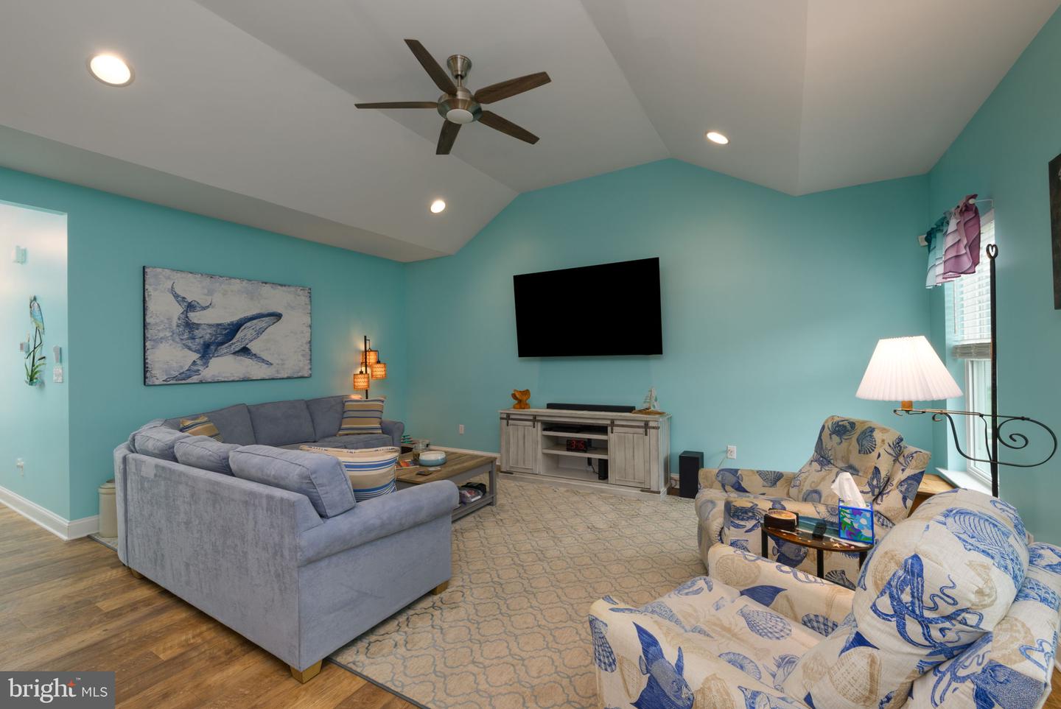
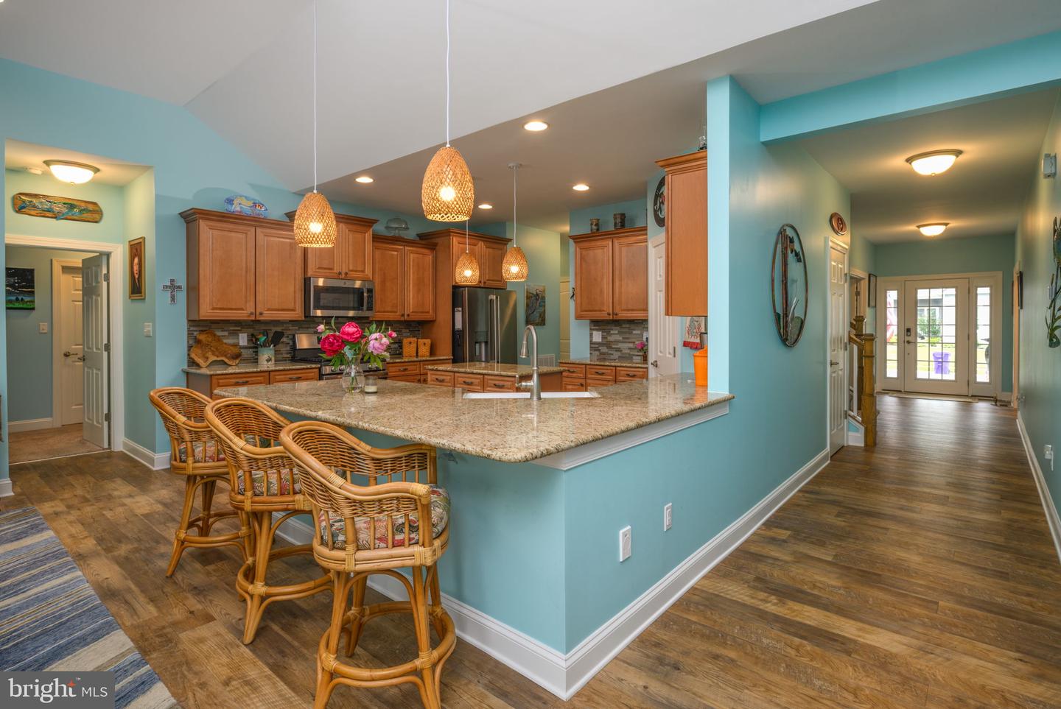
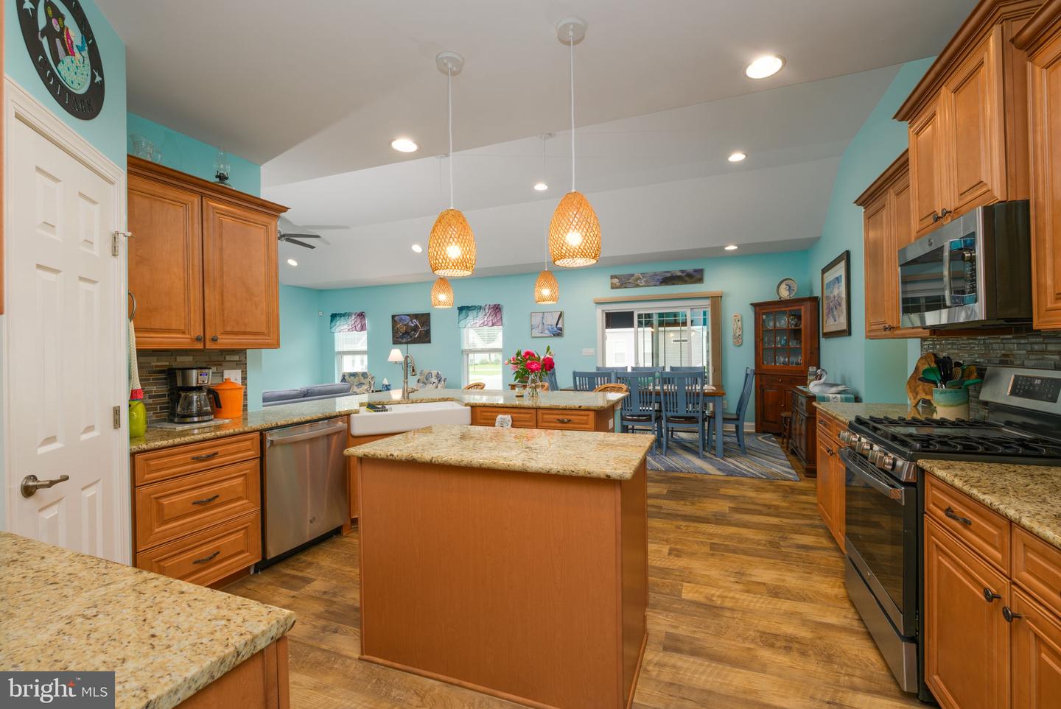
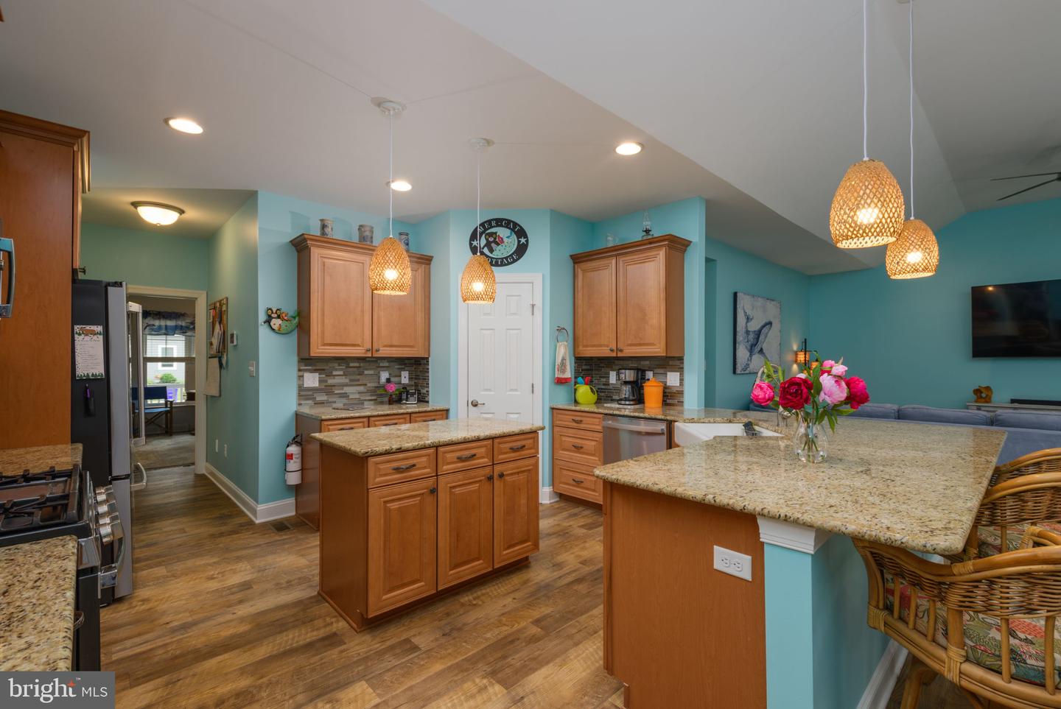
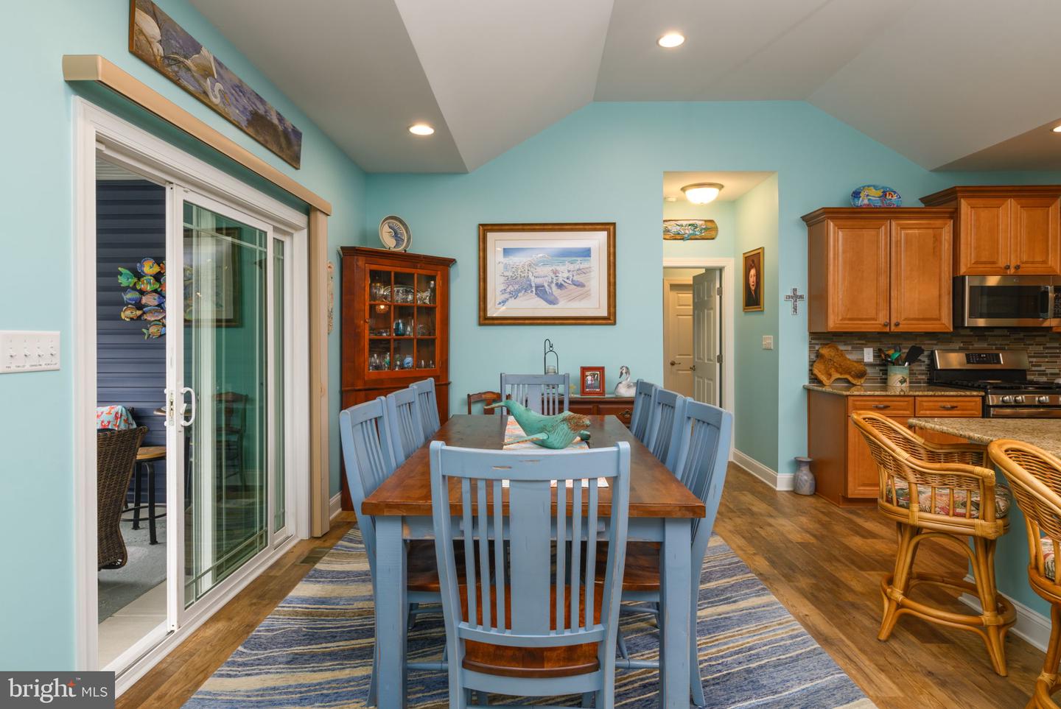
Step inside to discover an open-concept floor plan featuring a spacious great room, abundant natural light, and a gourmet kitchen complete with an oversized island, upgraded countertops, stainless steel appliances, and ample cabinetry, making it ideal for both everyday living and entertaining.
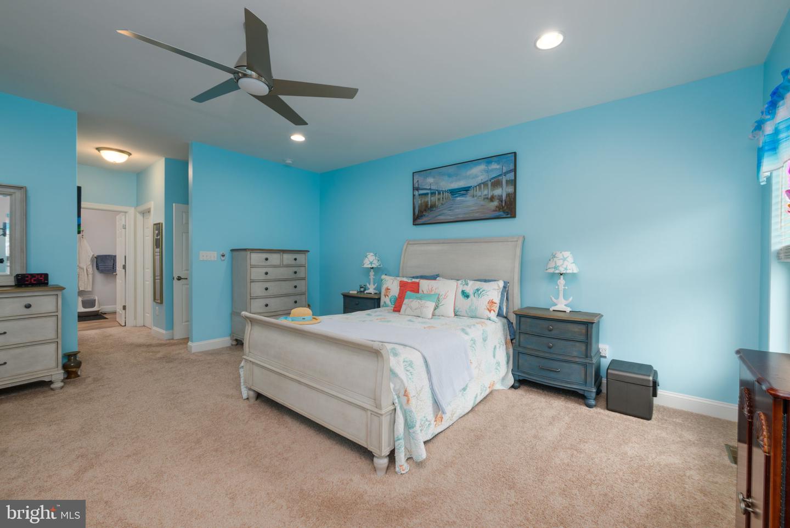
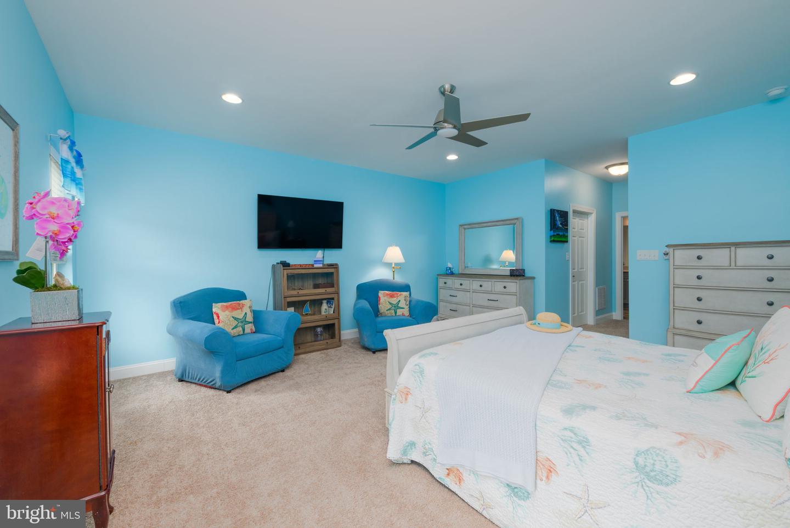
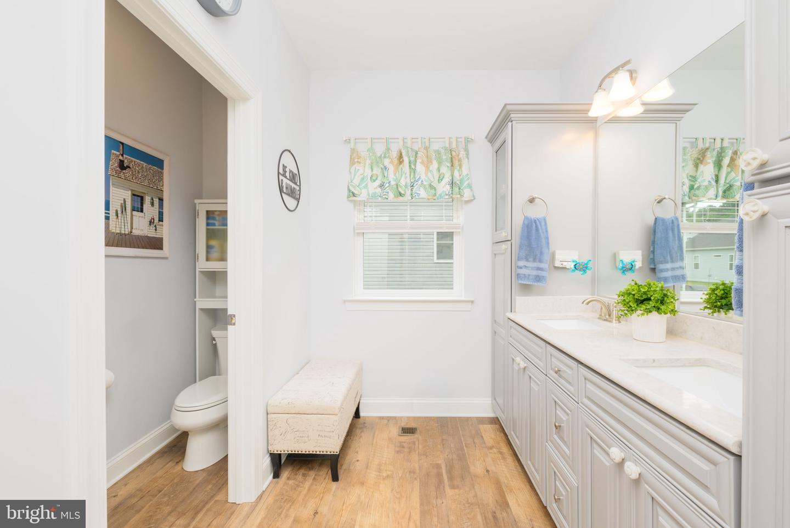
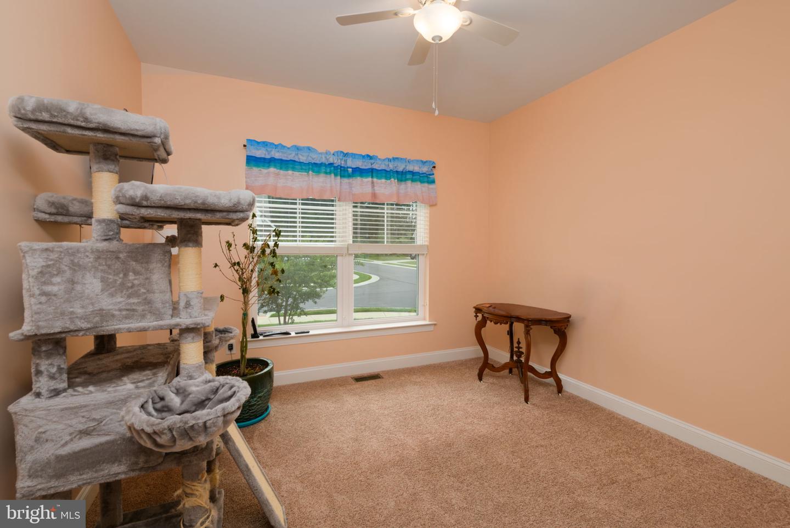
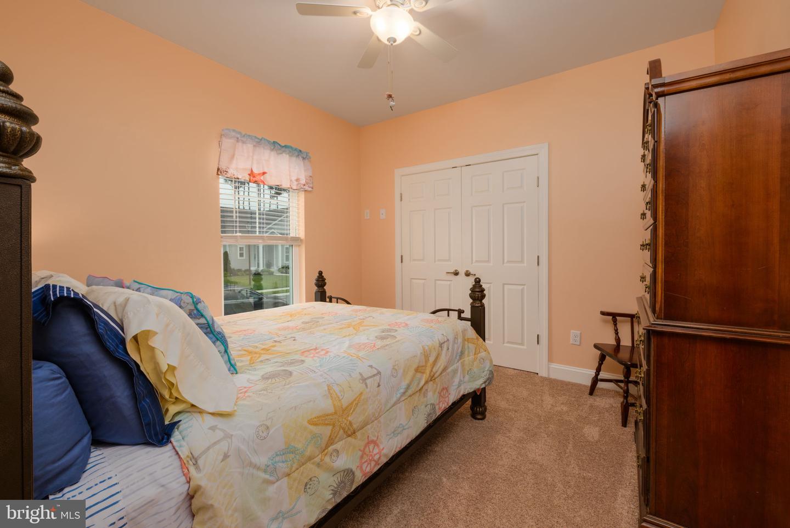
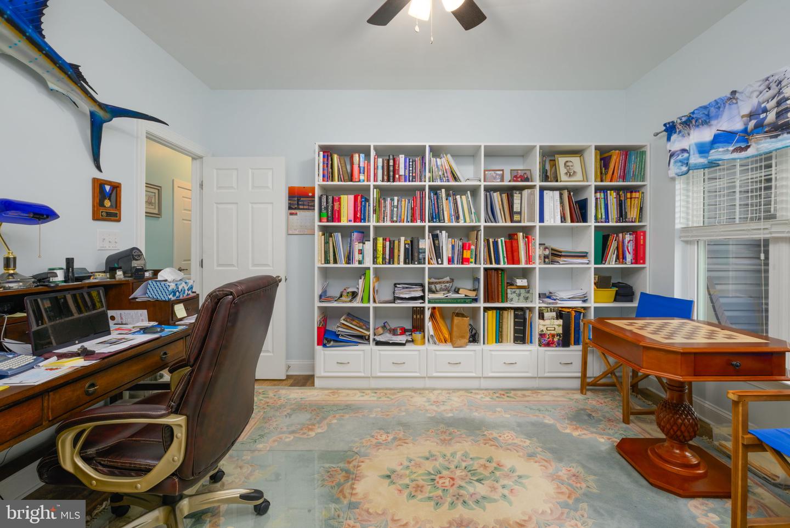
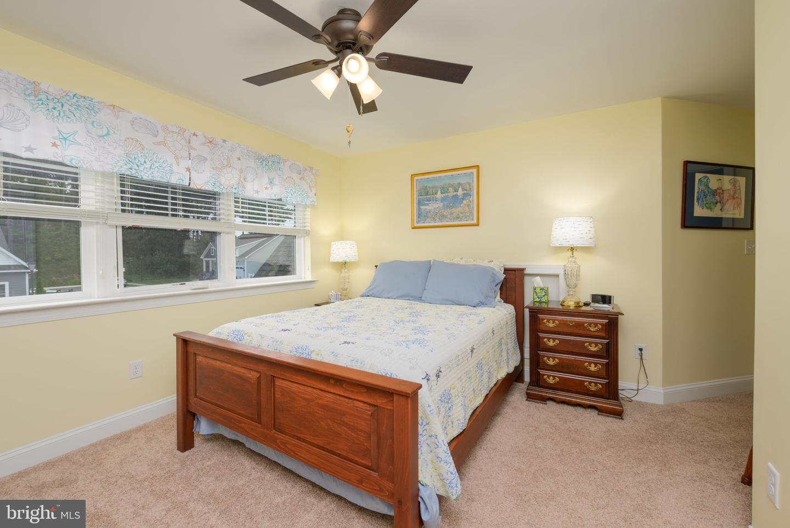
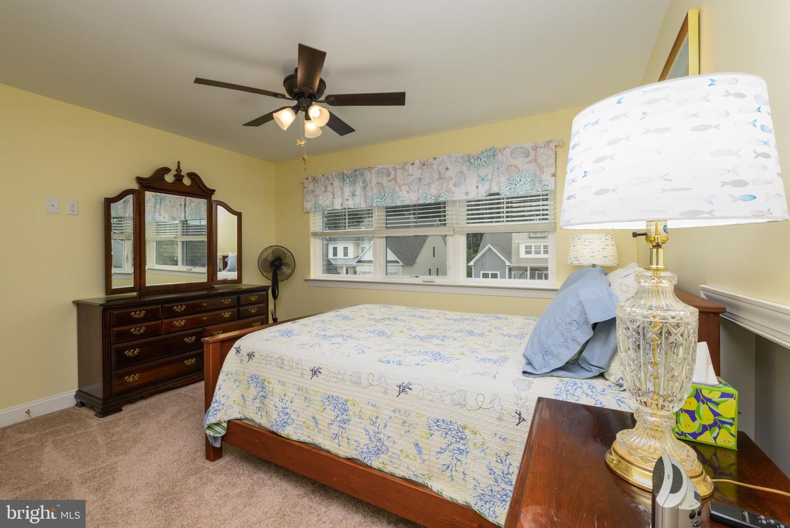
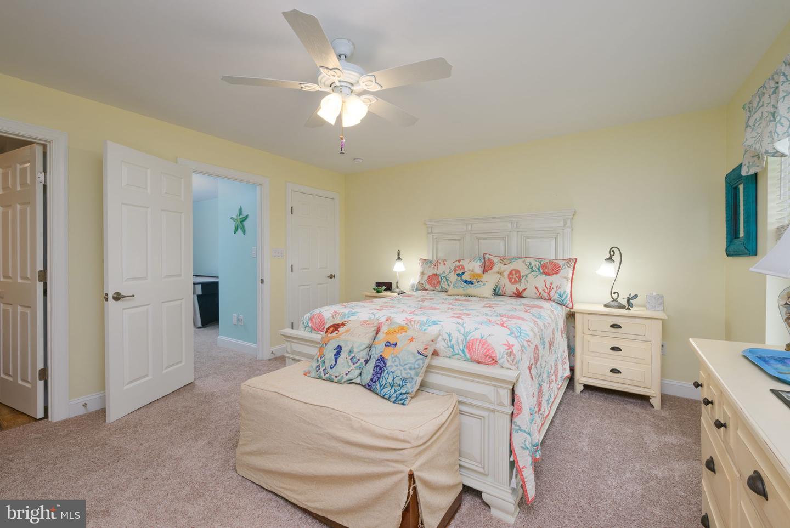
The first-floor primary suite offers a private retreat with a luxurious en-suite bath and generous walk-in closets, while additional bedrooms provide flexibility for guests, a home office, and a large walk in attic, multigenerational living. Thoughtful upgrades include recessed lighting, 8 ceiling fans throughout the home, a tankless water heater, owned water treatment system, central vacuum, whole house generator, irrigation system and a two-car garage.
Step inside to discover an open-concept floor plan featuring a spacious great room, abundant natural light, and a gourmet kitchen complete with an oversized island, upgraded countertops, stainless steel appliances, and ample cabinetry, making it ideal for both everyday living and entertaining.
The first-floor primary suite offers a private retreat with a luxurious en-suite bath and generous walk-in closets, while additional bedrooms provide flexibility for guests, a home office, and a large walk in attic, multigenerational living. Thoughtful upgrades include recessed lighting, 8 ceiling fans throughout the home, a tankless water heater, owned water treatment system, central vacuum, whole house generator, irrigation system and a two-car garage.
Similar Listings
Coming Soon
Stoney Ridge Estates
$625,000
4 Bed
2 Bath
- Tax Total Living Area:
- 2528 sq. ft.
Listed 2 days ago
Courtesy: Long & Foster Real Estate, Inc.
MLS Desu2116892
Newly Listed
Mitchell Estates
$625,000
4 Bed
2 Bath
- Tax Total Living Area:
- 1760 sq. ft.
Listed 9 days ago
Courtesy: Wilgus Associates B
MLS Desu2116092
Under ContractNewly Listed
Marsh Farm Estates
$625,000
4 Bed
3 Bath
1 Hf. Bath
- Tax Total Living Area:
- 3000 sq. ft.
Listed 11 days ago
Courtesy: Jack Lingo - Lewes
MLS Desu2114424
Coming Soon
Open House
$625,000
4 Bed
3 Bath
- Tax Total Living Area:
- 2100 sq. ft.
Listed 13 days ago
Courtesy: Keller Williams Realty
MLS Desu2115992
Virtual Tour
Compass Point
$625,000
4 Bed
3 Bath
- Tax Total Living Area:
- 4074 sq. ft.
Listed 25 days ago
Courtesy: Compass
MLS Desu2114990
Pending
Creeks End
$625,000
4 Bed
2 Bath
- Tax Total Living Area:
- 2600 sq. ft.
Listed 28 days ago
Courtesy: Re/max Point Realty
MLS Desu2115026
Bishops Landing
$625,000
4 Bed
3 Bath
1 Hf. Bath
- Tax Total Living Area:
- 2836 sq. ft.
Listed 29 days ago
Courtesy: Coldwell Banker Realty
MLS Desu2109772
Bishops Landing
$625,000
4 Bed
3 Bath
1 Hf. Bath
- Tax Total Living Area:
- 2836 sq. ft.
Listed 29 days ago
Courtesy: Coldwell Banker Realty
MLS Desu2109778
Under Contract
$625,000
4 Bed
2 Bath
1 Hf. Bath
- Tax Total Living Area:
- 2834 sq. ft.
Listed 30 days ago
Courtesy: Long & Foster Real Estate, Inc.
MLS Desu2113618
Virtual Tour
Peninsula
$625,000
4 Bed
3 Bath
1 Hf. Bath
- Tax Total Living Area:
- 3200 sq. ft.
Listed 32 days ago
Courtesy: Monument Sotheby's International Realty
MLS Desu2114782
Westerlee Subd
$625,000
6 Bed
4 Bath
1 Hf. Bath
- Tax Total Living Area:
- 4300 sq. ft.
Listed 34 days ago
Courtesy: Berkshire Hathaway Homeservices Penfed Realty
MLS Desu2114198
Weatherstonecrossing
$625,000
5 Bed
3 Bath
- Tax Total Living Area:
- 3488 sq. ft.
Listed 34 days ago
Courtesy: Bryan Realty Group
MLS Dekt2048122
Create an account
Save your favorite listings to view them later from multiple
devices by creating an account today or sign in.




