35380 Gennaker Ln, Selbyville, De 19975
Courtesy: Bennett Realty,
Durwood Bennett
Appliances
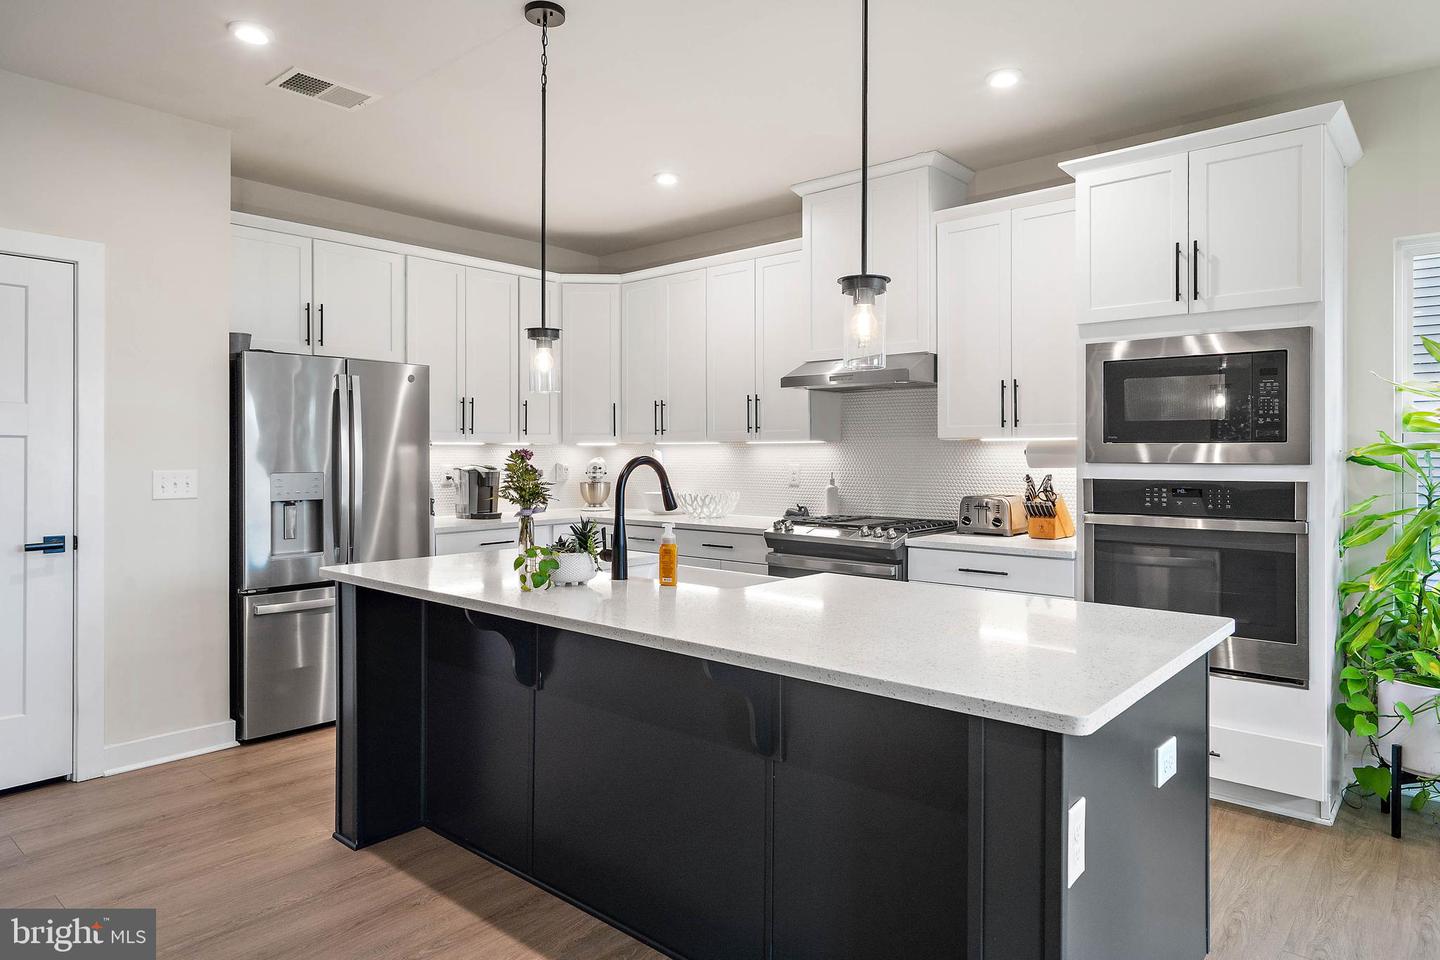
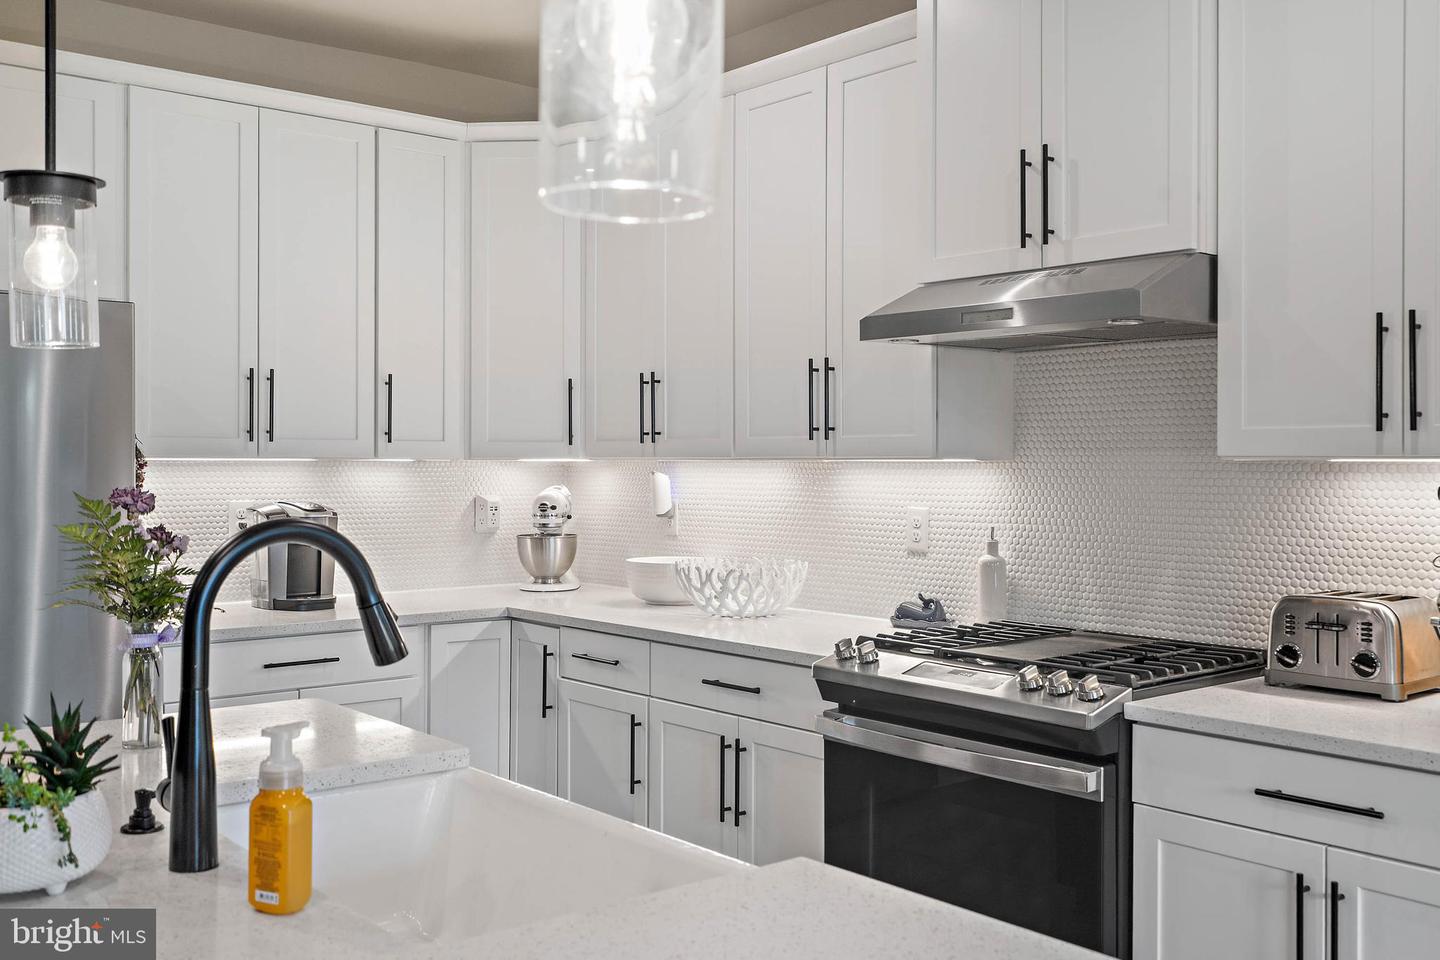
Dishwasher, Disposal, Dryer - Electric, Icemaker, Microwave, Oven - Self Cleaning, Oven/Range - Gas, Range Hood, Refrigerator, Stainless Steel Appliances, Washer - Front Loading, Water Heater, Water Heater - High-Efficiency, Water Heater - TanklessBedrooms
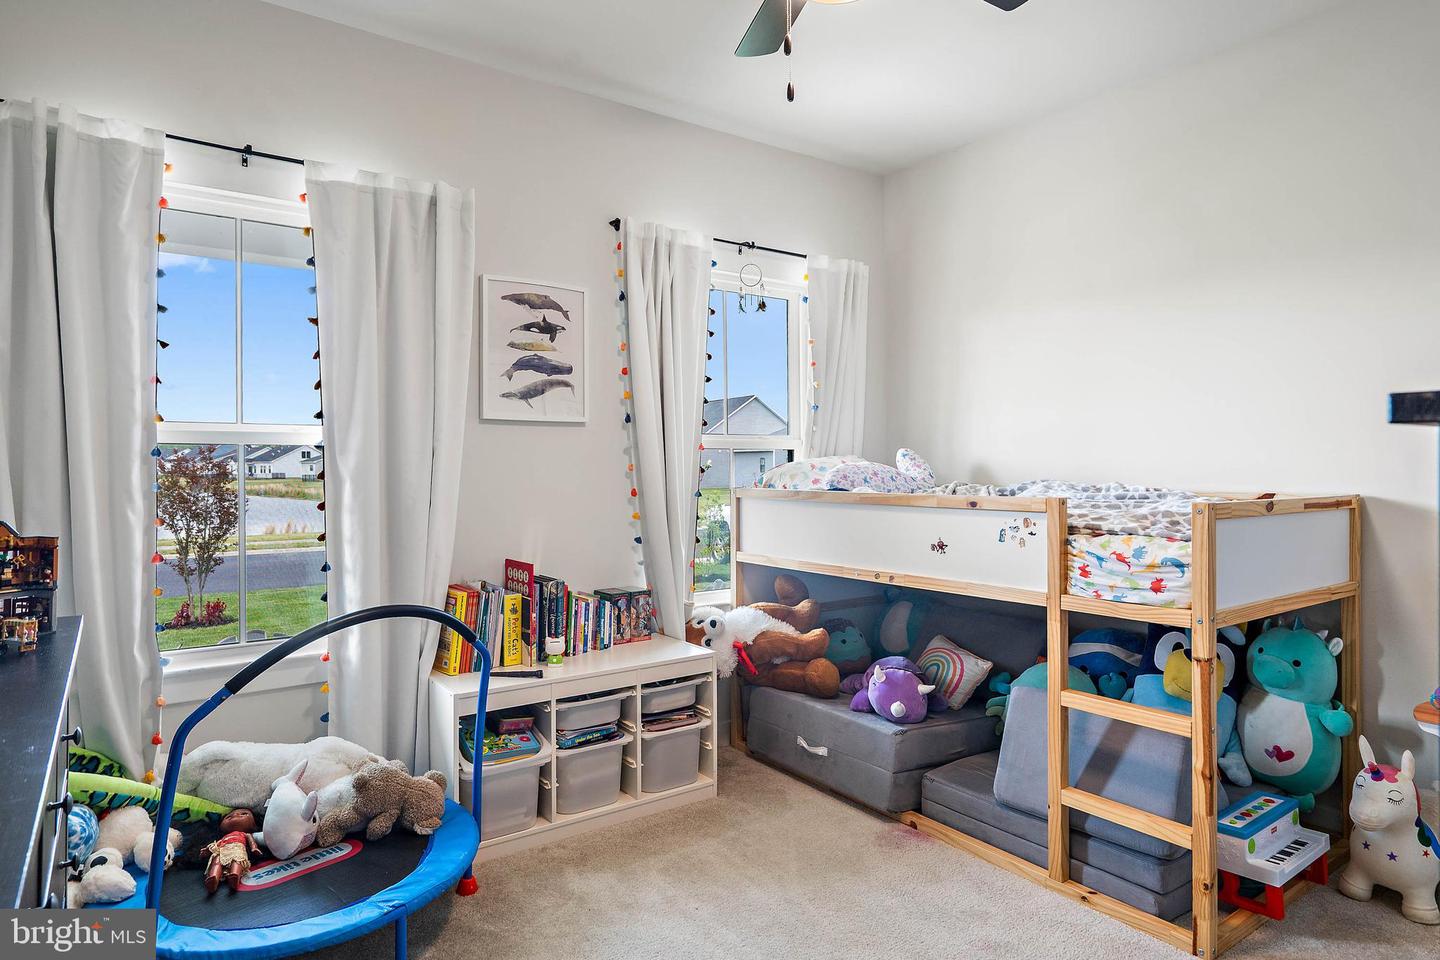
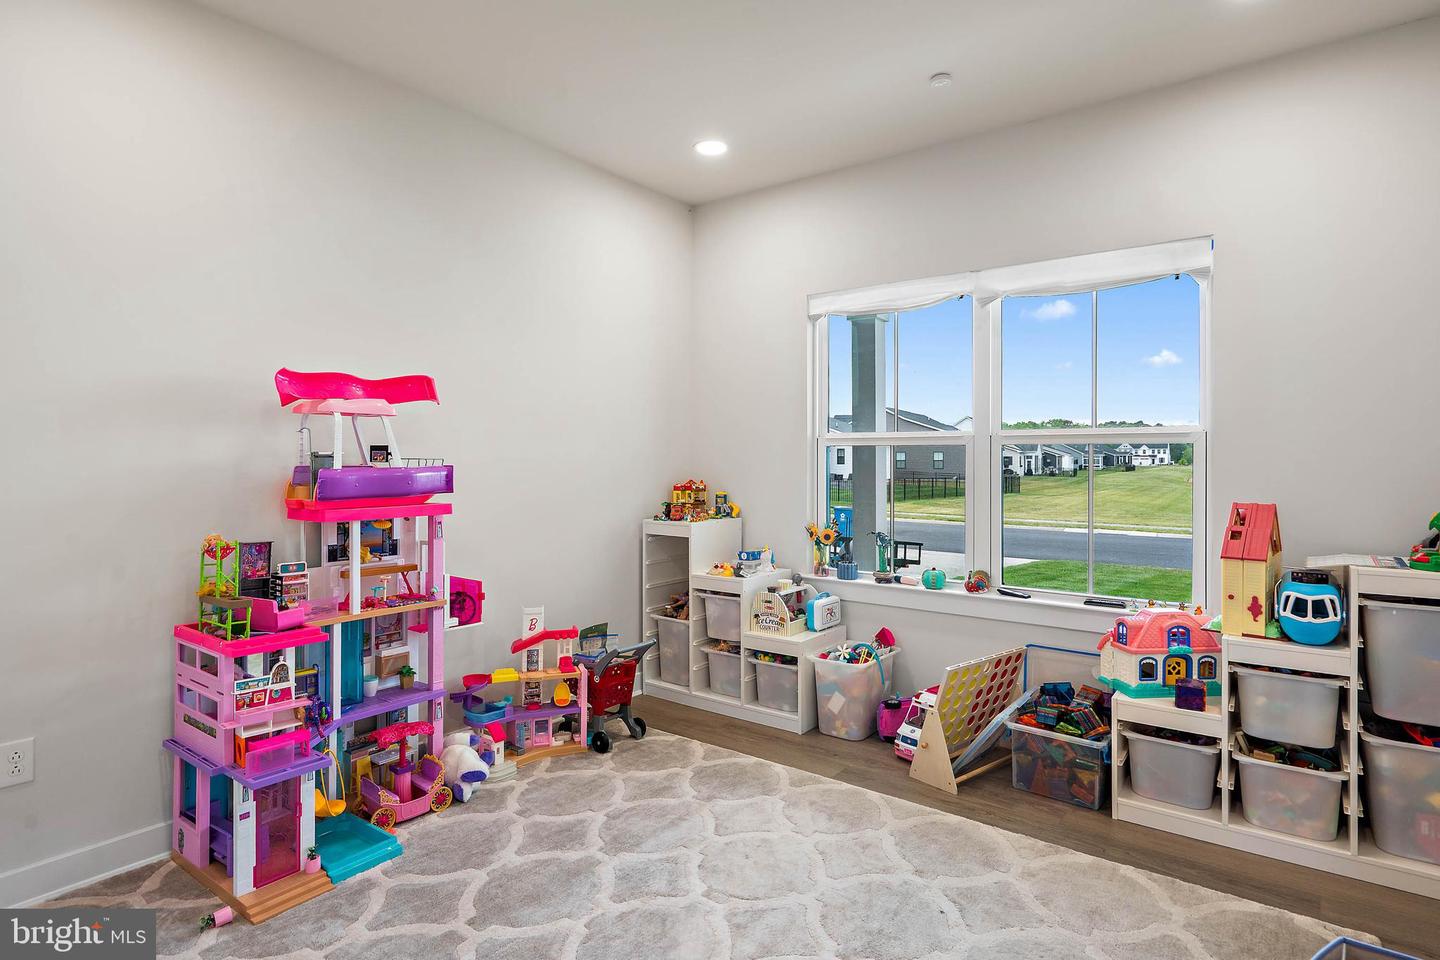
4
Full Bath
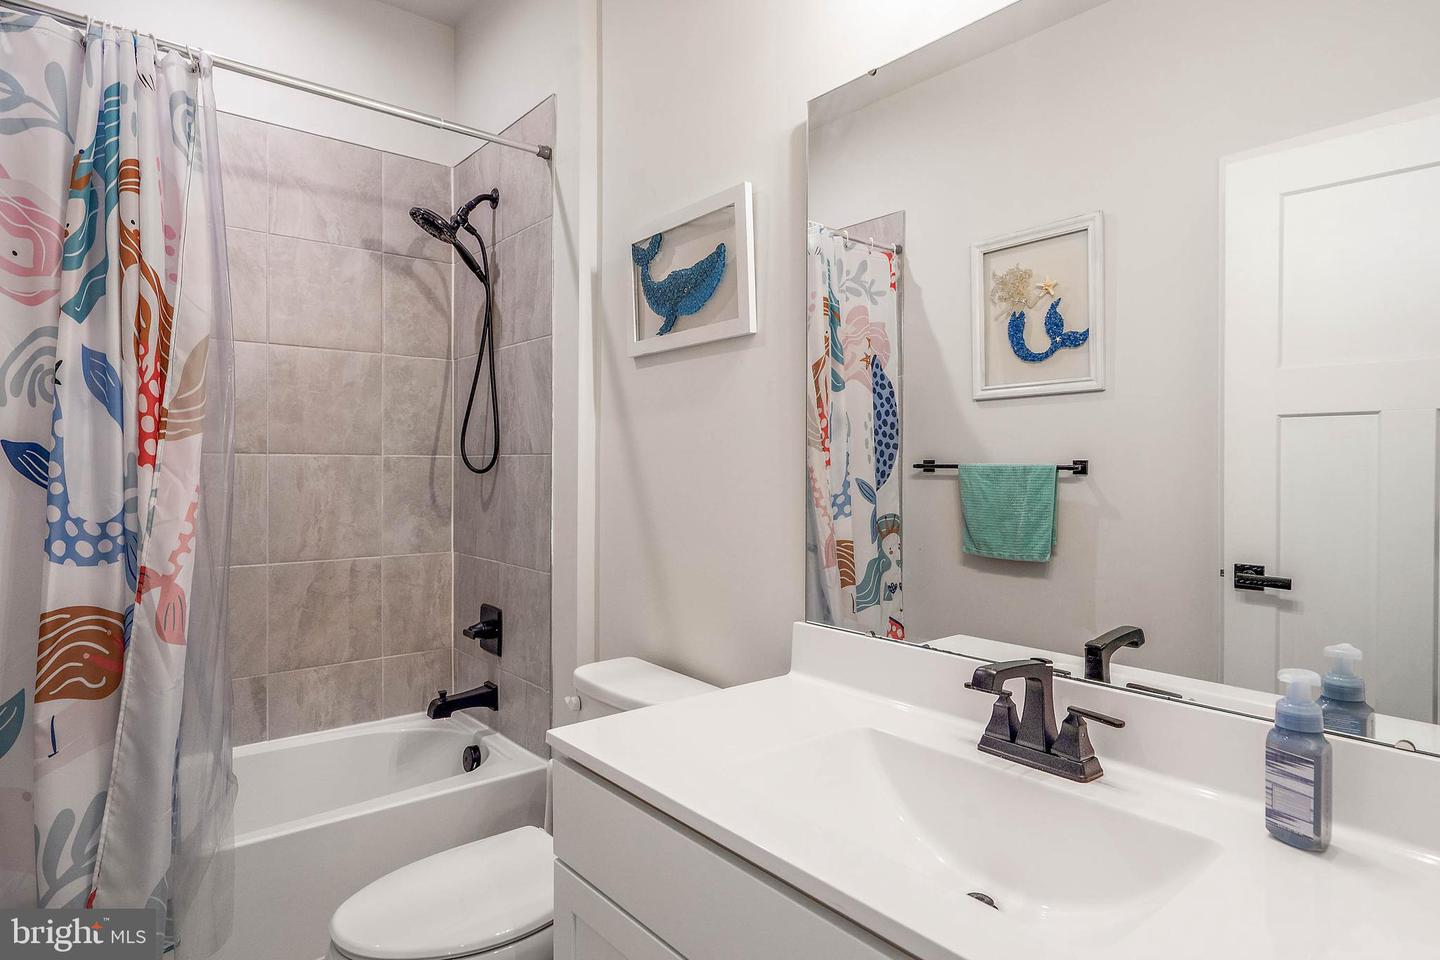
3
Laundry
Main Floor, Has Laundry
Living Area
2448 sq/ft
Fireplace(s)
1
Fireplace Features
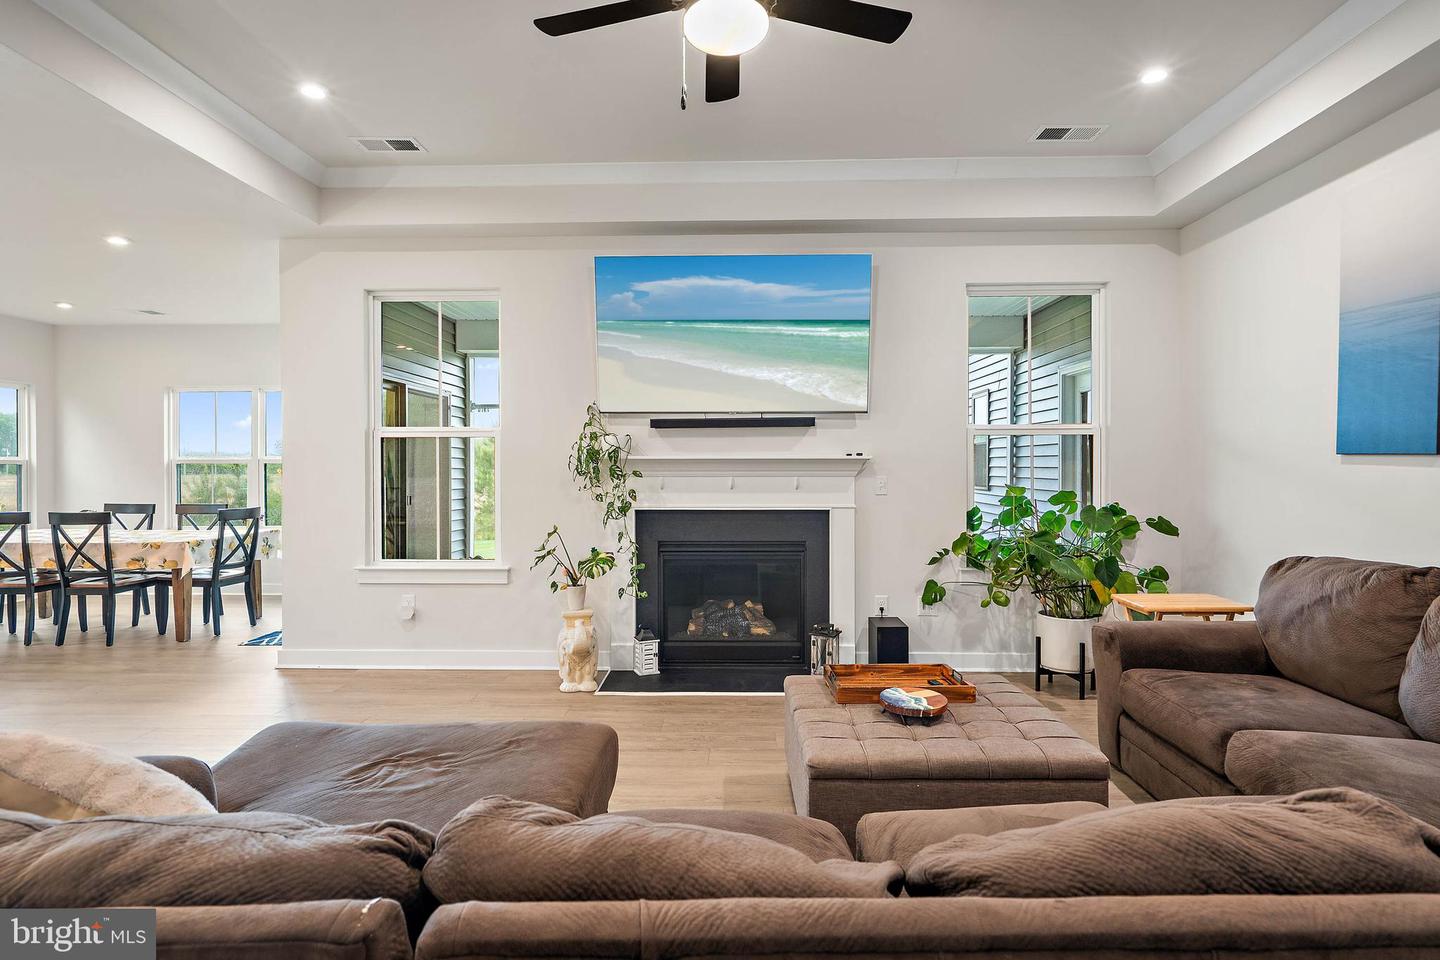
Fireplace - Glass Doors, Gas/propane
Flooring
Carpet, Luxury Vinyl Plank
Interior Features
- Attic
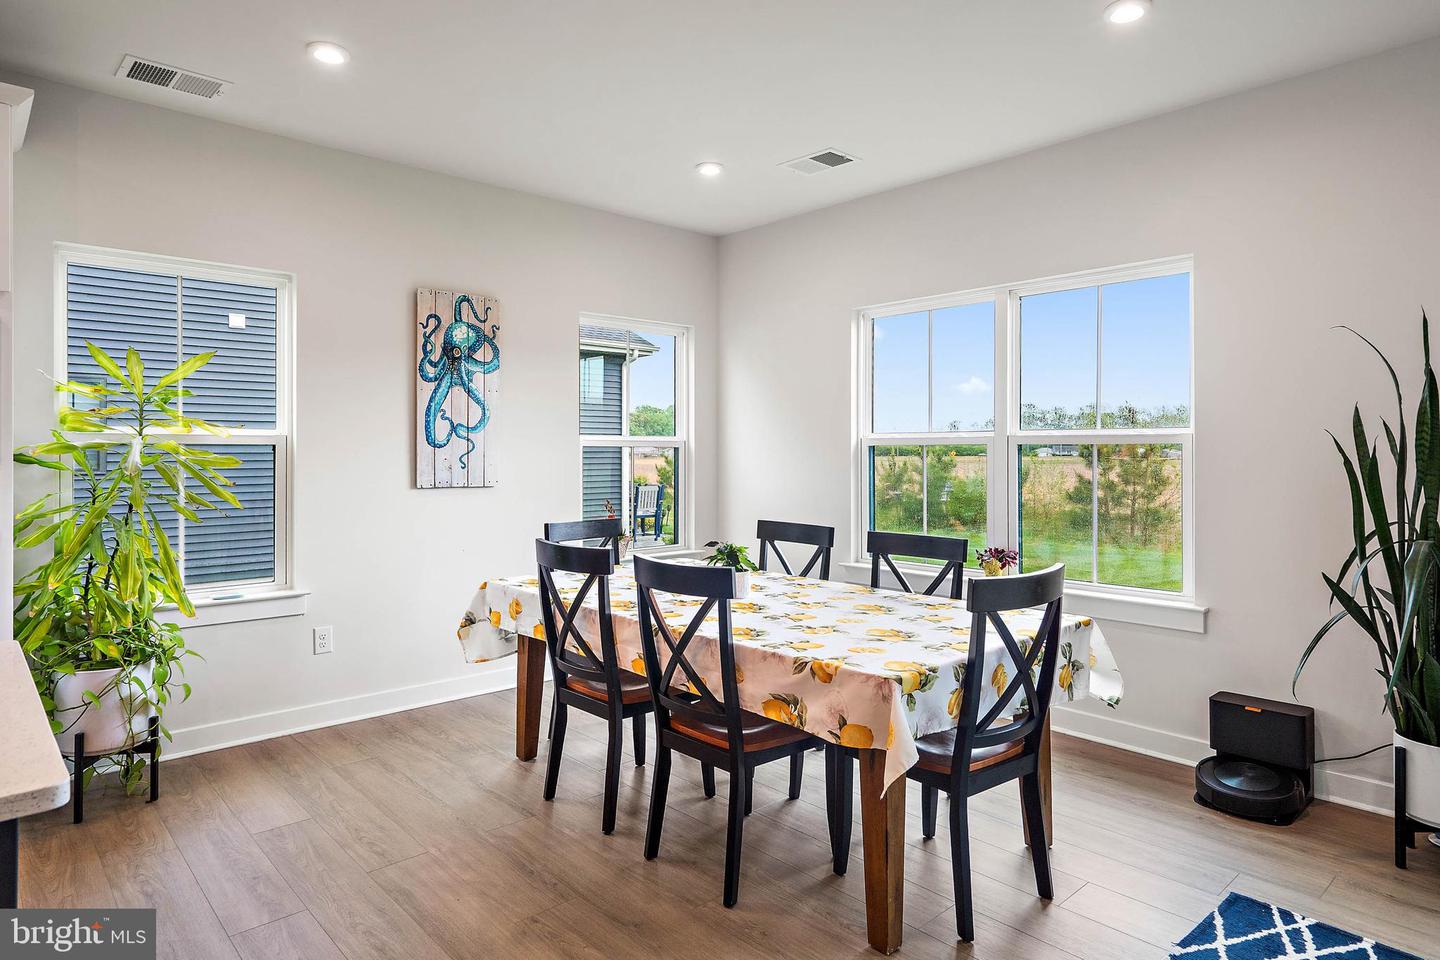
- Breakfast Area
- Built-Ins
- Carpet
- Ceiling Fan(s)
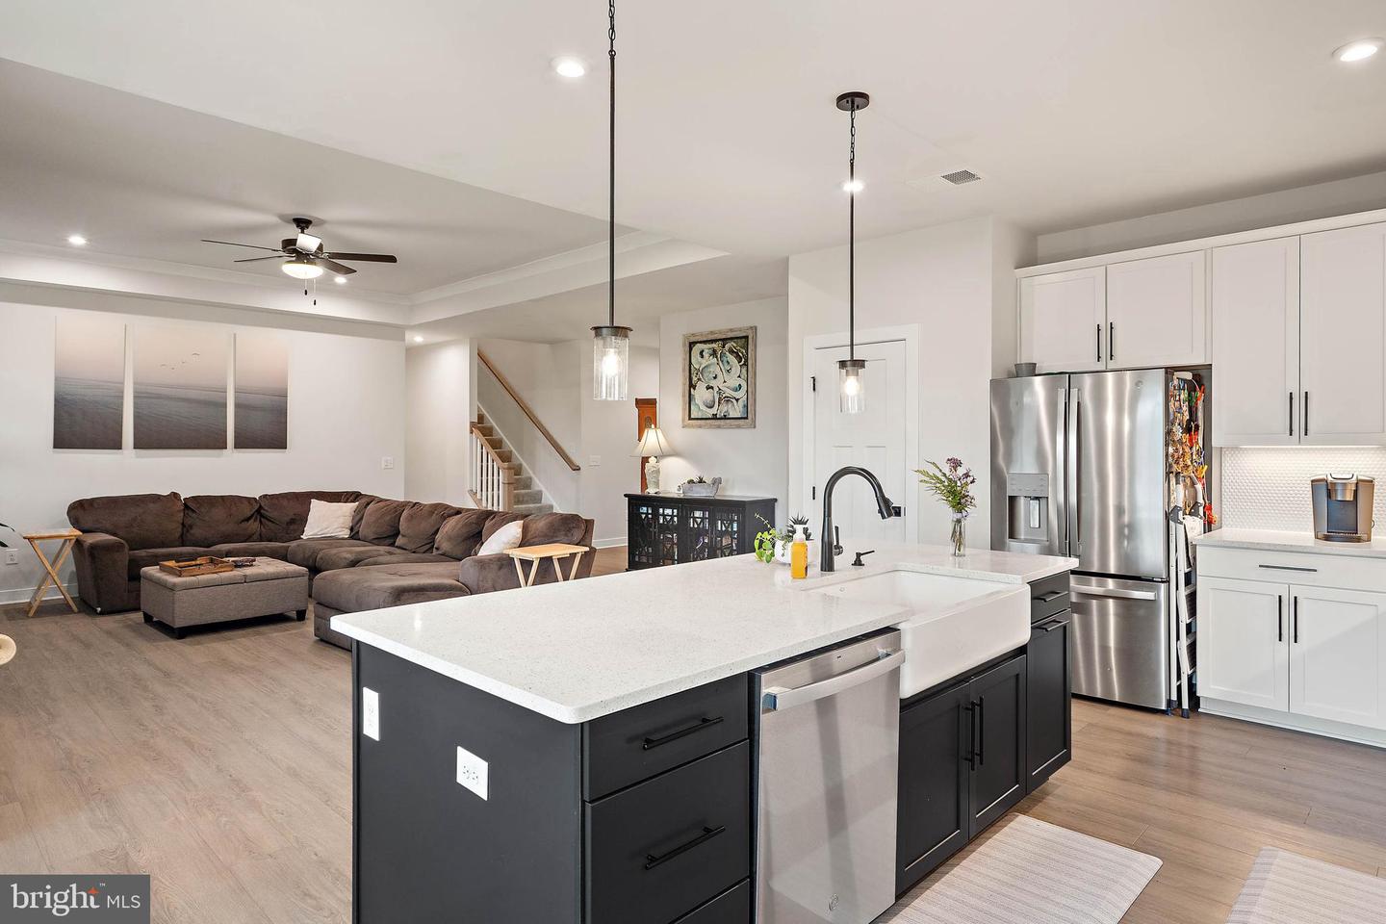
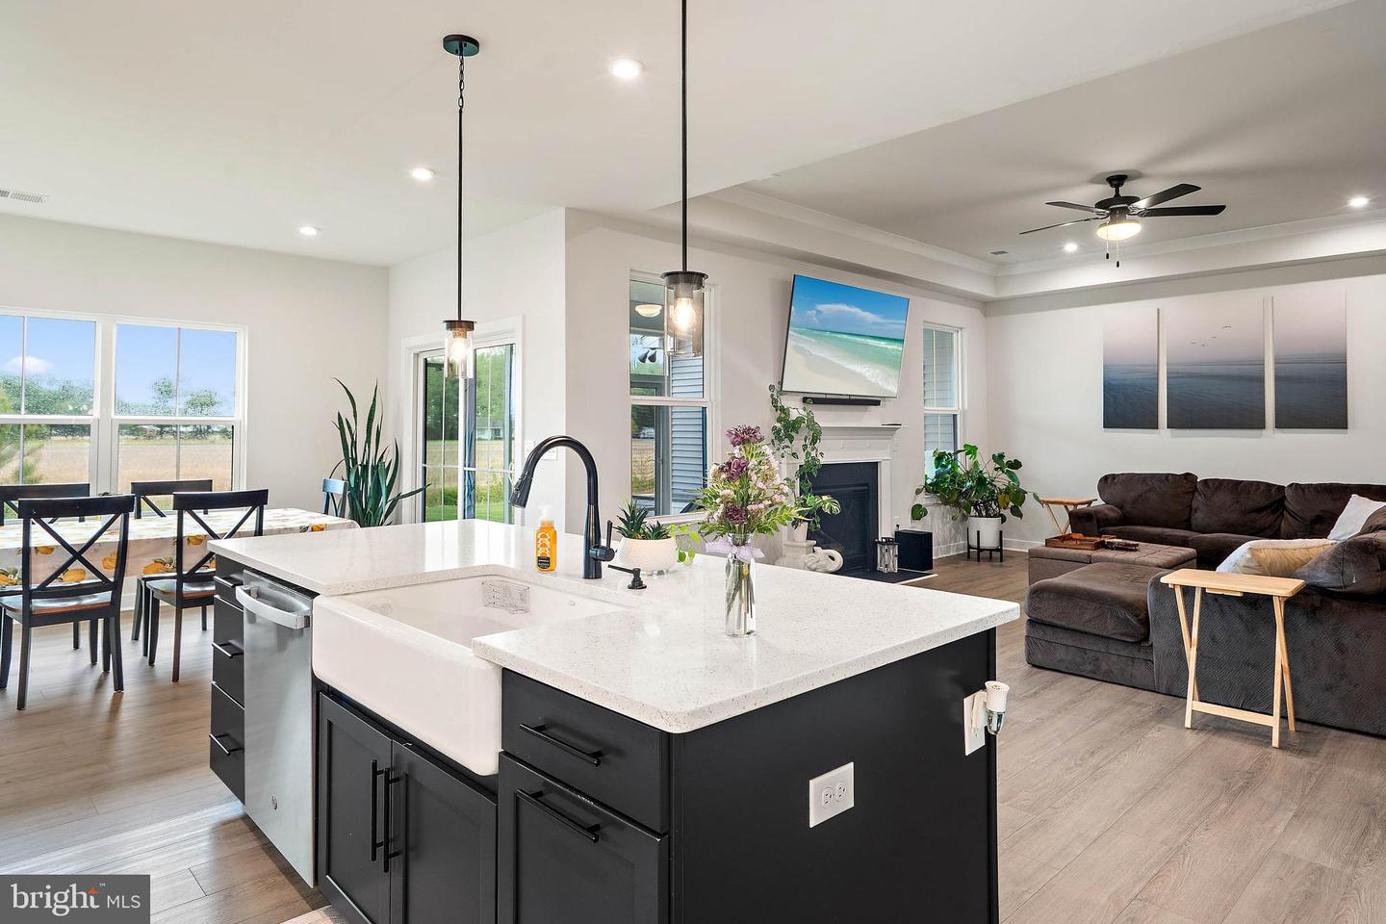
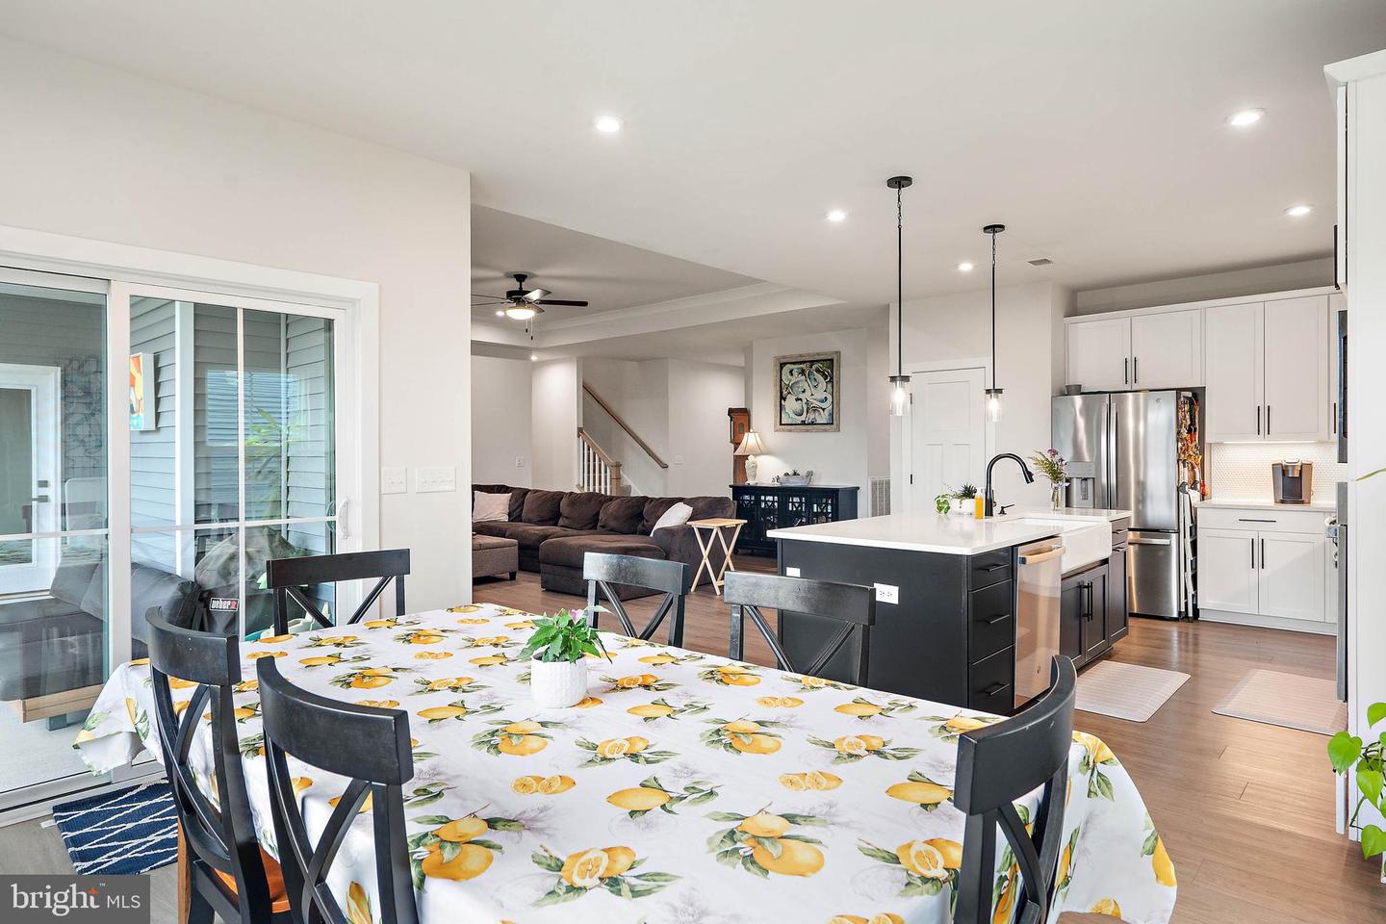
- Floor Plan - Open
- Kitchen - Gourmet
- Kitchen - Island
- Recessed Lighting
- Walk-in Closet(s)
- Window Treatments
- Crown Moldings
- Entry Level Bedroom
- Family Room Off Kitchen
- Primary Bath(s)
- Upgraded Countertops
General
MLS
Desu2111298
Community
Atlantic Lakes
Price
$590,000.00
Price/SQft
$241.01
HOA Fee
$469.06
HOA Fee Frequency
Quarterly
Accessibility Features
2+ Access Exits
Area And Schools
School Tax
$1,028.00
Exterior
Pool
Yes - Community
District
INDIAN RIVER
Atlantic Lakes
MLS
Desu2111298
$590,000
4 Bed
3 Bath
- Tax Total Living Area:
- 2448 sq. ft.
- Lot Size:
- 0.25 acres
HOA: $469 Quarterly
Listed 183 days ago
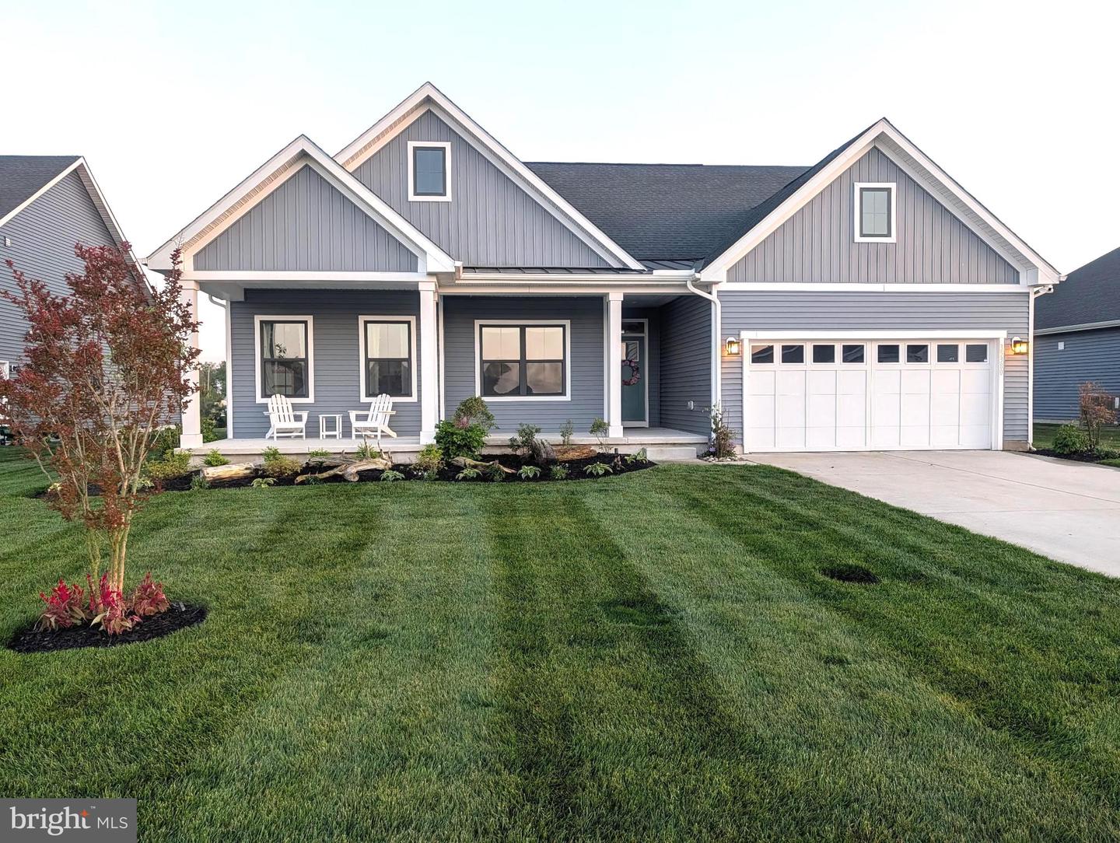
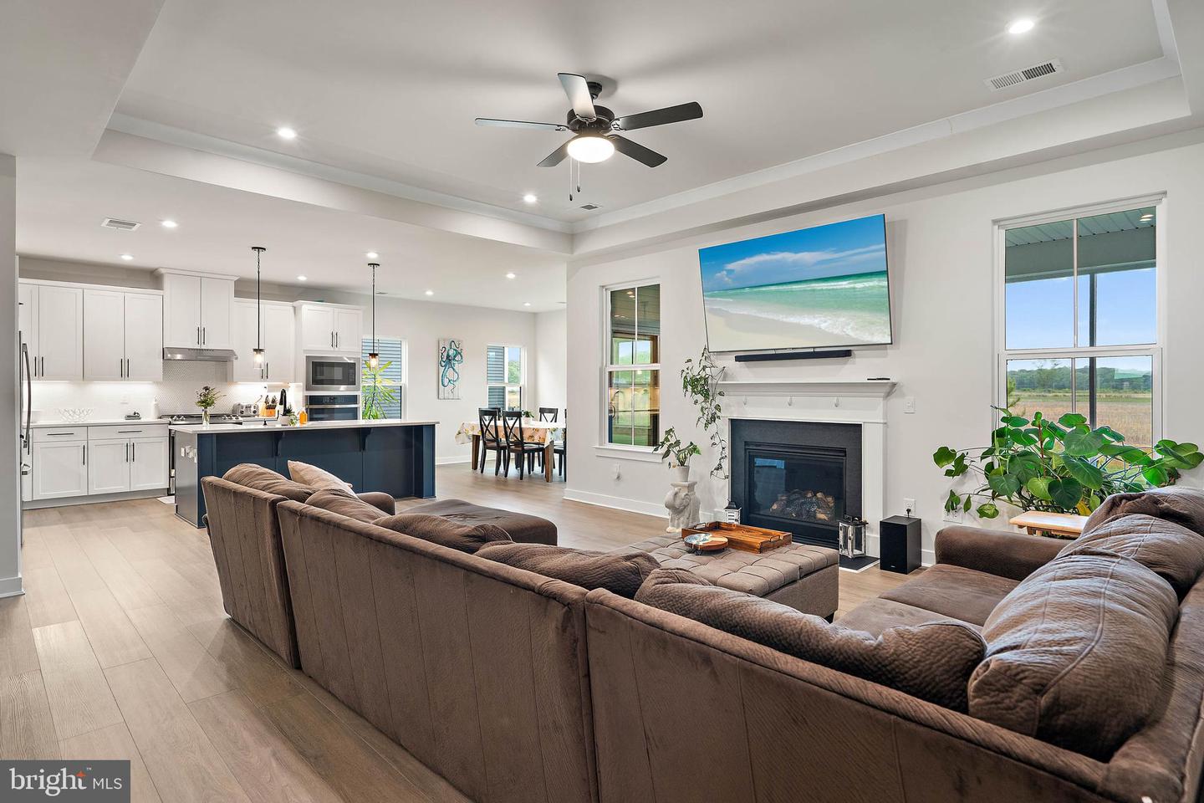
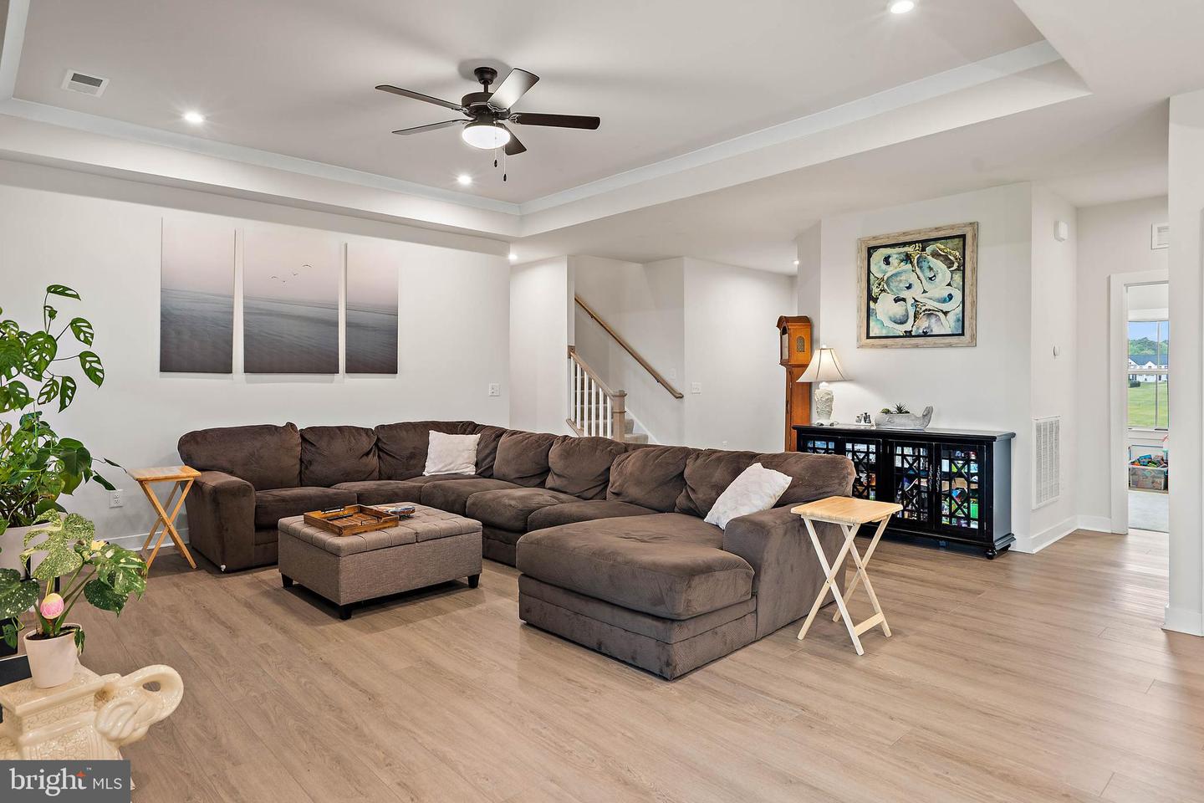
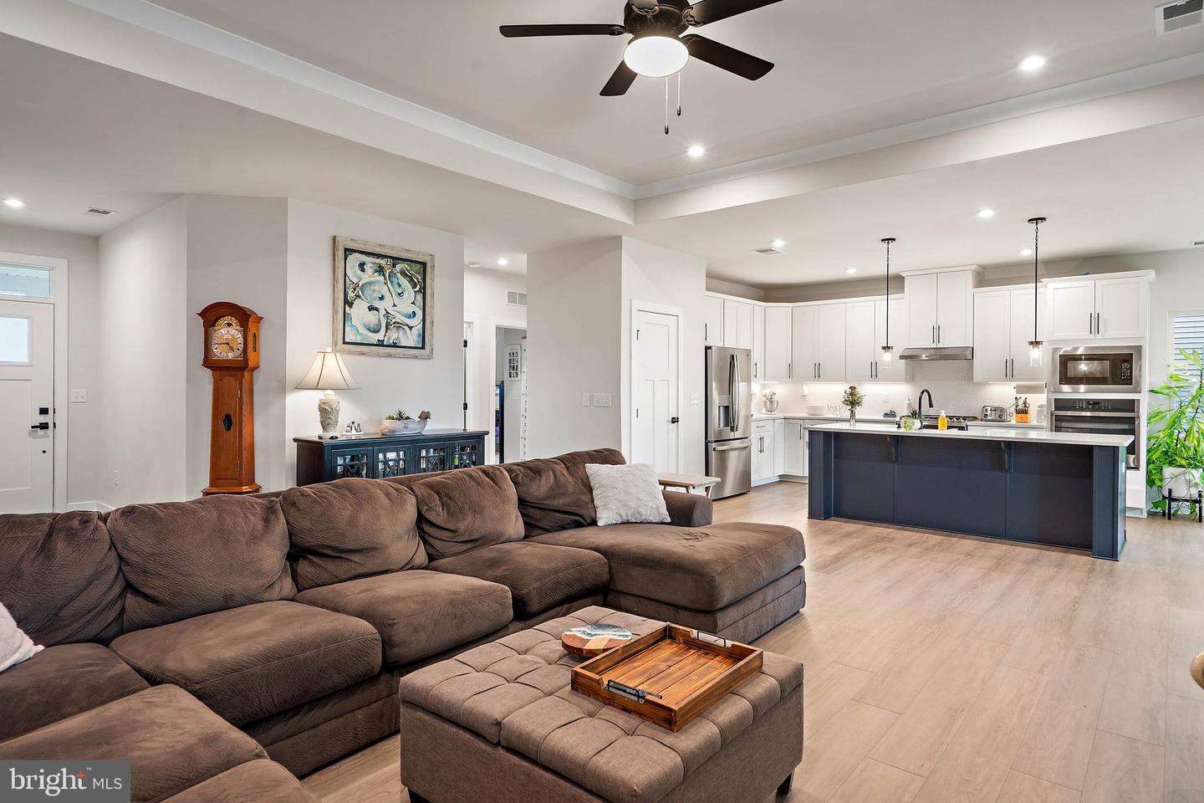
Fantastic modern home with thoughtful design and an open, inviting floor plan.
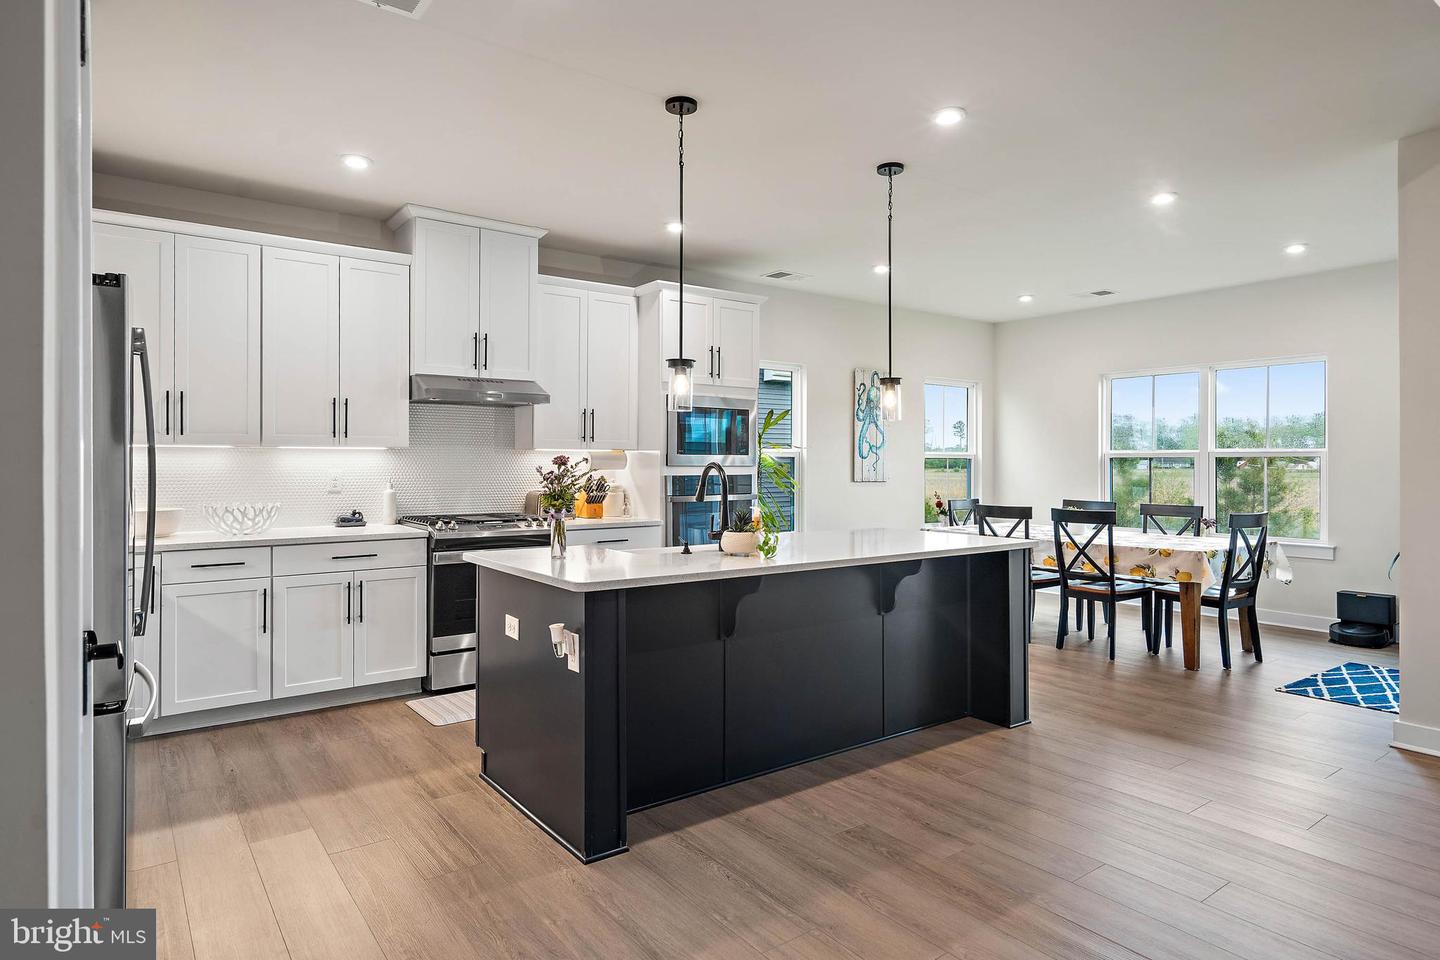
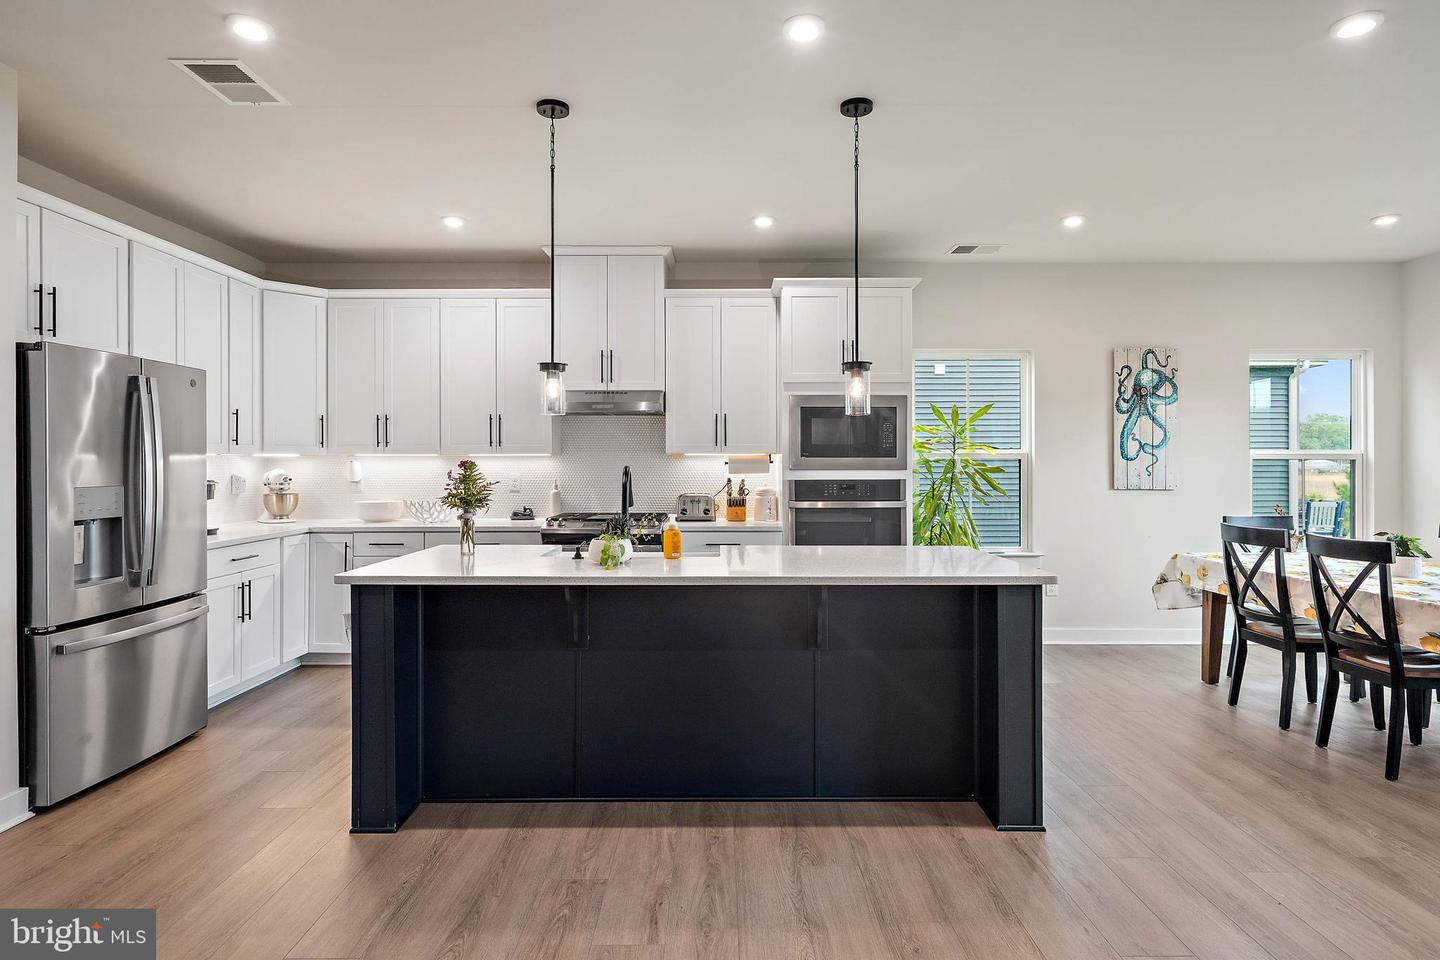
This beautifully upgraded residence features a gourmet kitchen with exceptional lighting, stainless steel appliances, a natural gas cooktop, farmhouse sink, tiled backsplash, quartz countertops, and a spacious pantry with custom built-ins—perfect for both everyday living and entertaining.
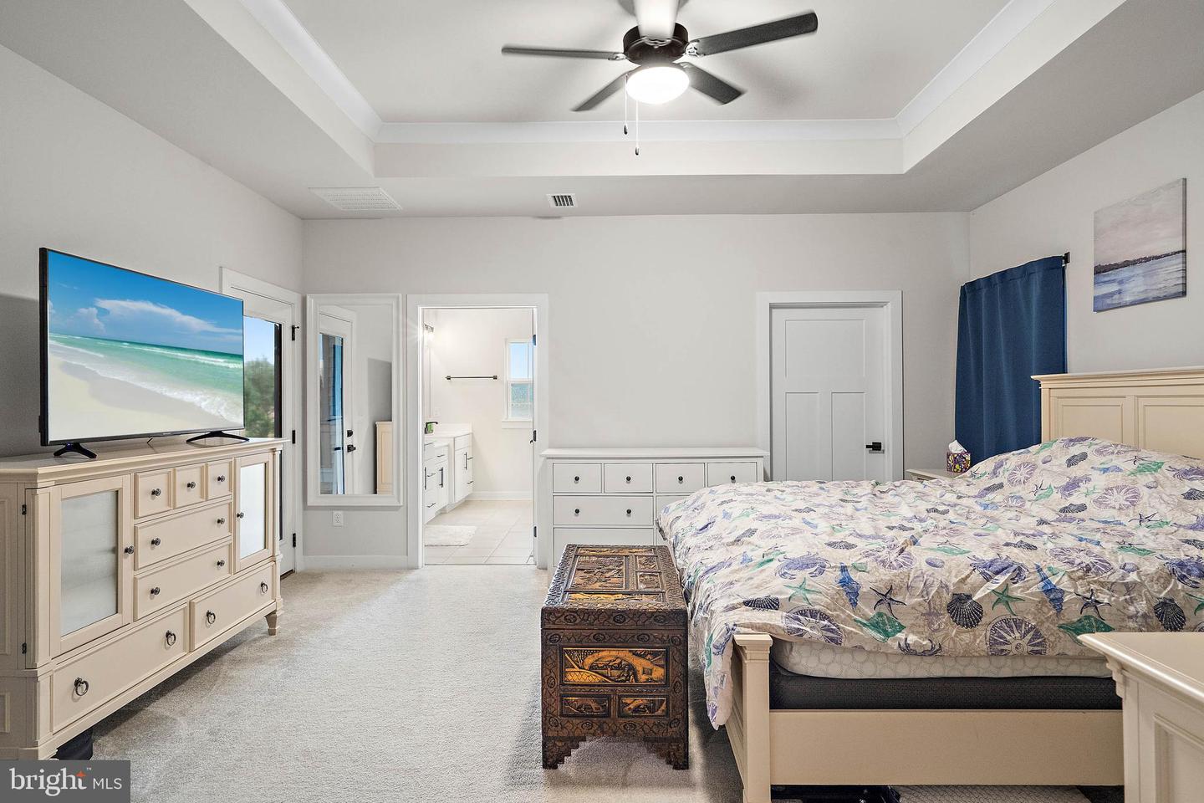
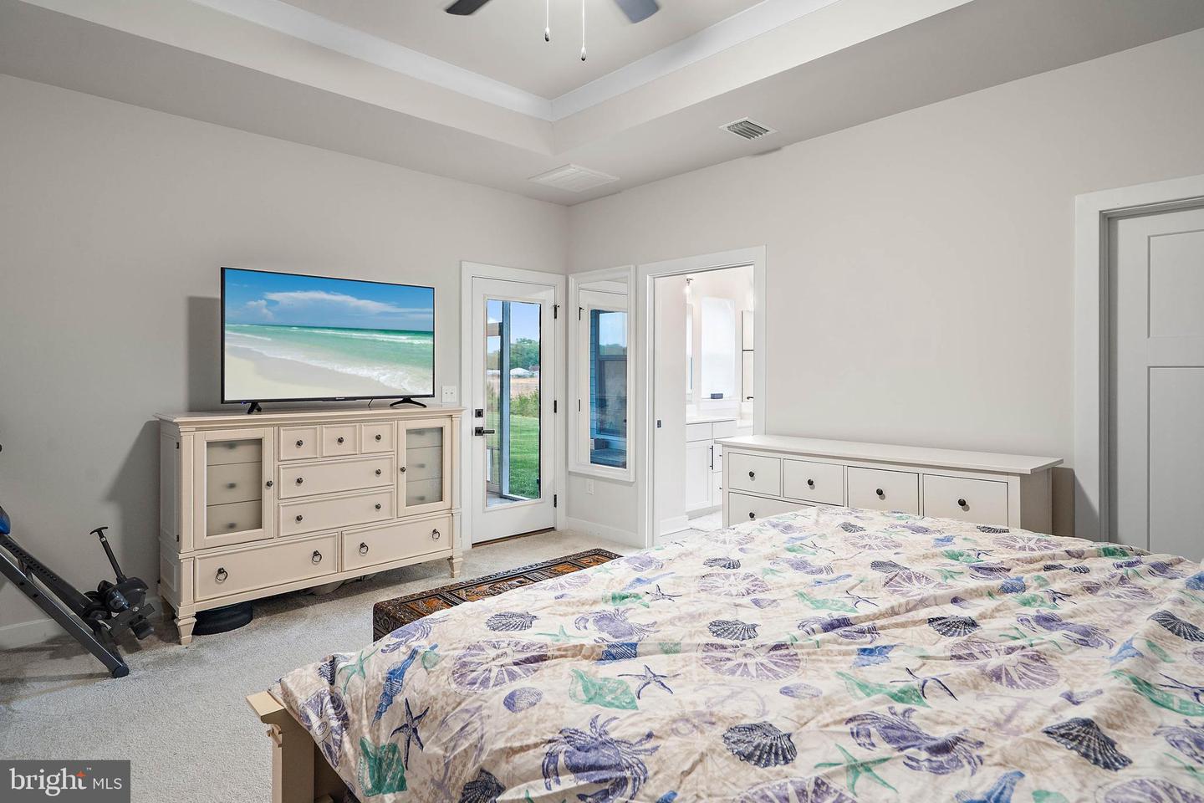
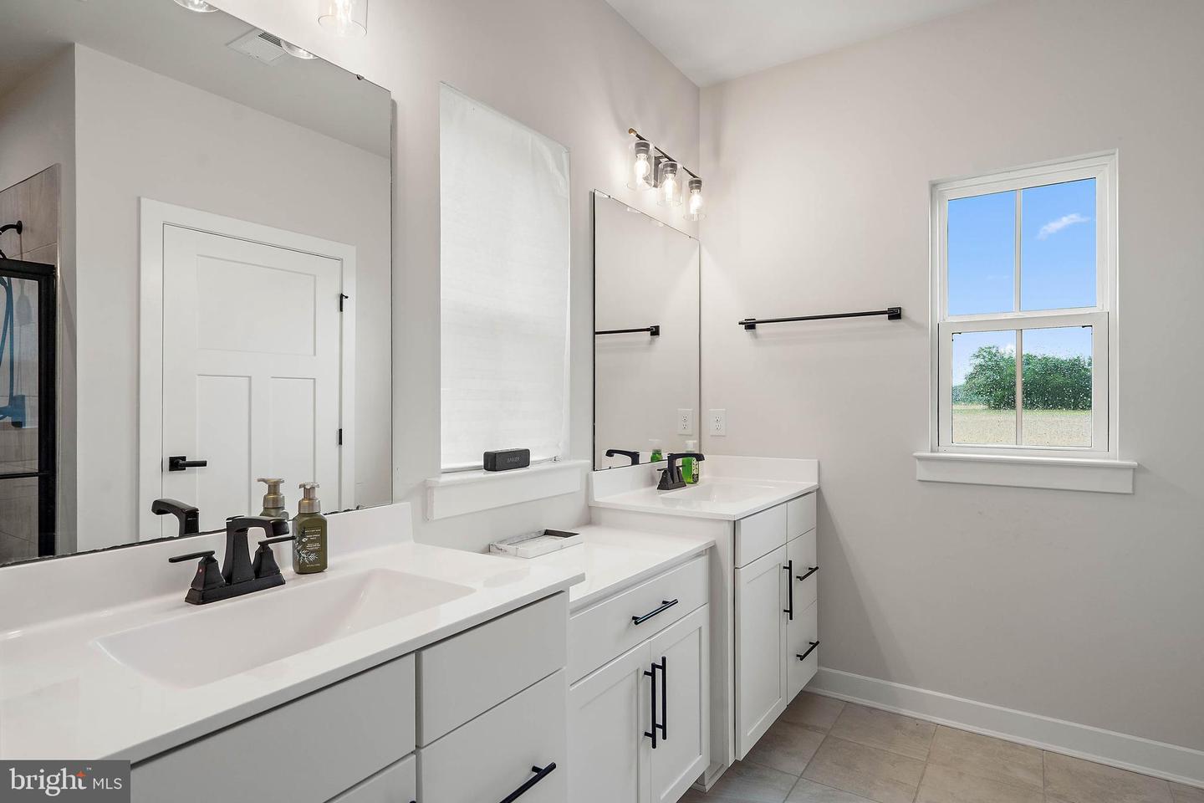
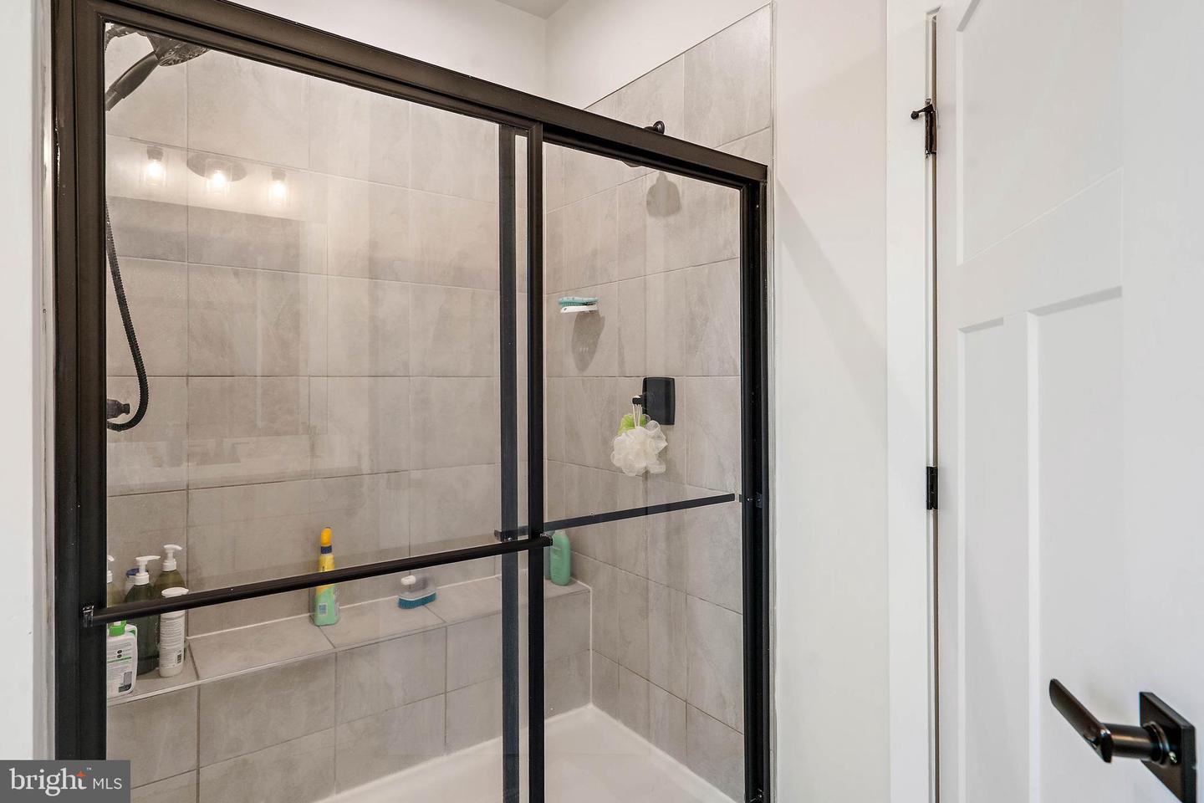
The expansive great room showcases coffered ceilings and a cozy gas fireplace, creating a warm and elegant gathering space. The first floor offers three generously sized bedrooms, including a stunning primary suite complete with a Roman shower and double vanity.
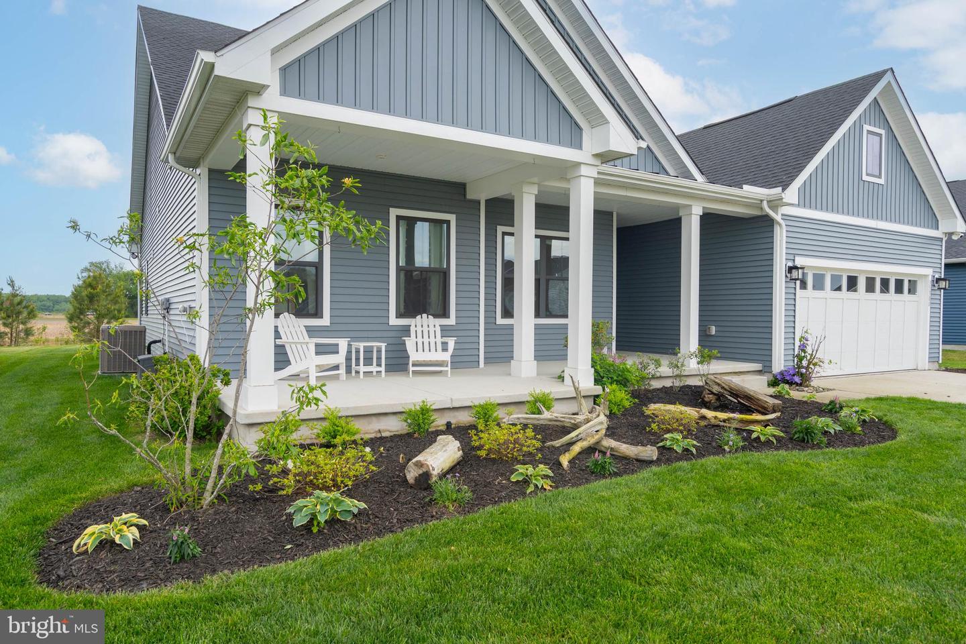
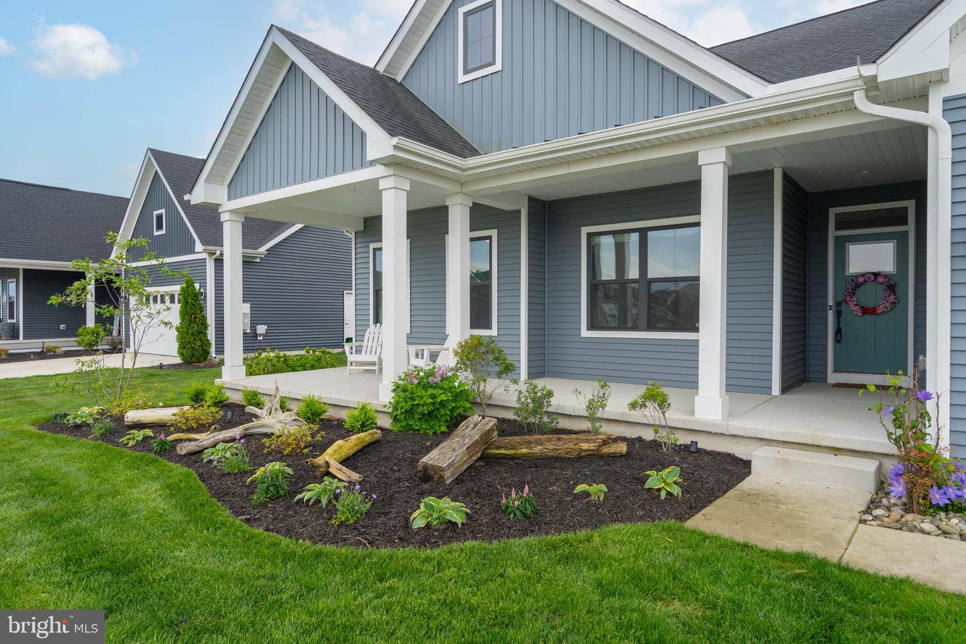
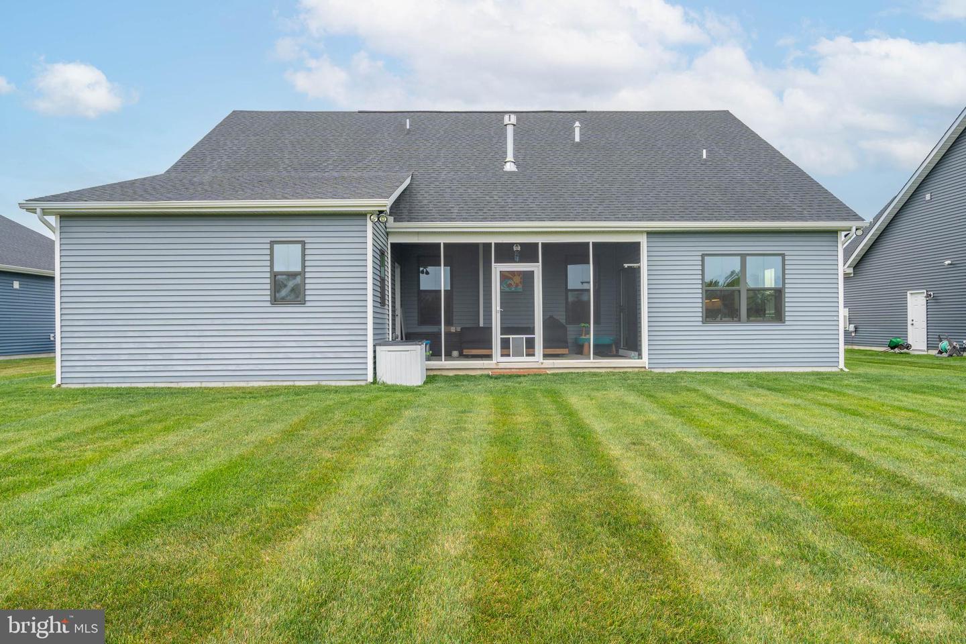
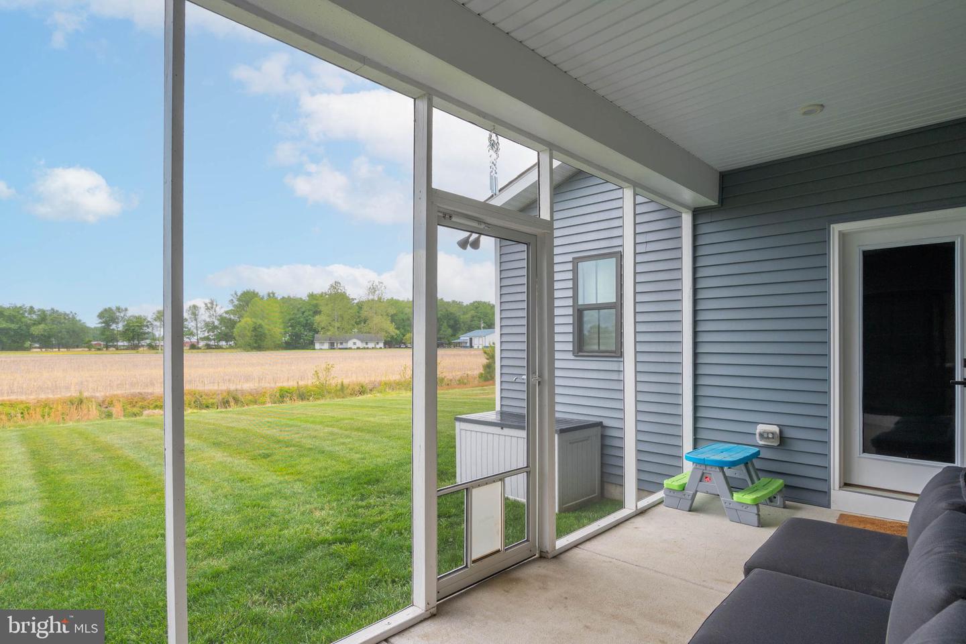
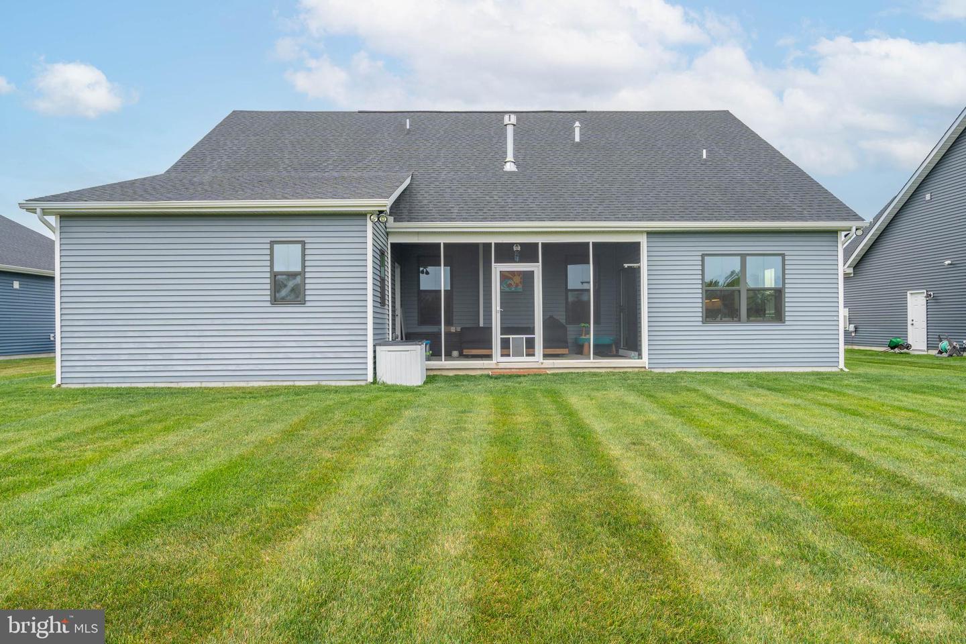
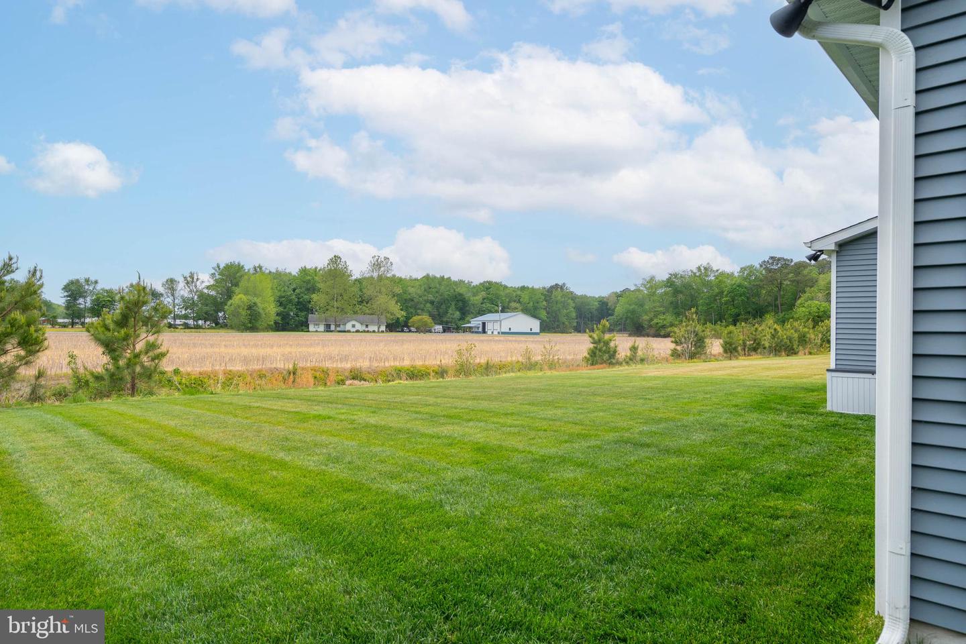
Enjoy outdoor living on the private rear porch or relax on the welcoming front porch. Additional highlights include an attached garage, upgraded windows and flooring, and a highly functional layout designed for comfort and convenience.
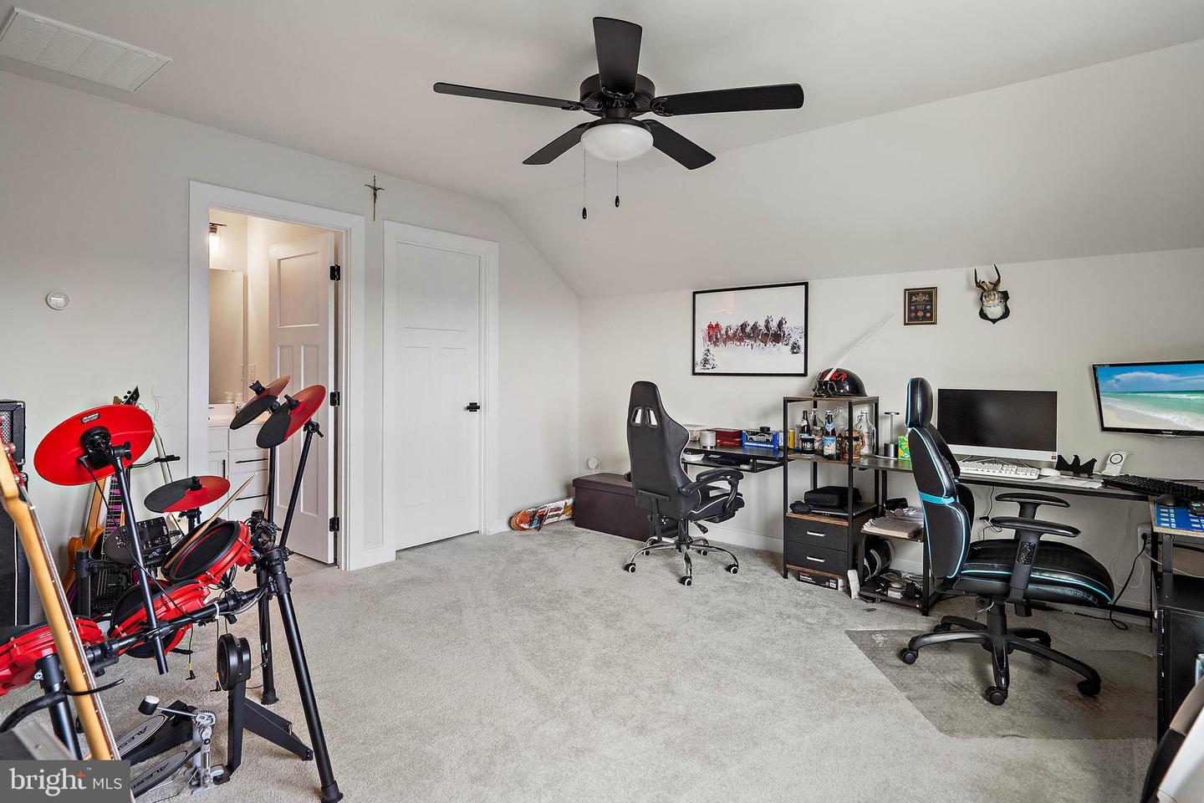
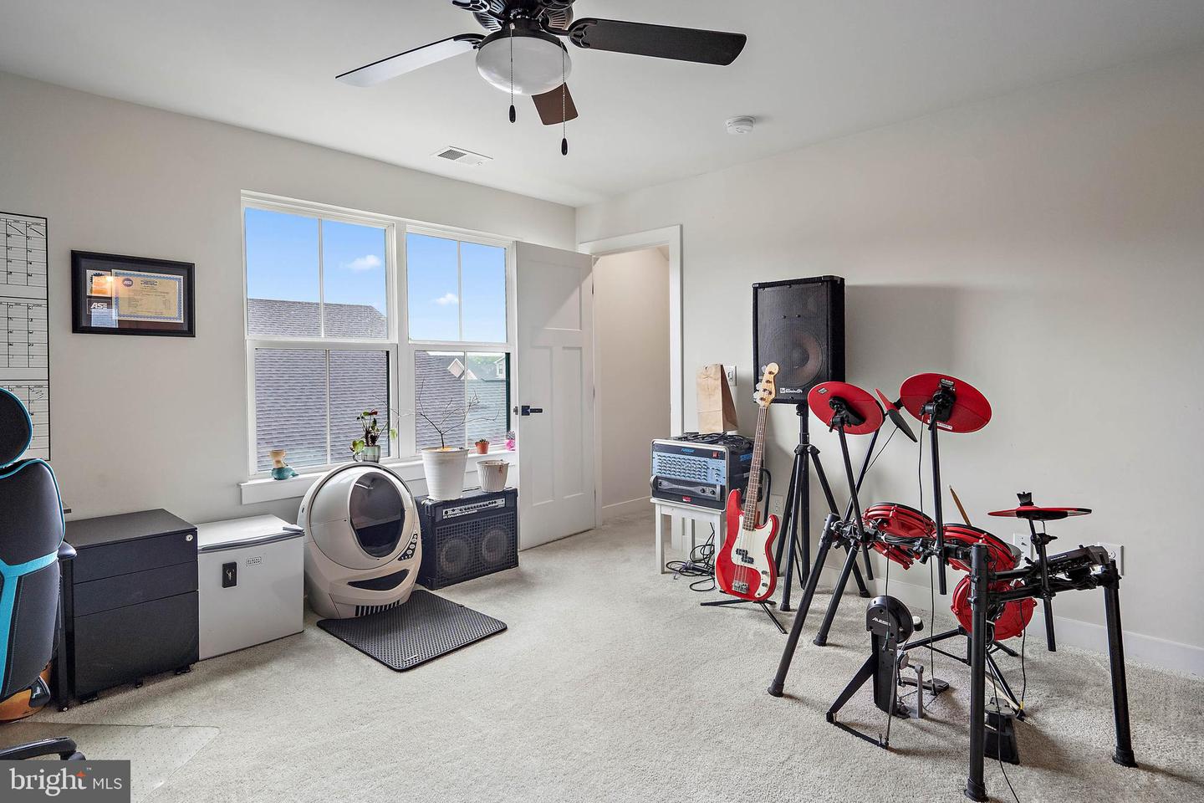
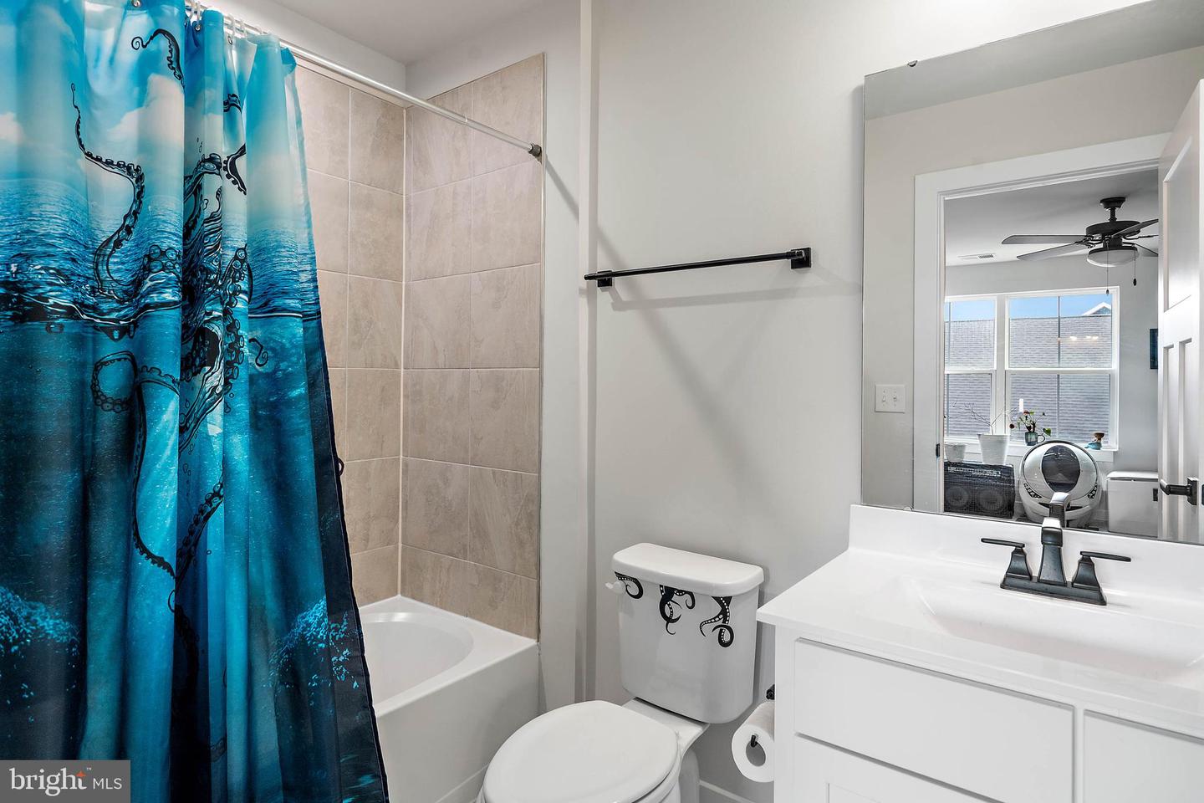
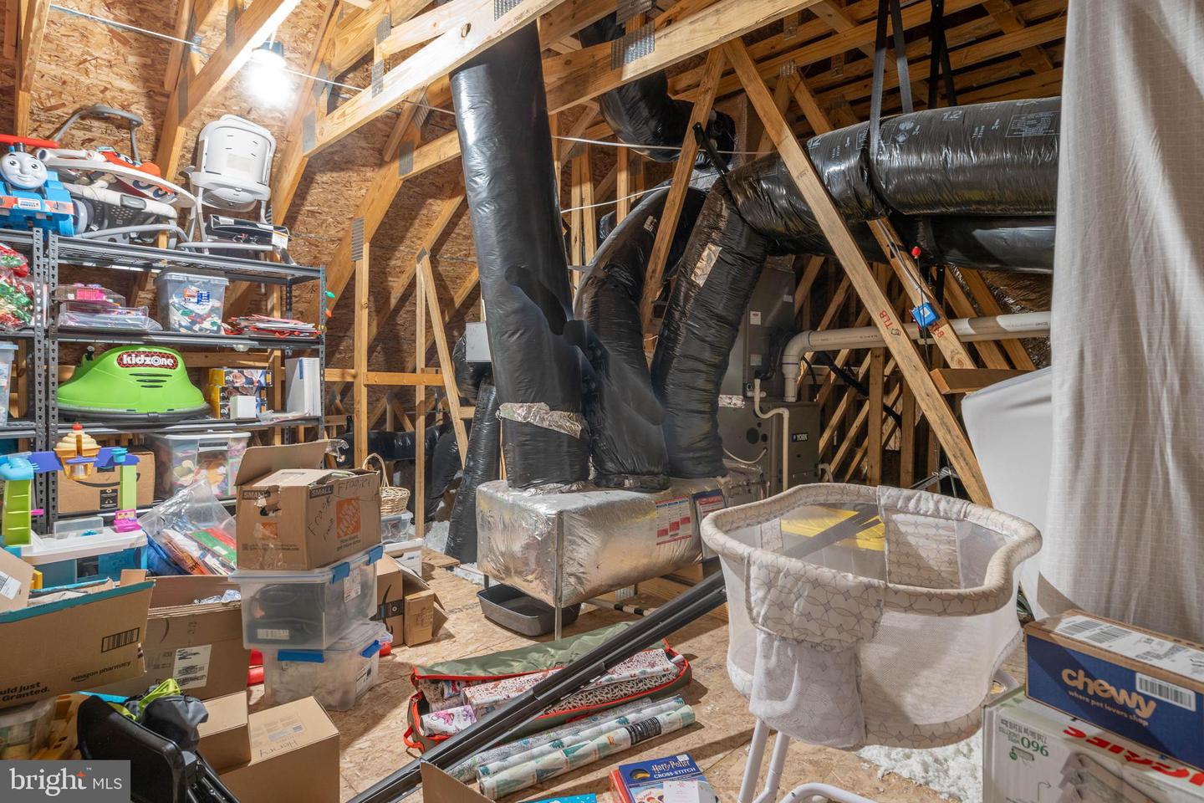
The second floor adds even more flexibility with a large bedroom or bonus room, private bath, and walk-in attic—ideal for guests, a home office, or additional living space.
Energy-efficient features such as modern appliances, high-performance windows, a tankless water heater, and an efficient HVAC system help create a cost-conscious environment.
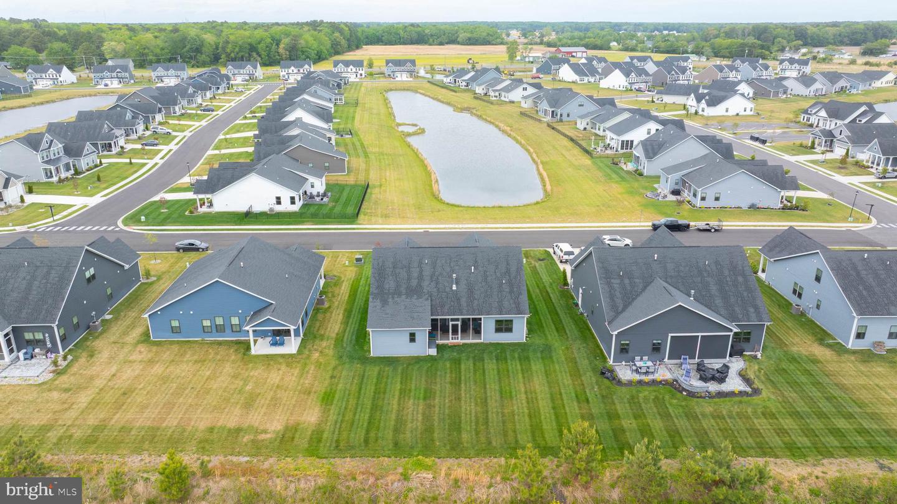
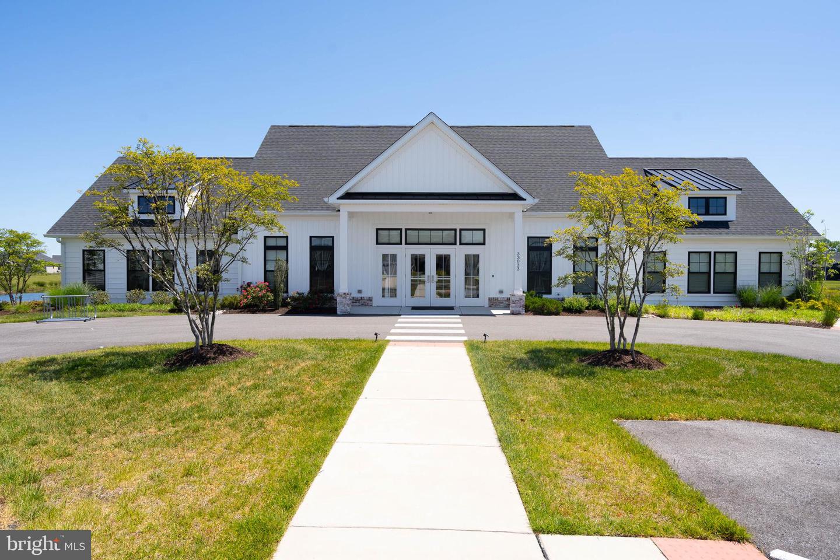
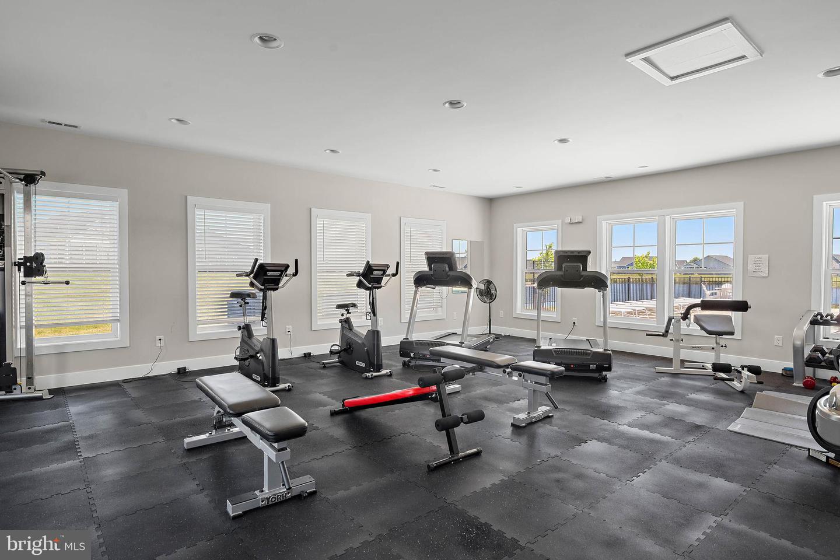
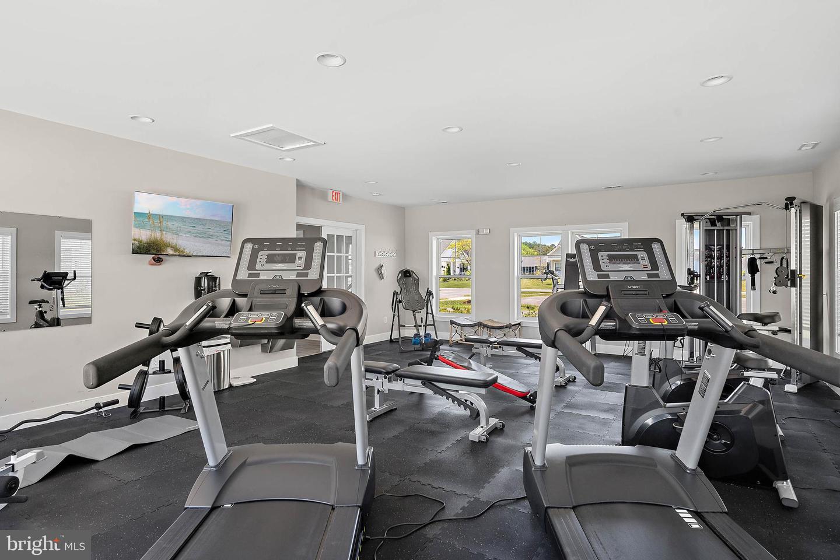
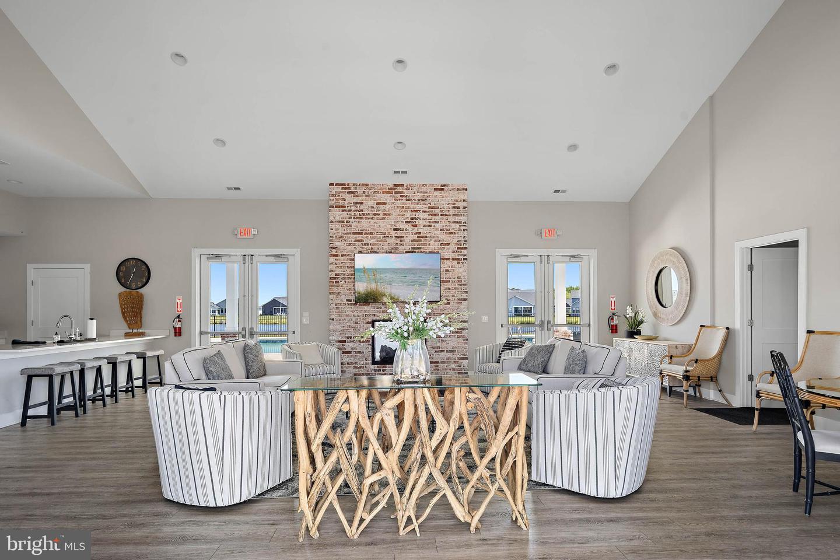
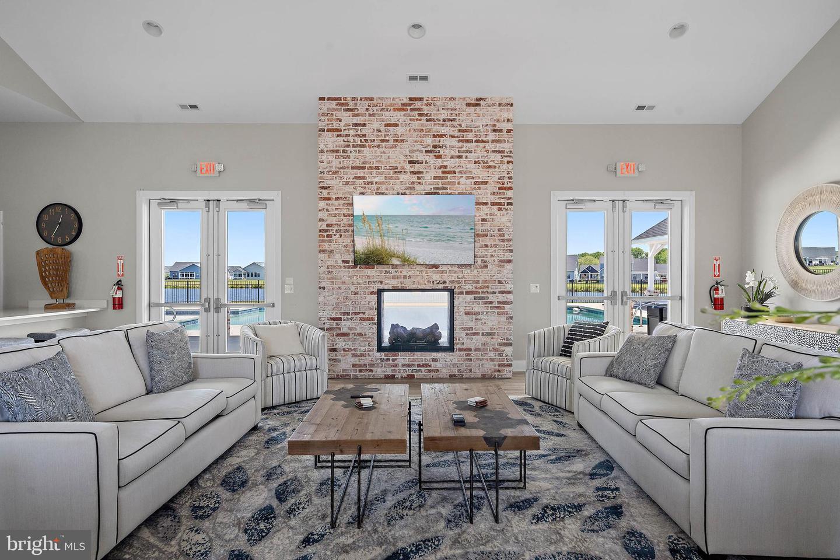
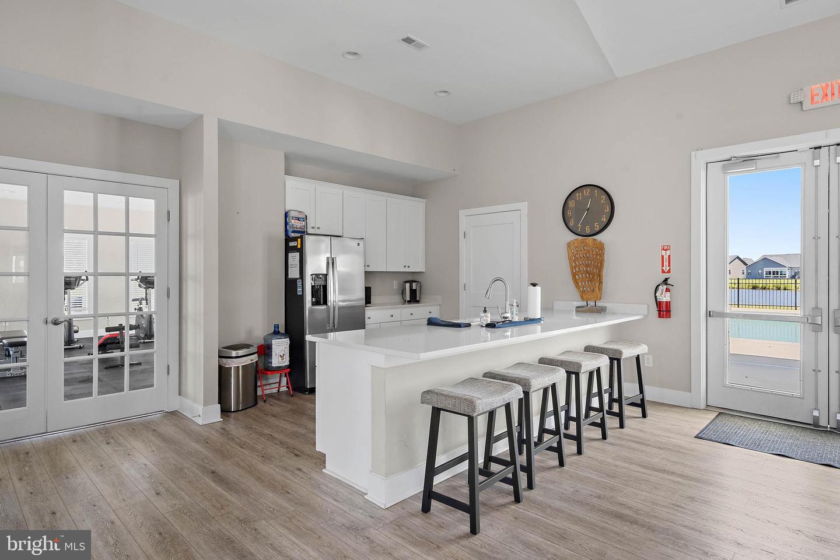
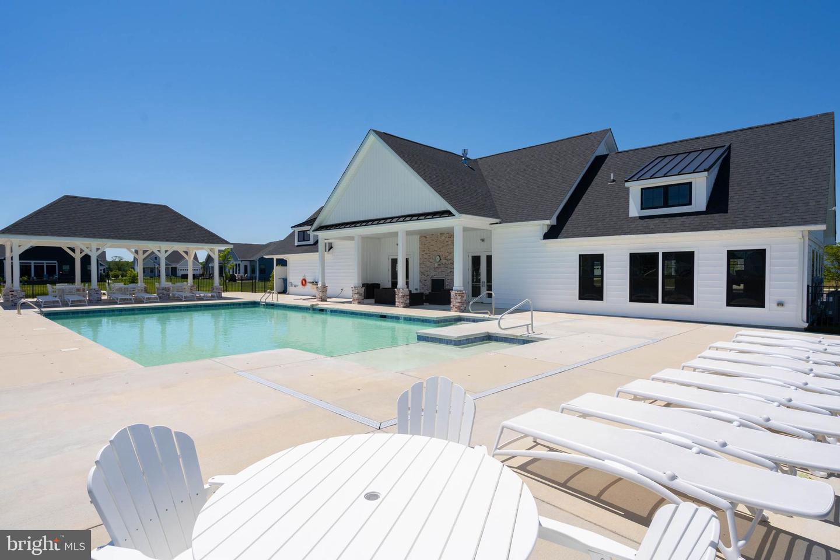
Located in the Atlantic Lakes community, residents enjoy access to a community pool, clubhouse, fitness center, and a variety of social events - all at a value-conscience fee.
This home truly has it all -- do not miss the opportunity to make it yours!
Similar Listings
Virtual TourVacation Rental
Open House
Fairway Village
$590,000
4 Bed
2 Bath
- Tax Total Living Area:
- 1954 sq. ft.
Listed 21 days ago
Courtesy: Coldwell Banker Realty
MLS Desu2122388
Brookfield
$590,000
5 Bed
3 Bath
1 Hf. Bath
- Tax Total Living Area:
- 3470 sq. ft.
Listed 36 days ago
Courtesy: Myers Realty
MLS Dekt2051072
Seagrass Plantation
$590,000
3 Bed
2 Bath
- Tax Total Living Area:
- 2188 sq. ft.
Listed 236 days ago
Courtesy: Iron Valley Real Estate At The Beach
MLS Desu2106626
Ingrams Point
$590,000
4 Bed
2 Bath
1 Hf. Bath
- Tax Total Living Area:
- 2448 sq. ft.
Listed 371 days ago
Courtesy: Century 21 Emerald
MLS Desu2099750
Cypress Pointe
$589,999
3 Bed
2 Bath
- Tax Total Living Area:
- 2437 sq. ft.
Listed 98 days ago
Courtesy: Keller Williams Realty
MLS Desu2117300
Plantation Lakes
$589,999
5 Bed
4 Bath
1 Hf. Bath
- Tax Total Living Area:
- 3350 sq. ft.
Listed 131 days ago
Courtesy: Long & Foster Real Estate, Inc.
MLS Desu2114620
Virtual Tour
Bay Forest Club
$589,990
3 Bed
2 Bath
1 Hf. Bath
- Tax Total Living Area:
- 2819 sq. ft.
Listed 104 days ago
Courtesy: Keller Williams Realty
MLS Desu2115350
Virtual Tour
Swann Cove
$589,900
4 Bed
3 Bath
- Tax Total Living Area:
- 2400 sq. ft.
Listed 20 days ago
Courtesy: Coldwell Banker Realty
MLS Desu2122514
Headwater Cove
$589,900
3 Bed
3 Bath
1 Hf. Bath
- Tax Total Living Area:
- 2541 sq. ft.
Listed 20 days ago
Courtesy: Berkshire Hathaway Homeservices Penfed Realty
MLS Desu2122076
Open House
Bishops Landing
$589,900
4 Bed
2 Bath
1 Hf. Bath
- Tax Total Living Area:
- 2950 sq. ft.
Listed 48 days ago
Courtesy: Long & Foster Real Estate, Inc.
MLS Desu2120672
Virtual Tour
Hawthorne
$589,900
5 Bed
3 Bath
1 Hf. Bath
- Tax Total Living Area:
- 3400 sq. ft.
Listed 117 days ago
Courtesy: Century 21 Emerald
MLS Desu2114974
Peninsula Lakes
$589,900
3 Bed
2 Bath
- Tax Total Living Area:
- 1971 sq. ft.
Listed 157 days ago
Courtesy: Long & Foster Real Estate, Inc.
MLS Desu2113130