
45 Bayside Dr, Fenwick Island, De 19944
Sold
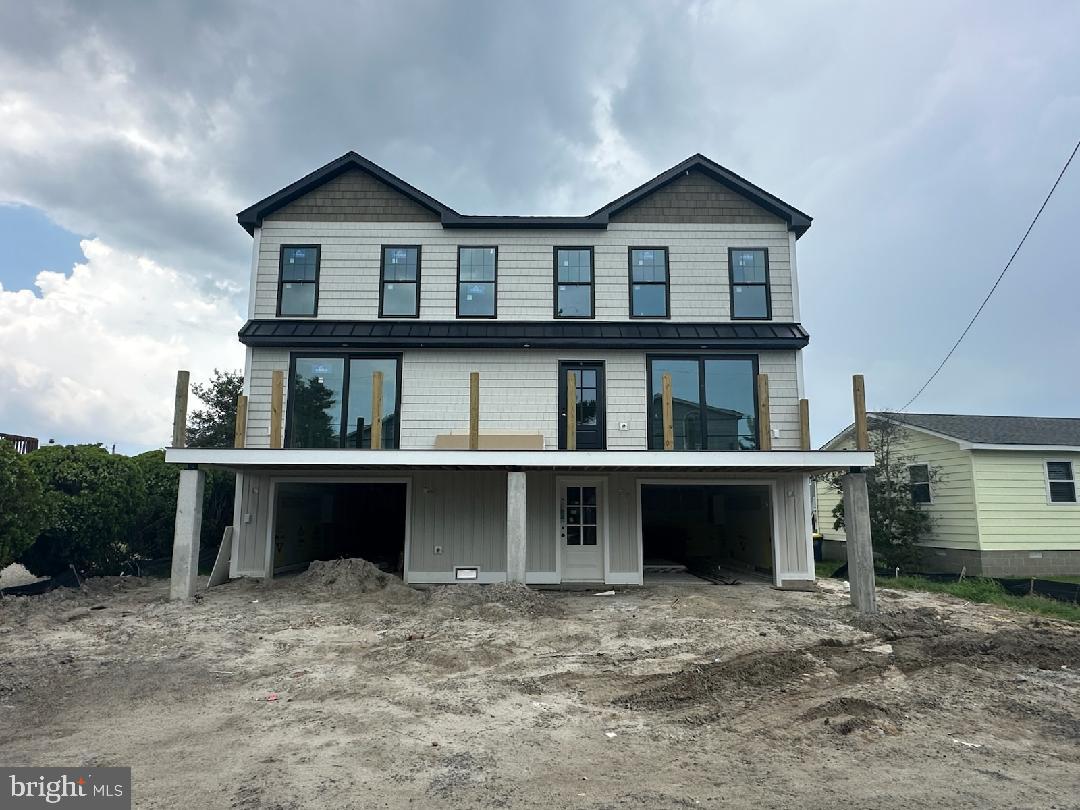
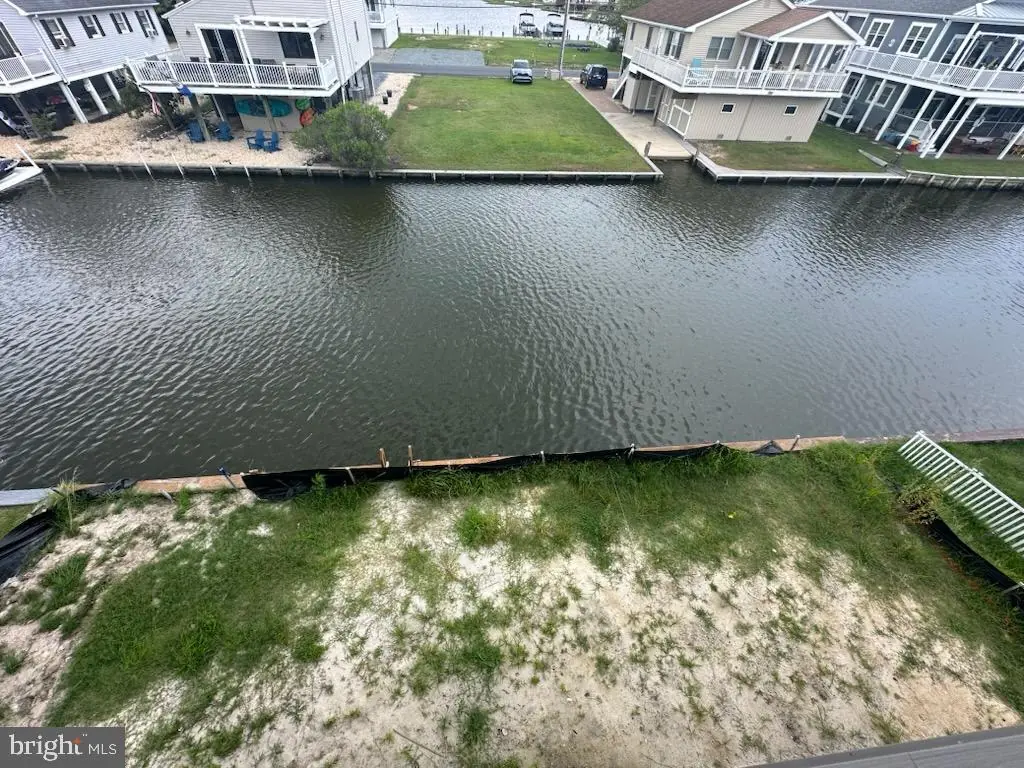
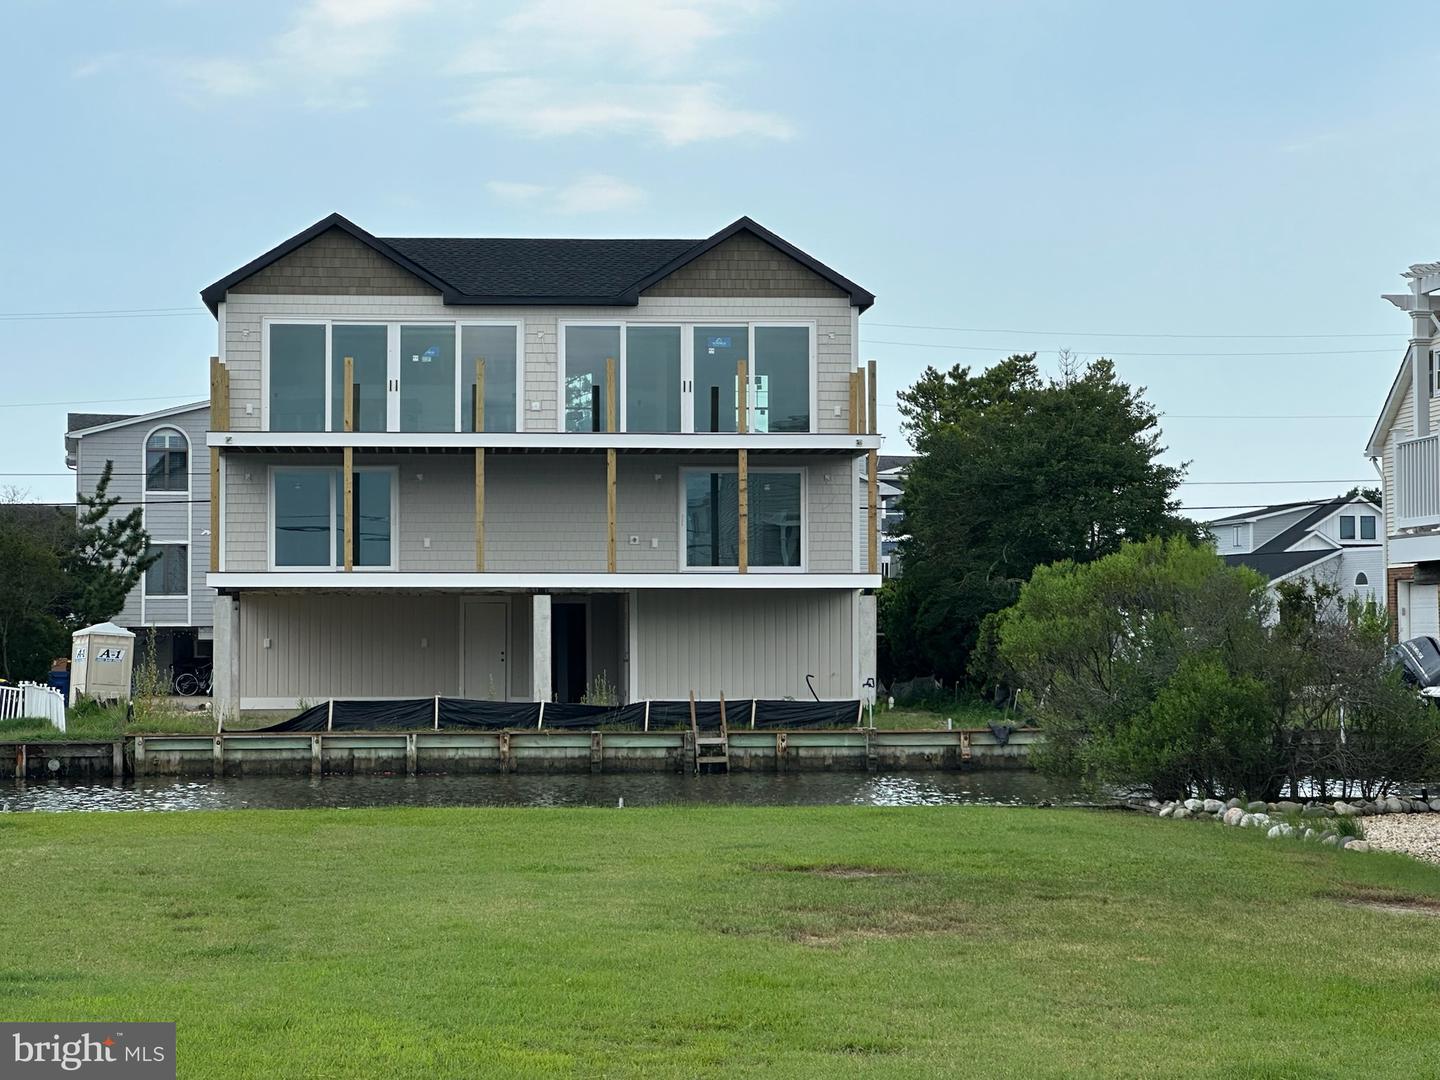
Courtesy: Long & Foster Real Estate, Inc.,
Becky Glover
Appliances
Built-In Microwave, Dishwasher, Disposal, Dryer - Electric, Dryer - Front Loading, Exhaust Fan, Microwave, Oven - Wall, Oven/Range - Electric, Range Hood, Refrigerator, Stainless Steel Appliances, Washer - Front Loading, Water HeaterBedrooms
5
Full Bath
4
Half Bath
1
Laundry
Has Laundry, Dryer In Unit, Washer In Unit
Living Area
2885 sq/ft
Fireplace(s)
1
Flooring
Ceramic Tile, Luxury Vinyl Plank
Interior Features
- Ceiling Fan(s)
- Combination Dining/Living
- Elevator
- Floor Plan - Open
- Kitchen - Gourmet
- Upgraded Countertops
- Walk-in Closet(s)
General
MLS
Desu2091818
Community
None Available
Price
$2,499,000.00
Price/SQft
$866.20
Accessibility Features
2+ Access Exits
Area And Schools
School Tax
$738.00
District
INDIAN RIVER
MLS
Desu2091818
$2,499,000
5 Bed
4 Bath
1 Hf. Bath
- Tax Total Living Area:
- 2885 sq. ft.
- Lot Size:
- 0.14 acres
Sold 11/21/2025
Beautiful canal front custom-built home. Estimated delivery date late October.
Extensive hardscape, custom tiled bath's, paint colors, LVP, flooring, build in closets and pantry, stainless appliance package, electric fireplace, spaces decks, screened porch area, built in cabinets outside, outside shower, 2 large garage's and much more. This home is a must see.
Extensive hardscape, custom tiled bath's, paint colors, LVP, flooring, build in closets and pantry, stainless appliance package, electric fireplace, spaces decks, screened porch area, built in cabinets outside, outside shower, 2 large garage's and much more. This home is a must see.
Similar Listings
Encampment Grounds
$2,499,000
4 Bed
3 Bath
1 Hf. Bath
- Tax Total Living Area:
- 2530 sq. ft.
Listed 47 days ago
Courtesy: Monument Sotheby's International Realty
MLS Desu2117418
Anglers Nest
$2,499,000
6 Bed
4 Bath
1 Hf. Bath
- Tax Total Living Area:
- 3709 sq. ft.
Listed 81 days ago
Courtesy: Berkshire Hathaway Homeservices Penfed Realty
MLS Desu2114718
Sold
South Rehoboth
$2,499,000
5 Bed
4 Bath
1 Hf. Bath
- Tax Total Living Area:
- 2289 sq. ft.
Sold 07/30/2026
Courtesy: Jack Lingo - Rehoboth
MLS Desu2109442
SoldVirtual Tour
$2,500,000
5 Bed
4 Bath
1 Hf. Bath
- Tax Total Living Area:
- 3858 sq. ft.
Sold 05/28/2025
Courtesy: Jack Lingo - Rehoboth
MLS Desu2079324
Pending
$2,500,000
4 Bed
3 Bath
1 Hf. Bath
- Tax Total Living Area:
- 3200 sq. ft.
Listed 1048 days ago
Courtesy: Northrop Realty
MLS Desu2051216
Silver Lake Manor
$2,497,000
4 Bed
3 Bath
1 Hf. Bath
Listed 24 days ago
Courtesy: Re/max Realty Group Rehoboth
MLS Desu2119272
Silver Lake Manor
$2,497,000
4 Bed
3 Bath
1 Hf. Bath
Listed 24 days ago
Courtesy: Re/max Realty Group Rehoboth
MLS Desu2119304
Under ContractVirtual Tour
Queens Quest
$2,495,000
4 Bed
4 Bath
1 Hf. Bath
- Tax Total Living Area:
- 2600 sq. ft.
Listed 58 days ago
Courtesy: Long & Foster Real Estate, Inc.
MLS Desu2115694
Sold
South Rehoboth
$2,495,000
6 Bed
3 Bath
- Tax Total Living Area:
- 1886 sq. ft.
Sold 11/13/2024
Courtesy: Jack Lingo - Rehoboth
MLS Desu2070762
Sold
North Rehoboth
$2,495,000
4 Bed
3 Bath
Sold 07/10/2024
Courtesy: Jack Lingo - Rehoboth
MLS Desu2060970
Sold
Country Club Estates
$2,495,000
5 Bed
5 Bath
1 Hf. Bath
- Tax Total Living Area:
- 3000 sq. ft.
Sold 07/26/2024
Courtesy: Jack Lingo - Rehoboth
MLS Desu2035770
Pending
Channel Pointe
$2,487,089
5 Bed
4 Bath
1 Hf. Bath
- Tax Total Living Area:
- 5320 sq. ft.
Listed 317 days ago
Courtesy: Monument Sotheby's International Realty
MLS Desu2100182




