
323 Munson St, Rehoboth Beach, De 19971
Sold
Courtesy: Jack Lingo - Rehoboth,
Shaun Tull
Appliances
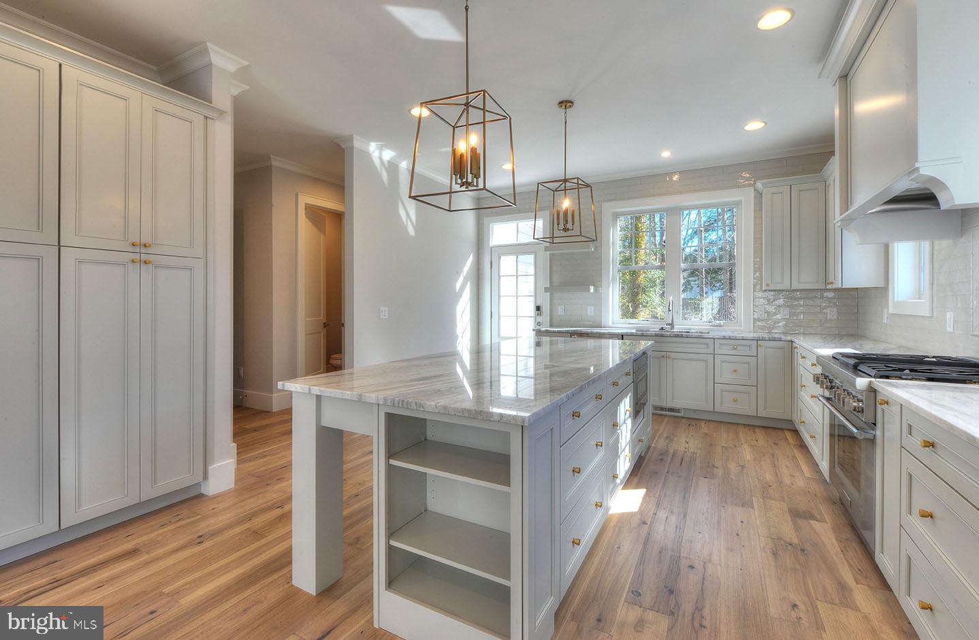
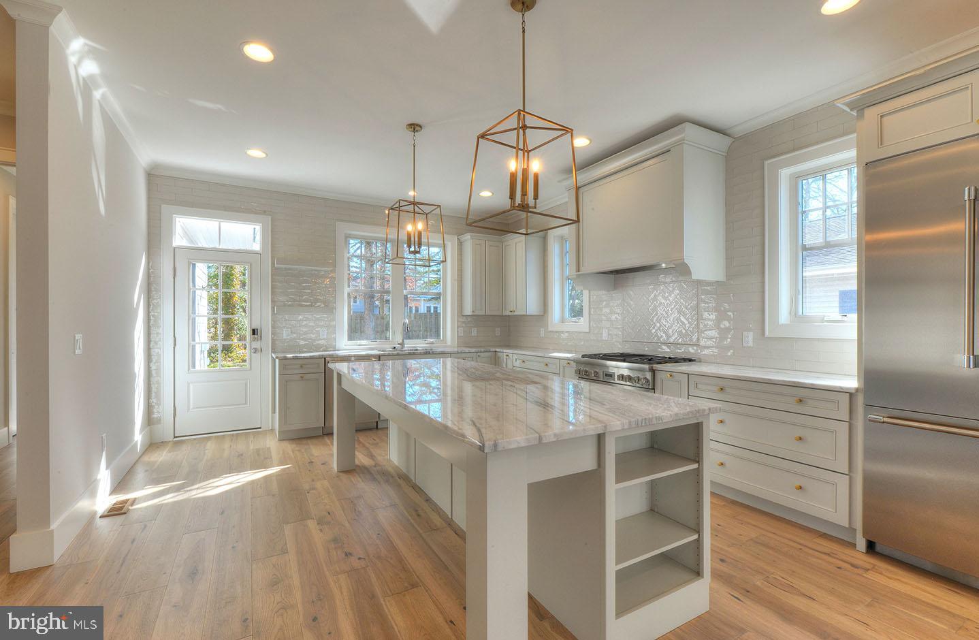
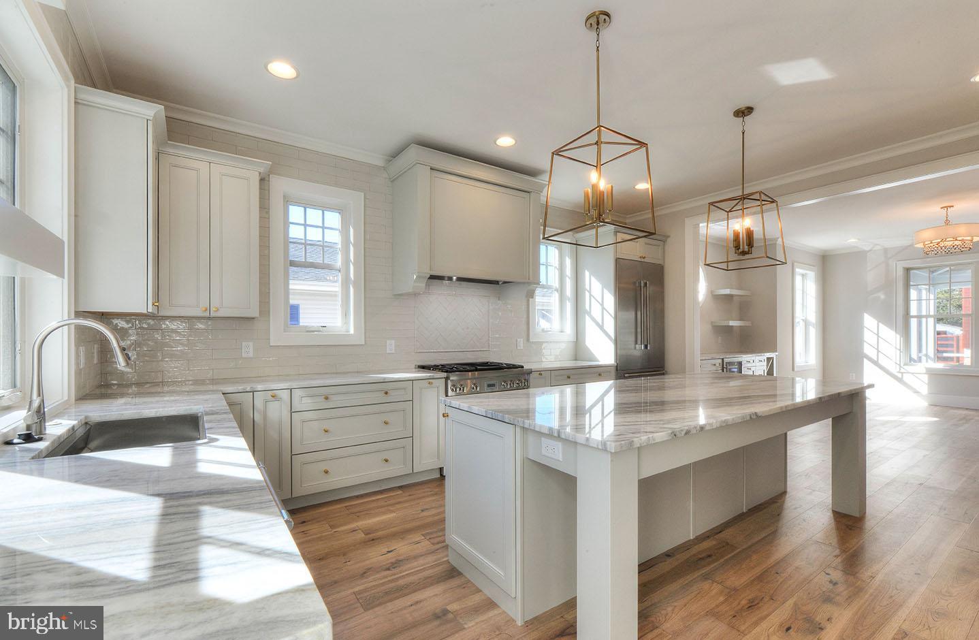
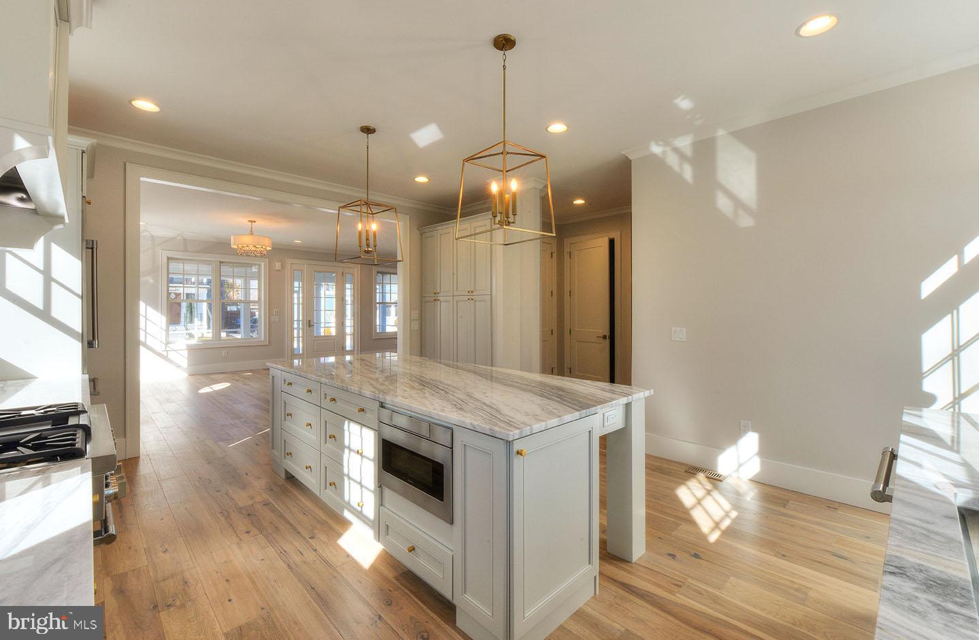
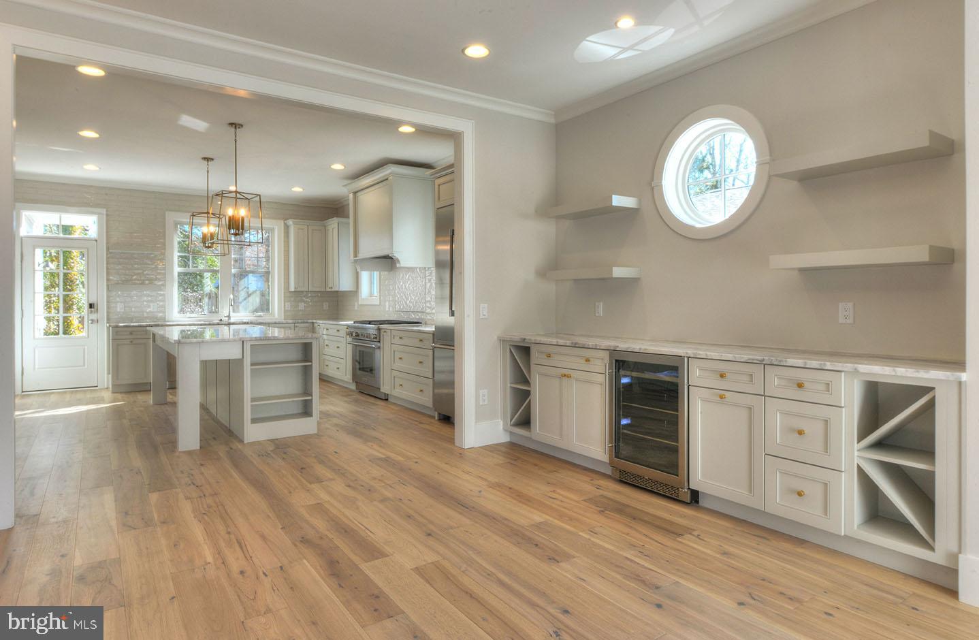
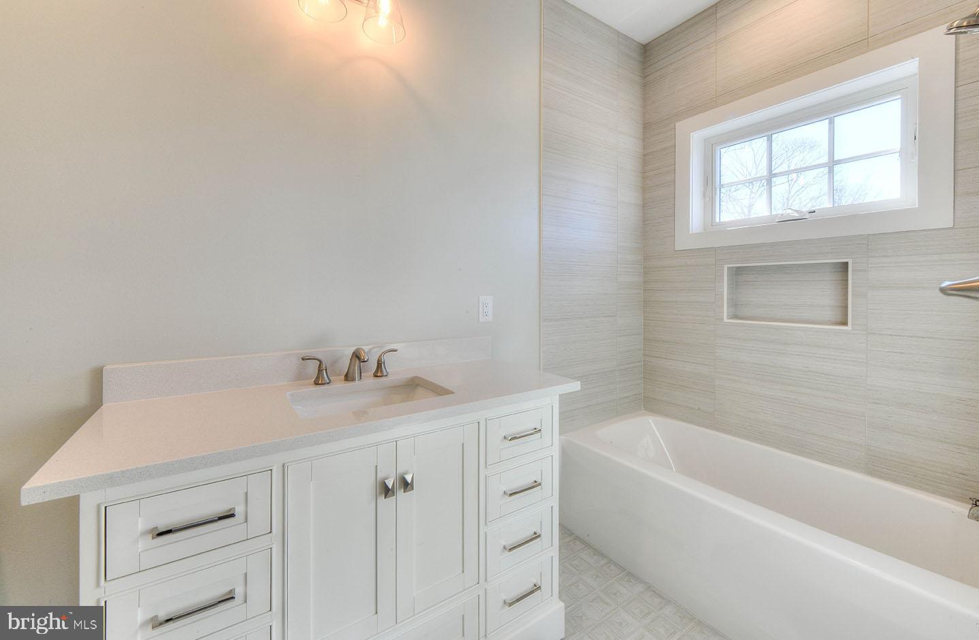
Built-In Microwave, Dishwasher, Disposal, Oven/Range - Gas, Range Hood, Six Burner Stove, Stainless Steel Appliances, Water Heater - TanklessBedrooms
5
Full Bath
5
Half Bath
1
Laundry
Main Floor
Living Area
3000 sq/ft
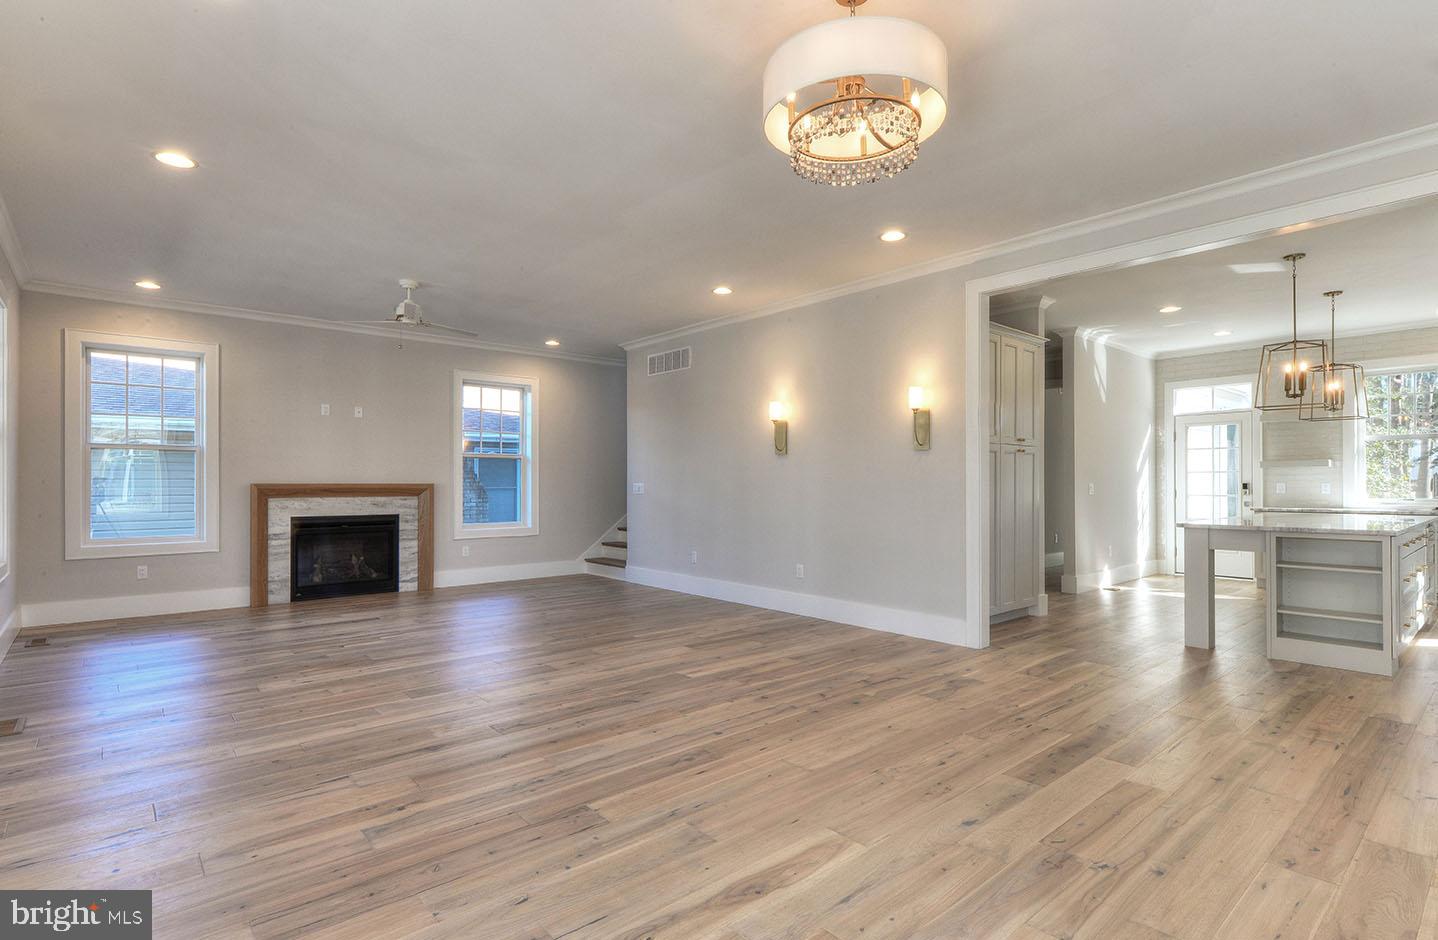
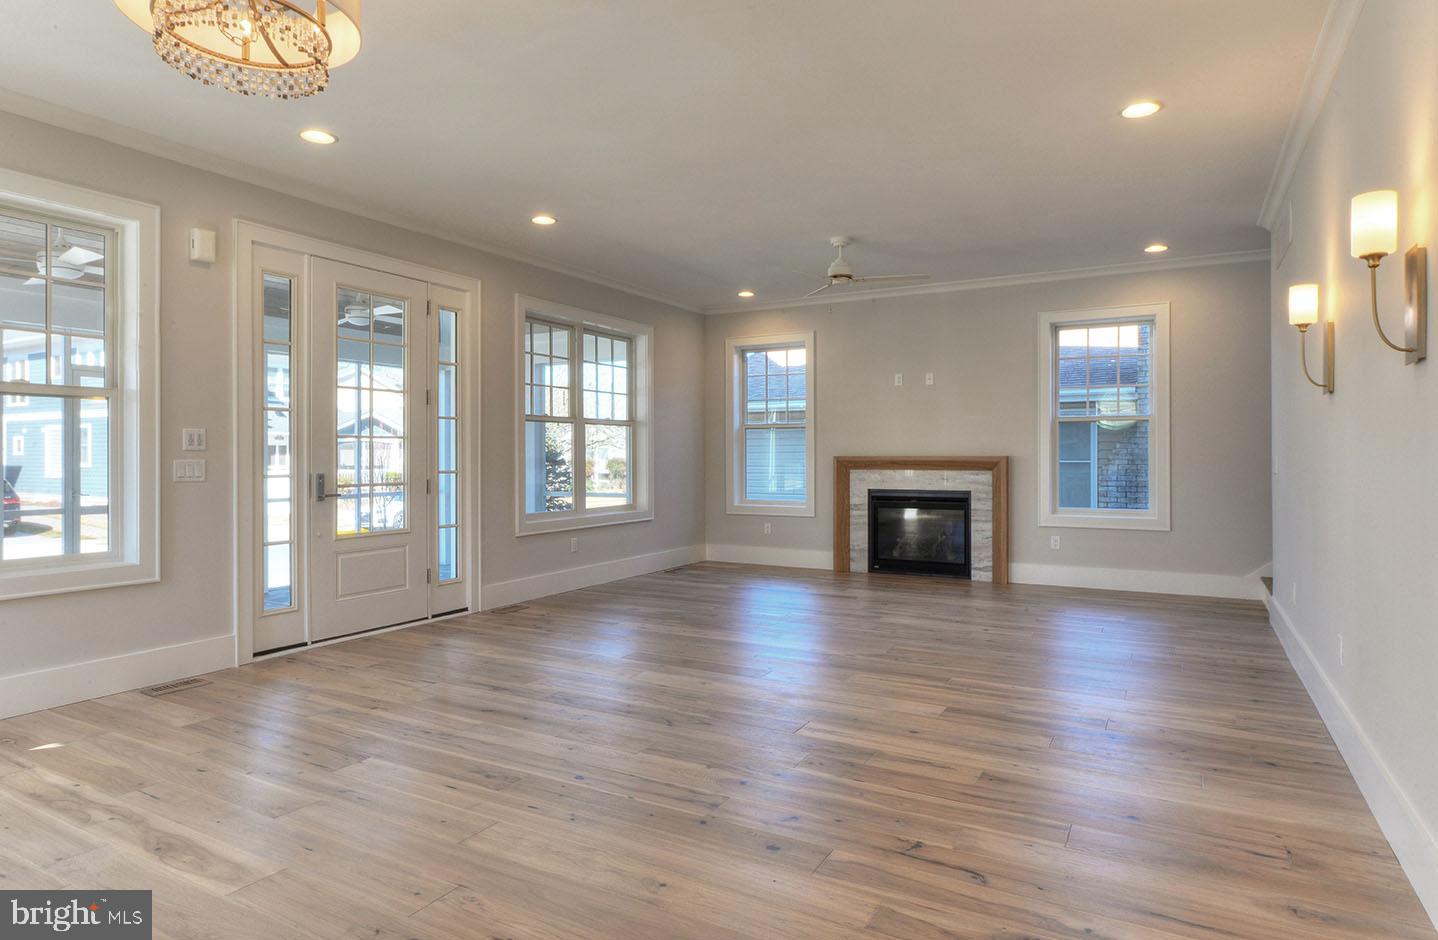
Fireplace(s)
1
Fireplace Features
Gas/propane, Wood
Flooring
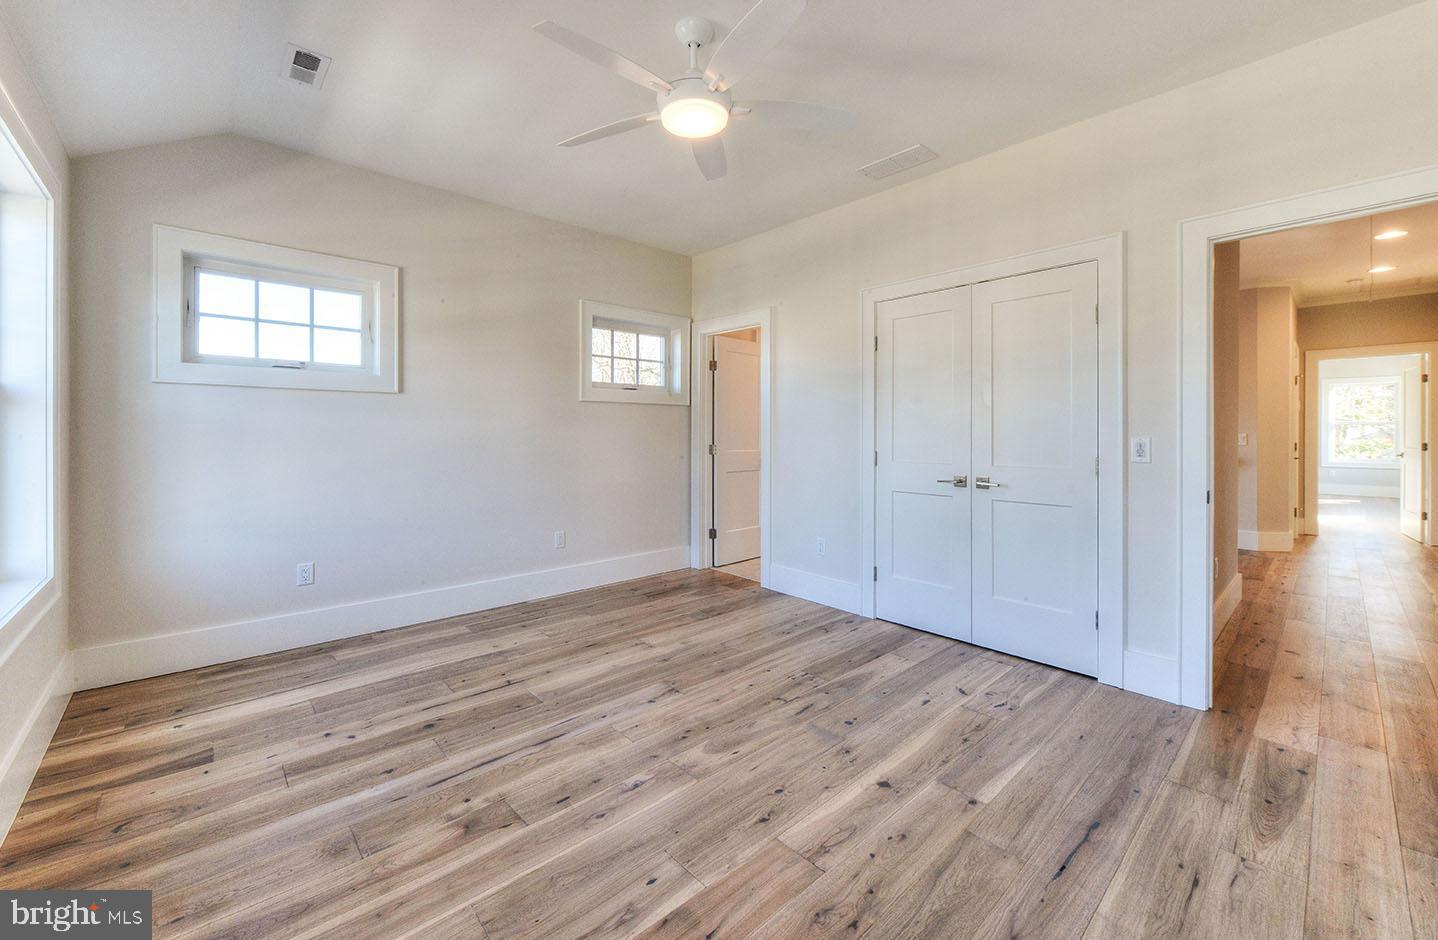
Hardwood, Tile/brick
Interior Features
- Ceiling Fan(s)
- Combination Dining/Living
- Combination Kitchen/Dining
- Entry Level Bedroom
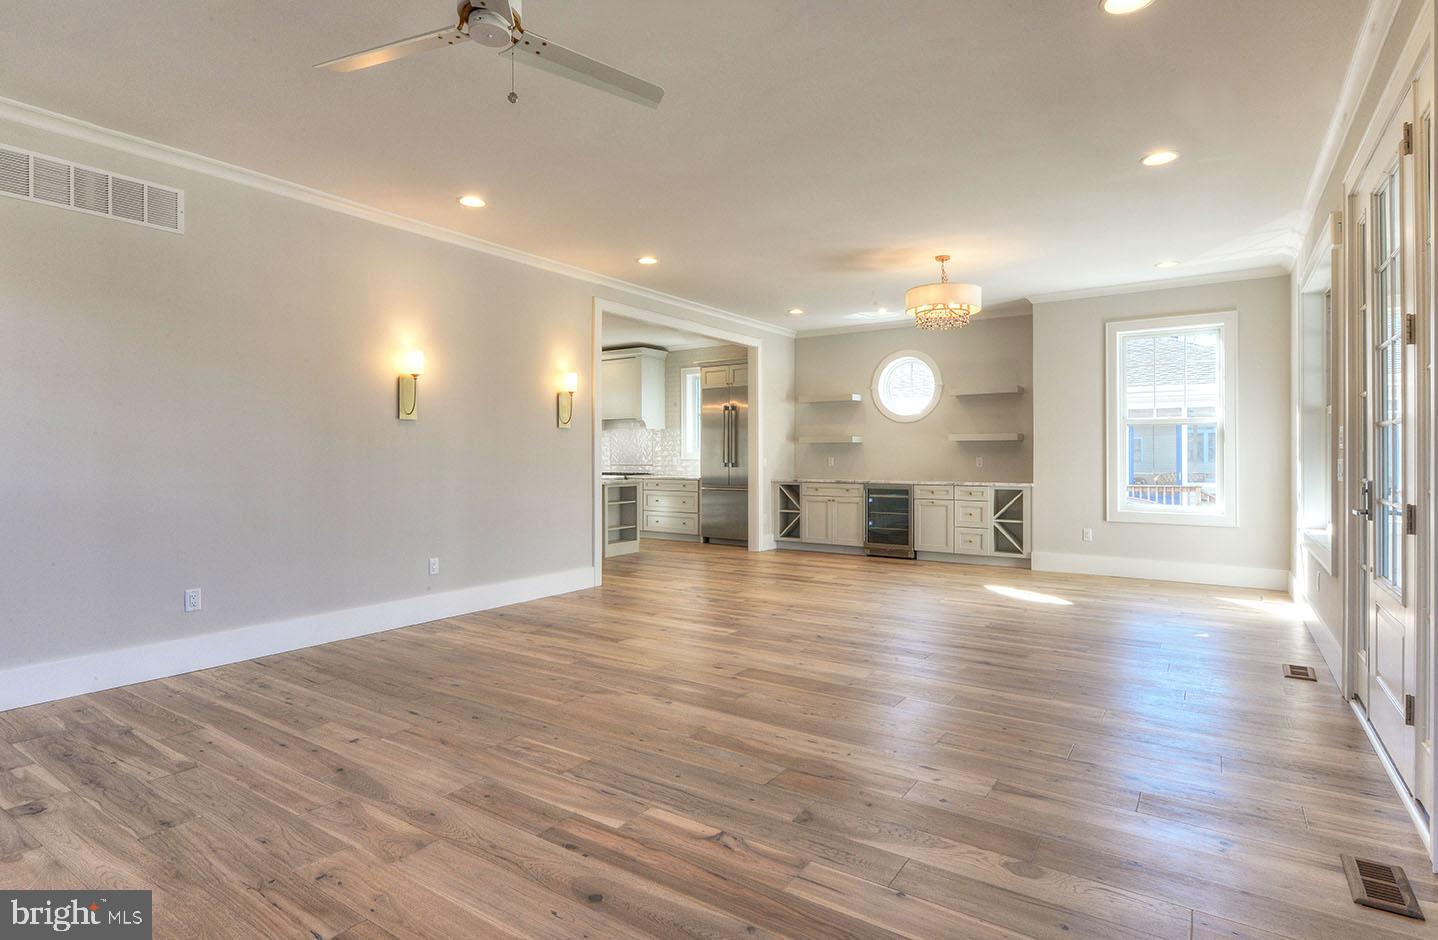
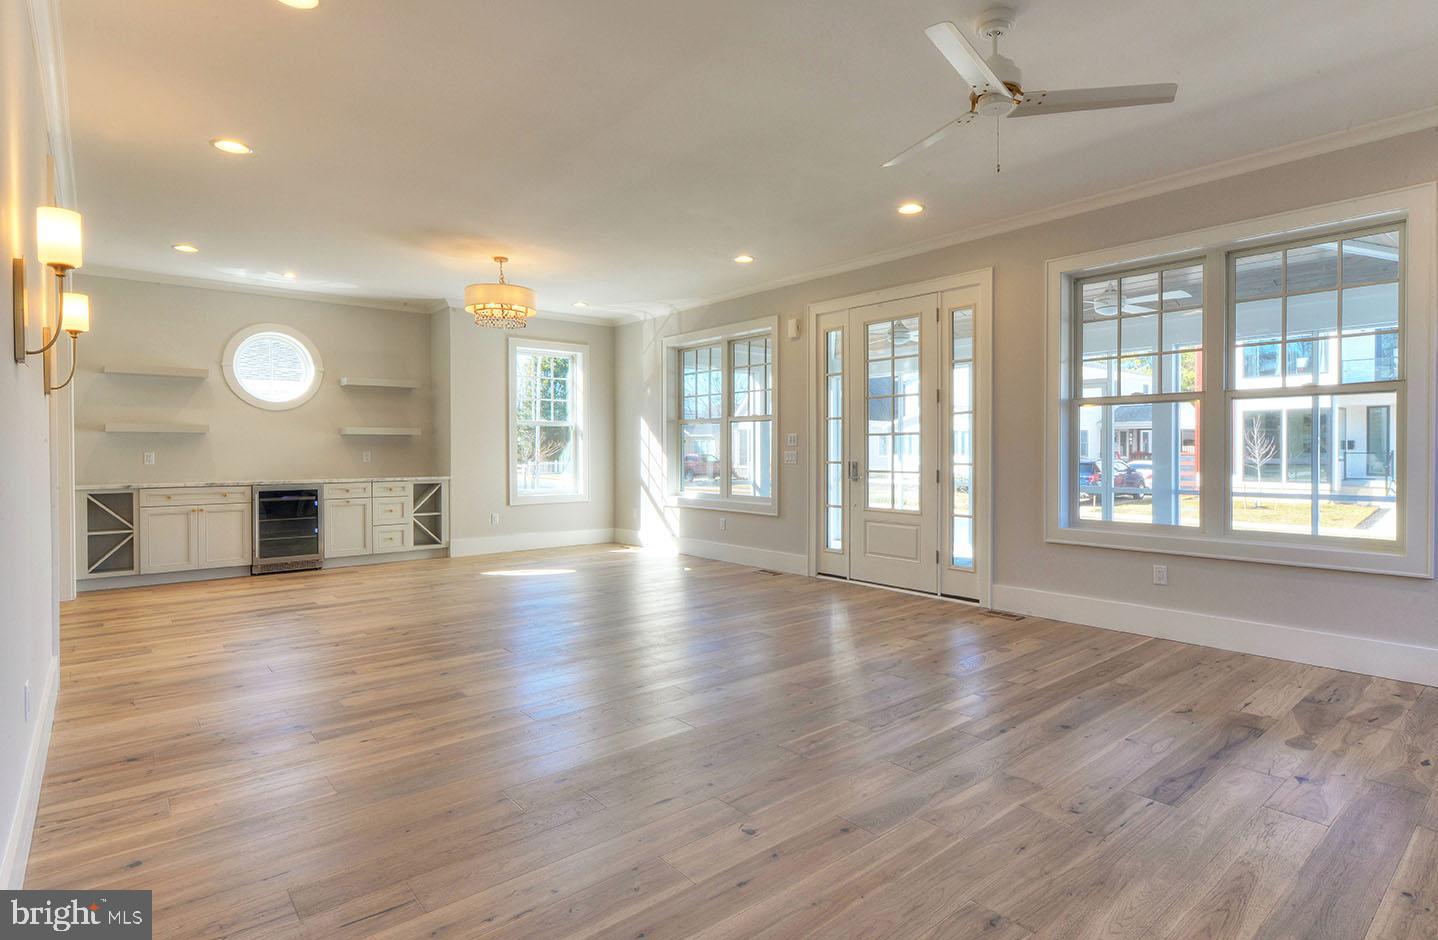
- Floor Plan - Open
- Kitchen - Gourmet
- Kitchen - Island
- Pantry
- Primary Bath(s)
- Recessed Lighting
- Upgraded Countertops
- Walk-in Closet(s)
- Wet/Dry Bar
- Wood Floors
General
MLS
Desu2035770
Community
Country Club Estates
Price
$2,495,000.00
Price/SQft
$831.67
Area And Schools
School Tax
$1,454.00
District
CAPE HENLOPEN
Country Club Estates
MLS
Desu2035770
$2,495,000
5 Bed
5 Bath
1 Hf. Bath
- Tax Total Living Area:
- 3000 sq. ft.
- Lot Size:
- 0.13 acres
Sold 07/26/2024
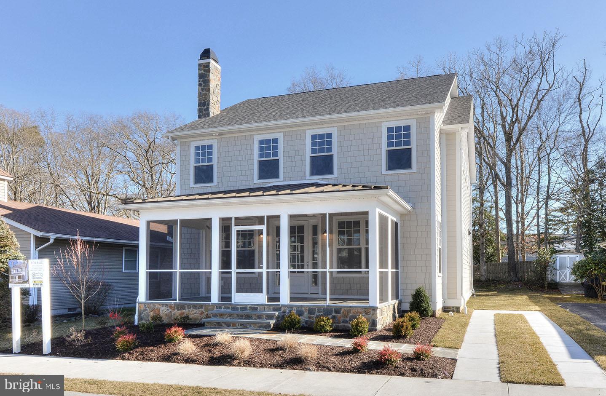
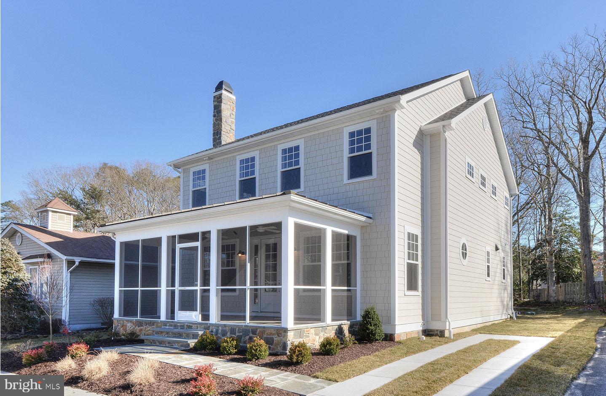
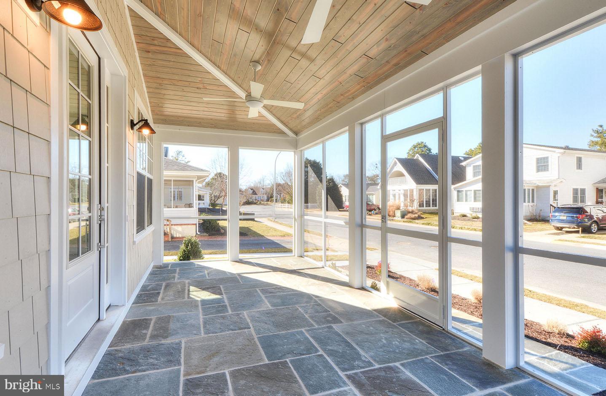
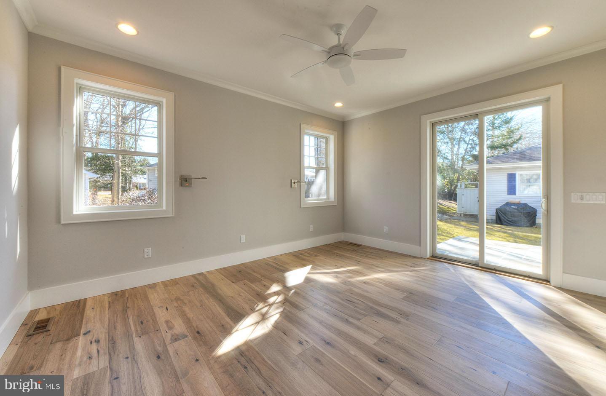
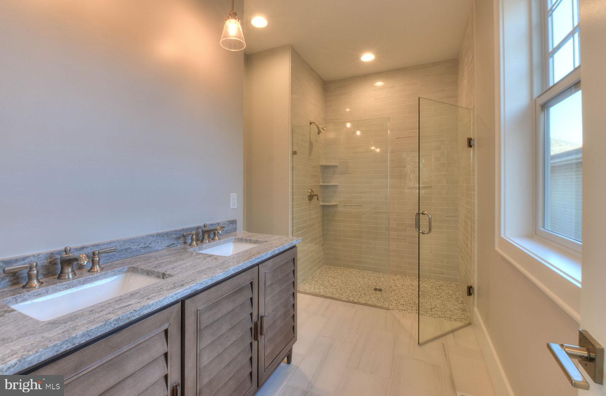
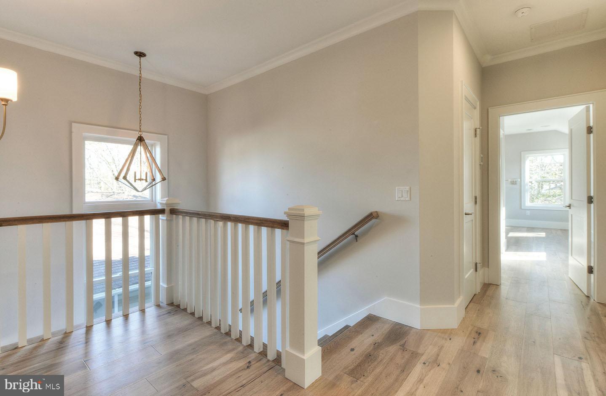
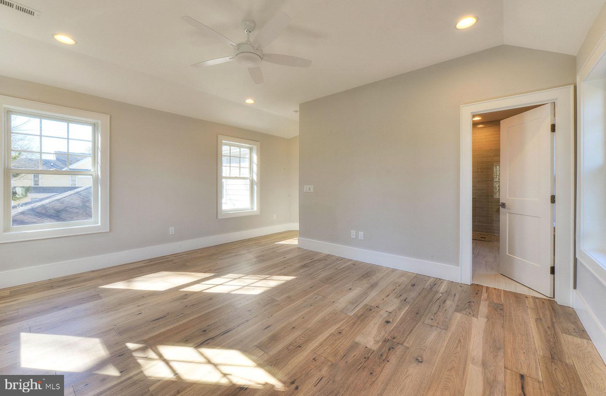
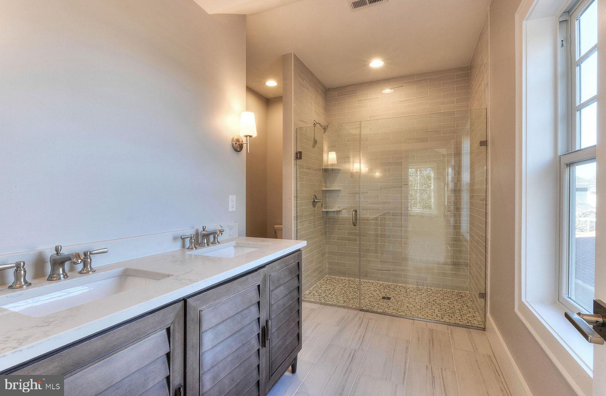
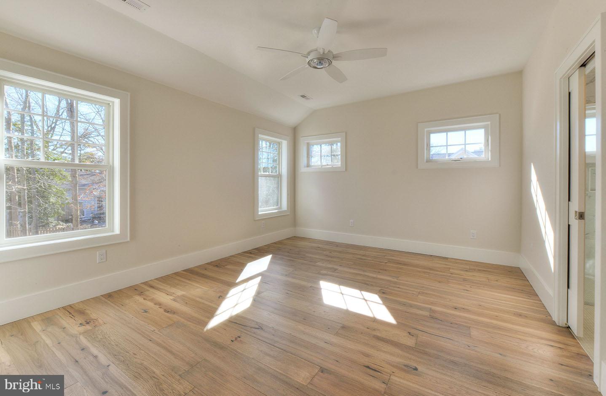
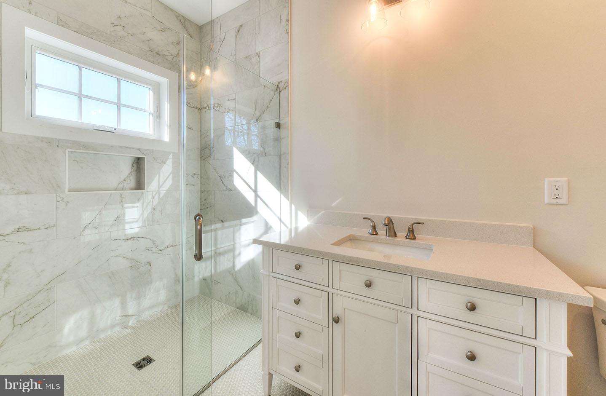
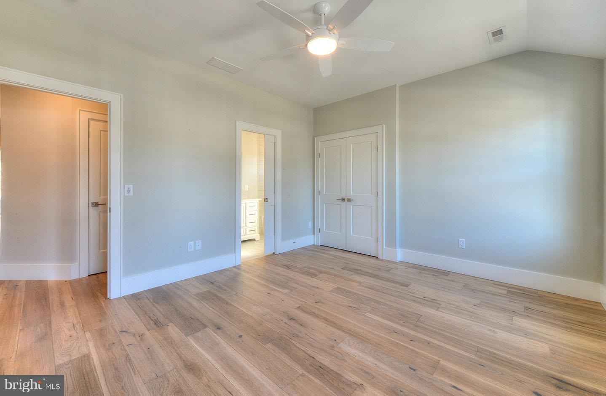
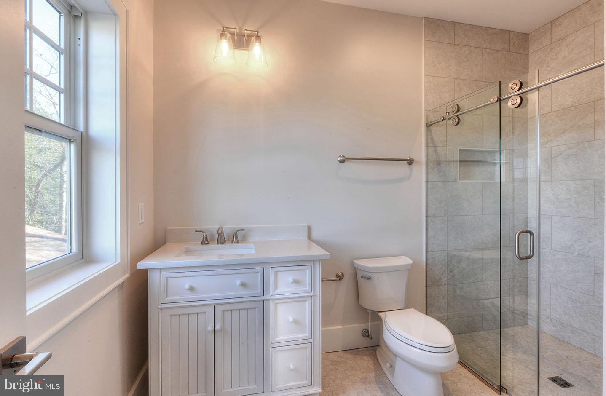
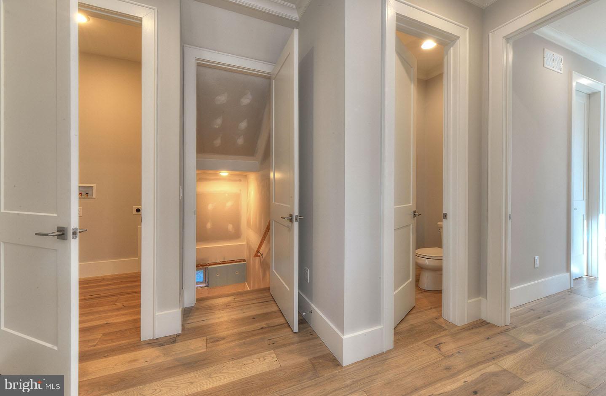
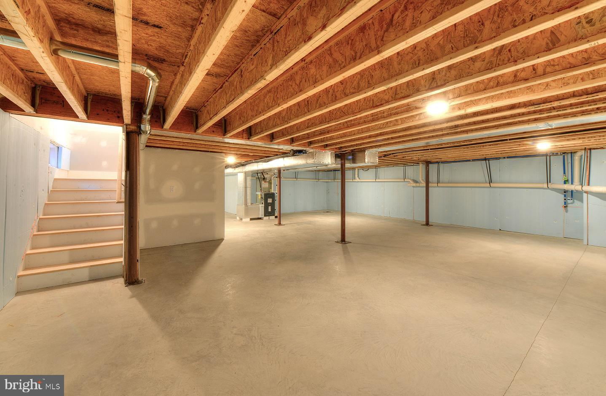
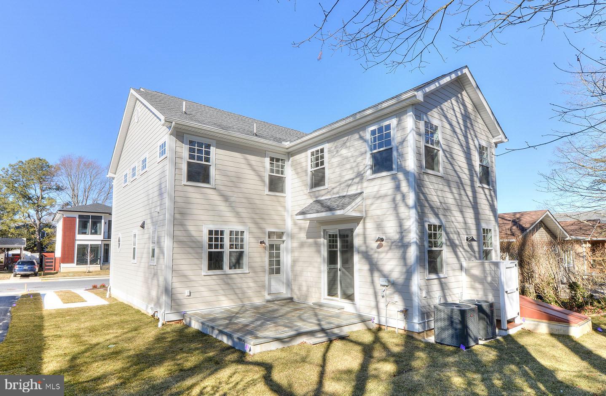
New construction opportunity in downtown Rehoboth Beach. 323 Munson Street offers a superb location with the utmost convenience to Rehoboth's beautiful beaches, boardwalk, area parks and all downtown Rehoboth's finest restaurants, shops and amenities. This lot/home package can be completely custom designed to a buyer's specifications on the oversized building lot, which allows for even more flexibility for square footage, lot coverage and a swimming pool. The proposed home (similar home in photos) has been designed with ease of living in mind with a flowing open floor plan and approximately 3,000 SF of living space. The home's 5 bedrooms each feature a beautiful private bath, two of which are spacious first and second floor master suites. The tasteful finishes include Hardie siding with shake accents, hardwood and custom tile flooring throughout, fireplace, beautiful hard surface counters in the kitchen and baths, stainless gourmet appliance package including Thermador/Bosch and an elegant lighting package to name a few. The exterior spaces are equally impressive with a welcoming front porch decorated with a flagstone floor adding to the charming curb appeal. The rear stone patio offers the perfect outside living space for grilling, dining, or just pure relaxation. Other features include a generous driveway, outside shower, full unfinished basement for storage and landscaping package.
Agent Information



Similar Listings
Under ContractVirtual Tour
Queens Quest
$2,495,000
4 Bed
4 Bath
1 Hf. Bath
- Tax Total Living Area:
- 2600 sq. ft.
Listed 58 days ago
Courtesy: Long & Foster Real Estate, Inc.
MLS Desu2115694
Anglers Nest
$2,499,000
6 Bed
4 Bath
1 Hf. Bath
- Tax Total Living Area:
- 3709 sq. ft.
Listed 81 days ago
Courtesy: Berkshire Hathaway Homeservices Penfed Realty
MLS Desu2114718
Sold
South Rehoboth
$2,499,000
5 Bed
4 Bath
1 Hf. Bath
- Tax Total Living Area:
- 2289 sq. ft.
Sold 07/30/2026
Courtesy: Jack Lingo - Rehoboth
MLS Desu2109442
Sold
$2,499,000
5 Bed
4 Bath
1 Hf. Bath
- Tax Total Living Area:
- 2885 sq. ft.
Sold 11/21/2025
Courtesy: Long & Foster Real Estate, Inc.
MLS Desu2091818
SoldVirtual Tour
$2,500,000
5 Bed
4 Bath
1 Hf. Bath
- Tax Total Living Area:
- 3858 sq. ft.
Sold 05/28/2025
Courtesy: Jack Lingo - Rehoboth
MLS Desu2079324
Pending
Channel Pointe
$2,487,089
5 Bed
4 Bath
1 Hf. Bath
- Tax Total Living Area:
- 5320 sq. ft.
Listed 317 days ago
Courtesy: Monument Sotheby's International Realty
MLS Desu2100182
Pending
Channel Pointe
$2,460,768
5 Bed
4 Bath
1 Hf. Bath
- Tax Total Living Area:
- 5320 sq. ft.
Listed 317 days ago
Courtesy: Monument Sotheby's International Realty
MLS Desu2100232
Create an account
Save your favorite listings to view them later from multiple
devices by creating an account today or sign in.




