
30578 Lightkeepers Way, Selbyville, De 19975
Pending
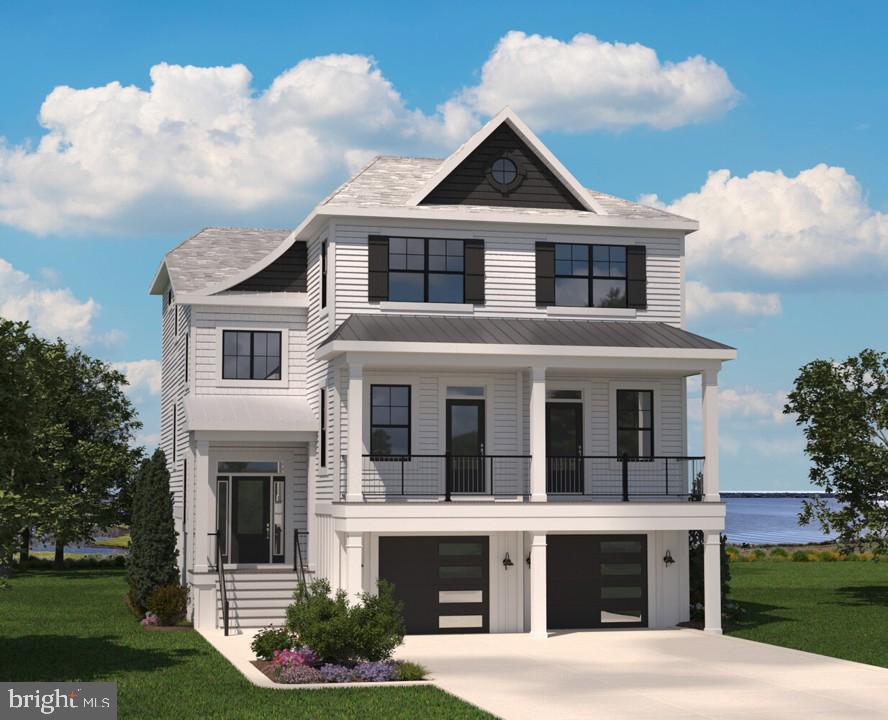
Courtesy: Monument Sotheby's International Realty,
Audrey P Serio
Appliances
Built-In Microwave, Dishwasher, Icemaker, Oven - Single, Oven - Wall, Range Hood, Refrigerator, Water Heater - Tankless, CooktopBedrooms
5
Full Bath
4
Half Bath
1
Laundry
Upper Floor
Living Area
5320 sq/ft
Fireplace(s)
1
Fireplace Features
Gas/propane
Flooring
Carpet, Engineered Wood, Ceramic Tile
Interior Features
- Bathroom - Stall Shower
- Bathroom - Tub Shower
- Carpet
- Combination Dining/Living
- Combination Kitchen/Dining
- Combination Kitchen/Living
- Elevator
- Entry Level Bedroom
- Floor Plan - Open
- Kitchen - Island
- Primary Bath(s)
- Walk-in Closet(s)
- Wet/Dry Bar
- Bar
General
MLS
Desu2100232
Community
Channel Pointe
Price
$2,460,768.00
Price/SQft
$462.55
HOA Fee
$525.00
HOA Fee Frequency
Monthly
Accessibility Features
Elevator
Area And Schools
School Tax
$1,014.00
Exterior
Pool
Yes - Community
Channel Pointe
MLS
Desu2100232
$2,460,768
5 Bed
4 Bath
1 Hf. Bath
- Tax Total Living Area:
- 5320 sq. ft.
- Lot Size:
- 0 acres
HOA: $525 Monthly
Listed 317 days ago
The Tidewatcher floor plan at Channel Pointe is a three-story home to maximize the bay view in this stunning location. Located just 1 mile from Fenwick Island beaches. The first floor consists of a 2 car garage, a finished recreation room with a bar plus a bedroom and bath. The open kitchen, dining and great room is on the second floor as well as a study and a second owner's suite . The third floor of the Tidewatcher floor plan consists the owner's suite and two additional bedrooms. This home has an elevator for your convenience. Enjoy outside living on the numerous decks.
Similar Listings
South Rehoboth
$2,450,000
4 Bed
3 Bath
- Tax Total Living Area:
- 2700 sq. ft.
Listed 191 days ago
Courtesy: Jack Lingo - Rehoboth
MLS Desu2106266
Pending
Channel Pointe
$2,487,089
5 Bed
4 Bath
1 Hf. Bath
- Tax Total Living Area:
- 5320 sq. ft.
Listed 317 days ago
Courtesy: Monument Sotheby's International Realty
MLS Desu2100182
Under ContractVirtual Tour
Queens Quest
$2,495,000
4 Bed
4 Bath
1 Hf. Bath
- Tax Total Living Area:
- 2600 sq. ft.
Listed 58 days ago
Courtesy: Long & Foster Real Estate, Inc.
MLS Desu2115694
Sold
South Rehoboth
$2,495,000
6 Bed
3 Bath
- Tax Total Living Area:
- 1886 sq. ft.
Sold 11/13/2024
Courtesy: Jack Lingo - Rehoboth
MLS Desu2070762
Sold
North Rehoboth
$2,495,000
4 Bed
3 Bath
Sold 07/10/2024
Courtesy: Jack Lingo - Rehoboth
MLS Desu2060970
Sold
Country Club Estates
$2,495,000
5 Bed
5 Bath
1 Hf. Bath
- Tax Total Living Area:
- 3000 sq. ft.
Sold 07/26/2024
Courtesy: Jack Lingo - Rehoboth
MLS Desu2035770
Silver Lake Manor
$2,497,000
4 Bed
3 Bath
1 Hf. Bath
Listed 24 days ago
Courtesy: Re/max Realty Group Rehoboth
MLS Desu2119272
Silver Lake Manor
$2,497,000
4 Bed
3 Bath
1 Hf. Bath
Listed 24 days ago
Courtesy: Re/max Realty Group Rehoboth
MLS Desu2119304
Encampment Grounds
$2,499,000
4 Bed
3 Bath
1 Hf. Bath
- Tax Total Living Area:
- 2530 sq. ft.
Listed 47 days ago
Courtesy: Monument Sotheby's International Realty
MLS Desu2117418
Anglers Nest
$2,499,000
6 Bed
4 Bath
1 Hf. Bath
- Tax Total Living Area:
- 3709 sq. ft.
Listed 81 days ago
Courtesy: Berkshire Hathaway Homeservices Penfed Realty
MLS Desu2114718
Sold
South Rehoboth
$2,499,000
5 Bed
4 Bath
1 Hf. Bath
- Tax Total Living Area:
- 2289 sq. ft.
Sold 07/30/2026
Courtesy: Jack Lingo - Rehoboth
MLS Desu2109442
Sold
$2,499,000
5 Bed
4 Bath
1 Hf. Bath
- Tax Total Living Area:
- 2885 sq. ft.
Sold 11/21/2025
Courtesy: Long & Foster Real Estate, Inc.
MLS Desu2091818




