
30578 Silverton Rd, Frankford, De 19945
Virtual Tour
Open House
Courtesy: Keller Williams Realty,
Russell G Griffin
Appliances
Built-In Microwave, Built-In Range, Dishwasher, Dryer, Oven - Wall, Oven/Range - Gas, Refrigerator, Stainless Steel Appliances, Washer, Water Heater - TanklessBedrooms
4
Full Bath
3
Laundry
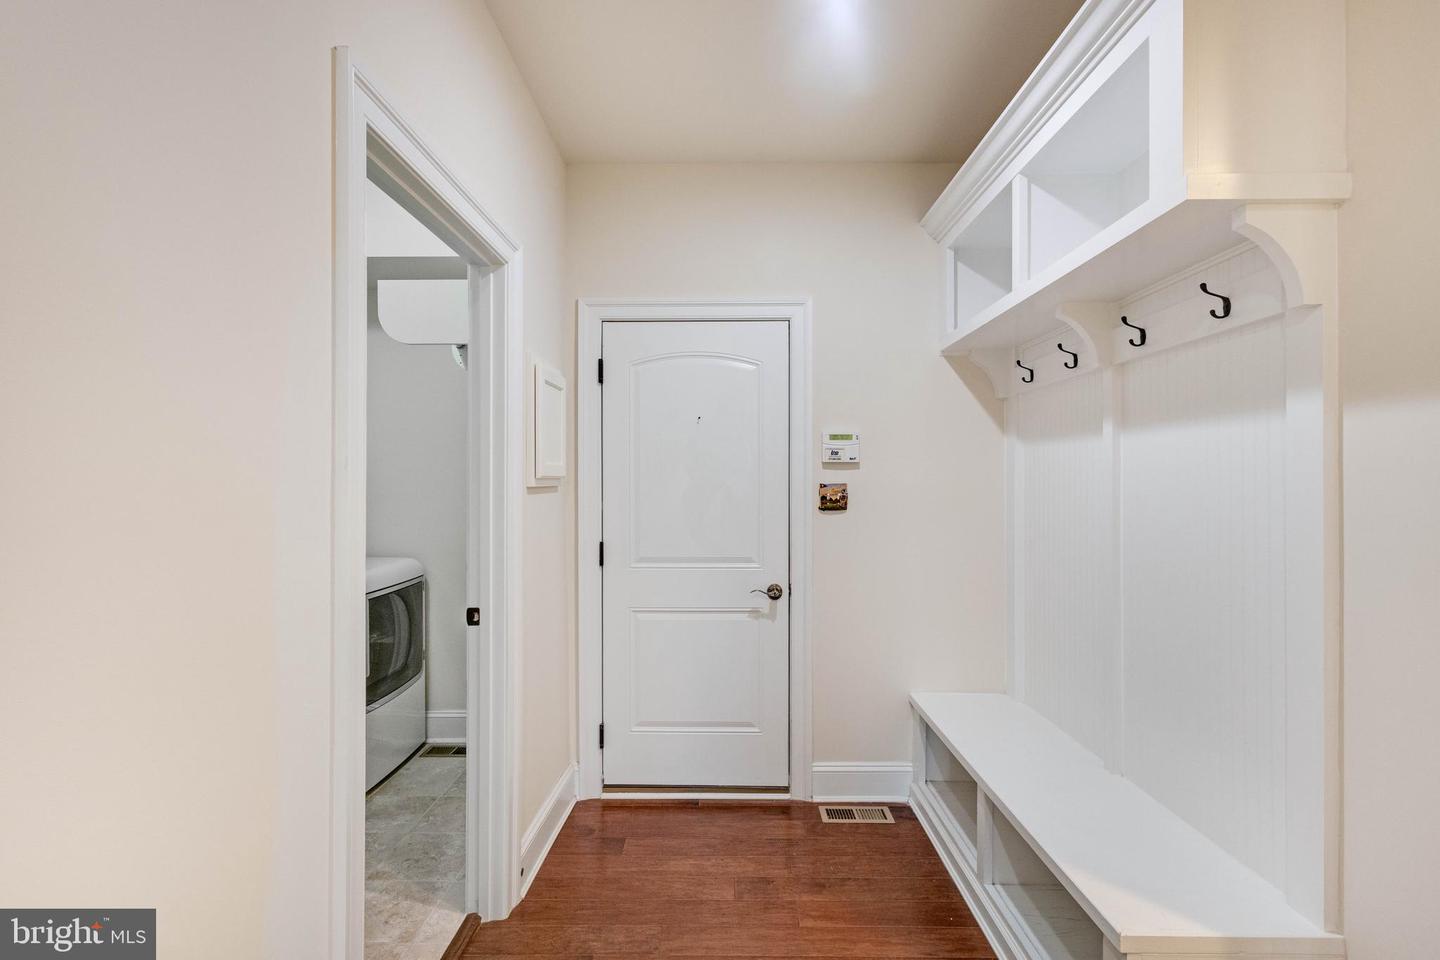
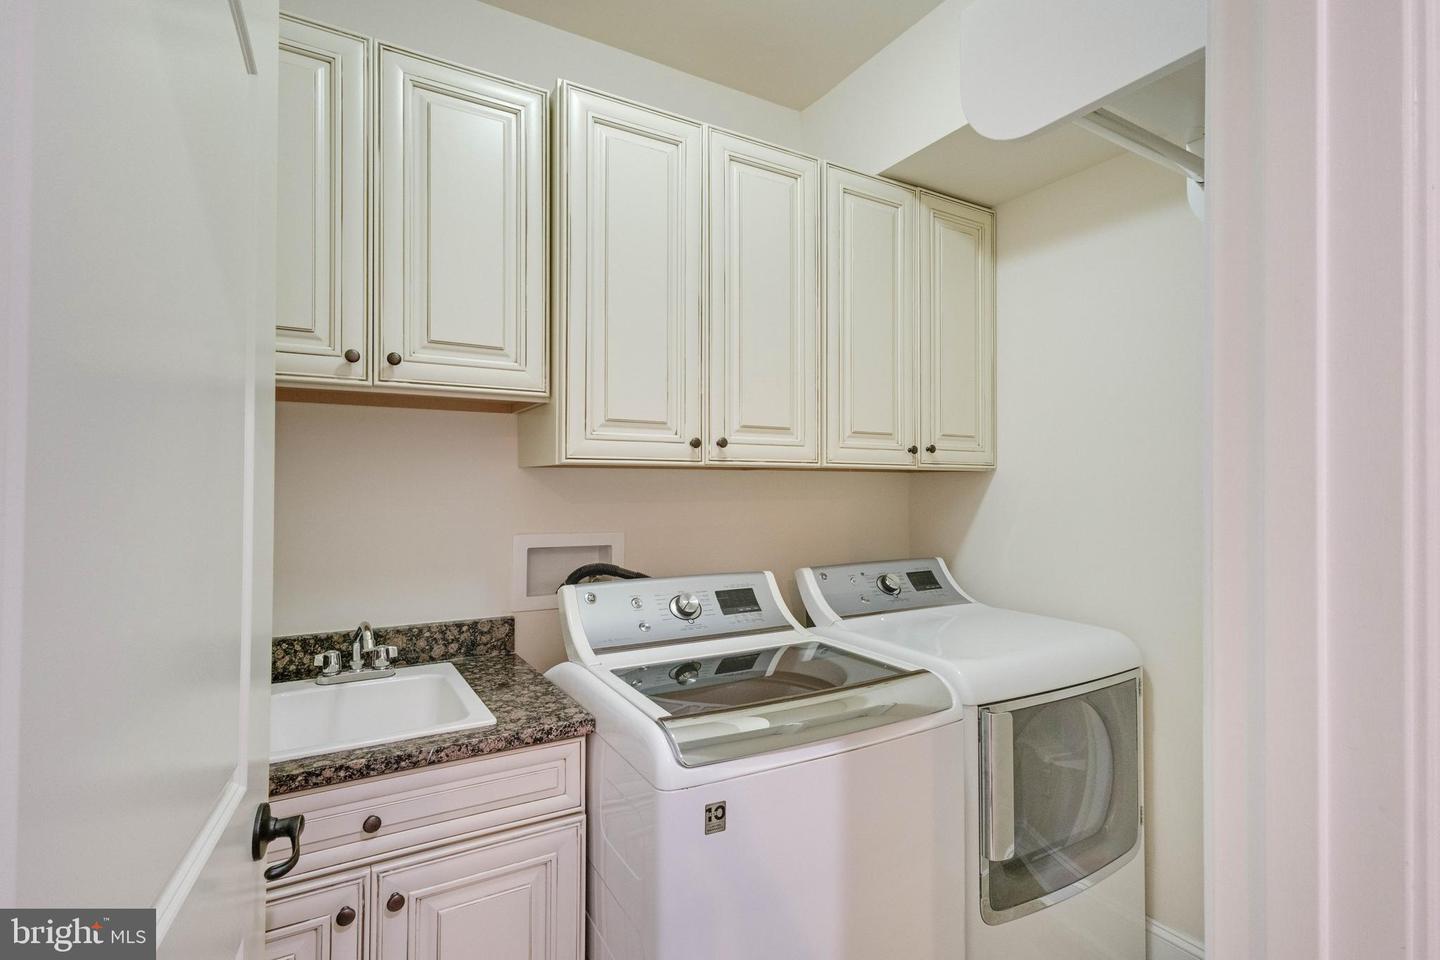
Main Floor, Has Laundry
Rooms
Living Room, Dining Room, Primary Bedroom, Bedroom 2, Kitchen, Foyer, Breakfast Room, Bedroom 1, Sun/florida Room, Laundry, Office, Bathroom 1, Bathroom 2, Bonus Room, Primary Bathroom
Living Area
2900 sq/ft
Fireplace(s)
1
Fireplace Features
Gas/propane, Mantel(s)
Interior Features
- Bathroom - Stall Shower
- Bathroom - Tub Shower
- Breakfast Area
- Carpet
- Ceiling Fan(s)
- Chair Railings
- Combination Kitchen/Living
- Crown Moldings
- Dining Area
- Entry Level Bedroom
- Floor Plan - Open
- Formal/Separate Dining Room
- Kitchen - Island
- Primary Bath(s)
- Recessed Lighting
- Walk-in Closet(s)
General
MLS
Desu2116062
Community
Batson Creek Estates
Price
$640,000.00
Price/SQft
$220.69
HOA Fee
$310.00
HOA Fee Frequency
Monthly
Accessibility Features
2+ Access Exits
Area And Schools
School Tax
$1,085.00
Exterior
Pool
Yes - Community
District
INDIAN RIVER
Batson Creek Estates
MLS
Desu2116062
$640,000
4 Bed
3 Bath
- Tax Total Living Area:
- 2900 sq. ft.
- Lot Size:
- 0.18 acres
HOA: $310 Monthly
Open Houses for 30578 Silverton Rd
Sun
20
2:00 pm - 4:00 pm
Listed 65 days ago
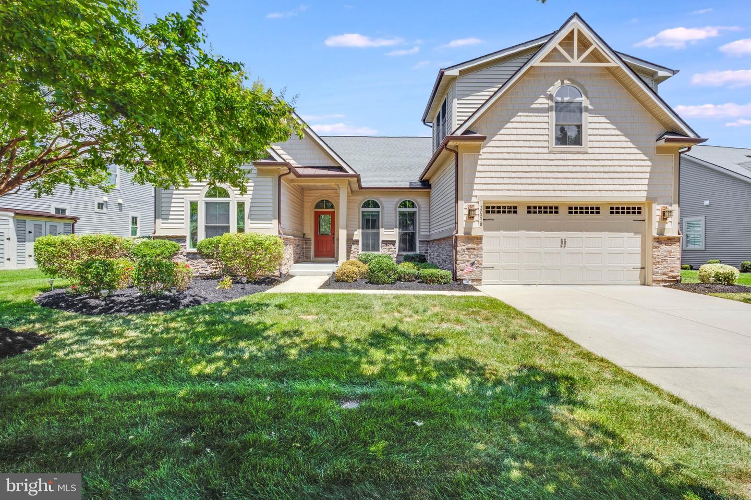
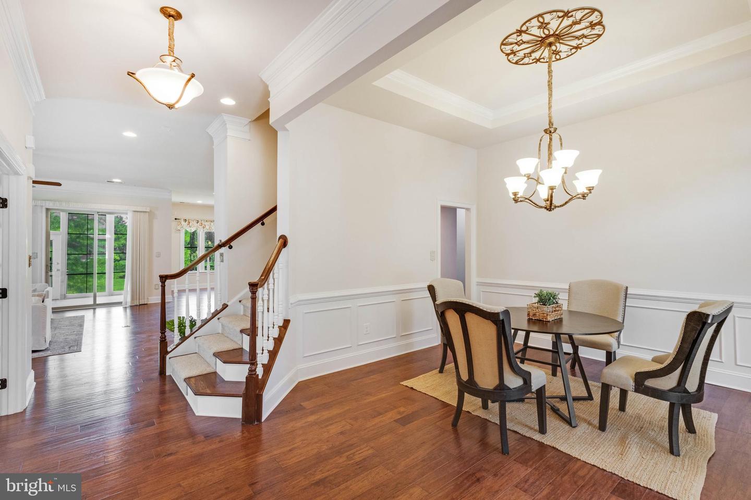
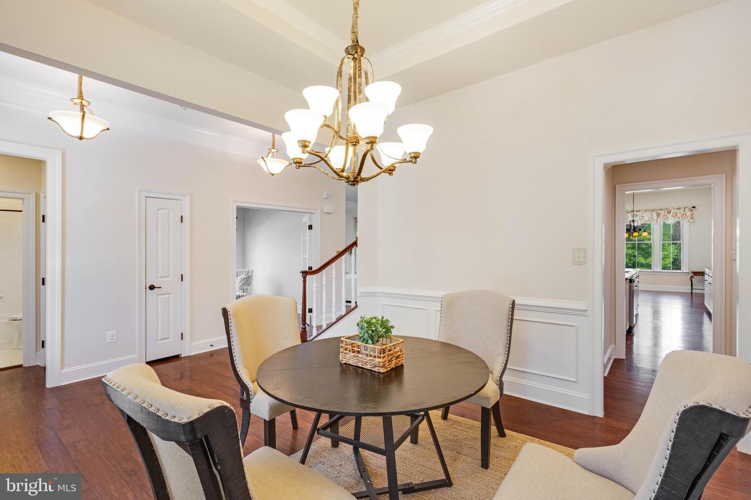
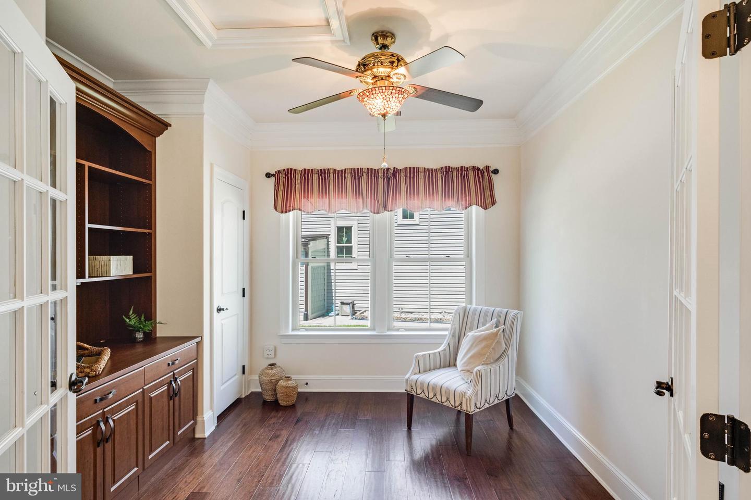
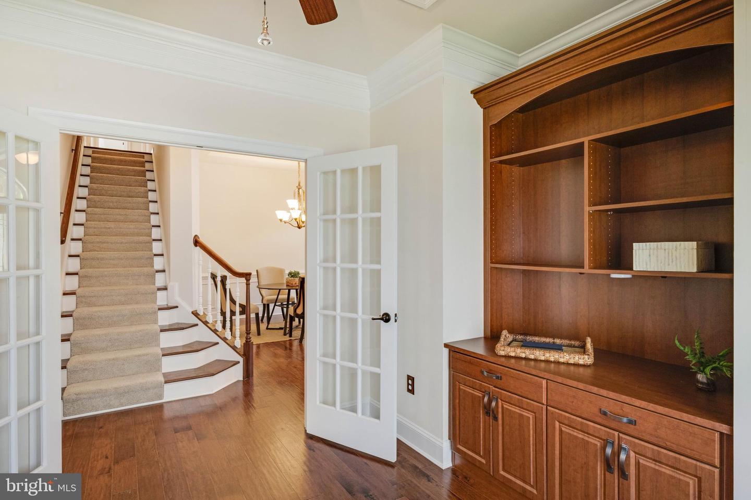
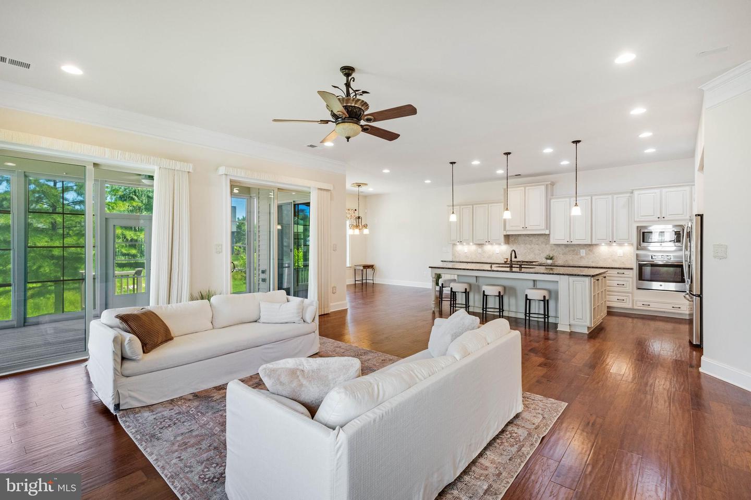
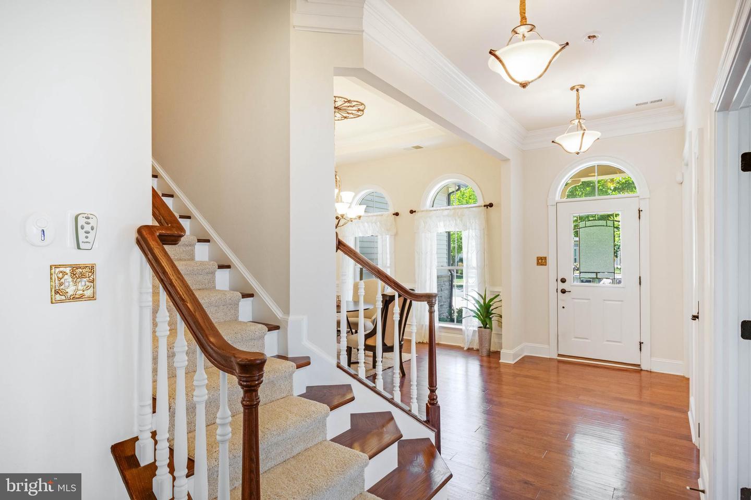
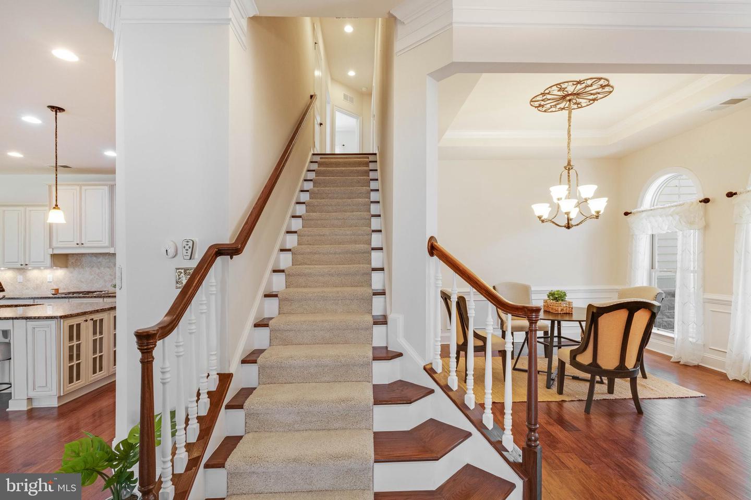
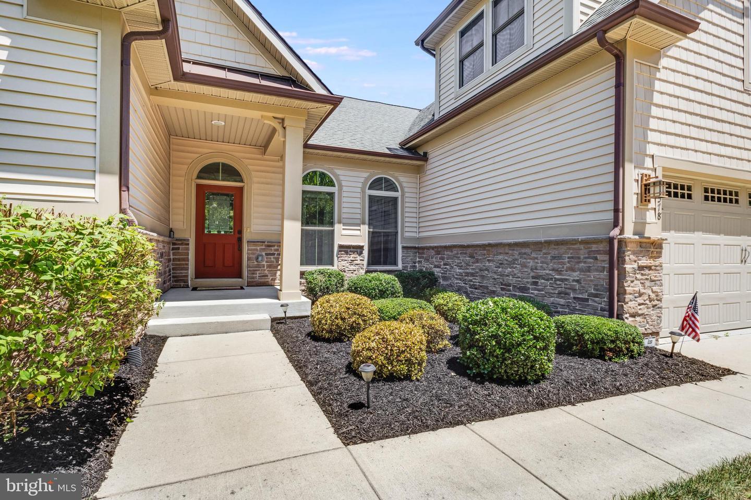
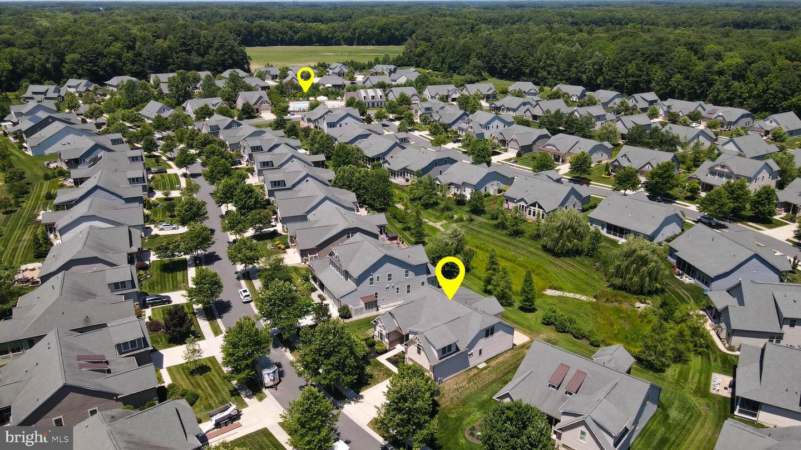
Welcome to 30578 Silverton Road, where elegant finishes, thoughtful design, and convenient coastal living come together in this beautifully maintained home. Offering the ease of main-level living, this spacious residence showcases extensive crown molding throughout the first floor, a private office with French doors that has potential for an additional bedroom, and a formal dining room accented with chair rail molding.
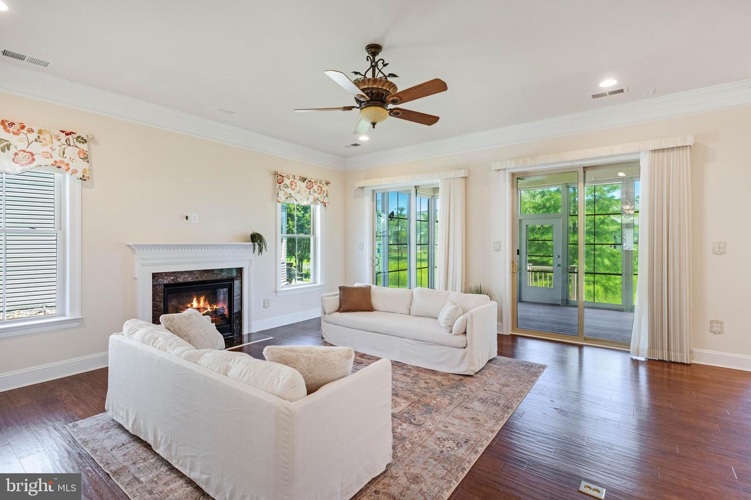
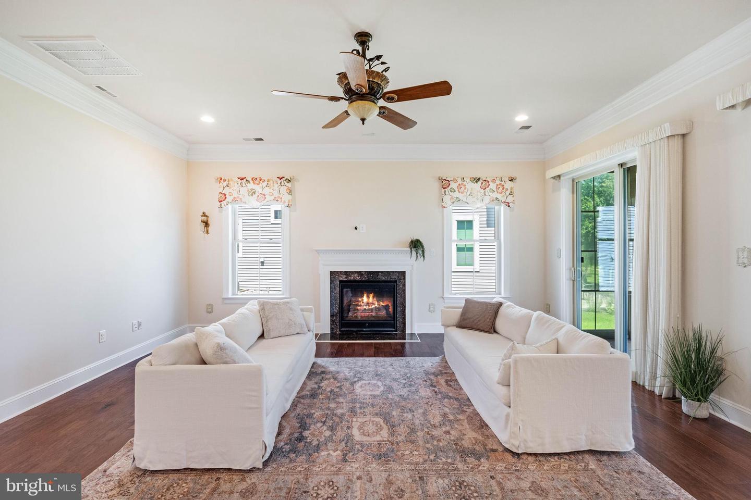
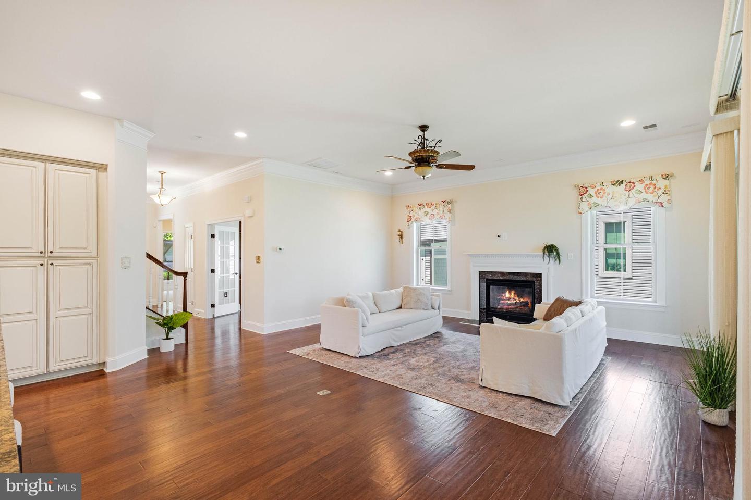
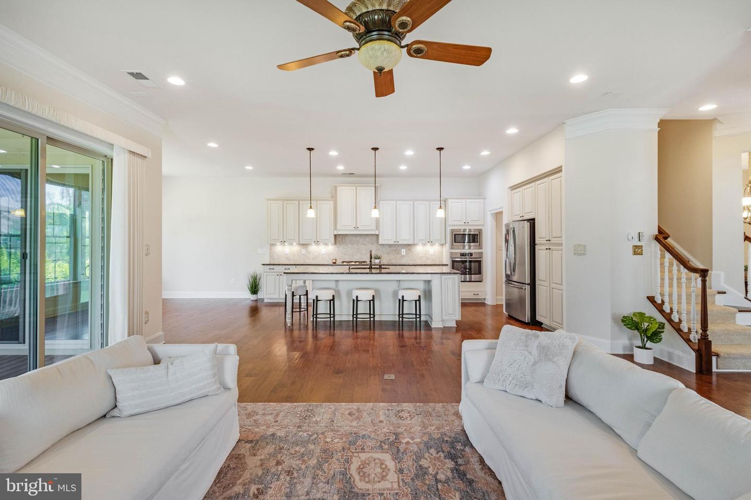
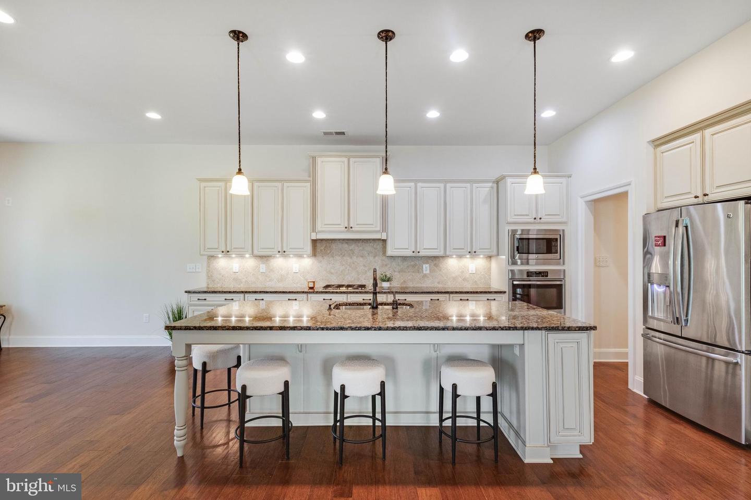
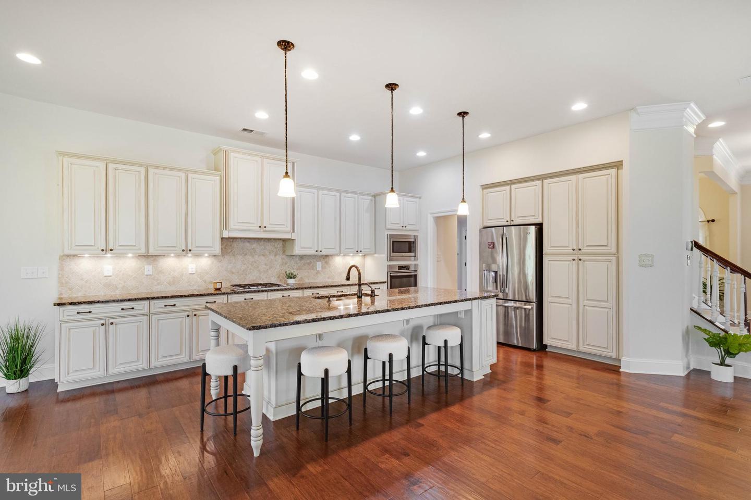
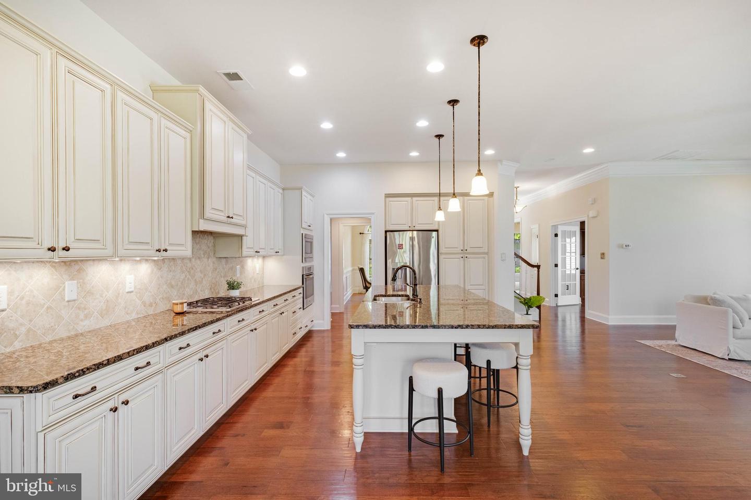
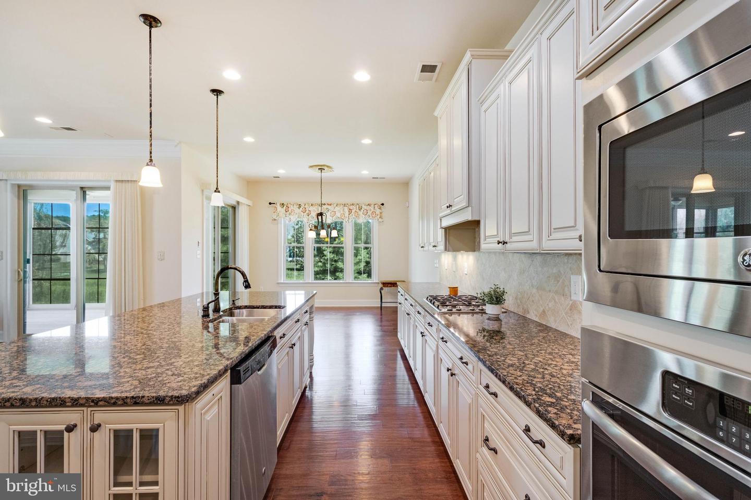
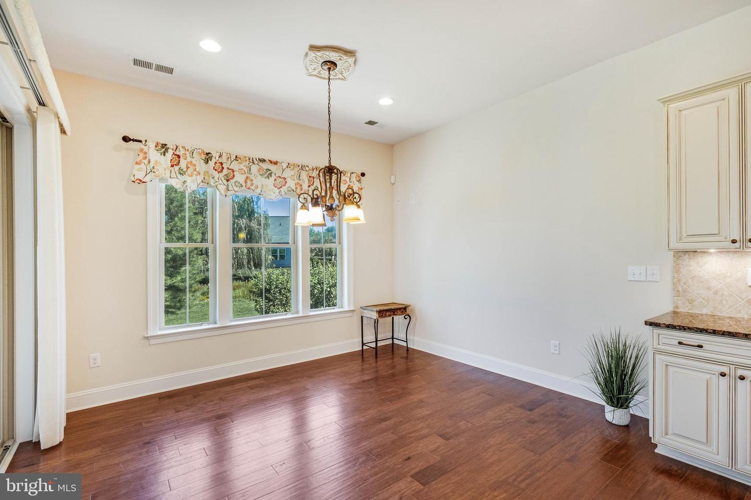
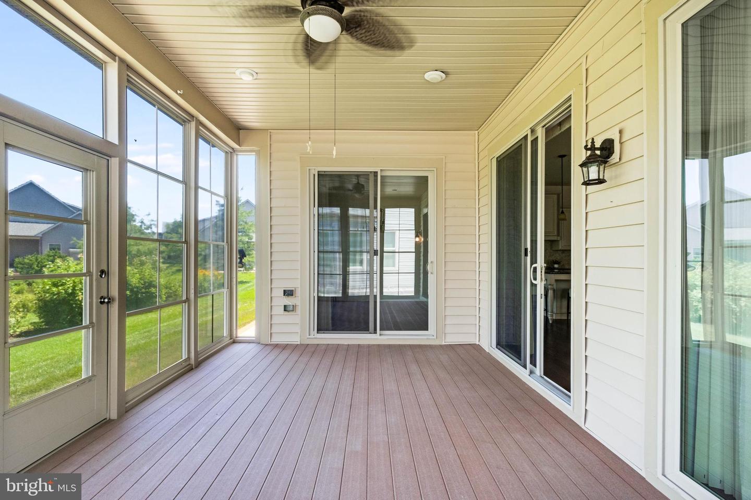
The gourmet kitchen features stainless steel appliances, a gas cooktop, wall oven, built-in microwave, dishwasher, a large center island, and a sunny breakfast nook. Open to the kitchen, the inviting living room offers a cozy gas fireplace and flows seamlessly into the bright sunroom overlooking the backyard.
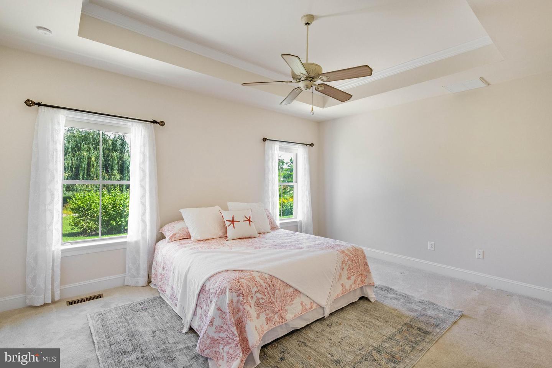
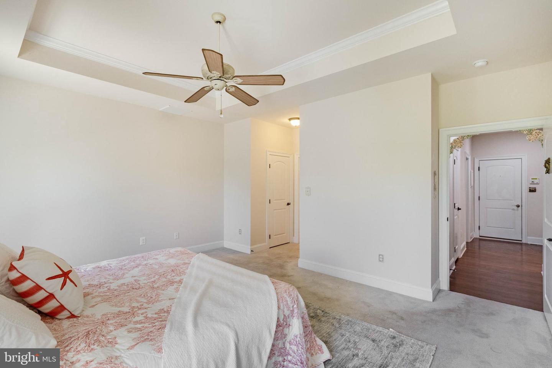
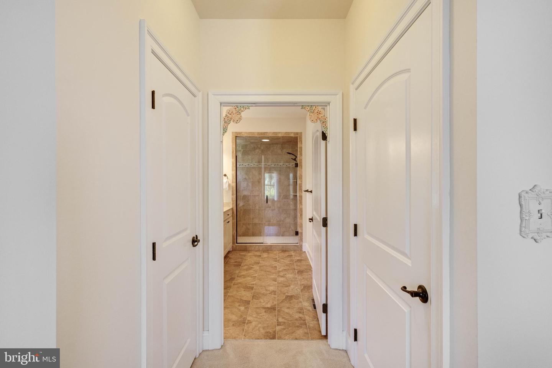
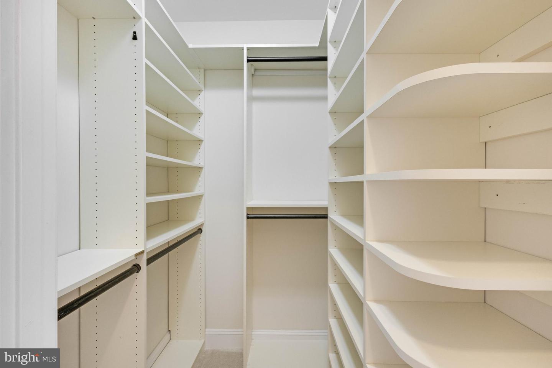
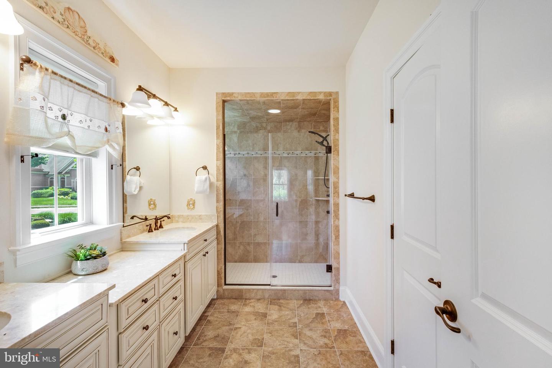
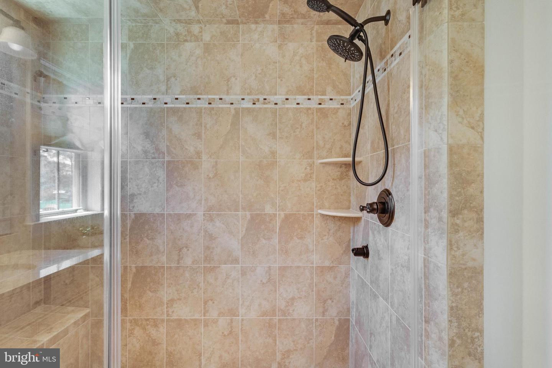
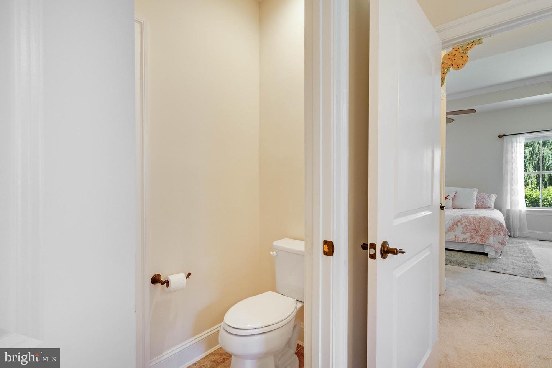
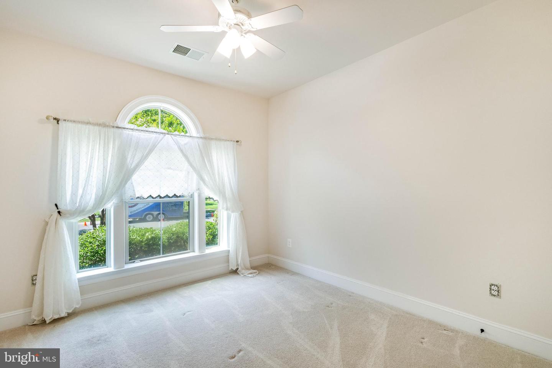
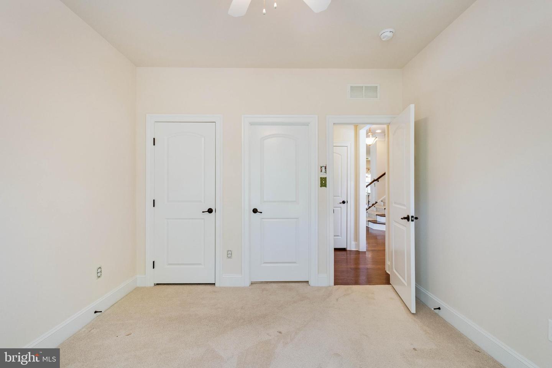
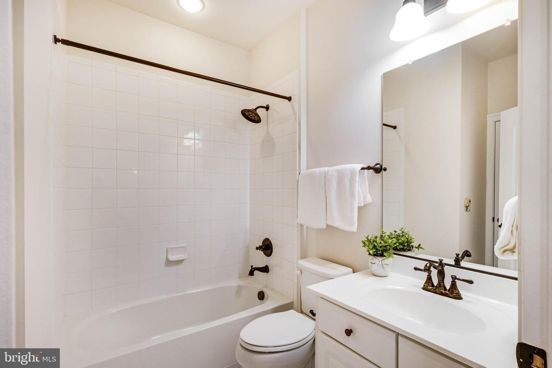
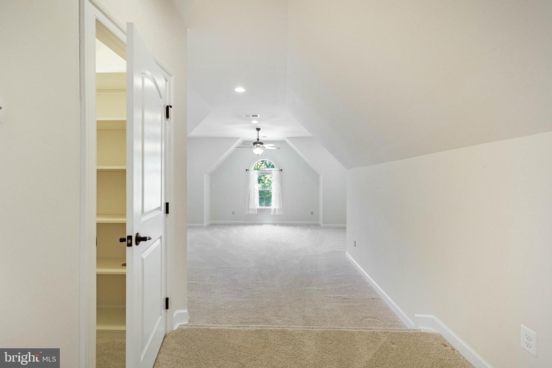
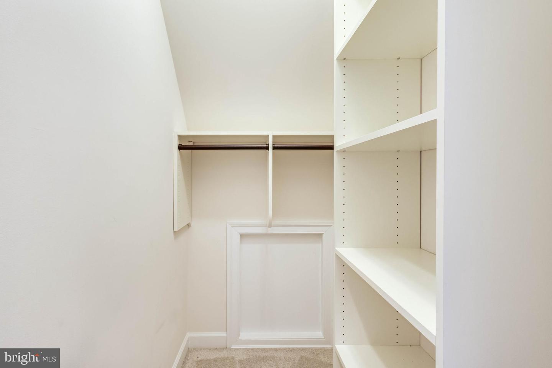
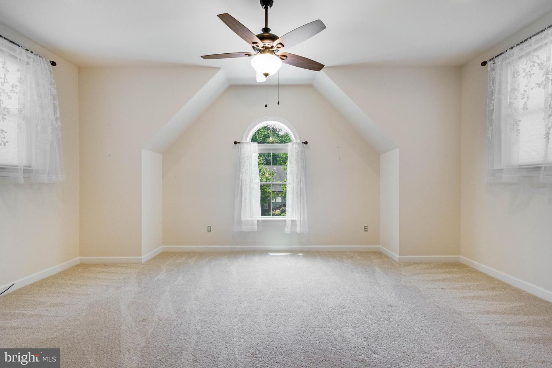
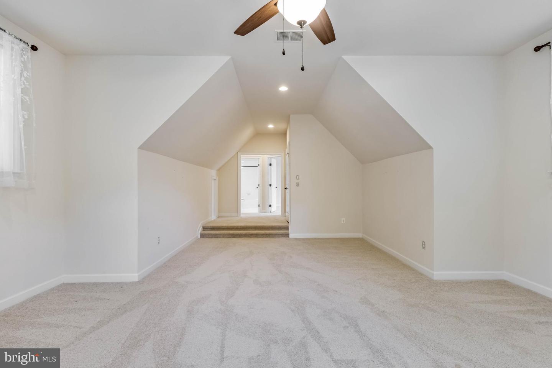
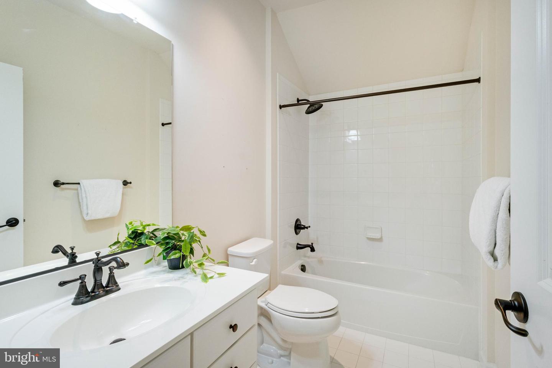
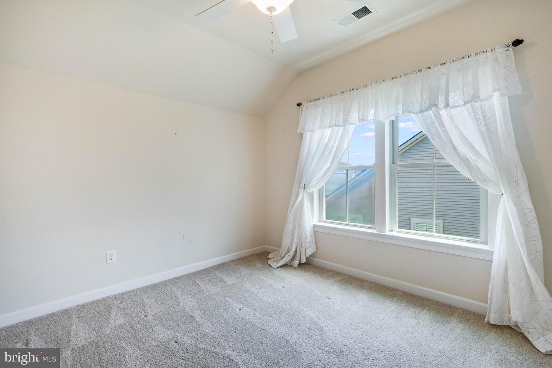
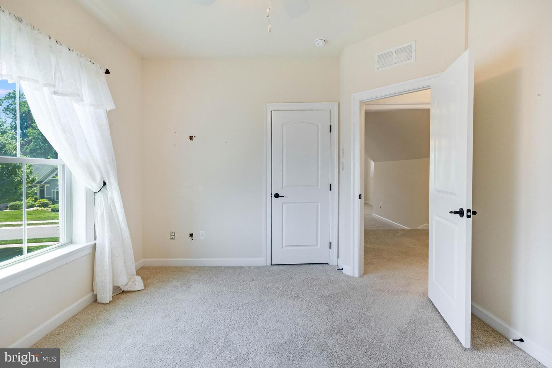
The main-level primary suite is a private retreat with two custom walk-in closets, dual vanities, a tiled stall shower, and a private water closet. An additional bedroom and full bath are also located on the first floor, while every closet throughout the home is outfitted with custom closet systems. Upstairs, you'll find another bedroom, a full bathroom, and a spacious bonus room with a walk-in closet, providing flexible space for guests, a media room, or hobbies.
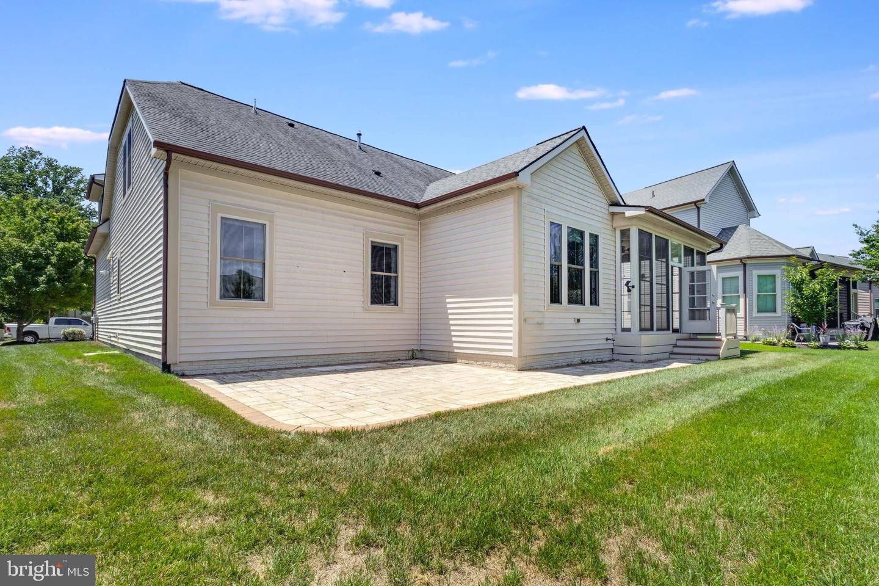
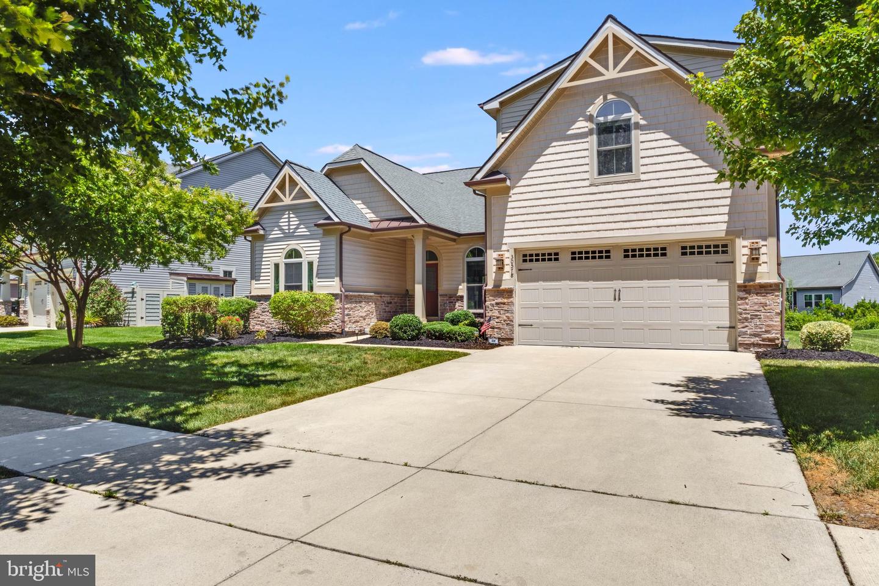
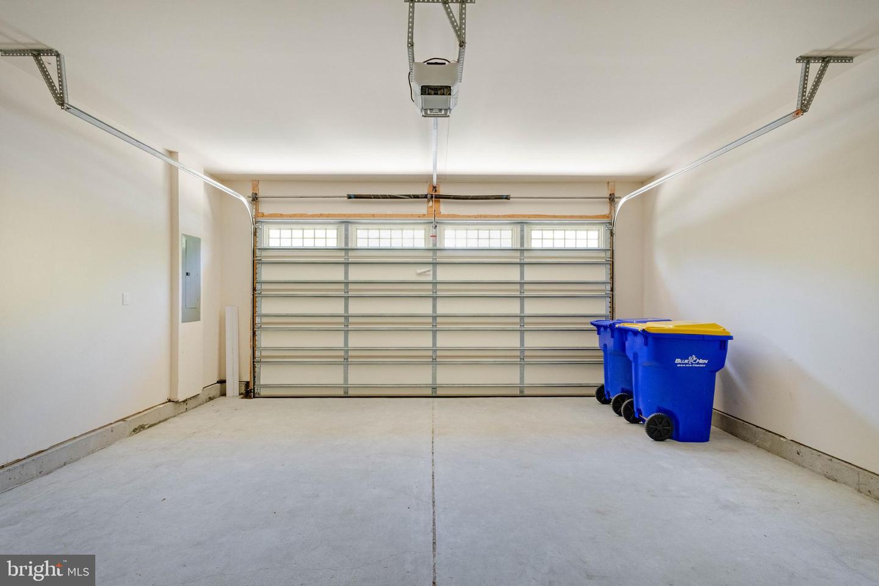
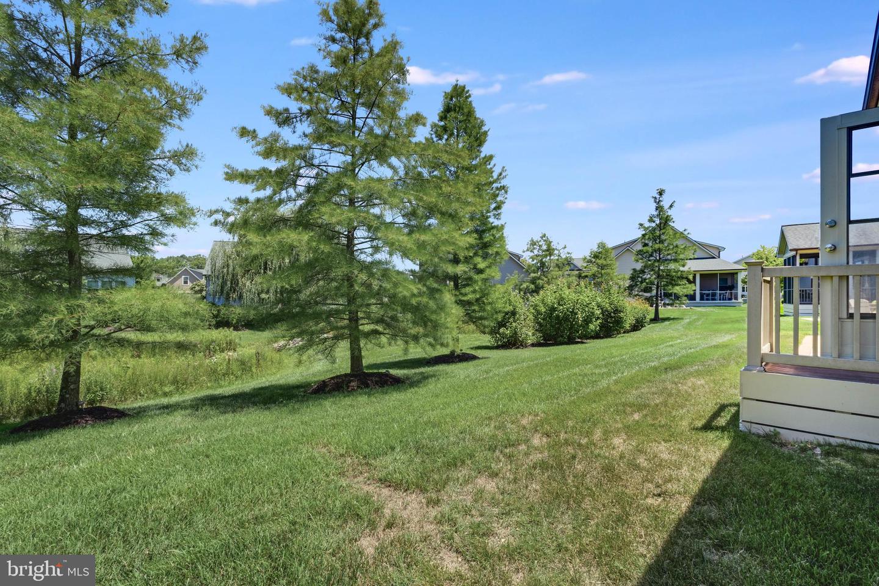
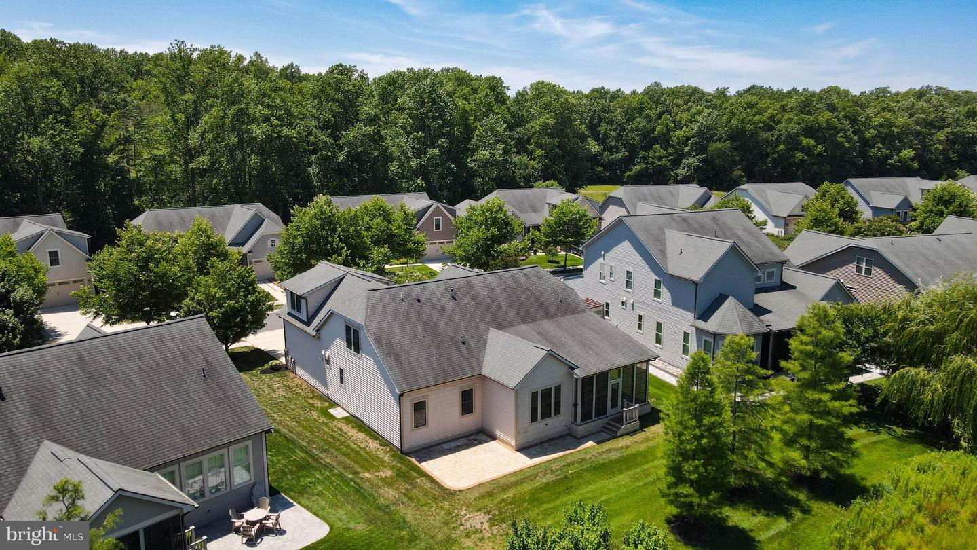
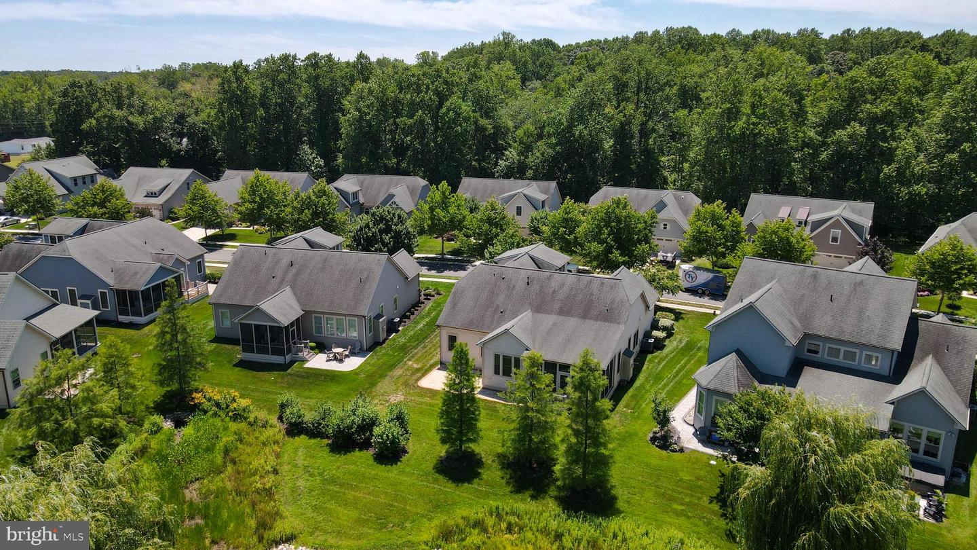
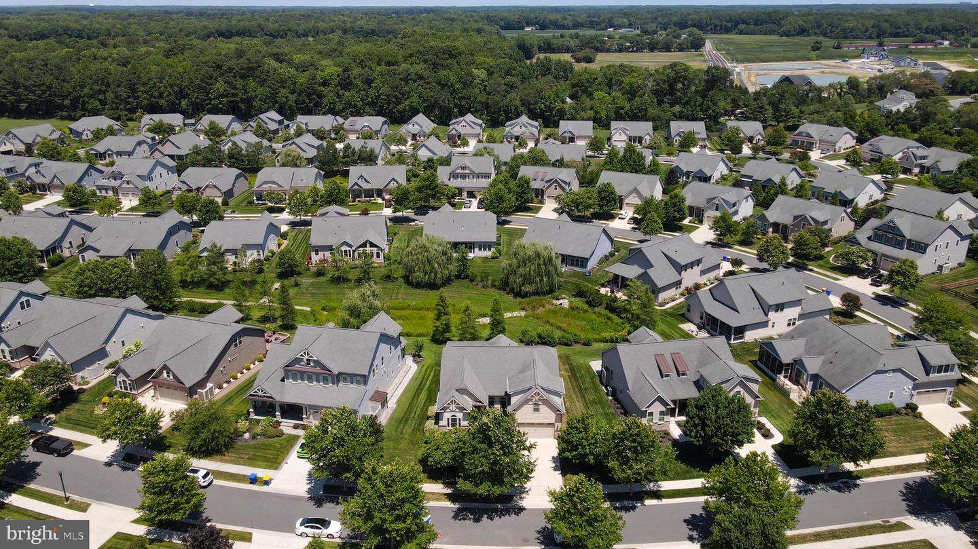
Outside, enjoy a rear paver patio, professional landscaping, an attached front-entry garage, concrete driveway, and additional on-street parking.
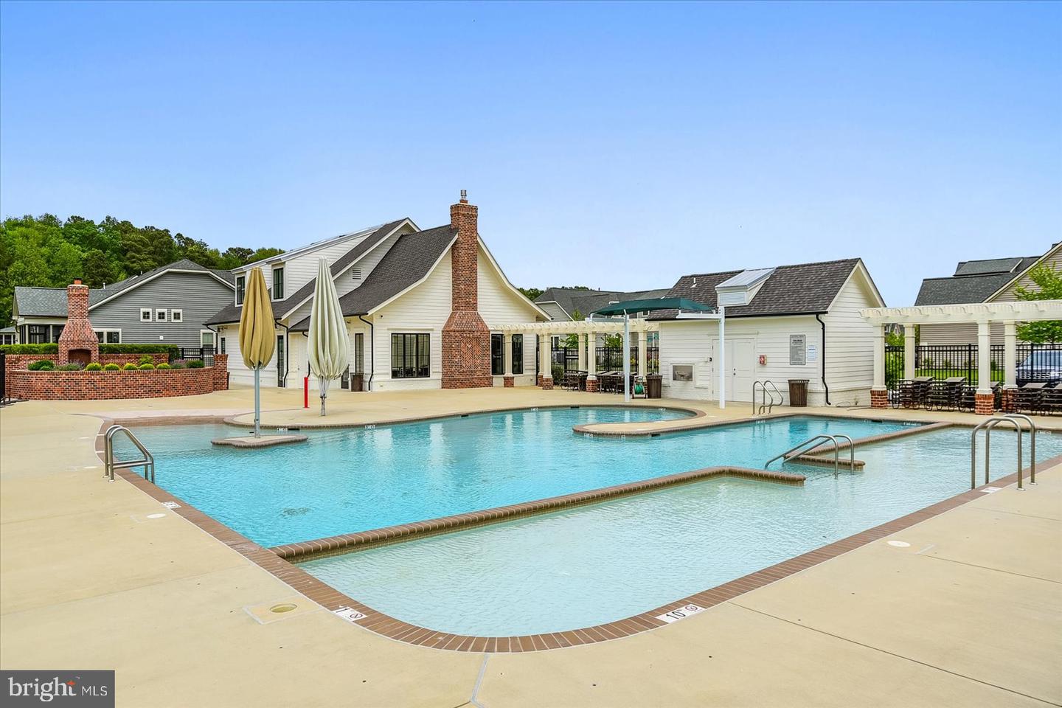
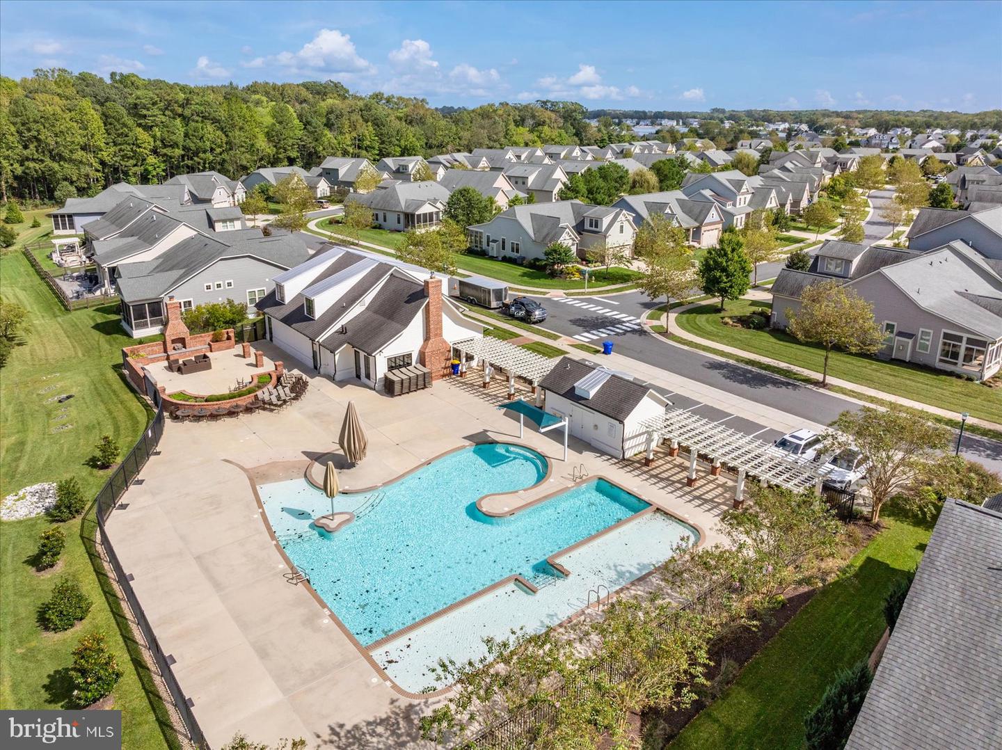
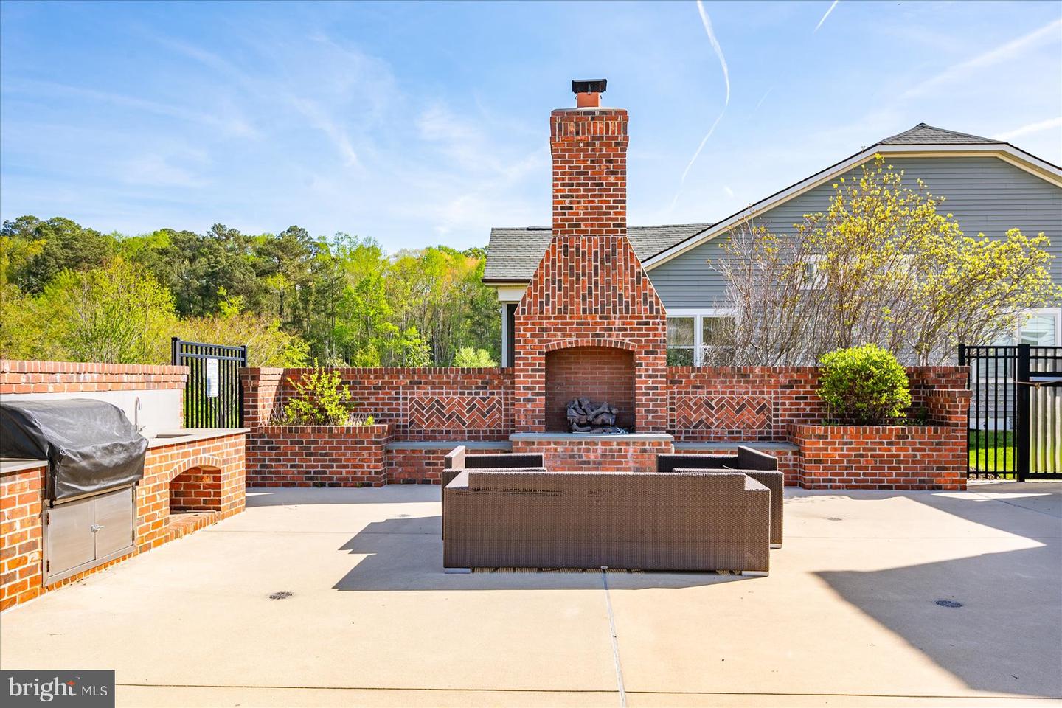
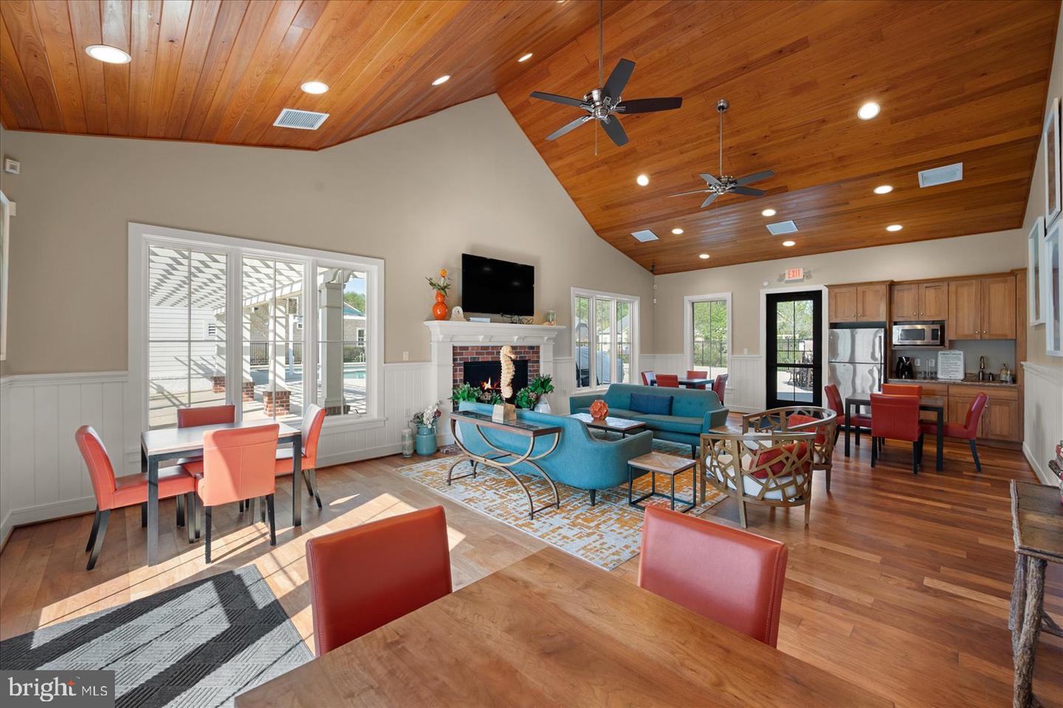
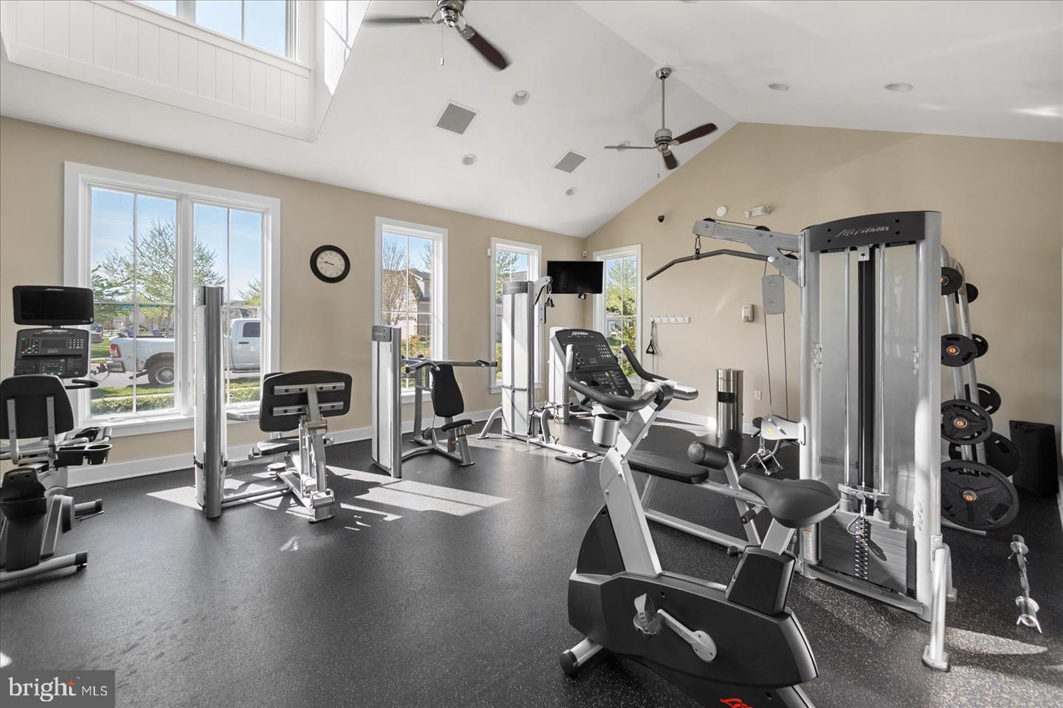
The HOA includes lawn maintenance, trash service, a clubhouse, fitness center, and community pool, allowing for low-maintenance living. Ideally located just minutes from Fenwick Island, Bethany Beach, Ocean City, MD, and the Freeman Arts Pavilion, this exceptional home offers easy access to beaches, dining, shopping, and entertainment. Don't miss this opportunity to enjoy luxury coastal living at its finest.
The gourmet kitchen features stainless steel appliances, a gas cooktop, wall oven, built-in microwave, dishwasher, a large center island, and a sunny breakfast nook. Open to the kitchen, the inviting living room offers a cozy gas fireplace and flows seamlessly into the bright sunroom overlooking the backyard.
The main-level primary suite is a private retreat with two custom walk-in closets, dual vanities, a tiled stall shower, and a private water closet. An additional bedroom and full bath are also located on the first floor, while every closet throughout the home is outfitted with custom closet systems. Upstairs, you'll find another bedroom, a full bathroom, and a spacious bonus room with a walk-in closet, providing flexible space for guests, a media room, or hobbies.
Outside, enjoy a rear paver patio, professional landscaping, an attached front-entry garage, concrete driveway, and additional on-street parking.
The HOA includes lawn maintenance, trash service, a clubhouse, fitness center, and community pool, allowing for low-maintenance living. Ideally located just minutes from Fenwick Island, Bethany Beach, Ocean City, MD, and the Freeman Arts Pavilion, this exceptional home offers easy access to beaches, dining, shopping, and entertainment. Don't miss this opportunity to enjoy luxury coastal living at its finest.
Similar Listings
Virtual Tour
$640,000
3 Bed
2 Bath
1 Hf. Bath
- Tax Total Living Area:
- 2200 sq. ft.
Listed 45 days ago
Courtesy: Keller Williams Realty
MLS Desu2117518
Black Creek Cove
$640,000
5 Bed
3 Bath
- Tax Total Living Area:
- 4088 sq. ft.
Listed 91 days ago
Courtesy: Cummings & Co. Realtors
MLS Desu2110424
Virtual Tour
Stingray Harbor
$640,000
3 Bed
3 Bath
- Tax Total Living Area:
- 2115 sq. ft.
Listed 92 days ago
Courtesy: Coldwell Banker Premier - Rehoboth
MLS Desu2113980
Virtual Tour
South Bowers
$640,000
3 Bed
2 Bath
1 Hf. Bath
- Tax Total Living Area:
- 2332 sq. ft.
Listed 188 days ago
Courtesy: The Moving Experience Delaware Inc
MLS Dekt2045078
$640,000
3 Bed
2 Bath
- Tax Total Living Area:
- 2196 sq. ft.
Listed 232 days ago
Courtesy: Keller Williams Realty
MLS Desu2104180
Virtual Tour
Greene Hill Farm Est
$640,000
3 Bed
2 Bath
1 Hf. Bath
- Tax Total Living Area:
- 2822 sq. ft.
Listed 497 days ago
Courtesy: Re/max Elite
MLS Dekt2036468
Under Contract
Milos Haven
$639,990
3 Bed
2 Bath
1 Hf. Bath
- Tax Total Living Area:
- 2594 sq. ft.
Listed 121 days ago
Courtesy: Long & Foster Real Estate, Inc.
MLS Desu2111460
Chase Oaks
$639,990
4 Bed
3 Bath
1 Hf. Bath
- Tax Total Living Area:
- 3234 sq. ft.
Listed 262 days ago
Courtesy: Drb Group Realty, Llc
MLS Desu2102088
Newly Listed
Bay Knolls
$639,900
4 Bed
3 Bath
1 Hf. Bath
- Tax Total Living Area:
- 2585 sq. ft.
Listed 12 days ago
Courtesy: Keller Williams Realty Delmarva
MLS Desu2120026
Ocean Way Estates
$639,900
3 Bed
3 Bath
- Tax Total Living Area:
- 2238 sq. ft.
Listed 29 days ago
Courtesy: Re/max Point Realty
MLS Desu2118550
Under Contract
Peninsula Lakes
$639,900
4 Bed
3 Bath
- Tax Total Living Area:
- 2783 sq. ft.
Listed 111 days ago
Courtesy: Long & Foster Real Estate, Inc.
MLS Desu2113088
Serenity At Cubbage Pond
$639,900
4 Bed
3 Bath
- Tax Total Living Area:
- 3383 sq. ft.
Listed 116 days ago
Courtesy: Crown Homes Real Estate
MLS Desu2112516




