
19421 Lovett Ln, Lewes, De 19958
Under ContractNewly Listed
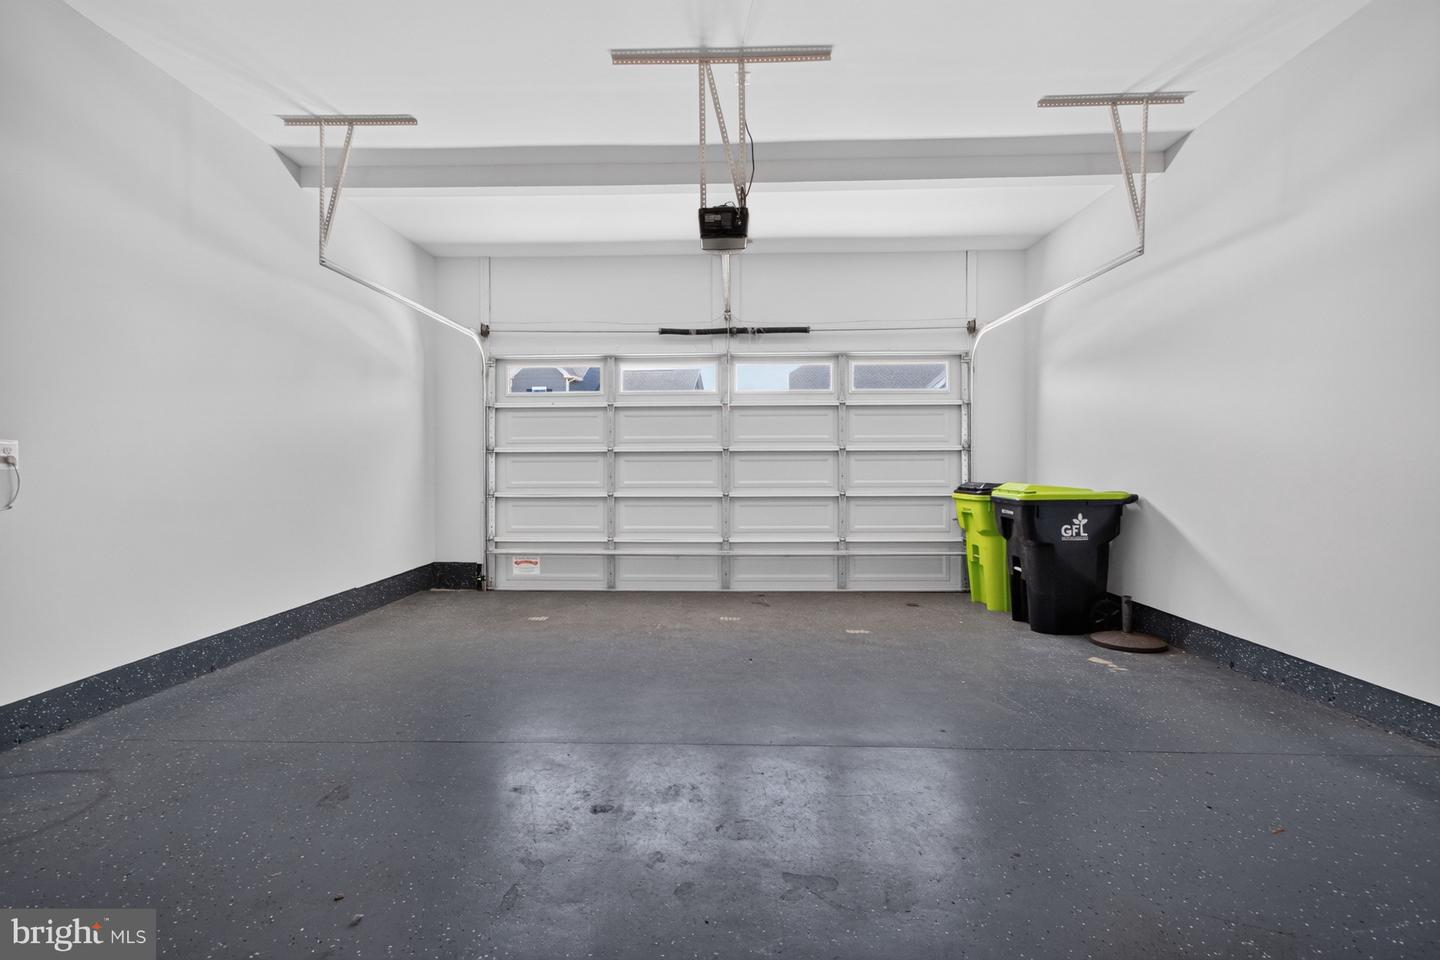
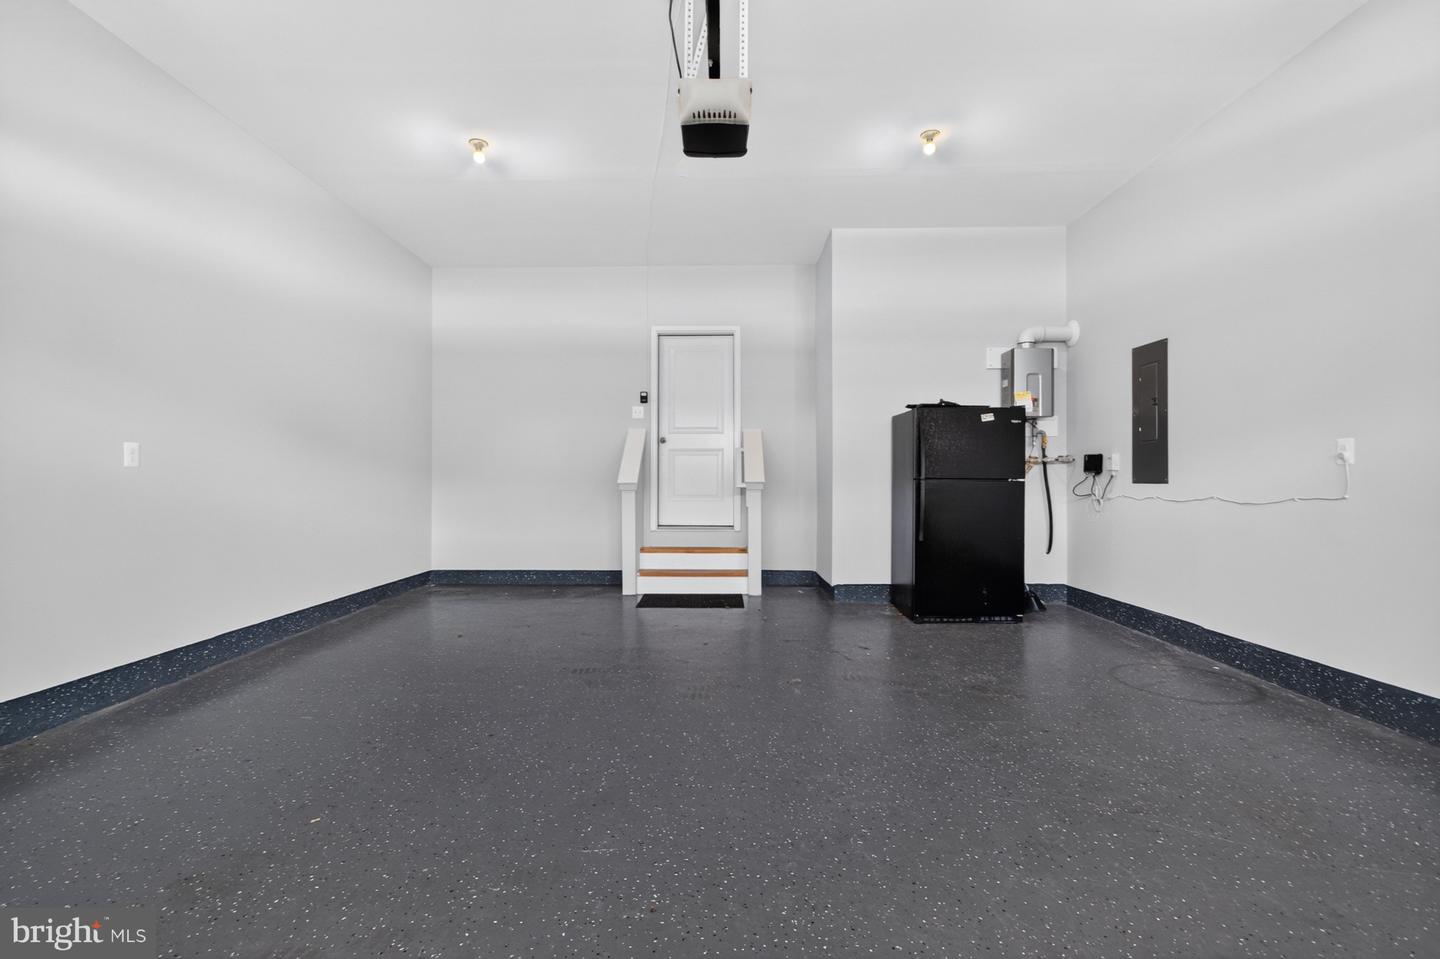
Courtesy: Jack Lingo - Lewes,
Chelsea Bristow
Appliances
Cooktop, Dishwasher, Disposal, Dryer, Exhaust Fan, Microwave, Oven - Wall, Range Hood, Refrigerator, Stainless Steel Appliances, Washer, Water Heater, Extra Refrigerator/FreezerBedrooms
4
Full Bath
3
Half Bath
1
Laundry
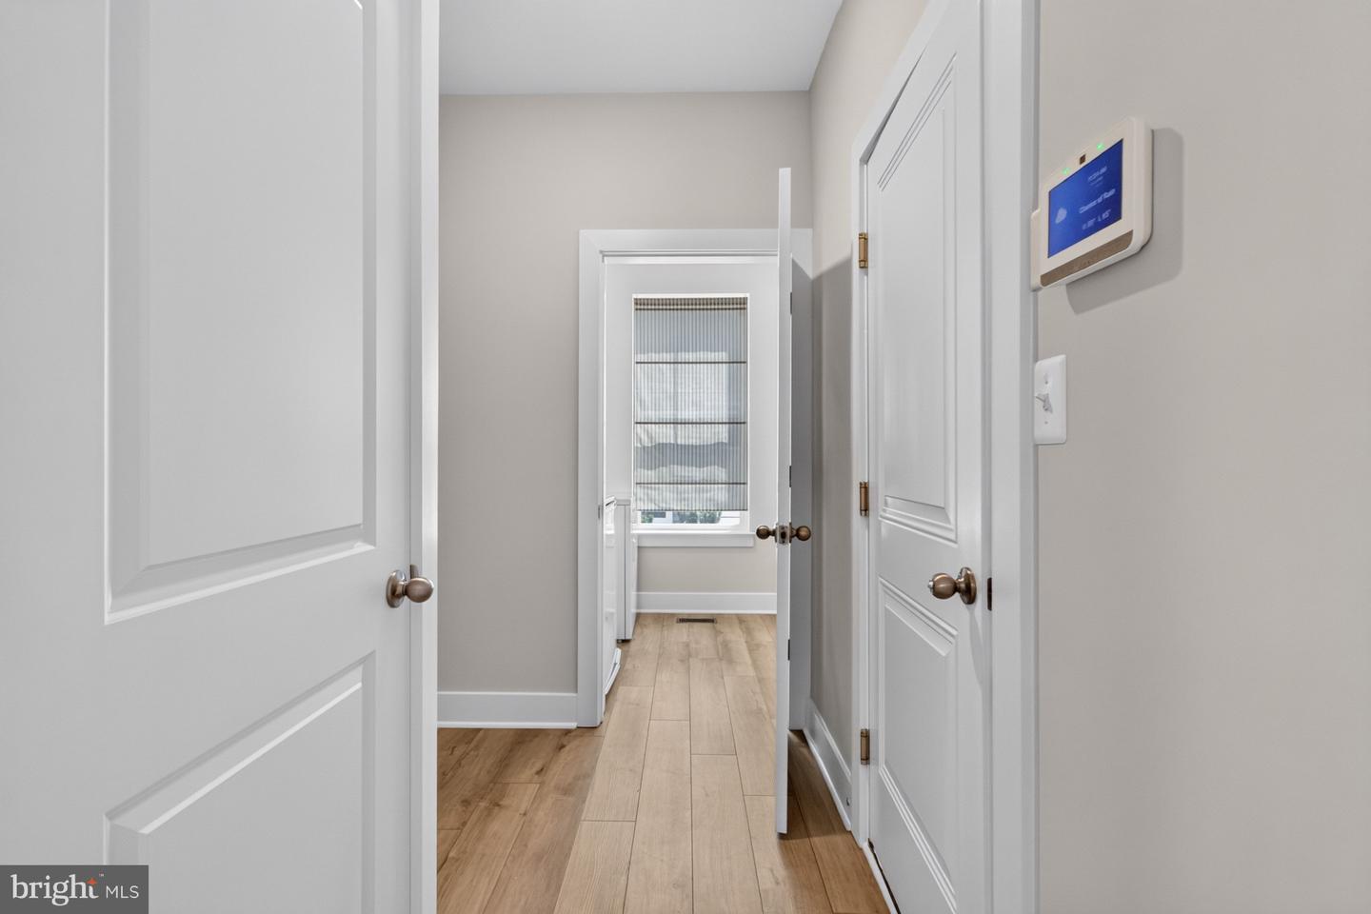
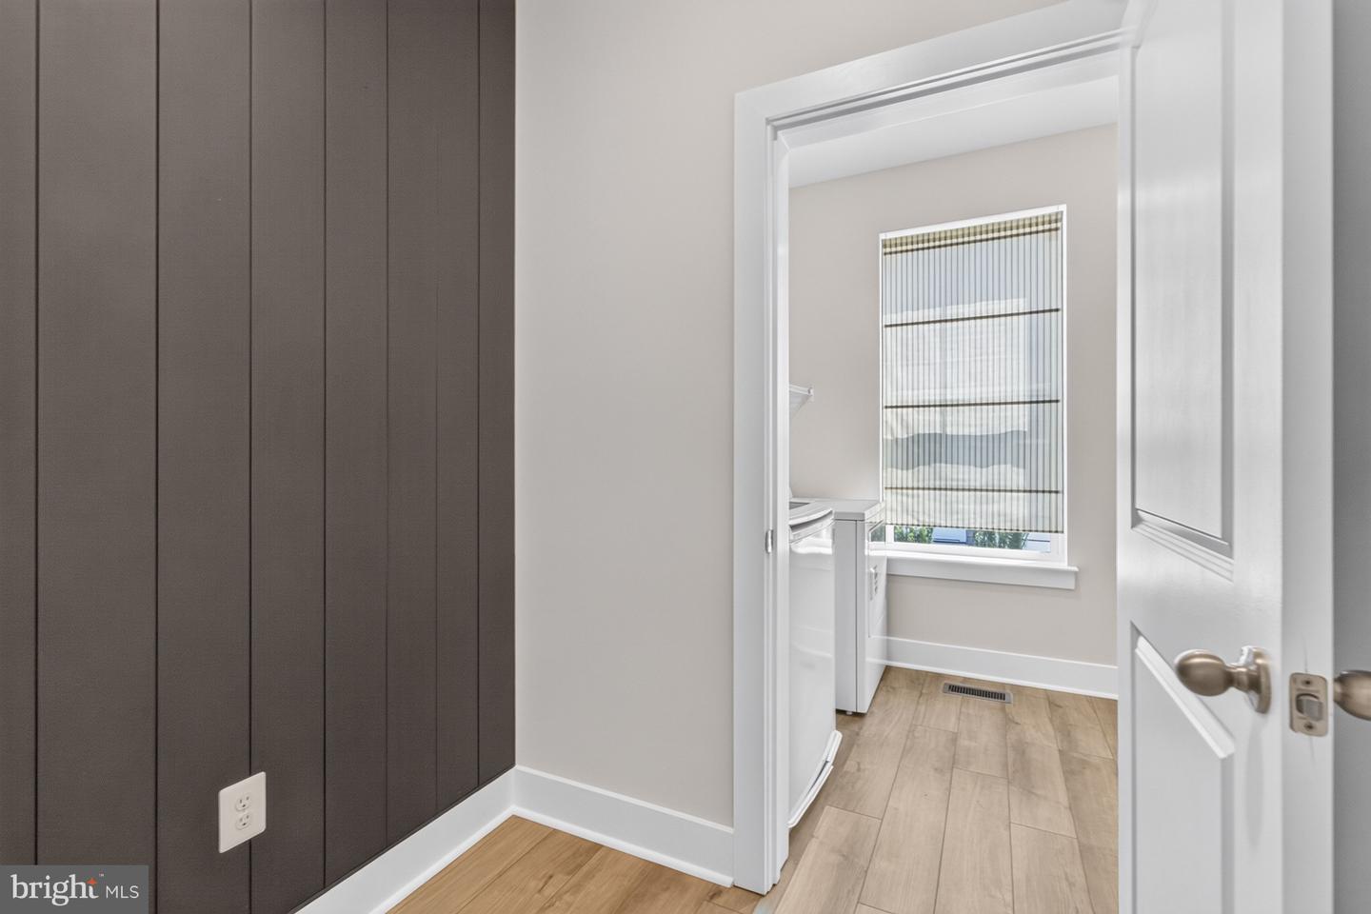
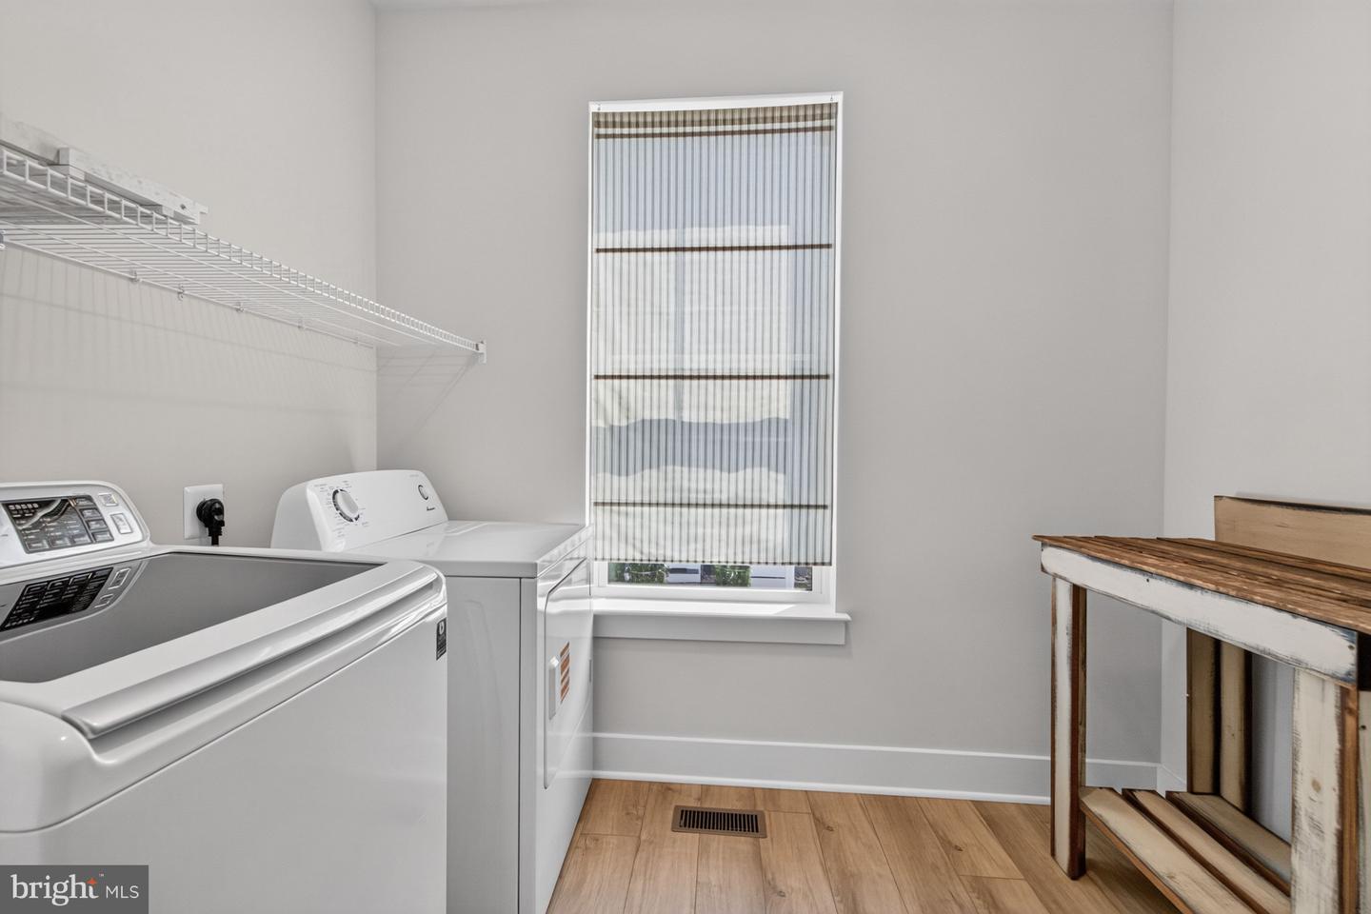
Main Floor, Washer In Unit, Dryer In Unit
Rooms
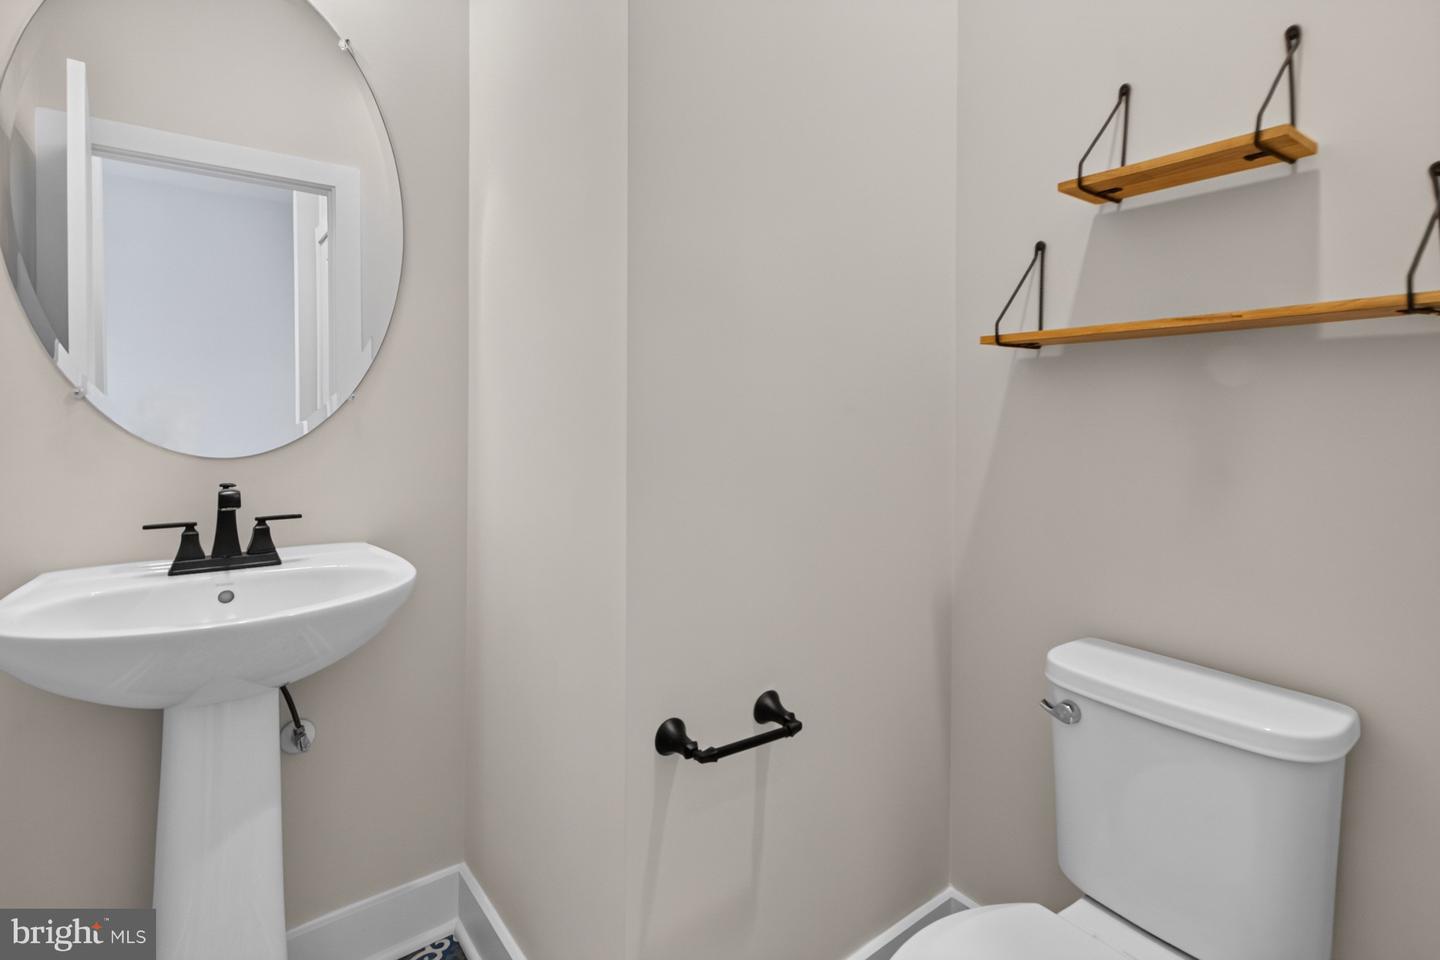
Living Room, Dining Room, Primary Bedroom, Bedroom 2, Bedroom 3, Bedroom 4, Kitchen, Laundry, Loft, Office, Bathroom 2, Bathroom 3, Primary Bathroom, Half Bath
Living Area
3000 sq/ft
Fireplace(s)
1
Fireplace Features
Gas/propane
Flooring
Luxury Vinyl Plank, Laminated, Ceramic Tile, Carpet
Interior Features
- Attic
- Entry Level Bedroom
- Floor Plan - Open
- Kitchen - Island
- Pantry
- Upgraded Countertops
- Walk-in Closet(s)
- Window Treatments
- Primary Bath(s)
- Ceiling Fan(s)
- Combination Kitchen/Dining
- Family Room Off Kitchen
General
MLS
Desu2114424
Community
Marsh Farm Estates
Price
$625,000.00
Price/SQft
$208.33
HOA Fee
$844.00
HOA Fee Frequency
Quarterly
Accessibility Features
Level Entry - Main
Area And Schools
School Tax
$1,194.00
Exterior
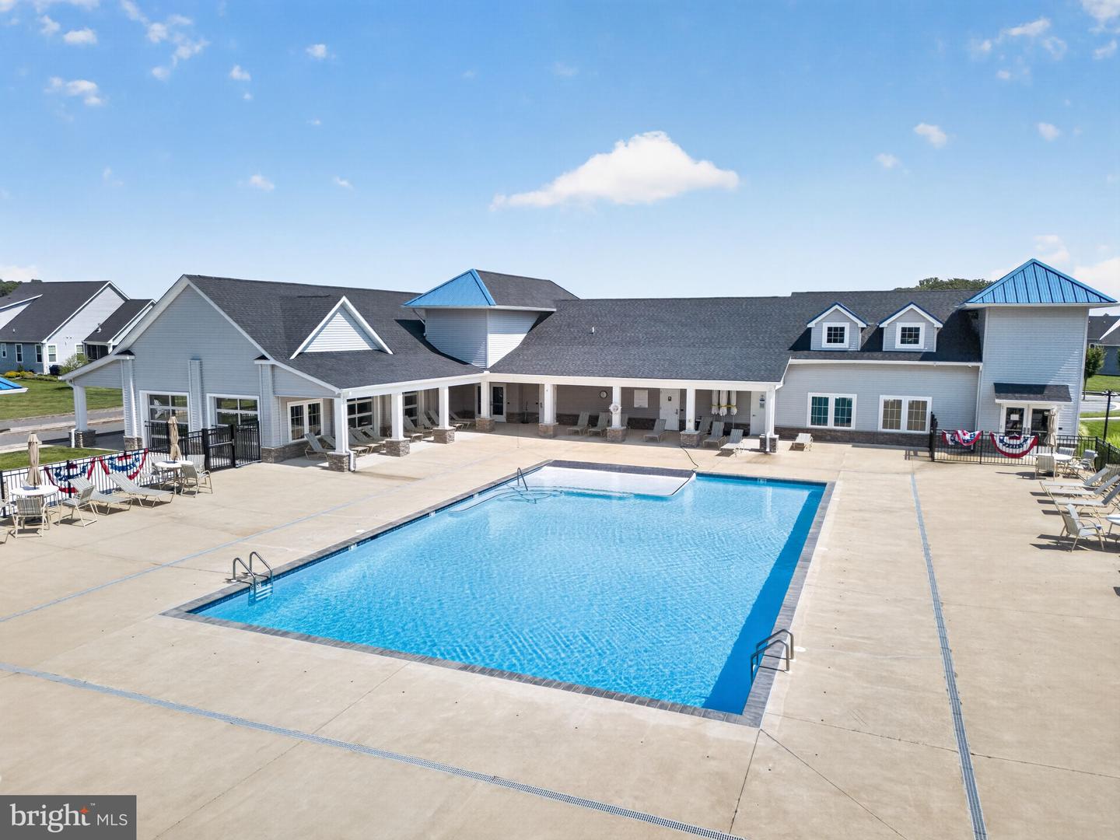
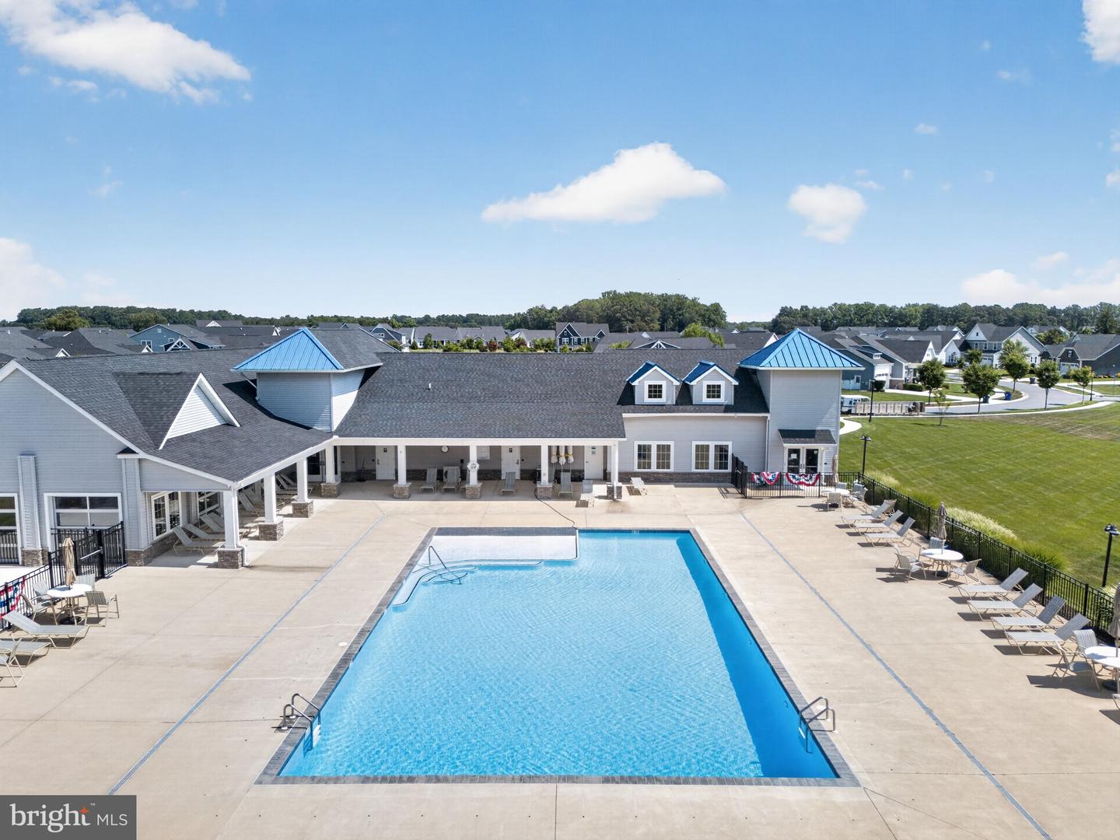
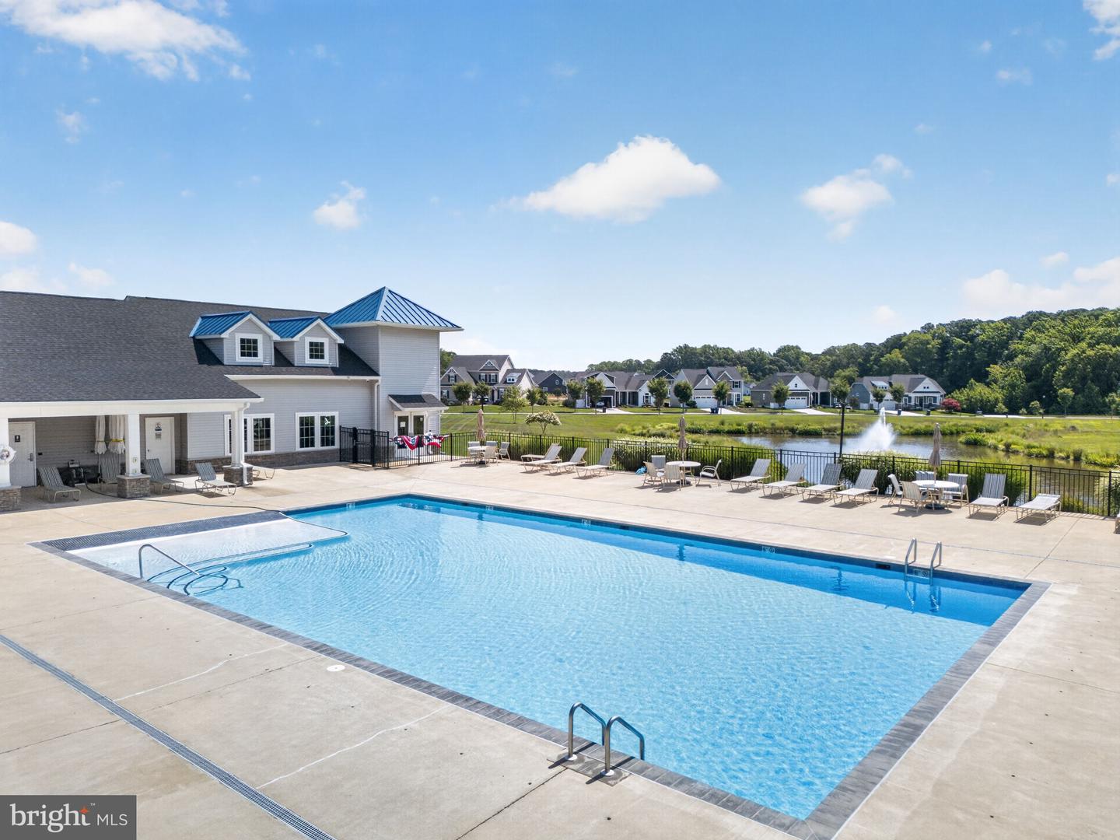
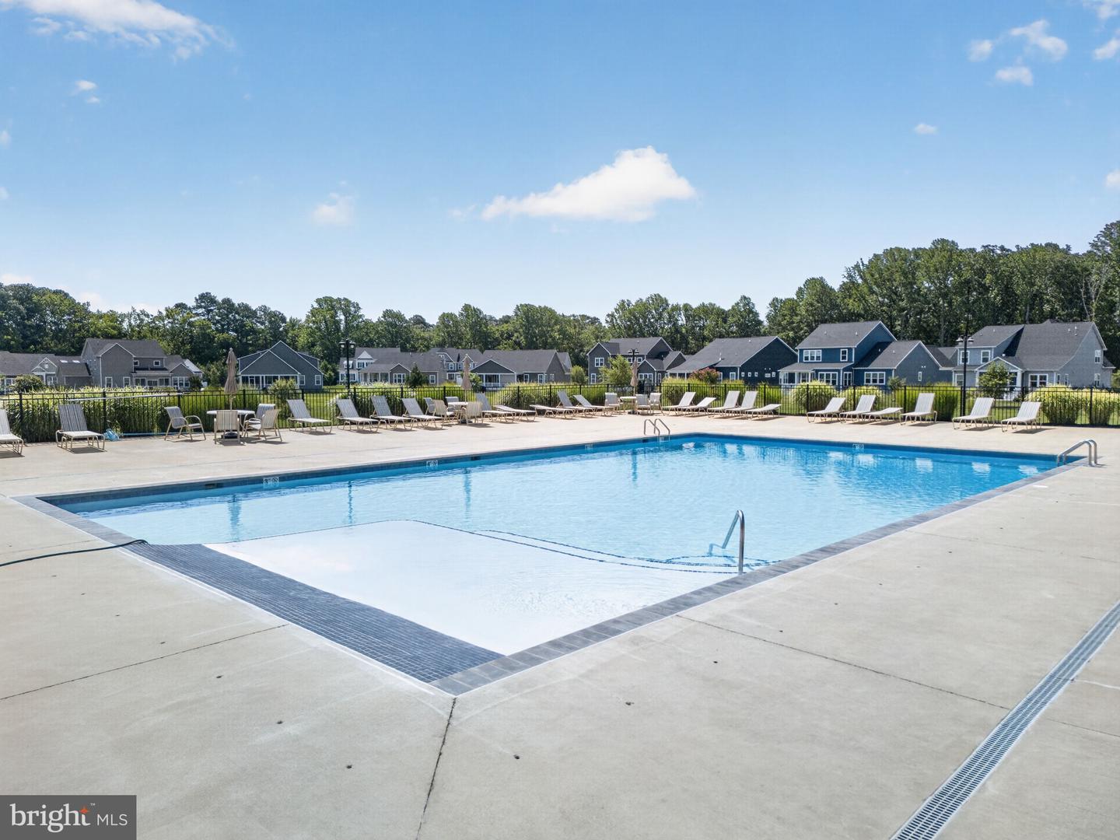
Pool
Yes - Community
District
CAPE HENLOPEN
Marsh Farm Estates
MLS
Desu2114424
$625,000
4 Bed
3 Bath
1 Hf. Bath
- Tax Total Living Area:
- 3000 sq. ft.
- Lot Size:
- 0.48 acres
HOA: $844 Quarterly
Listed 11 days ago
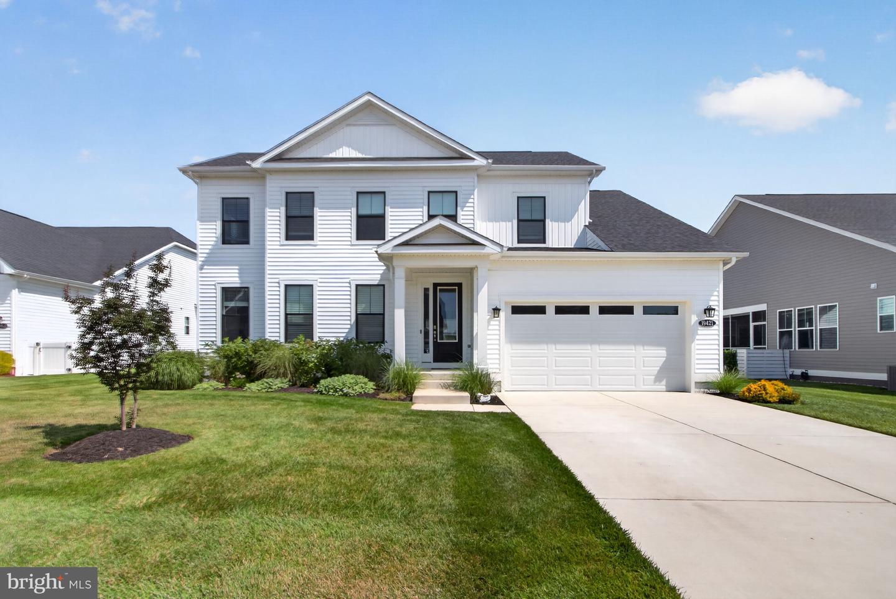
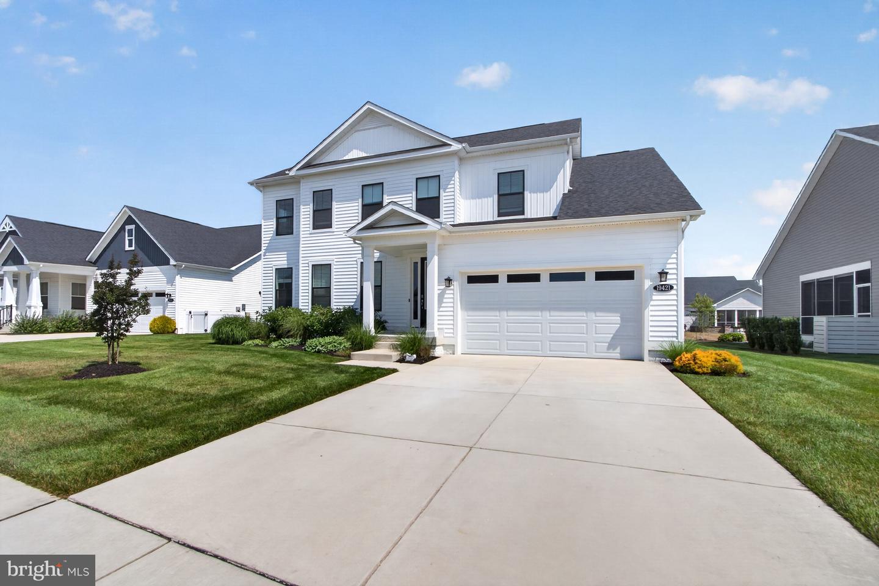
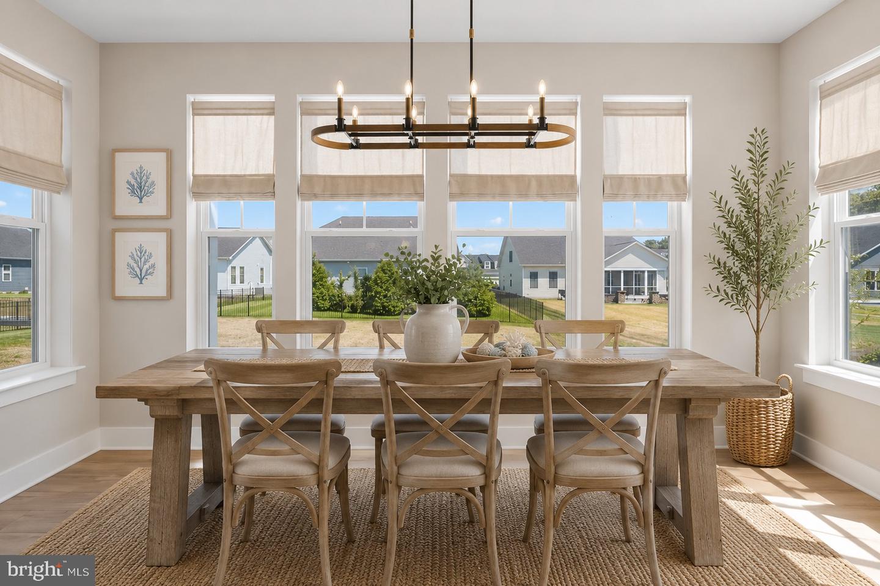
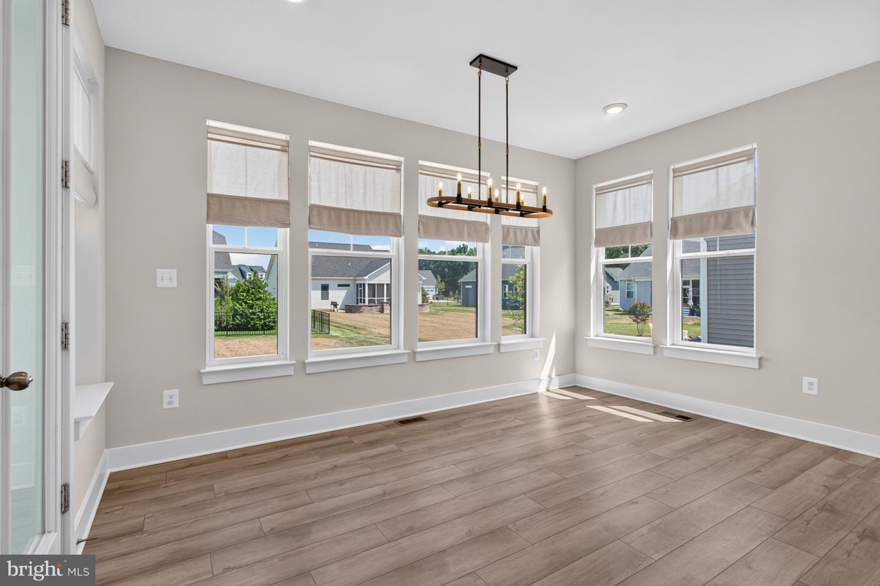
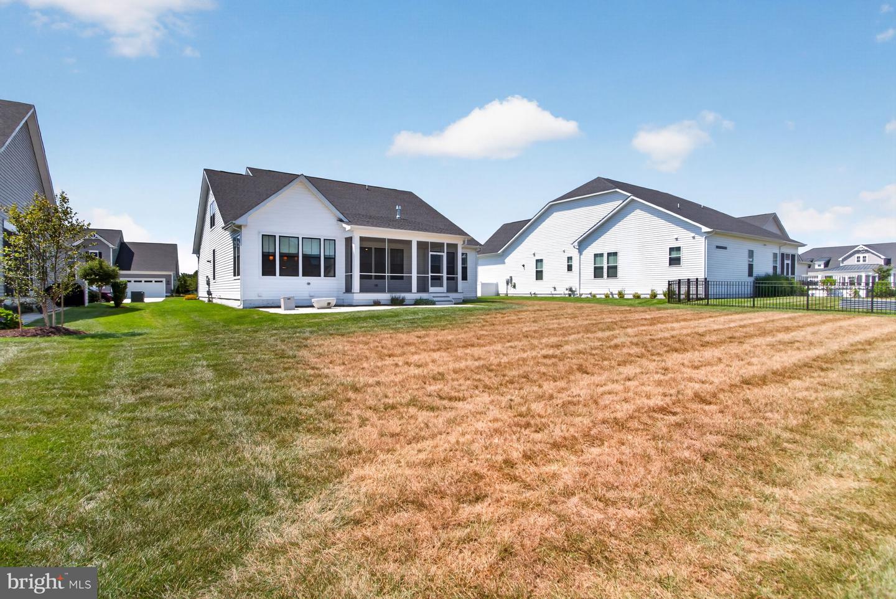
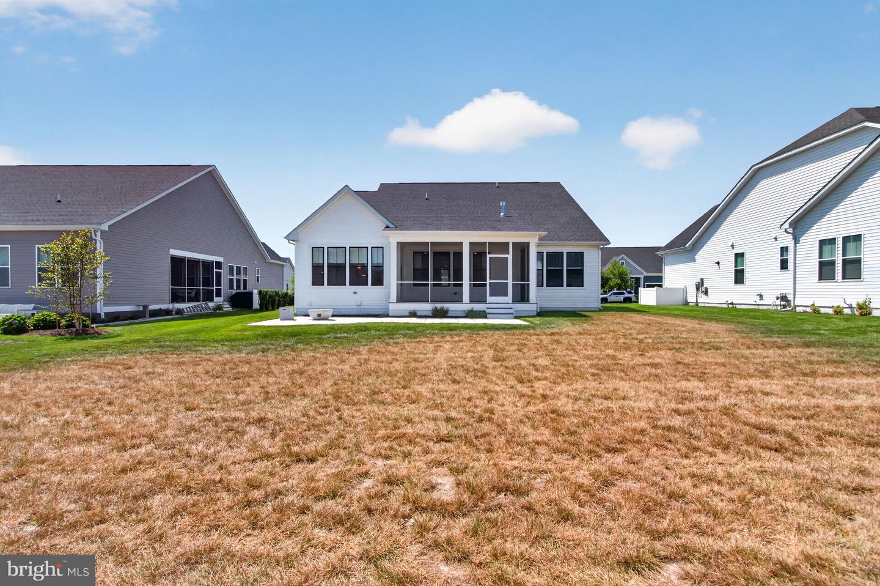
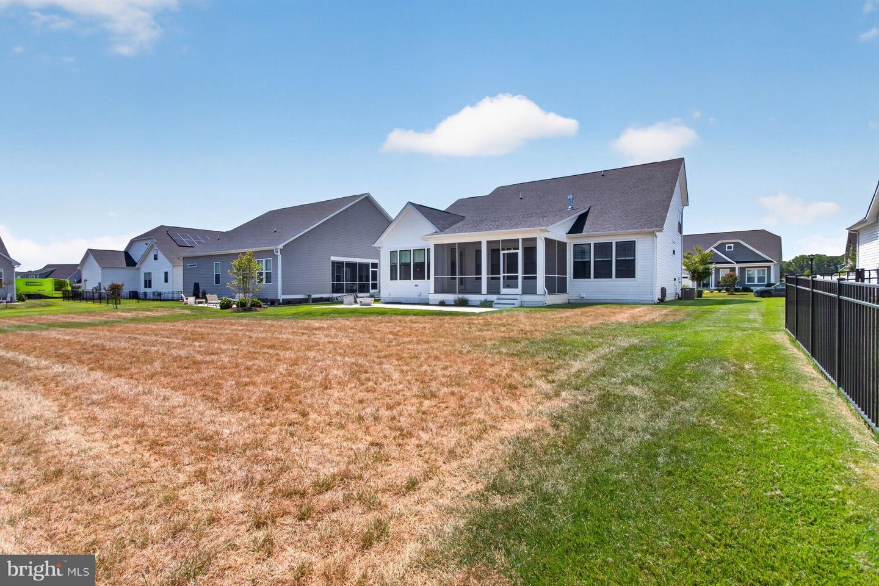
Welcome to Marsh Farm Estates, where modern design, spacious living, and exceptional community amenities come together. Set on just shy of a half-acre, this beautifully appointed 4-bedroom, 3.5-bath home offers the perfect balance of luxury, comfort, and functionality.
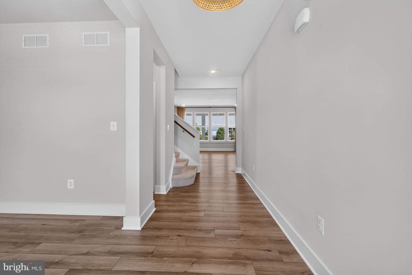
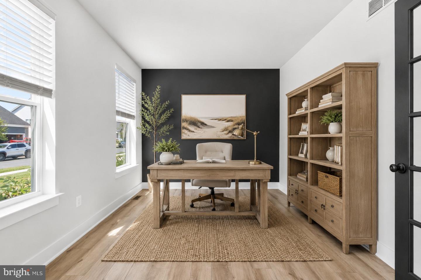
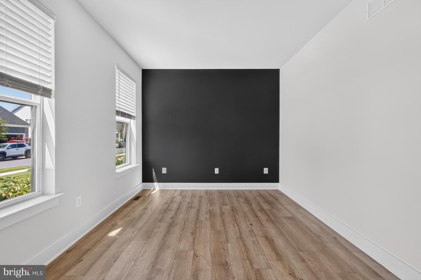
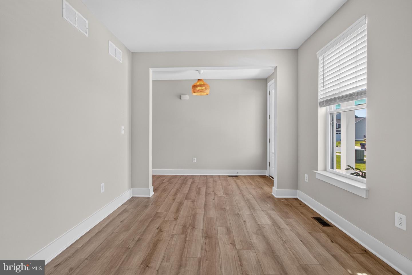
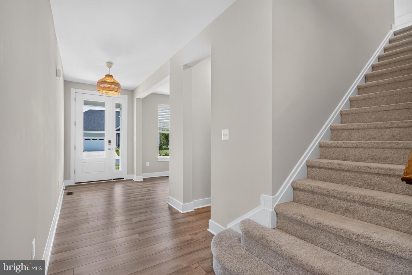
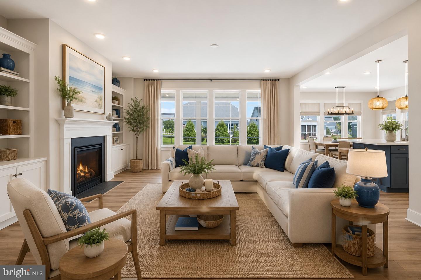
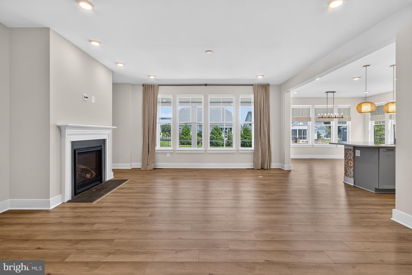
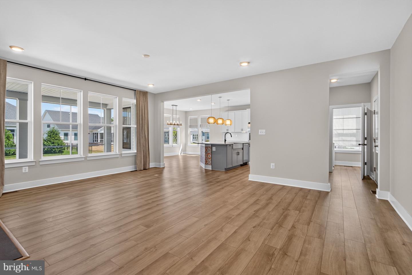
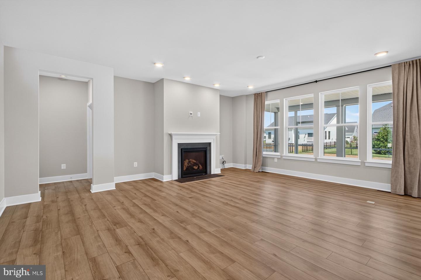
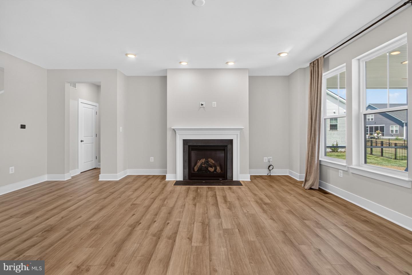
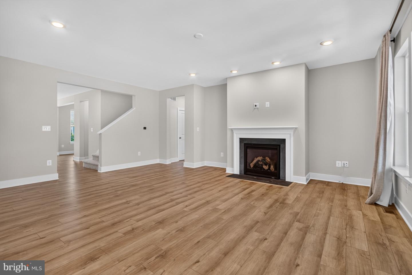
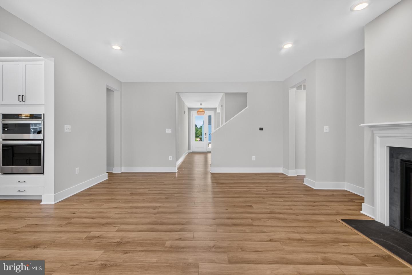
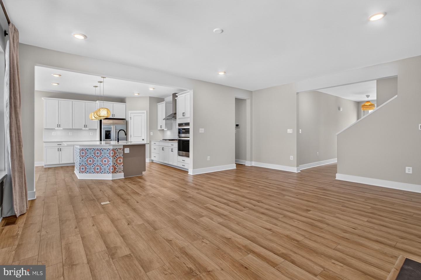
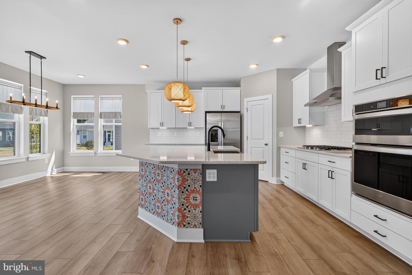
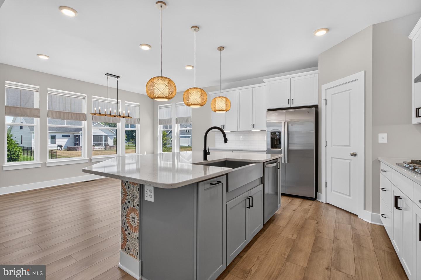
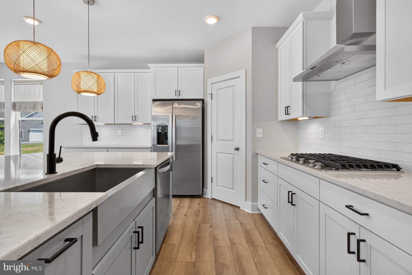
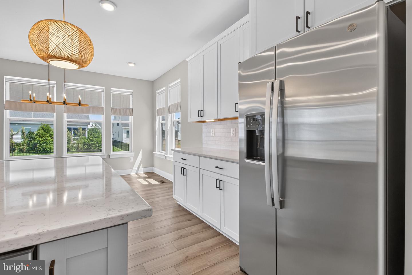
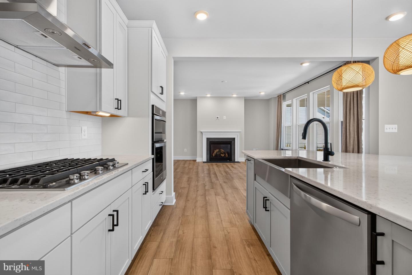
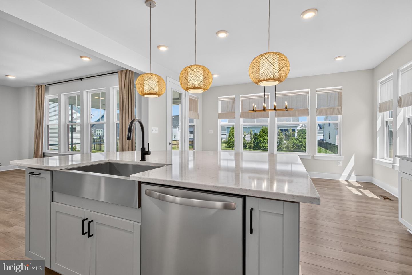
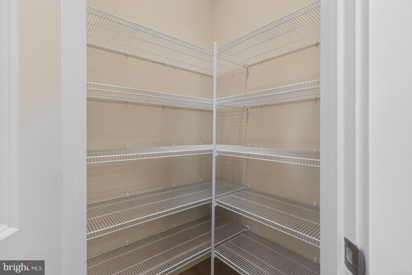
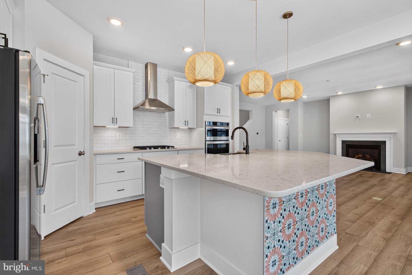
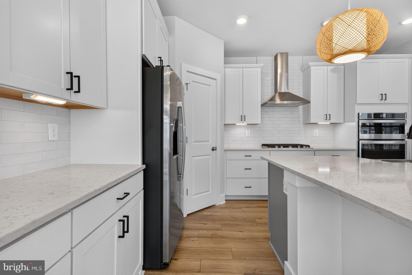
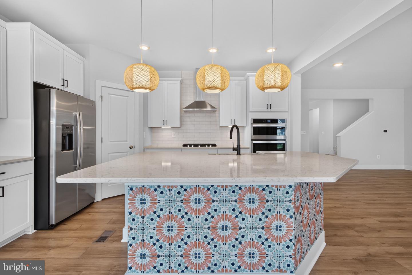
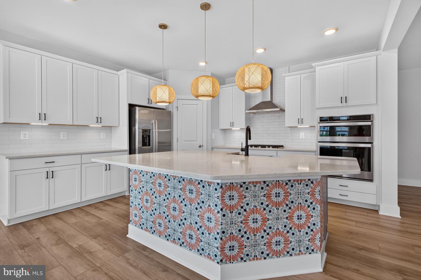
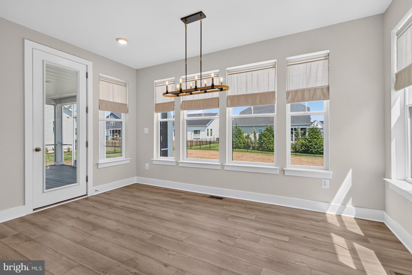
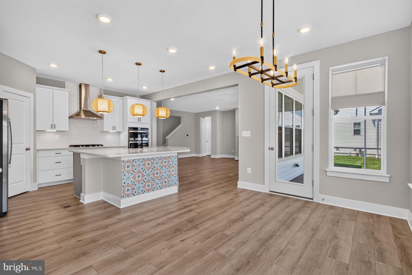
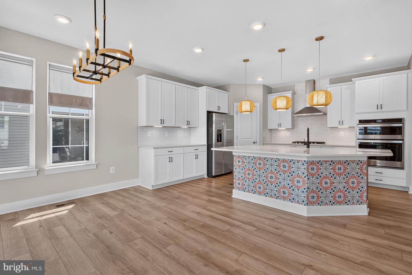
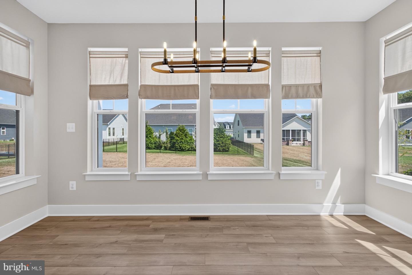
Step inside to discover luxury vinyl plank flooring throughout the entire first floor and a thoughtfully designed open-concept layout. The gourmet kitchen is the heart of the home, featuring quartz countertops, a gas cooktop, built-in microwave and wall oven, stunning tile accents, an oversized island with seating for up to six, and a spacious walk-in pantry—ideal for entertaining or everyday living. The adjoining living room is warm and inviting with a cozy gas fireplace, while a dedicated home office provides the perfect work-from-home space.
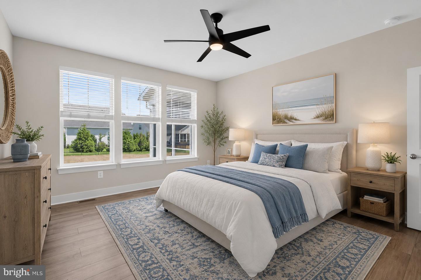
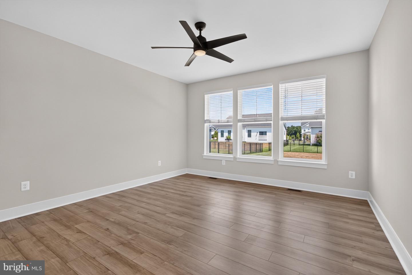
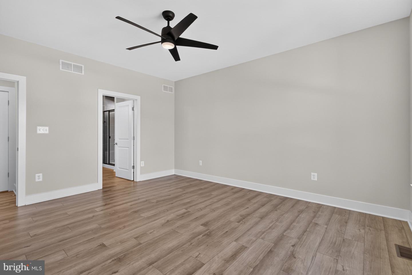
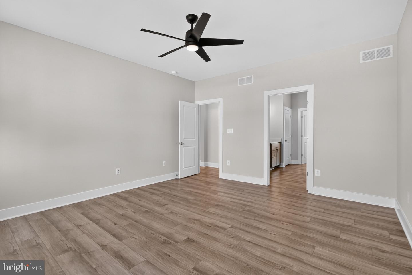
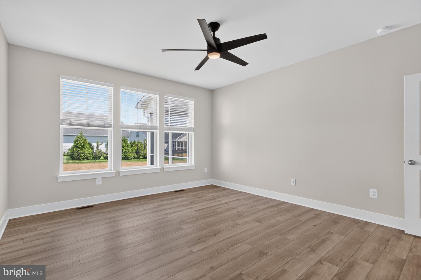
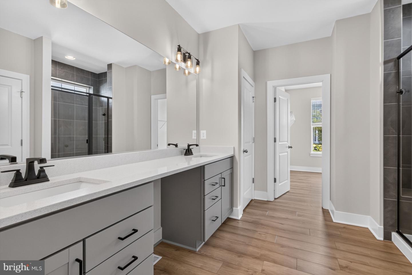
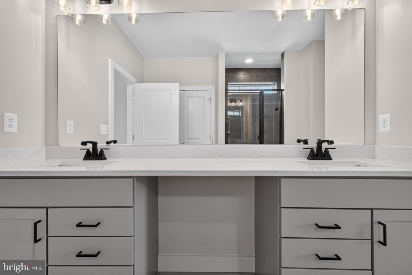
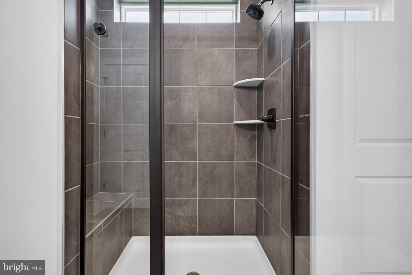
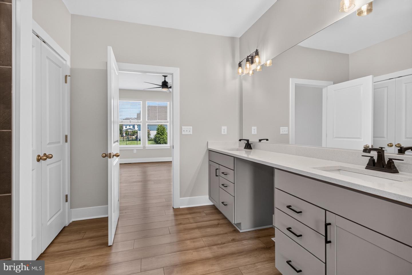
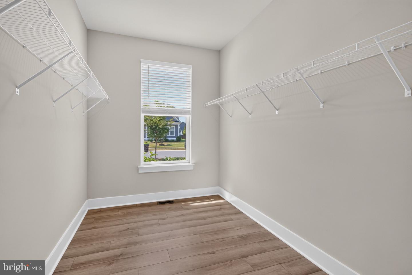
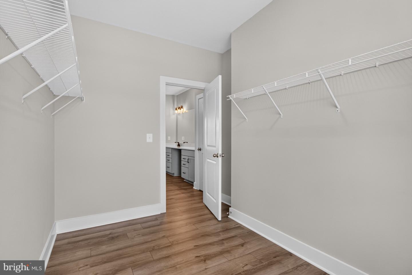
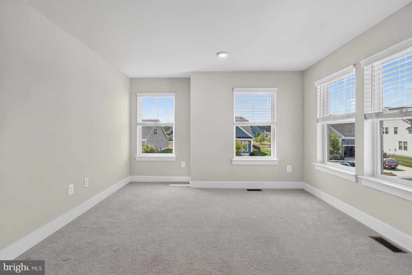
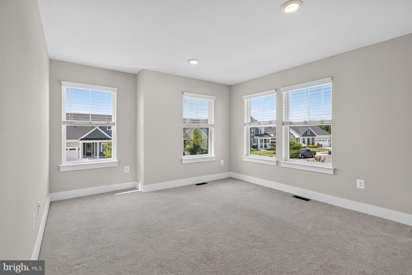
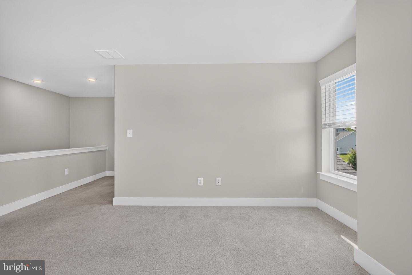
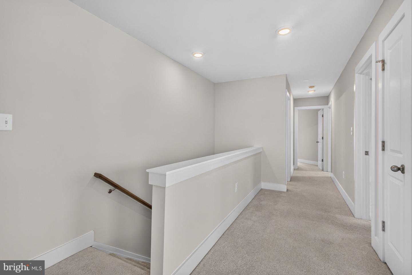
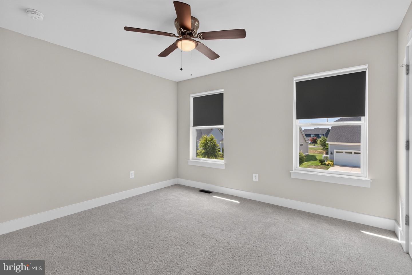
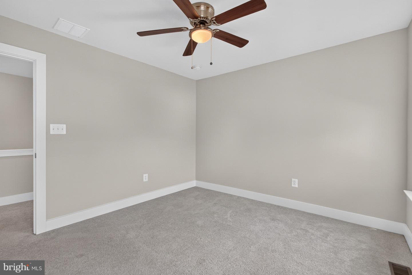
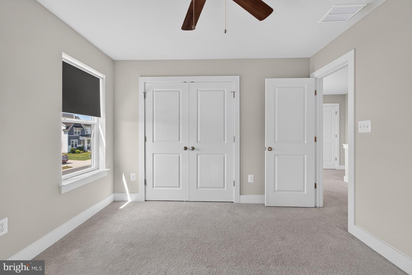
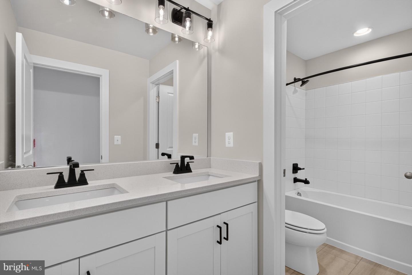
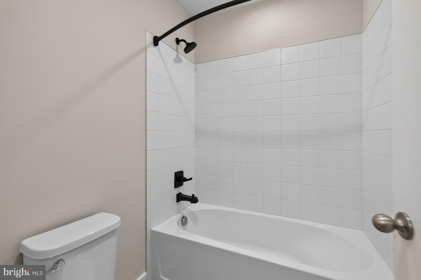
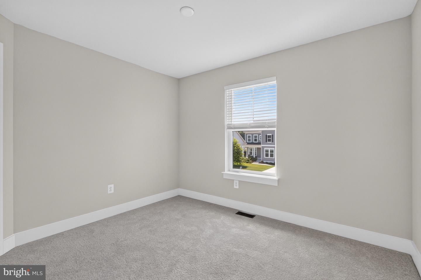
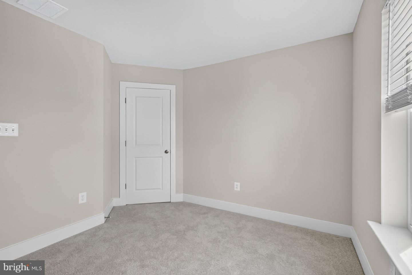
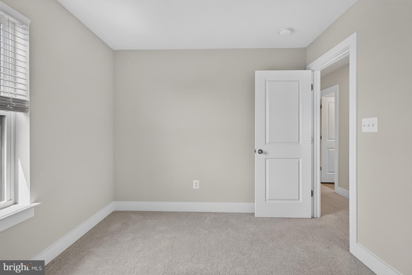
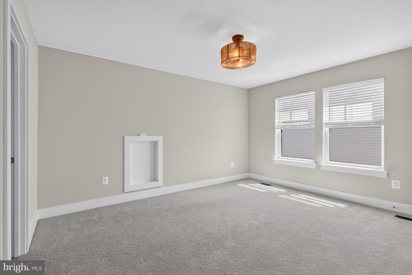
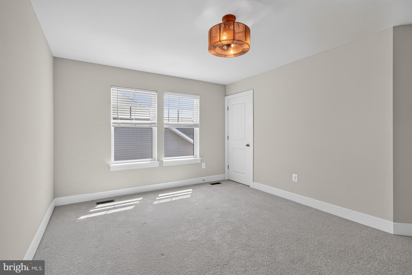
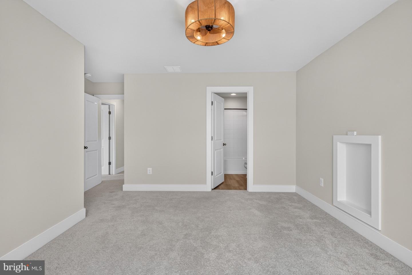
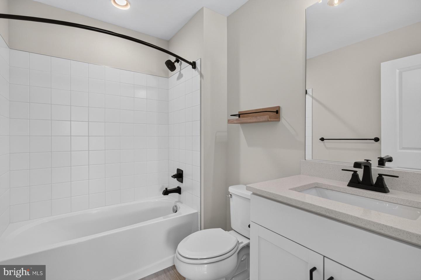
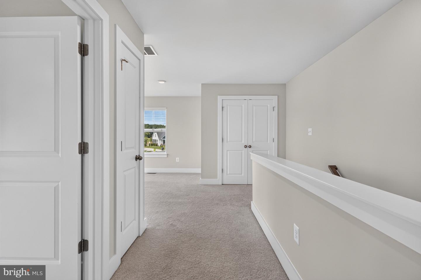
The first-floor primary suite offers a peaceful retreat with a spa-inspired bathroom and an impressive oversized walk-in closet. Upstairs, you'll find three additional bedrooms, two full bathrooms, and a versatile loft that can easily serve as a second family room, fitness area, playroom, media room, or whatever best suits your lifestyle.
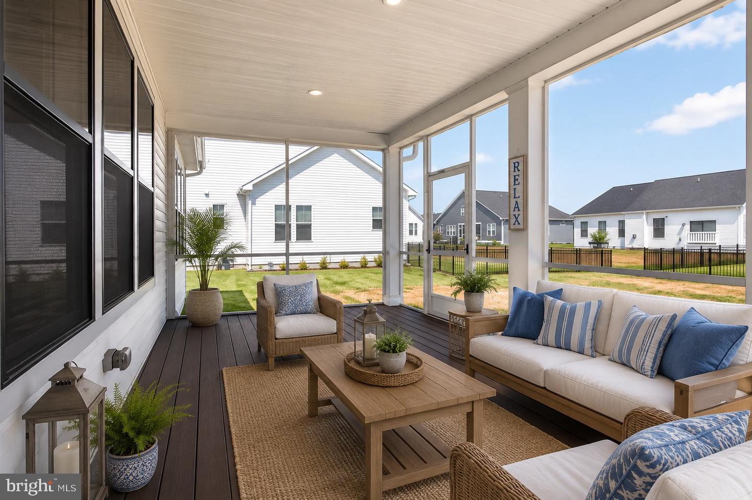
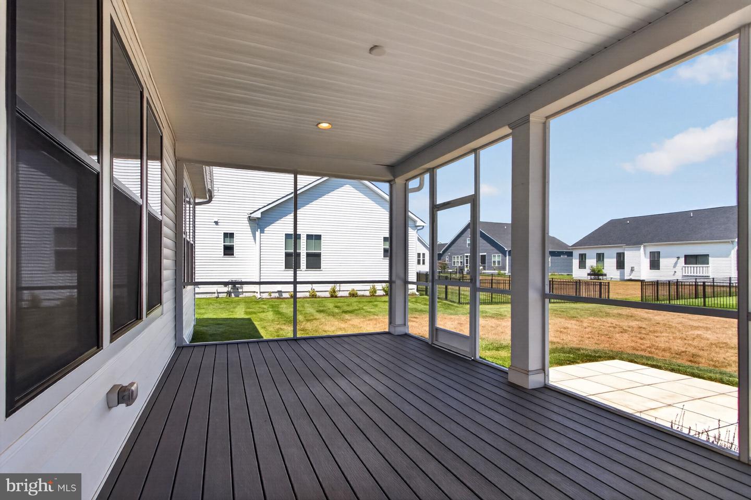
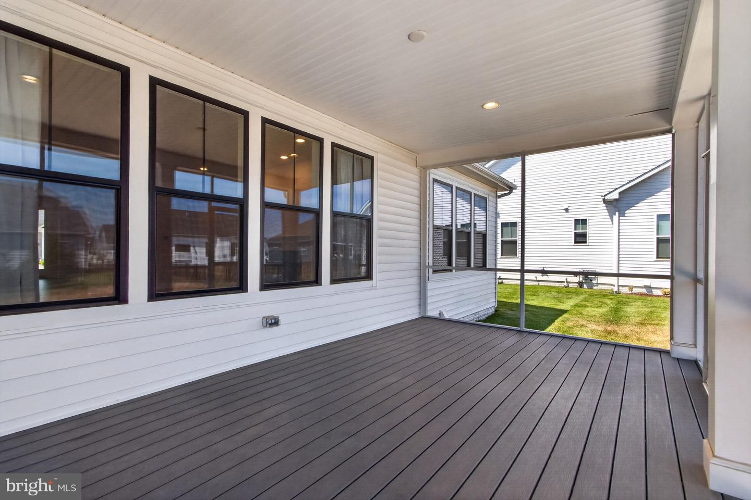
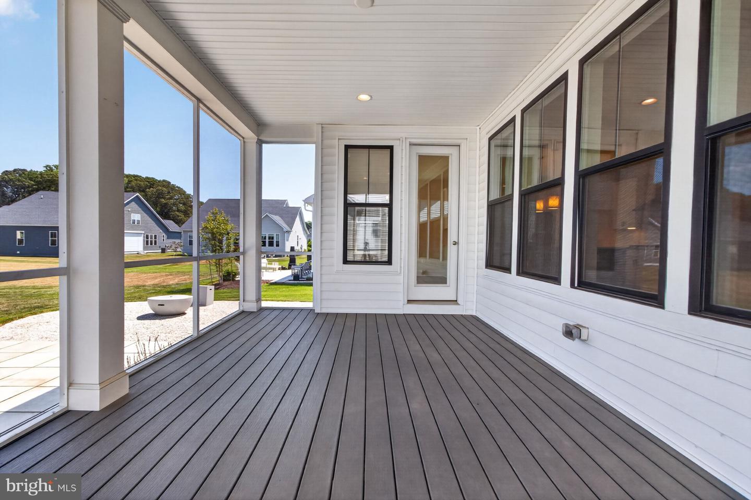
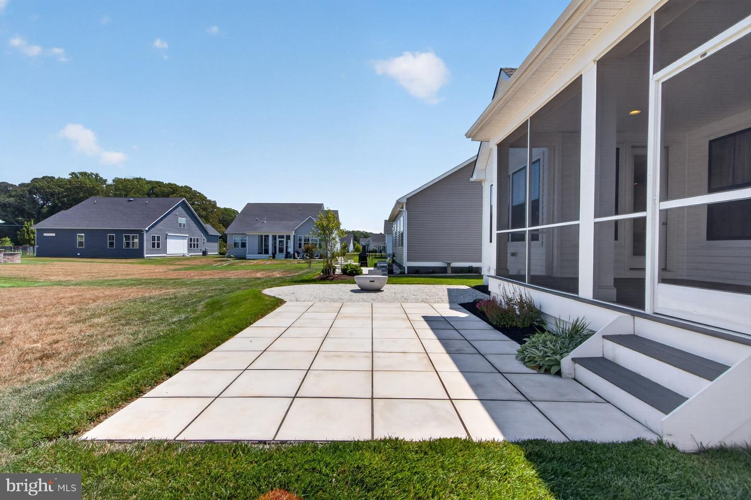
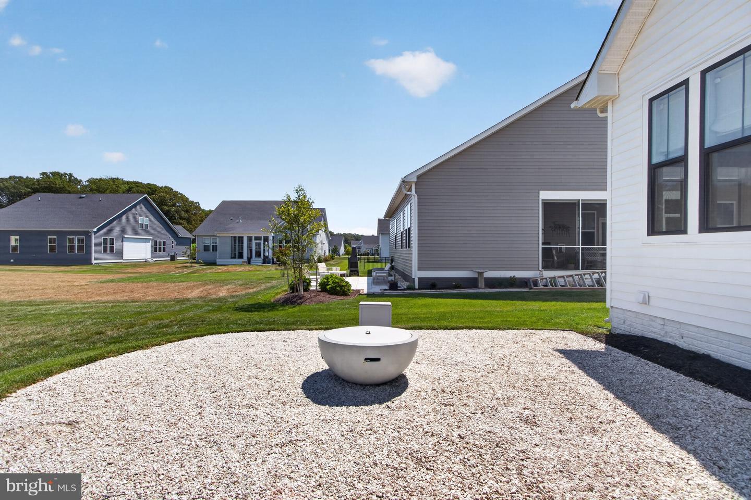
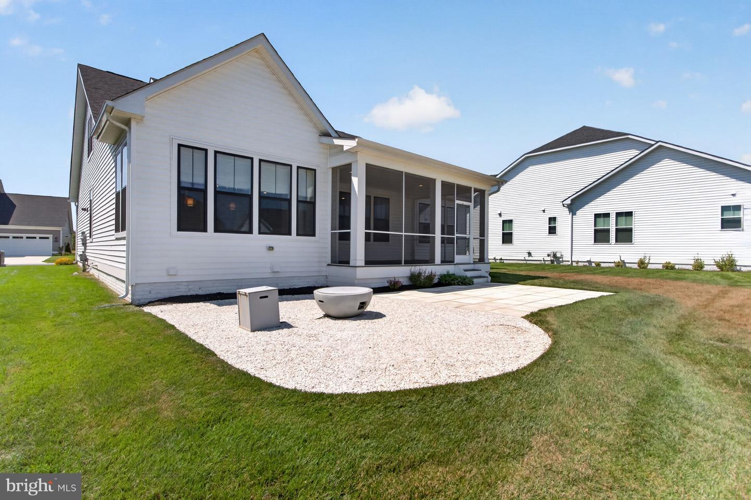
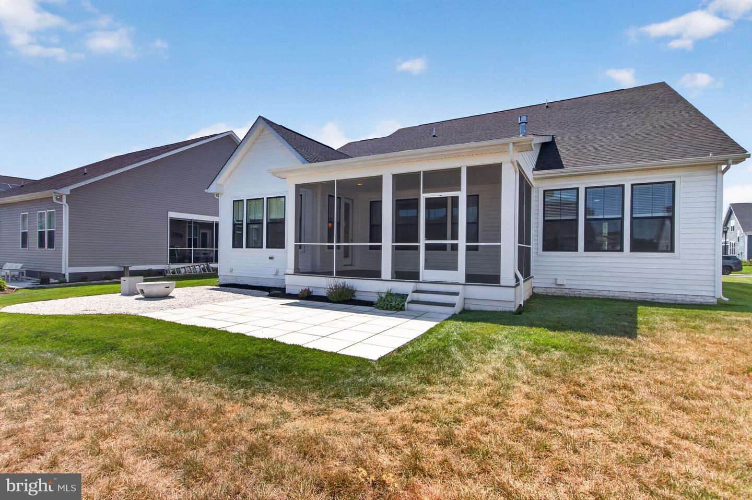
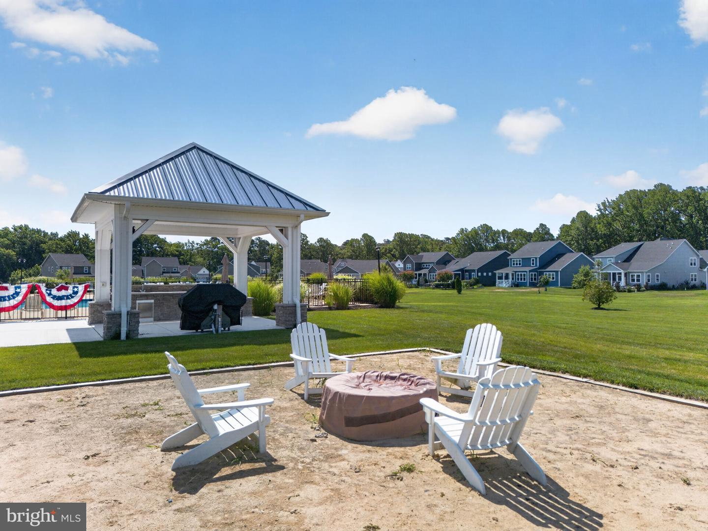
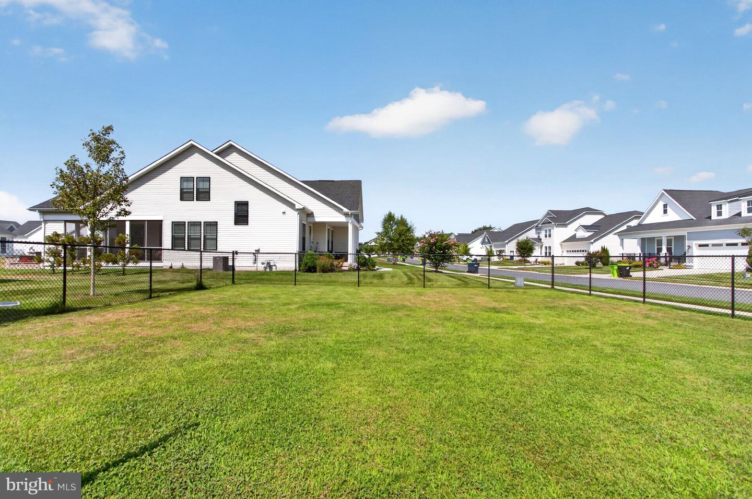
Outdoor living is just as impressive. Enjoy your morning coffee or evening gatherings in the large screened porch, then step outside to the expansive patio and fire pit area, all overlooking a generous backyard with plenty of room to play, garden, or simply relax.
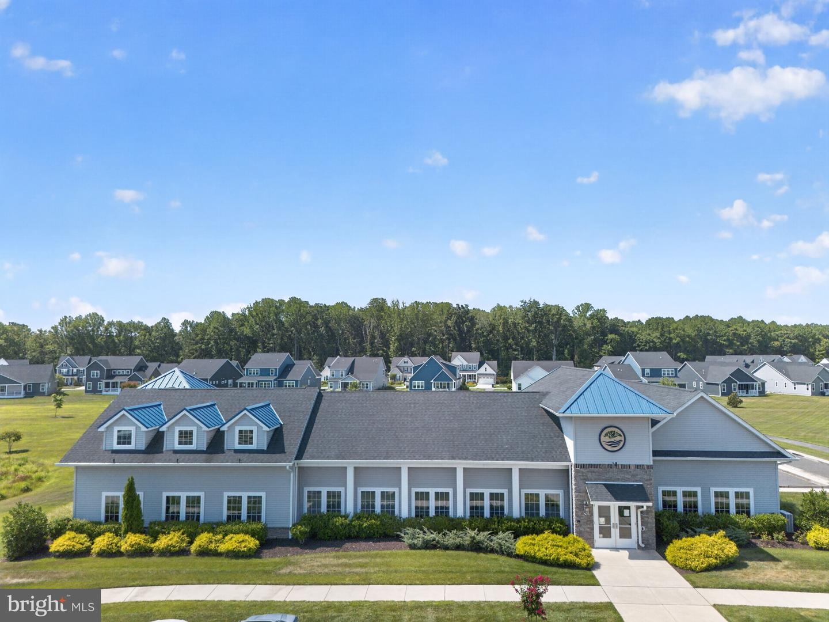
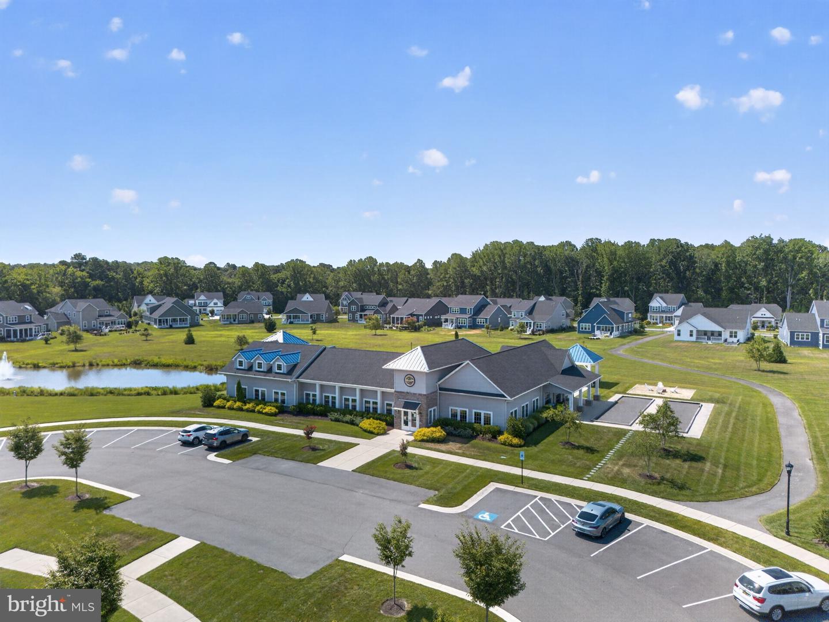
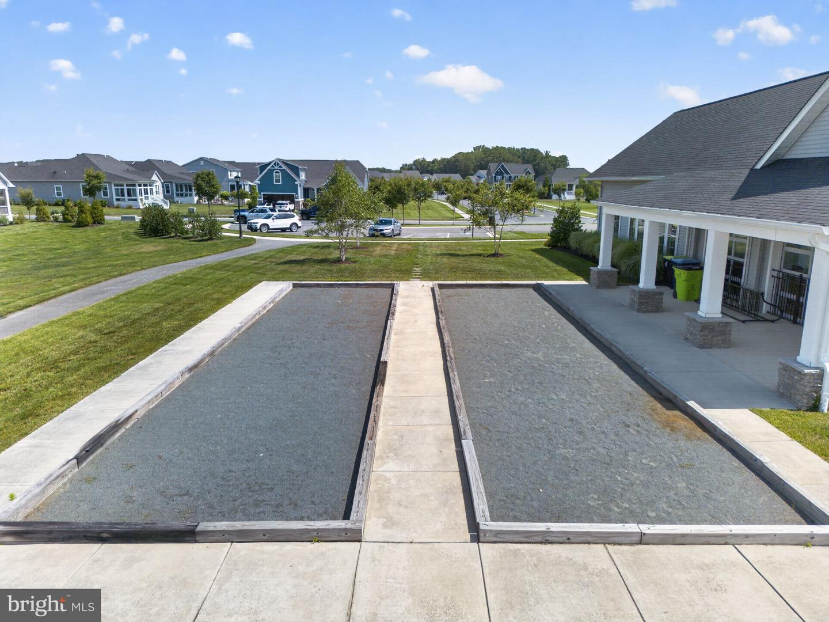
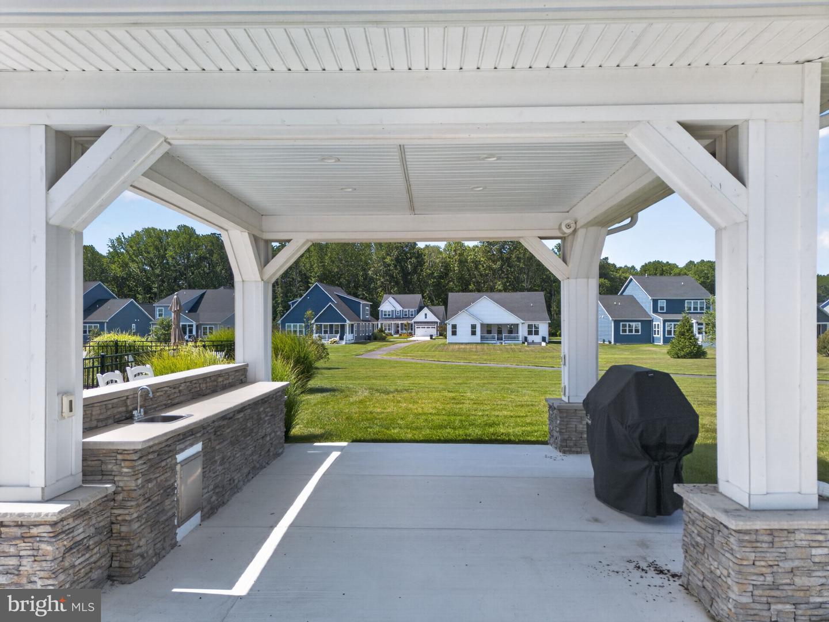
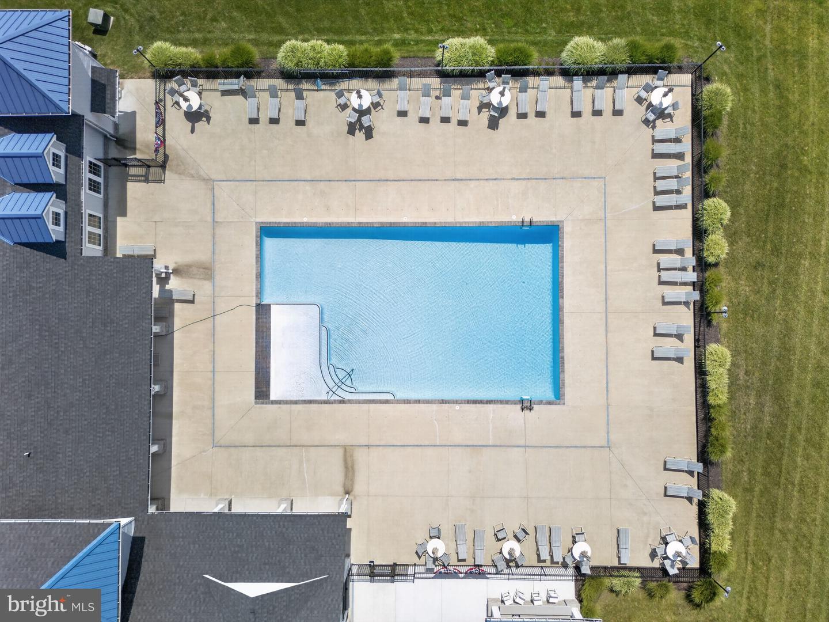
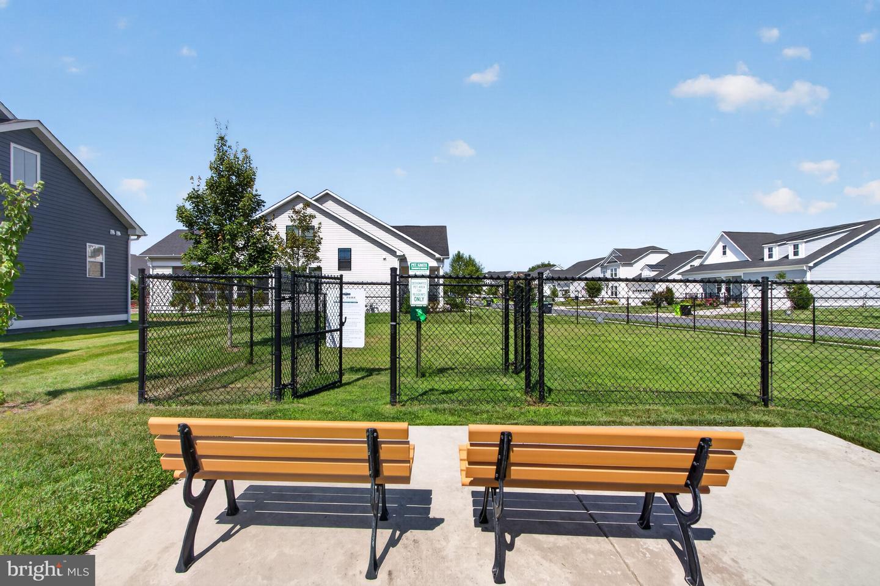
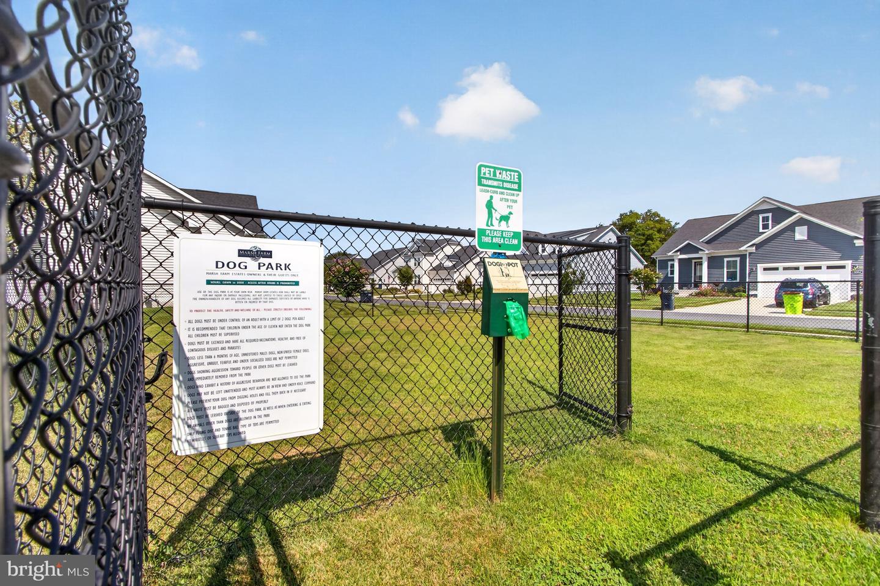
Residents of Marsh Farm Estates enjoy an outstanding lineup of amenities, including a clubhouse, fitness center, community pool, and dog park, creating a vibrant neighborhood atmosphere just minutes from Delaware's beaches, shopping, dining, and everyday conveniences.
Step inside to discover luxury vinyl plank flooring throughout the entire first floor and a thoughtfully designed open-concept layout. The gourmet kitchen is the heart of the home, featuring quartz countertops, a gas cooktop, built-in microwave and wall oven, stunning tile accents, an oversized island with seating for up to six, and a spacious walk-in pantry—ideal for entertaining or everyday living. The adjoining living room is warm and inviting with a cozy gas fireplace, while a dedicated home office provides the perfect work-from-home space.
The first-floor primary suite offers a peaceful retreat with a spa-inspired bathroom and an impressive oversized walk-in closet. Upstairs, you'll find three additional bedrooms, two full bathrooms, and a versatile loft that can easily serve as a second family room, fitness area, playroom, media room, or whatever best suits your lifestyle.
Outdoor living is just as impressive. Enjoy your morning coffee or evening gatherings in the large screened porch, then step outside to the expansive patio and fire pit area, all overlooking a generous backyard with plenty of room to play, garden, or simply relax.
Residents of Marsh Farm Estates enjoy an outstanding lineup of amenities, including a clubhouse, fitness center, community pool, and dog park, creating a vibrant neighborhood atmosphere just minutes from Delaware's beaches, shopping, dining, and everyday conveniences.
Similar Listings
Newly Listed
Headwater Cove
$625,000
3 Bed
2 Bath
1 Hf. Bath
- Tax Total Living Area:
- 2541 sq. ft.
Listed 2 days ago
Courtesy: Coldwell Banker Realty
MLS Desu2116336
Coming Soon
Stoney Ridge Estates
$625,000
4 Bed
2 Bath
- Tax Total Living Area:
- 2528 sq. ft.
Listed 2 days ago
Courtesy: Long & Foster Real Estate, Inc.
MLS Desu2116892
Newly Listed
Mitchell Estates
$625,000
4 Bed
2 Bath
- Tax Total Living Area:
- 1760 sq. ft.
Listed 9 days ago
Courtesy: Wilgus Associates B
MLS Desu2116092
Coming Soon
Open House
$625,000
4 Bed
3 Bath
- Tax Total Living Area:
- 2100 sq. ft.
Listed 13 days ago
Courtesy: Keller Williams Realty
MLS Desu2115992
Virtual TourNewly Listed
Hawthorne
$625,000
5 Bed
3 Bath
1 Hf. Bath
- Tax Total Living Area:
- 3400 sq. ft.
Listed 15 days ago
Courtesy: Century 21 Emerald
MLS Desu2114974
Virtual Tour
Compass Point
$625,000
4 Bed
3 Bath
- Tax Total Living Area:
- 4074 sq. ft.
Listed 25 days ago
Courtesy: Compass
MLS Desu2114990
Under Contract
Bay Forest Club
$625,000
3 Bed
2 Bath
- Tax Total Living Area:
- 2162 sq. ft.
Listed 27 days ago
Courtesy: Long & Foster Real Estate, Inc.
MLS Desu2114996
Pending
Creeks End
$625,000
4 Bed
2 Bath
- Tax Total Living Area:
- 2600 sq. ft.
Listed 28 days ago
Courtesy: Re/max Point Realty
MLS Desu2115026
Bishops Landing
$625,000
4 Bed
3 Bath
1 Hf. Bath
- Tax Total Living Area:
- 2836 sq. ft.
Listed 29 days ago
Courtesy: Coldwell Banker Realty
MLS Desu2109772
Bishops Landing
$625,000
4 Bed
3 Bath
1 Hf. Bath
- Tax Total Living Area:
- 2836 sq. ft.
Listed 29 days ago
Courtesy: Coldwell Banker Realty
MLS Desu2109778
Under Contract
$625,000
4 Bed
2 Bath
1 Hf. Bath
- Tax Total Living Area:
- 2834 sq. ft.
Listed 30 days ago
Courtesy: Long & Foster Real Estate, Inc.
MLS Desu2113618
Virtual Tour
Peninsula
$625,000
4 Bed
3 Bath
1 Hf. Bath
- Tax Total Living Area:
- 3200 sq. ft.
Listed 32 days ago
Courtesy: Monument Sotheby's International Realty
MLS Desu2114782




