
32503 W Haven Wood Dr, Frankford, De 19945
Virtual TourNewly Listed
Open House
Courtesy: Long & Foster Real Estate, Inc.,
Jennifer Nangle
Bedrooms
4
Full Bath
2
Half Bath
1
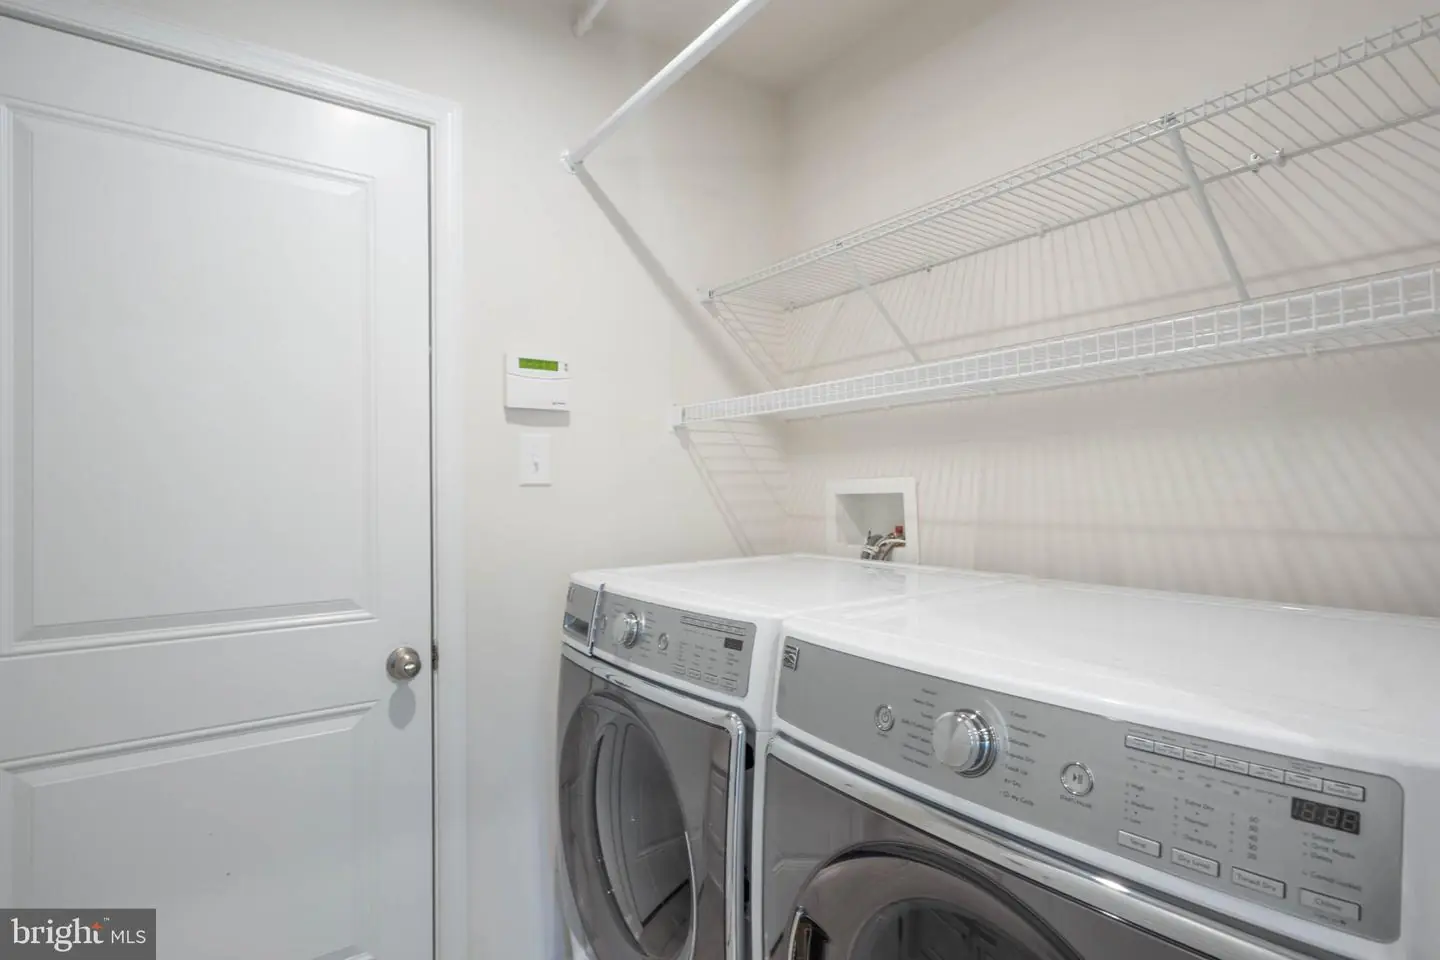
Laundry
Main Floor
Rooms
Living Room, Dining Room, Primary Bedroom, Sitting Room, Bedroom 2, Bedroom 3, Bedroom 4, Kitchen, Sun/florida Room, Mud Room, Bathroom 2, Primary Bathroom
Living Area
2550 sq/ft
Fireplace(s)
1
Fireplace Features
Fireplace - Glass Doors, Gas/propane
Flooring
Luxury Vinyl Plank, Carpet
Interior Features
- Breakfast Area
- Carpet
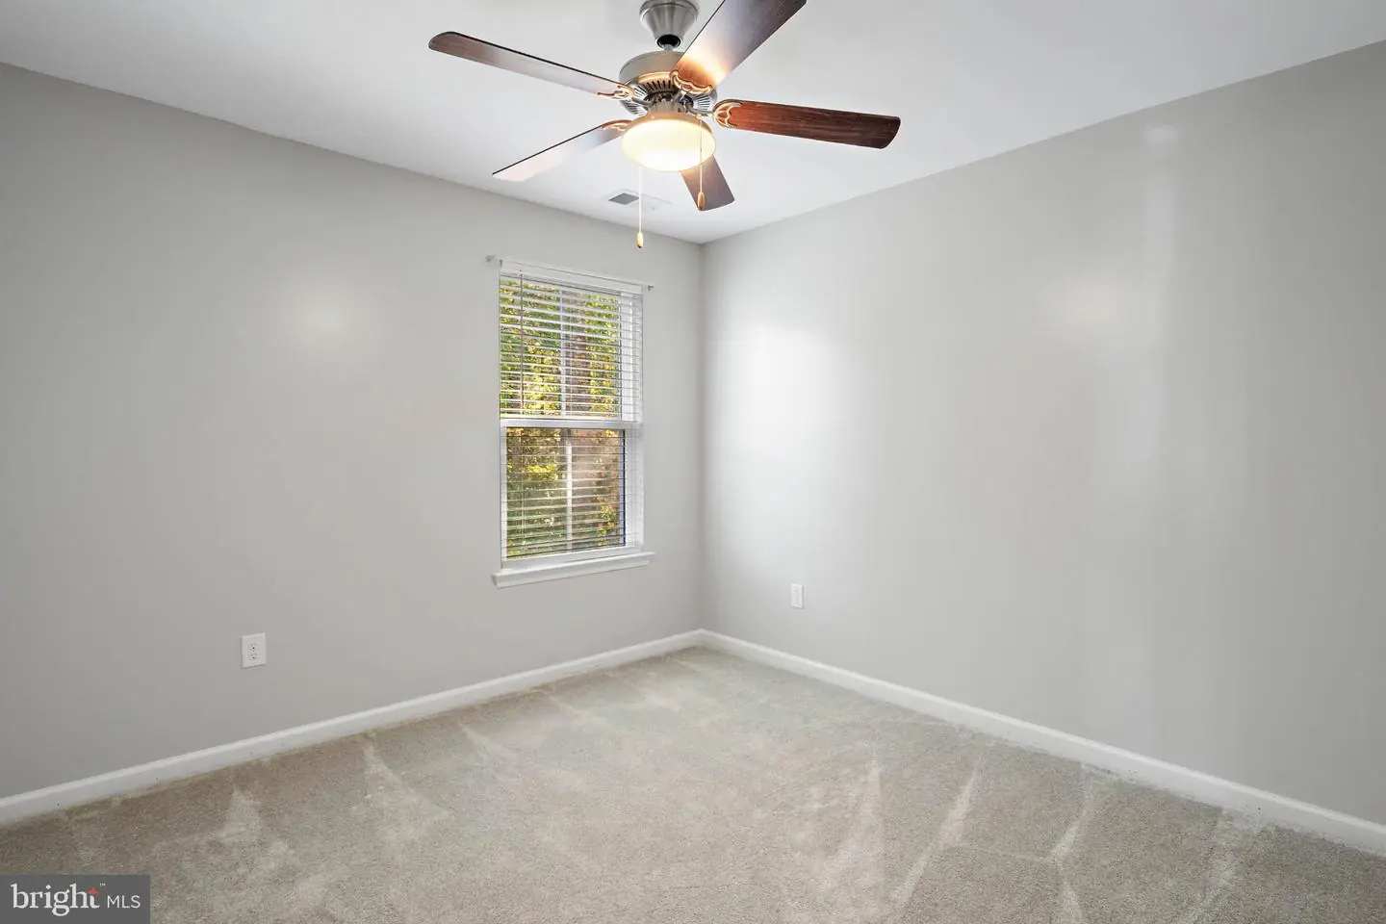
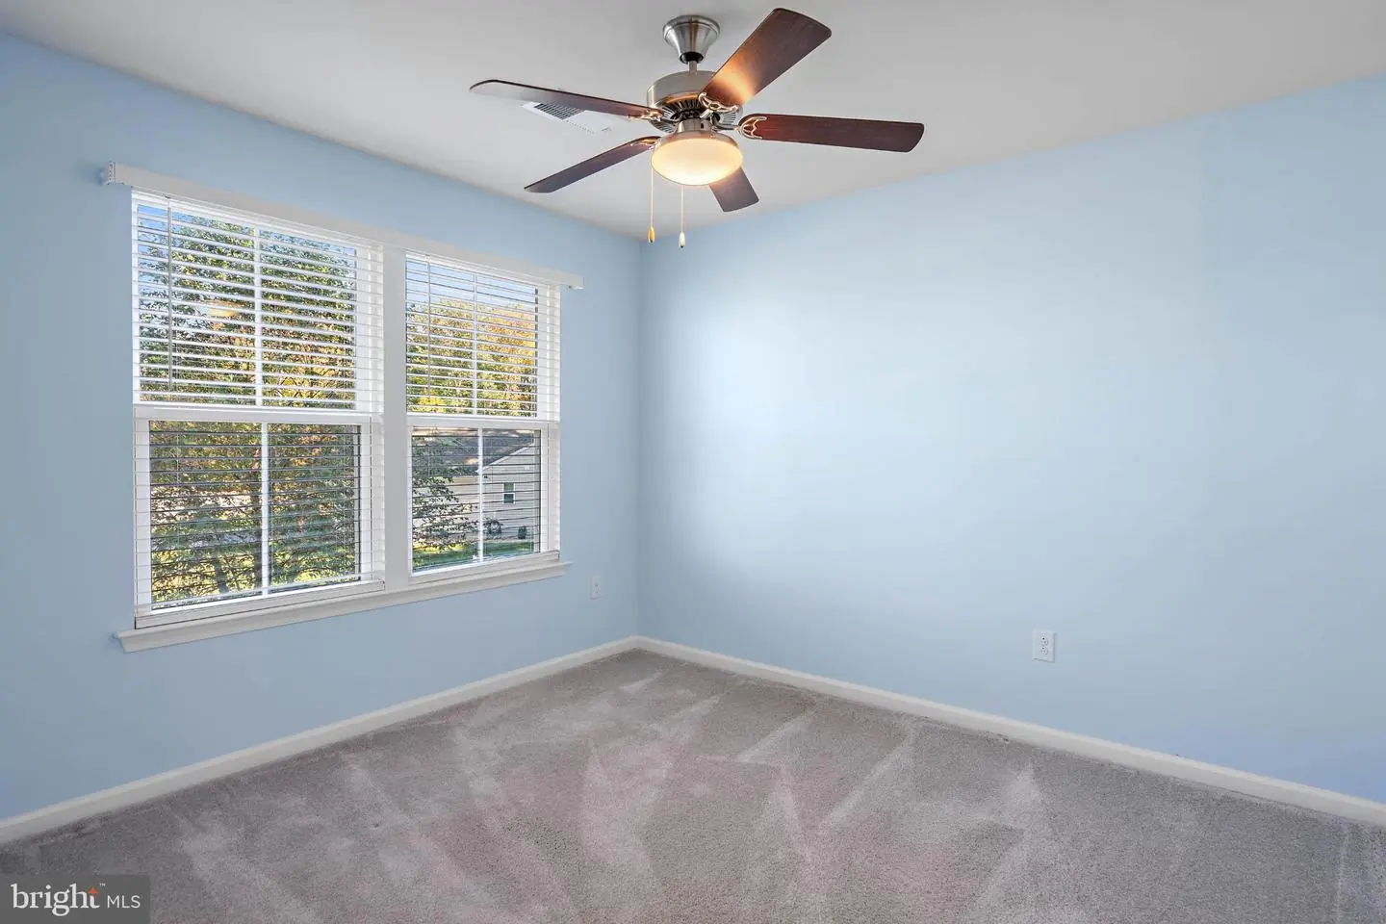
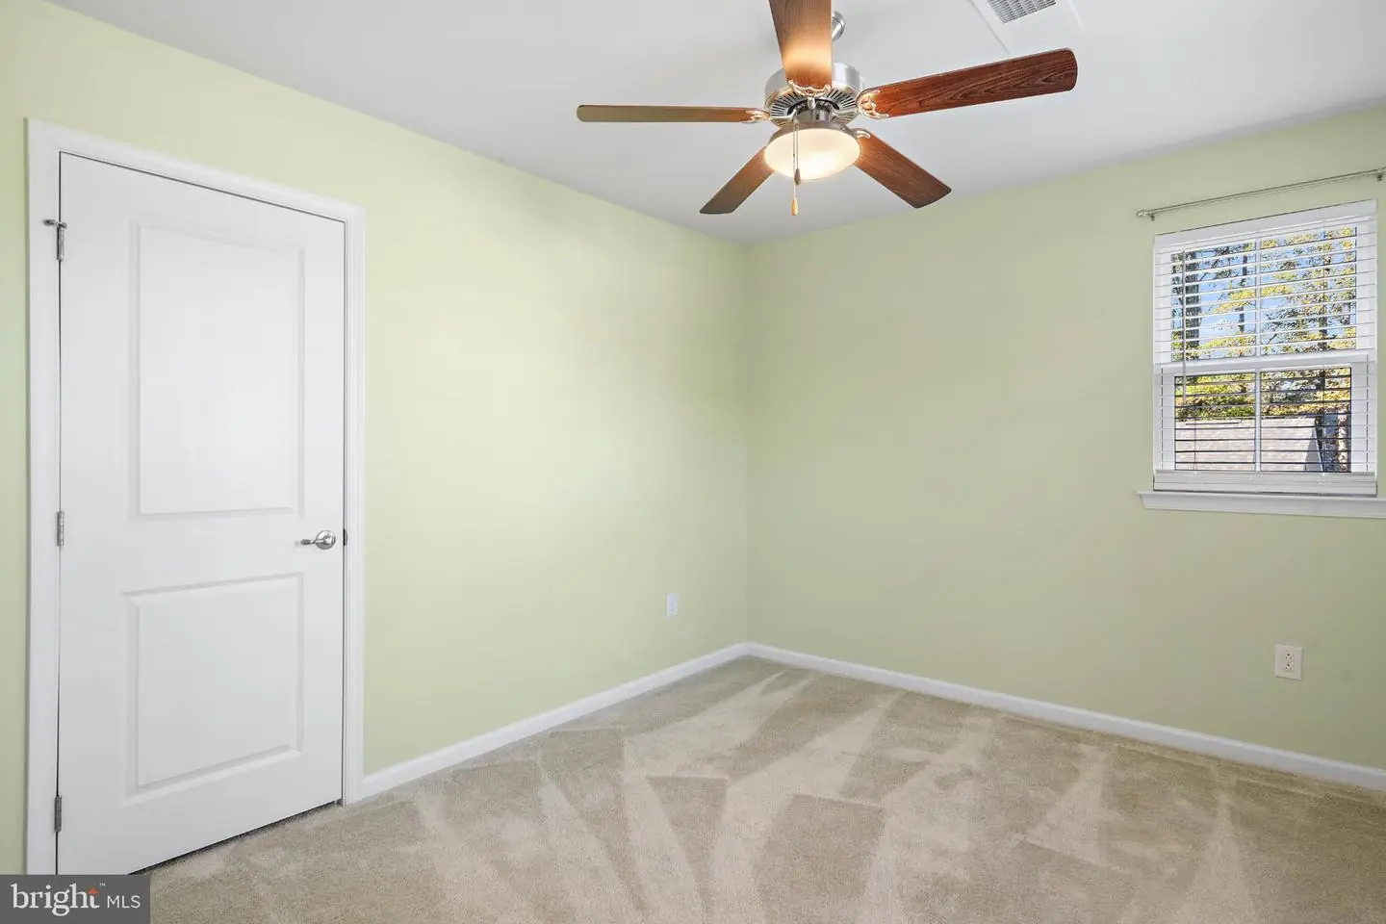
- Ceiling Fan(s)
- Combination Kitchen/Dining
- Family Room Off Kitchen
- Floor Plan - Open
- Kitchen - Eat-In
- Kitchen - Island
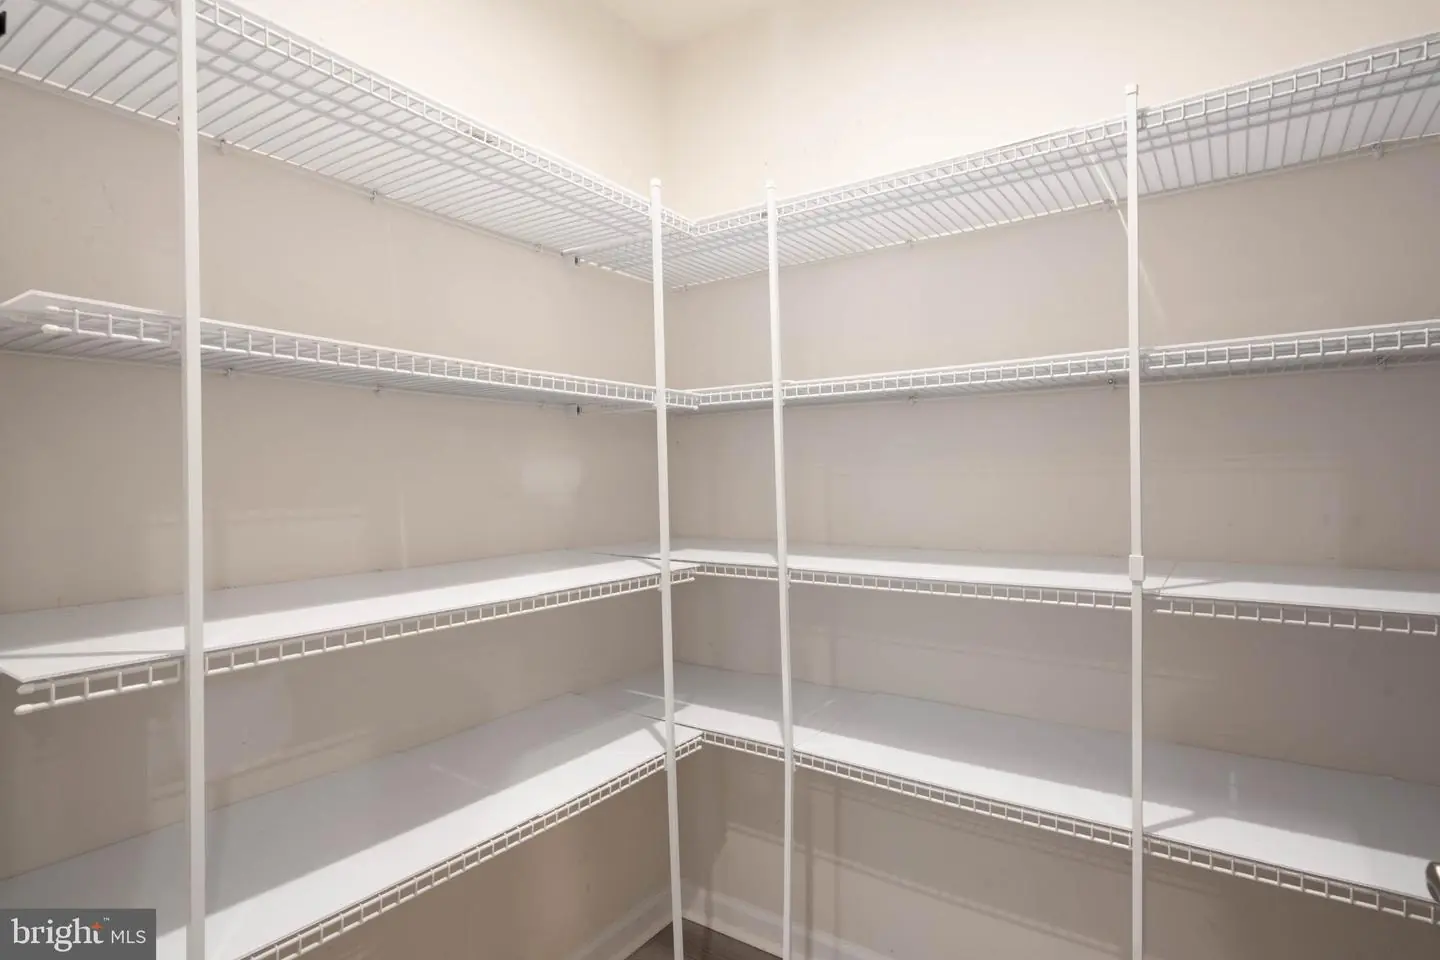
- Pantry
- Recessed Lighting
- Sprinkler System
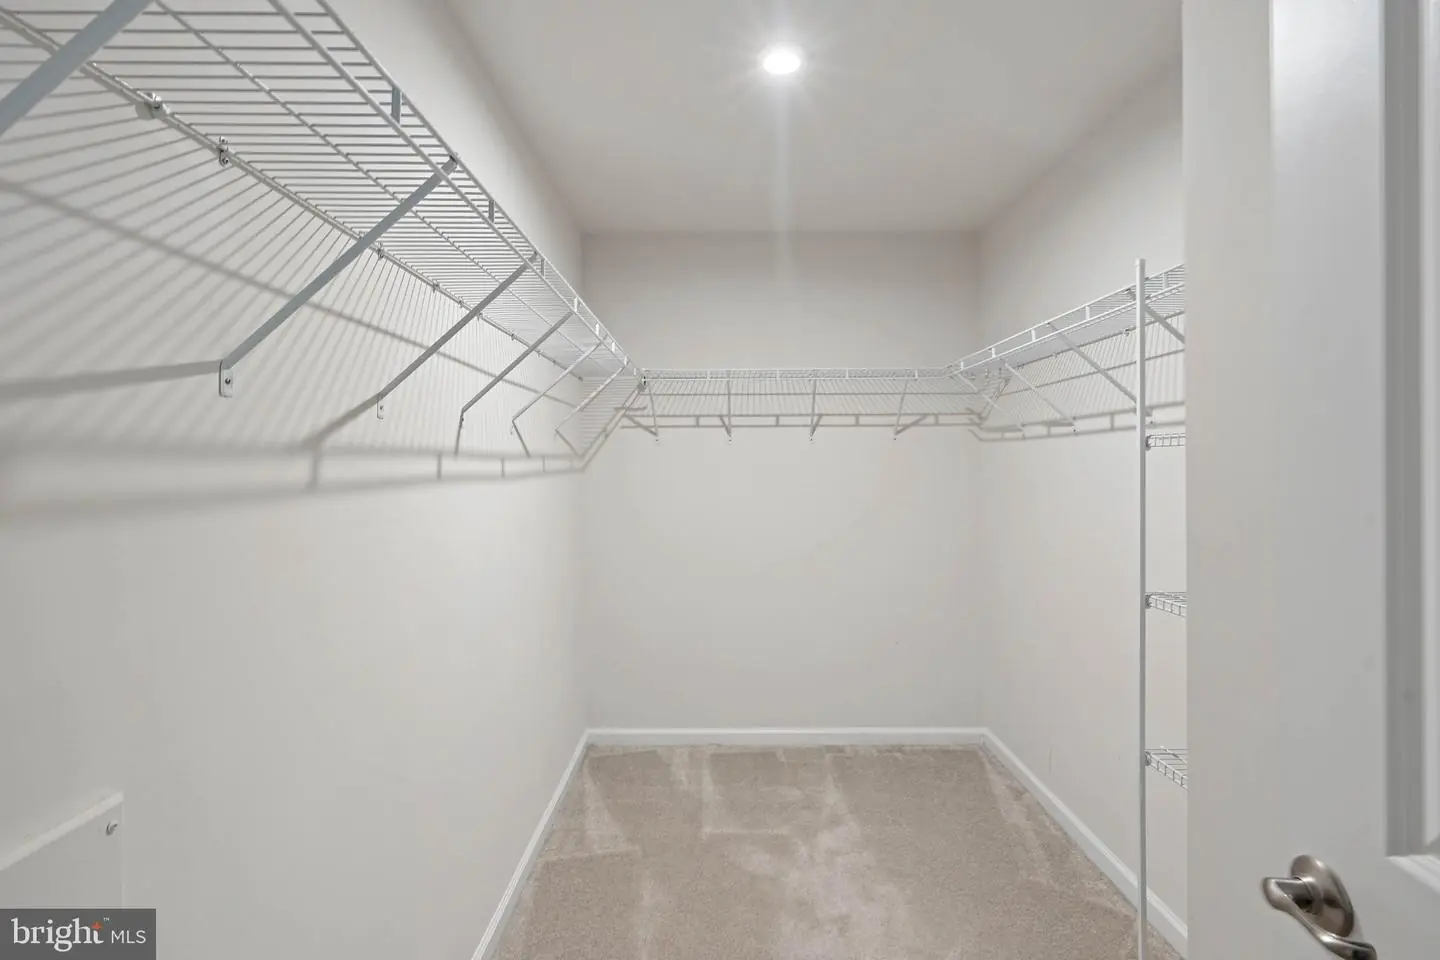
- Walk-in Closet(s)
- Water Treat System
General
MLS
Desu2123542
Community
Fox Haven
Price
$549,900.00
Price/SQft
$215.65
HOA Fee
$1,150.00
HOA Fee Frequency
Annually
Accessibility Features
Other
Area And Schools
School Tax
$897.00
Exterior
Pool
Yes - Community
Fox Haven
MLS
Desu2123542
$549,900
4 Bed
2 Bath
1 Hf. Bath
- Tax Total Living Area:
- 2550 sq. ft.
- Lot Size:
- 0.2 acres
HOA: $1,150 Annually
Open Houses for 32503 W Haven Wood Dr
Sat
14
11:00 am - 1:00 pm
Come by and check out this wonderful home!
Listed 3 days ago
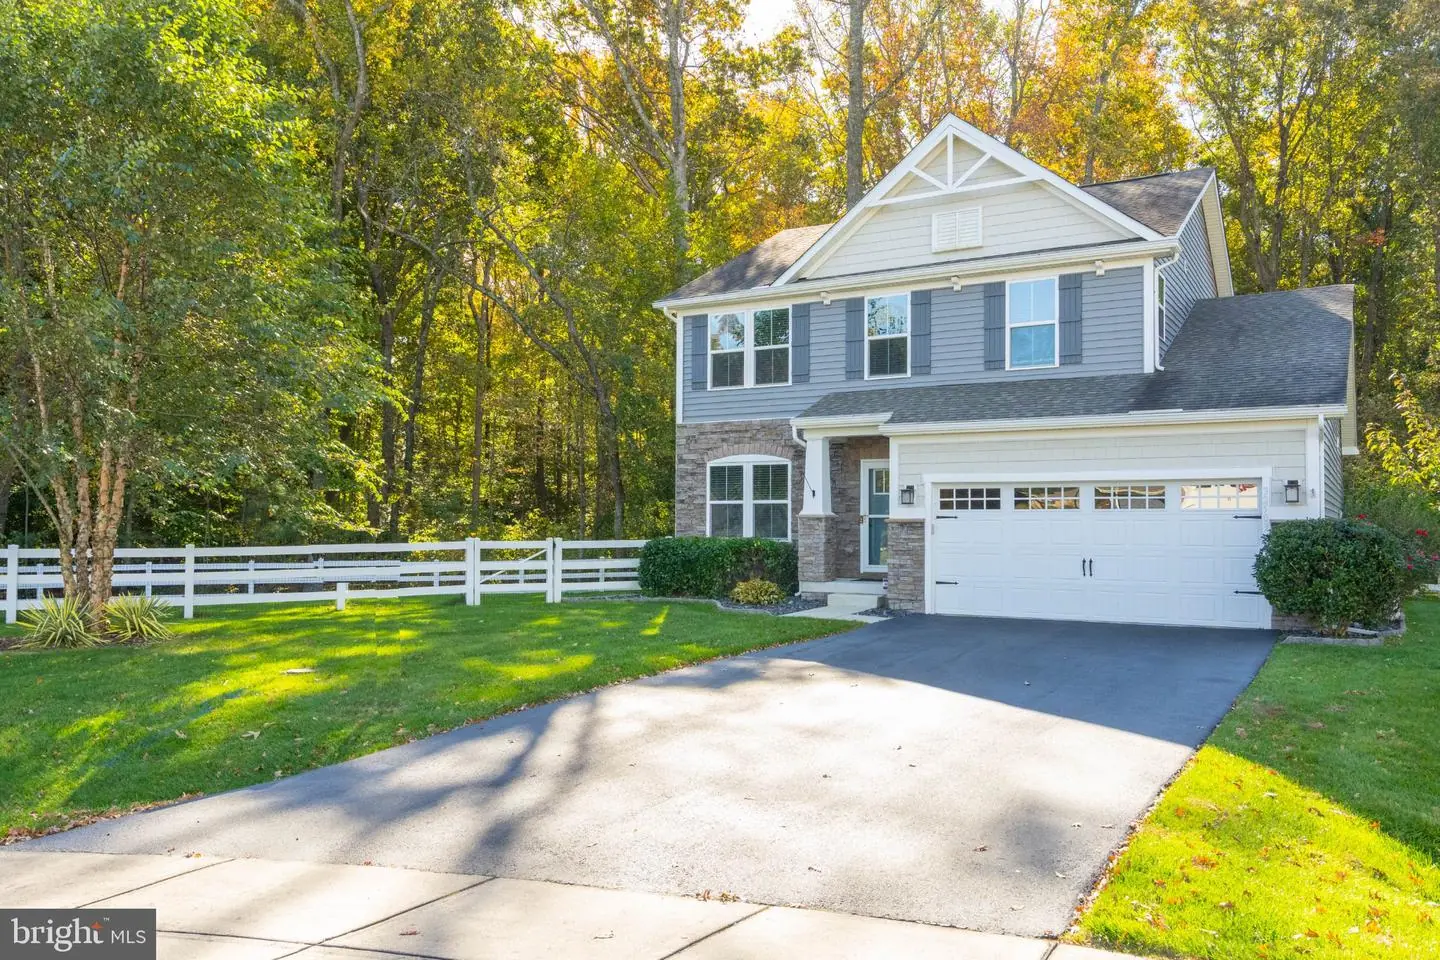
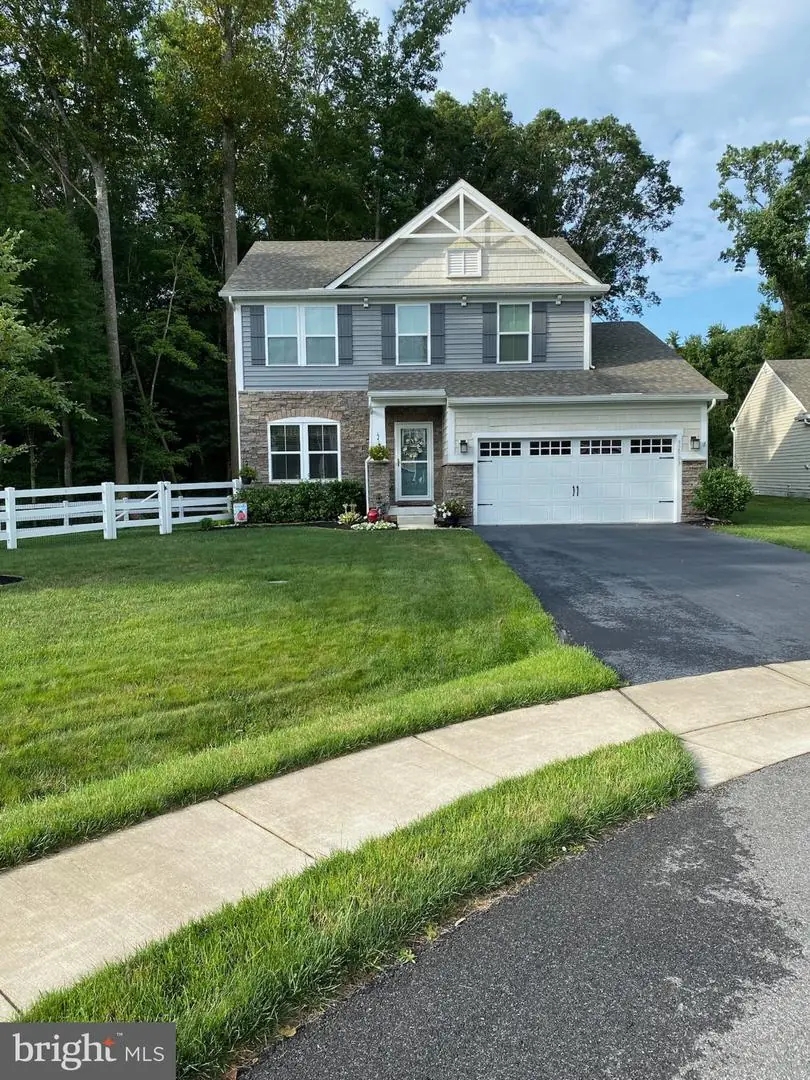
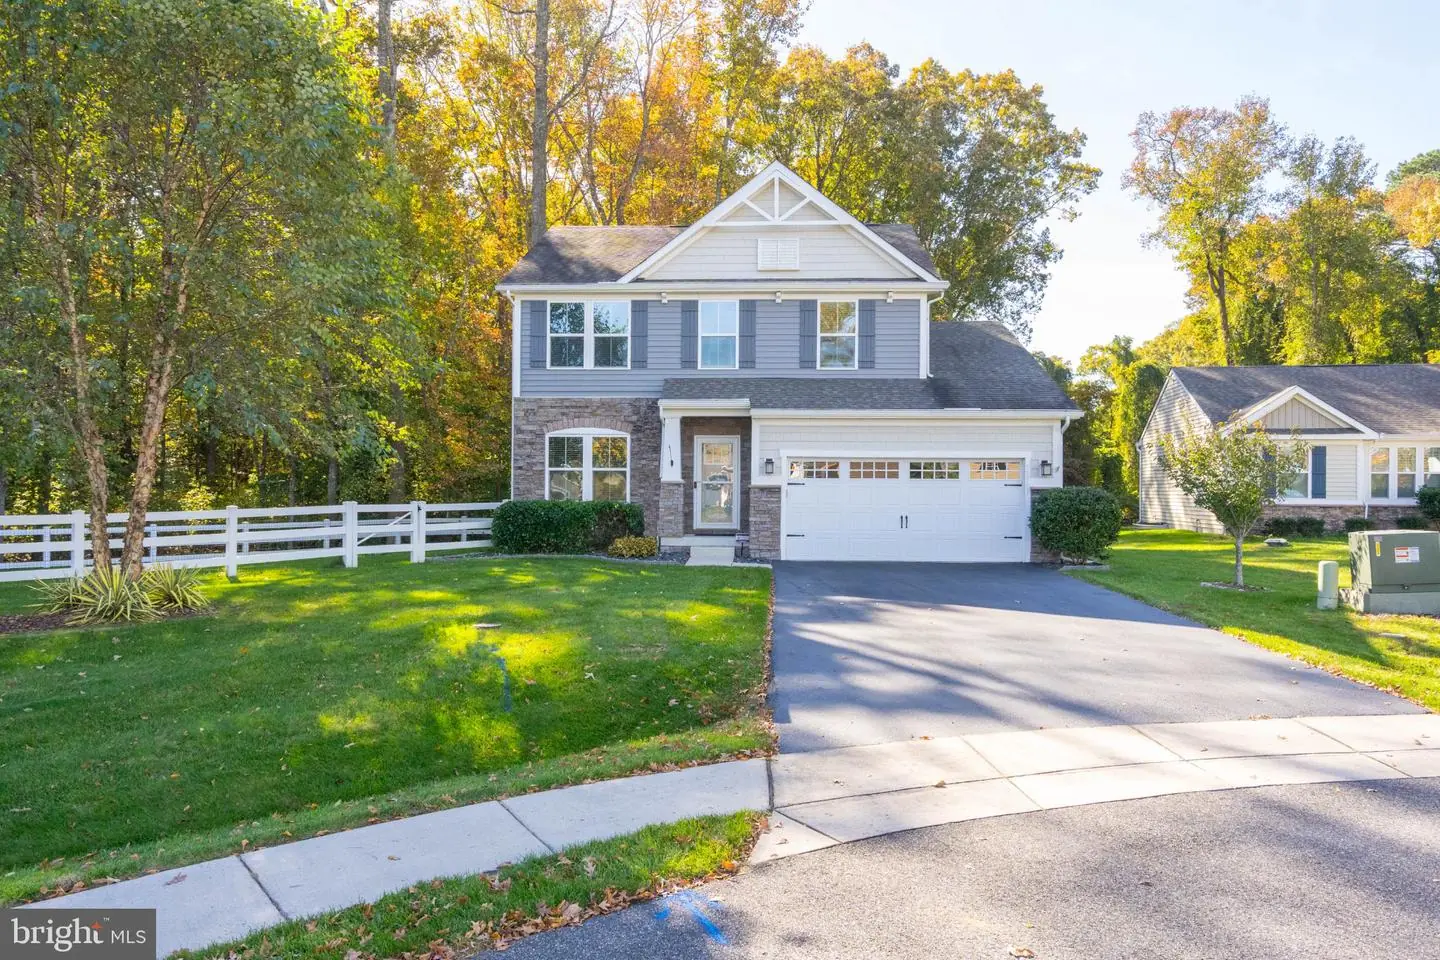
Welcome to 32503 W Haven Wood Drive, a beautifully maintained four-bedroom home tucked away on a cul-de-sac in the established Fox Haven community. With approximately 2,550 square feet of living space, a wooded backdrop, and an impressive collection of thoughtful upgrades, this home offers a wonderful combination of comfort, functionality, and inviting spaces to enjoy.
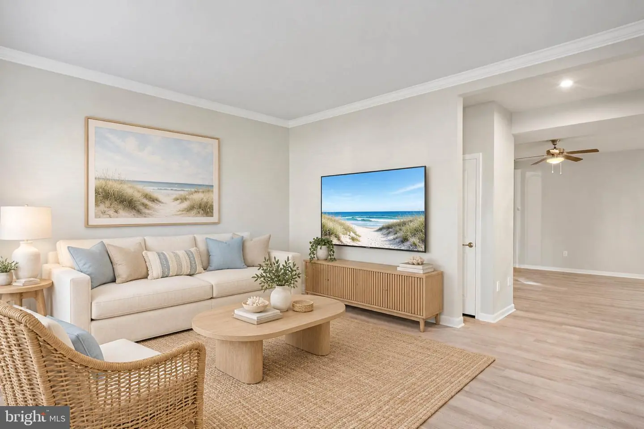
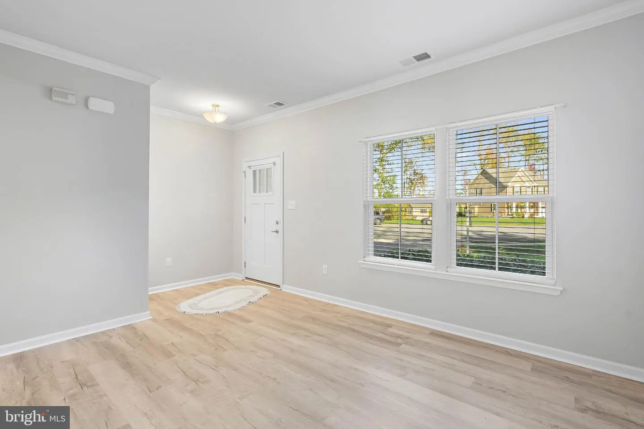
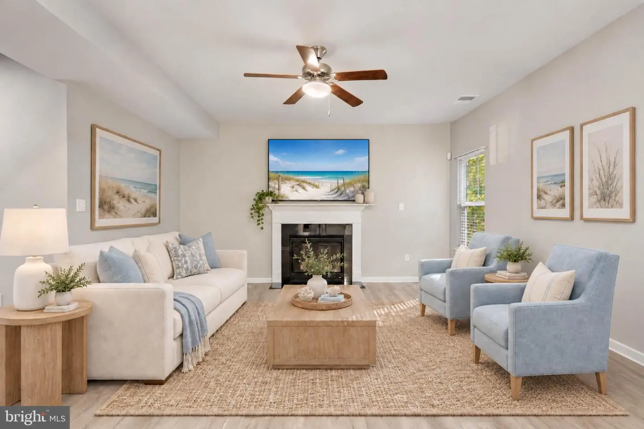
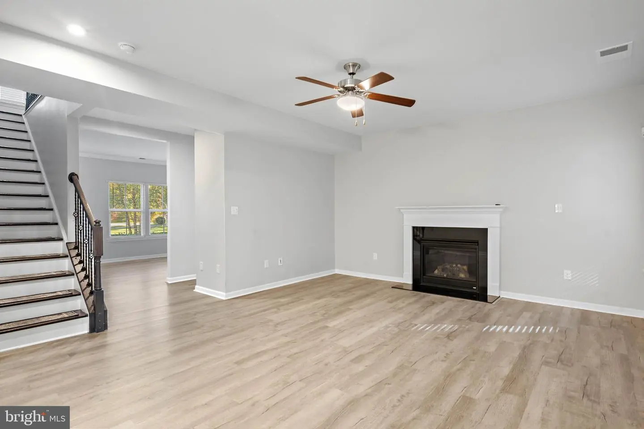
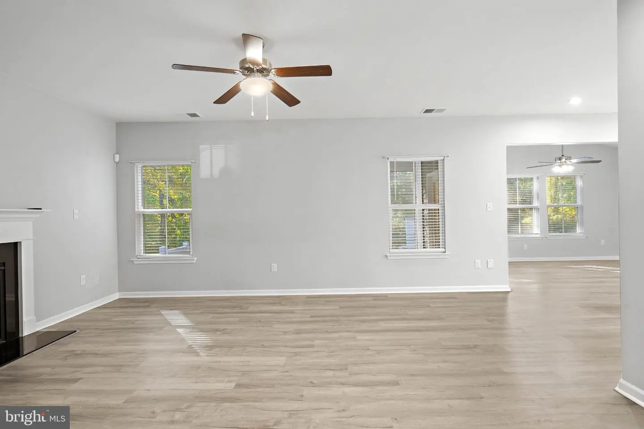
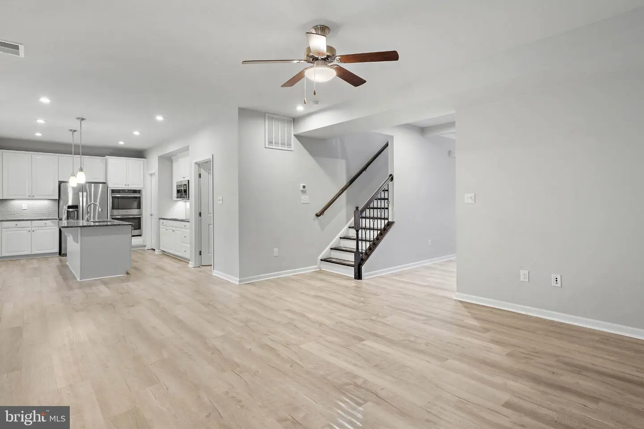
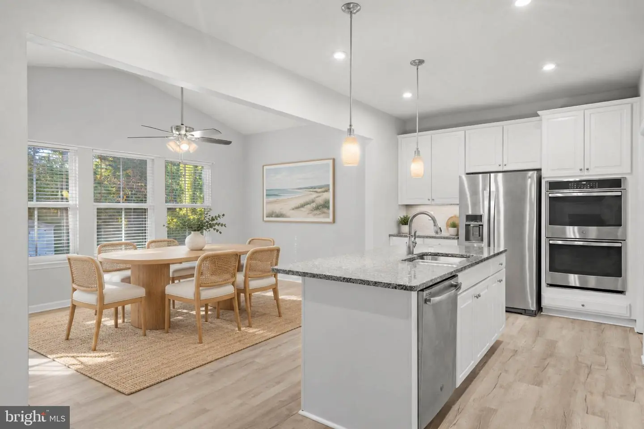
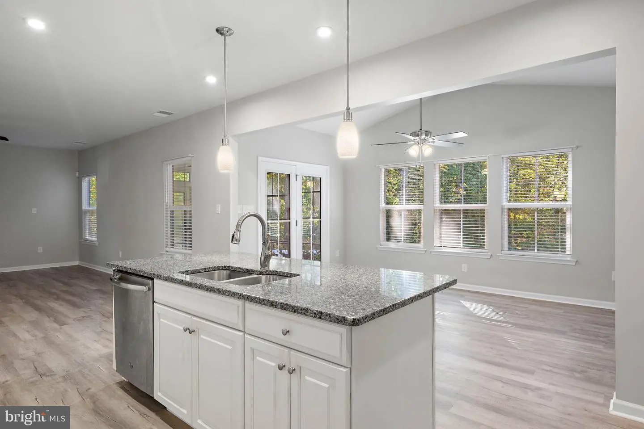
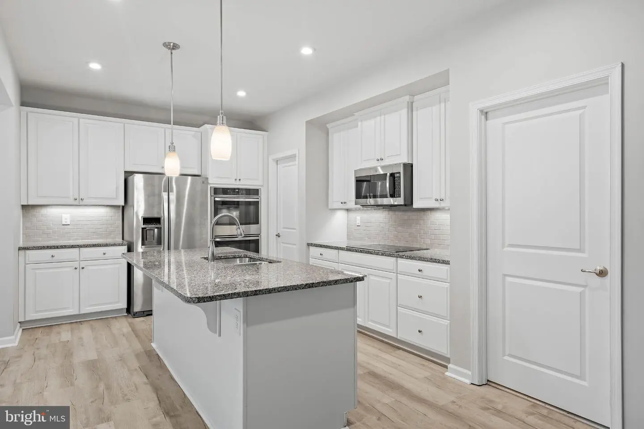
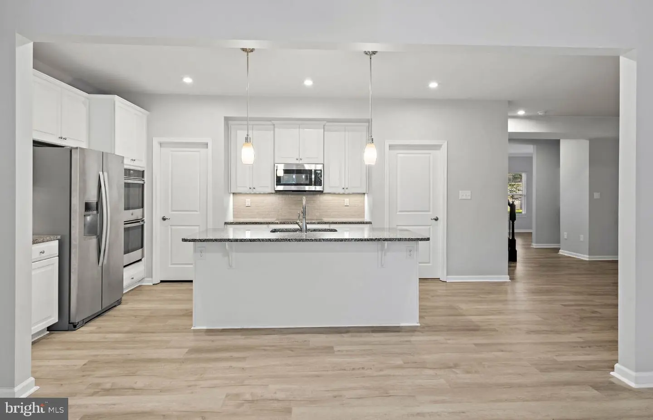
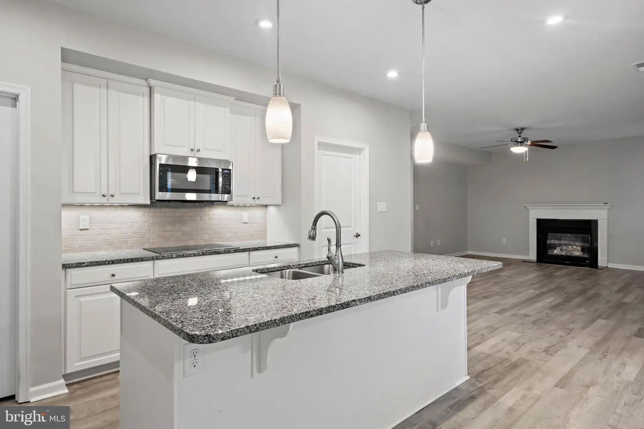
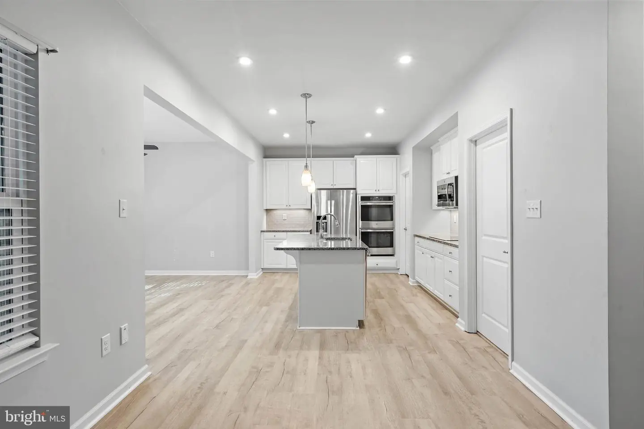
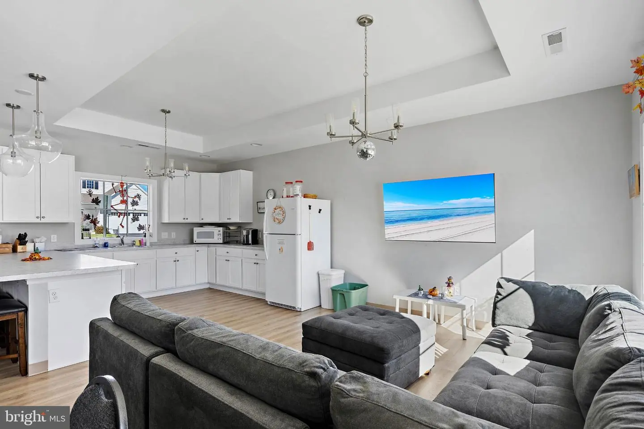
Step inside to discover an open, light-filled main level with plenty of room for everyday living and entertaining. The spacious family room features a gas fireplace, creating a warm and welcoming gathering space. The adjoining kitchen offers granite countertops, stainless steel appliances, upgraded finishes, a tile backsplash, under-cabinet lighting, and a generous center island. A comfortable dining area overlooks the backyard, while an additional living area at the front of the home provides flexibility for entertaining, relaxing, or creating a space that suits your needs.
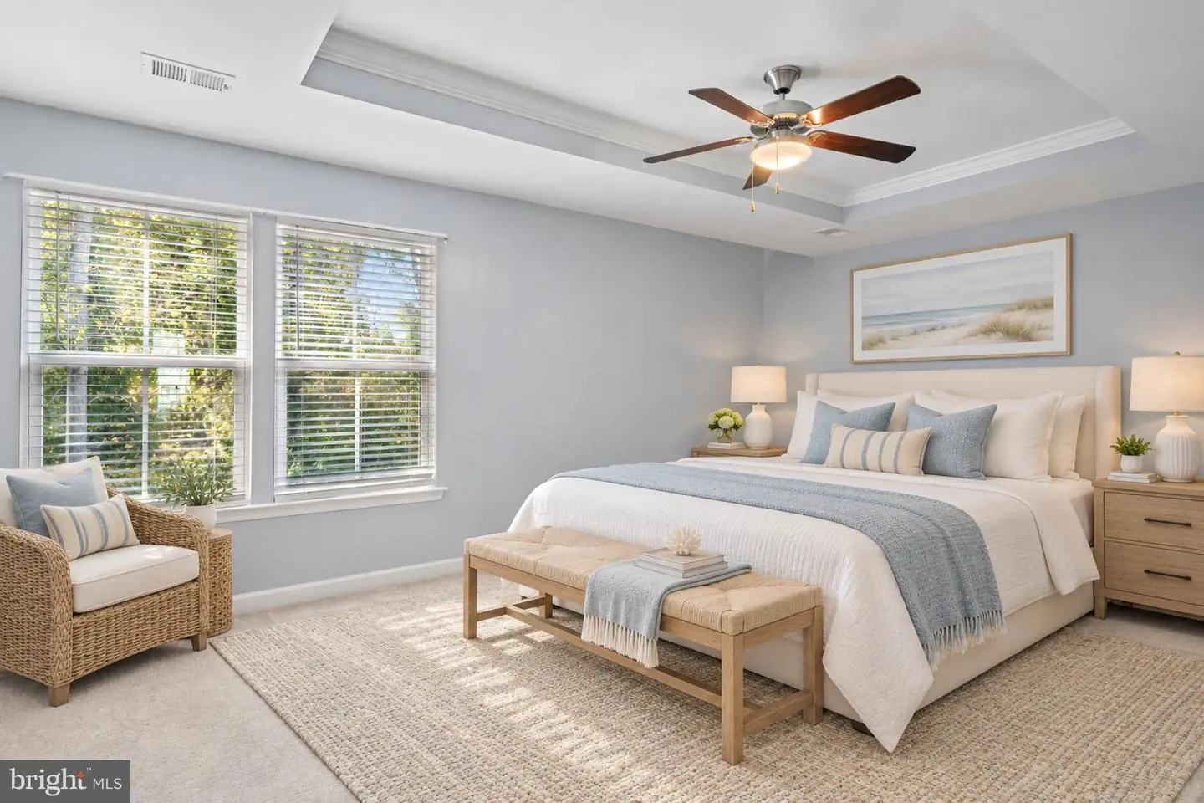
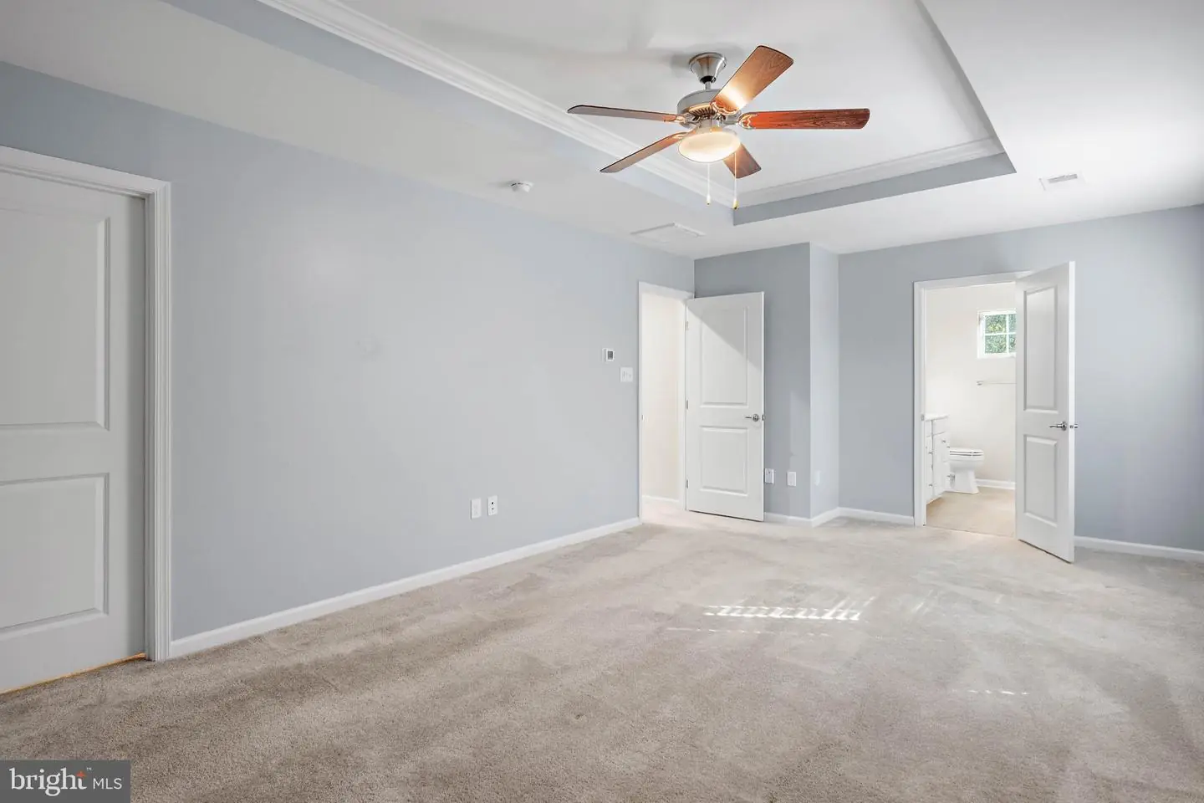
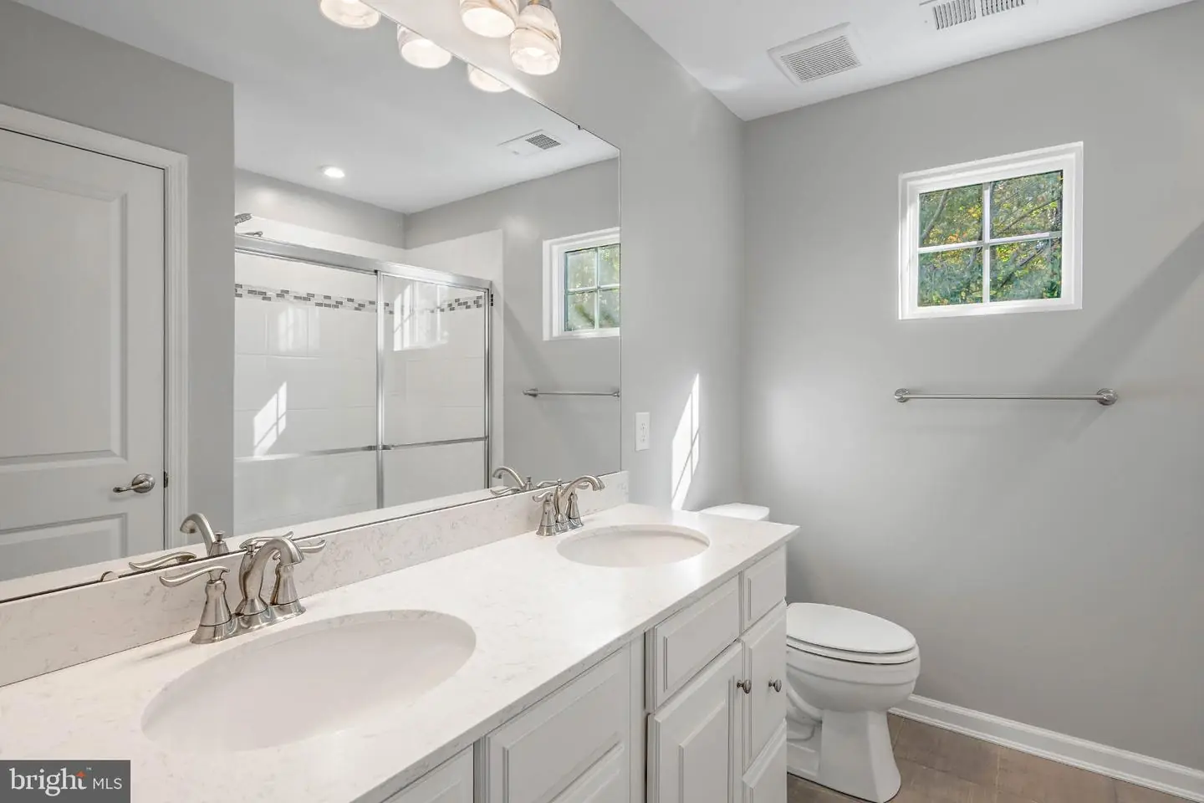
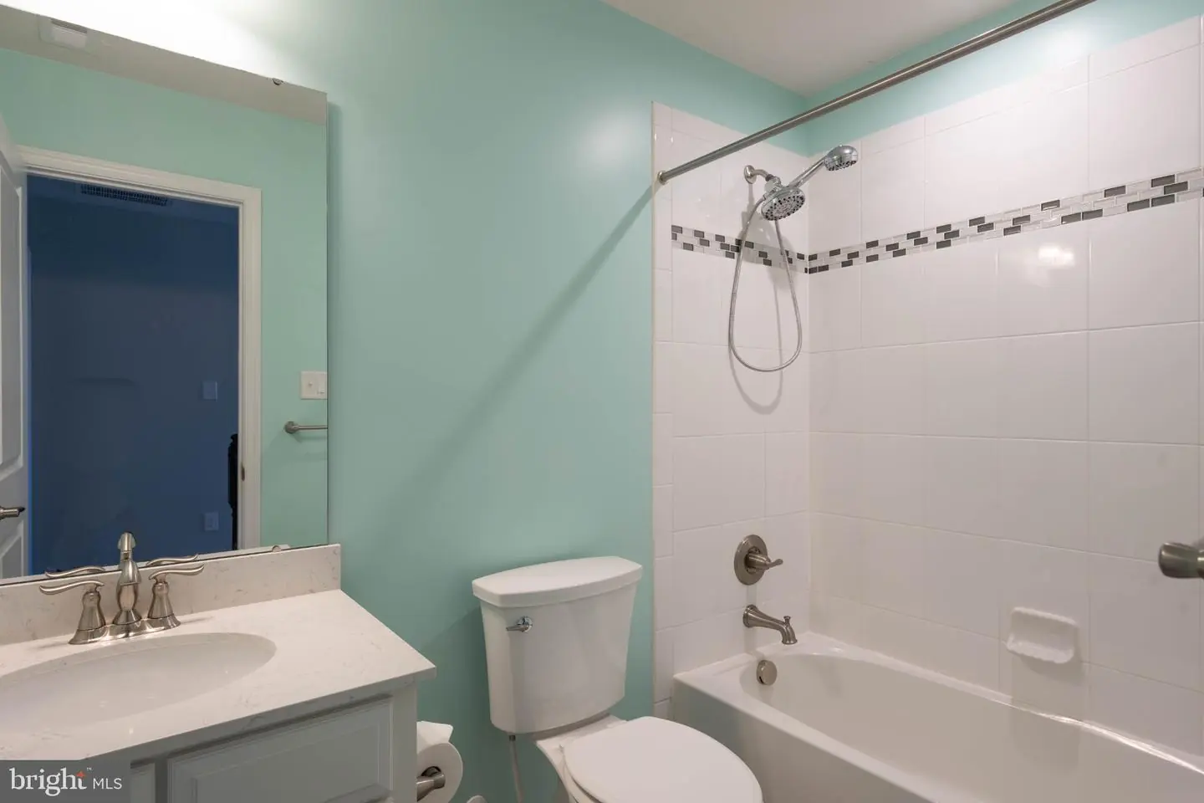
Upstairs, the spacious primary suite features a tray ceiling, a walk-in closet, and a private bathroom with dual vanities. Three additional bedrooms and a full hall bathroom complete the upper level, offering plenty of options for guests, hobbies, or a home office.
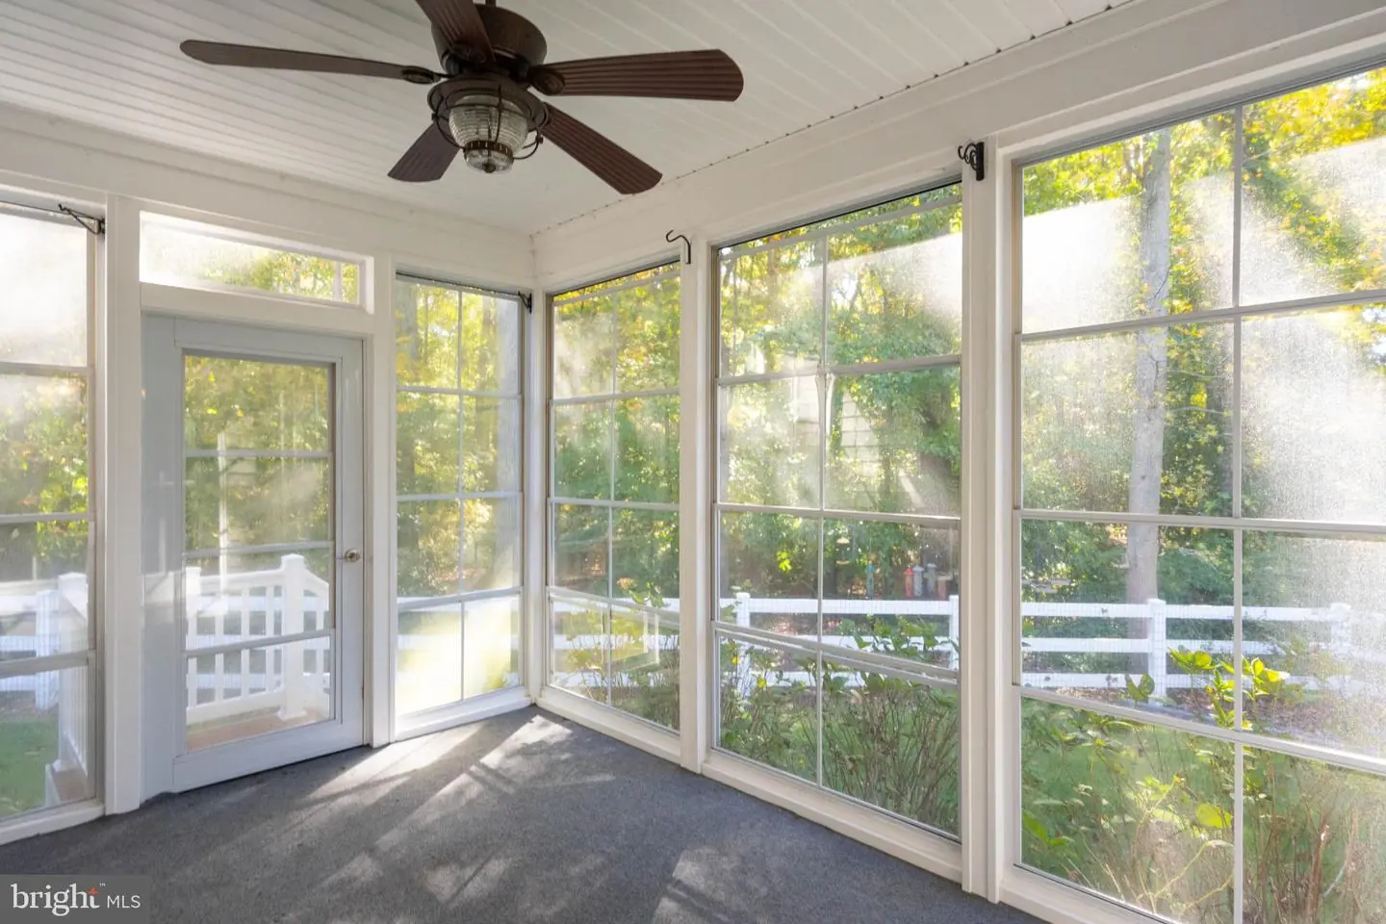
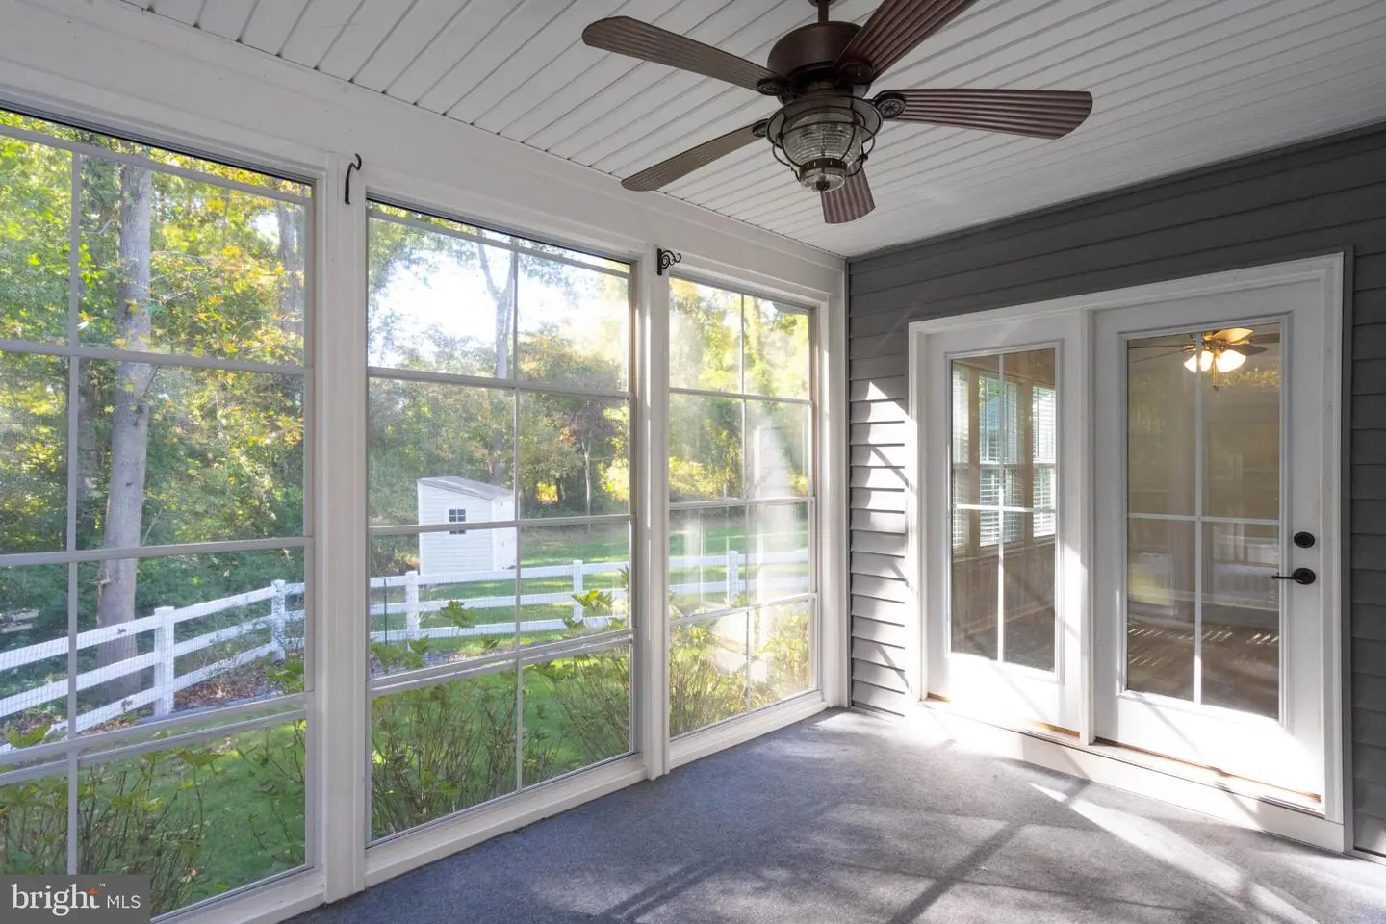
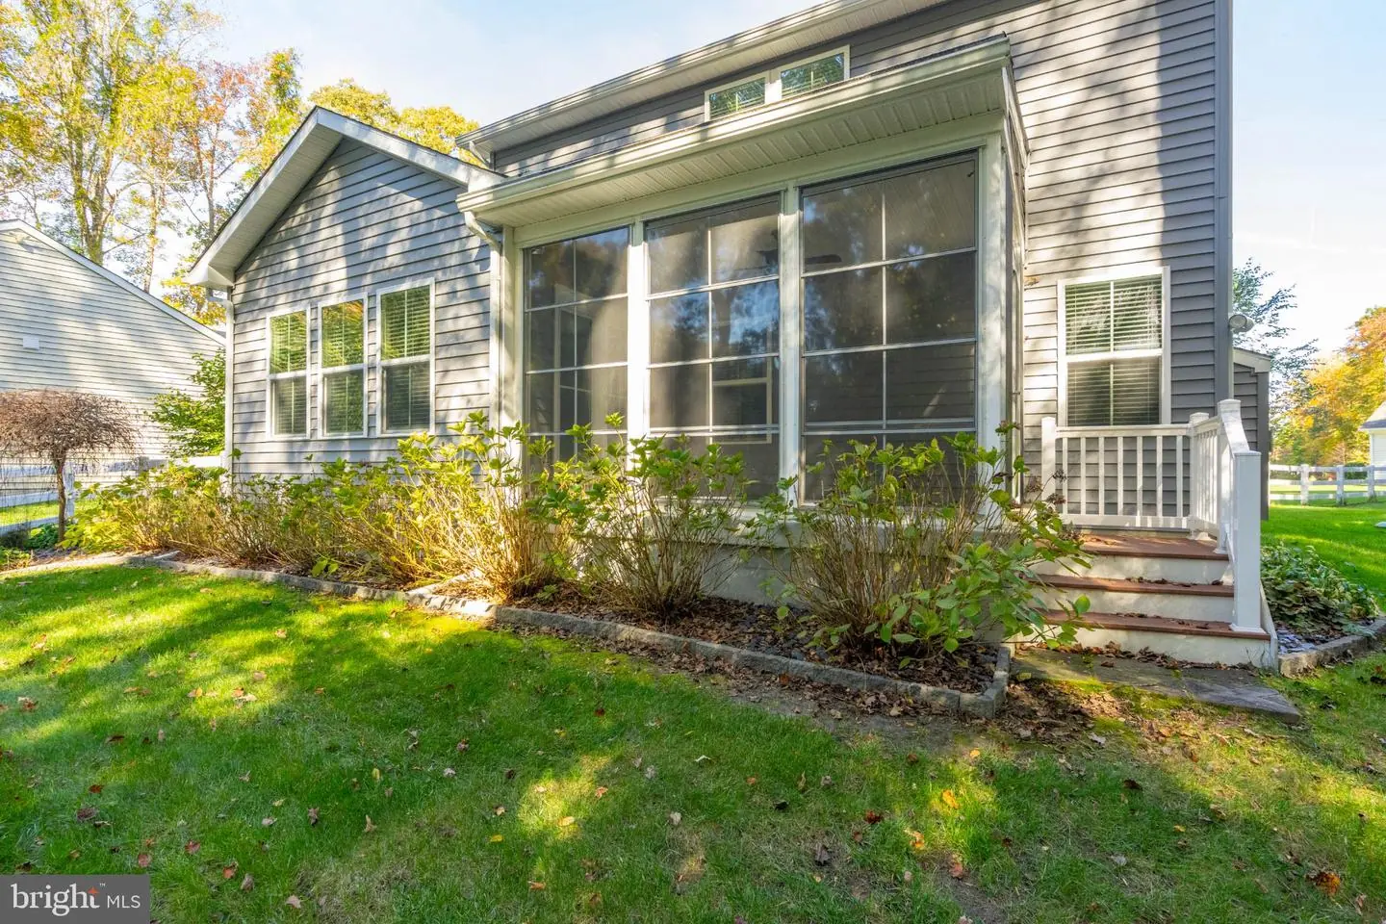
One of the home's most special features is the custom 10-by-14-foot three-season room with a SunSpace WeatherMaster enclosure. Its innovative four-panel windows can be opened from the top or bottom, allowing you to adjust the space to the weather and enjoy fresh air when you choose. Overlooking the beautifully maintained backyard and wooded surroundings, it's an inviting spot for morning coffee, reading, or simply enjoying the peaceful setting.
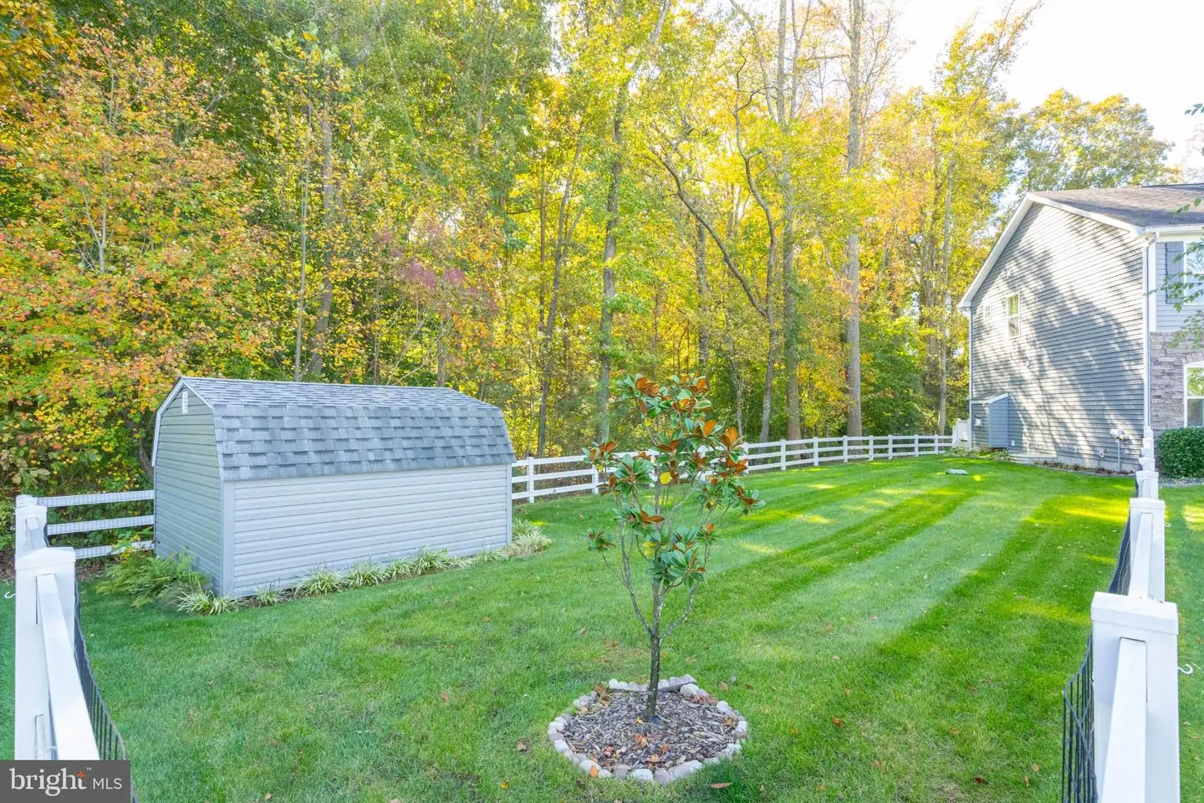
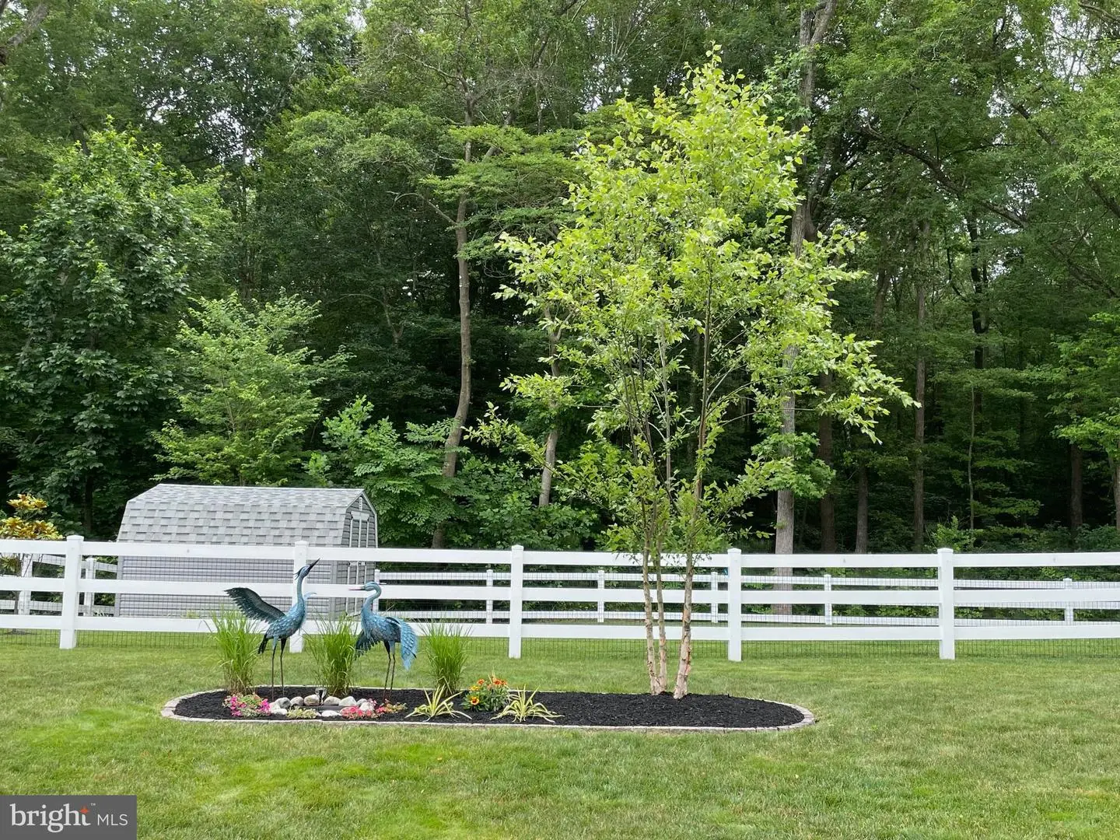
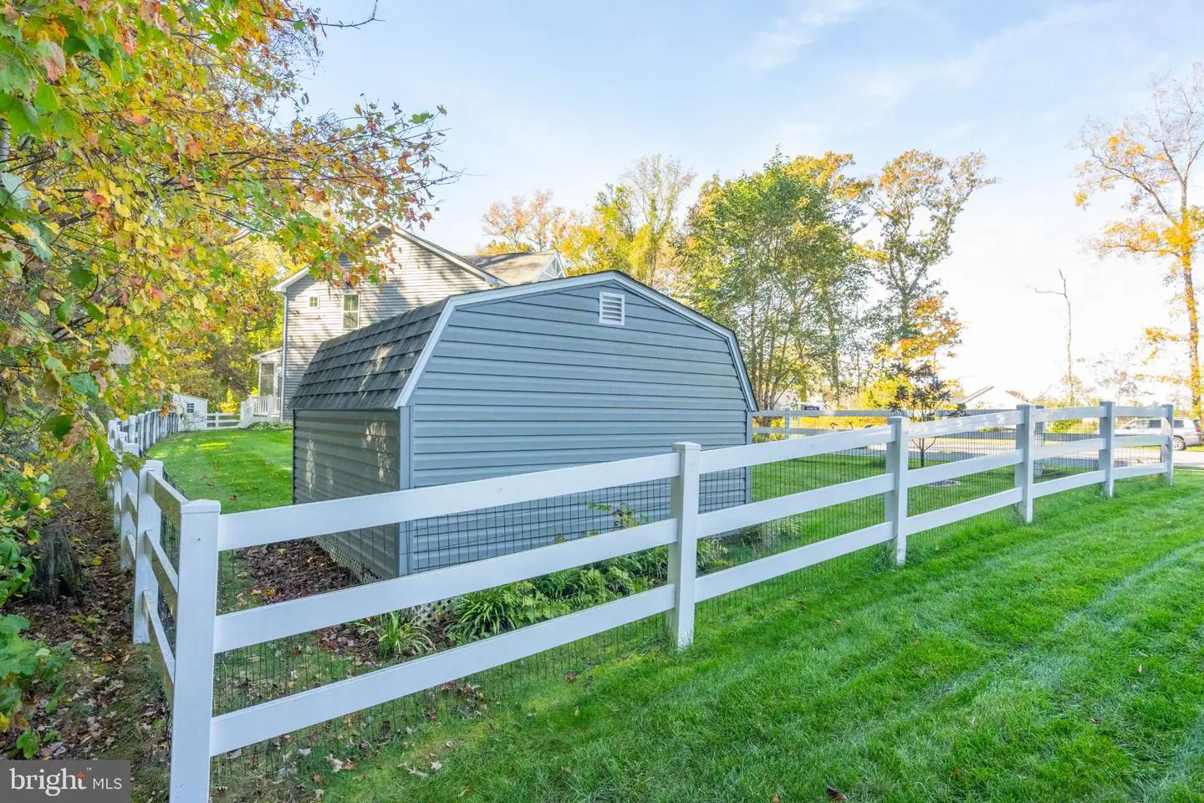
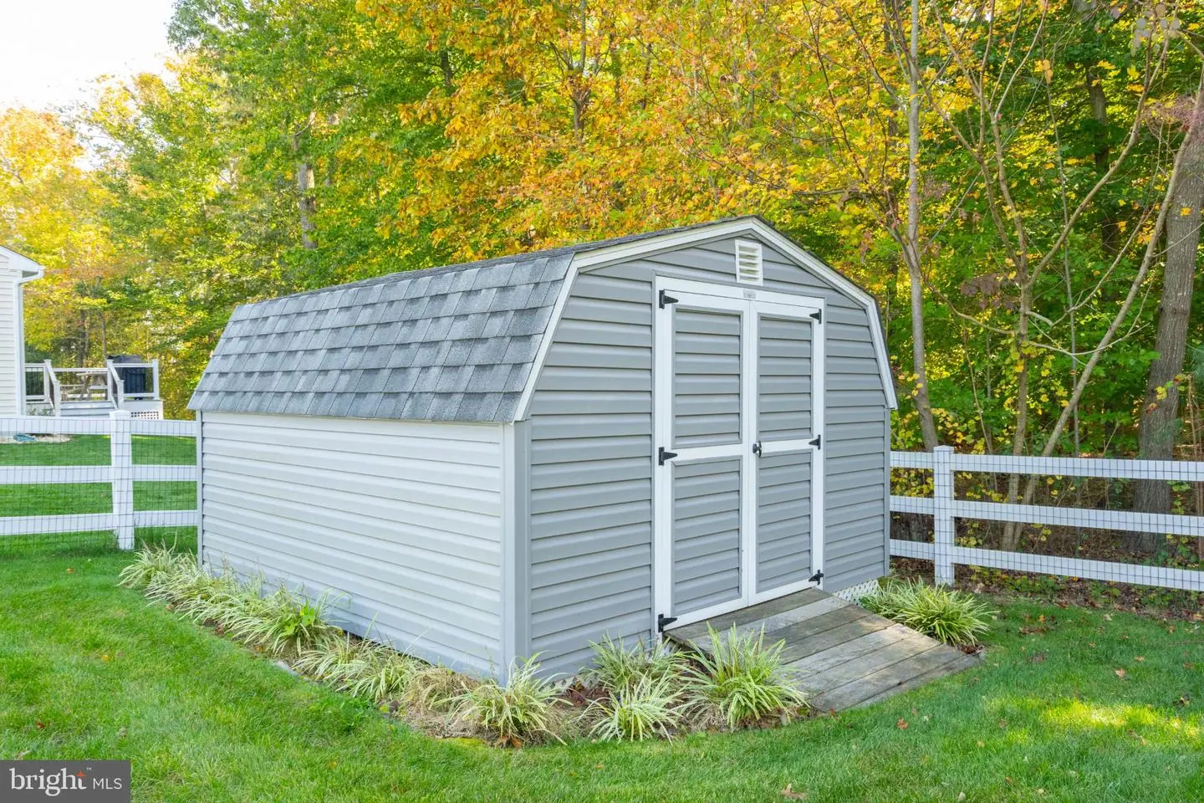
Outside, the white vinyl fencing, established landscaping, and wooded backdrop create an attractive and inviting yard. A separate irrigation well supplies the five-zone sprinkler system, helping maintain the lawn and gardens. The property also includes a storage shed with custom-built shelving, providing convenient additional storage.
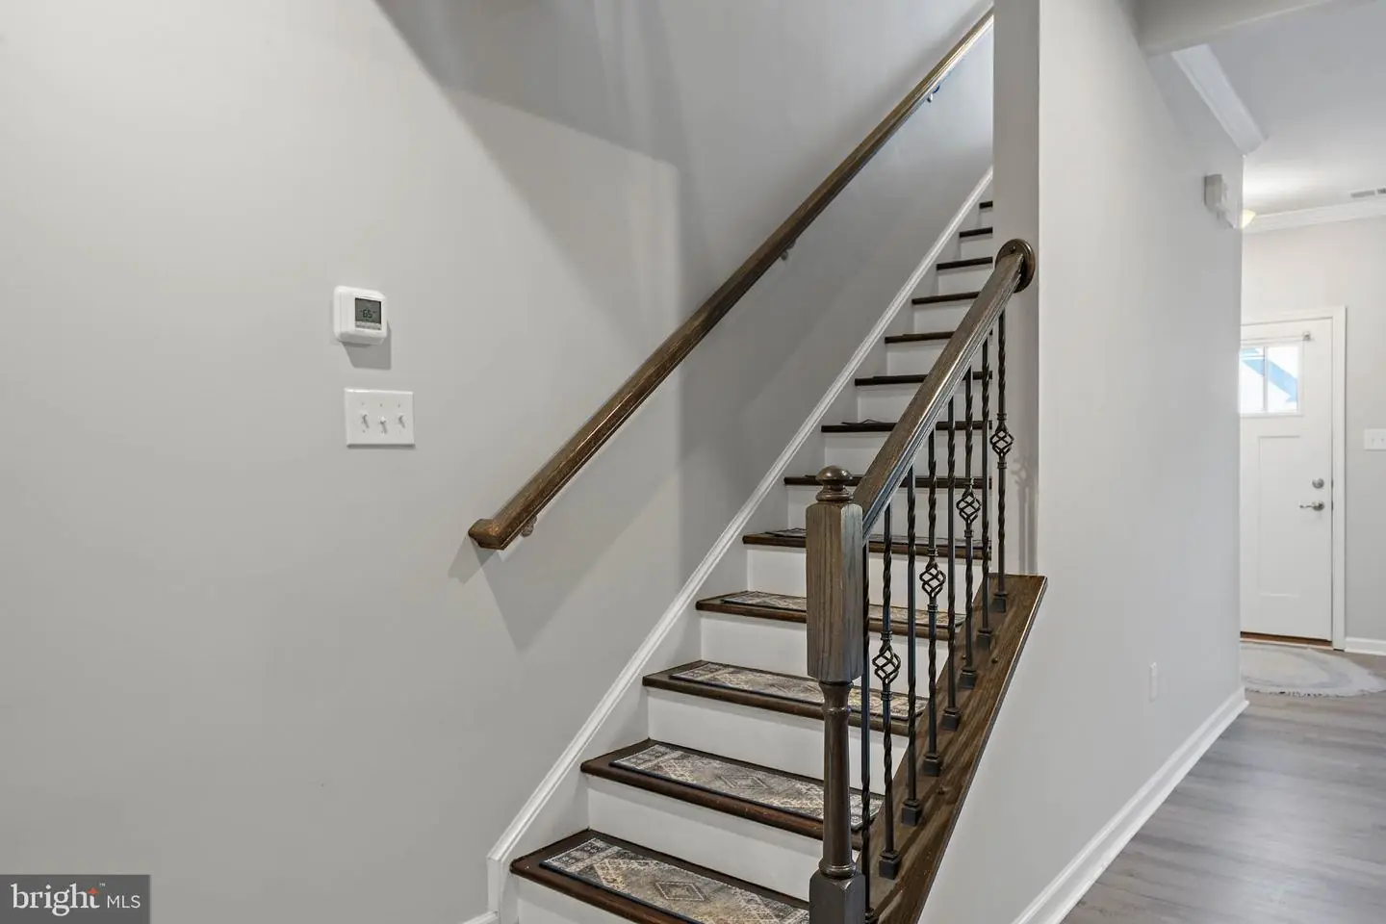
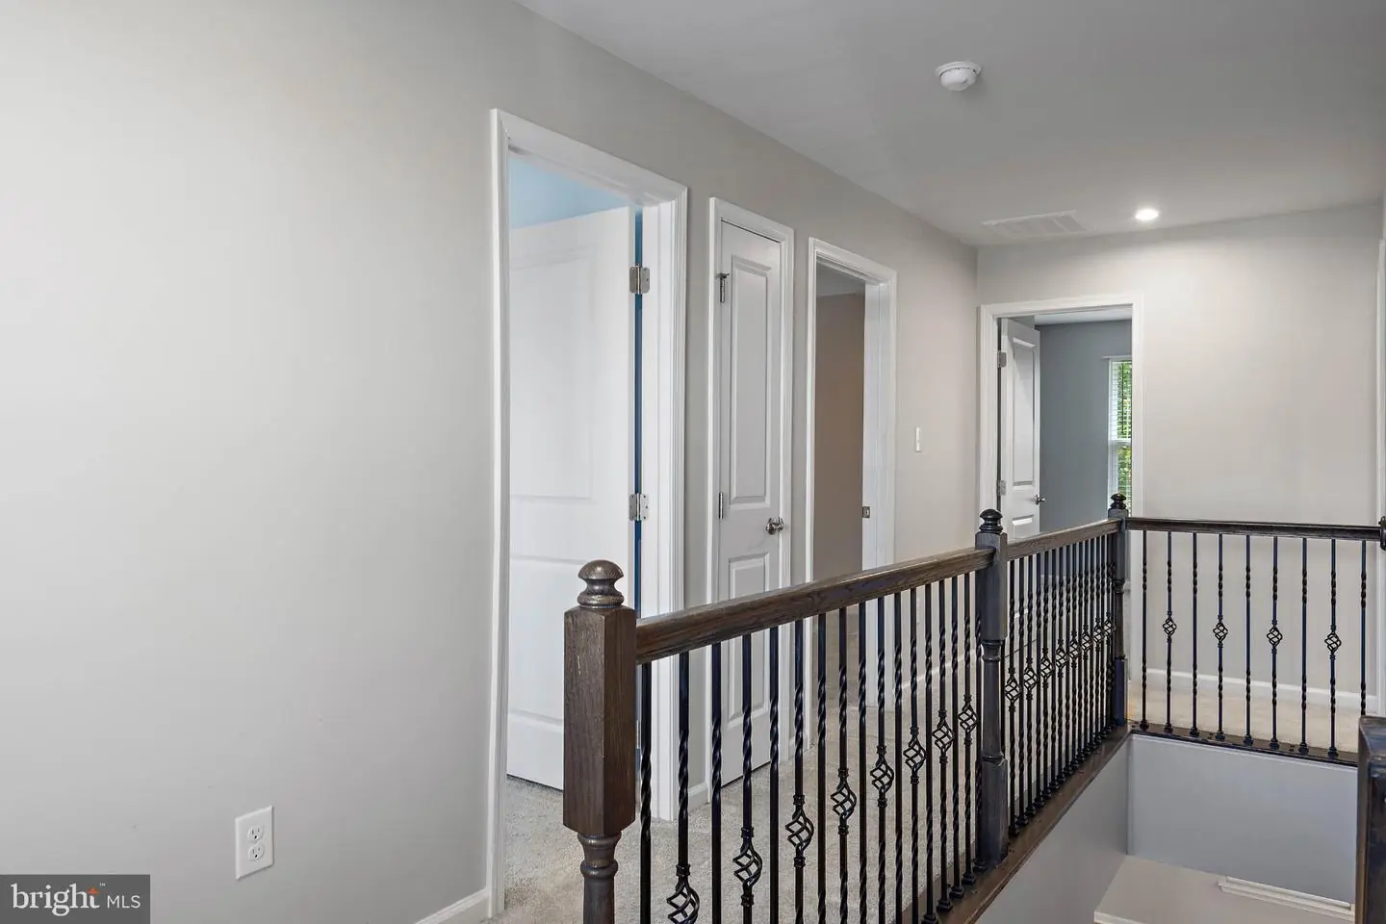
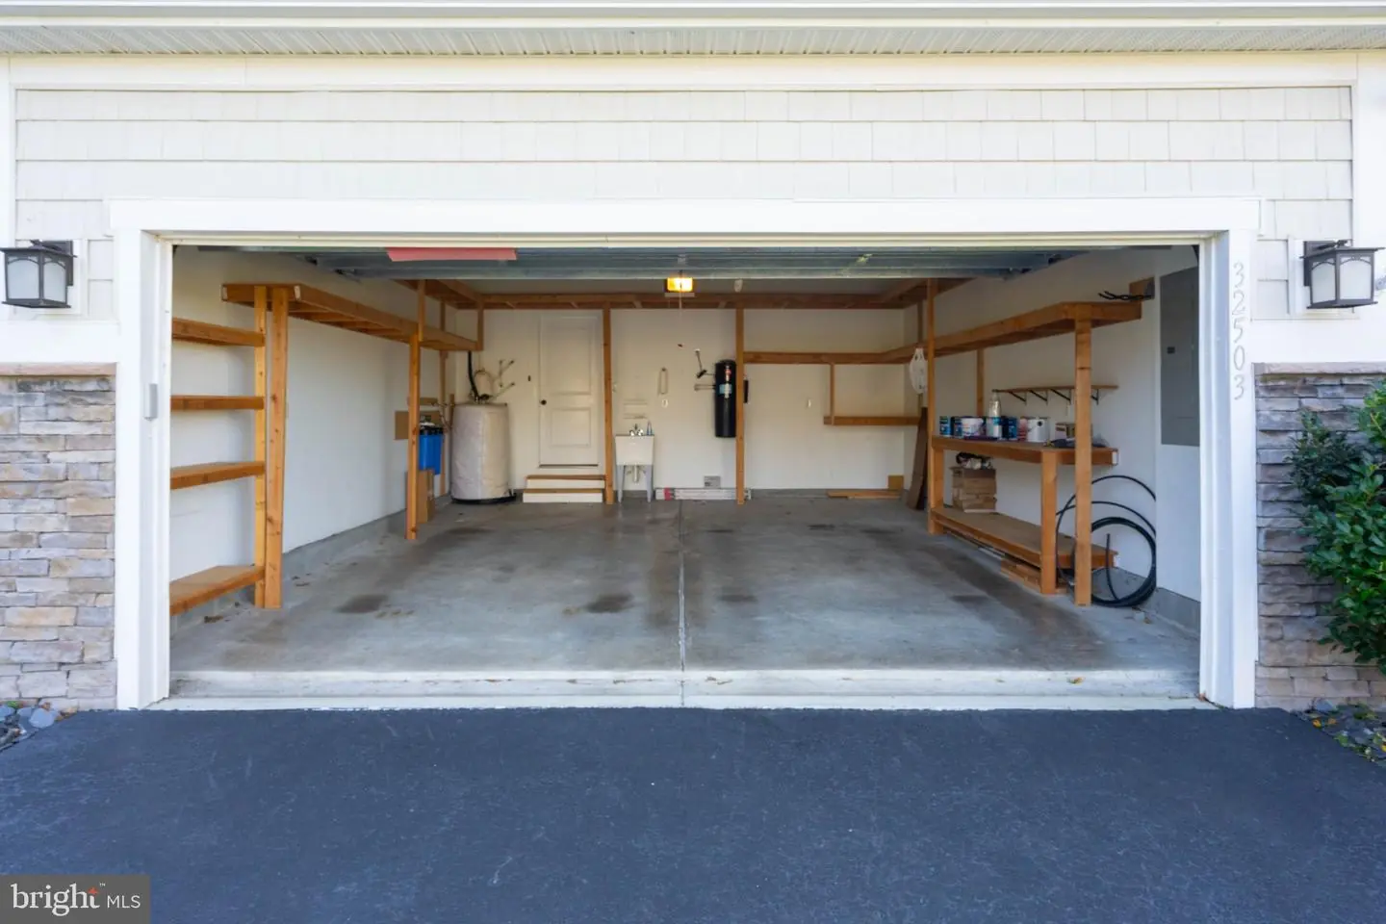
Additional improvements include an extended two-car garage with storage, oak stairs with decorative metal balusters, central vacuum, a whole-house water filtration system, gutter guards, and a security system.
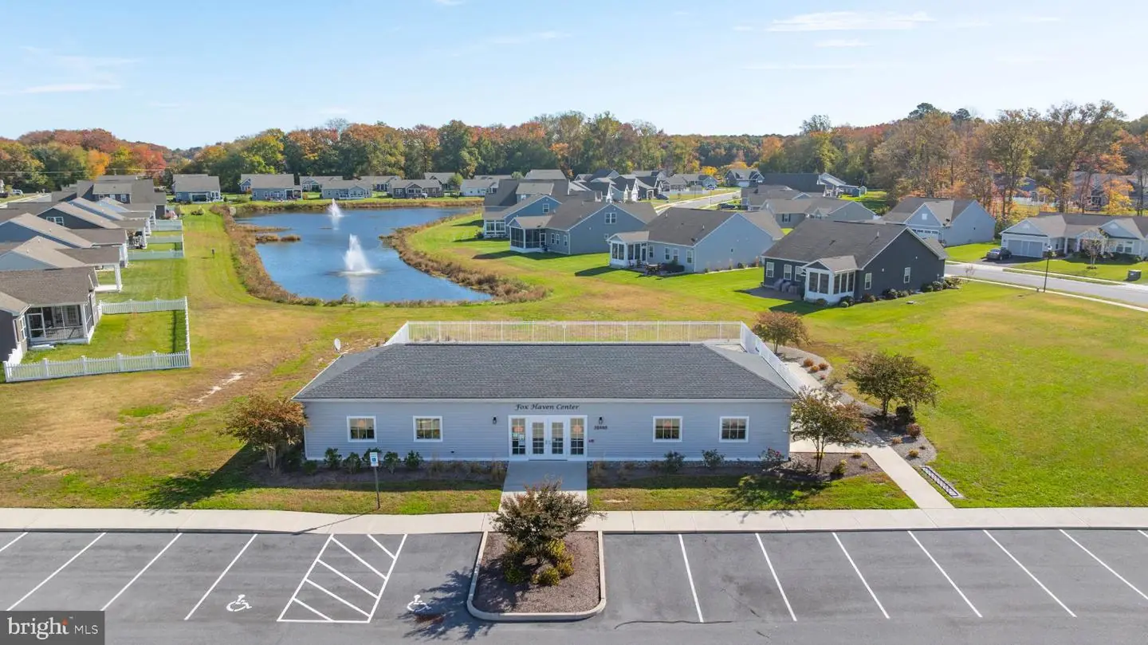
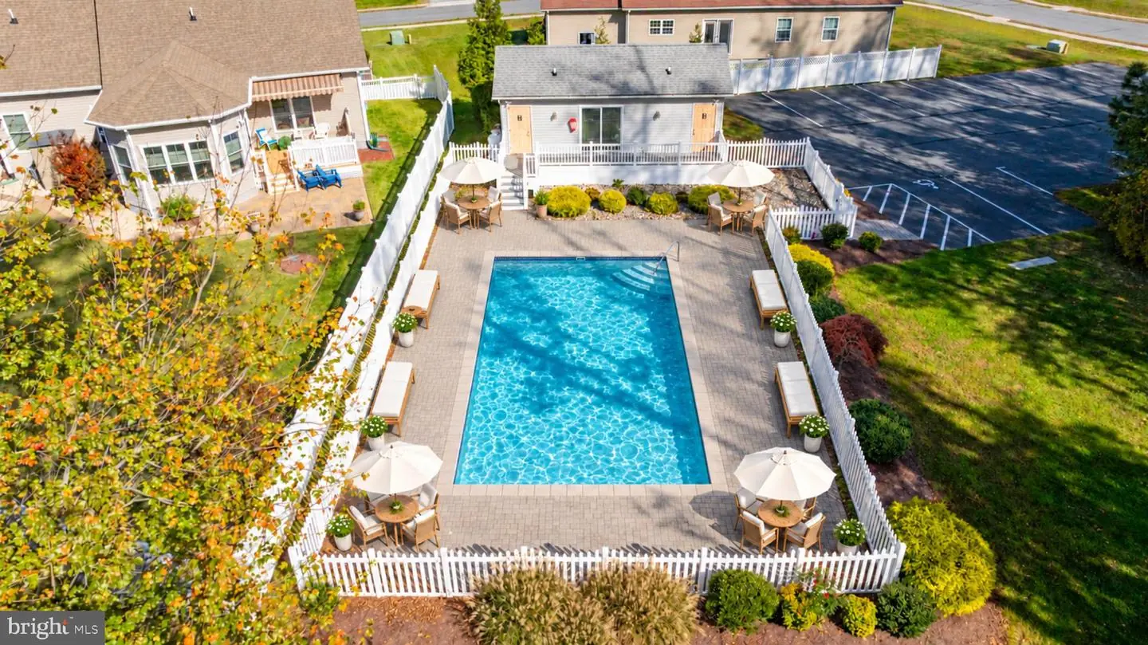
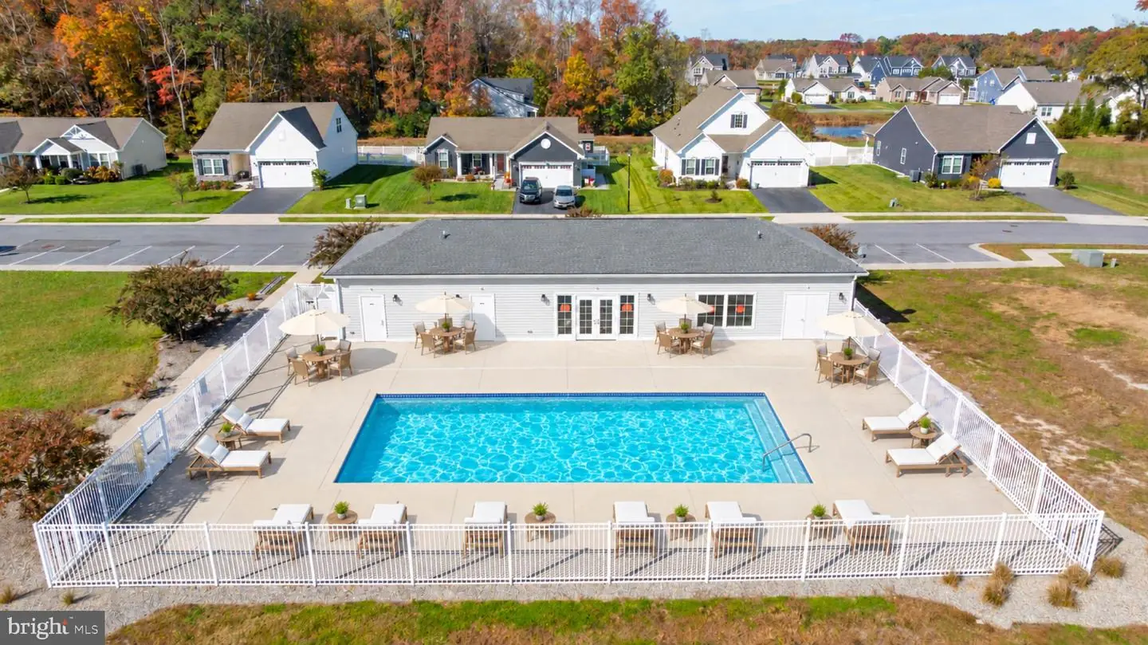
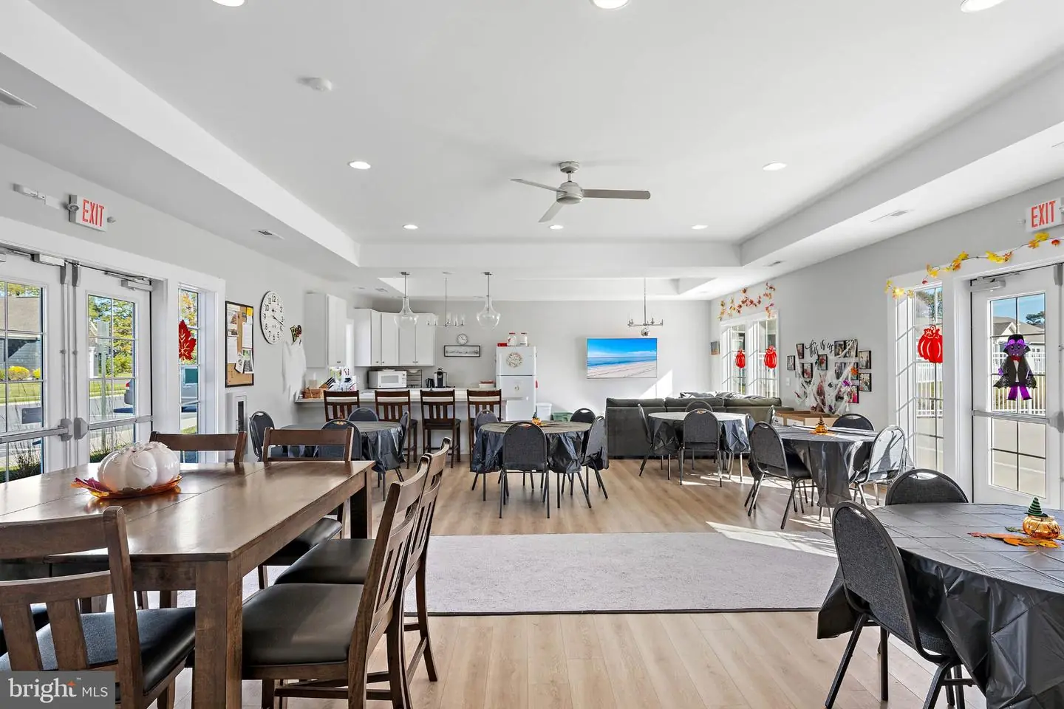
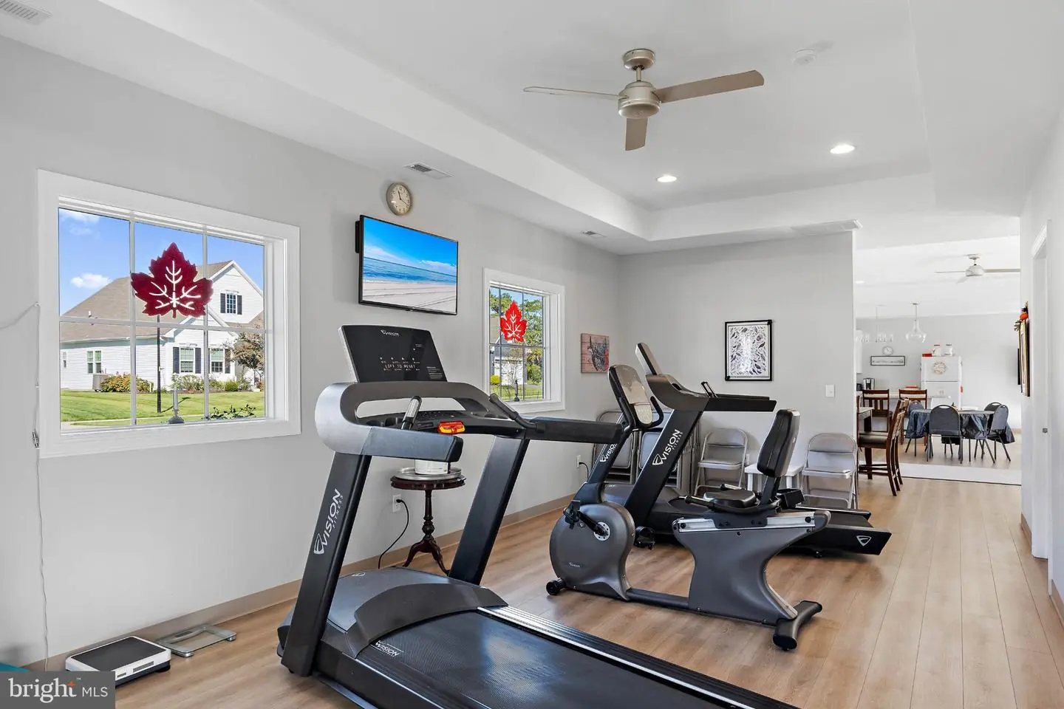
Residents of Fox Haven enjoy community amenities including swimming pools, a clubhouse, and fitness facilities. The community is conveniently located near the beaches of Bethany and Fenwick Island, as well as local restaurants, shopping, golf, and everyday conveniences.
With its generous living spaces, extensive improvements, and appealing setting, this home offers a wonderful opportunity to enjoy coastal Delaware living. Come see all that 32503 W Haven Wood Drive has to offer!
Step inside to discover an open, light-filled main level with plenty of room for everyday living and entertaining. The spacious family room features a gas fireplace, creating a warm and welcoming gathering space. The adjoining kitchen offers granite countertops, stainless steel appliances, upgraded finishes, a tile backsplash, under-cabinet lighting, and a generous center island. A comfortable dining area overlooks the backyard, while an additional living area at the front of the home provides flexibility for entertaining, relaxing, or creating a space that suits your needs.
Upstairs, the spacious primary suite features a tray ceiling, a walk-in closet, and a private bathroom with dual vanities. Three additional bedrooms and a full hall bathroom complete the upper level, offering plenty of options for guests, hobbies, or a home office.
One of the home's most special features is the custom 10-by-14-foot three-season room with a SunSpace WeatherMaster enclosure. Its innovative four-panel windows can be opened from the top or bottom, allowing you to adjust the space to the weather and enjoy fresh air when you choose. Overlooking the beautifully maintained backyard and wooded surroundings, it's an inviting spot for morning coffee, reading, or simply enjoying the peaceful setting.
Outside, the white vinyl fencing, established landscaping, and wooded backdrop create an attractive and inviting yard. A separate irrigation well supplies the five-zone sprinkler system, helping maintain the lawn and gardens. The property also includes a storage shed with custom-built shelving, providing convenient additional storage.
Additional improvements include an extended two-car garage with storage, oak stairs with decorative metal balusters, central vacuum, a whole-house water filtration system, gutter guards, and a security system.
Residents of Fox Haven enjoy community amenities including swimming pools, a clubhouse, and fitness facilities. The community is conveniently located near the beaches of Bethany and Fenwick Island, as well as local restaurants, shopping, golf, and everyday conveniences.
With its generous living spaces, extensive improvements, and appealing setting, this home offers a wonderful opportunity to enjoy coastal Delaware living. Come see all that 32503 W Haven Wood Drive has to offer!
Similar Listings
Newly Listed
Edgewater Estates
$549,900
4 Bed
3 Bath
- Tax Total Living Area:
- 2360 sq. ft.
Listed 9 days ago
Courtesy: Berkshire Hathaway Homeservices Penfed Realty
MLS Desu2123006
$549,900
4 Bed
2 Bath
1 Hf. Bath
- Tax Total Living Area:
- 2550 sq. ft.
Listed 20 days ago
Courtesy: Century 21 Gold Key-dover
MLS Desu2122690
Cinderberry Estates
$549,900
4 Bed
2 Bath
- Tax Total Living Area:
- 2264 sq. ft.
Listed 33 days ago
Courtesy: Indian River Land Co
MLS Desu2120696
Open House
Trails Of Beaver Creek
$549,900
3 Bed
3 Bath
- Tax Total Living Area:
- 2741 sq. ft.
Listed 37 days ago
Courtesy: Bryan Realty Group
MLS Desu2121630
Under Contract
Country Meadows
$549,900
3 Bed
2 Bath
- Tax Total Living Area:
- 1700 sq. ft.
Listed 38 days ago
Courtesy: Berkshire Hathaway Homeservices Penfed Realty
MLS Desu2121548
$549,900
4 Bed
2 Bath
- Tax Total Living Area:
- 1976 sq. ft.
Listed 52 days ago
Courtesy: Iron Valley Real Estate Premier
MLS Desu2120180
Virtual Tour
Rolling Meadows
$549,900
3 Bed
2 Bath
1 Hf. Bath
- Tax Total Living Area:
- 2192 sq. ft.
Listed 58 days ago
Courtesy: Jack Lingo - Lewes
MLS Desu2119632
Virtual Tour
Open House
Savannahs Landing
$549,900
3 Bed
2 Bath
- Tax Total Living Area:
- 1618 sq. ft.
Listed 64 days ago
Courtesy: Coldwell Banker Realty
MLS Desu2119510
Paynters Mill
$549,900
4 Bed
2 Bath
1 Hf. Bath
- Tax Total Living Area:
- 2782 sq. ft.
Listed 97 days ago
Courtesy: Berkshire Hathaway Homeservices Penfed Realty
MLS Desu2116346
Millville By The Sea
$549,900
4 Bed
3 Bath
- Tax Total Living Area:
- 2290 sq. ft.
Listed 101 days ago
Courtesy: Keller Williams Realty
MLS Desu2117084
Bethany Bay
$549,900
4 Bed
2 Bath
1 Hf. Bath
- Tax Total Living Area:
- 2000 sq. ft.
Listed 128 days ago
Courtesy: Keller Williams Realty
MLS Desu2114902
The Seasons
$549,900
3 Bed
2 Bath
1 Hf. Bath
- Tax Total Living Area:
- 1900 sq. ft.
Listed 151 days ago
Courtesy: Compass
MLS Desu2113358


