
4 Boisenberry Ln, Georgetown, De 19947
Coming Soon
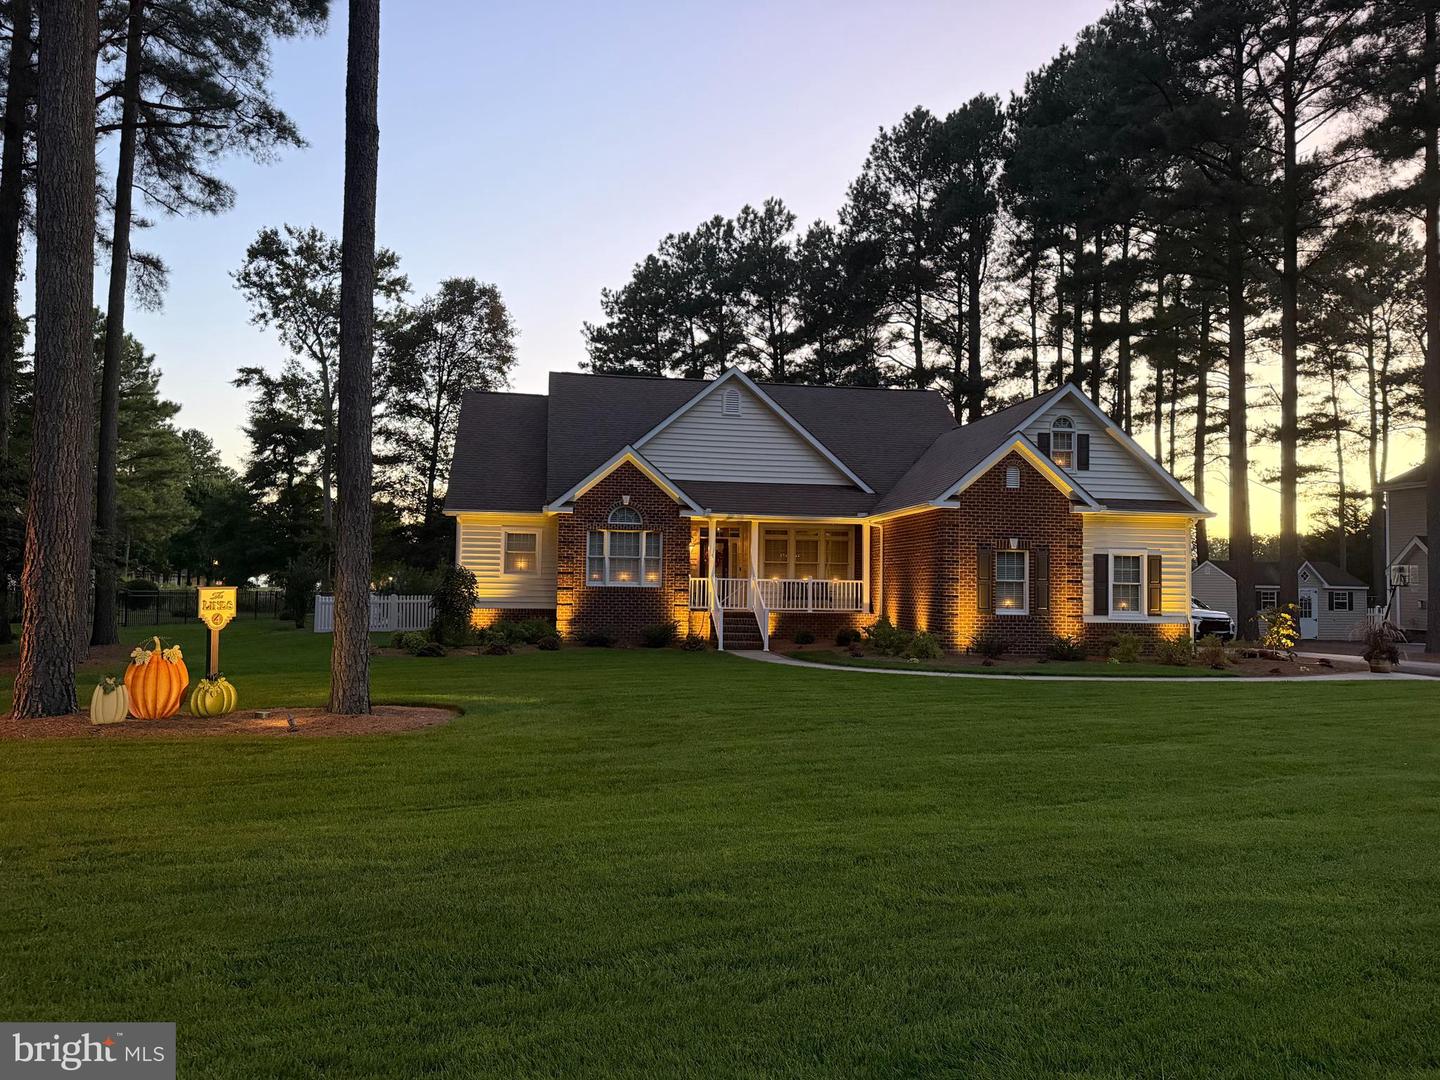
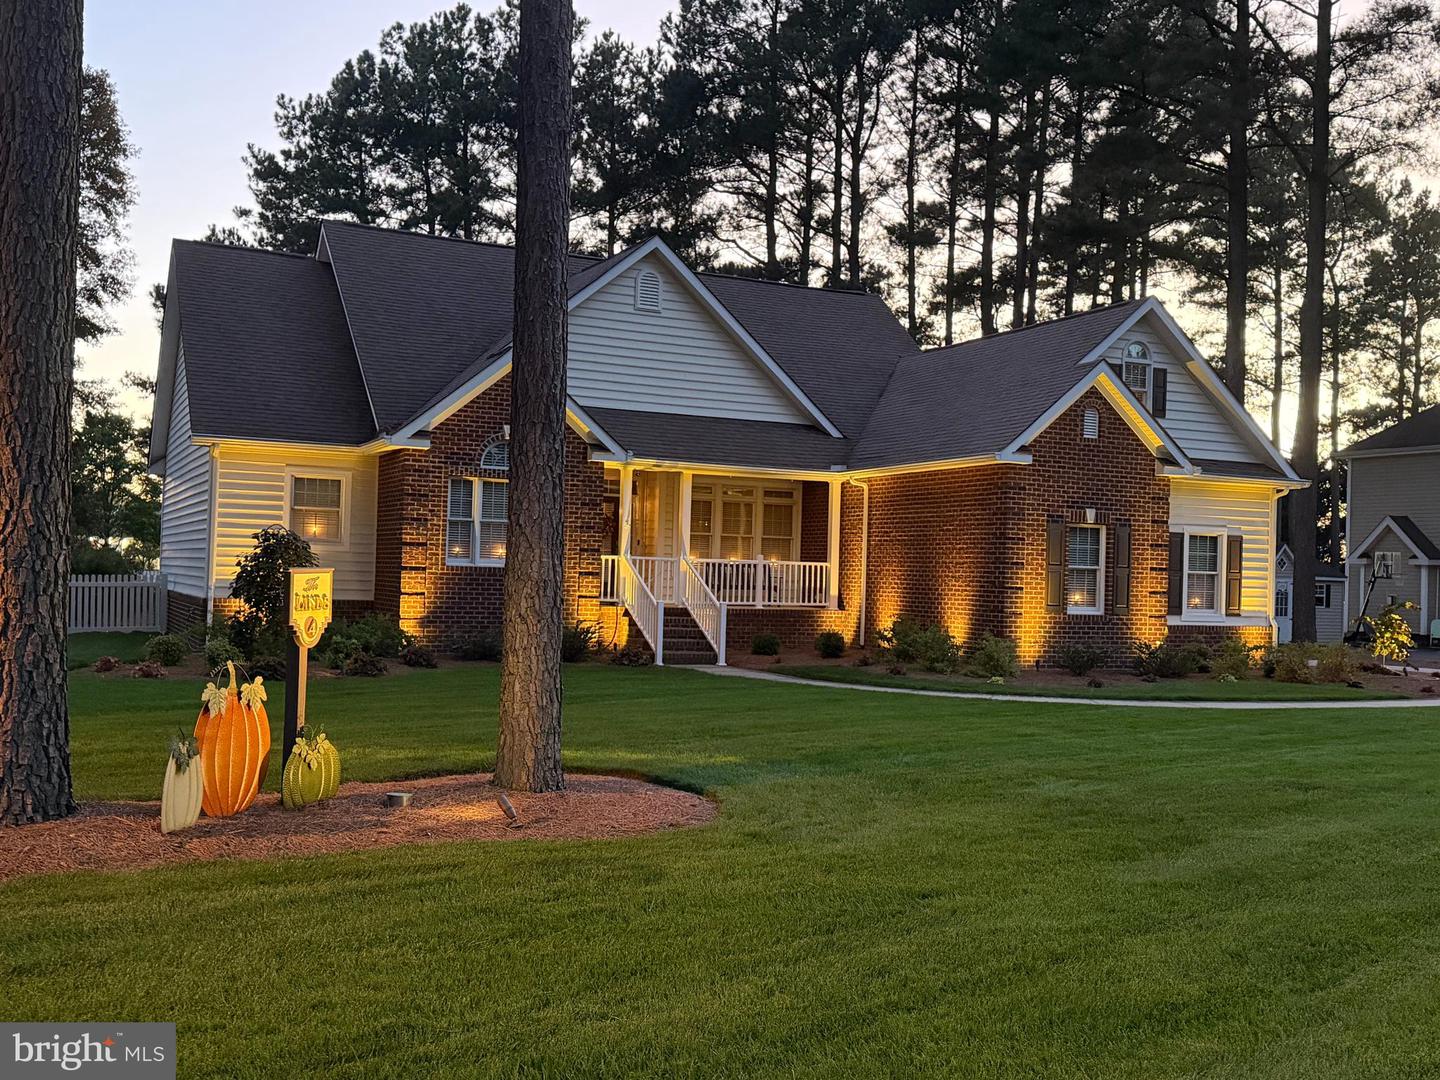
Courtesy: Indian River Land Co,
Christopher Lind
Appliances
Dishwasher, Disposal, Dryer, Microwave, Oven/Range - Gas, Refrigerator, Washer, Water Heater - TanklessBedrooms
4
Full Bath
2
Laundry
Main Floor
Living Area
1912 sq/ft
Fireplace(s)
1
Fireplace Features
Gas/propane
Flooring
Carpet, Ceramic Tile, Hardwood
Interior Features
- Breakfast Area
- Ceiling Fan(s)
- Chair Railings
- Crown Moldings
- Floor Plan - Open
- Formal/Separate Dining Room
- Kitchen - Island
- Pantry
- Primary Bath(s)
- Recessed Lighting
- Sound System
- Upgraded Countertops
- Walk-in Closet(s)
- Window Treatments
- Wood Floors
General
MLS
Desu2120696
Community
Cinderberry Estates
Price
$559,900.00
Price/SQft
$292.83
HOA Fee
$200.00
HOA Fee Frequency
Annually
Area And Schools
School Tax
$898.00
District
INDIAN RIVER
Cinderberry Estates
MLS
Desu2120696
$559,900
4 Bed
2 Bath
- Tax Total Living Area:
- 1912 sq. ft.
- Lot Size:
- 0.43 acres
HOA: $200 Annually
Listed 3 days ago
Welcome to Cinderberry Estates! Nestled within this established community, this beautifully maintained Williamsburg-style 4 bedroom ranch offers a thoughtfully designed open-concept floor plan with timeless charm and modern conveniences.
Upon entering, you’ll find a welcoming foyer that leads to the formal dining room and spacious living room. The living room’s gas fireplace serves as a focal point, complemented by built-in cabinetry on either side. The well-appointed kitchen features Corian countertops, stainless steel appliances, a center island, and a conveniently located pantry just off the kitchen.
The study, complete with a vaulted ceiling, provides a versatile space that could easily be converted into a fourth bedroom.
The generously sized primary suite offers two walk-in closets and a private ensuite bathroom with double vanities, a large shower, and a separate water closet.
On the opposite side of the home are two additional bedrooms, a full hallway bathroom, and a finished bonus room above the garage, providing excellent flexibility for a home office, recreation room, or additional living space.
The attached two-car garage is fully insulated and features professionally installed epoxy flooring. Outside, the property truly shines with all new landscaping, a fenced backyard, patio with hot tub, extensive landscape lighting, and an irrigation system. An additional detached 12' x 16' garage provides even more storage, workspace, or parking options.
Exceptionally well maintained inside and out, this Cinderberry Estates home offers comfortable living, versatile spaces, and an impressive array of indoor and outdoor amenities. Welcome home!
Upon entering, you’ll find a welcoming foyer that leads to the formal dining room and spacious living room. The living room’s gas fireplace serves as a focal point, complemented by built-in cabinetry on either side. The well-appointed kitchen features Corian countertops, stainless steel appliances, a center island, and a conveniently located pantry just off the kitchen.
The study, complete with a vaulted ceiling, provides a versatile space that could easily be converted into a fourth bedroom.
The generously sized primary suite offers two walk-in closets and a private ensuite bathroom with double vanities, a large shower, and a separate water closet.
On the opposite side of the home are two additional bedrooms, a full hallway bathroom, and a finished bonus room above the garage, providing excellent flexibility for a home office, recreation room, or additional living space.
The attached two-car garage is fully insulated and features professionally installed epoxy flooring. Outside, the property truly shines with all new landscaping, a fenced backyard, patio with hot tub, extensive landscape lighting, and an irrigation system. An additional detached 12' x 16' garage provides even more storage, workspace, or parking options.
Exceptionally well maintained inside and out, this Cinderberry Estates home offers comfortable living, versatile spaces, and an impressive array of indoor and outdoor amenities. Welcome home!
Similar Listings
Virtual Tour
Bridgeville Chase
$559,900
3 Bed
2 Bath
1 Hf. Bath
- Tax Total Living Area:
- 2964 sq. ft.
Listed 17 days ago
Courtesy: The Parker Group
MLS Desu2119686
Serenity At Cubbage Pond
$559,900
3 Bed
2 Bath
- Tax Total Living Area:
- 2254 sq. ft.
Listed 116 days ago
Courtesy: Crown Homes Real Estate
MLS Desu2112526
Under ContractVirtual Tour
$559,900
3 Bed
3 Bath
- Tax Total Living Area:
- 3775 sq. ft.
Listed 127 days ago
Courtesy: Coldwell Banker Realty
MLS Desu2112128
Virtual Tour
Lighthouse Crossing
$559,900
5 Bed
3 Bath
- Tax Total Living Area:
- 2570 sq. ft.
Listed 185 days ago
Courtesy: Coastal Life Realty Group Llc
MLS Desu2107128
$559,900
3 Bed
2 Bath
- Tax Total Living Area:
- 2100 sq. ft.
Listed 198 days ago
Courtesy: Exp Realty, Llc
MLS Desu2106456
Under ContractVirtual Tour
Trails Of Beaver Creek
$559,900
3 Bed
3 Bath
- Tax Total Living Area:
- 3034 sq. ft.
Listed 285 days ago
Courtesy: Redfin Corporation
MLS Desu2101474
Sold
North Towns End Ii
$559,900
3 Bed
2 Bath
- Tax Total Living Area:
- 2006 sq. ft.
Sold 11/18/2024
Courtesy: Re/max Advantage Realty
MLS Desu2067104
Sold
Breakwater
$559,900
3 Bed
2 Bath
1 Hf. Bath
- Tax Total Living Area:
- 2000 sq. ft.
Sold 07/12/2024
Courtesy: Jack Lingo - Rehoboth
MLS Desu2058900
Pending
Monarch Glen
$559,990
3 Bed
2 Bath
1 Hf. Bath
- Tax Total Living Area:
- 2032 sq. ft.
Listed 48 days ago
Courtesy: Delaware Homes Inc
MLS Desu2117550
Kingfisher
$559,990
3 Bed
2 Bath
- Tax Total Living Area:
- 1892 sq. ft.
Listed 61 days ago
Courtesy: Long & Foster Real Estate, Inc.
MLS Desu2116622
Pending
Egret Shores
$559,990
4 Bed
2 Bath
- Tax Total Living Area:
- 2341 sq. ft.
Listed 94 days ago
Courtesy: Delaware Homes Inc
MLS Desu2114472
Kingfisher
$559,990
3 Bed
2 Bath
- Tax Total Living Area:
- 2186 sq. ft.
Listed 240 days ago
Courtesy: Long & Foster Real Estate, Inc.
MLS Desu2103656




