
36069 Blackfin Dr, Frankford, De 19945
Courtesy: Sea Bova Associates Inc.,
Linda Bova
Appliances
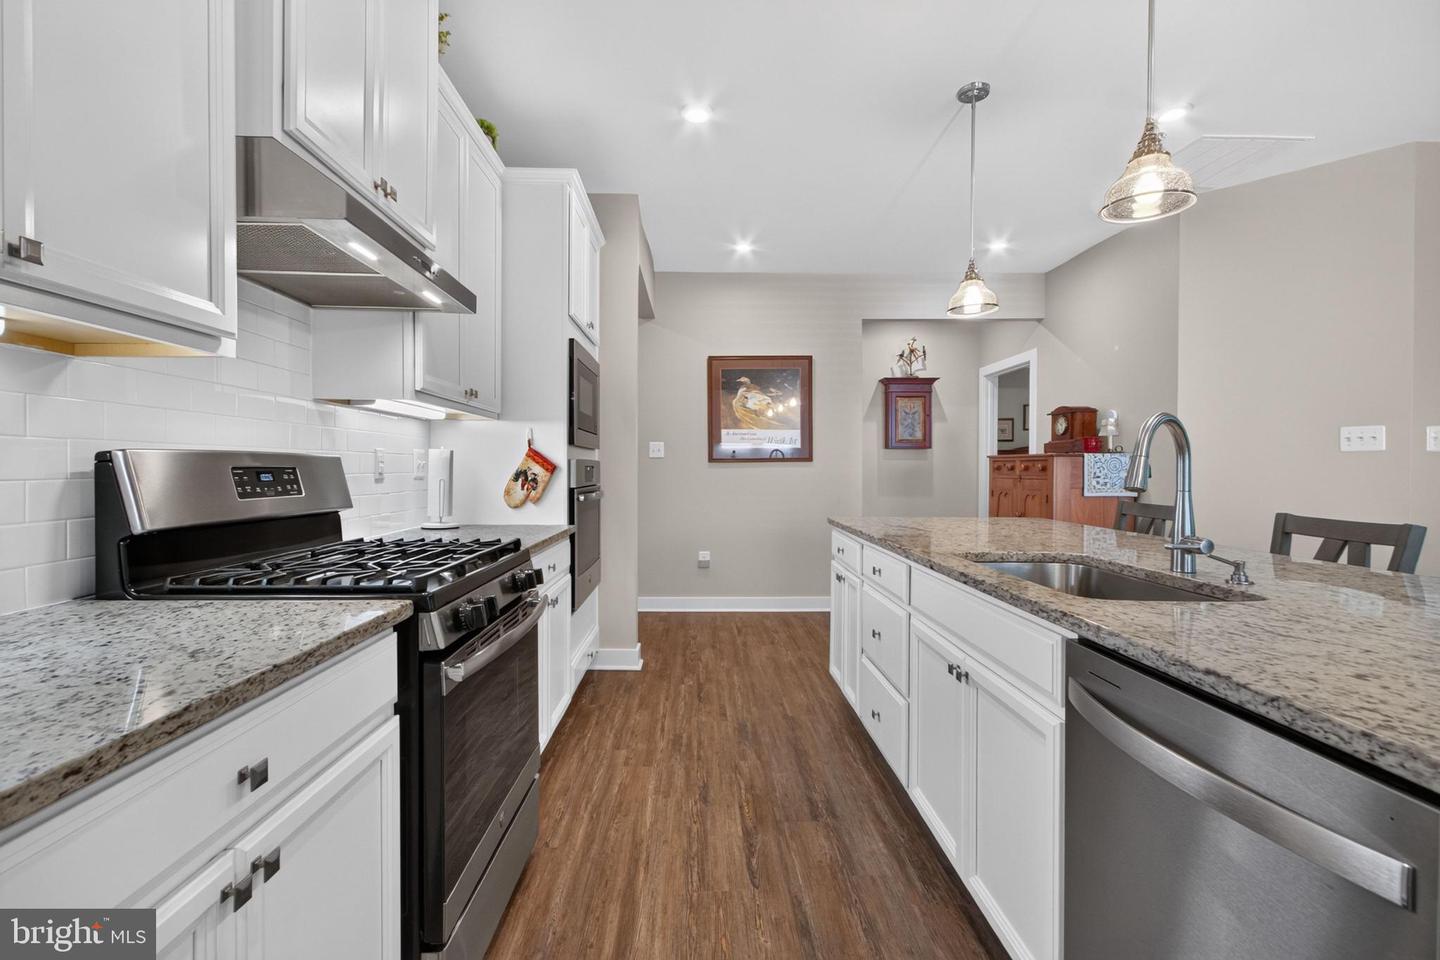
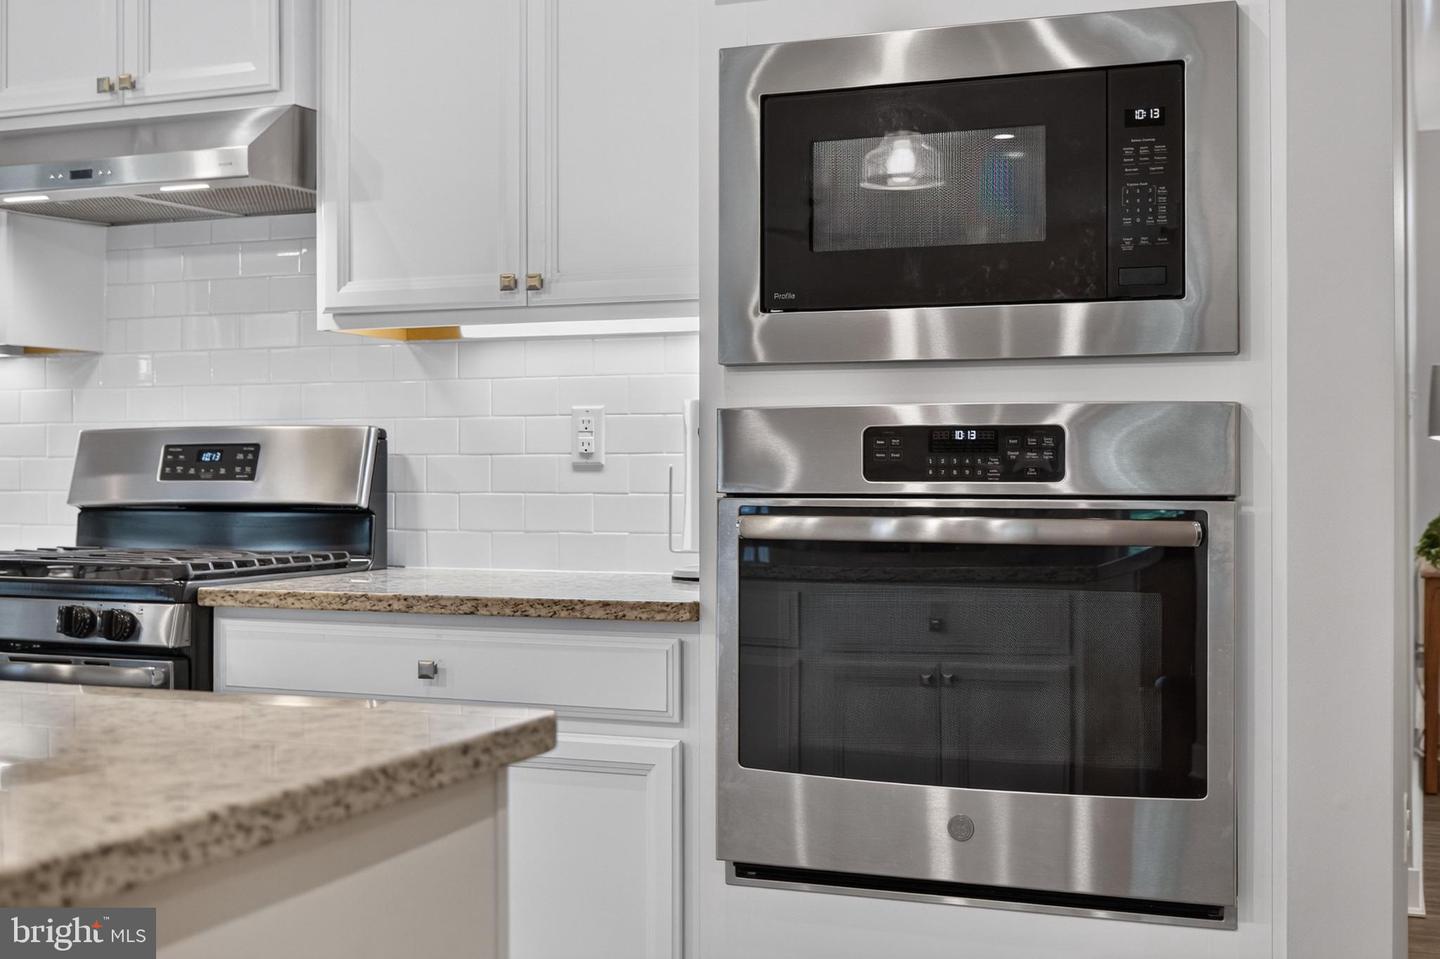
Built-In Microwave, Dishwasher, Disposal, Dryer - Electric, Oven/Range - Gas, Range Hood, Refrigerator, Stainless Steel Appliances, Washer, Water Conditioner - Owned, Water Heater - Tankless, Oven - WallBedrooms
3
Full Bath
2
Laundry
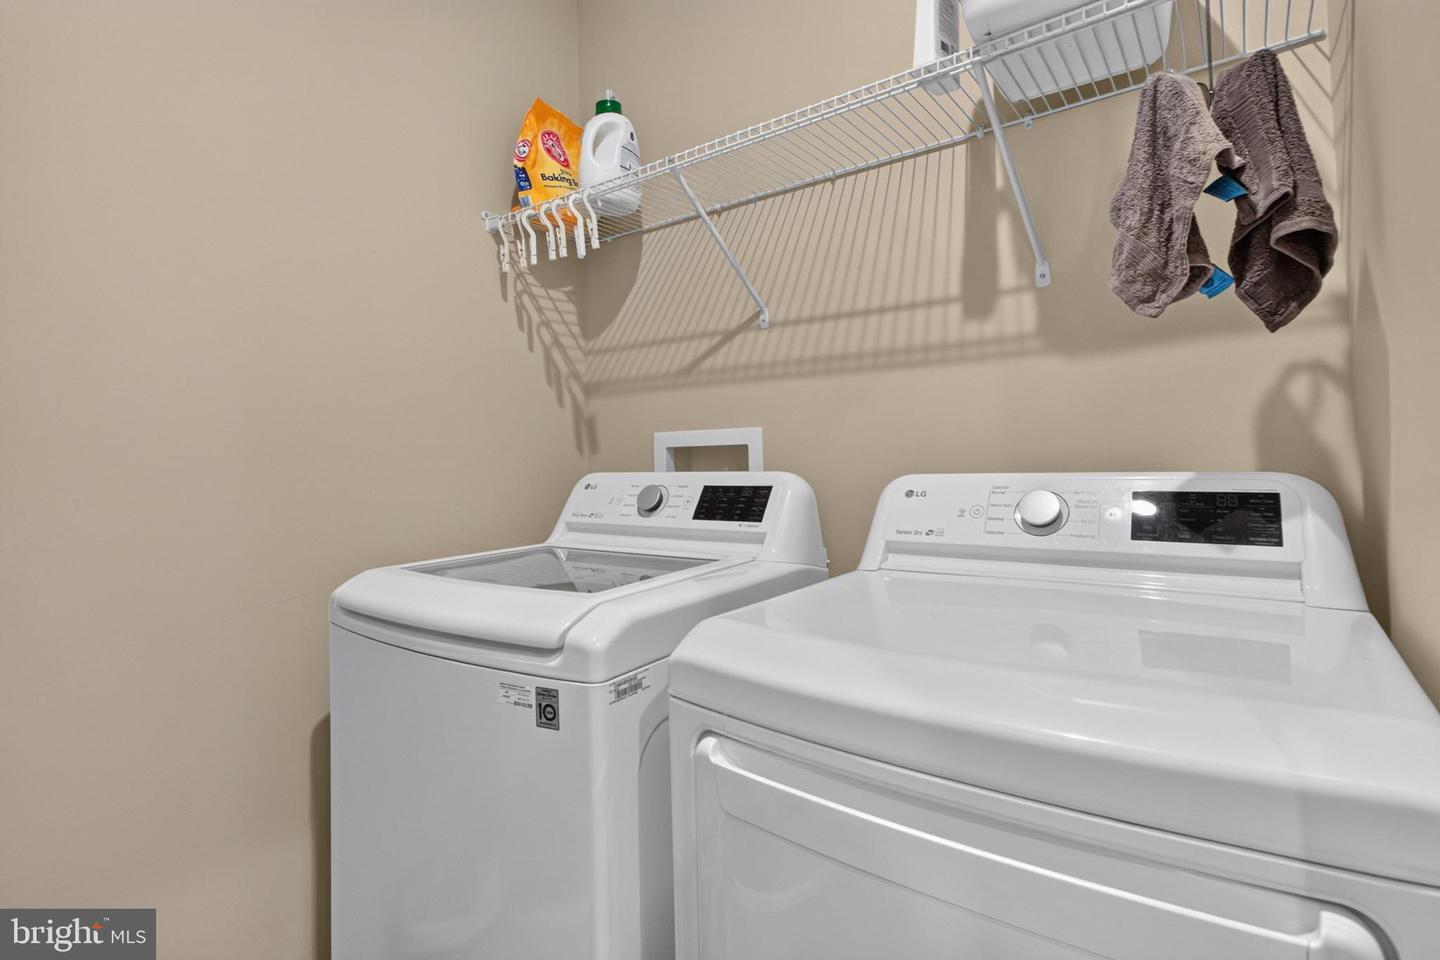
Dryer In Unit, Has Laundry, Main Floor, Washer In Unit
Living Area
2002 sq/ft
Fireplace(s)
1
Fireplace Features
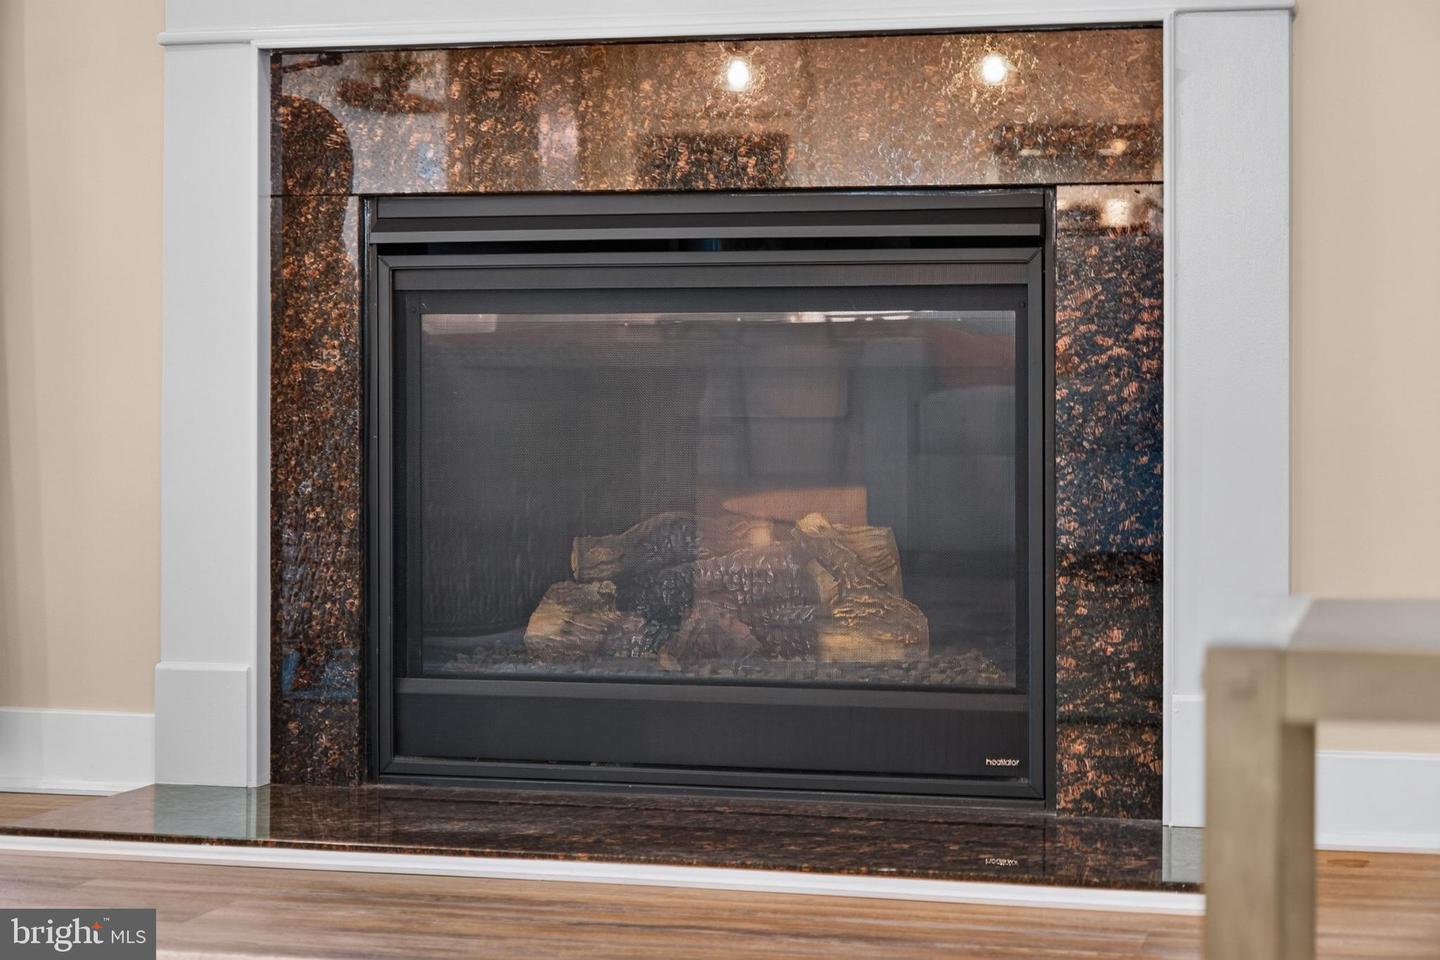
Gas/propane, Mantel(s), Marble
Flooring
Carpet, Ceramic Tile, Luxury Vinyl Plank
Interior Features
- Bathroom - Tub Shower
- Bathroom - Walk-In Shower
- Carpet
- Ceiling Fan(s)
- Combination Dining/Living
- Combination Kitchen/Dining
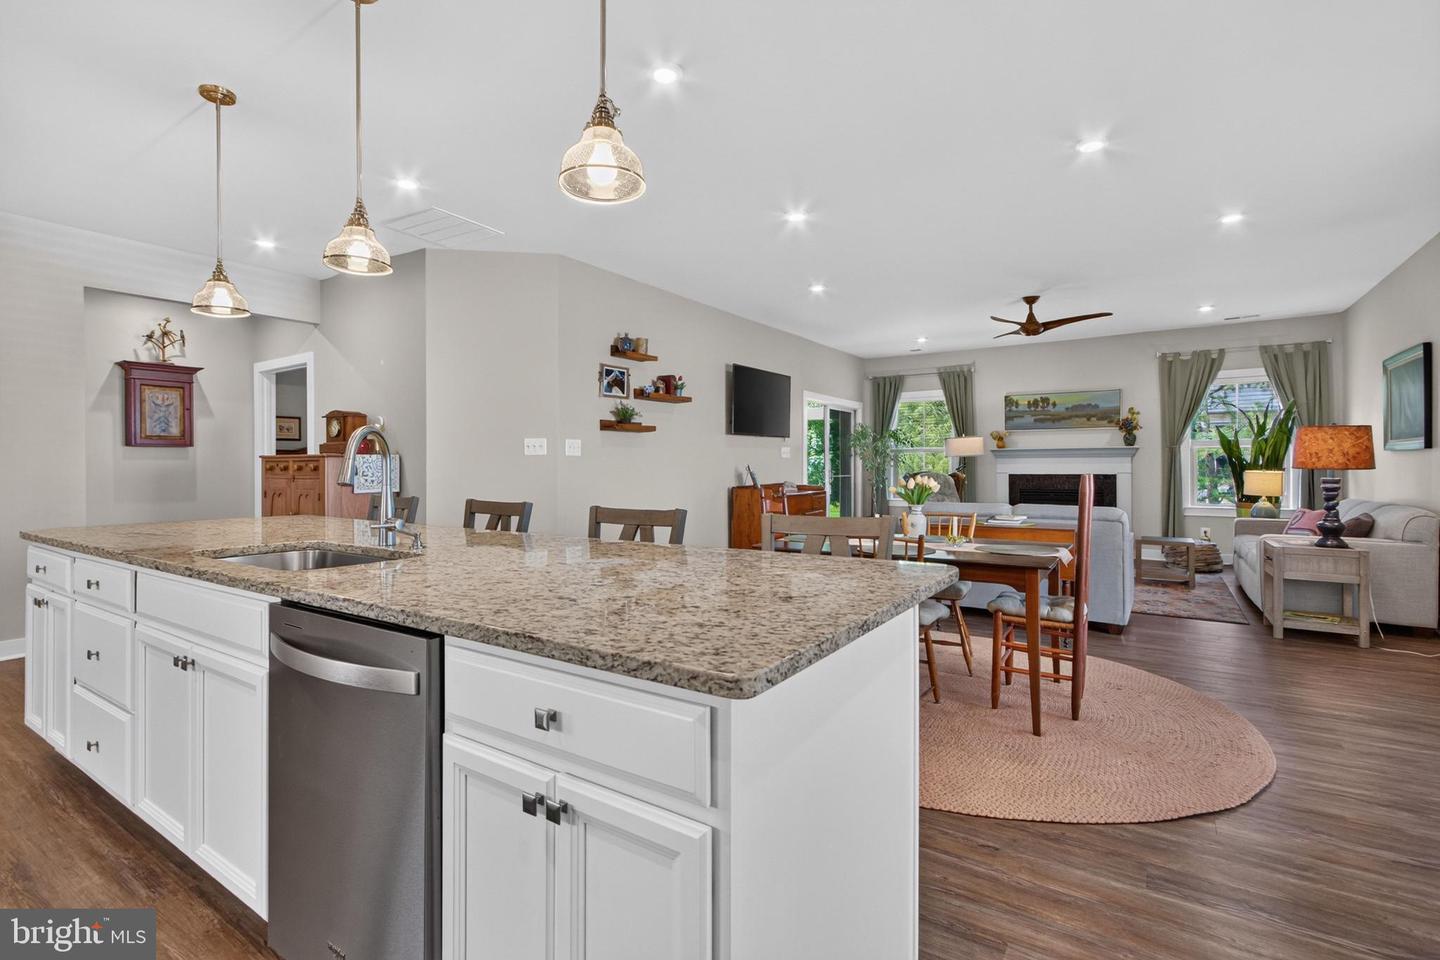
- Combination Kitchen/Living
- Dining Area
- Floor Plan - Open
- Kitchen - Island
- Pantry
- Primary Bath(s)
- Recessed Lighting
- Walk-in Closet(s)
- Window Treatments
- Other
General
MLS
Desu2114550
Community
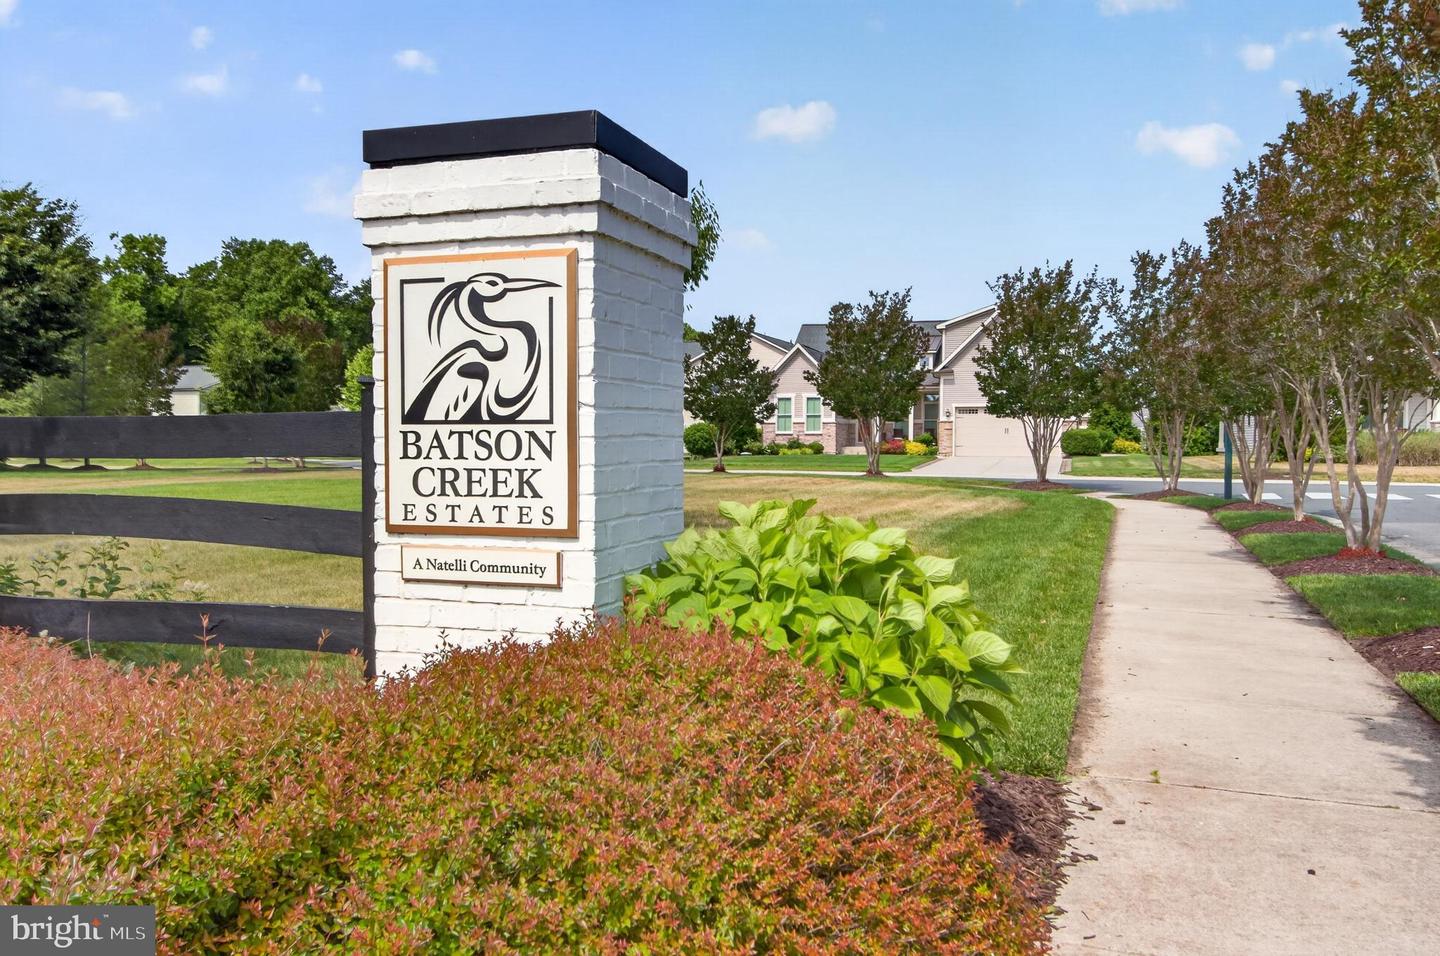
Batson Creek Estates
Price
$529,900.00
Price/SQft
$264.69
HOA Fee
$313.30
HOA Fee Frequency
Monthly
Accessibility Features
2+ Access Exits
Exterior
Pool
Yes - Community
District
INDIAN RIVER
Batson Creek Estates
MLS
Desu2114550
$529,900
3 Bed
2 Bath
- Tax Total Living Area:
- 2002 sq. ft.
- Lot Size:
- 0.17 acres
HOA: $313 Monthly
Listed 86 days ago
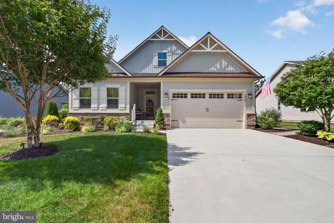
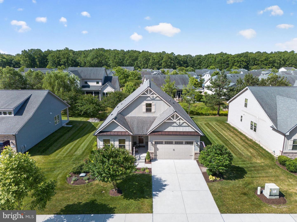
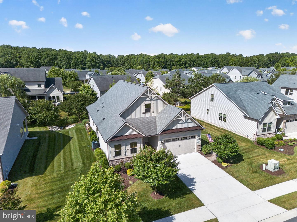
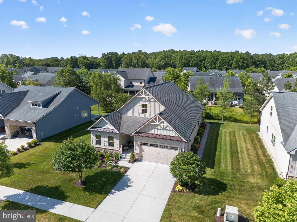
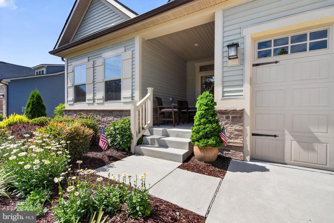
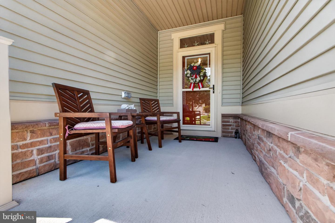
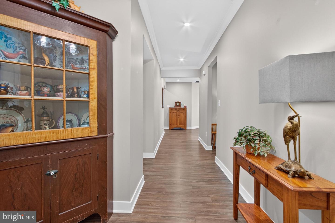
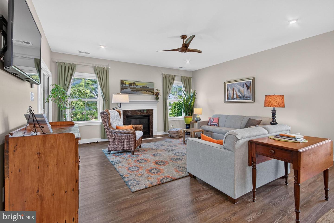
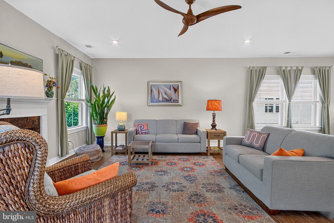
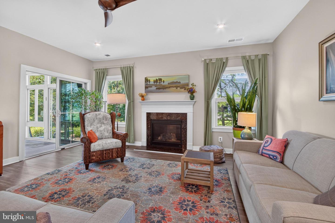
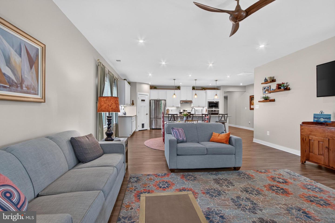
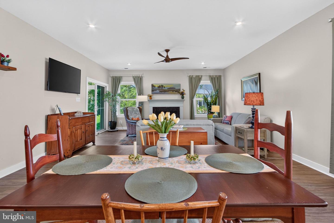
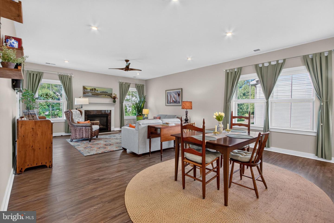
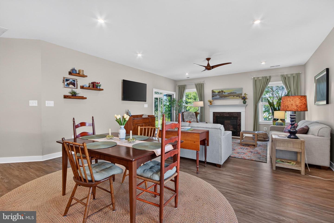
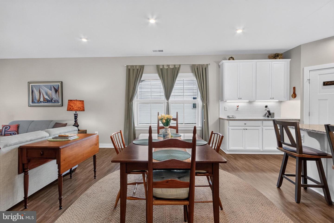
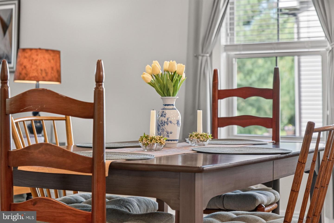
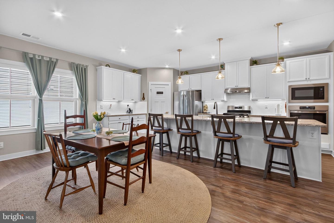
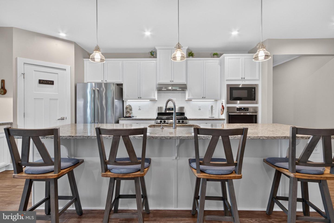
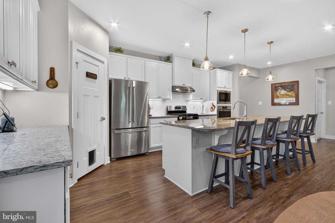
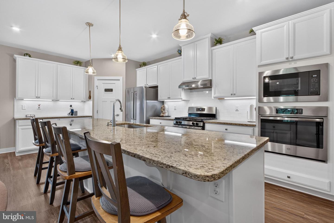
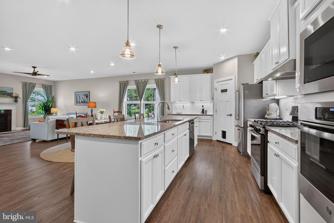
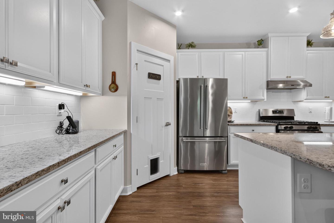
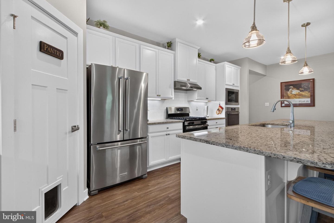
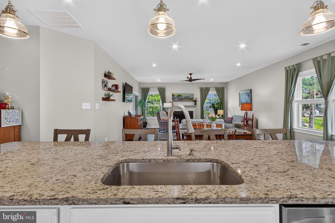
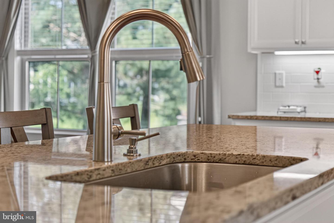
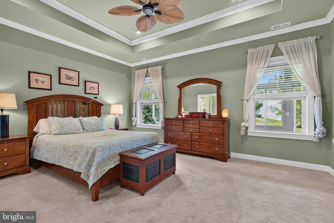
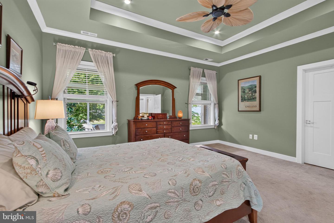
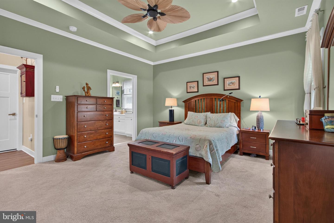
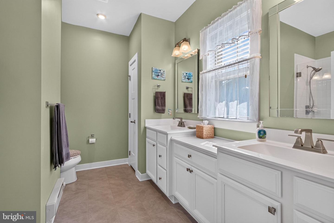
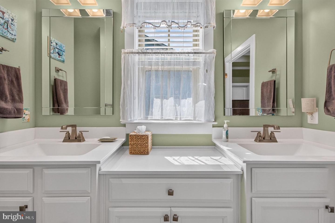
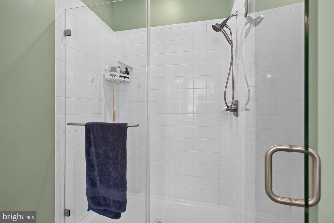
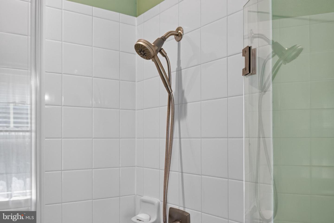
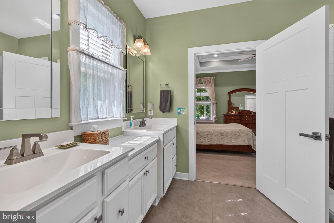
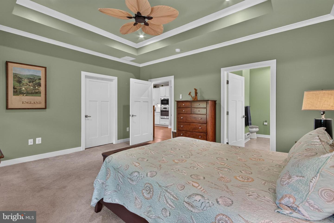
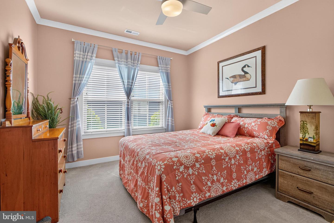
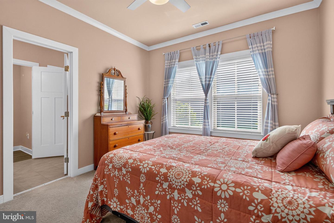
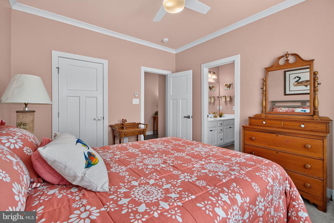
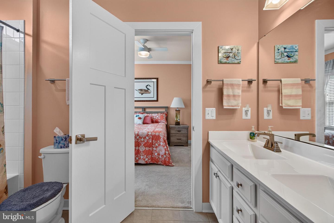
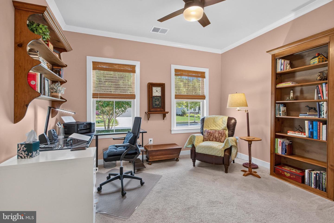
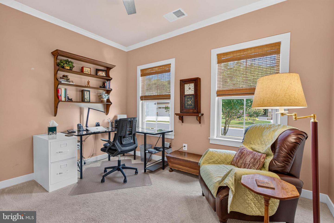
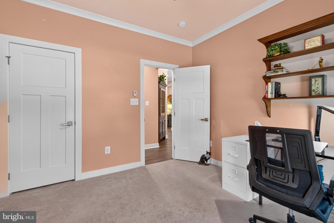
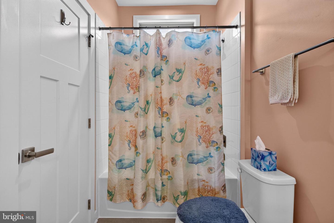
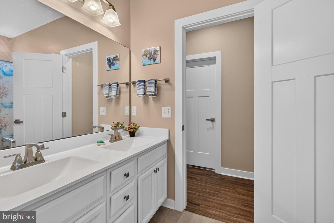
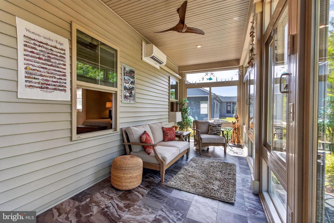
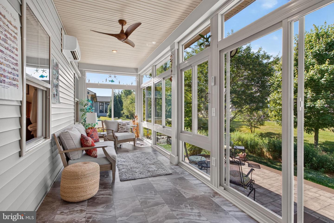
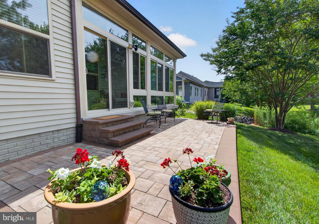
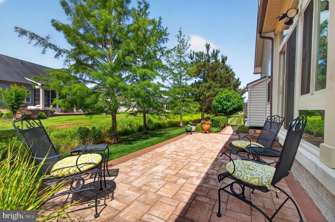
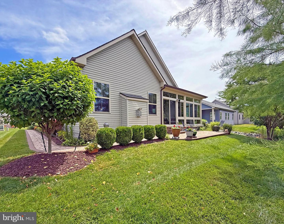
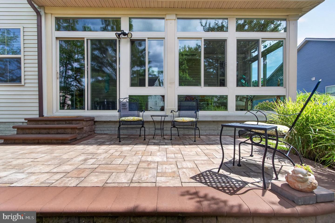
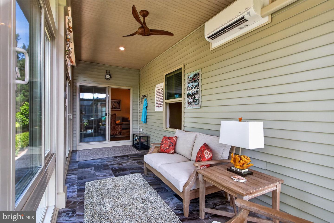
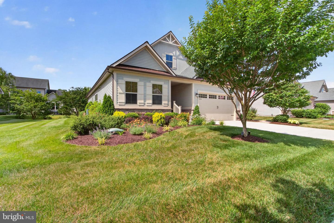
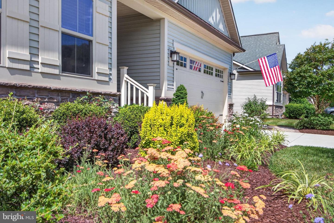
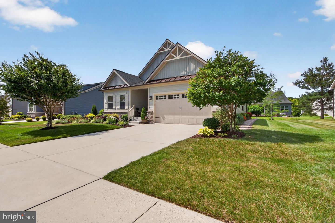
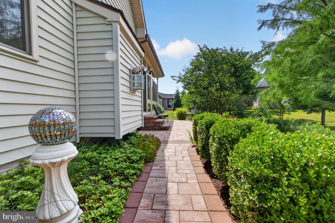
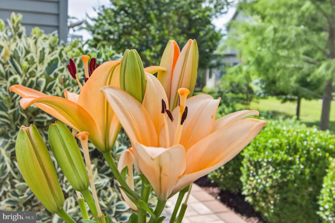
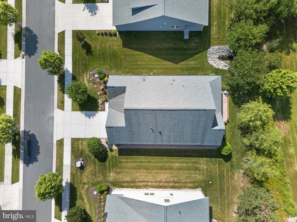
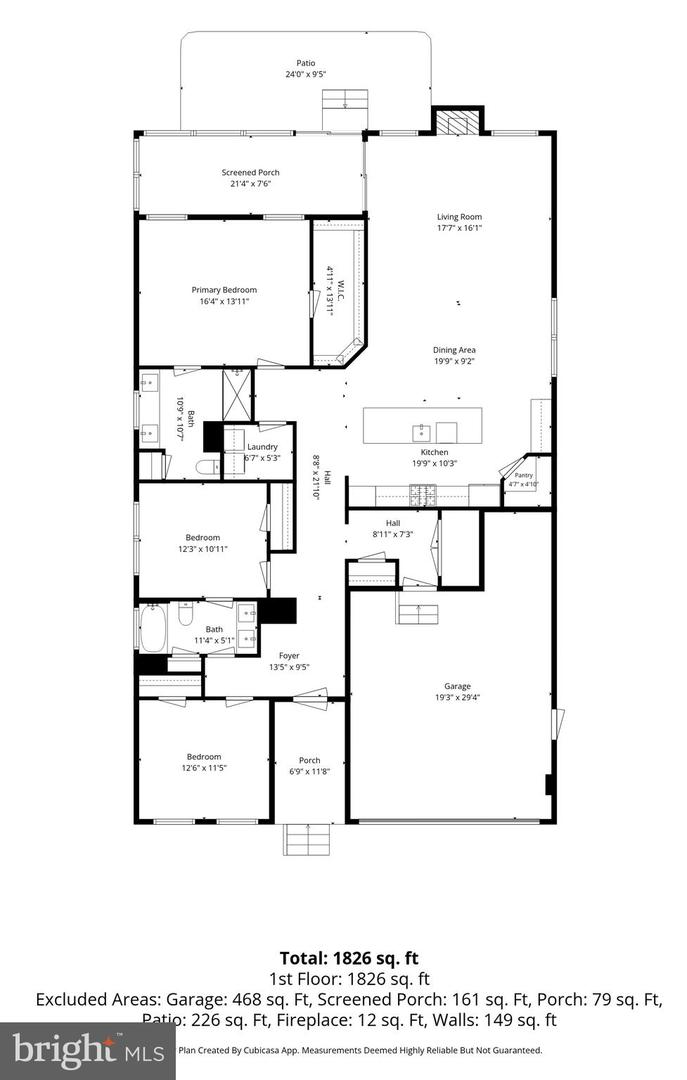
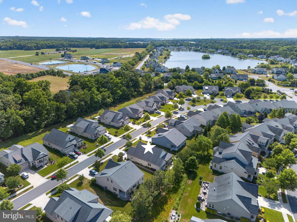
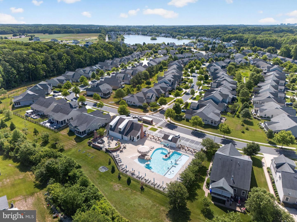
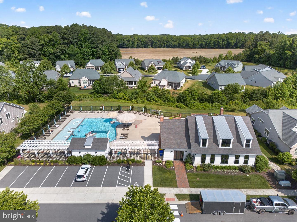
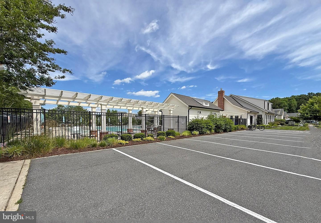
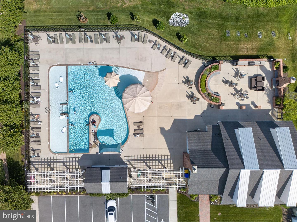
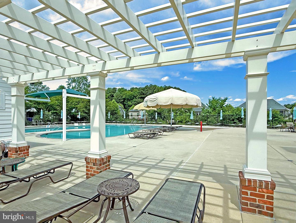
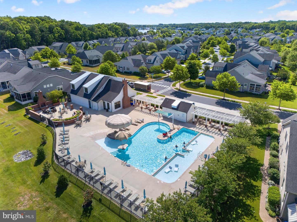
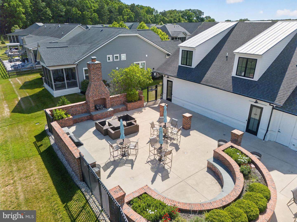
Batson Creek Estate is a beautiful Natelli-designed community with amenities including an outdoor pool, clubhouse with a fitness center, and the clubhouse’s outdoor courtyard, which features a fireplace. Easy access to the sun and surf with Batson Creek being only 10 miles from the Fenwick Island State Park beaches and just 7 miles from the Bethany Beach boardwalk. This 110-home community has sidewalks and tree-lined streets with coastal cottage-style homes, making it ideal for leisurely strolls around the neighborhood. The house at 36069 Blackfin Drive is the Palladio Ranch model. It has approx. 2,000 sq. ft. of living space with the four-season porch. It features an open floor plan with the living room, dining area, and kitchen all adjoining. The 9’ ceilings and the luxury vinyl plank flooring give the interior a fresh contemporary look. The living room showcases a gas fireplace. And the living room has a sliding glass door to the enclosed four-season room. The four-season room has its own central AC and heat via a mini-split heat pump system. There is also a paver patio off of the four-season room. The house backs to common grounds that are naturalized with wildflowers and other bioretention plants that love both the dry and wet seasons. You’ll find pretty gardens surrounding the house, too. And the lawn irrigation system will keep your grass green (lawn maintenance is included in the HOA fees). The kitchen has gorgeous granite countertops showcased by the oversized breakfast bar island. There’s a sidebar area for extra counter and cabinet space, plus a walk-in pantry. The stainless steel appliances include a gas range/oven with range hood, plus an extra wall oven, which will make preparing big meals or your batches of holiday cookies a breeze. There’s a refrigerator with ice make, dishwasher, and a disposal. The microwave is built-in and located above the wall oven. This home has the popular split bedroom plan. The main bedroom is en Suite. It features tray ceilings for an elegant look. The bath has an oversized walk-in shower, and a double-sink vanity. The other two bedrooms are toward the front of the house. Those bedrooms share an en Suite bath that has a tub/shower combo and a double-sink vanity. There is a hallway entrance door to this bath, as well. The laundry room is conveniently located near the main bedroom, and has a full-size side-by-side washer and dryer set. The home's oversized garage has a utility sink and a storage nook for your bikes, beach gear or other hobby items. Come enjoy everything the coastal lifestyle has to offer!
Similar Listings
Coming Soon
Plantation Lakes
$529,900
4 Bed
3 Bath
- Tax Total Living Area:
- 4548 sq. ft.
Listed 10 days ago
Courtesy: Northrop Realty
MLS Desu2120098
Liberty West
$529,900
4 Bed
2 Bath
- Tax Total Living Area:
- 2484 sq. ft.
Listed 85 days ago
Courtesy: Long & Foster Real Estate, Inc.
MLS Desu2114854
Riverwood
$529,900
3 Bed
2 Bath
- Tax Total Living Area:
- 1652 sq. ft.
Listed 345 days ago
Courtesy: Compass
MLS Desu2098550
Riverwood
$529,900
3 Bed
2 Bath
1 Hf. Bath
- Tax Total Living Area:
- 1866 sq. ft.
Listed 345 days ago
Courtesy: Compass
MLS Desu2098552
Sold
Headwater Cove
$529,900
4 Bed
3 Bath
- Tax Total Living Area:
- 2309 sq. ft.
Sold 01/10/2025
Courtesy: Jack Lingo - Lewes
MLS Desu2063498
Sold
Briarwood Estates
$529,900
3 Bed
2 Bath
- Tax Total Living Area:
- 2199 sq. ft.
Sold 01/19/2024
Courtesy: Jack Lingo - Rehoboth
MLS Desu2045582
Virtual Tour
Abbotts Pond Acres
$529,950
4 Bed
2 Bath
1 Hf. Bath
- Tax Total Living Area:
- 2739 sq. ft.
Listed 37 days ago
Courtesy: Redfin Corporation
MLS Dekt2049730
Virtual TourNewly Listed
Open House
Bridgewater
$529,990
3 Bed
2 Bath
- Tax Total Living Area:
- 1596 sq. ft.
Listed 5 days ago
Courtesy: Atlantic Five Realty
MLS Desu2120606
Newly Listed
Liberty West
$529,990
4 Bed
3 Bath
1 Hf. Bath
- Tax Total Living Area:
- 2791 sq. ft.
Listed 12 days ago
Courtesy: Delaware Homes Inc
MLS Desu2120120
Pending
Bay Knolls
$529,990
4 Bed
3 Bath
1 Hf. Bath
- Tax Total Living Area:
- 2585 sq. ft.
Listed 48 days ago
Courtesy: Delaware Homes Inc
MLS Desu2117534
Ironwood
$529,990
3 Bed
2 Bath
1 Hf. Bath
- Tax Total Living Area:
- 2287 sq. ft.
Listed 94 days ago
Courtesy: Drb Group Realty, Llc
MLS Desu2114434
Pending
Monarch Glen
$529,990
4 Bed
2 Bath
- Tax Total Living Area:
- 2341 sq. ft.
Listed 207 days ago
Courtesy: Delaware Homes Inc
MLS Desu2105894




