
25325 Shelby Ct, Millsboro, De 19966
Pending
Courtesy: Northrop Realty,
Kevin J Hammersmith
Appliances
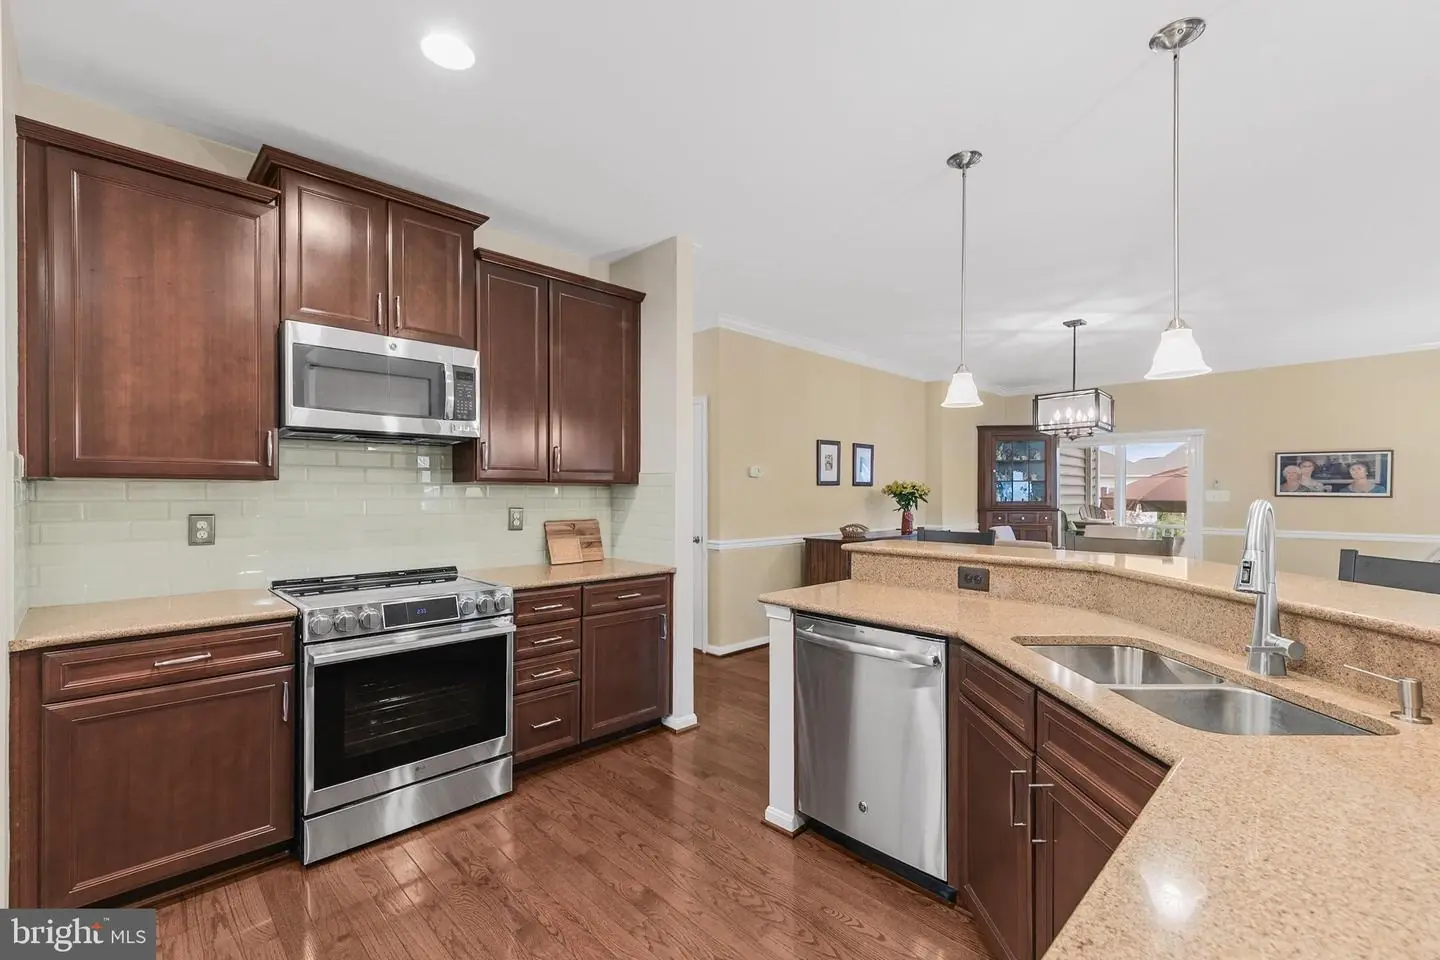
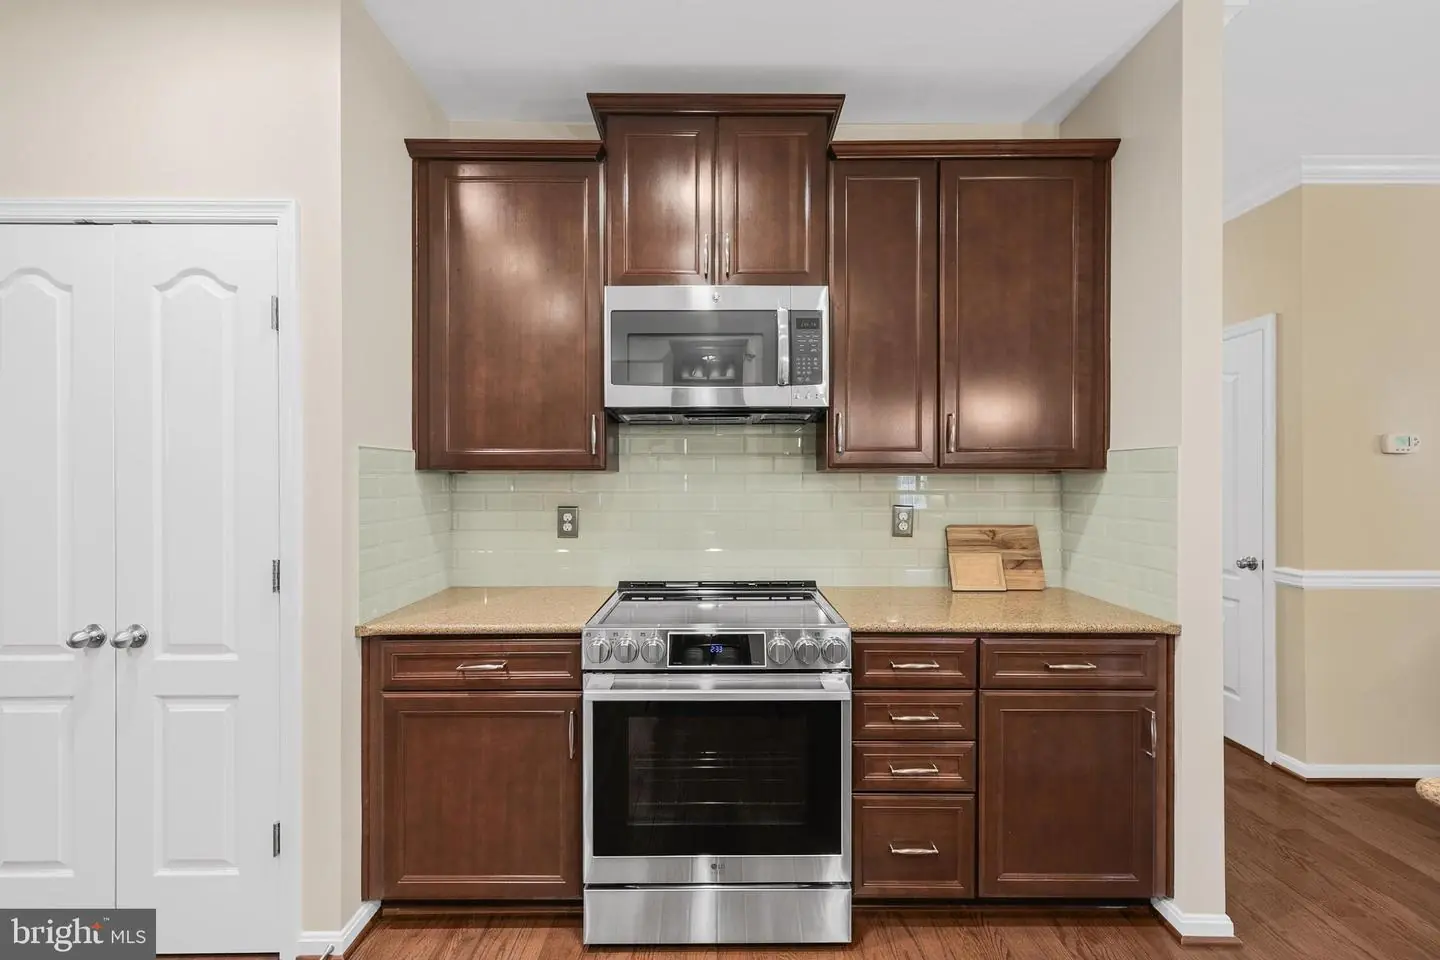
Stove, Range Hood, Refrigerator, Icemaker, Dishwasher, Disposal, Microwave, Washer, Dryer, Water Heater, Exhaust FanBedrooms
4
Full Bath
3
Laundry
Has Laundry, Main Floor
Rooms
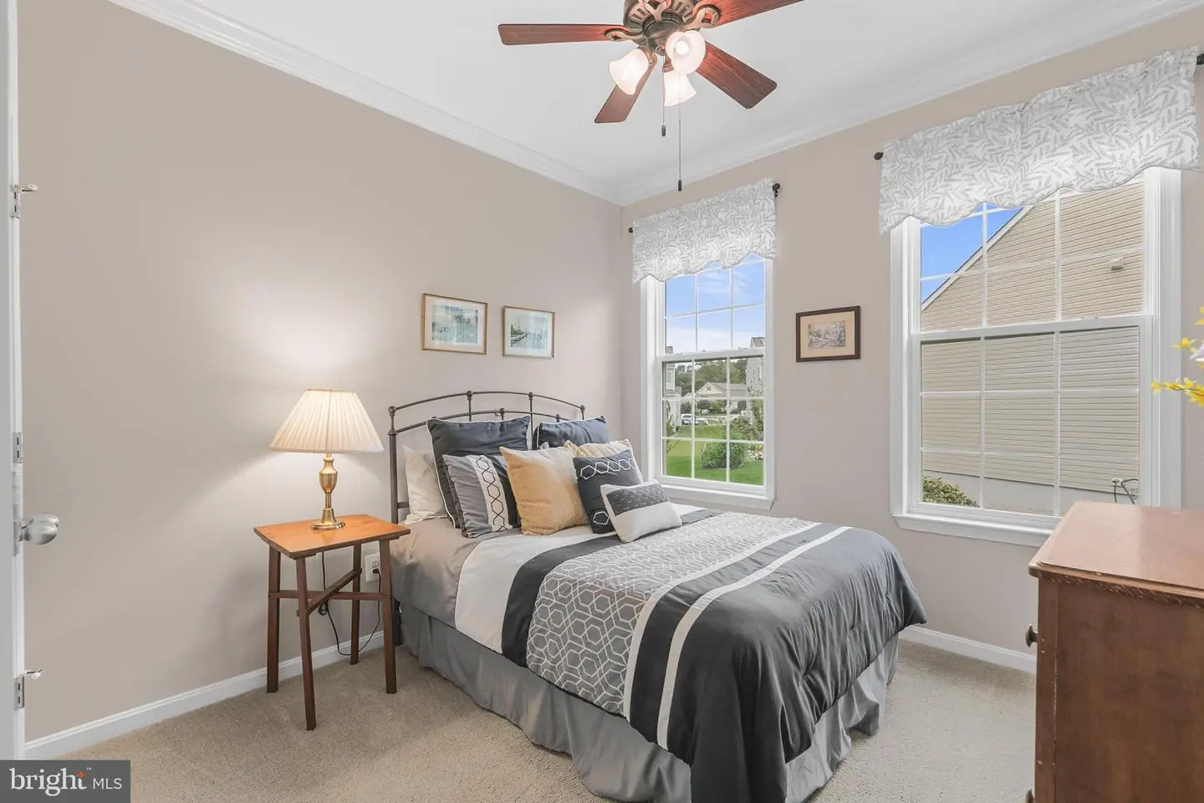
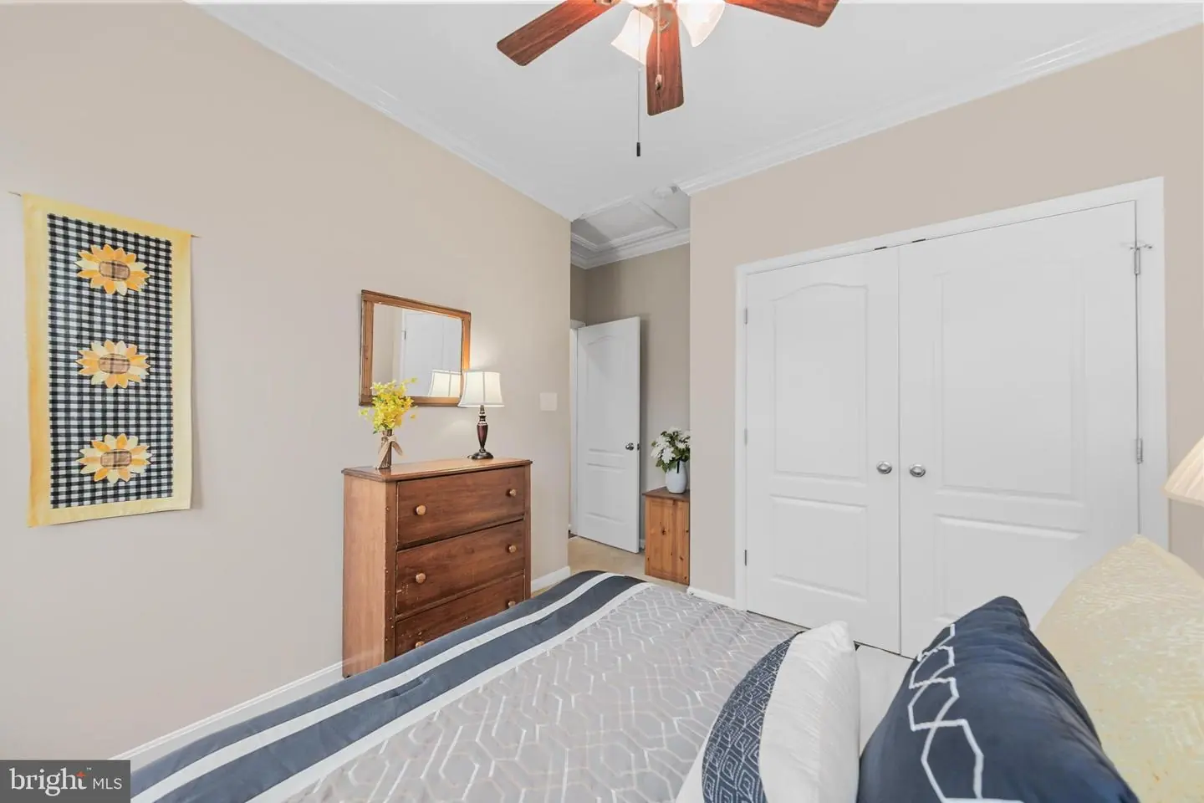
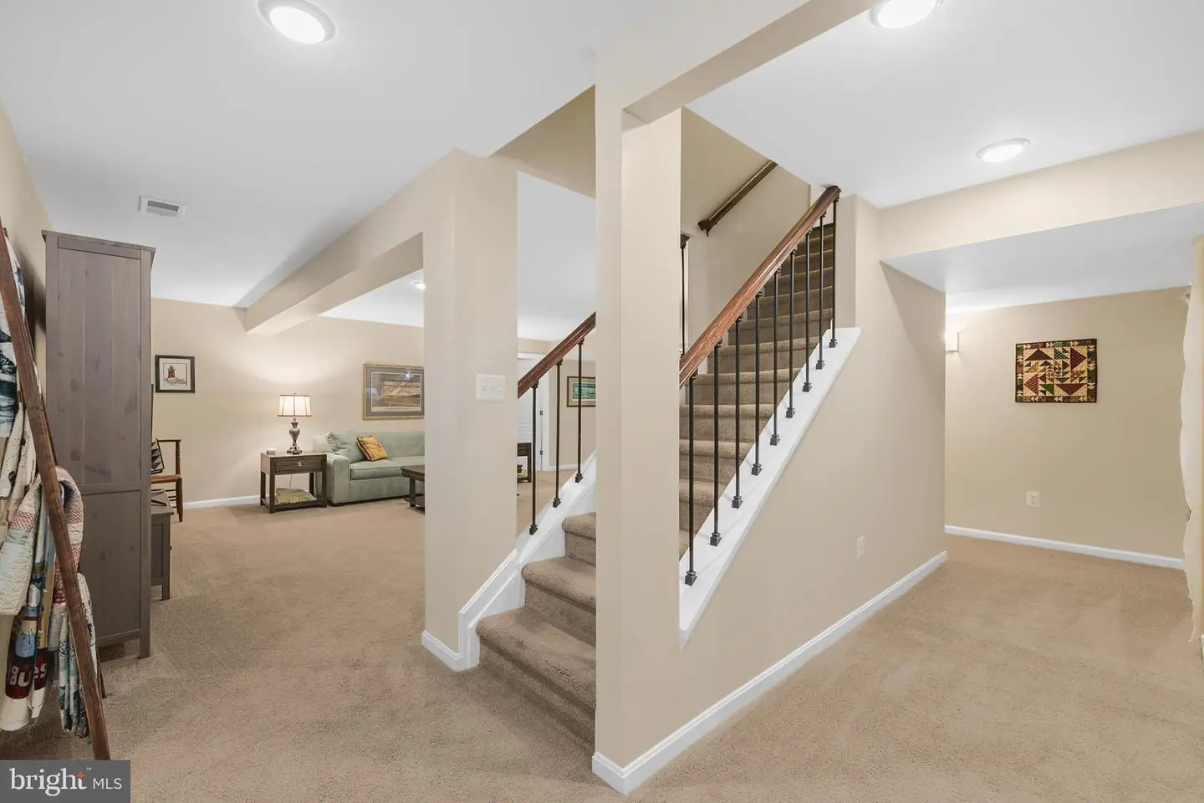
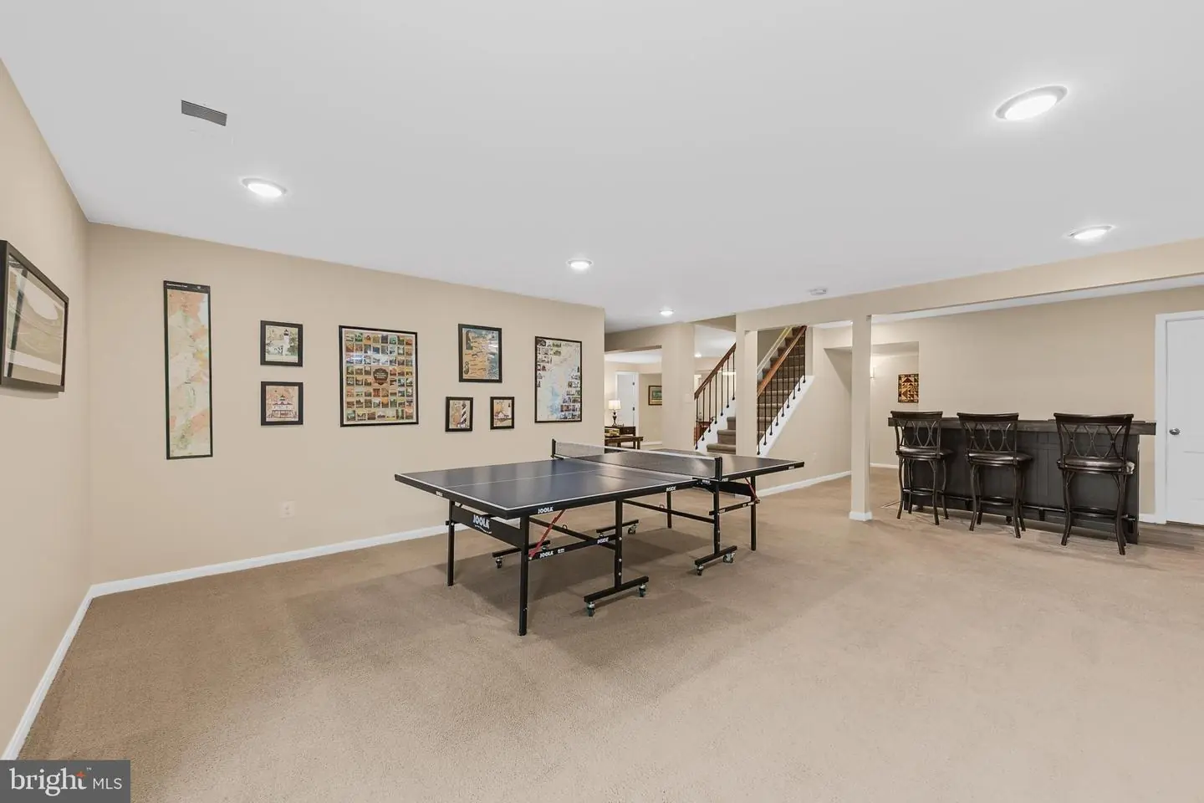
Living Room, Dining Room, Primary Bedroom, Bedroom 2, Bedroom 3, Bedroom 4, Kitchen, Office, Recreation Room
Living Area
4970 sq/ft
Fireplace(s)
1
Fireplace Features
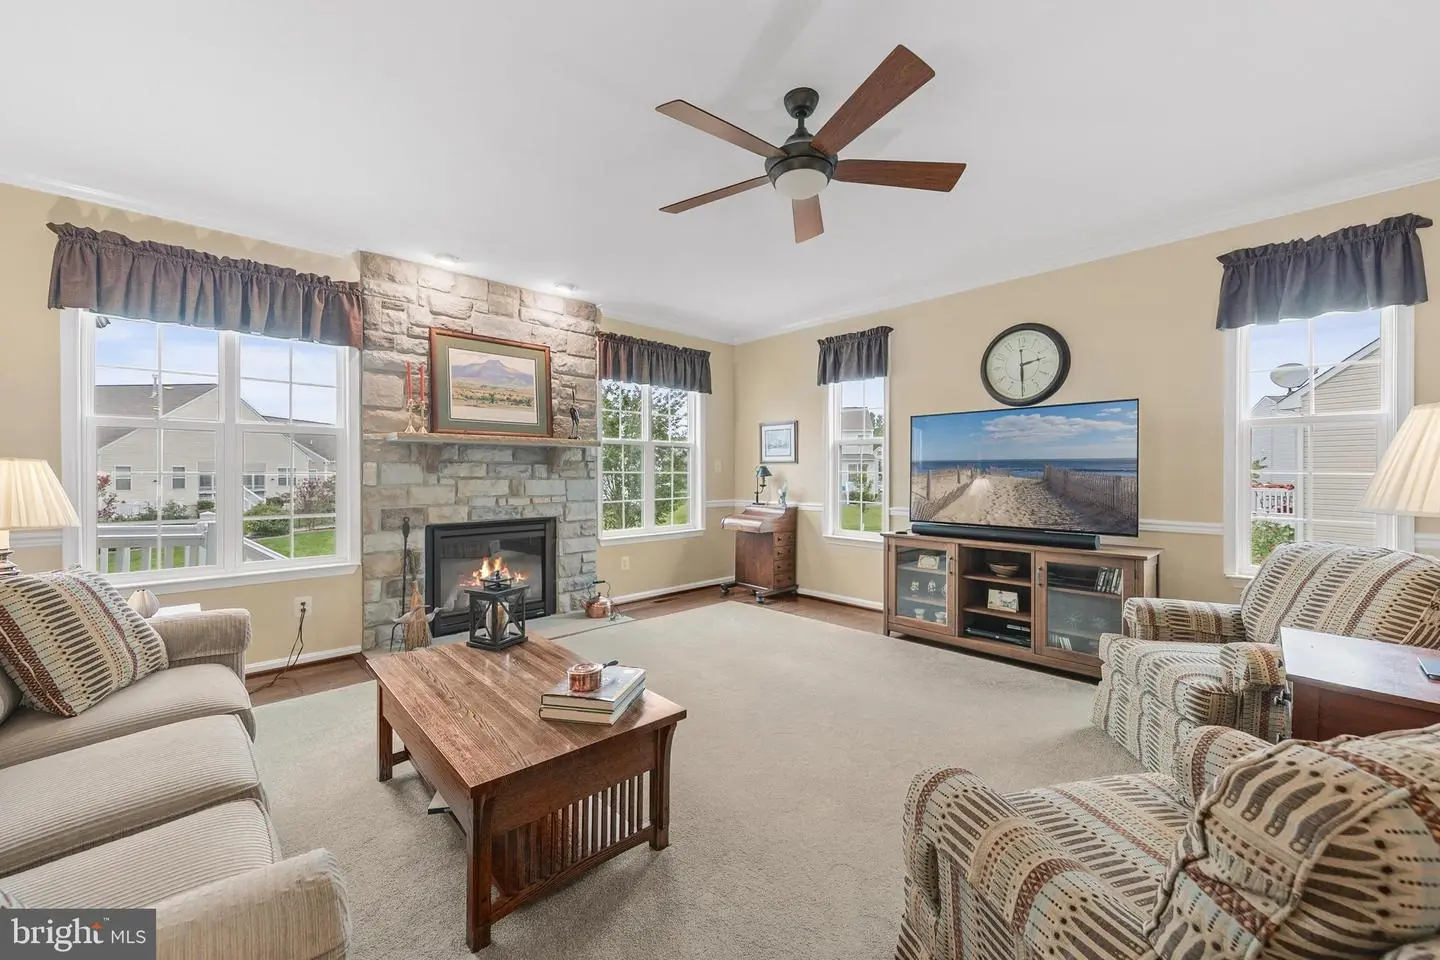
Fireplace - Glass Doors, Gas/propane, Stone
Flooring
Carpet, Ceramic Tile, Hardwood
Interior Features
- Bathroom - Tub Shower
- Bathroom - Soaking Tub
- Bathroom - Walk-In Shower
- Breakfast Area
- Carpet
- Ceiling Fan(s)
- Chair Railings
- Combination Dining/Living
- Combination Kitchen/Dining
- Combination Kitchen/Living
- Crown Moldings
- Dining Area
- Entry Level Bedroom
- Family Room Off Kitchen
- Floor Plan - Open
- Primary Bath(s)
- Recessed Lighting
- Window Treatments
- Wood Floors
General
MLS
Desu2120098
Community
Plantation Lakes
Price
$529,900.00
Price/SQft
$203.18
HOA Fee
$167.00
HOA Fee Frequency
Monthly
Accessibility Features
Other
Area And Schools
School Tax
$832.00
Exterior
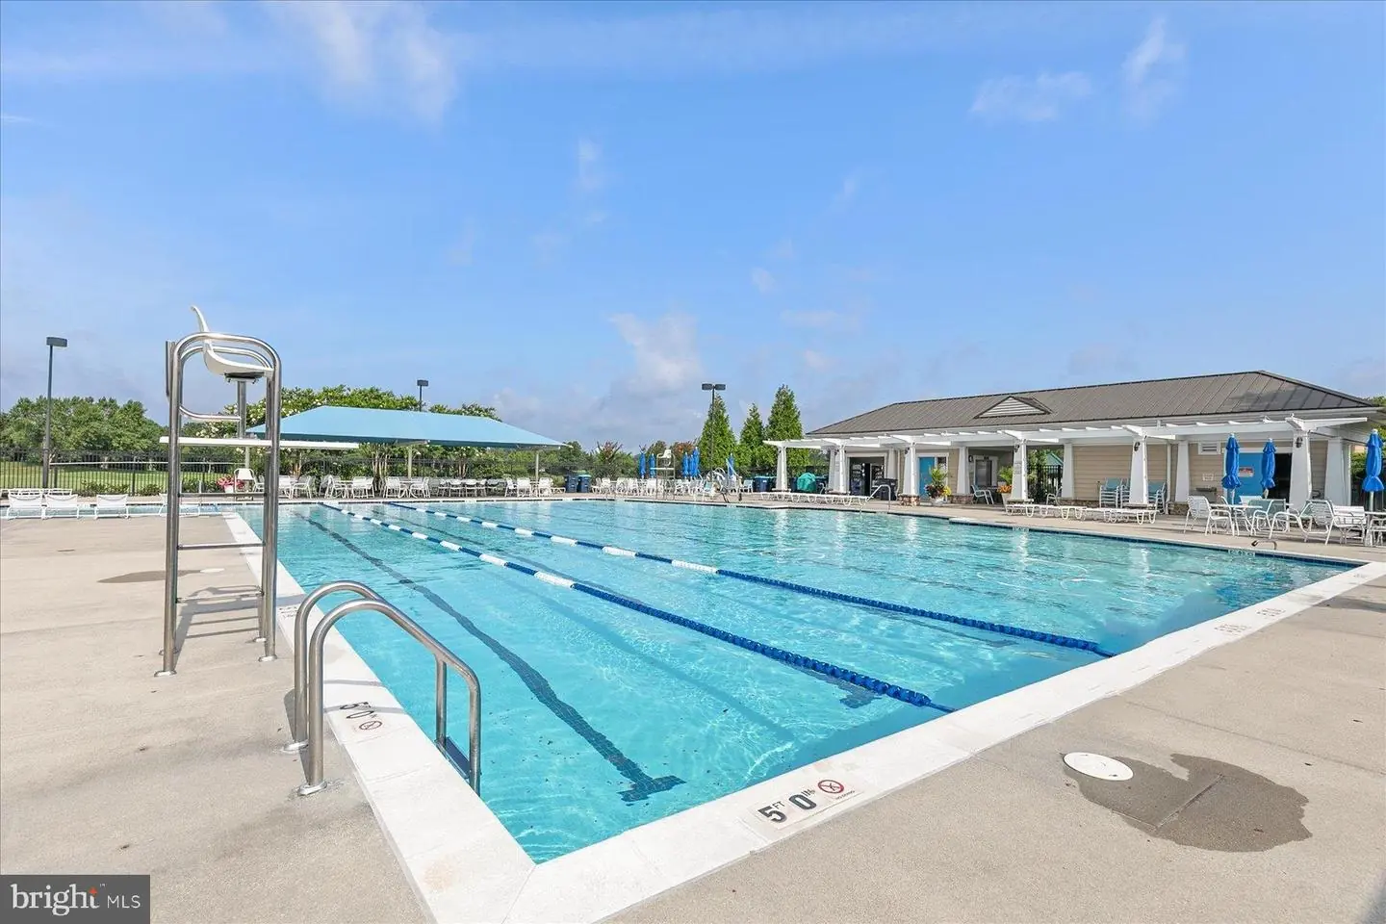
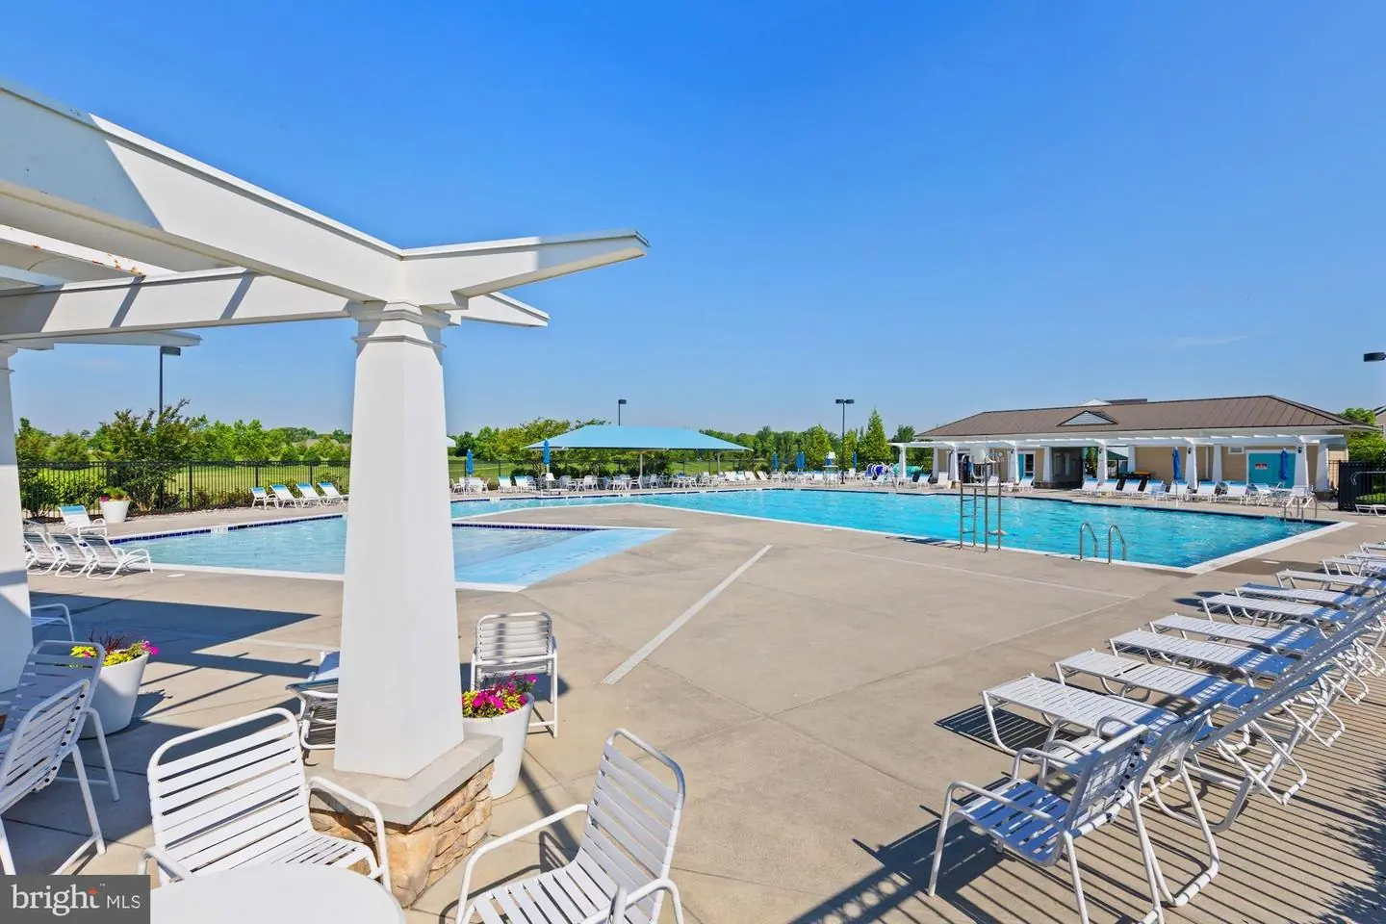
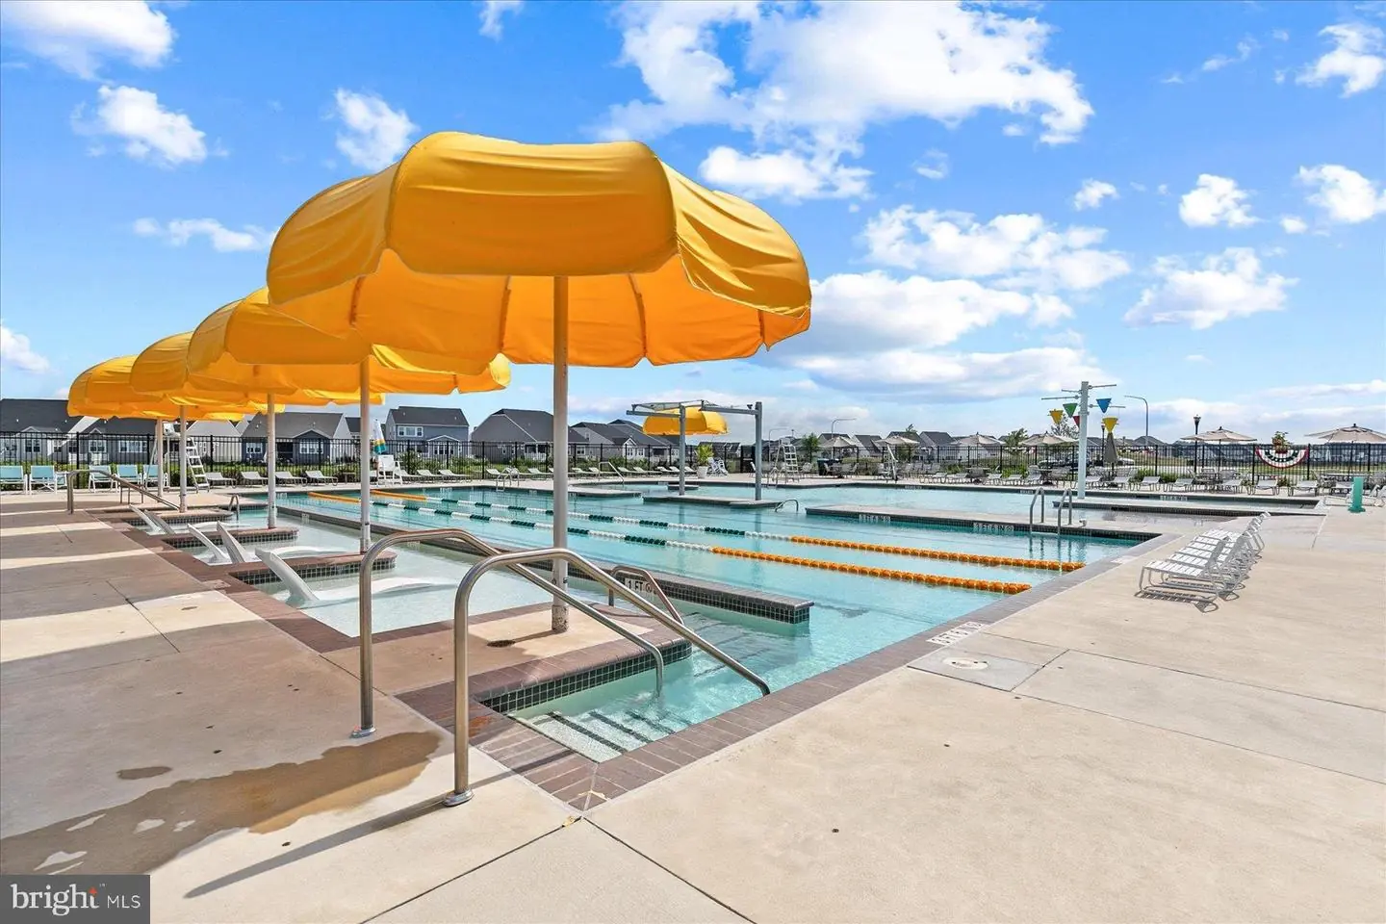
Pool
Yes - Community
Plantation Lakes
MLS
Desu2120098
$529,900
4 Bed
3 Bath
- Tax Total Living Area:
- 4970 sq. ft.
- Lot Size:
- 0.41 acres
HOA: $167 Monthly
Listed 45 days ago
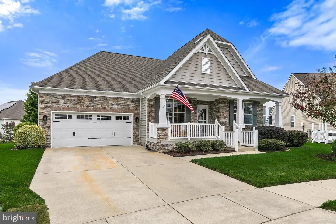
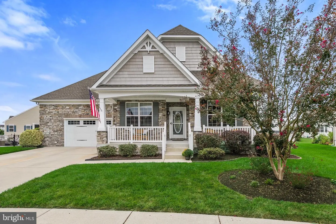
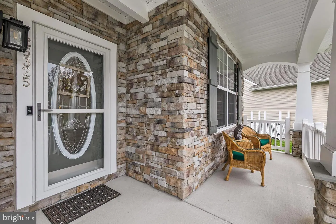
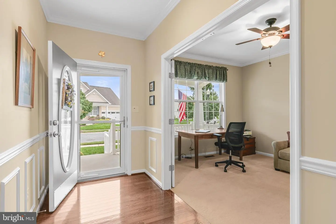
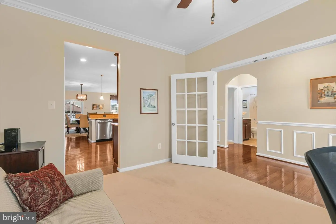
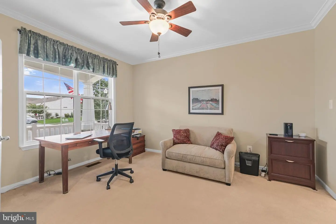
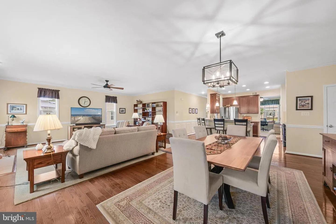
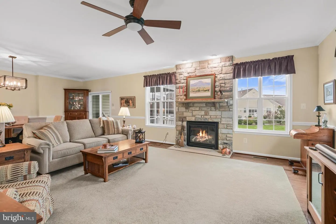
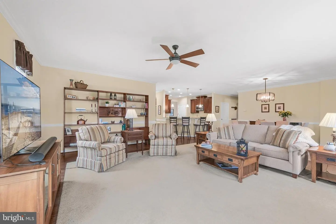
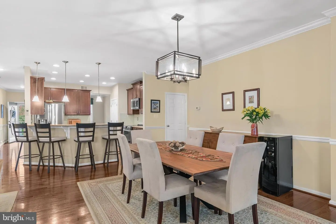
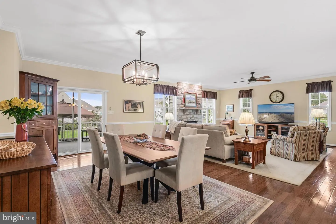
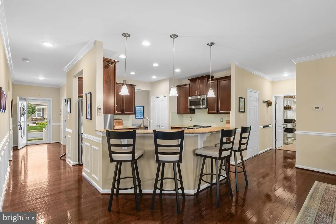
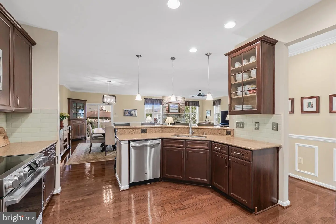
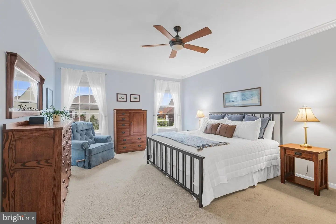
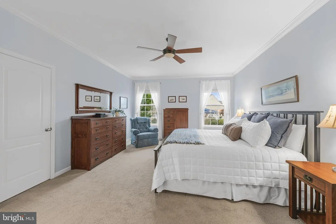
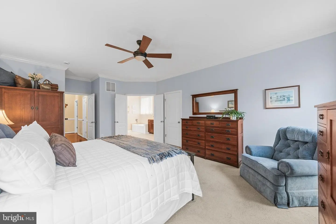
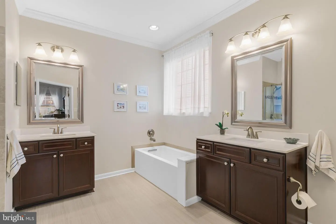
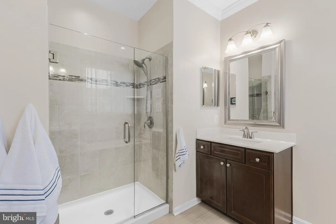
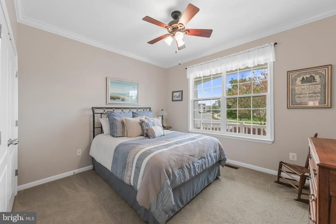
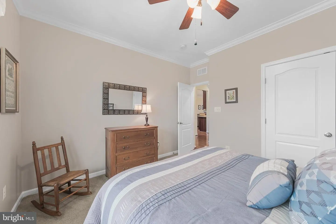
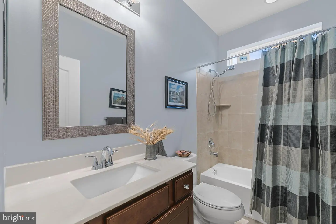
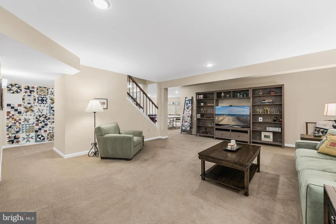
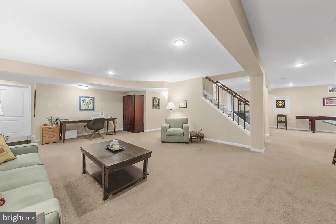
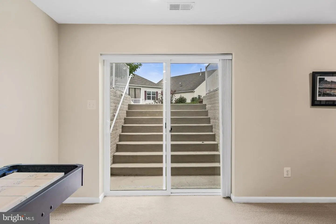
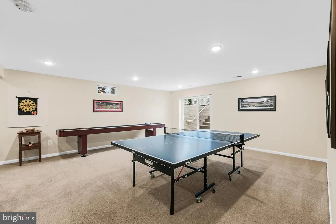
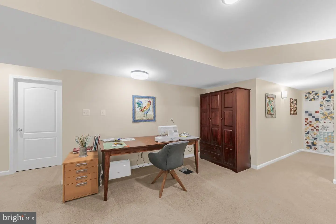
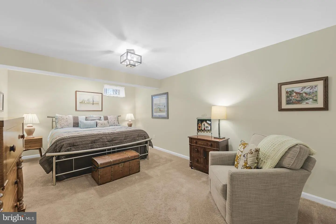
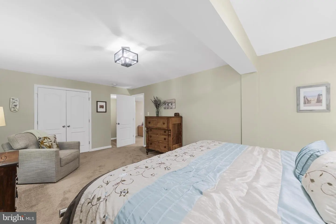
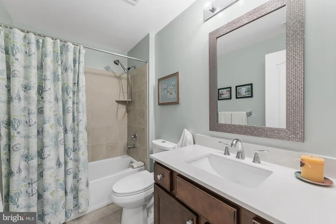
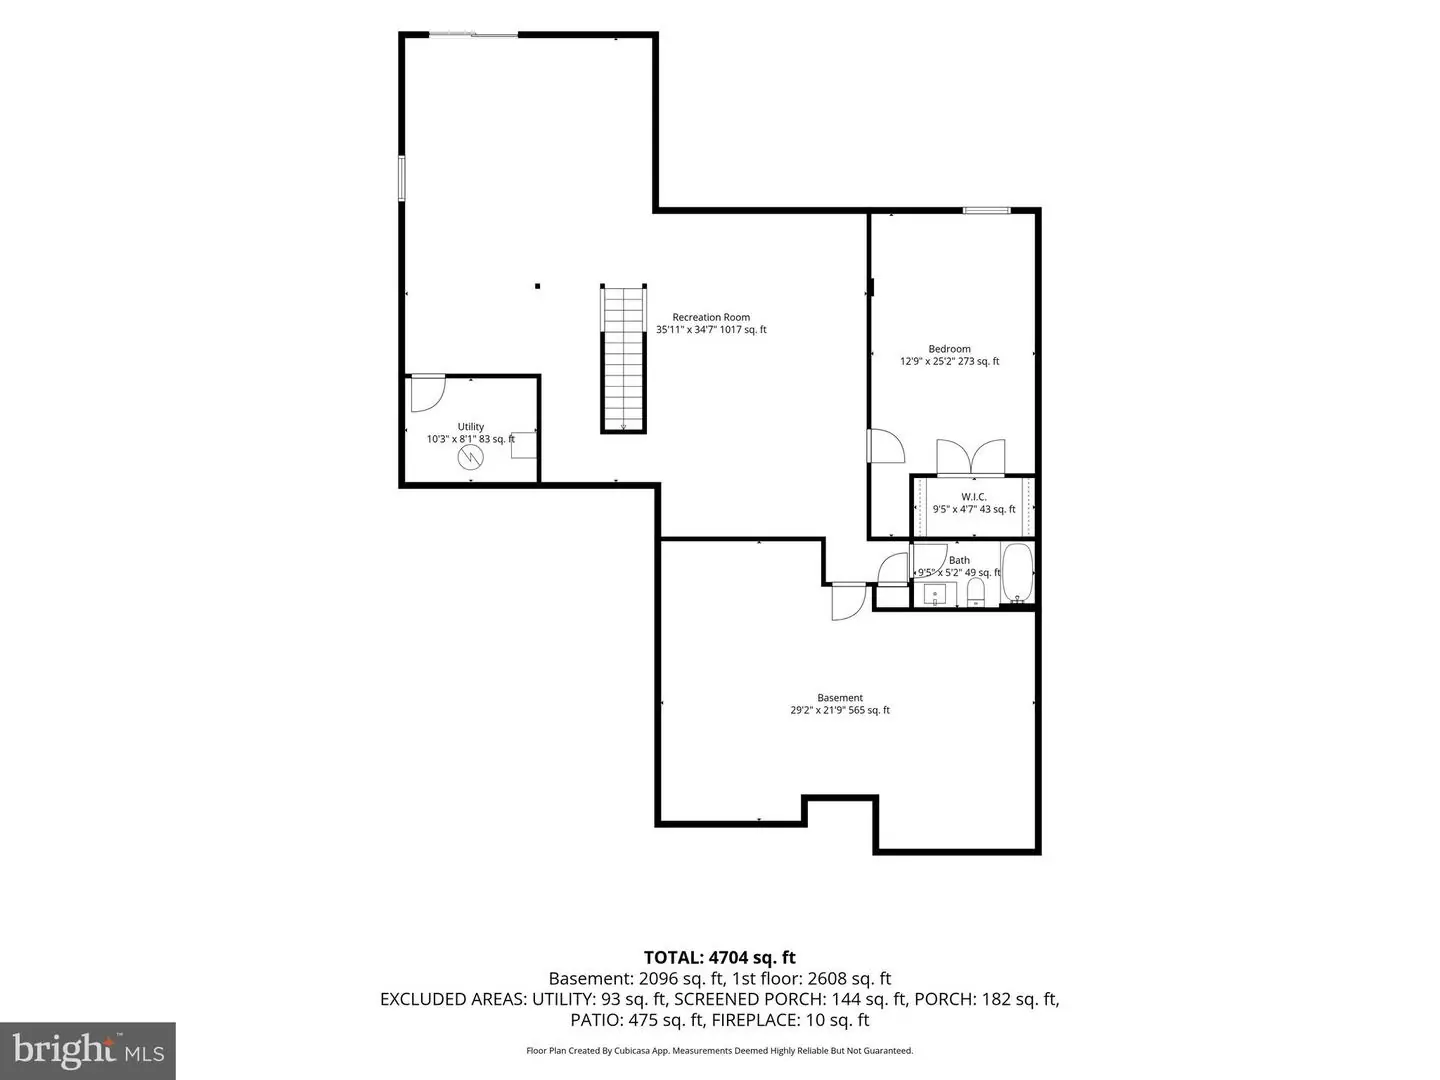
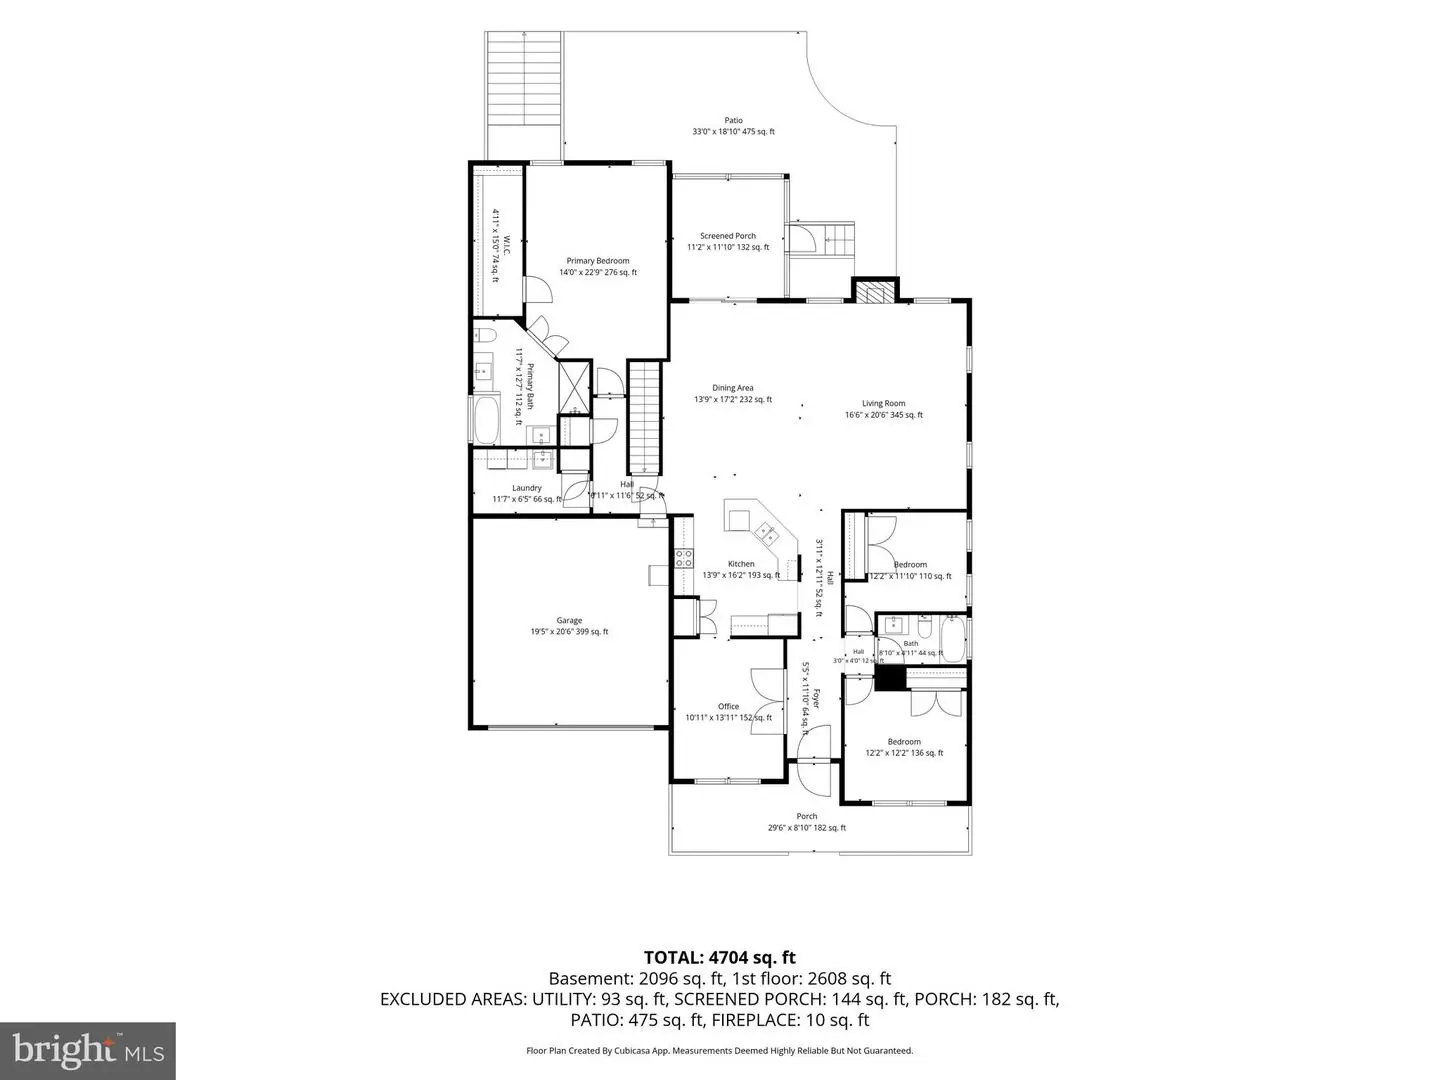
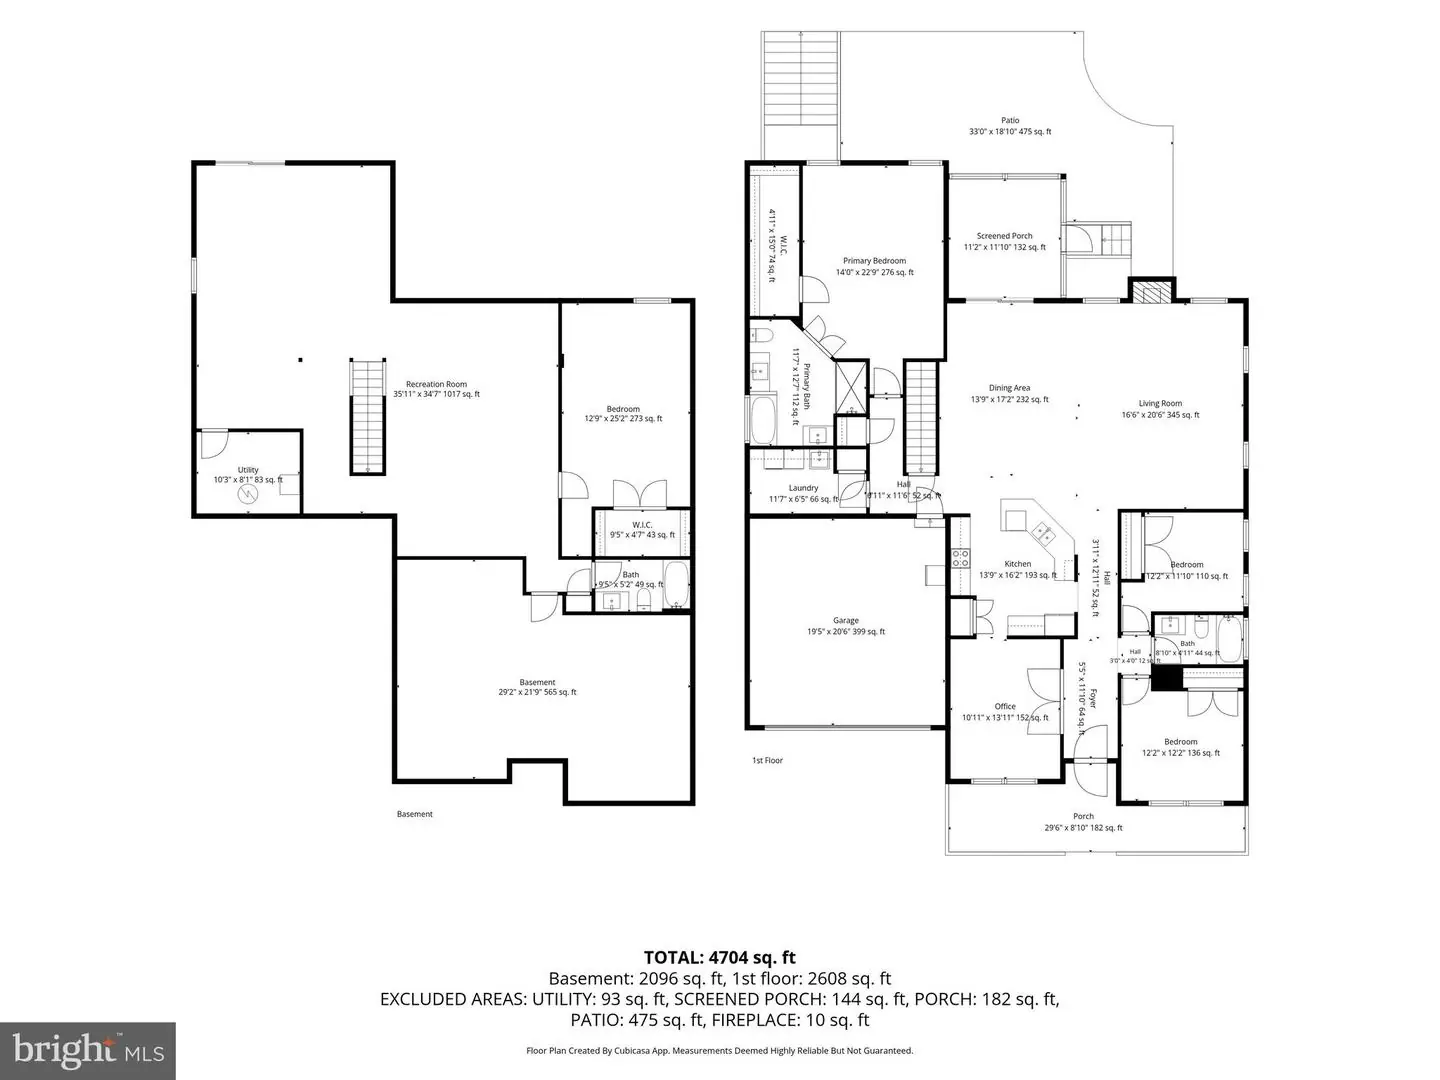
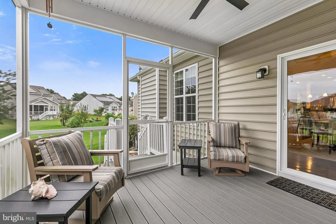
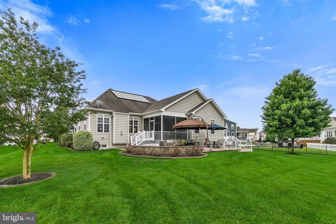
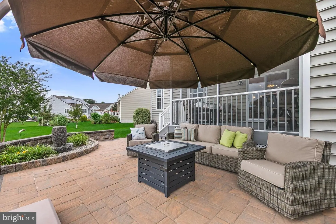
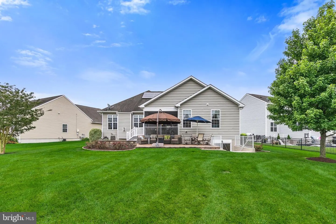
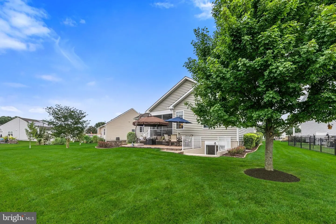
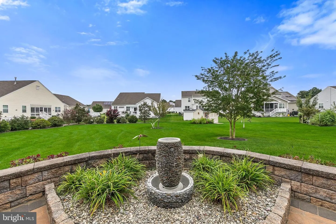
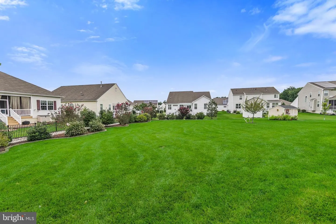
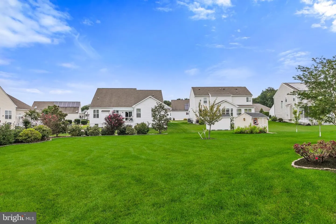
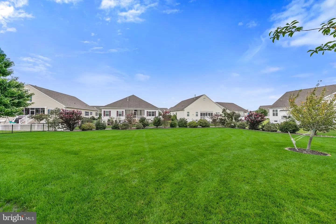
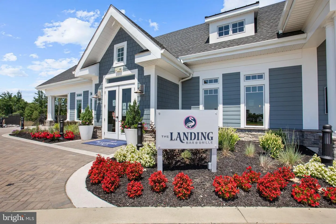
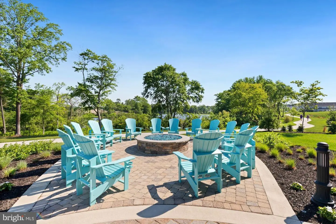
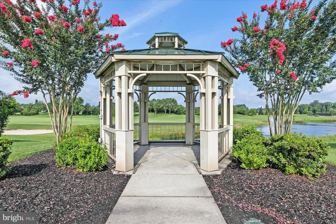
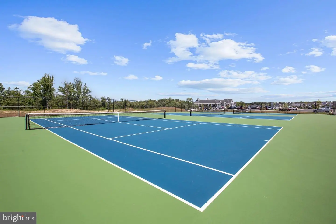
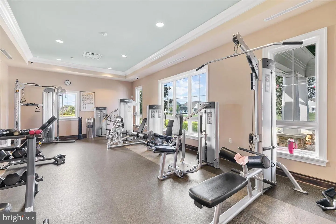
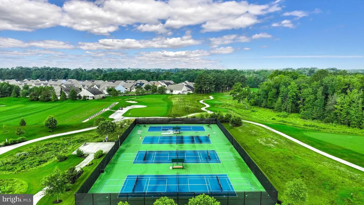
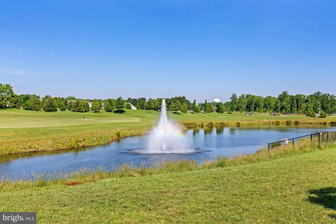
Charming coastal Craftsman /architecture, an exceptionally spacious floor plan, and an unusually large homesite come together beautifully in this inviting Plantation Lakes residence. Gabled rooflines, shake-shingle accents, stone detailing, and a generous covered front porch create timeless curb appeal, while mature landscaping enhances the home’s picturesque setting. A two-car garage, private driveway, and ample off-street parking add everyday convenience. Inside, a wide entry introduces thoughtfully designed living spaces accented by crown molding and detailed millwork. A private home office sits behind French doors, where abundant windows create a bright and comfortable workspace. Beyond, the home opens into an expansive central gathering space designed to bring the kitchen, dining area, and family room together with an effortless flow. A dramatic floor-to-ceiling stone fireplace with mantel anchors the generously sized family room, while the adjoining dining area provides plenty of room for both everyday meals and larger gatherings. At the heart of it all, the beautifully appointed kitchen pairs warm wood cabinetry with glass-front display accents, stainless steel appliances, and both pendant and recessed lighting. Generous workspace and storage, a pantry, and a new induction range make the kitchen as functional as it is welcoming. The main-level layout provides exceptional privacy, with the primary suite occupying its own wing. The spacious bedroom features a walk-in closet and a large en suite bath with dual vanities, a separate soaking tub, and a tiled walk-in shower. Two additional bedrooms are positioned on the opposite side of the home and share a full hall bath. A dedicated main-level laundry room adds another layer of convenience. Downstairs, the impressively sized finished lower level dramatically expands the home’s possibilities. There is ample room to create distinct spaces for a large TV and lounge area, billiards or ping pong, hobbies, crafts, and entertaining. A wide walkout fills the lower level with natural light while providing direct backyard access, an especially practical feature for bringing furniture and larger items in and out without navigating the main level. A fourth bedroom and full bath add tremendous flexibility, and a substantial unfinished storage/workroom provides valuable space for projects, equipment, and household storage. Outdoor living is equally impressive. A screened porch opens to a beautiful paver patio surrounded by extensive hardscaping and mature landscaping, all overlooking an exceptionally large backyard. Maintaing the lawn and landscaping is easy with a convenient irrigation system. The oversized homesite is a standout within Plantation Lakes and provides wonderful possibilities for expanded outdoor living, including potential space for a future pool. Plantation Lakes offers an impressive collection of resort-style amenities, including its Arthur Hills-designed championship golf course, The Landing Bar & Grille, community centers, swimming pools, tennis, fitness facilities, and so much more. Located in Millsboro, the community also provides convenient access to the beaches, bays, dining, shopping, and recreation that make coastal Delaware such a great place to live!
Similar Listings
Newly Listed
Henlopen Gardens
$529,900
3 Bed
2 Bath
- Tax Total Living Area:
- 1560 sq. ft.
Listed 4 days ago
Courtesy: Berkshire Hathaway Homeservices Penfed Realty
MLS Desu2120802
Foxhall
$529,900
5 Bed
3 Bath
1 Hf. Bath
- Tax Total Living Area:
- 4342 sq. ft.
Listed 33 days ago
Courtesy: Re/max Horizons
MLS Dekt2051250
Bishops Landing
$529,900
3 Bed
2 Bath
- Tax Total Living Area:
- 1748 sq. ft.
Listed 66 days ago
Courtesy: Long & Foster Real Estate, Inc.
MLS Desu2119090
Batson Creek Estates
$529,900
3 Bed
2 Bath
- Tax Total Living Area:
- 2002 sq. ft.
Listed 135 days ago
Courtesy: Sea Bova Associates Inc.
MLS Desu2114550
Villages At Red Mill Pond
$529,900
4 Bed
2 Bath
1 Hf. Bath
- Tax Total Living Area:
- 2700 sq. ft.
Listed 193 days ago
Courtesy: Berkshire Hathaway Homeservices Penfed Realty
MLS Desu2109808
Riverwood
$529,900
3 Bed
2 Bath
- Tax Total Living Area:
- 1652 sq. ft.
Listed 394 days ago
Courtesy: Compass
MLS Desu2098550
Riverwood
$529,900
3 Bed
2 Bath
1 Hf. Bath
- Tax Total Living Area:
- 1866 sq. ft.
Listed 394 days ago
Courtesy: Compass
MLS Desu2098552
Sold
Headwater Cove
$529,900
4 Bed
3 Bath
- Tax Total Living Area:
- 2309 sq. ft.
Sold 01/10/2025
Courtesy: Jack Lingo - Lewes
MLS Desu2063498
The Orchards
$529,949
4 Bed
2 Bath
1 Hf. Bath
- Tax Total Living Area:
- 3588 sq. ft.
Listed 65 days ago
Courtesy: Crown Homes Real Estate
MLS Dekt2050200
Newly Listed
Barrett Farm
$529,990
4 Bed
2 Bath
1 Hf. Bath
- Tax Total Living Area:
- 2591 sq. ft.
Listed 1 day ago
Courtesy: Real Broker Llc
MLS Dekt2051792
Newly Listed
Liberty West
$529,990
4 Bed
2 Bath
- Tax Total Living Area:
- 2366 sq. ft.
Listed 10 days ago
Courtesy: Delaware Homes Inc
MLS Desu2123298
Open House
The Granary At Draper Farm
$529,990
3 Bed
2 Bath
- Tax Total Living Area:
- 1783 sq. ft.
Listed 17 days ago
Courtesy: Drb Group Realty, Llc
MLS Desu2122882
Create an account
Save your favorite listings to view them later from multiple
devices by creating an account today or sign in.


