
36427 Bunker Ct, Frankford, De 19945
Under Contract
Courtesy: Rlah Real Estate,
Debra Zyskowski
Appliances
Built-In Microwave, Built-In Range, Dishwasher, Disposal, Dryer, Oven - Double, Refrigerator, WasherBedrooms
4
Full Bath
2
Half Bath
1
Laundry
Main Floor
Living Area
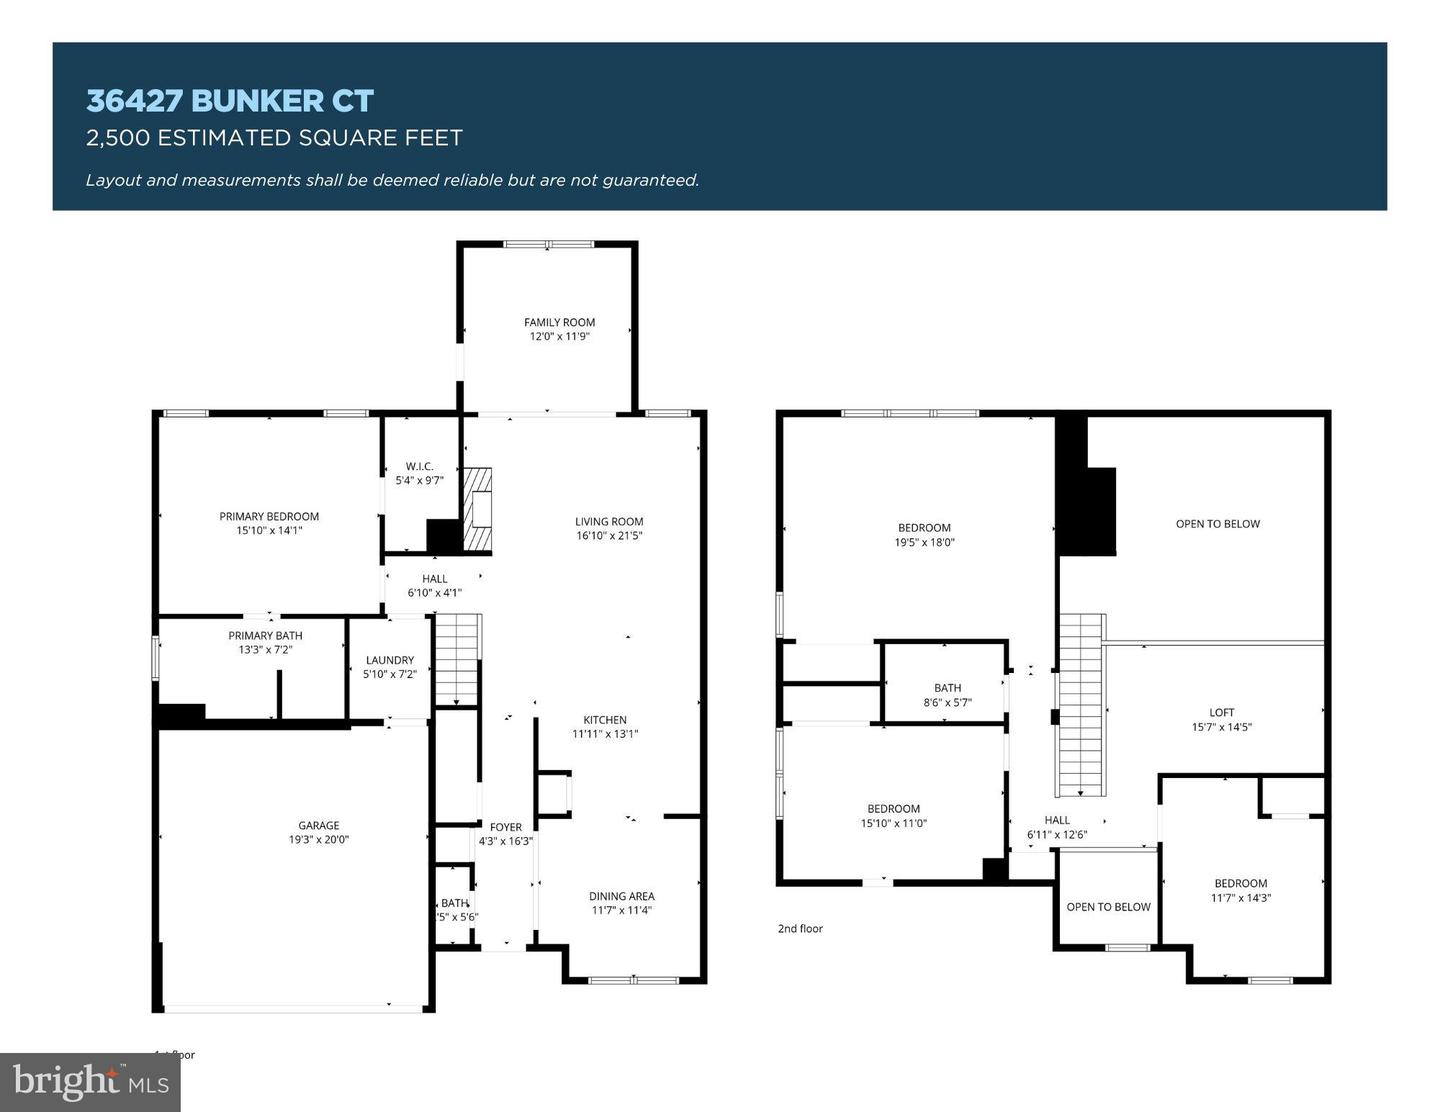
2550 sq/ft
Fireplace(s)
1
Fireplace Features
Gas/propane
Interior Features
- Ceiling Fan(s)
- Crown Moldings
- Floor Plan - Open
- Kitchen - Gourmet
- Primary Bath(s)
- Recessed Lighting
- Sprinkler System
- Wainscotting
- Window Treatments
General
MLS
Desu2108292
Community
Forest Landing
Price
$574,900.00
Price/SQft
$225.45
HOA Fee
$133.00
HOA Fee Frequency
Monthly
Additional HOA Fee
$302.25
Accessibility Features
36"+ Wide Halls
Area And Schools
School Tax
$1,000.00
Exterior
Pool
Yes - Community
HOA Features
Add. Association Fee
$302.25
Forest Landing
MLS
Desu2108292
$574,900
4 Bed
2 Bath
1 Hf. Bath
- Tax Total Living Area:
- 2550 sq. ft.
- Lot Size:
- 0 acres
HOA: $133 Monthly
Listed 171 days ago
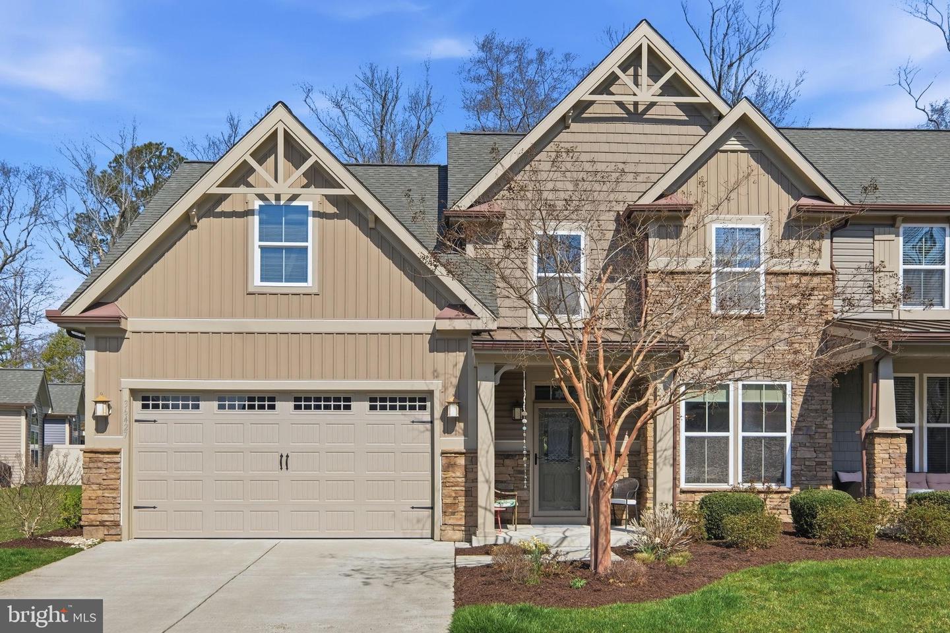
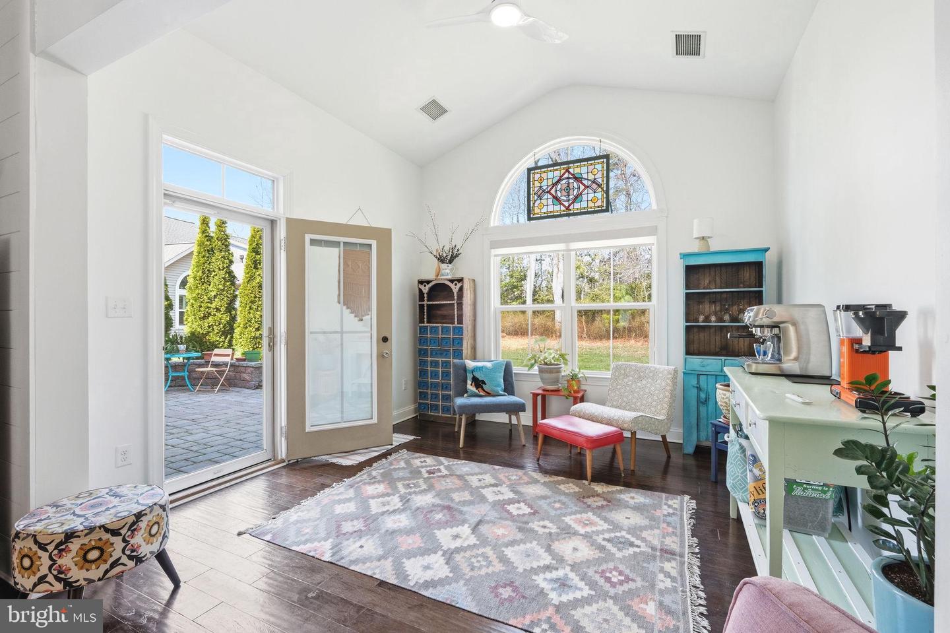
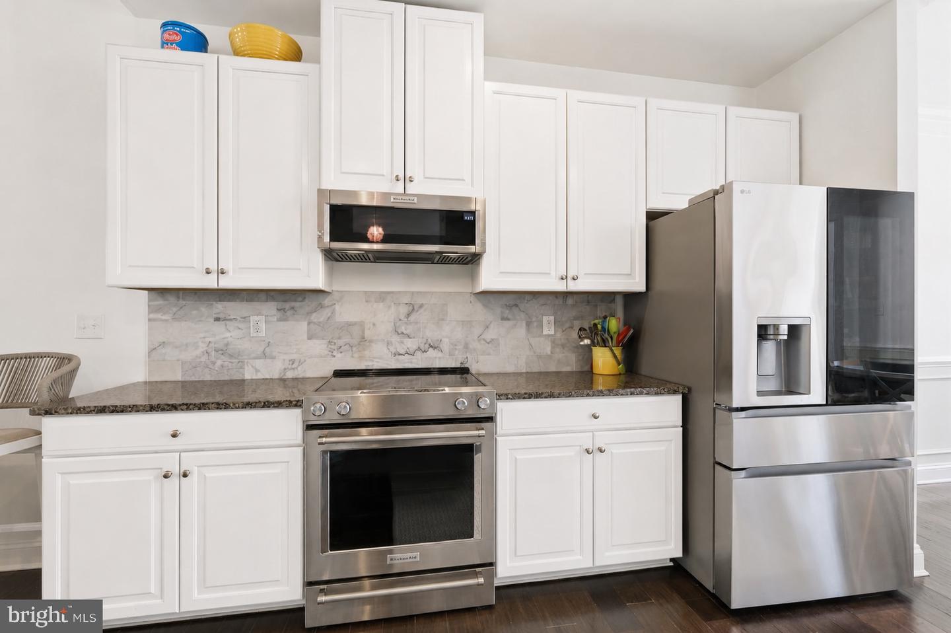
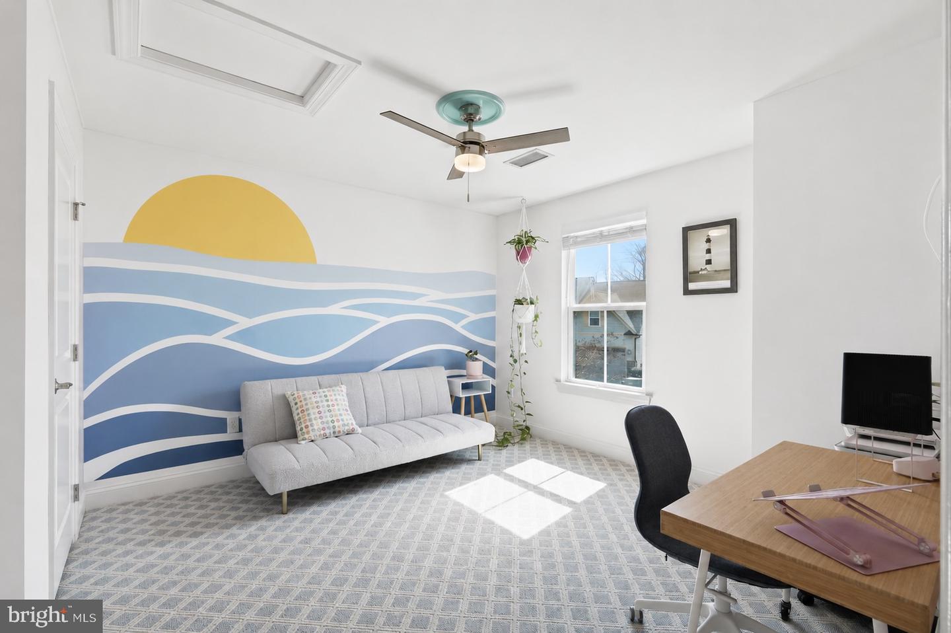
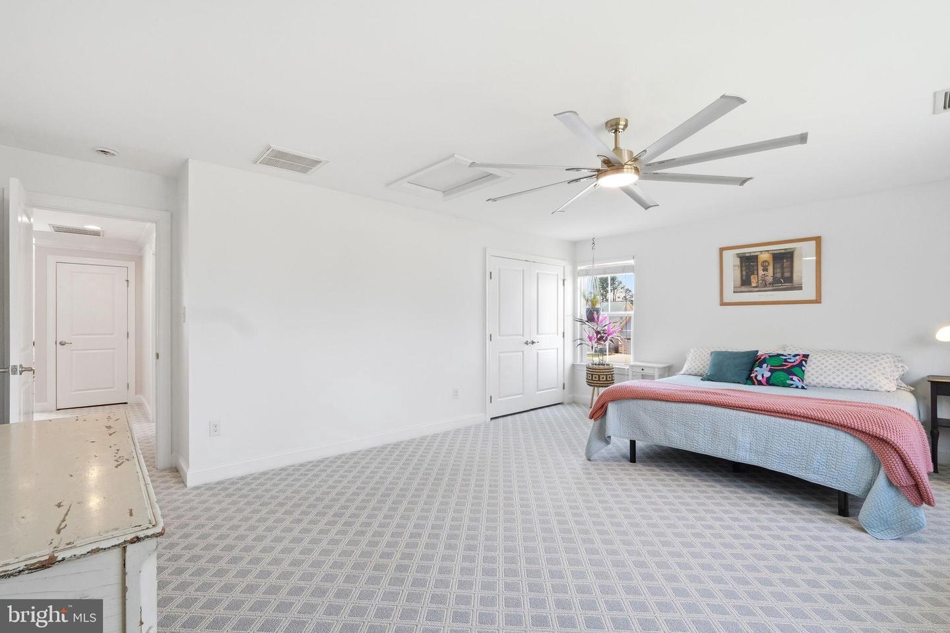
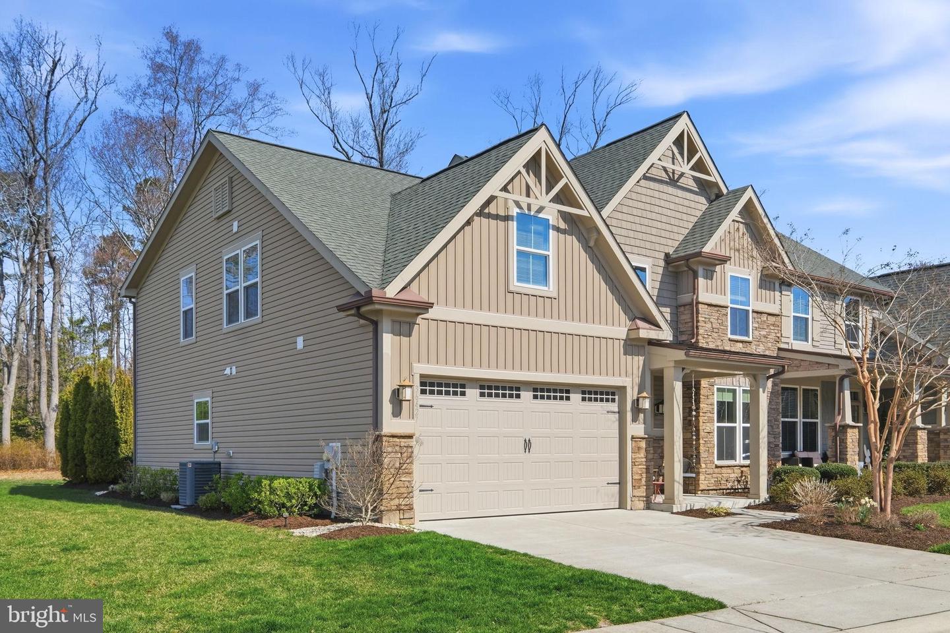
Now Offered at $574,900 with Stylish New Updates! **OPEN HOUSE: SAT (7/25) 11AM-1PM** Located in the sought-after FOREST LANDING community just 4 MILES TO DOWNTOWN BETHANY BEACH, this beautifully maintained 2017-built home offers 4 bedrooms, 2.5 baths, and over 2,550 square feet of LIGHT-FILLED living space. Recent improvements include NEWLY PAINTED white kitchen cabinetry for a bright, modern look and a freshly painted upstairs bedroom.
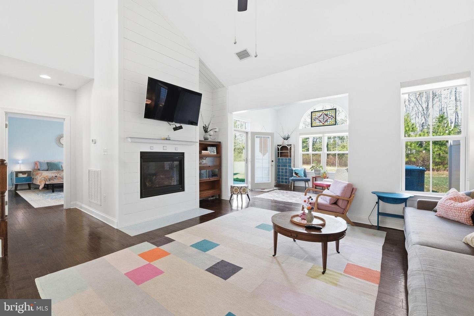
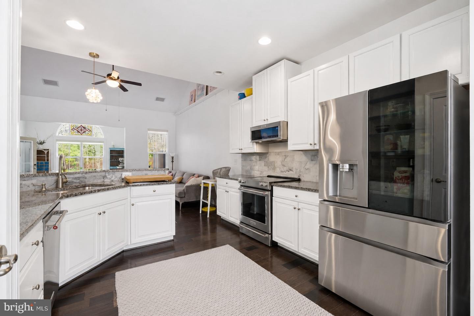
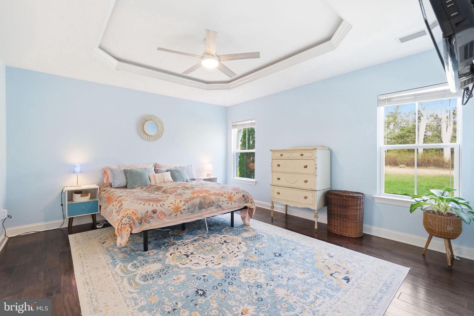
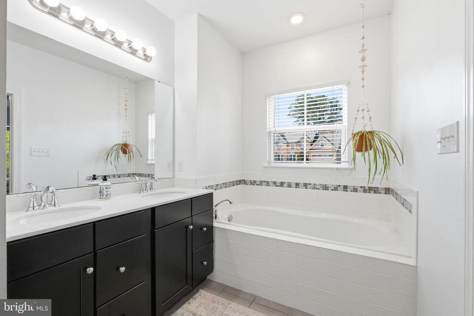
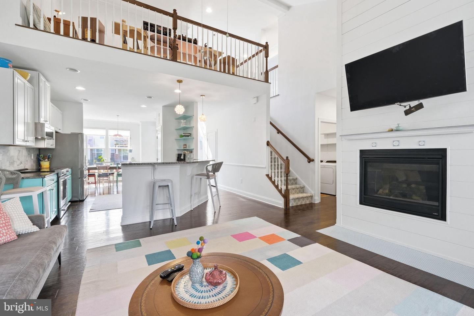
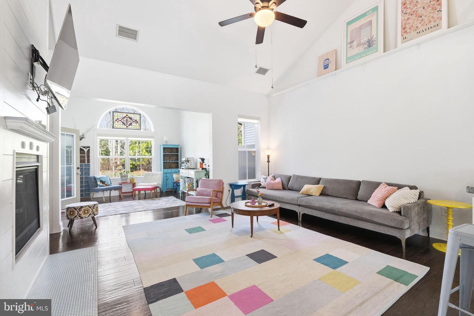
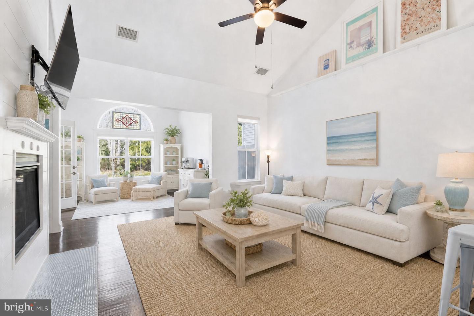
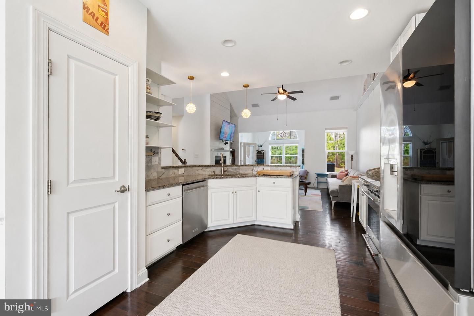
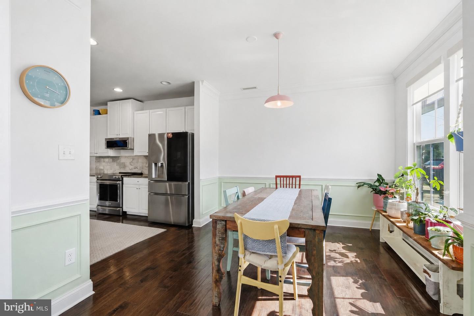
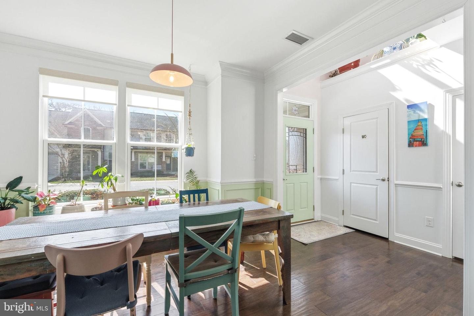
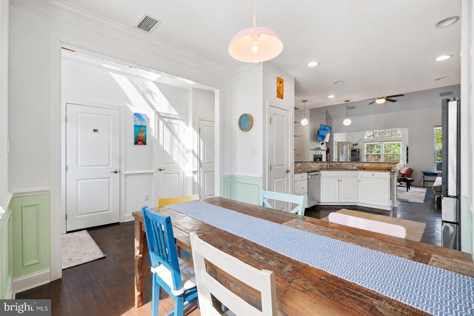
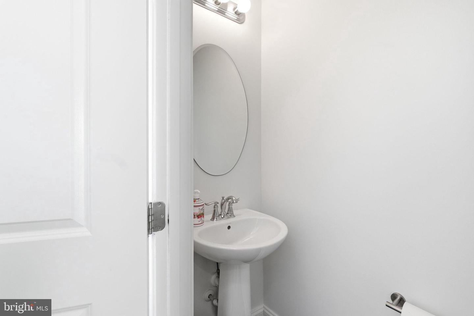
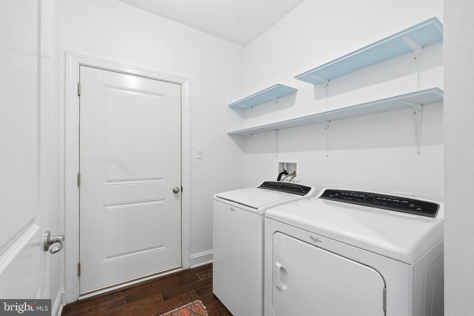
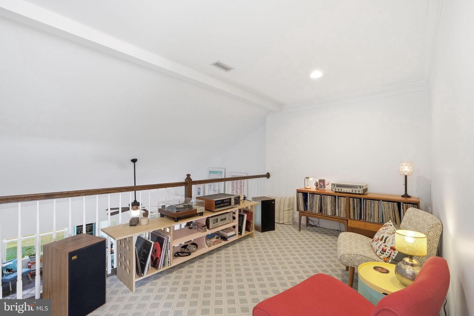
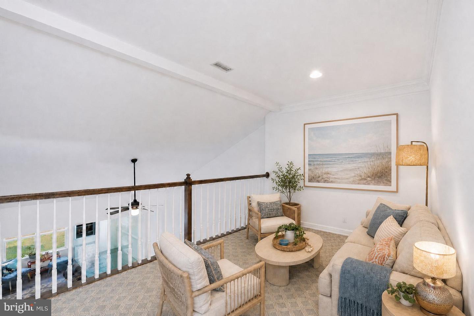
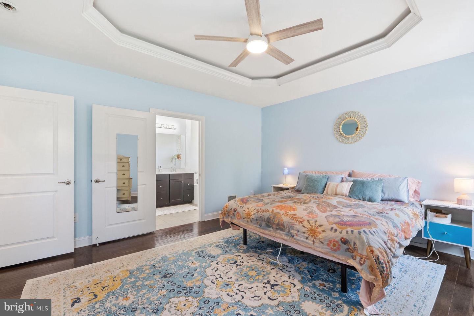
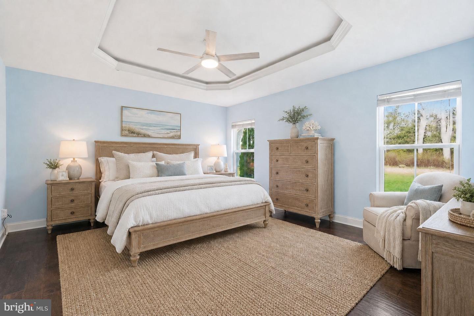
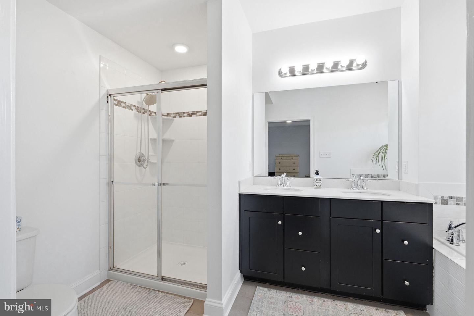
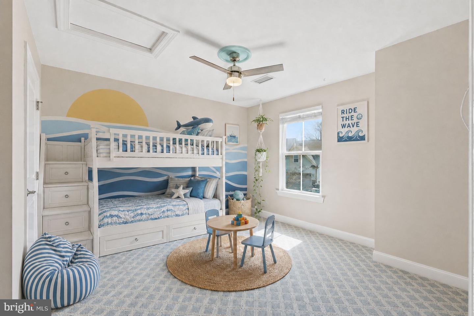
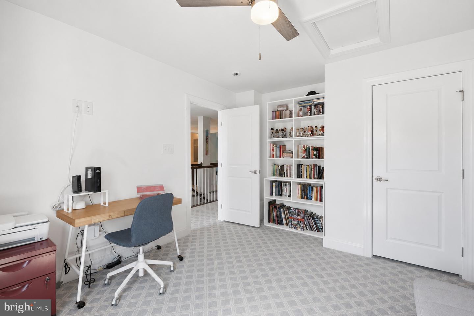
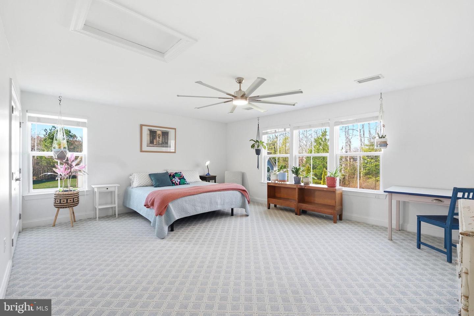
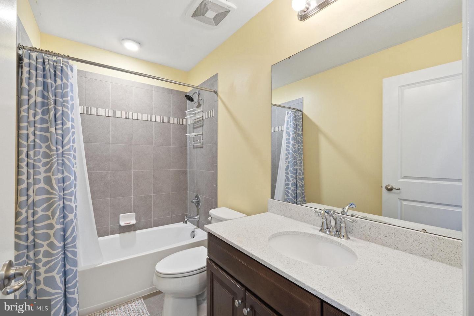
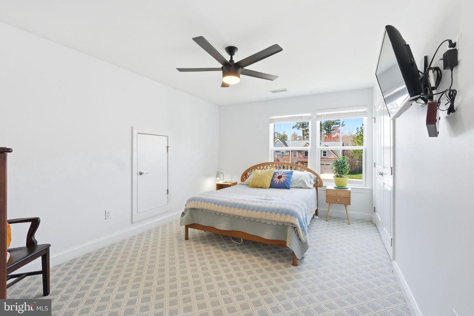
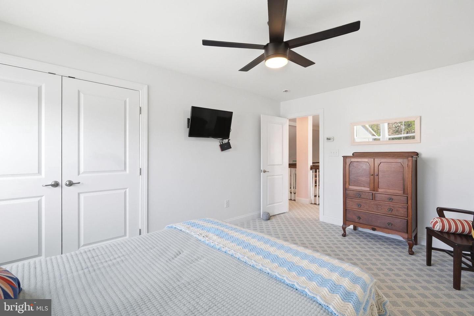
The open floor plan features SOARING CEILINGS, a GAS FIREPLACE, granite countertops, KitchenAid & LG stainless steel appliances, a breakfast bar, spacious dining area, and SUNNY MORNING ROOM . The desirable MAIN-LEVEL PRIMARY BEDROOM SUITE offers a tray ceiling, WALK-IN CLOSET, and en-suite bath with dual vanities, while the main level also includes a powder room, full-size laundry, and convenient access to the attached TWO-CAR GARAGE and PRIVATE OUTDOOR PATIO, creating the ease of true first-floor living. Upstairs, a VERSATILE LOFT overlooks the great room and is complemented by three additional bedrooms and a full bath.
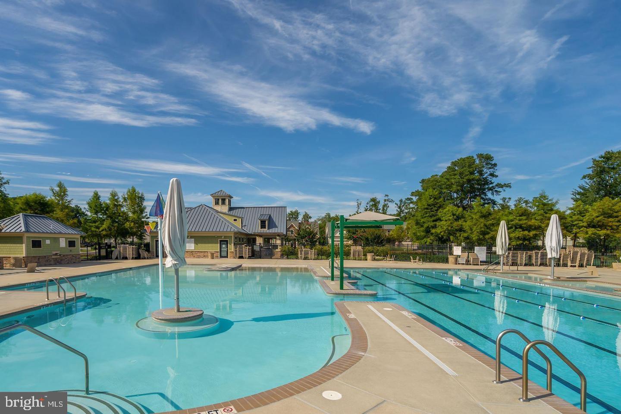
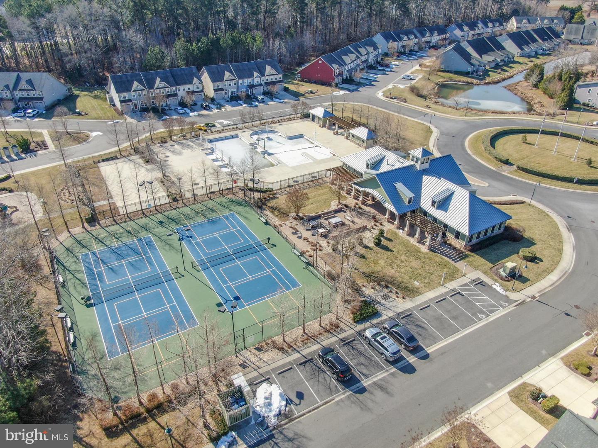
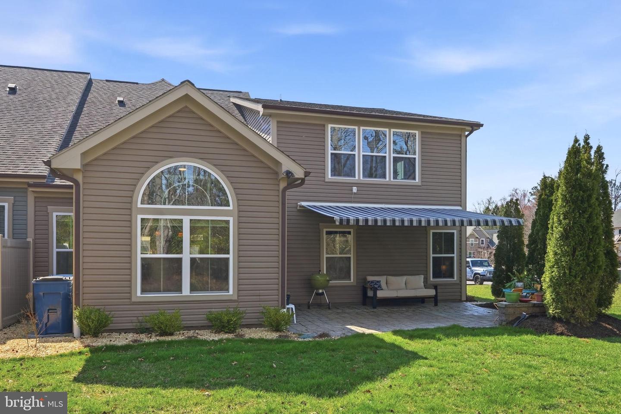
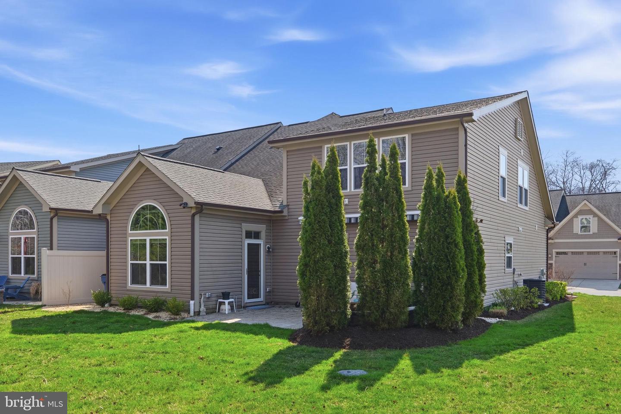
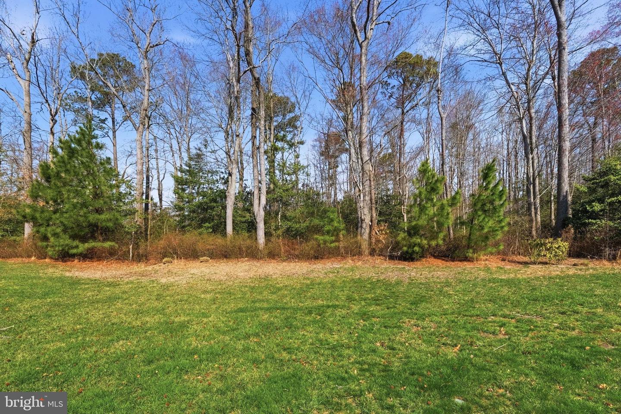
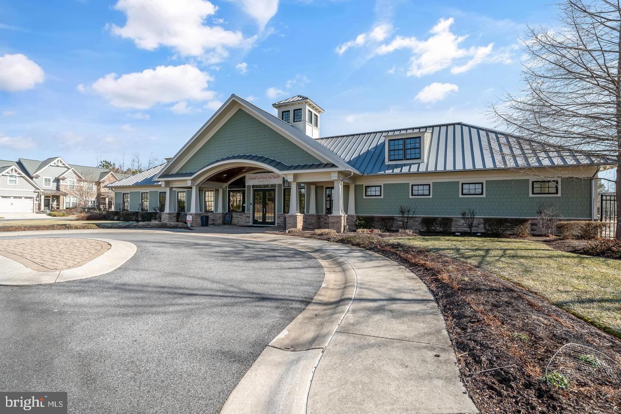
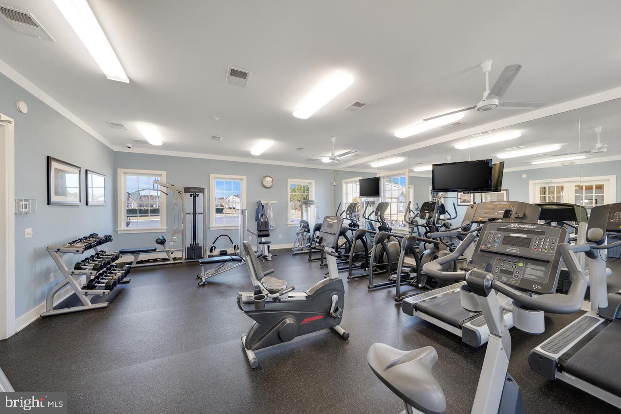
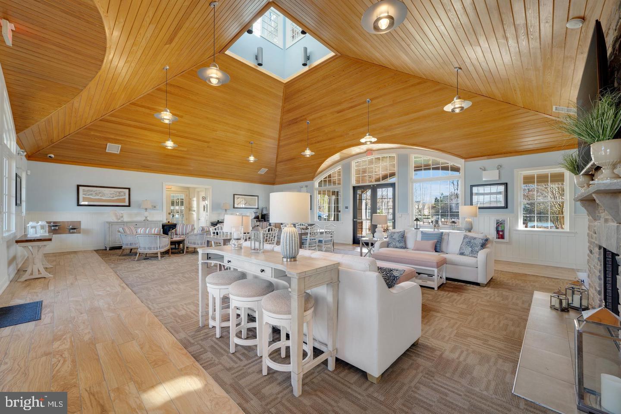
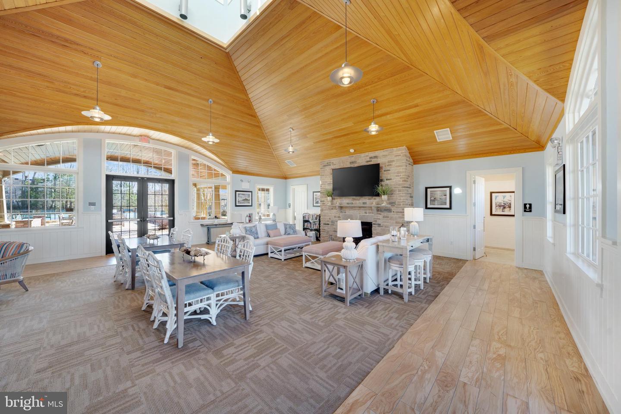
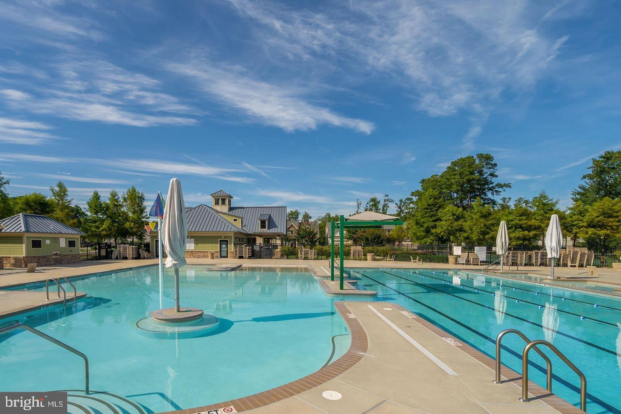
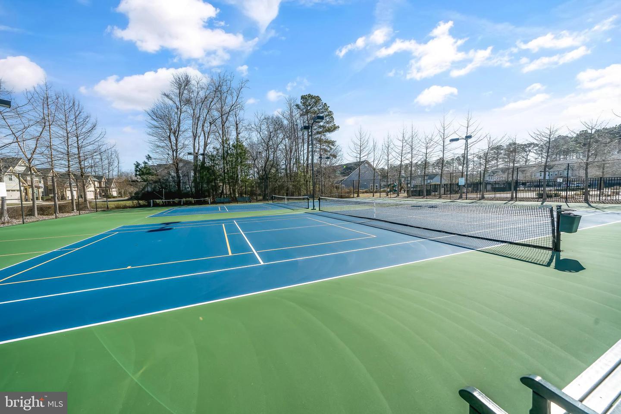
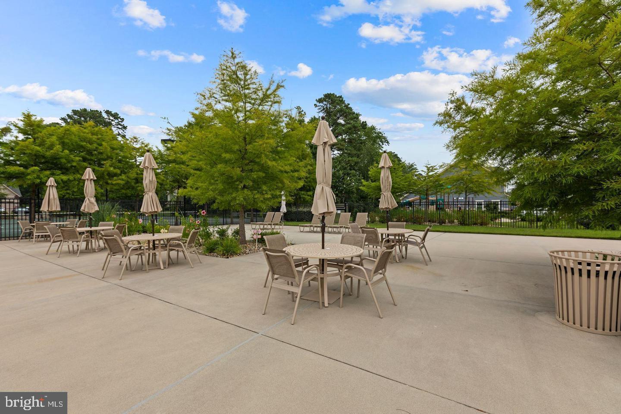
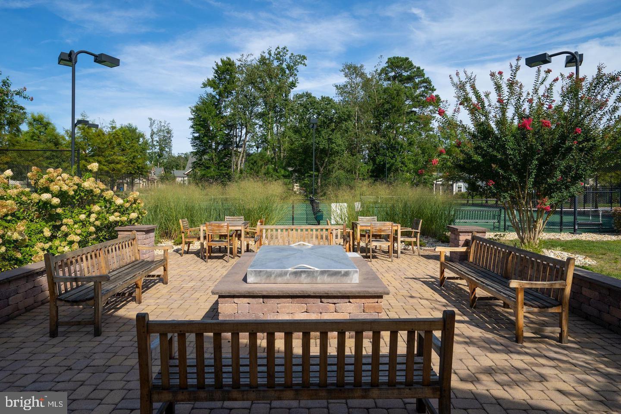
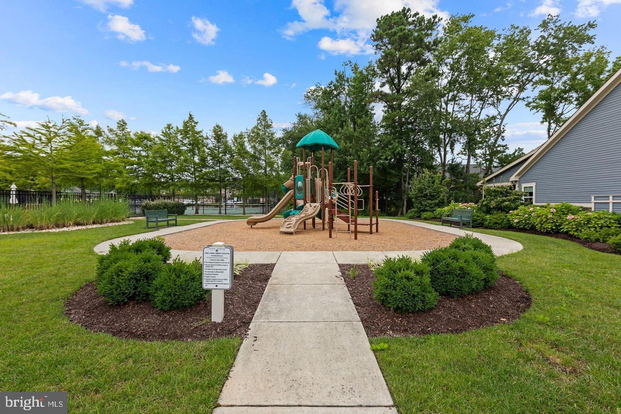
ENJOY OUTDOOR LIVING on the private paver patio with a MOTORIZED AWNING, surrounded by mature landscaping and views of the private wooded area behind your home. Forest Landing offers resort-style amenities including a clubhouse, fitness center, OUTDOOR POOL, TENNIS & PICKLEBALL COURTS, playground, fire pit, and lawn maintenance, making it easy to enjoy the Delaware beach lifestyle. Move-in ready and just minutes from Bethany Beach, restaurants, shopping, golf, and state parks. AI virtual staging used on some photos to demonstrate alternate layout and furniture options.
The open floor plan features SOARING CEILINGS, a GAS FIREPLACE, granite countertops, KitchenAid & LG stainless steel appliances, a breakfast bar, spacious dining area, and SUNNY MORNING ROOM . The desirable MAIN-LEVEL PRIMARY BEDROOM SUITE offers a tray ceiling, WALK-IN CLOSET, and en-suite bath with dual vanities, while the main level also includes a powder room, full-size laundry, and convenient access to the attached TWO-CAR GARAGE and PRIVATE OUTDOOR PATIO, creating the ease of true first-floor living. Upstairs, a VERSATILE LOFT overlooks the great room and is complemented by three additional bedrooms and a full bath.
ENJOY OUTDOOR LIVING on the private paver patio with a MOTORIZED AWNING, surrounded by mature landscaping and views of the private wooded area behind your home. Forest Landing offers resort-style amenities including a clubhouse, fitness center, OUTDOOR POOL, TENNIS & PICKLEBALL COURTS, playground, fire pit, and lawn maintenance, making it easy to enjoy the Delaware beach lifestyle. Move-in ready and just minutes from Bethany Beach, restaurants, shopping, golf, and state parks. AI virtual staging used on some photos to demonstrate alternate layout and furniture options.
Similar Listings
Newly ListedVacation Rental
Open House
Truitts Subrbn Dev
$574,900
3 Bed
2 Bath
- Tax Total Living Area:
- 1600 sq. ft.
Listed 2 days ago
Courtesy: Samson Properties Of De, Llc
MLS Desu2120654
Pending
Cardinal Grove
$574,900
3 Bed
2 Bath
1 Hf. Bath
- Tax Total Living Area:
- 2103 sq. ft.
Listed 27 days ago
Courtesy: Compass
MLS Desu2118948
Pending
Cardinal Grove
$574,900
3 Bed
2 Bath
1 Hf. Bath
- Tax Total Living Area:
- 2103 sq. ft.
Listed 46 days ago
Courtesy: Compass
MLS Desu2117730
Pending
Autumndale
$574,900
3 Bed
2 Bath
1 Hf. Bath
- Tax Total Living Area:
- 2054 sq. ft.
Listed 107 days ago
Courtesy: Compass
MLS Desu2113604
Walden
$574,900
3 Bed
2 Bath
- Tax Total Living Area:
- 1971 sq. ft.
Listed 232 days ago
Courtesy: Coldwell Banker Realty
MLS Desu2104200
Pending
Cardinal Grove
$574,900
3 Bed
2 Bath
1 Hf. Bath
- Tax Total Living Area:
- 2103 sq. ft.
Listed 311 days ago
Courtesy: Compass
MLS Desu2100580
Sold
Beach Plum Place
$574,900
3 Bed
2 Bath
- Tax Total Living Area:
- 1600 sq. ft.
Sold 03/27/2025
Courtesy: Jack Lingo - Rehoboth
MLS Desu2078758
Coming Soon
Westridge Shores
$574,990
3 Bed
2 Bath
- Tax Total Living Area:
- 1515 sq. ft.
Listed 19 days ago
Courtesy: Cape Realty
MLS Desu2119406
Virtual Tour
Westridge Shores
$574,990
5 Bed
3 Bath
1 Hf. Bath
- Tax Total Living Area:
- 2598 sq. ft.
Listed 188 days ago
Courtesy: Cape Realty
MLS Desu2106292
Virtual Tour
Estates At Milton Crossing
$574,990
3 Bed
2 Bath
1 Hf. Bath
- Tax Total Living Area:
- 2610 sq. ft.
Listed 382 days ago
Courtesy: Cape Realty
MLS Desu2095958
Pending
Chase Oaks
$574,990
3 Bed
2 Bath
- Tax Total Living Area:
- 3027 sq. ft.
Listed 479 days ago
Courtesy: Compass
MLS Desu2087374
Breakwater
$574,999
3 Bed
2 Bath
1 Hf. Bath
- Tax Total Living Area:
- 1800 sq. ft.
Listed 108 days ago
Courtesy: Long & Foster Real Estate, Inc.
MLS Desu2113486




