
36501 Burleson Dr, Frankford, De 19945

Courtesy: Atlantic Five Realty,
David Vasso
Appliances
Dishwasher, Microwave, Oven/Range - Gas, RefrigeratorBedrooms
4
Full Bath
3
Laundry
Main Floor
Rooms
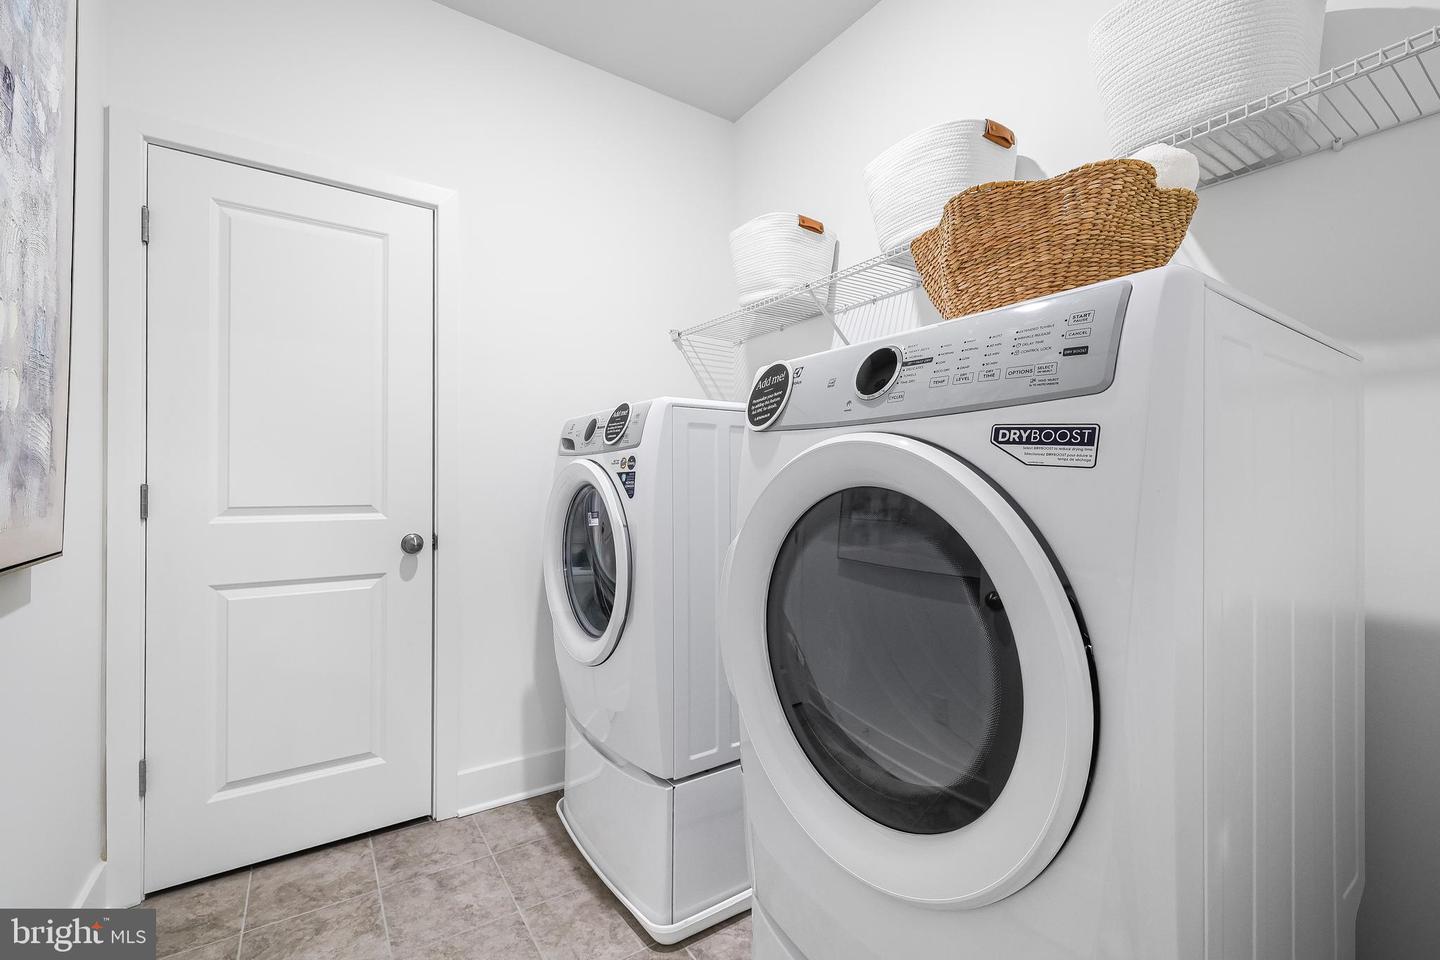
Bedroom 1, Laundry, Loft, Bathroom 1
Living Area
2594 sq/ft
Interior Features
General
MLS
Desu2115426
Community
Bridgewater
Price
$699,900.00
Price/SQft
$269.81
HOA Fee
$308.00
HOA Fee Frequency
Monthly
Exterior
Pool
Yes - Community
District
INDIAN RIVER
Bridgewater
MLS
Desu2115426
$699,900
4 Bed
3 Bath
- Tax Total Living Area:
- 2594 sq. ft.
- Lot Size:
- 0.23 acres
HOA: $308 Monthly
Listed 24 days ago
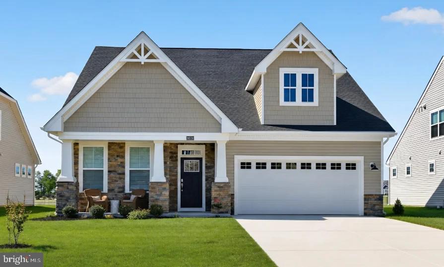
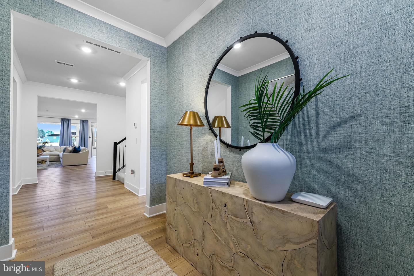
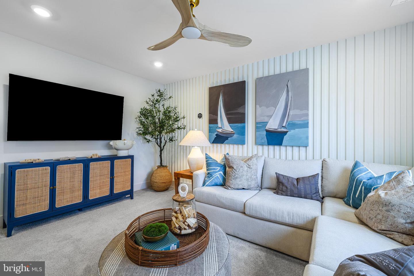
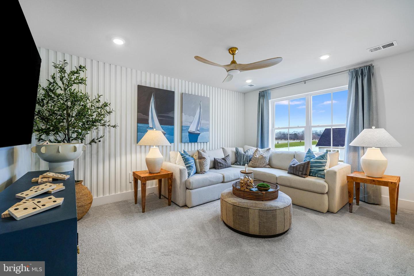
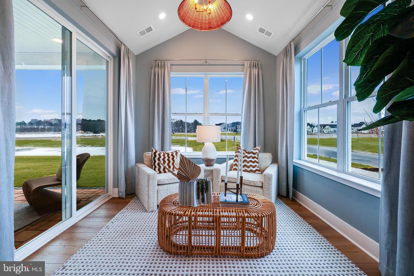
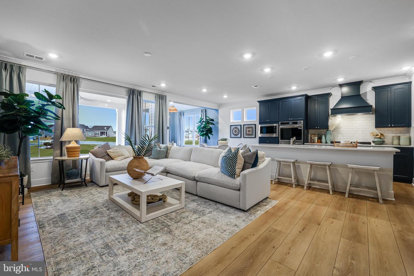
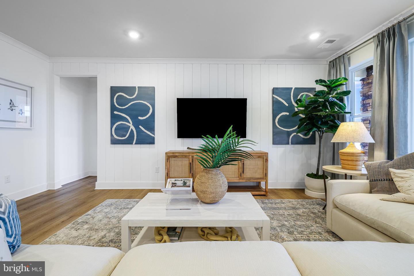
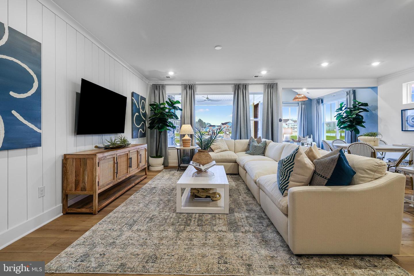
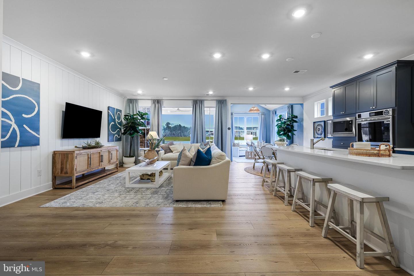
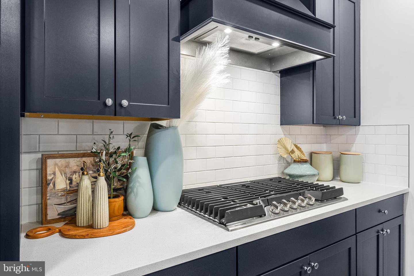
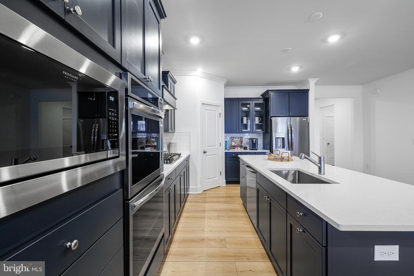
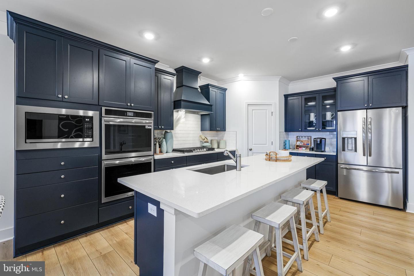
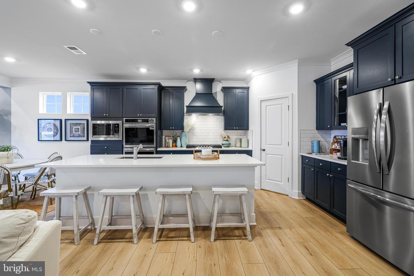
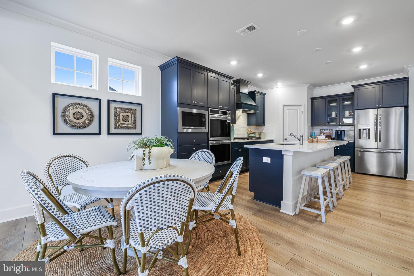
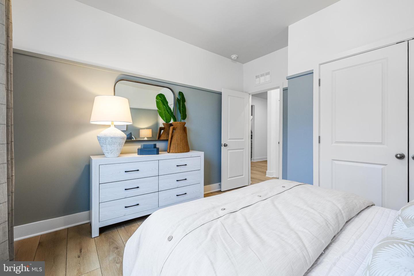
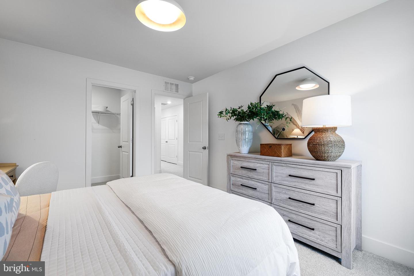
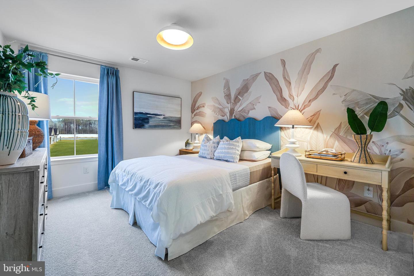
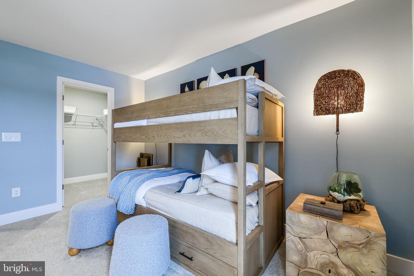
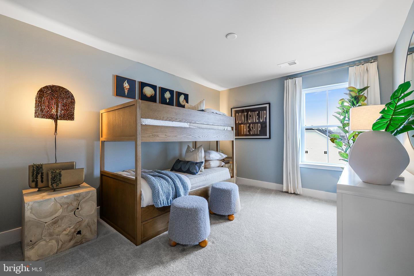
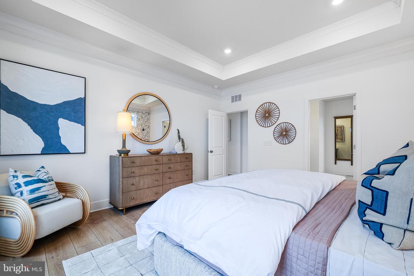
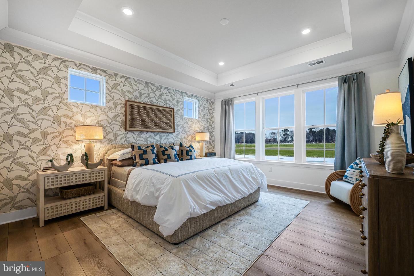
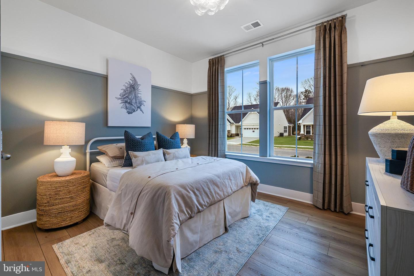
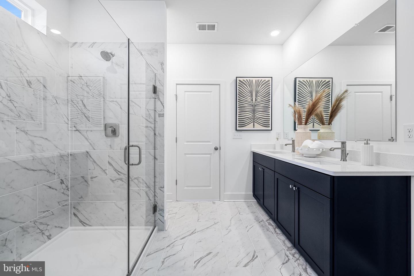
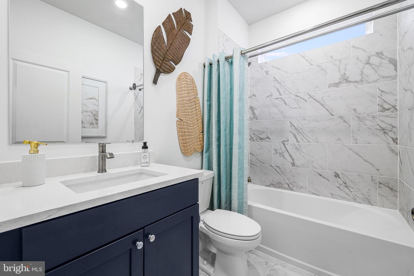
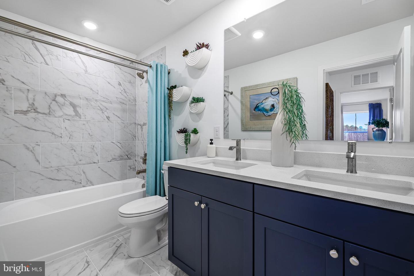
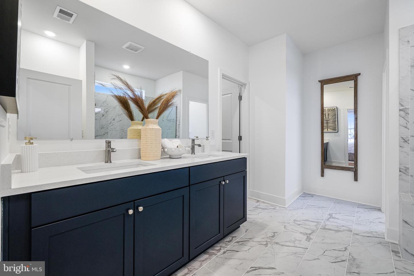
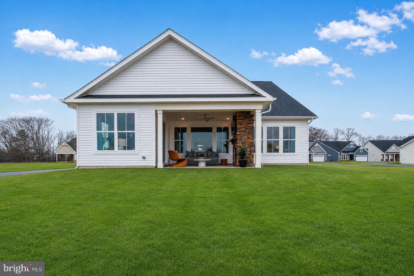
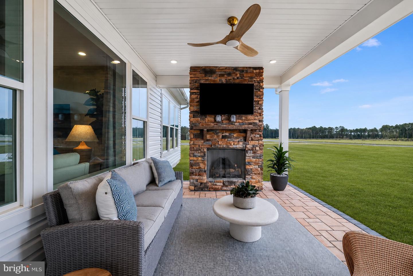
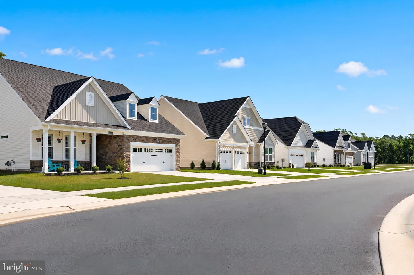
**FALL MOVE-IN** Step inside this stunning 2,276-square-foot two-story home featuring a thoughtfully designed open-concept layout with a spacious Great Room, dining area and chef-inspired kitchen complete with quartz countertops, Frigidaire Gallery® stainless steel appliances and Timberlake® cabinetry with elegant crown moulding. A bright morning room adds extra living space and flows seamlessly to the outdoor living area, perfect for relaxing or entertaining. The private first-floor owner’s suite offers a spa-like bath with dual sinks, quartz countertops and a glass-enclosed walk-in shower, while upstairs you'll find a versatile loft and two secondary bedrooms, each with walk-in closets. Luxury plank vinyl flooring, plush bedroom carpeting, smart home features including a Ring doorbell and Honeywell smart thermostat, and a two-car garage with an automatic opener complete this beautifully appointed home. Homes with this level of finish and thoughtful design don't last long—schedule your tour today!
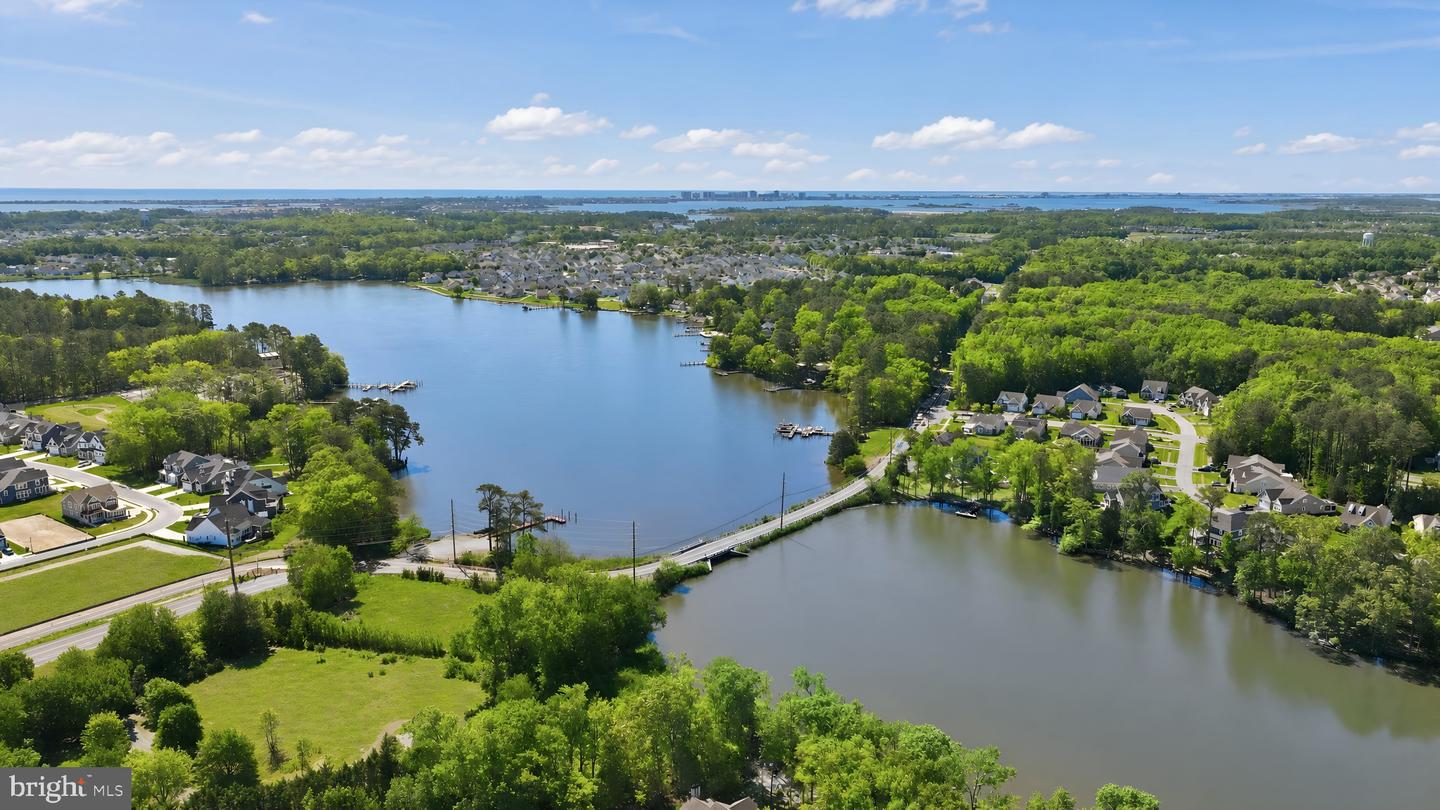
Future amenities: Residents of Bridgewater will enjoy a stunning two-story waterfront clubhouse featuring a fitness center, swimming pool, pickleball courts, playground, grilling areas and cozy fire pits. The community’s location is equally appealing—just five miles from the beach with convenient access to Fenwick Island, Bethany Beach, DE and Ocean City, MD.
Please see sales team for complete details. Photos for illustrative purposes only. Taxes to be assessed after settlement. If using a Realtor: the agent’s client must acknowledge representation with Lennar on their first interaction, and the Realtor must accompany their client on the first visit. For tours and open houses, please visit the model home located at Bridgewater.
Future amenities: Residents of Bridgewater will enjoy a stunning two-story waterfront clubhouse featuring a fitness center, swimming pool, pickleball courts, playground, grilling areas and cozy fire pits. The community’s location is equally appealing—just five miles from the beach with convenient access to Fenwick Island, Bethany Beach, DE and Ocean City, MD.
Please see sales team for complete details. Photos for illustrative purposes only. Taxes to be assessed after settlement. If using a Realtor: the agent’s client must acknowledge representation with Lennar on their first interaction, and the Realtor must accompany their client on the first visit. For tours and open houses, please visit the model home located at Bridgewater.
Similar Listings
Newly Listed
Bishops Landing
$699,900
5 Bed
3 Bath
- Tax Total Living Area:
- 2900 sq. ft.
Listed 6 days ago
Courtesy: Homezu By Simple Choice
MLS Desu2116536
Virtual TourNewly Listed
Open House
Milos Haven
$699,900
4 Bed
3 Bath
- Tax Total Living Area:
- 2870 sq. ft.
Listed 10 days ago
Courtesy: Coldwell Banker Realty
MLS Desu2116220
Under ContractVirtual Tour
Bay Colony
$699,900
3 Bed
2 Bath
- Tax Total Living Area:
- 2306 sq. ft.
Listed 20 days ago
Courtesy: Houwzer, Llc
MLS Desu2114994
Under Contract
Tradewind Estates
$699,900
3 Bed
2 Bath
1 Hf. Bath
- Tax Total Living Area:
- 1456 sq. ft.
Listed 37 days ago
Courtesy: Berkshire Hathaway Homeservices Penfed Realty
MLS Desu2113564
Under ContractVirtual Tour
Deere Country
$699,900
4 Bed
3 Bath
1 Hf. Bath
- Tax Total Living Area:
- 3224 sq. ft.
Listed 48 days ago
Courtesy: Keller Williams Realty
MLS Desu2113442
Pending
Autumndale
$699,900
4 Bed
3 Bath
1 Hf. Bath
- Tax Total Living Area:
- 3338 sq. ft.
Listed 51 days ago
Courtesy: Compass
MLS Desu2113578
Under Contract
Seagrass Plantation
$699,900
4 Bed
3 Bath
- Tax Total Living Area:
- 2500 sq. ft.
Listed 57 days ago
Courtesy: Long & Foster Real Estate, Inc.
MLS Desu2112926
Virtual Tour
White Creek At Bethany
$699,900
3 Bed
2 Bath
1 Hf. Bath
- Tax Total Living Area:
- 2264 sq. ft.
Listed 72 days ago
Courtesy: Keller Williams Realty
MLS Desu2111246
Virtual Tour
Four Seasons At Belle Terre
$699,900
4 Bed
3 Bath
- Tax Total Living Area:
- 3963 sq. ft.
Listed 88 days ago
Courtesy: Berkshire Hathaway Homeservices Penfed Realty
MLS Desu2102122
Bay Crossing
$699,900
4 Bed
2 Bath
- Tax Total Living Area:
- 4200 sq. ft.
Listed 92 days ago
Courtesy: Berkshire Hathaway Homeservices Penfed Realty
MLS Desu2107814
Independence
$699,900
3 Bed
2 Bath
1 Hf. Bath
- Tax Total Living Area:
- 2705 sq. ft.
Listed 108 days ago
Courtesy: Coldwell Banker Realty
MLS Desu2109404
Under ContractVirtual Tour
Miralon
$699,900
4 Bed
3 Bath
1 Hf. Bath
- Tax Total Living Area:
- 2528 sq. ft.
Listed 150 days ago
Courtesy: Keller Williams Realty
MLS Desu2105958




