
29414 John Deere Dr, Millsboro, De 19966
Under ContractVirtual Tour
Courtesy: Keller Williams Realty,
Russell G Griffin
Bedrooms
4
Full Bath
3
Half Bath
1
Rooms
Dining Room, Primary Bedroom, Bedroom 2, Bedroom 3, Kitchen, Family Room, Foyer, Breakfast Room, Bedroom 1, Laundry, Office, Bathroom 1, Bathroom 2, Bonus Room, Primary Bathroom
Living Area
3224 sq/ft
Fireplace(s)
1
Interior Features
General
MLS
Desu2113442
Community
Deere Country
Price
$699,900.00
Price/SQft
$217.09
HOA Fee
$350.00
HOA Fee Frequency
Annually
Area And Schools
School Tax
$895.00
Exterior
Pool
Yes - Personal
District
INDIAN RIVER
Deere Country
MLS
Desu2113442
$699,900
4 Bed
3 Bath
1 Hf. Bath
- Tax Total Living Area:
- 3224 sq. ft.
- Lot Size:
- 1 acres
HOA: $350 Annually
Listed 48 days ago
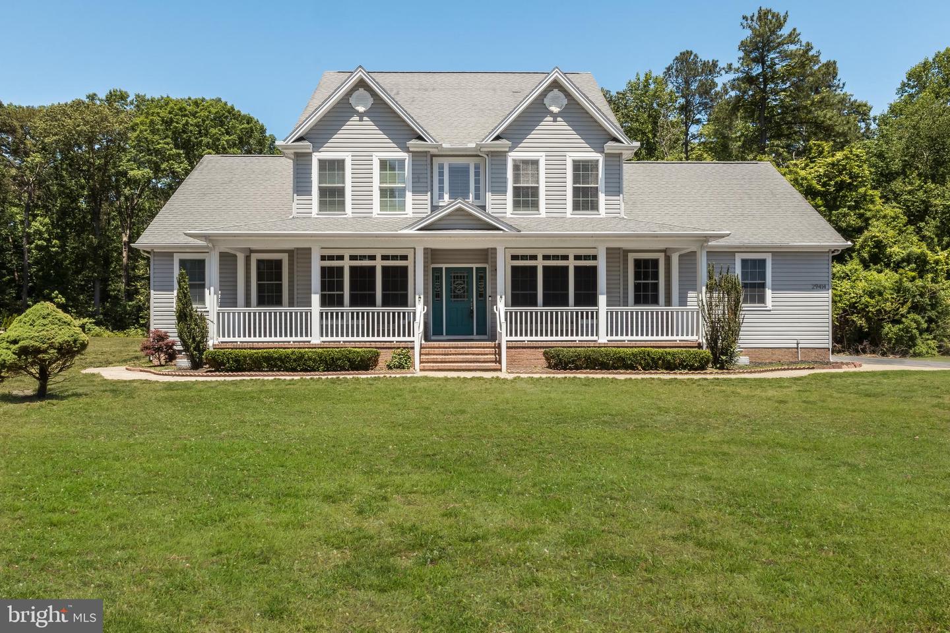
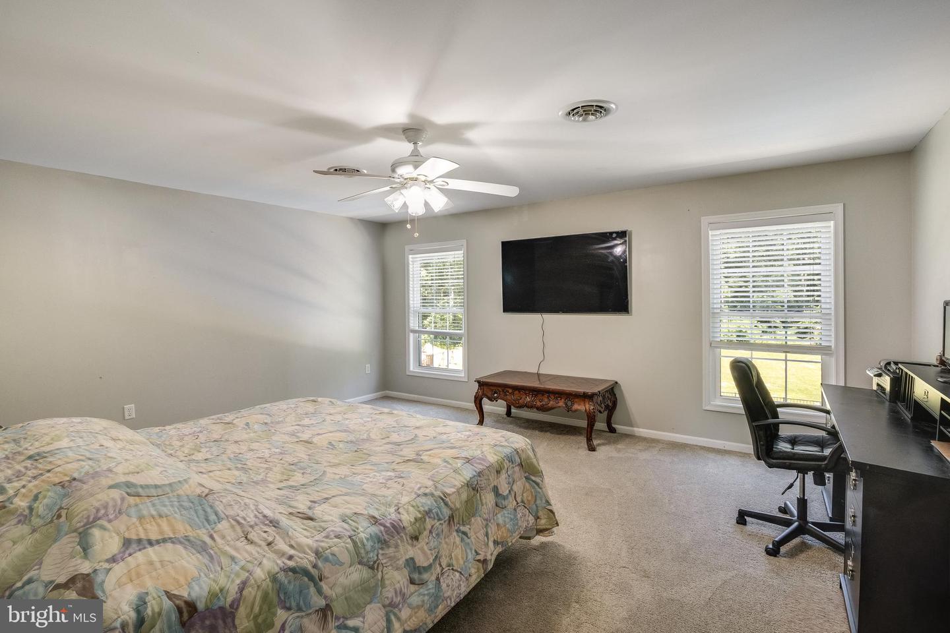
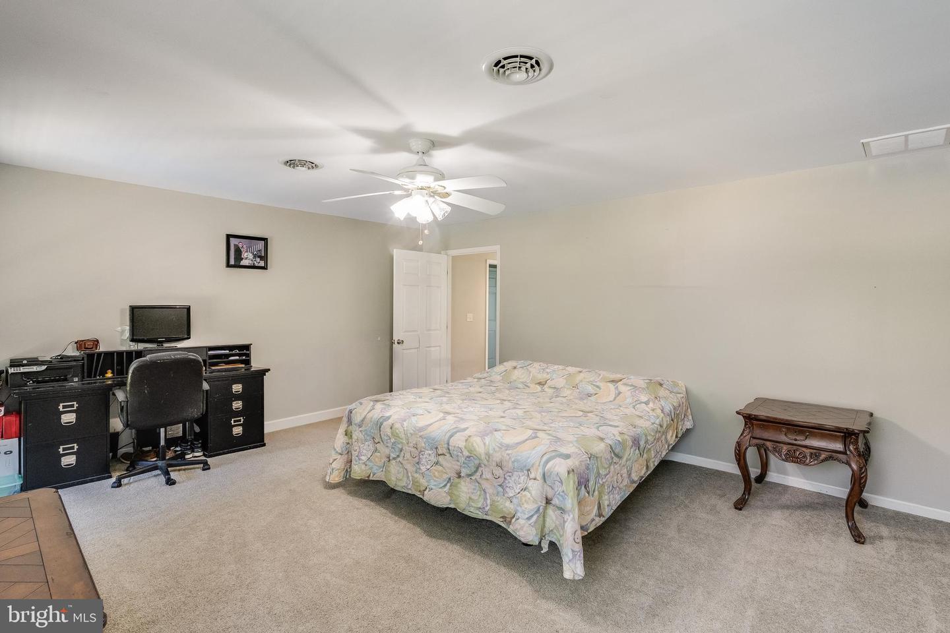
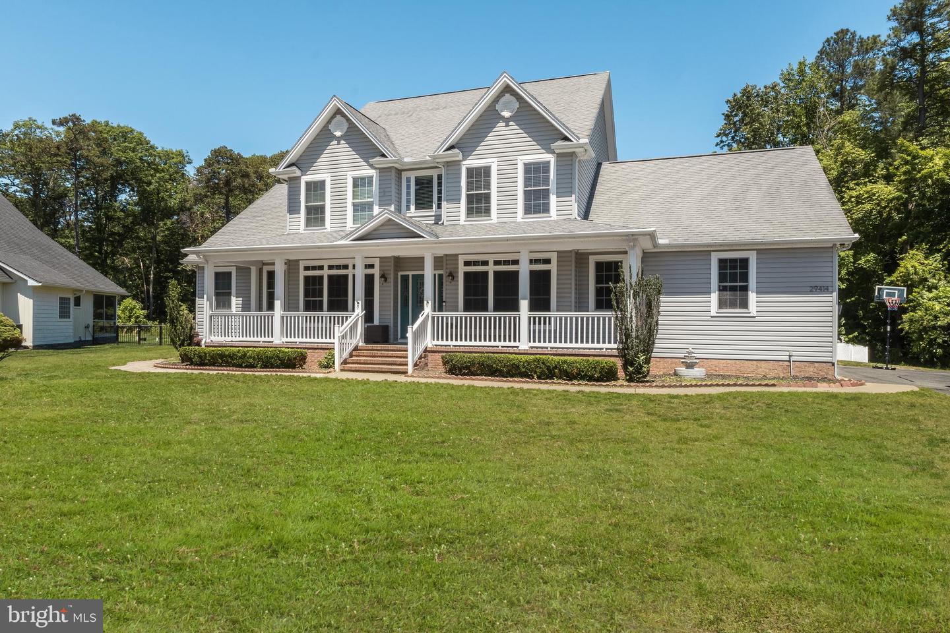
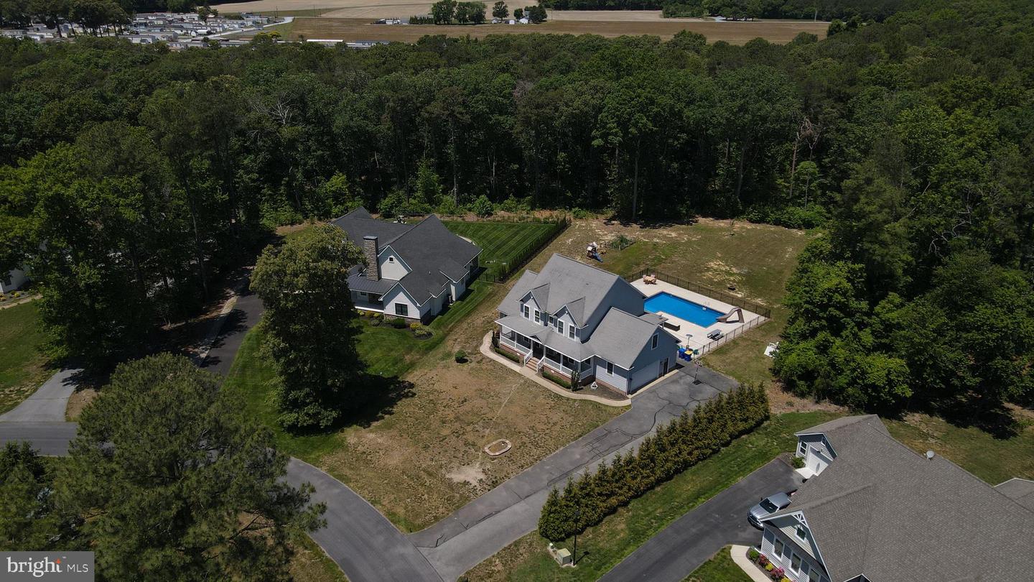
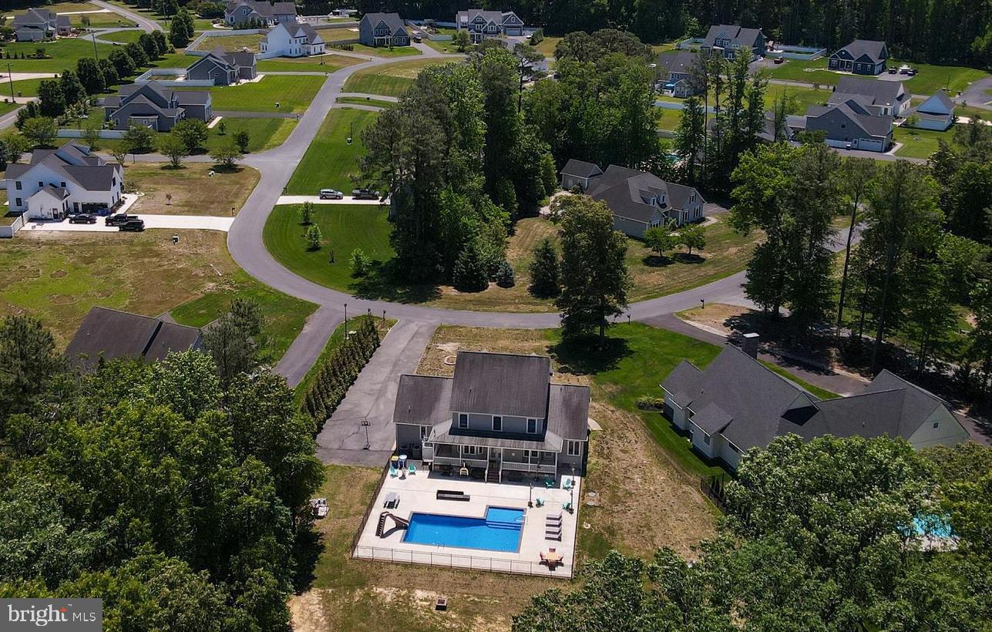
Set on a beautifully landscaped lot in the established Deere Country community, this custom-built home offers over-the-top versatility, impressive recent upgrades, and a backyard designed for making memories. With 4 bedrooms, 3.5 bathrooms, and a low annual HOA fee of just $350, this property delivers the space and features today's buyers are looking for.
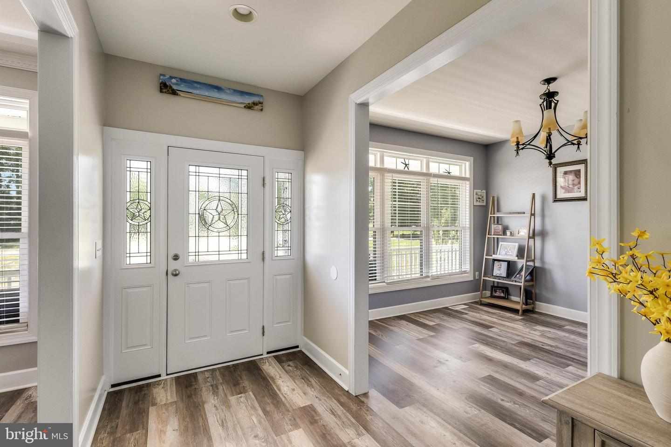
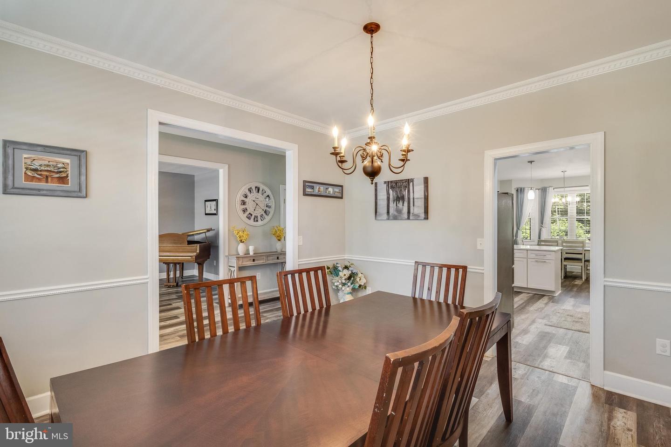
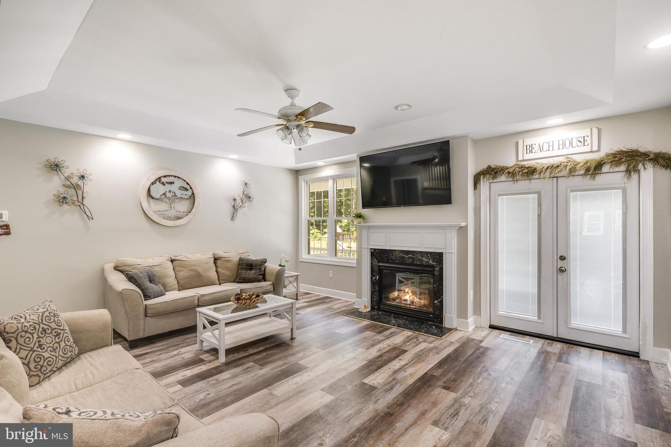
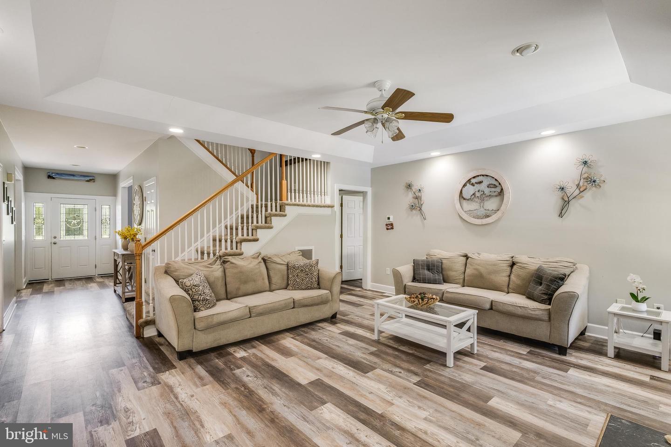
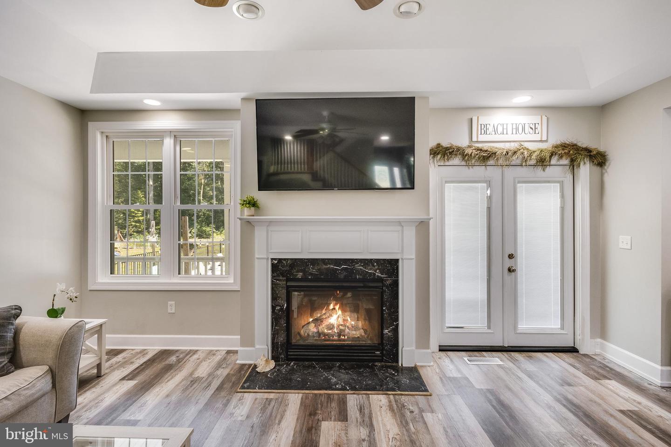
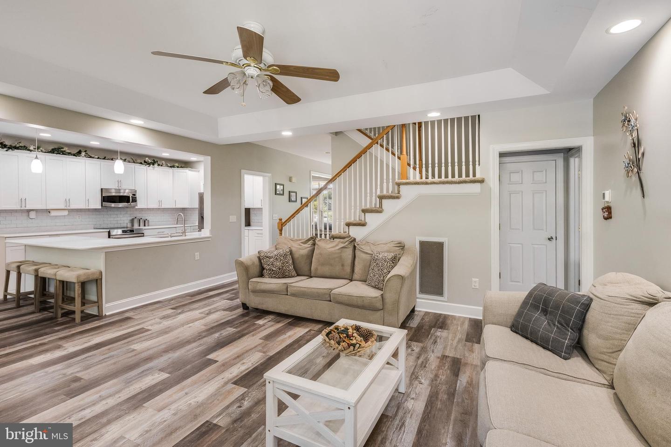
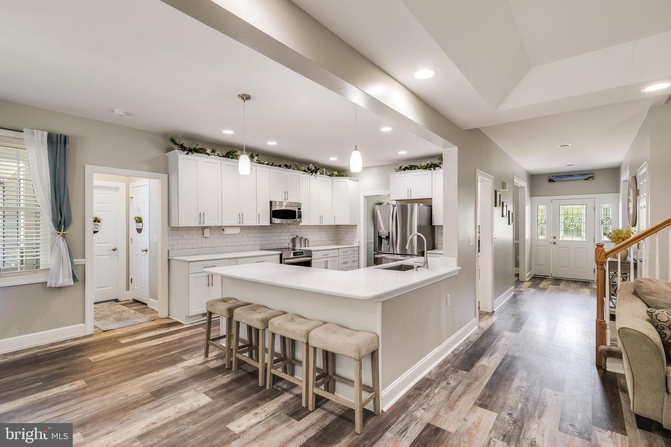
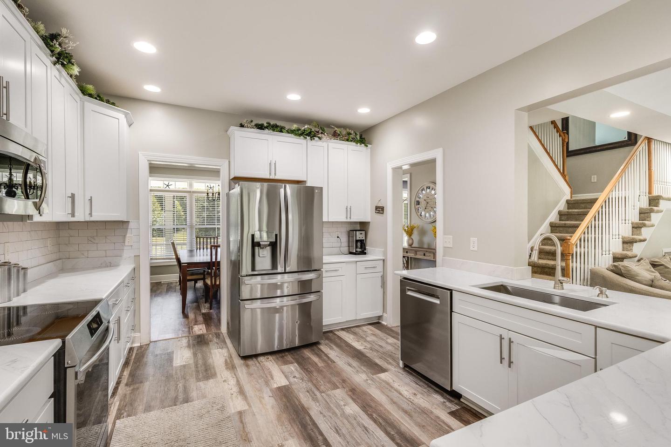
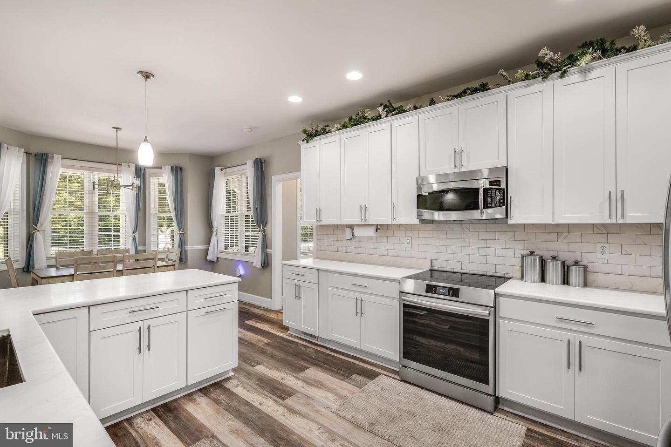
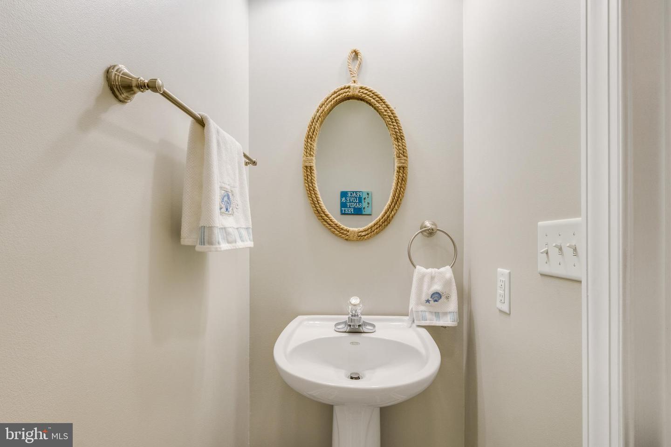
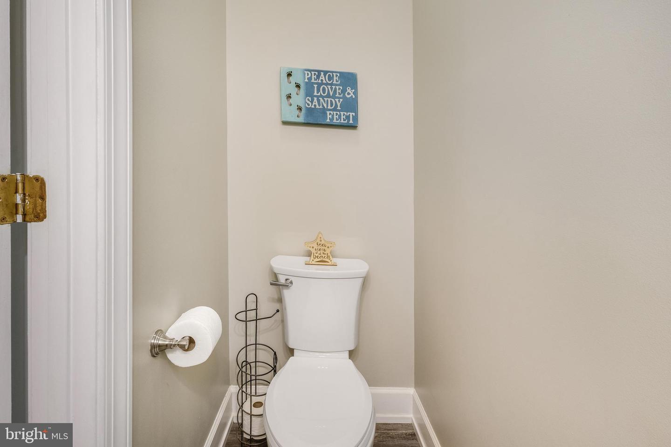
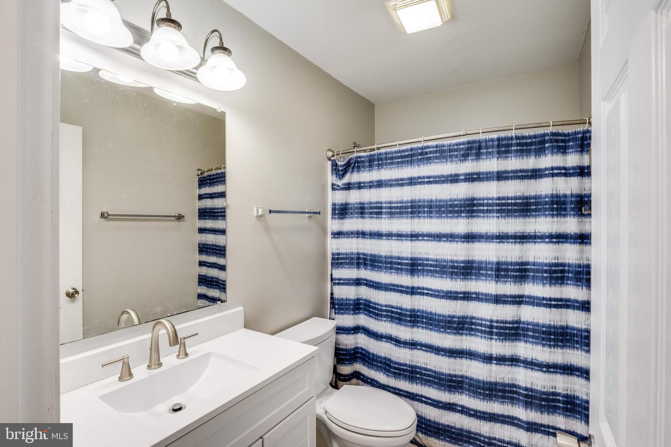
Inside, the home combines traditional charm with modern updates. The recently remodeled kitchen serves as the centerpiece, featuring quartz countertops, soft-close cabinetry, an induction range, and a pantry for added storage. New luxury vinyl plank flooring throughout the main level and bathrooms, updated interior and exterior doors, renovated baths, and Levolor blinds add a fresh, cohesive feel throughout the home.
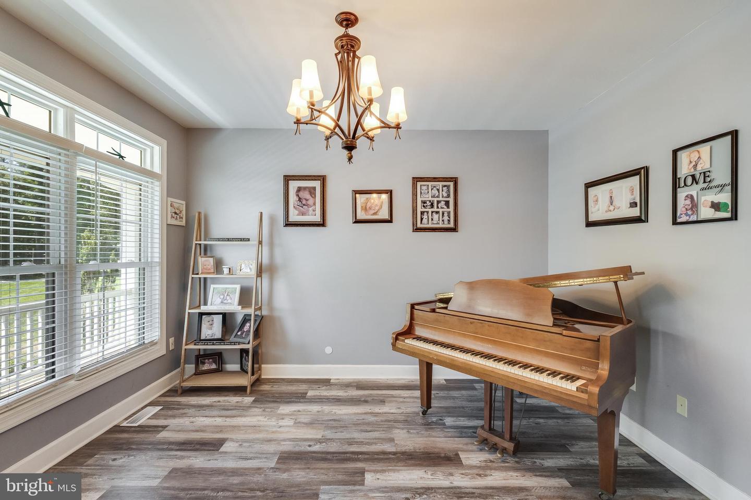
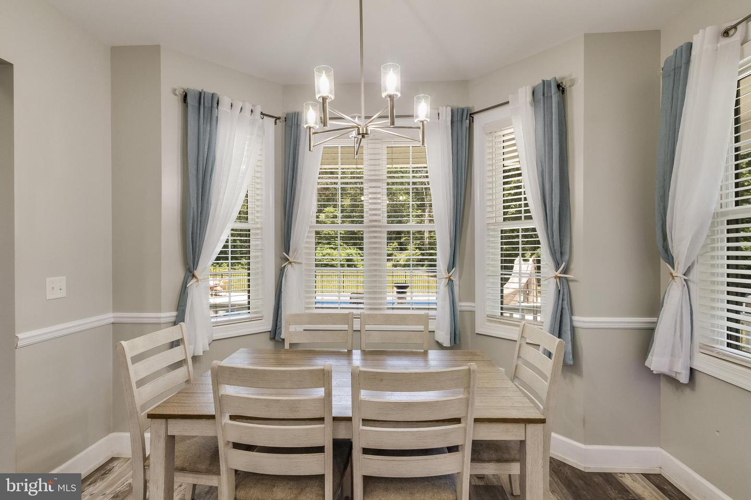
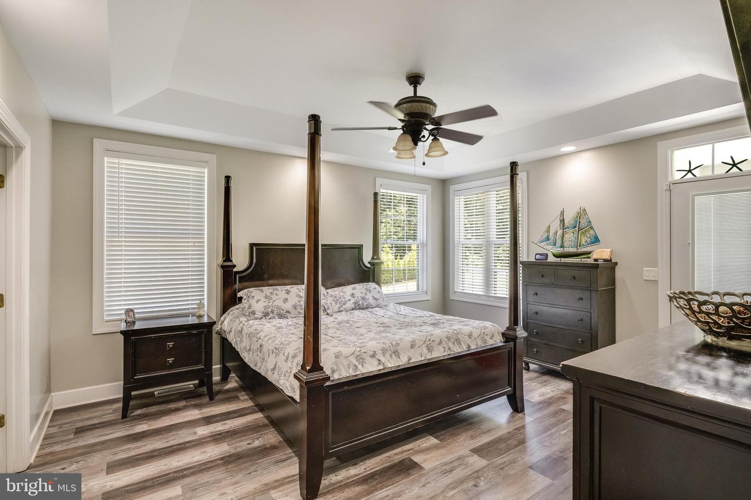
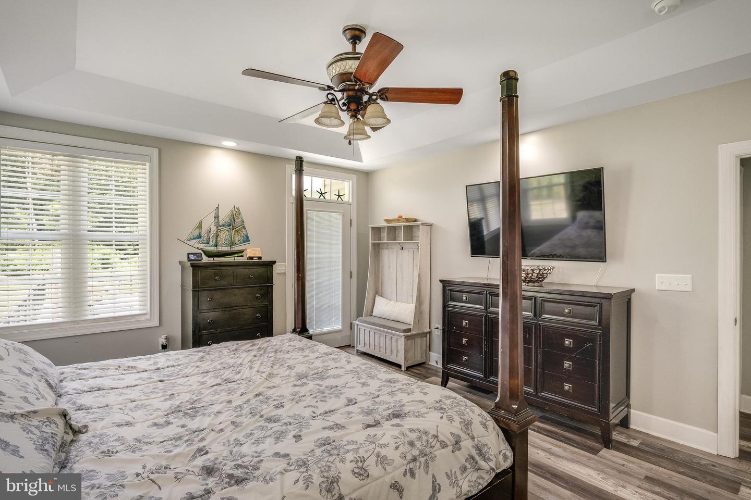
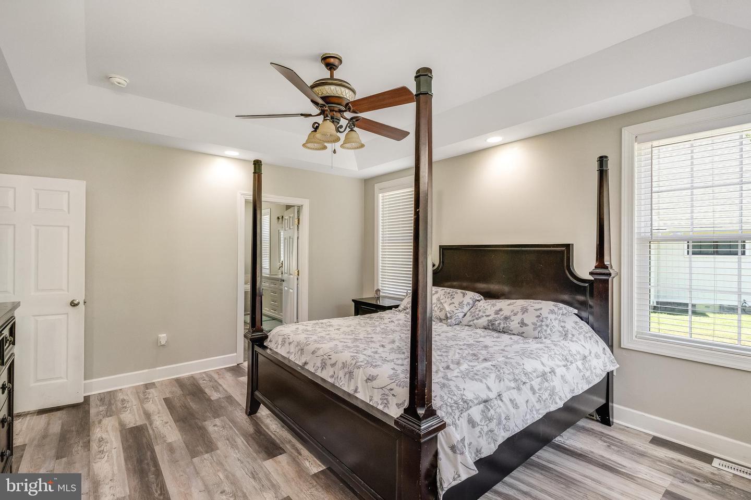
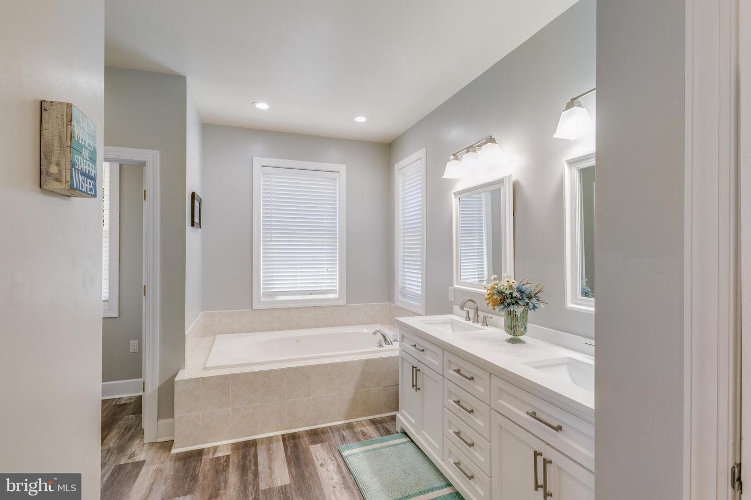
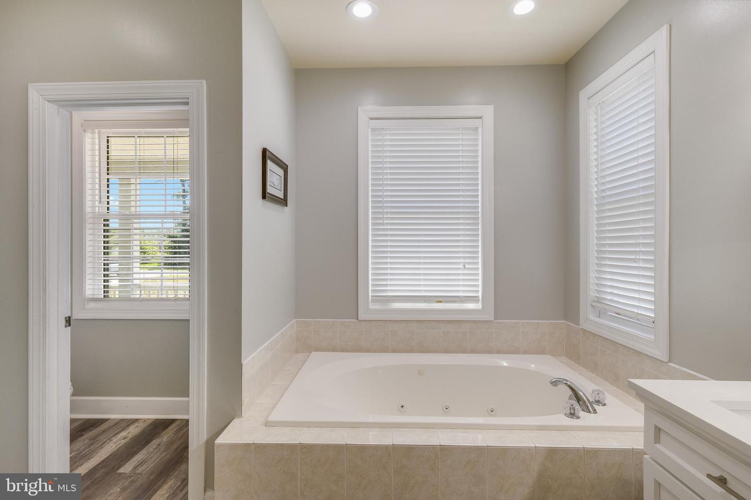
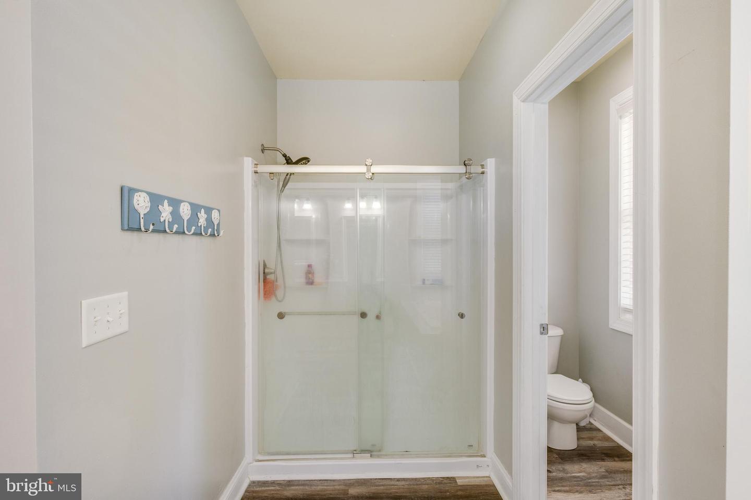
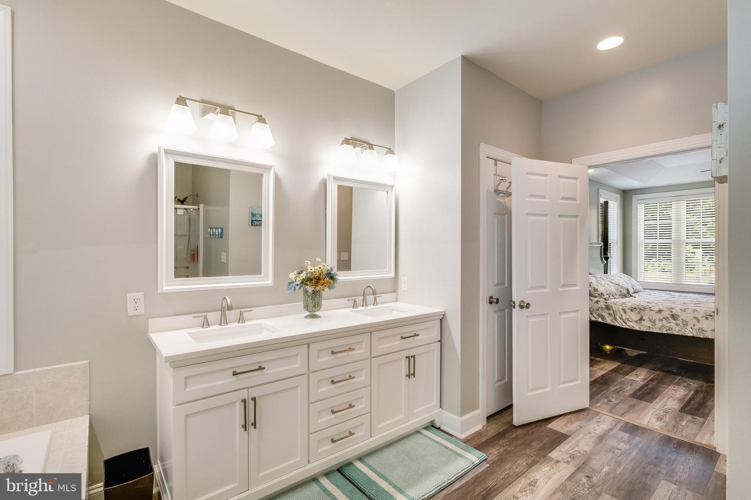
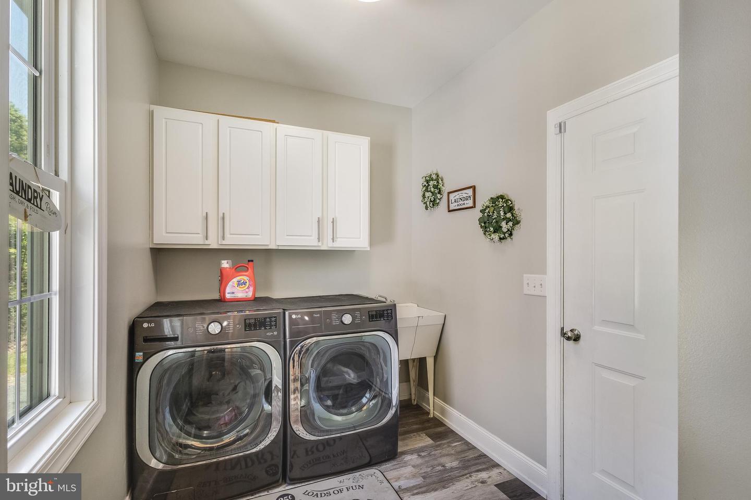
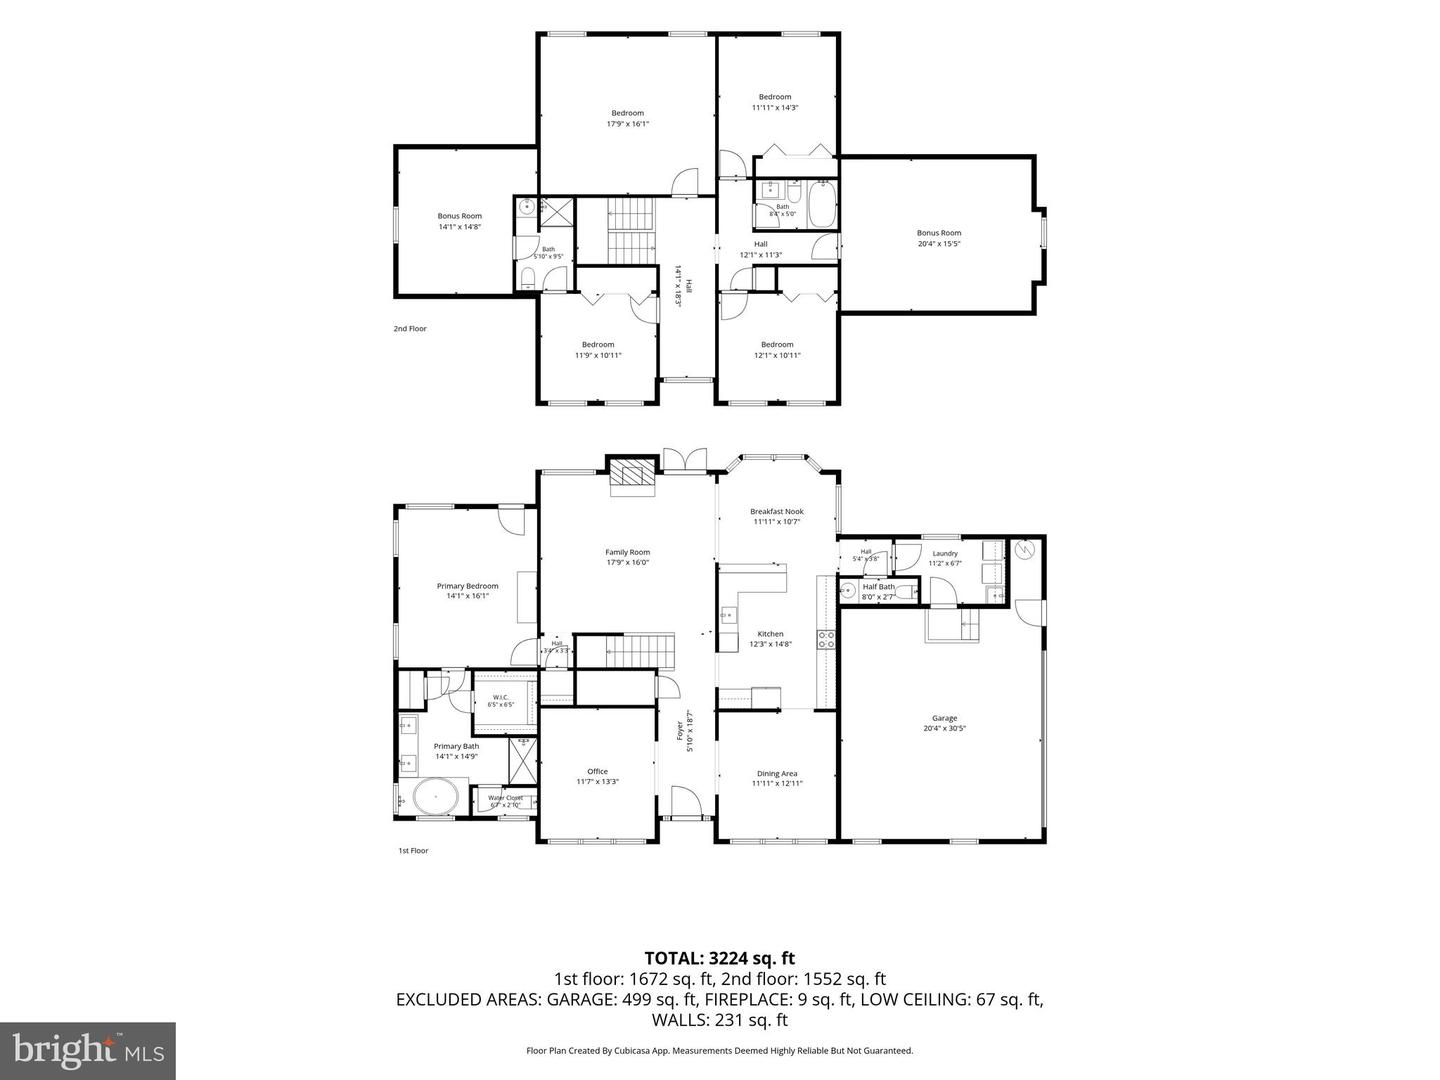
The thoughtfully designed floor plan includes a formal dining room, a flexible bonus room perfect for a home office or sitting room, a convenient mudroom/laundry area, and a spacious first-floor primary suite. The owner's retreat offers a walk-in closet, private access to the rear porch, and a spa-inspired ensuite bath complete with a soaking tub, separate stall shower, dual vanities, and a private water closet.
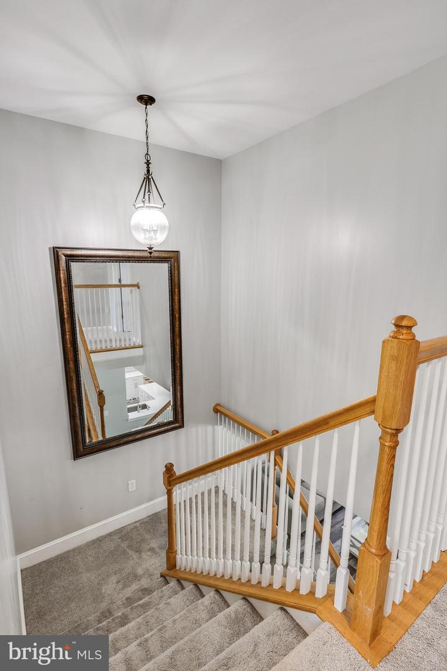
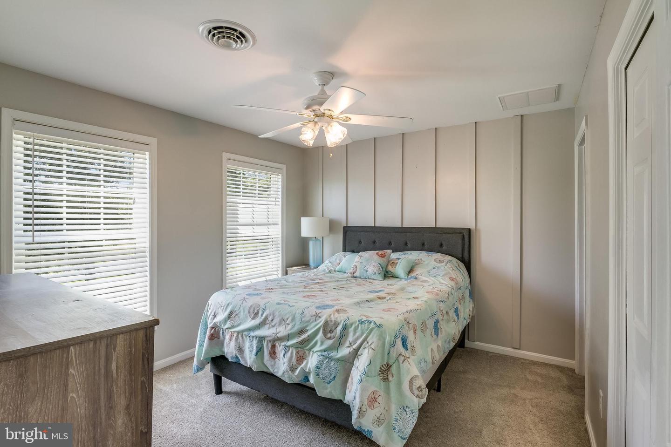
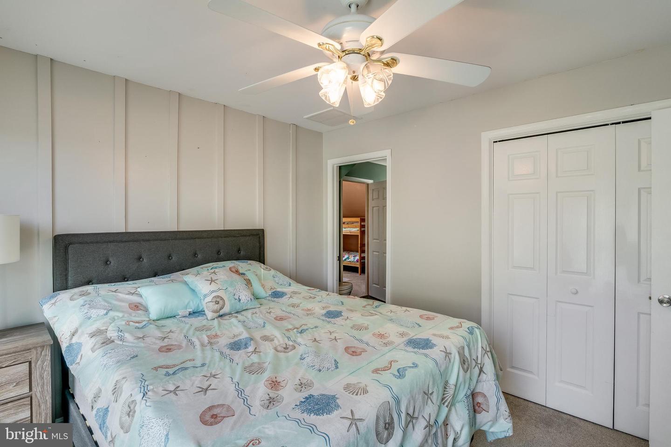
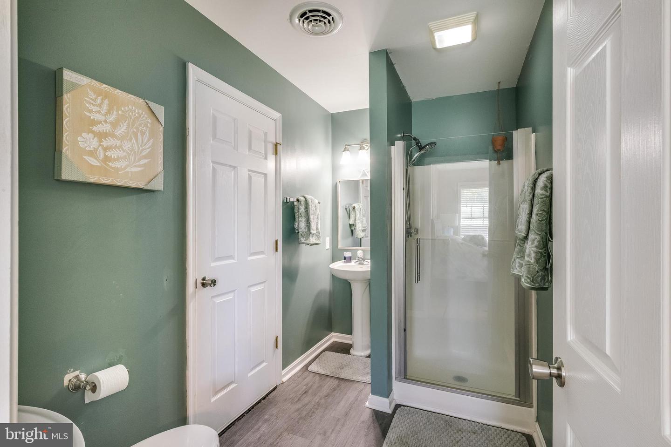
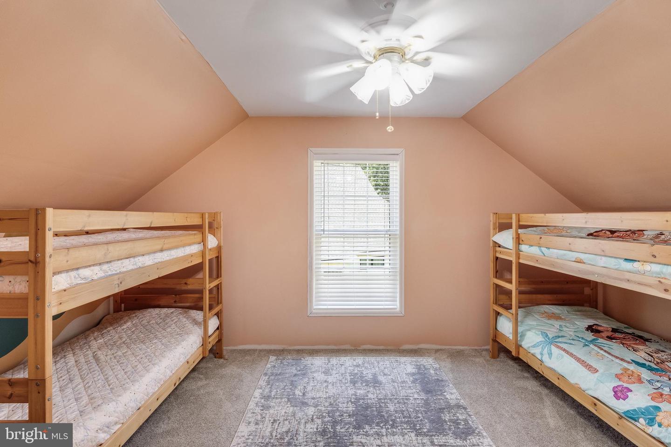
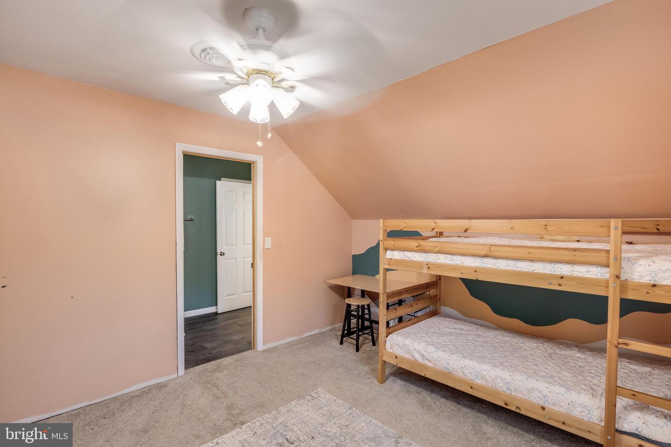
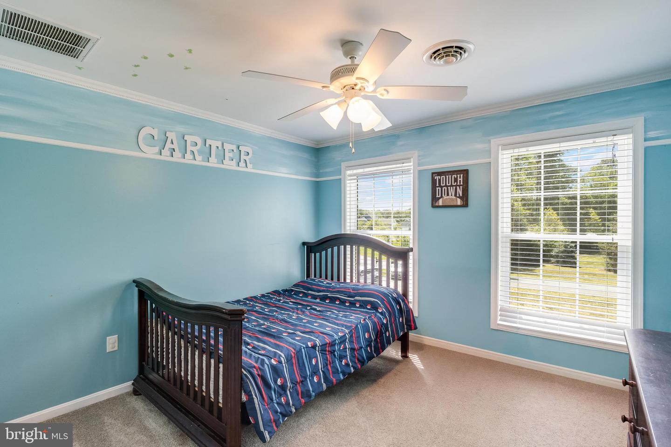
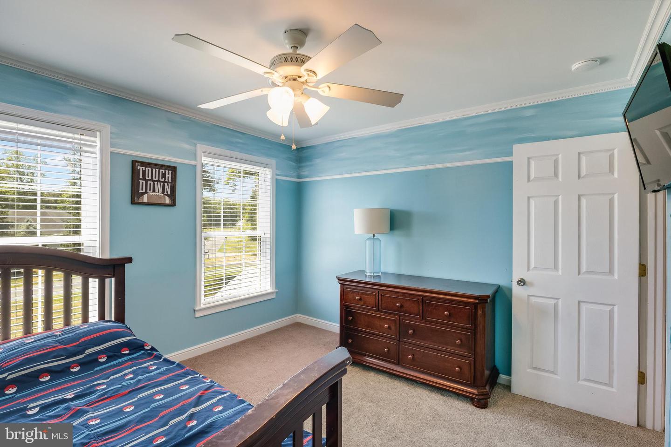
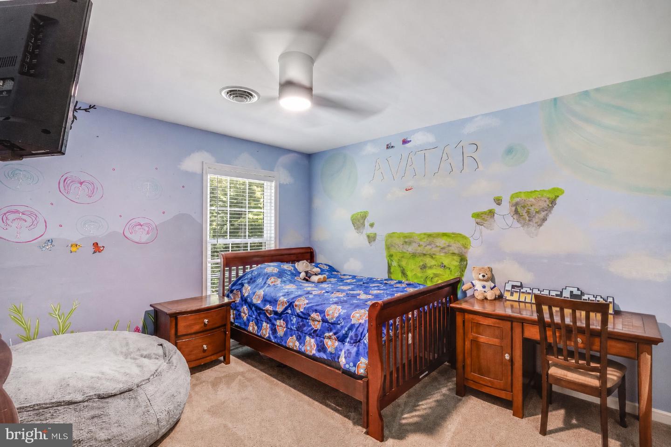
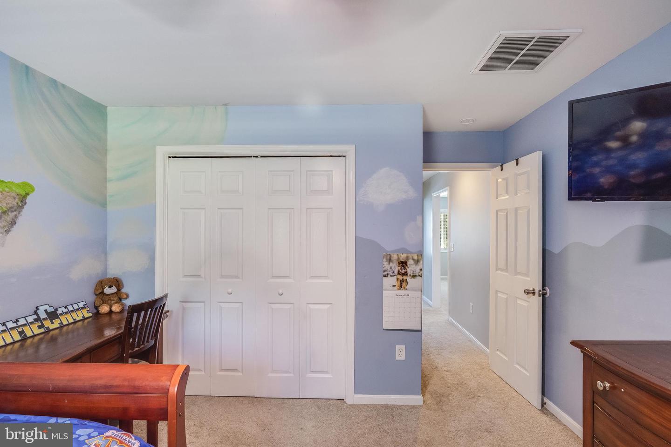
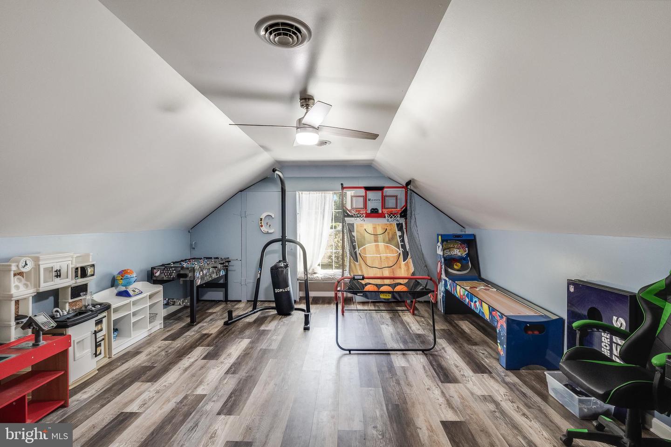
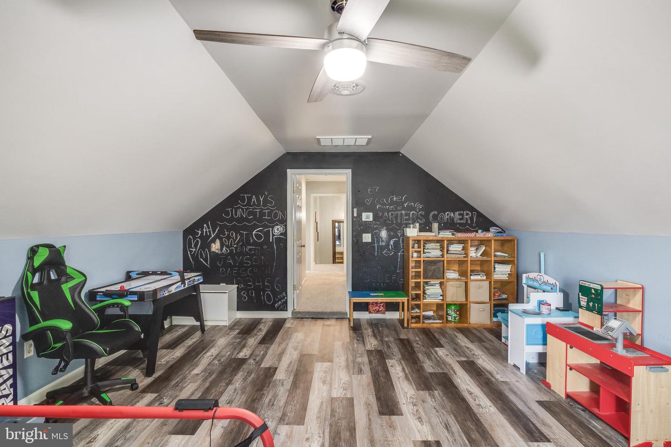
Upstairs, three additional bedrooms are complemented by two full bathrooms and three separate bonus spaces that can easily adapt to your needs, whether for guests, work-from-home setups, recreation, or creative pursuits. A large walk-up attic provides exceptional storage potential.
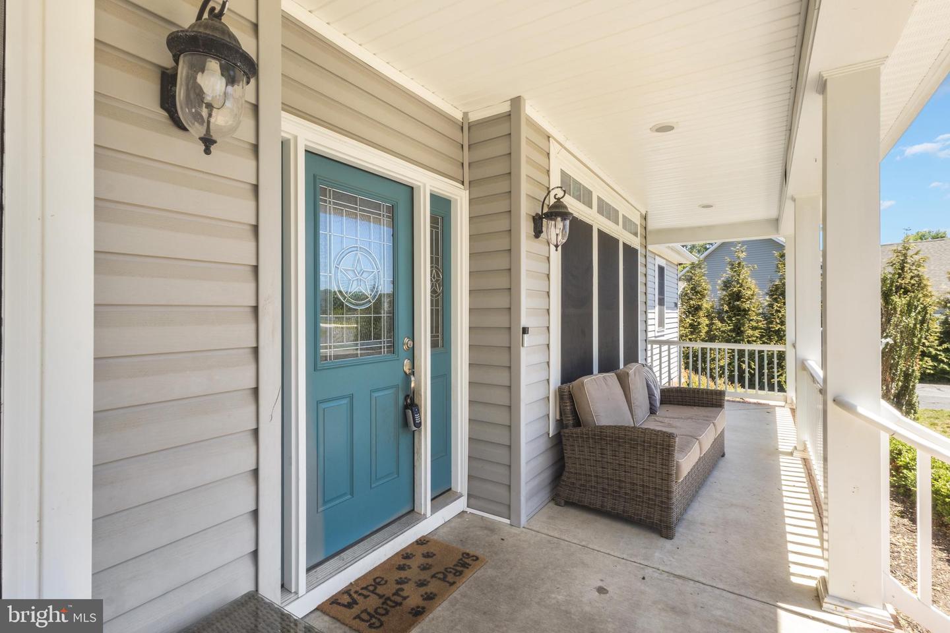
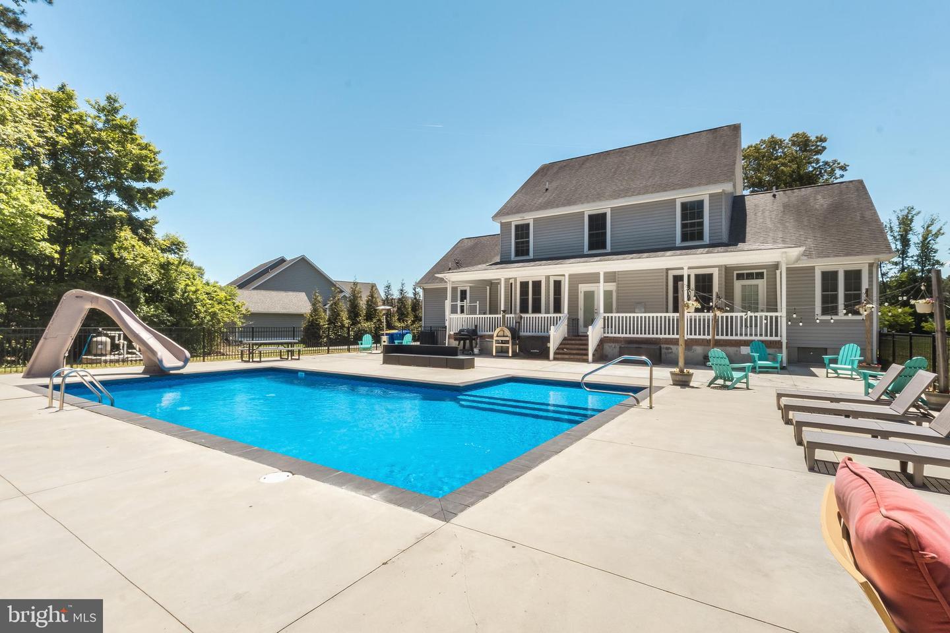
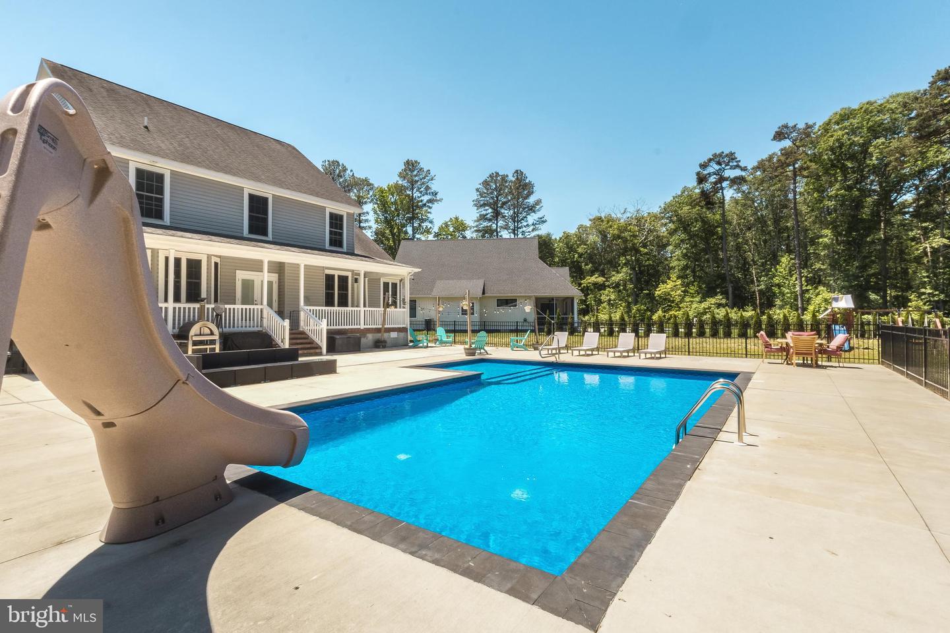
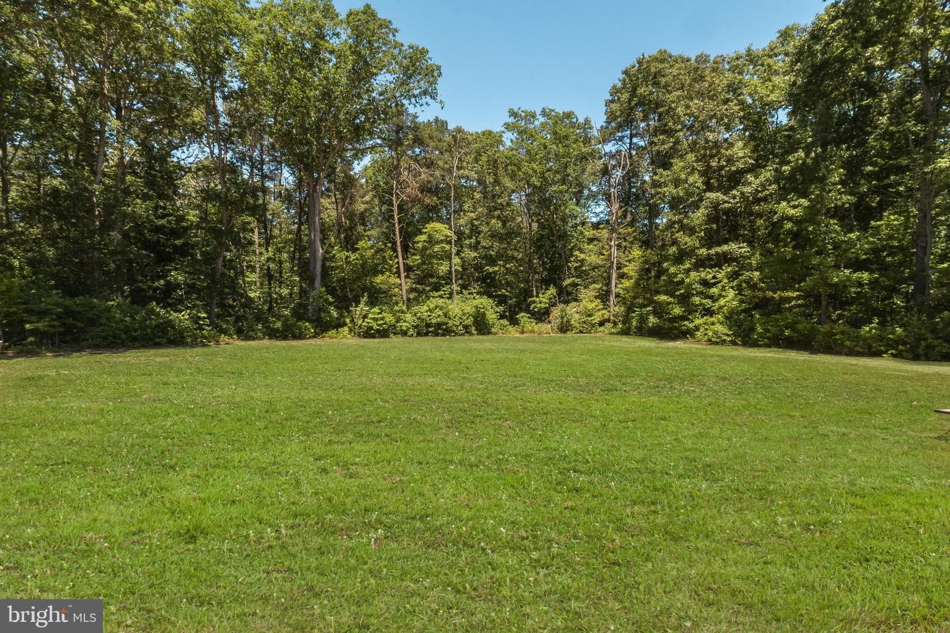
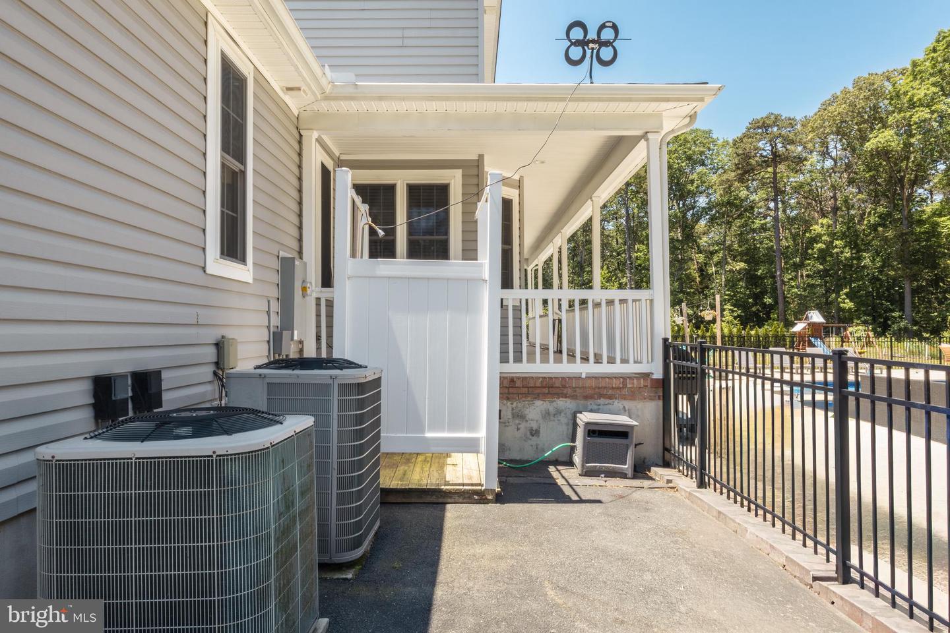
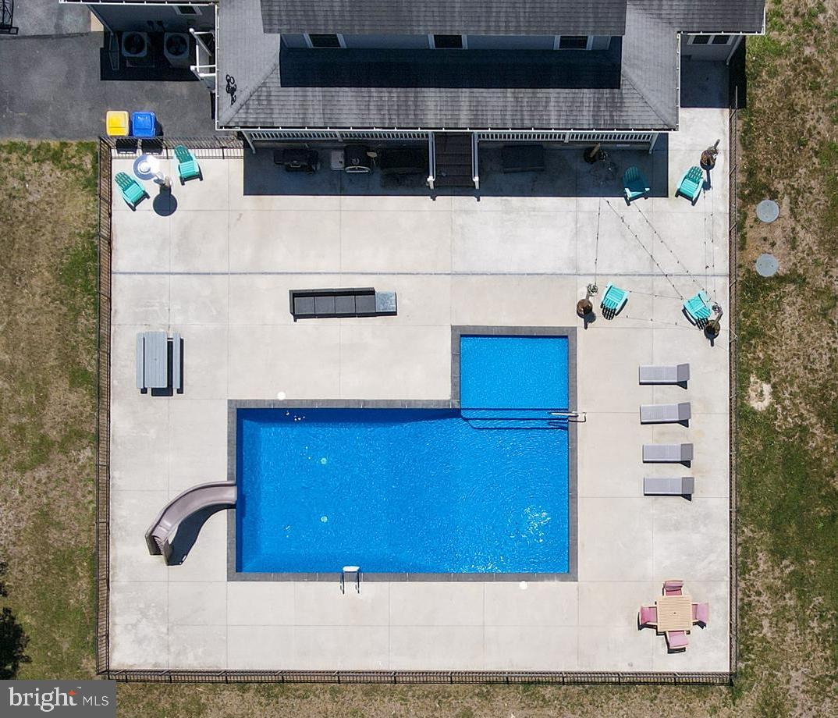
Step outside and discover your own private retreat. The fenced backyard is framed by mature trees and backs to woods, creating a peaceful setting with added privacy. The saltwater pool, installed in 2022, features a waterslide, tanning shelf, outdoor shower, dolphin vacuum system, and new winter cover, making it the ultimate destination for summer entertaining. A side-entry garage, irrigation system, swing set, outdoor shower, covered deck, and patio, further enhance the outdoor living experience.
Additional improvements, including a hybrid hot water heater, updated ductwork, and a conditioned crawlspace with dehumidifier, provide peace of mind and everyday efficiency. Combining generous living spaces, modern updates, and resort-style outdoor amenities, this home is ready to enjoy from day one.
2-D Virtual Tour Link - https://unbranded.visithome.ai/4DsXNGNZKJJPjsRh6bgqiX?mu=ft
Inside, the home combines traditional charm with modern updates. The recently remodeled kitchen serves as the centerpiece, featuring quartz countertops, soft-close cabinetry, an induction range, and a pantry for added storage. New luxury vinyl plank flooring throughout the main level and bathrooms, updated interior and exterior doors, renovated baths, and Levolor blinds add a fresh, cohesive feel throughout the home.
The thoughtfully designed floor plan includes a formal dining room, a flexible bonus room perfect for a home office or sitting room, a convenient mudroom/laundry area, and a spacious first-floor primary suite. The owner's retreat offers a walk-in closet, private access to the rear porch, and a spa-inspired ensuite bath complete with a soaking tub, separate stall shower, dual vanities, and a private water closet.
Upstairs, three additional bedrooms are complemented by two full bathrooms and three separate bonus spaces that can easily adapt to your needs, whether for guests, work-from-home setups, recreation, or creative pursuits. A large walk-up attic provides exceptional storage potential.
Step outside and discover your own private retreat. The fenced backyard is framed by mature trees and backs to woods, creating a peaceful setting with added privacy. The saltwater pool, installed in 2022, features a waterslide, tanning shelf, outdoor shower, dolphin vacuum system, and new winter cover, making it the ultimate destination for summer entertaining. A side-entry garage, irrigation system, swing set, outdoor shower, covered deck, and patio, further enhance the outdoor living experience.
Additional improvements, including a hybrid hot water heater, updated ductwork, and a conditioned crawlspace with dehumidifier, provide peace of mind and everyday efficiency. Combining generous living spaces, modern updates, and resort-style outdoor amenities, this home is ready to enjoy from day one.
2-D Virtual Tour Link - https://unbranded.visithome.ai/4DsXNGNZKJJPjsRh6bgqiX?mu=ft
Similar Listings
Newly Listed
Bishops Landing
$699,900
5 Bed
3 Bath
- Tax Total Living Area:
- 2900 sq. ft.
Listed 6 days ago
Courtesy: Homezu By Simple Choice
MLS Desu2116536
Virtual TourNewly Listed
Open House
Milos Haven
$699,900
4 Bed
3 Bath
- Tax Total Living Area:
- 2870 sq. ft.
Listed 10 days ago
Courtesy: Coldwell Banker Realty
MLS Desu2116220
Under ContractVirtual Tour
Bay Colony
$699,900
3 Bed
2 Bath
- Tax Total Living Area:
- 2306 sq. ft.
Listed 20 days ago
Courtesy: Houwzer, Llc
MLS Desu2114994
Bridgewater
$699,900
4 Bed
3 Bath
- Tax Total Living Area:
- 2594 sq. ft.
Listed 24 days ago
Courtesy: Atlantic Five Realty
MLS Desu2115426
Under Contract
Tradewind Estates
$699,900
3 Bed
2 Bath
1 Hf. Bath
- Tax Total Living Area:
- 1456 sq. ft.
Listed 37 days ago
Courtesy: Berkshire Hathaway Homeservices Penfed Realty
MLS Desu2113564
Pending
Autumndale
$699,900
4 Bed
3 Bath
1 Hf. Bath
- Tax Total Living Area:
- 3338 sq. ft.
Listed 51 days ago
Courtesy: Compass
MLS Desu2113578
Under Contract
Seagrass Plantation
$699,900
4 Bed
3 Bath
- Tax Total Living Area:
- 2500 sq. ft.
Listed 57 days ago
Courtesy: Long & Foster Real Estate, Inc.
MLS Desu2112926
Virtual Tour
White Creek At Bethany
$699,900
3 Bed
2 Bath
1 Hf. Bath
- Tax Total Living Area:
- 2264 sq. ft.
Listed 72 days ago
Courtesy: Keller Williams Realty
MLS Desu2111246
Virtual Tour
Four Seasons At Belle Terre
$699,900
4 Bed
3 Bath
- Tax Total Living Area:
- 3963 sq. ft.
Listed 88 days ago
Courtesy: Berkshire Hathaway Homeservices Penfed Realty
MLS Desu2102122
Bay Crossing
$699,900
4 Bed
2 Bath
- Tax Total Living Area:
- 4200 sq. ft.
Listed 92 days ago
Courtesy: Berkshire Hathaway Homeservices Penfed Realty
MLS Desu2107814
Independence
$699,900
3 Bed
2 Bath
1 Hf. Bath
- Tax Total Living Area:
- 2705 sq. ft.
Listed 108 days ago
Courtesy: Coldwell Banker Realty
MLS Desu2109404
Under ContractVirtual Tour
Miralon
$699,900
4 Bed
3 Bath
1 Hf. Bath
- Tax Total Living Area:
- 2528 sq. ft.
Listed 150 days ago
Courtesy: Keller Williams Realty
MLS Desu2105958
Create an account
Save your favorite listings to view them later from multiple
devices by creating an account today or sign in.




