
36502 Burleson Dr, Frankford, De 19945
Open House
Courtesy: Atlantic Five Realty,
David Vasso
Appliances
Washer, DryerBedrooms
3
Full Bath
3
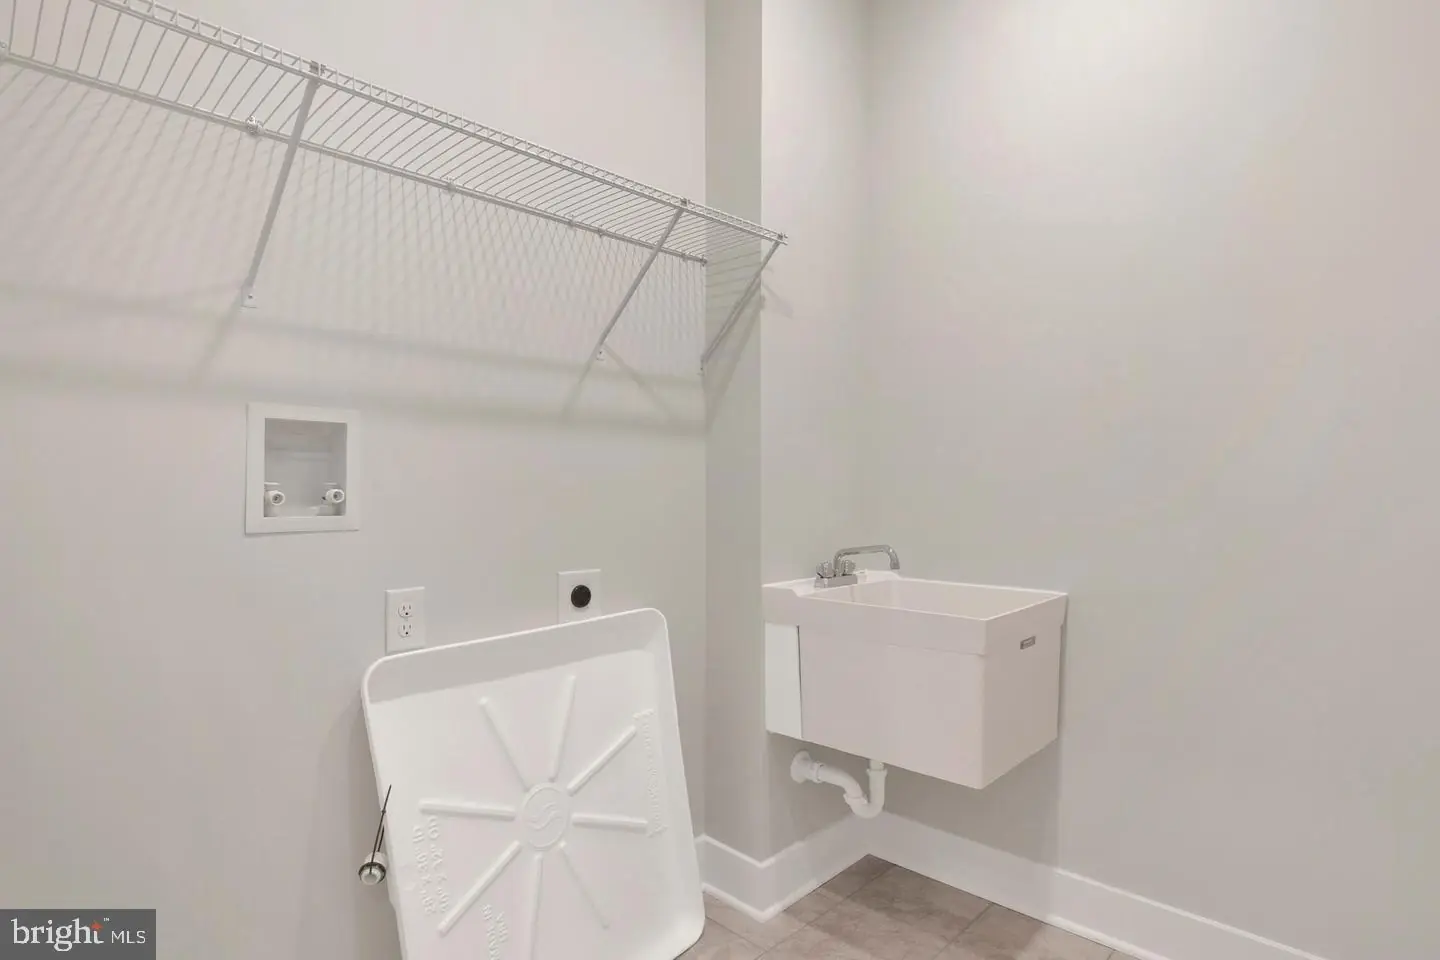
Laundry
Main Floor
Living Area
1935 sq/ft
Fireplace(s)
1
Interior Features
General
MLS
Desu2120974
Community
Bridgewater
Price
$549,990.00
Price/SQft
$284.23
HOA Fee
$308.00
HOA Fee Frequency
Monthly
Exterior
Pool
Yes - Community
District
INDIAN RIVER
Bridgewater
MLS
Desu2120974
$549,990
3 Bed
3 Bath
- Tax Total Living Area:
- 1935 sq. ft.
- Lot Size:
- 0.23 acres
HOA: $308 Monthly
Open Houses for 36502 Burleson Dr
Fri
23
11:00 am - 4:00 pm
Sat
24
11:00 am - 4:00 pm
Sun
25
11:00 am - 4:00 pm
Fri
30
11:00 am - 4:00 pm
Sat
31
11:00 am - 4:00 pm
PLEASE DO NOT ENTER THE OPEN HOUSE WITH OUT A NEW HOME CONSULTANT. VISIT THE MODEL HOME FOR OPEN HOUSE ACCESS. REALTORS MUST ACCOMPANT CLIENTS ON THEIR FIRST VISIT TO THE COMMUNITY.
Listed 32 days ago
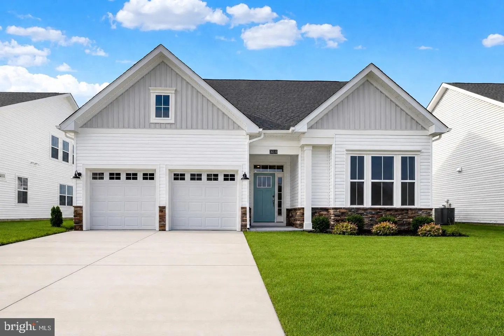
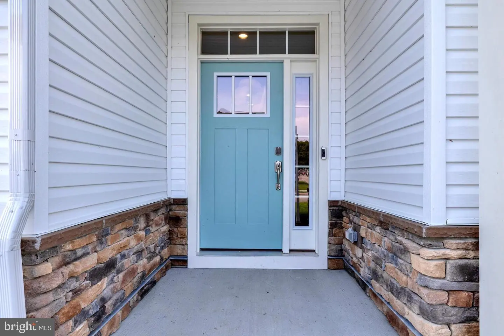
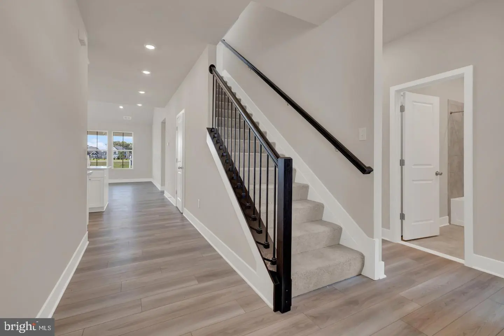
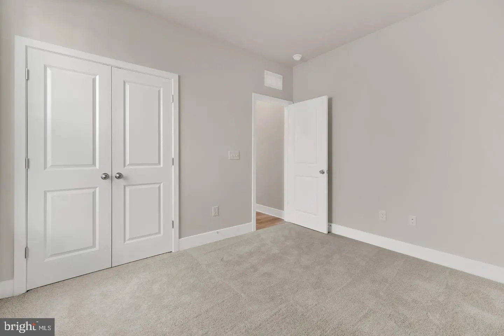
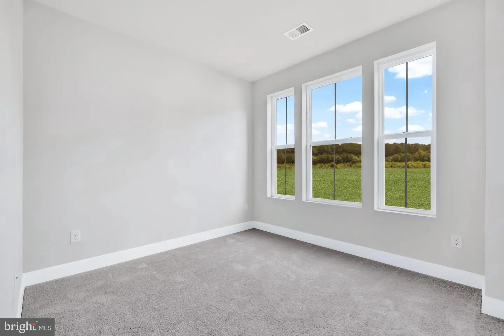
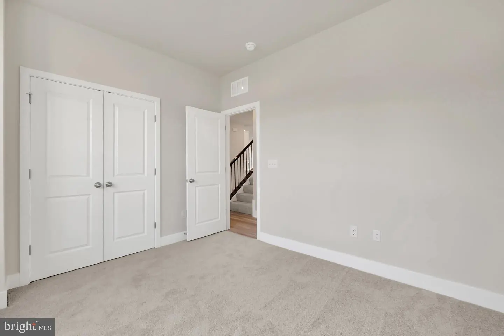
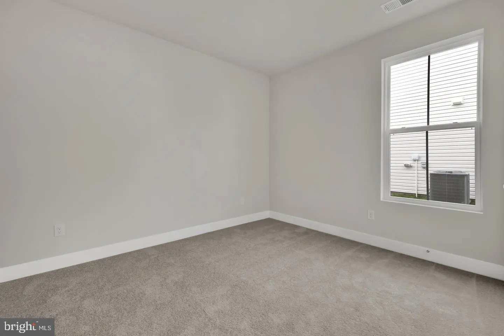
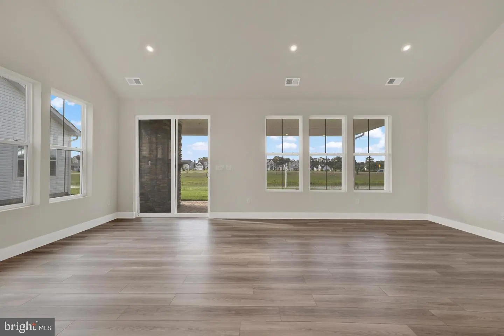
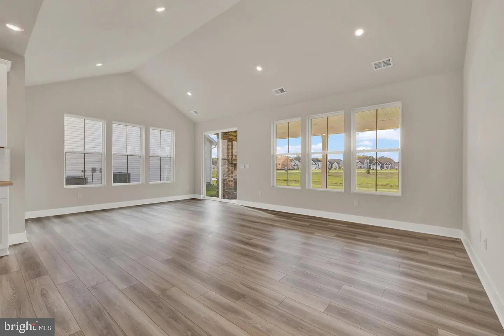
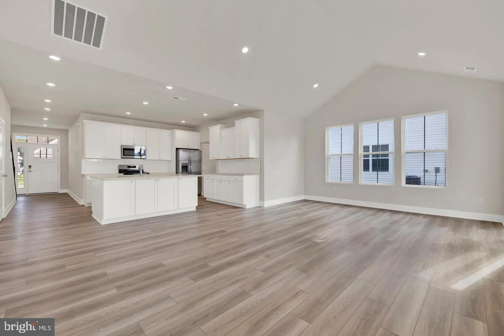
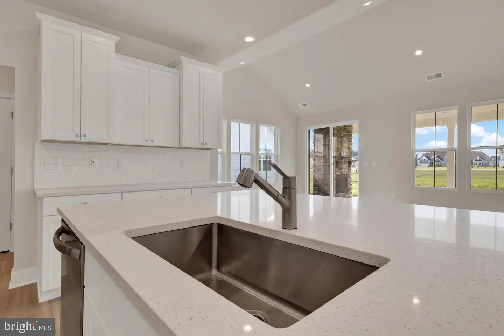
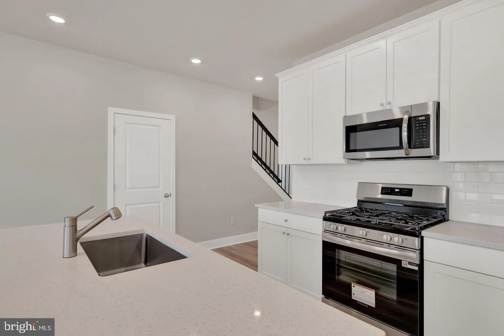
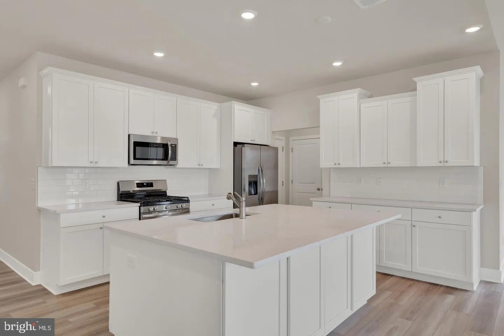
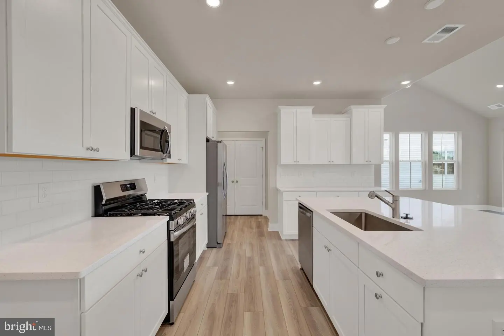
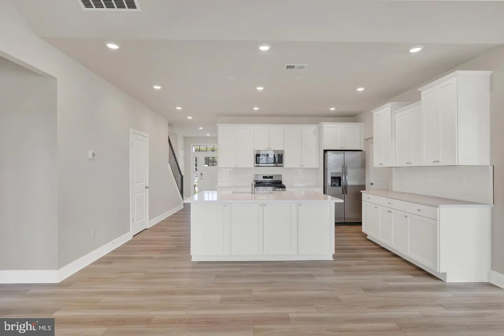
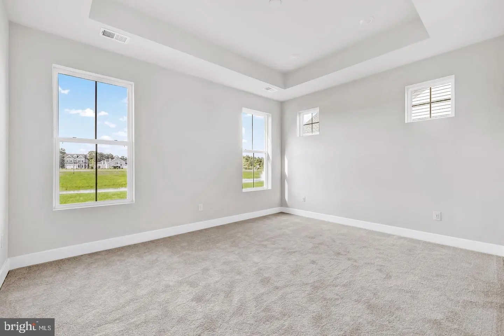
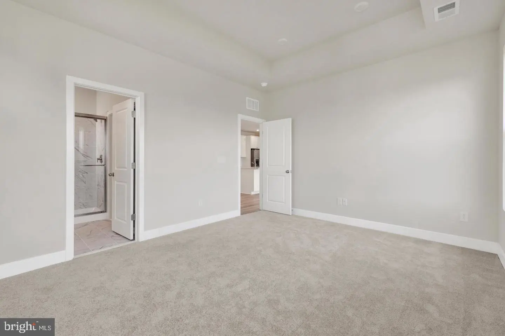
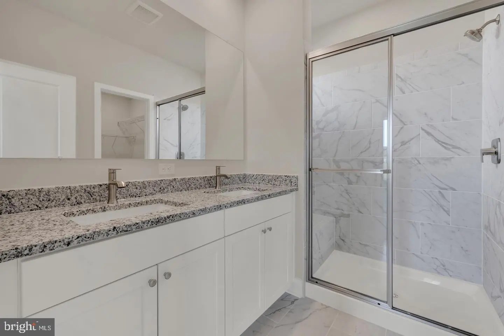
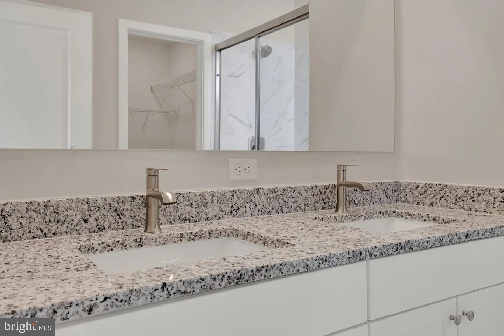
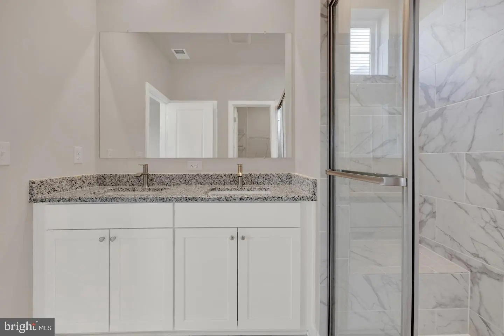
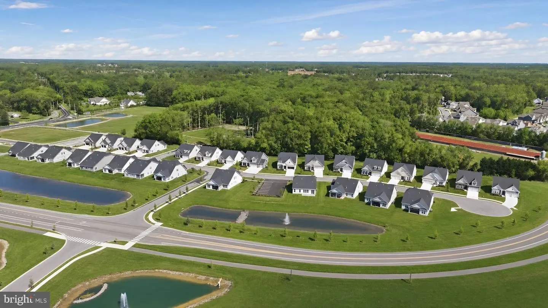
**FALL MOVE-IN!!** Welcome to the Newport at 3502 Burleson Drive—where comfort, style, and a little extra something special come together. With 3 bedrooms, 3 bathrooms, and 1,935 square feet, this thoughtfully designed two-level home offers the kind of space and flexibility that just feels right from the moment you enter.
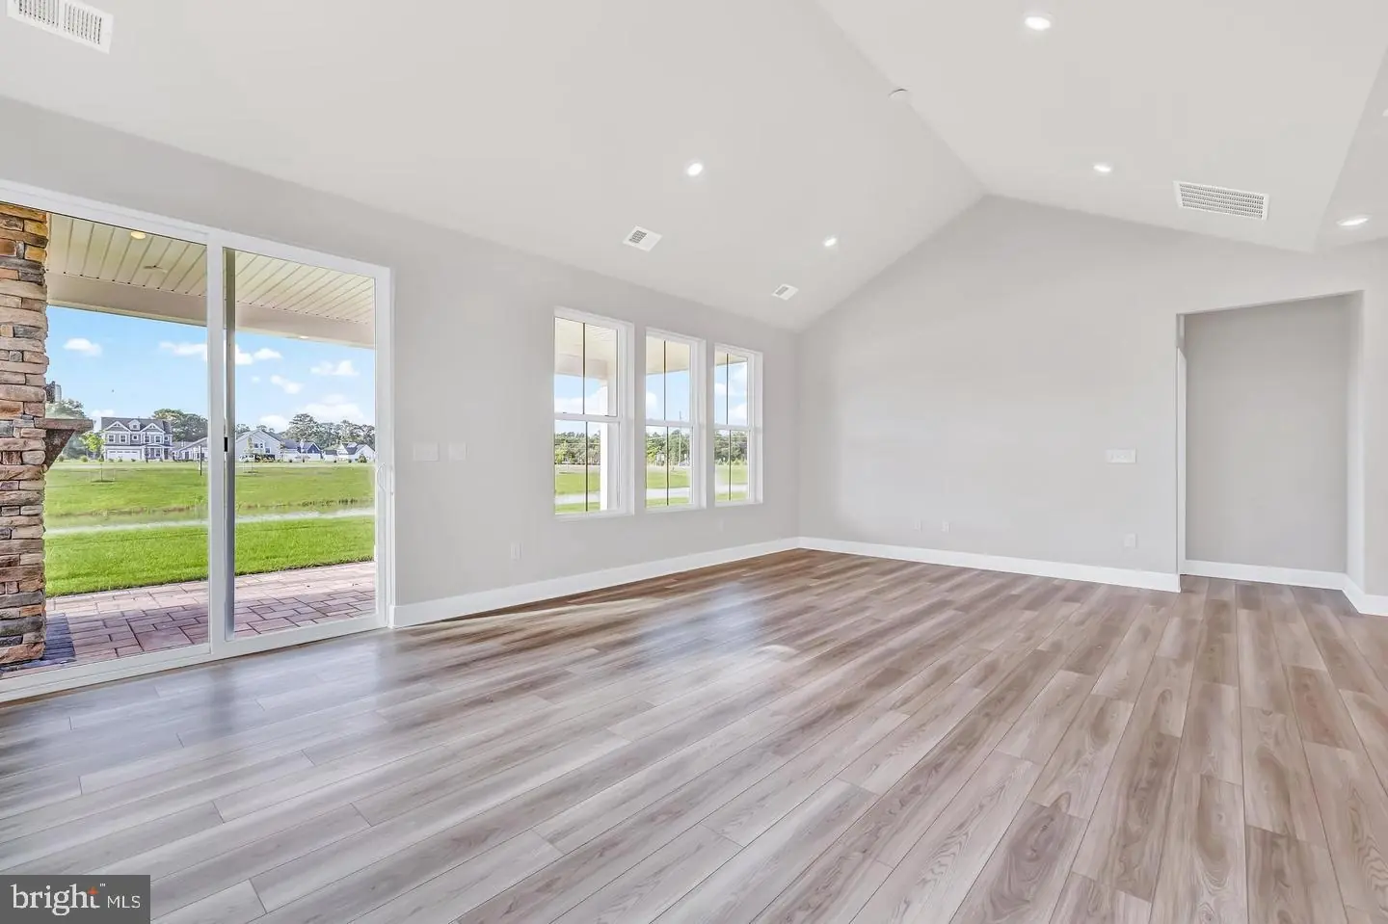
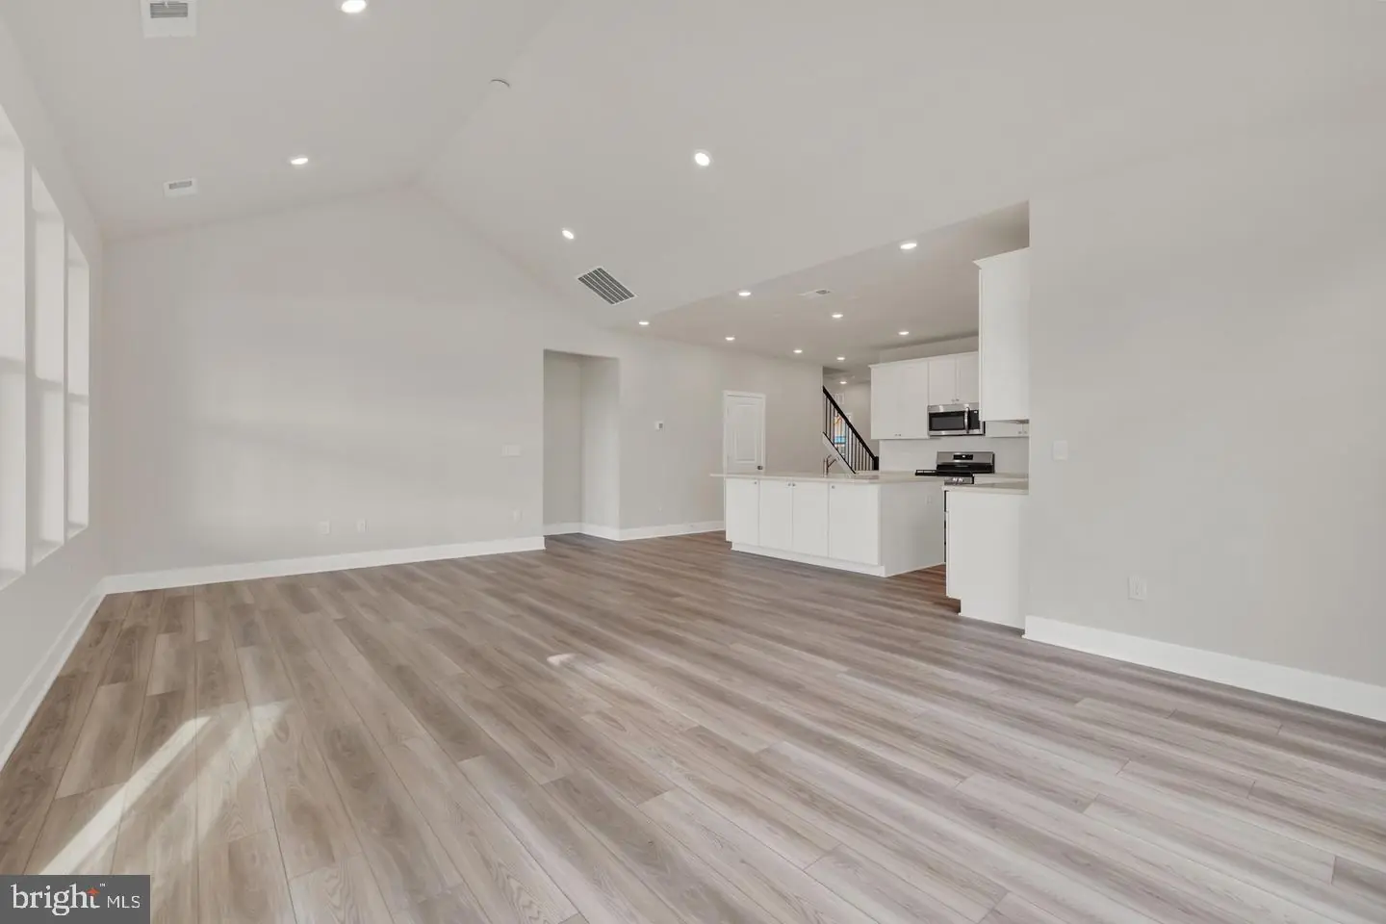
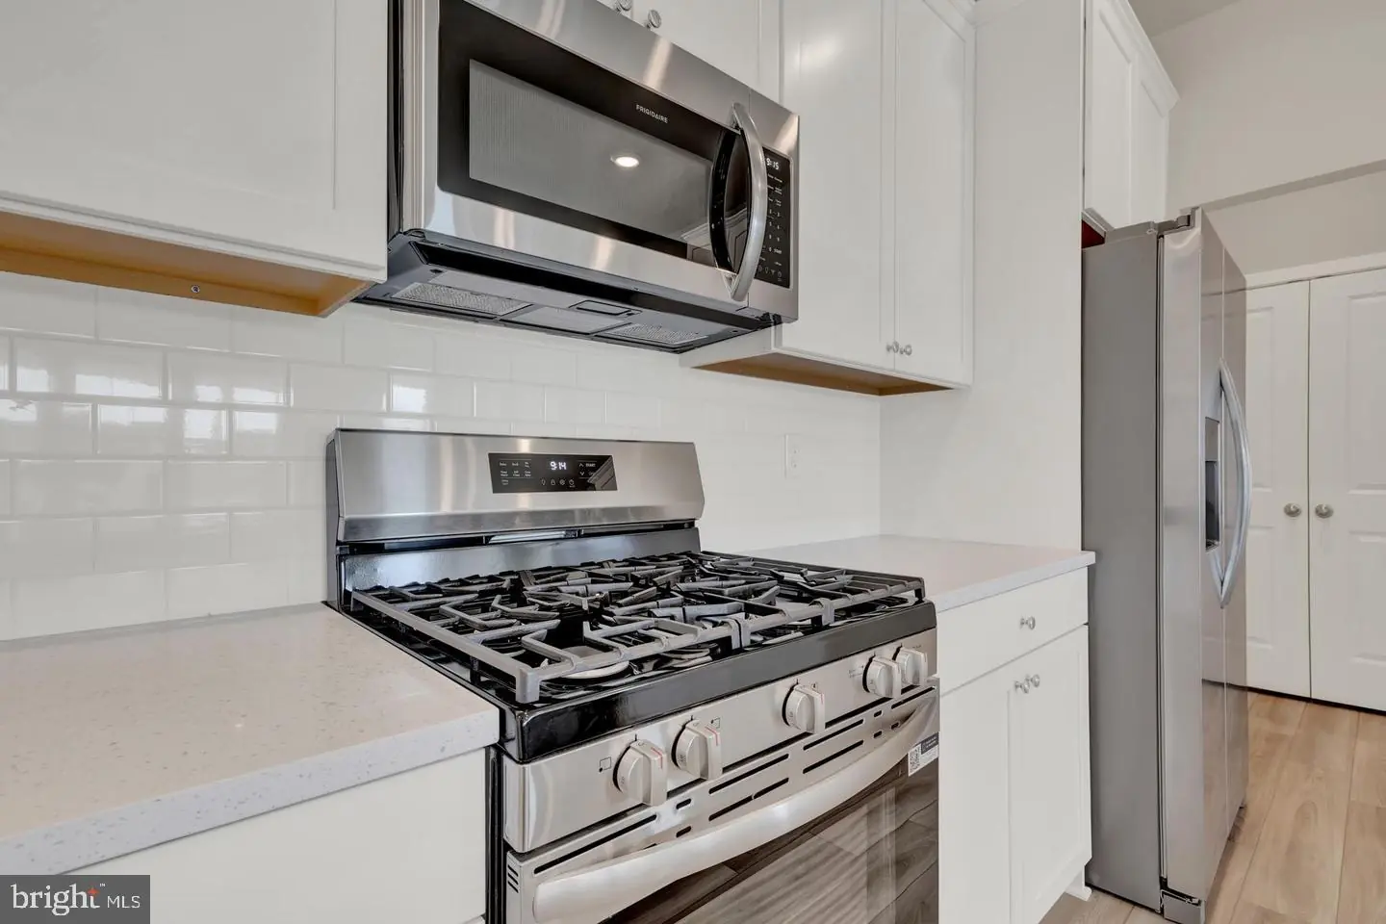
At the heart of the home, the upgraded kitchen flows effortlessly into the bright Great Room, perfect for quiet nights in or gathering with friends and family. Every space feels intentional, blending everyday function with inviting design.
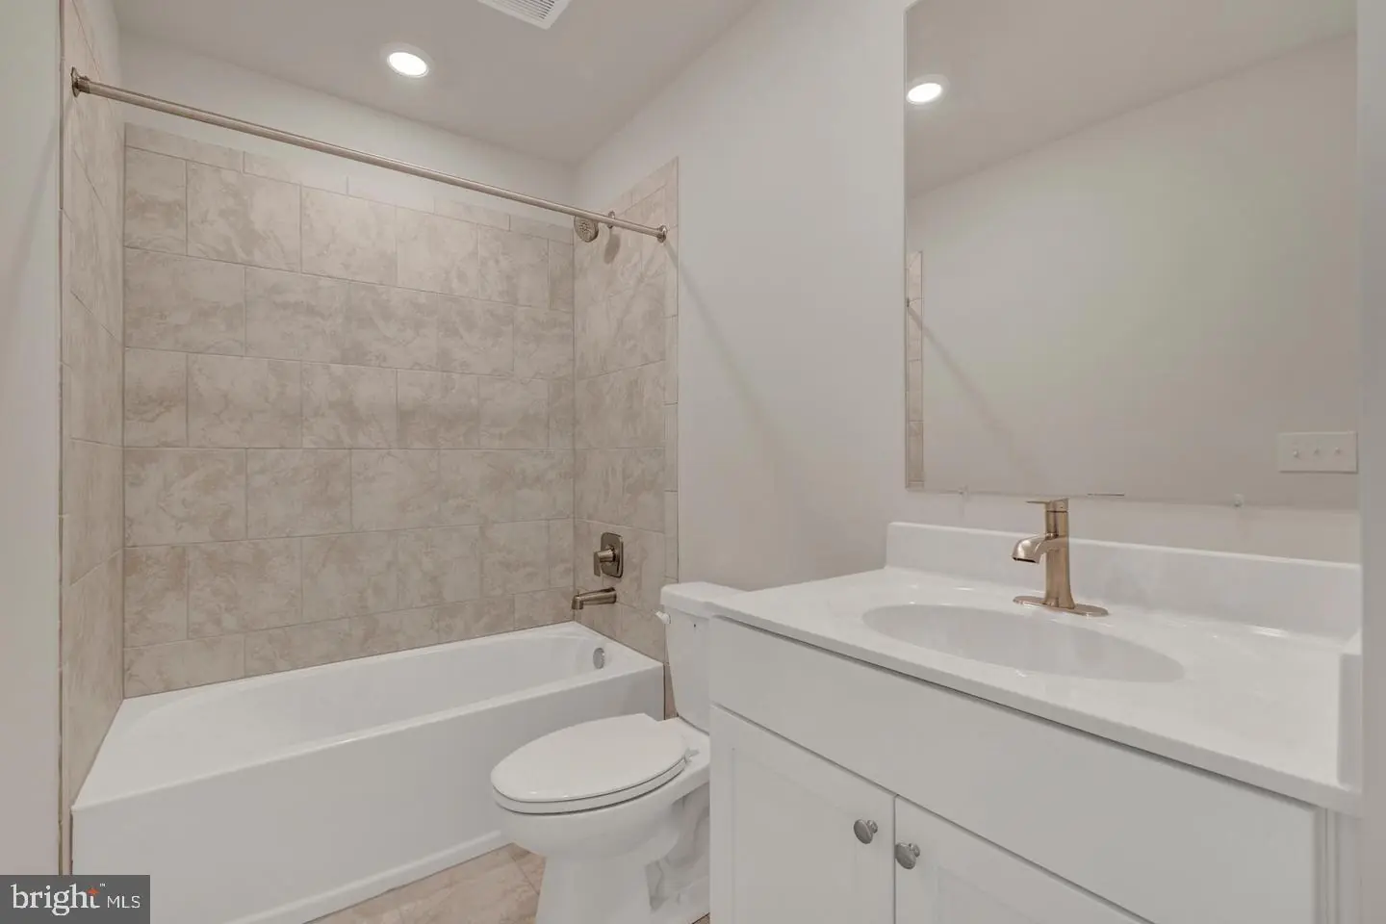
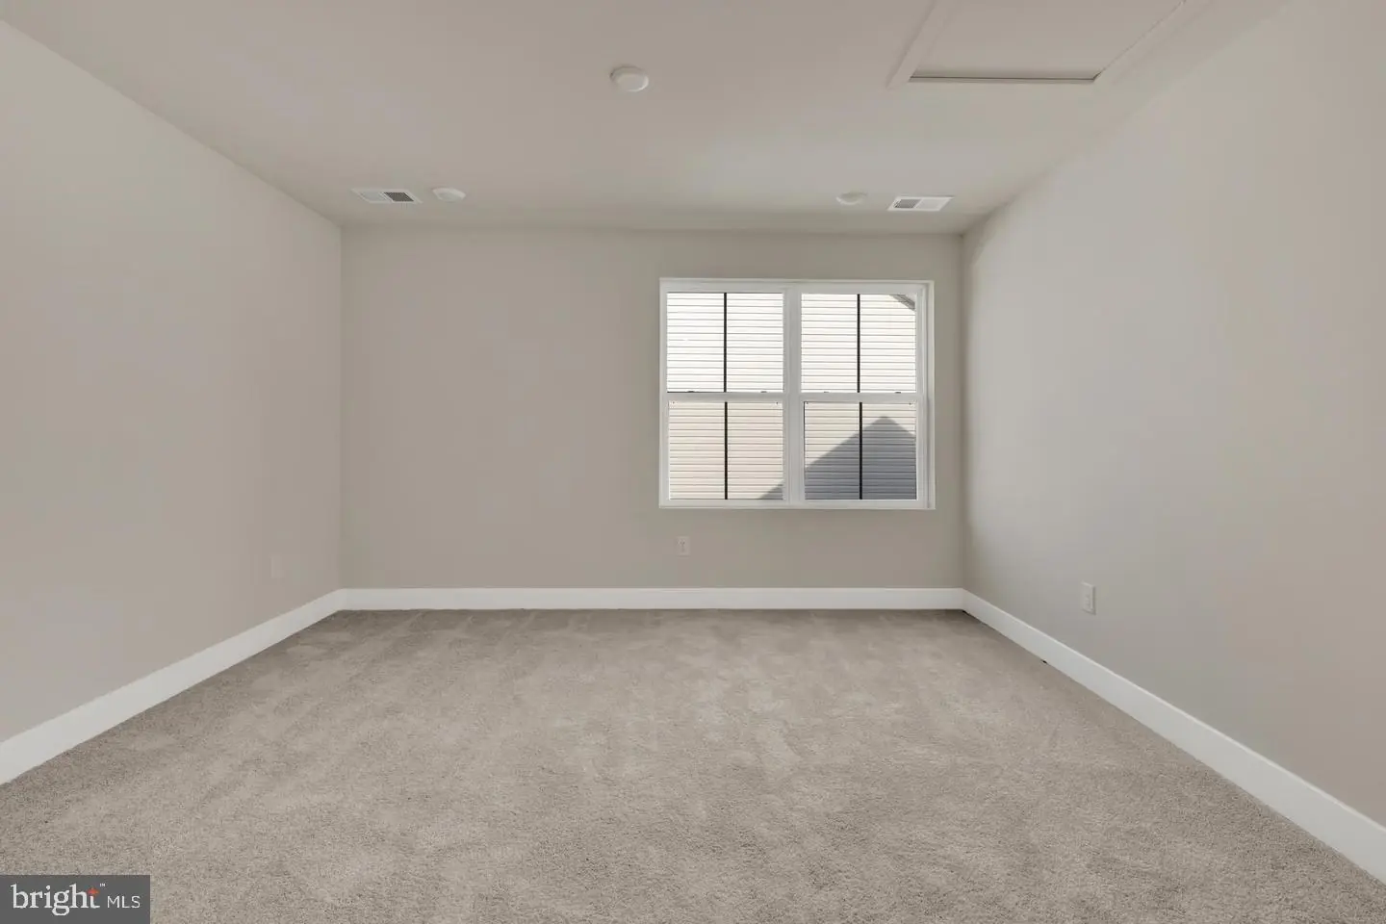
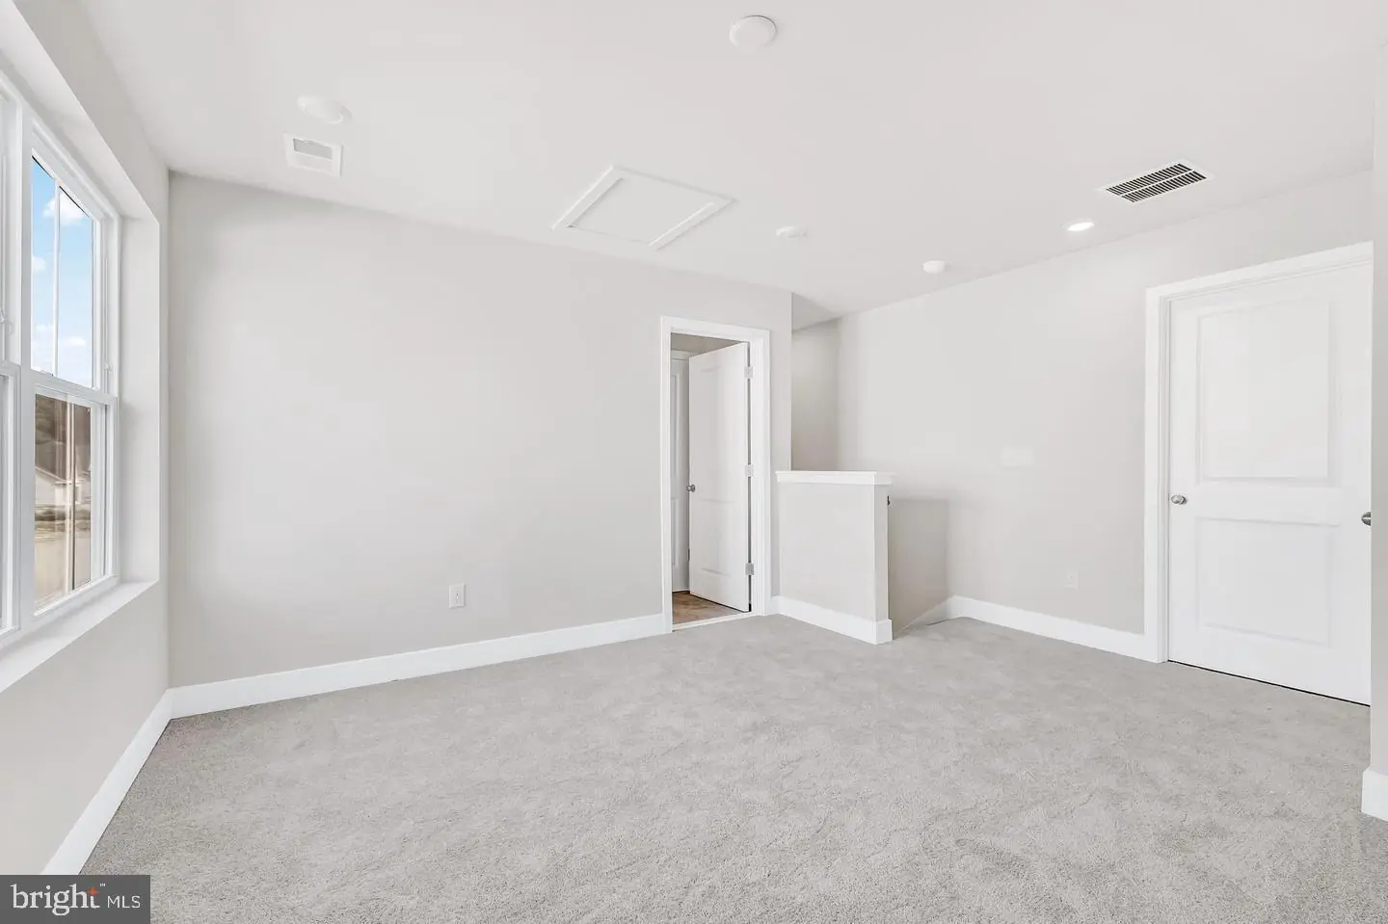
Upstairs, a bonus living area with a full bath adds valuable flexibility—ideal for guests, a home office, or a private retreat when you need a little extra space.
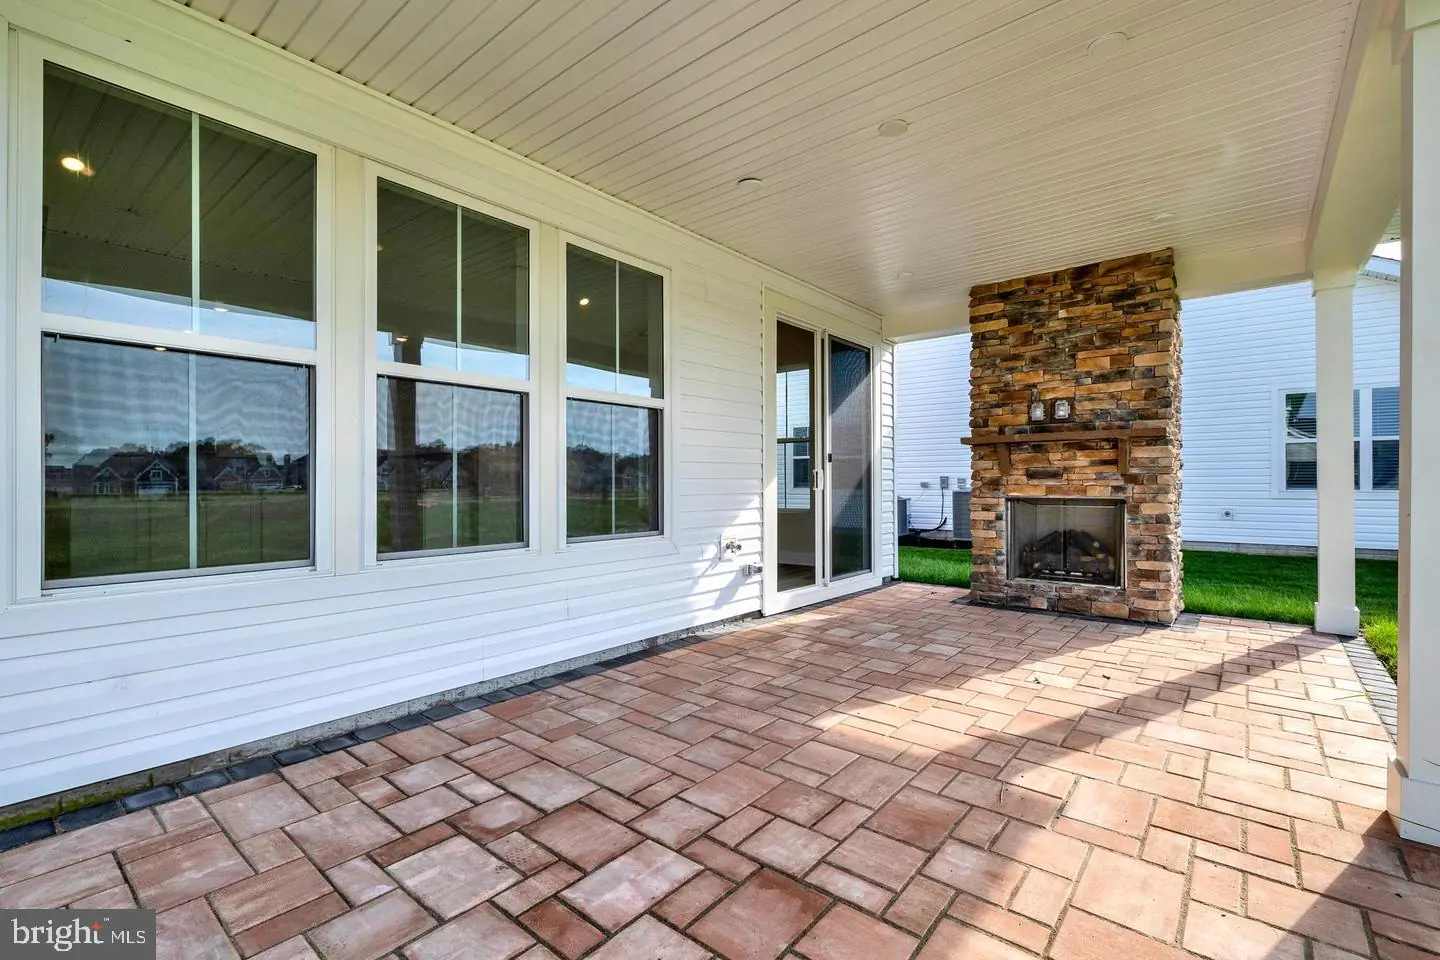
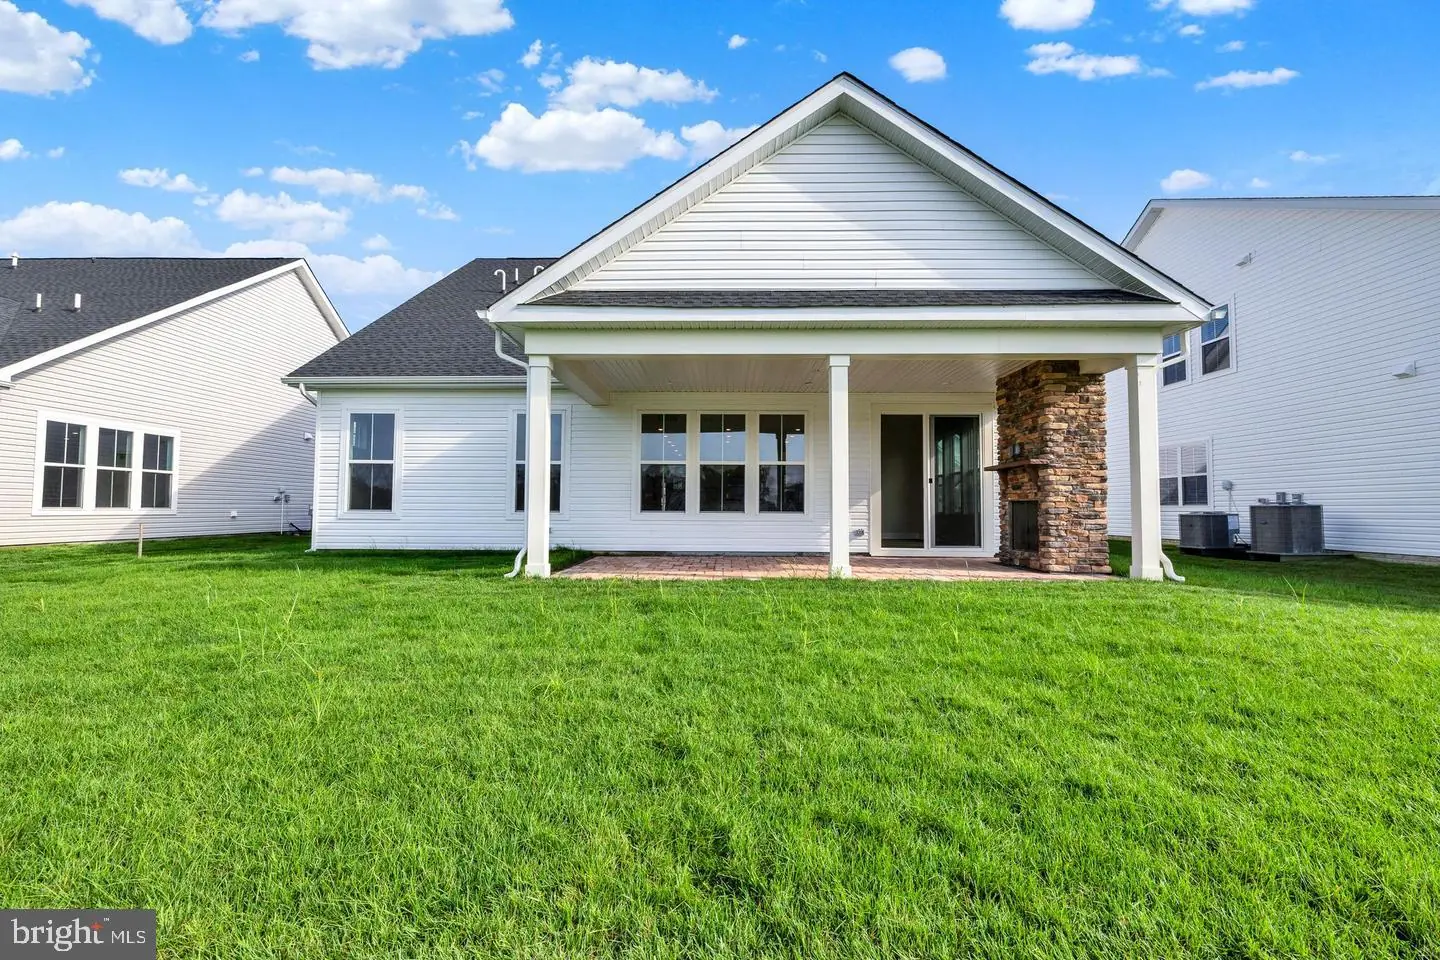
Step outside and you’ll find where this home truly shines. The covered patio with its own fireplace creates a year-round outdoor living space that’s perfect for relaxing or entertaining.
Homes with this combination of indoor comfort, outdoor living, and a private setting don’t come along often—this is one you’ll want to experience in person before it’s gone.
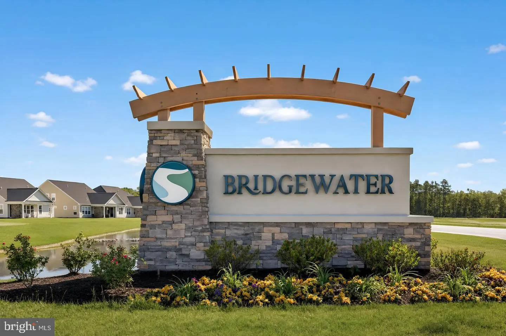
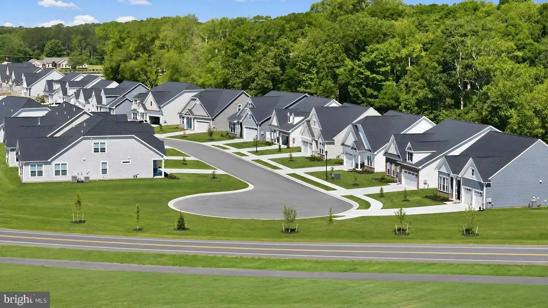
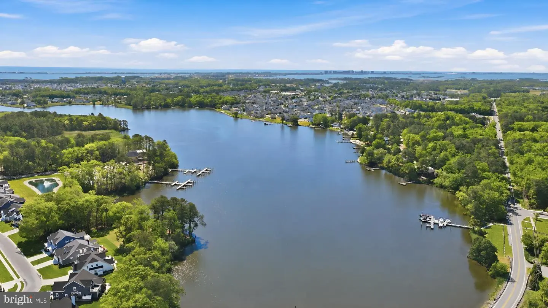
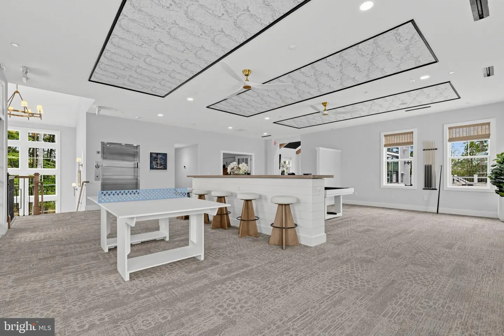
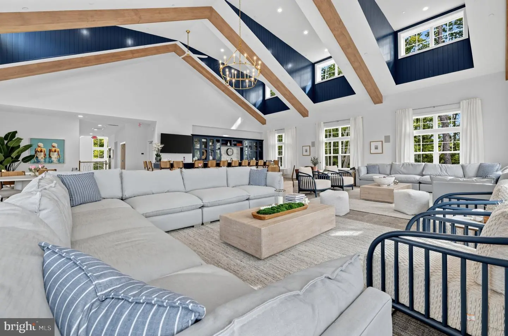
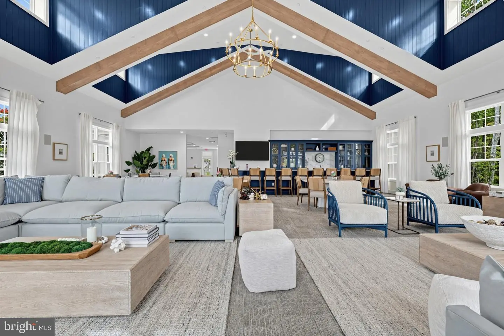
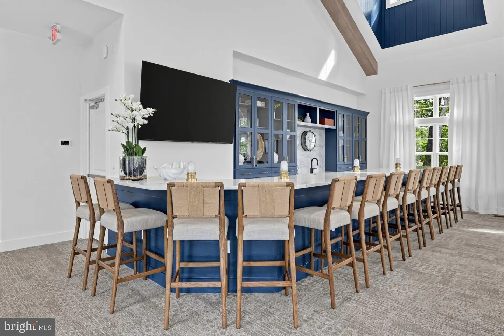
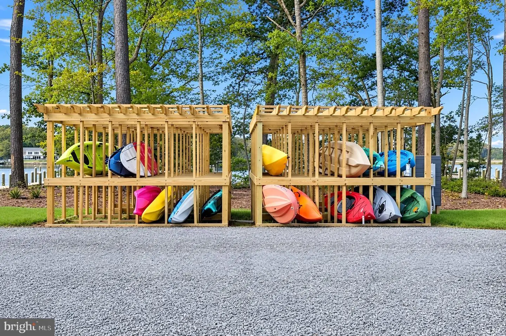
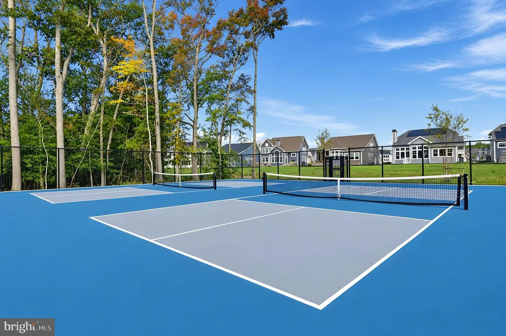
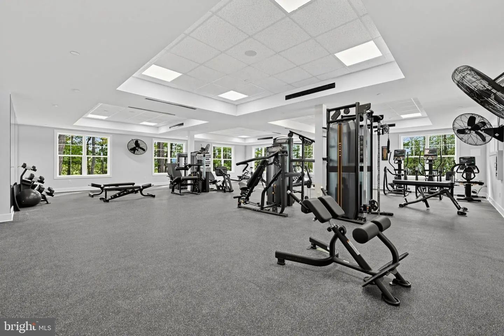
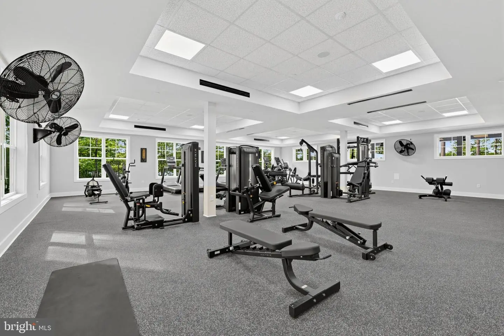
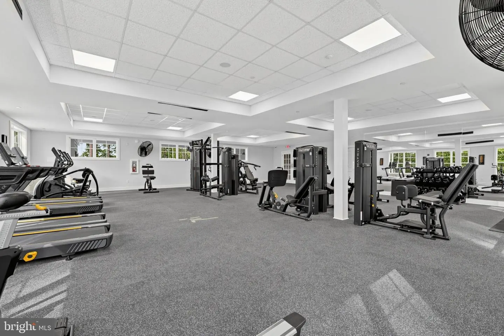
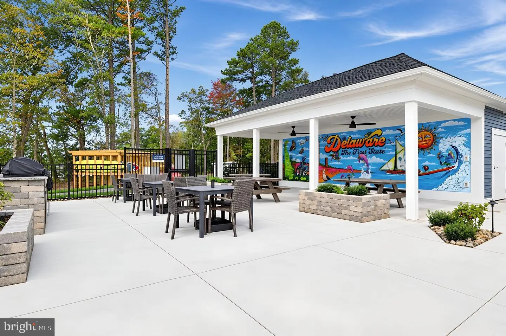
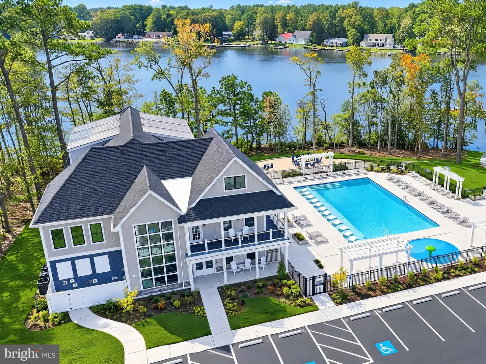
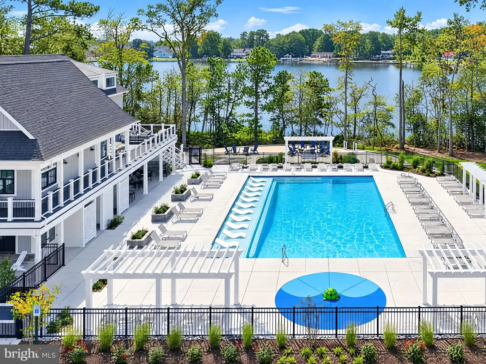
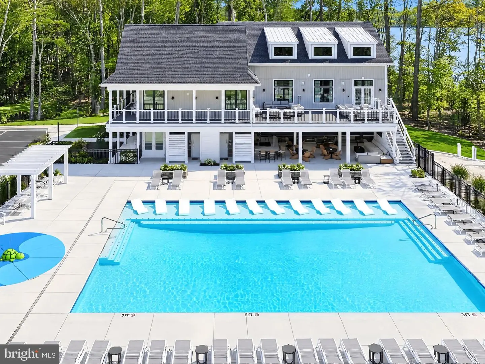
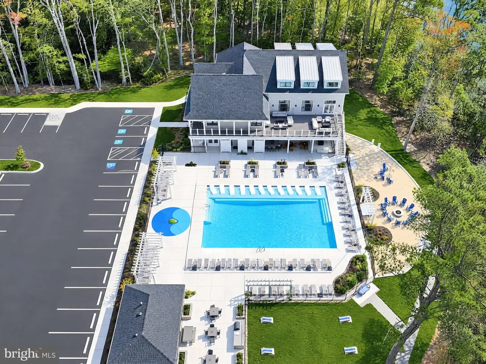
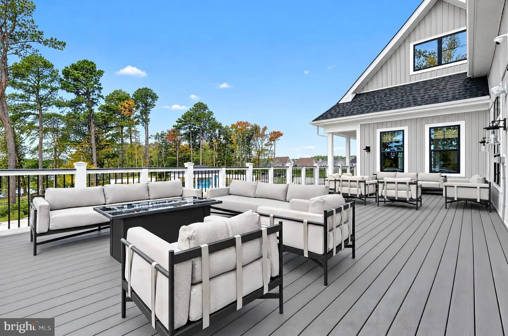
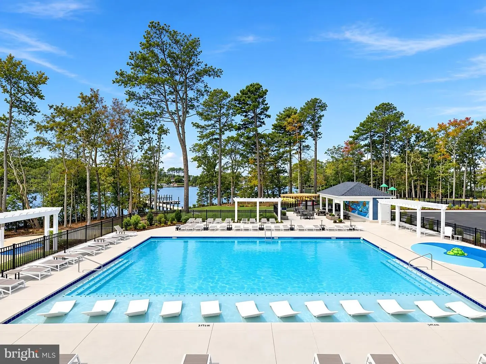
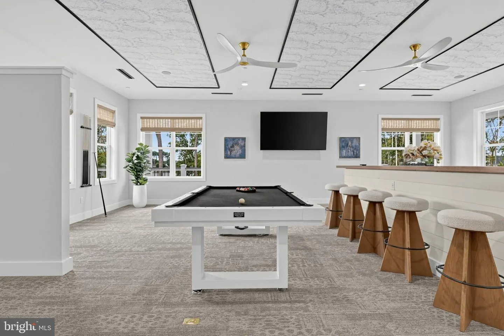
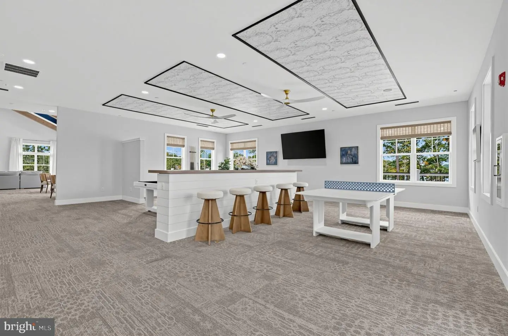
Residents of Bridgewater will enjoy a stunning two-story waterfront clubhouse featuring a fitness center, swimming pool, pickleball courts, playground, grilling areas and cozy fire pits. The community’s location is equally appealing—just five miles from the beach with convenient access to Fenwick Island, Bethany Beach, DE and Ocean City, MD.
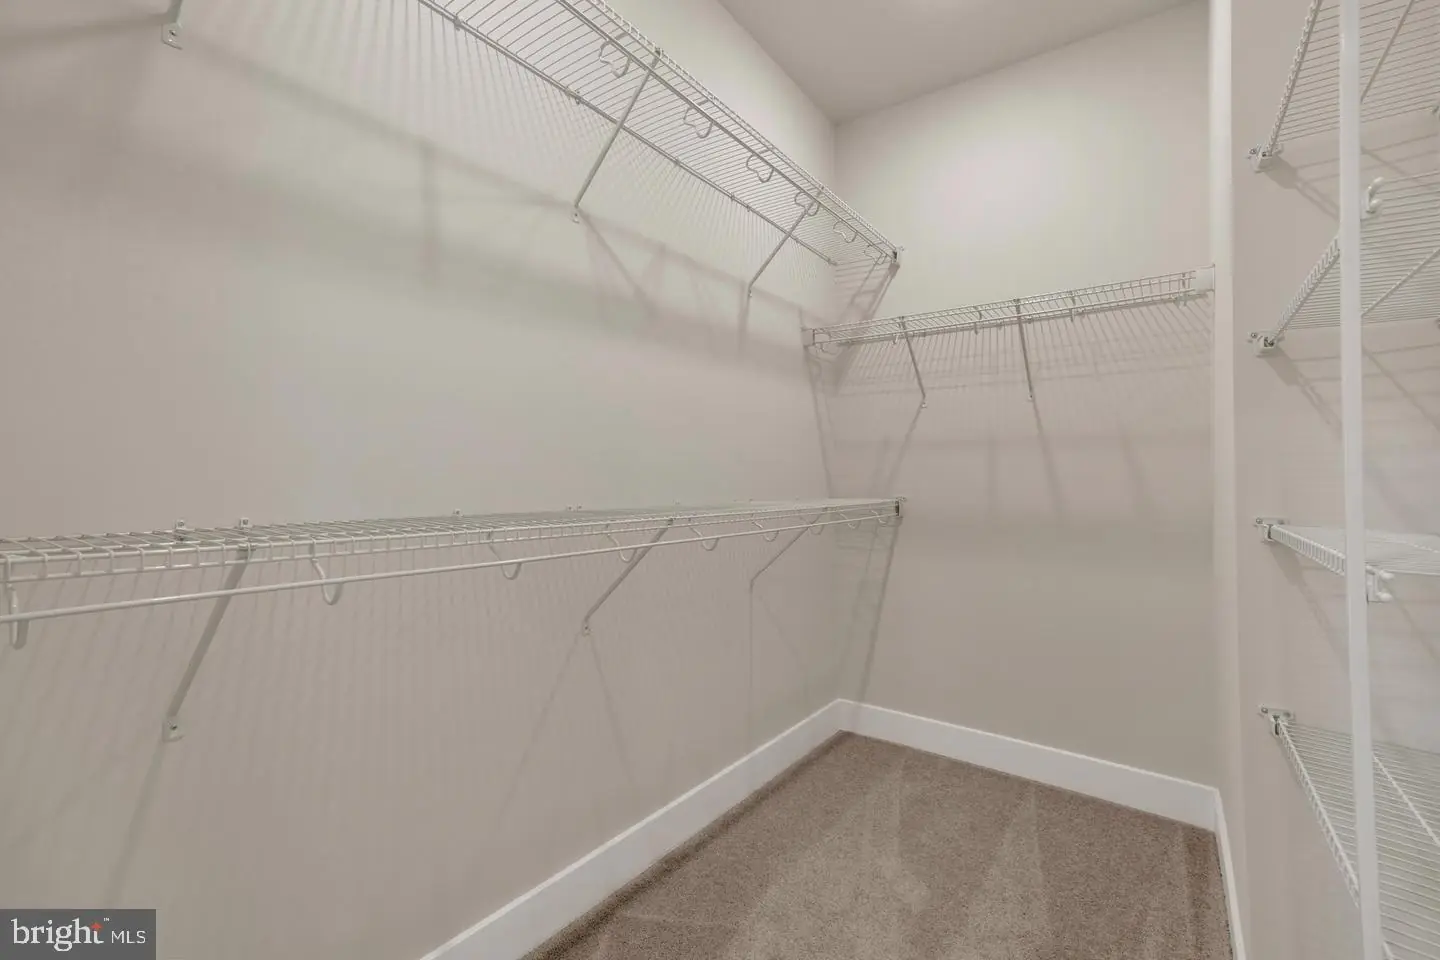
** Please Read: Photos are for illustrative purposes only and may include renderings or images of the actual home or similar home/plan. Please see New Home Consultant for final pricing, finishes, and details. If you are working with a realtor, buyer representation must be acknowledged during the first interaction with Lennar, and the realtor must accompany the client on their first visit. Appointments are highly encouraged to ensure the best customer experience. Taxes will be assessed after settlement. Open houses are held at the model home, not at this address. During your visit the sales team can review details, timelines, and current incentives. Financing is available through Lennar Mortgage upon qualification. **
Similar Listings
Pending
Bay Knolls
$549,990
4 Bed
3 Bath
1 Hf. Bath
- Tax Total Living Area:
- 2585 sq. ft.
Listed 45 days ago
Courtesy: Delaware Homes Inc
MLS Desu2120100
Sycamore Chase
$549,990
3 Bed
2 Bath
- Tax Total Living Area:
- 1892 sq. ft.
Listed 135 days ago
Courtesy: Long & Foster Real Estate, Inc.
MLS Desu2113884
Kingfisher
$549,990
3 Bed
2 Bath
- Tax Total Living Area:
- 1892 sq. ft.
Listed 189 days ago
Courtesy: Long & Foster Real Estate, Inc.
MLS Desu2110008
Sold
Heritage Creek
$549,990
3 Bed
3 Bath
1 Hf. Bath
- Tax Total Living Area:
- 3231 sq. ft.
Sold 11/27/2024
Courtesy: Long & Foster Real Estate, Inc.
MLS Desu2073468
Sold
Sea-wood
$549,990
4 Bed
2 Bath
1 Hf. Bath
- Tax Total Living Area:
- 2500 sq. ft.
Sold 11/03/2023
Courtesy: Jack Lingo - Rehoboth
MLS Desu2049292
Plantation Lakes
$549,995
3 Bed
4 Bath
- Tax Total Living Area:
- 3252 sq. ft.
Listed 124 days ago
Courtesy: Long & Foster Real Estate, Inc.
MLS Desu2114578
Virtual TourNewly Listed
Covey Run
$550,000
4 Bed
4 Bath
2 Hf. Bath
- Tax Total Living Area:
- 5902 sq. ft.
Listed 2 days ago
Courtesy: Patterson-schwartz-dover
MLS Dekt2050532
Newly Listed
Woods Haven
$550,000
3 Bed
3 Bath
1 Hf. Bath
- Tax Total Living Area:
- 2577 sq. ft.
Listed 9 days ago
Courtesy: Elevated Real Estate Solutions
MLS Dekt2051422
Virtual Tour
Victoria Forest
$550,000
4 Bed
3 Bath
1 Hf. Bath
- Tax Total Living Area:
- 2700 sq. ft.
Listed 16 days ago
Courtesy: Coldwell Banker Realty
MLS Desu2121506
Villas Of Bethany West
$550,000
3 Bed
2 Bath
1 Hf. Bath
- Tax Total Living Area:
- 1280 sq. ft.
Listed 19 days ago
Courtesy: Re/max Advantage Realty
MLS Desu2120640
High Point Preserve
$550,000
3 Bed
2 Bath
- Tax Total Living Area:
- 1963 sq. ft.
Listed 22 days ago
Courtesy: Northrop Realty
MLS Desu2121408
Pondview Estates
$550,000
4 Bed
2 Bath
- Tax Total Living Area:
- 2737 sq. ft.
Listed 22 days ago
Courtesy: Compass
MLS Desu2121672


