
3111 Leipsic Rd, Dover, De 19901
Coming SoonVirtual Tour
Courtesy: Patterson-schwartz-dover,
Carla M Wilson
Bedrooms
4
Full Bath
4
Half Bath
2
Laundry
Lower Floor, Upper Floor
Rooms
Living Room, Dining Room, Bedroom 2, Bedroom 3, Bedroom 4, Kitchen, Family Room, Den, Basement, Foyer, Bedroom 1, Sun/florida Room, Laundry, Loft, Office, Full Bath, Half Bath, Screened Porch
Living Area
5902 sq/ft
Fireplace(s)
3
Fireplace Features
Stone, Wood
Flooring
Solid Hardwood
Interior Features
- Butlers Pantry
- Exposed Beams
- Family Room Off Kitchen
- Formal/Separate Dining Room
- Kitchenette
- Skylight(s)
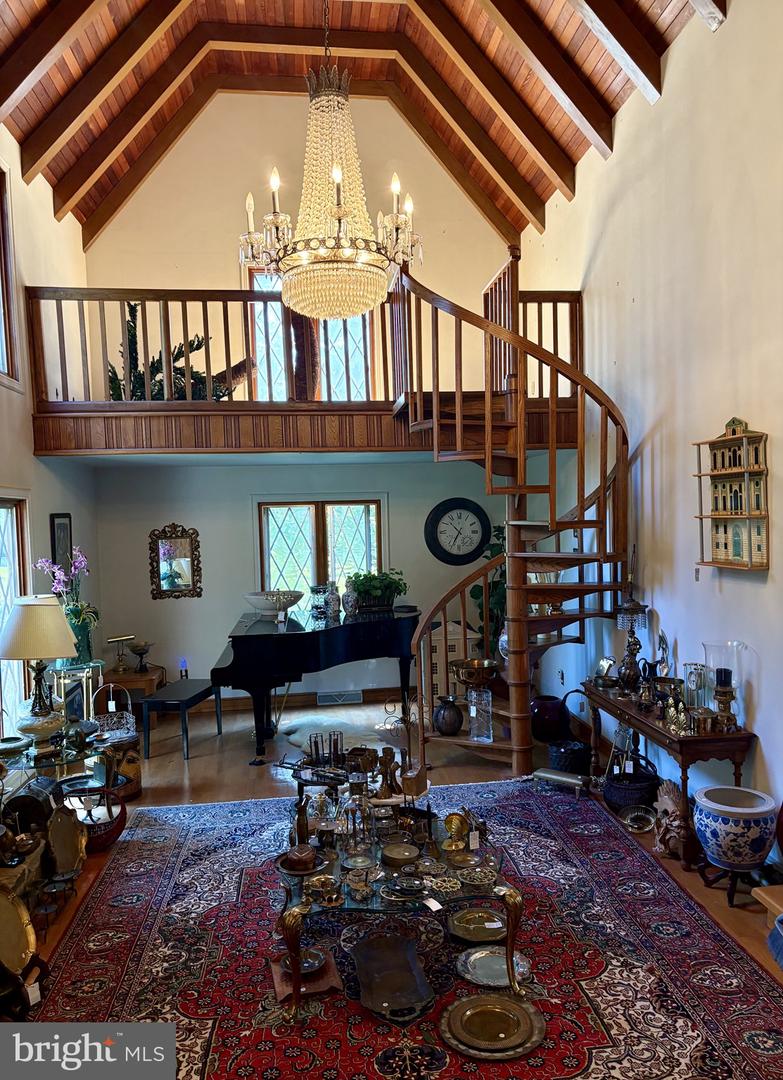
- Spiral Staircase
- WhirlPool/HotTub
- Wood Floors
General
MLS
Dekt2050532
Community
Covey Run
Price
$550,000.00
Price/SQft
$130.89
Accessibility Features
Level Entry - Main
District
CAPITAL
Covey Run
MLS
Dekt2050532
$550,000
4 Bed
4 Bath
2 Hf. Bath
- Tax Total Living Area:
- 5902 sq. ft.
- Lot Size:
- 2.2 acres
Listed 10 days ago
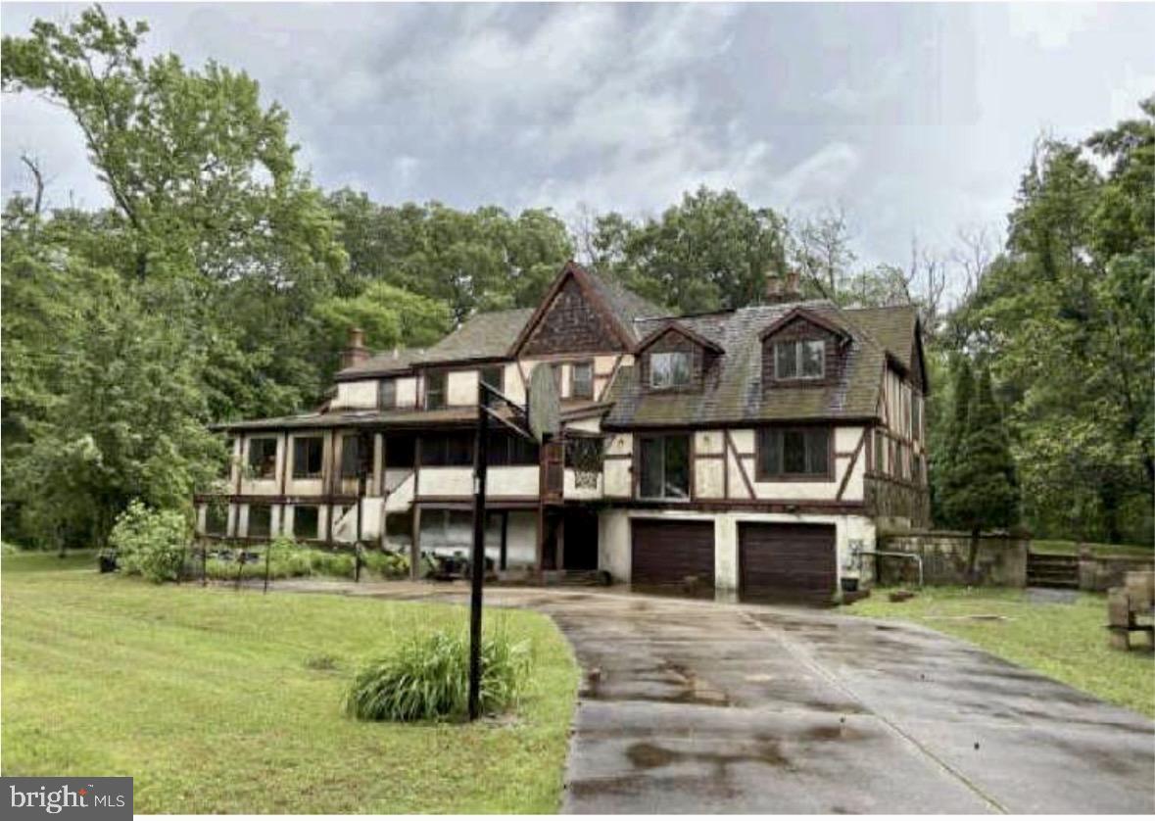
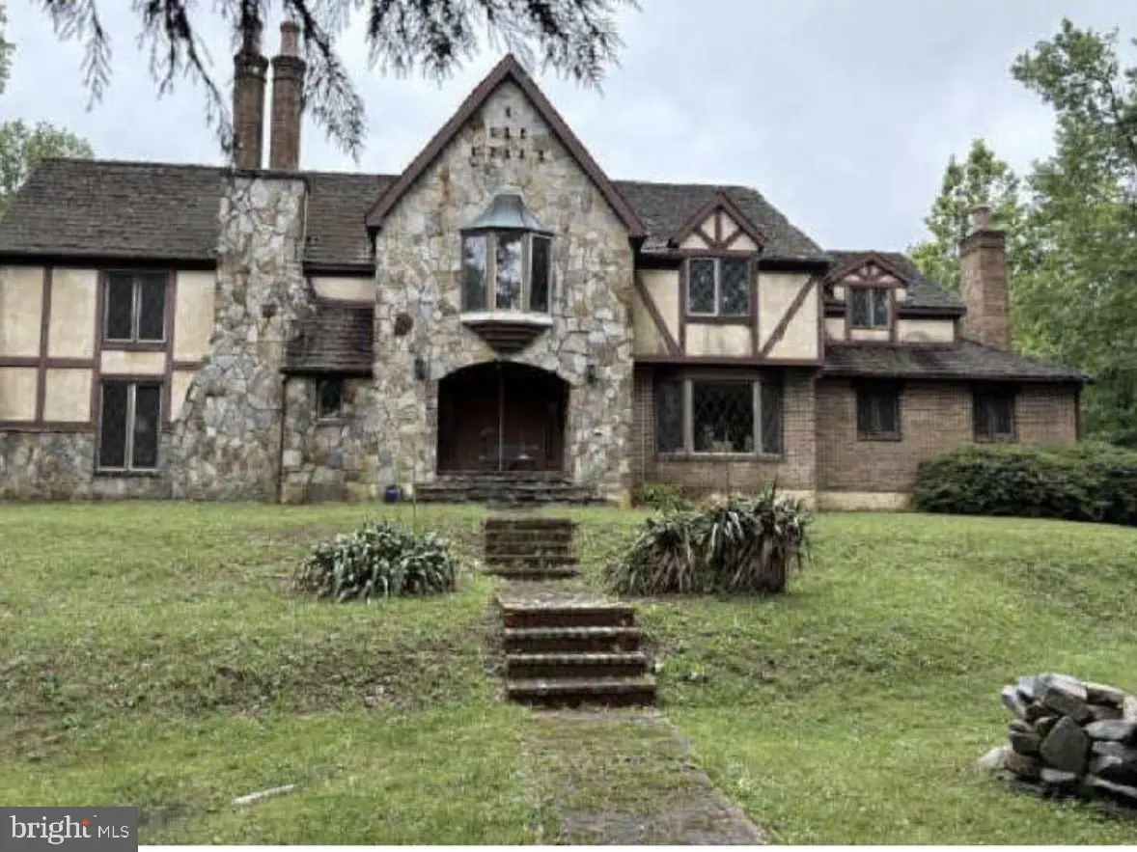
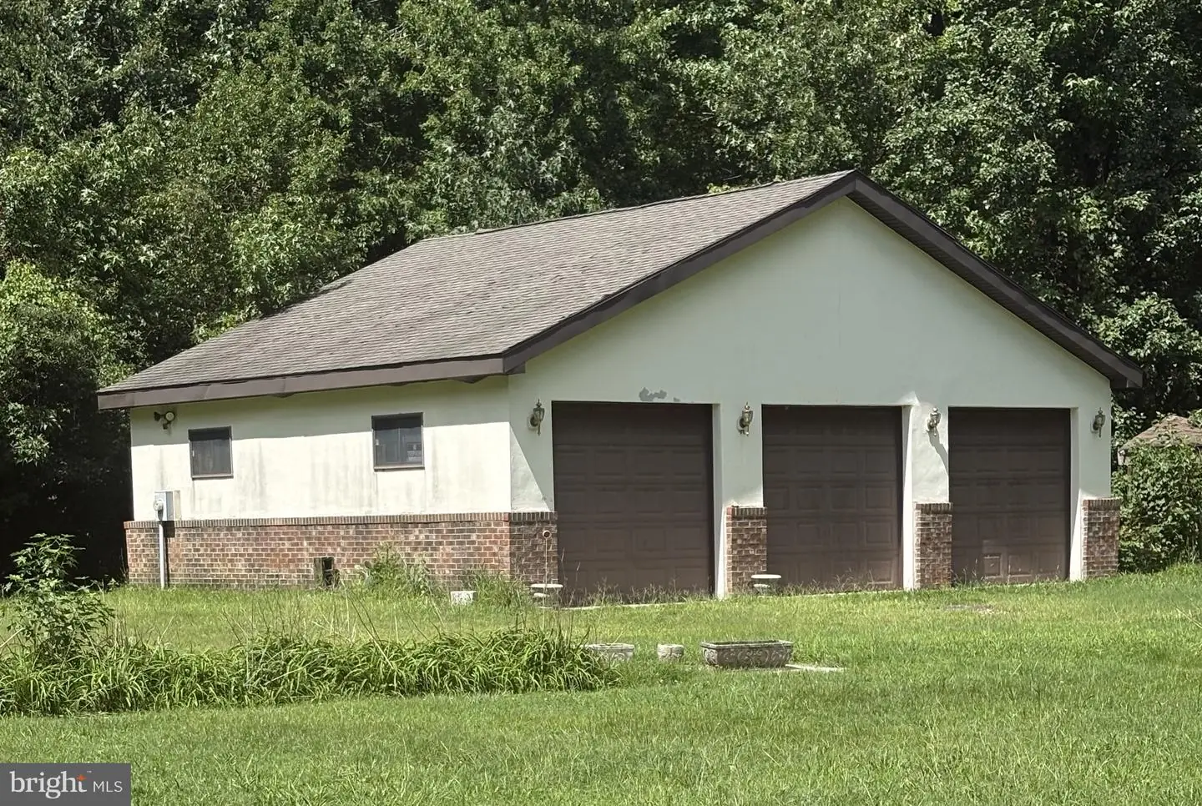
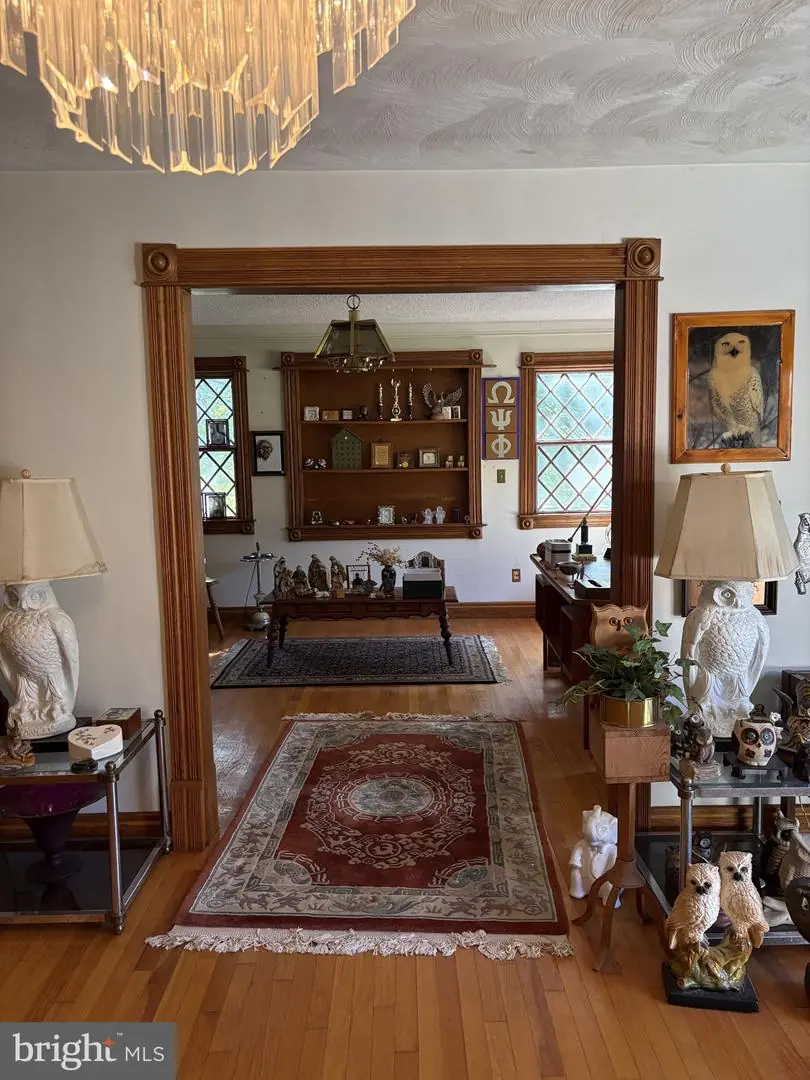
3111 Leipsic Road, a private wooded retreat with rare character, craftsmanship, and extraordinary potential. This property needs total renovation and systems replacement due to significant water damage from a pipe break in the attic, with the basement experiencing the most impact. A hidden oasis tucked away on a beautifully wooded 2.2-acre lot in Dover. This 4,202-square-foot Amish-built Tudor home offers a rare opportunity for buyers with vision to restore a truly distinctive property filled with timeless architecture, natural light, original hardwood floors, bay windows, stone fireplaces, and undeniable craftsmanship throughout. From the welcoming foyer, the home opens to gracious formal and informal living spaces designed for both comfort and character. The formal dining room sits to one side, while the inviting living room features a dramatic stone fireplace and spiral staircase leading to a loft. A spacious den, separate office, unique blue tile powder room, family room with a second stone fireplace, and two enclosed rear porches with large windows and skylights add to the home’s remarkable charm and flexibility. The eat-in kitchen, butler’s pantry and powder room are central to the main level rooms. Upstairs, four generously sized bedrooms provide excellent space, including a primary suite with a sitting room, walk-in closet, and full bathroom. One additional bedroom also includes a sitting room and private full bathroom, while two more bedrooms share a hall bath near a convenient laundry closet with a full-size washer and dryer. The lower level offers additional possibilities, with existing features that include a kitchenette, full bathroom, laundry room, enclosed porch with a fireplace, hot tub, dedicated shower stall, and direct access to the attached two-car garage. A detached three-car garage provides outstanding space for vehicles, equipment, storage, hobbies, or workshop use. The home is ready to be reimagined, making this an ideal project for an investor, renovator, or buyer seeking a special property to bring back to life. With its private setting, substantial square footage, rare architectural style, attached and detached garage space, and endless potential, 3111 Leipsic Road is a one-of-a-kind opportunity to create something truly exceptional. Bring your ideas, your contractor, and your imagination, this hidden Dover retreat is ready for its next chapter. Professional photos will be available soon. Cash or rehab financing only.
Similar Listings
Newly ListedVacation Rental
Bear Trap
$550,000
4 Bed
4 Bath
1 Hf. Bath
- Tax Total Living Area:
- 2600 sq. ft.
Listed 4 days ago
Courtesy: Long & Foster Real Estate, Inc.
MLS Desu2120562
Bayside
$550,000
3 Bed
3 Bath
- Tax Total Living Area:
- 1870 sq. ft.
Listed 35 days ago
Courtesy: Keller Williams Realty
MLS Desu2118268
$550,000
5 Bed
3 Bath
- Tax Total Living Area:
- 1344 sq. ft.
Listed 55 days ago
Courtesy: Coldwell Banker Realty
MLS Desu2115952
PendingVirtual Tour
Bay Forest Club
$550,000
4 Bed
4 Bath
1 Hf. Bath
- Tax Total Living Area:
- 3049 sq. ft.
Listed 132 days ago
Courtesy: Keller Williams Realty
MLS Desu2104984
Hickory Hollow
$550,000
5 Bed
3 Bath
1 Hf. Bath
- Tax Total Living Area:
- 3495 sq. ft.
Listed 172 days ago
Courtesy: Re/max Advantage Realty
MLS Dekt2045462
Chestnut Knoll Acres
$550,000
4 Bed
3 Bath
- Tax Total Living Area:
- 2126 sq. ft.
Listed 289 days ago
Courtesy: Northrop Realty
MLS Desu2095850
Plantation Lakes
$549,995
3 Bed
4 Bath
- Tax Total Living Area:
- 3252 sq. ft.
Listed 91 days ago
Courtesy: Long & Foster Real Estate, Inc.
MLS Desu2114578
Newly Listed
Silver Woods
$549,990
4 Bed
3 Bath
1 Hf. Bath
- Tax Total Living Area:
- 2500 sq. ft.
Listed 5 days ago
Courtesy: Drb Group Realty, Llc
MLS Desu2120240
Newly Listed
Liberty West
$549,990
4 Bed
3 Bath
1 Hf. Bath
- Tax Total Living Area:
- 2791 sq. ft.
Listed 12 days ago
Courtesy: Delaware Homes Inc
MLS Desu2120116
Newly Listed
Bay Knolls
$549,990
4 Bed
3 Bath
1 Hf. Bath
- Tax Total Living Area:
- 2585 sq. ft.
Listed 12 days ago
Courtesy: Delaware Homes Inc
MLS Desu2120100
Sold
Heritage Creek
$549,990
3 Bed
3 Bath
1 Hf. Bath
- Tax Total Living Area:
- 3231 sq. ft.
Sold 11/27/2024
Courtesy: Long & Foster Real Estate, Inc.
MLS Desu2073468
Millville By The Sea
$549,900
4 Bed
3 Bath
- Tax Total Living Area:
- 2290 sq. ft.
Listed 52 days ago
Courtesy: Keller Williams Realty
MLS Desu2117084




