
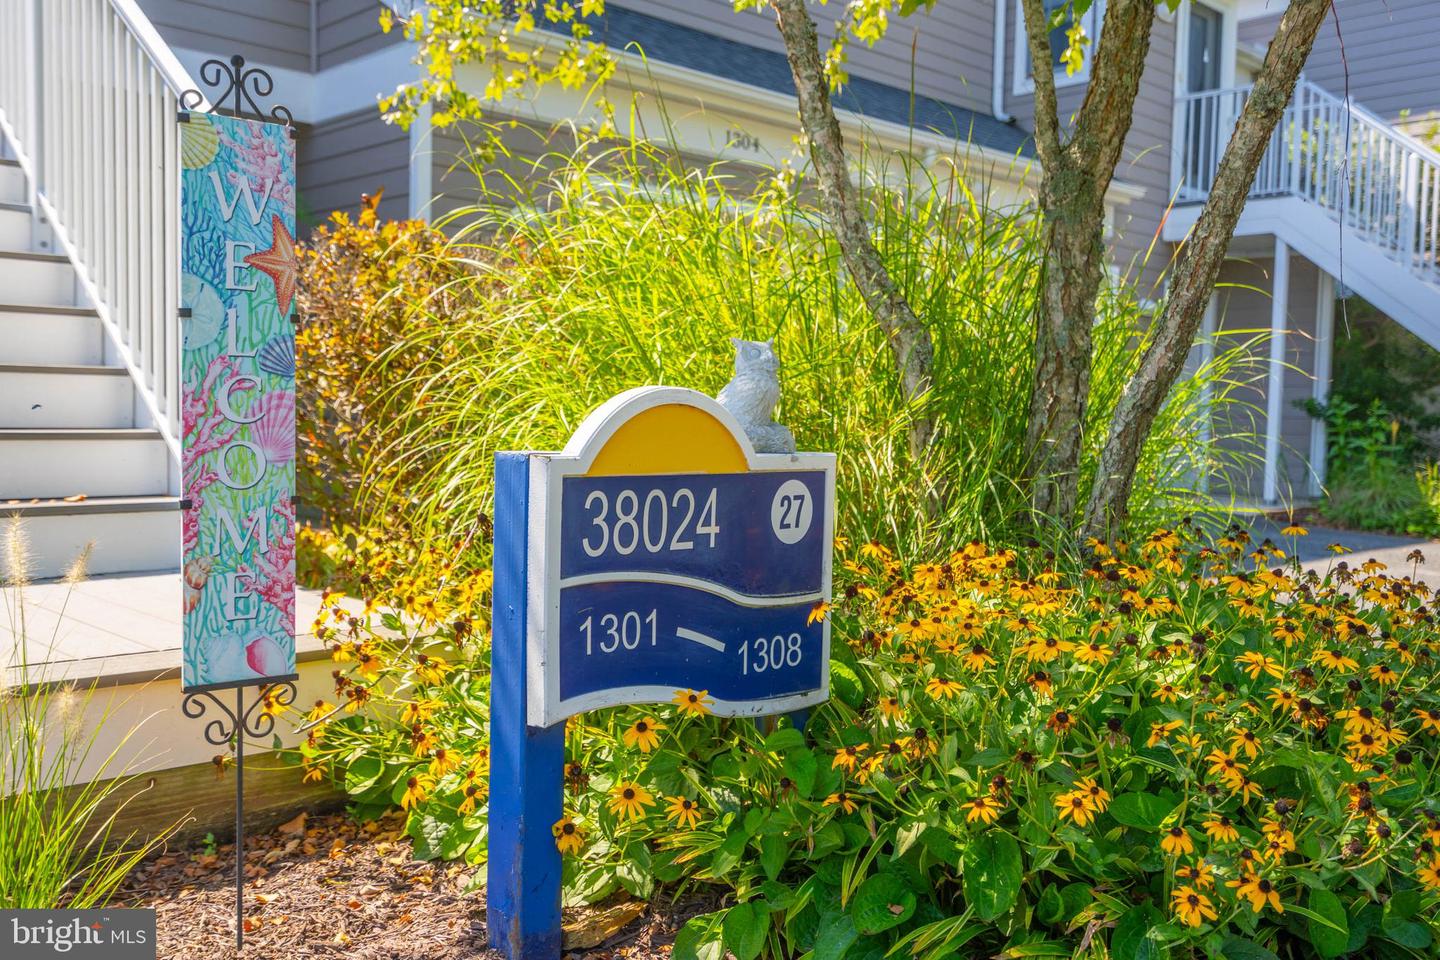
38024 Creek Dr #1305, Selbyville, De 19975
Open House





Courtesy: Long & Foster Real Estate, Inc.,
Dawn Marton
Appliances
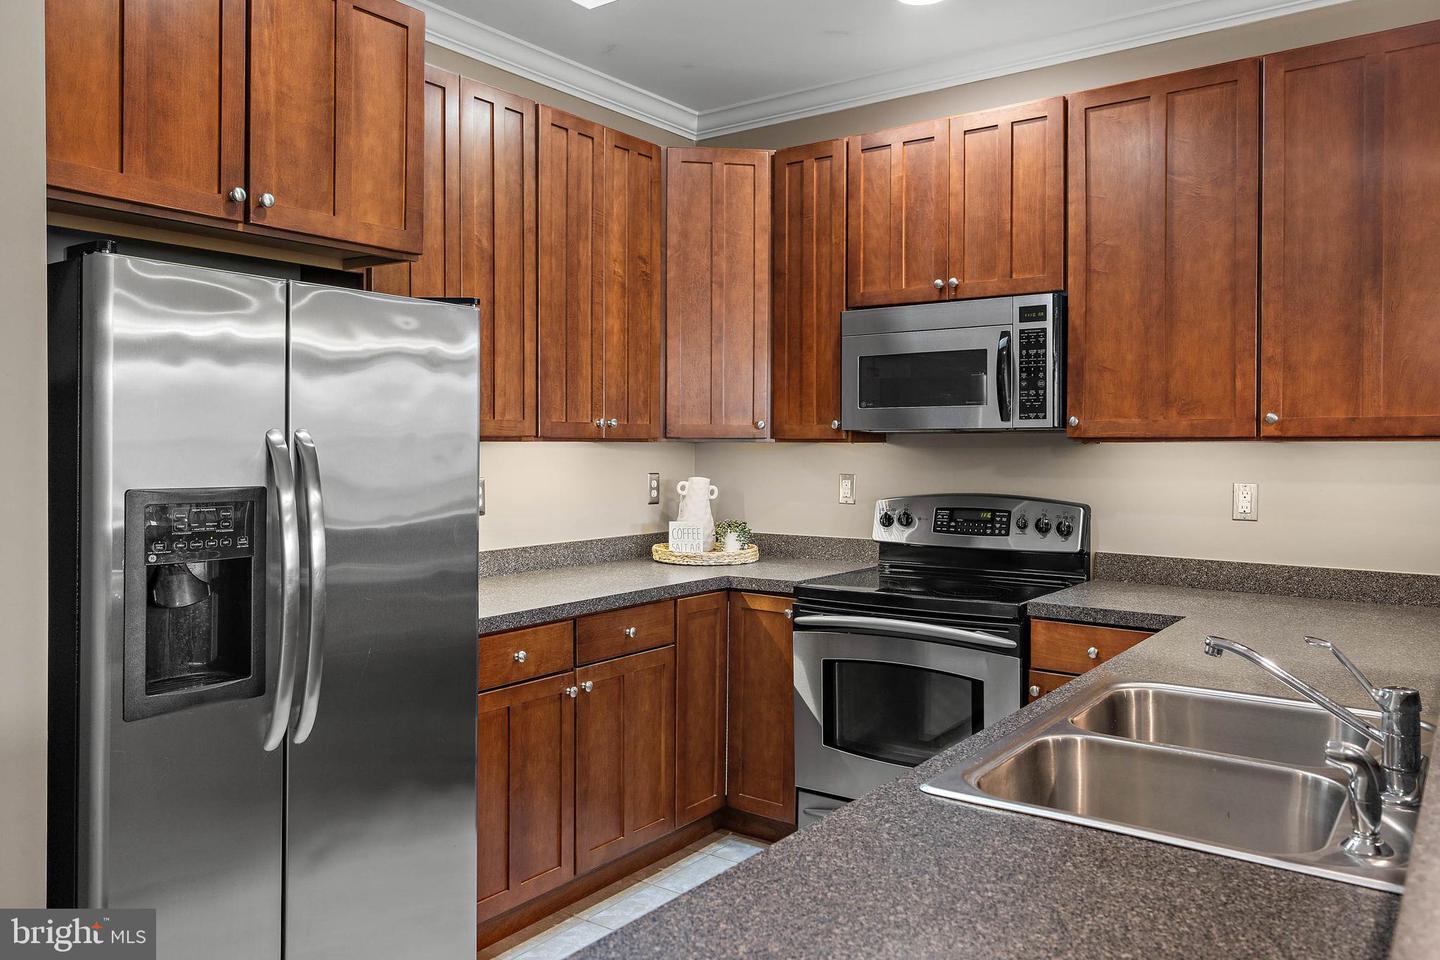
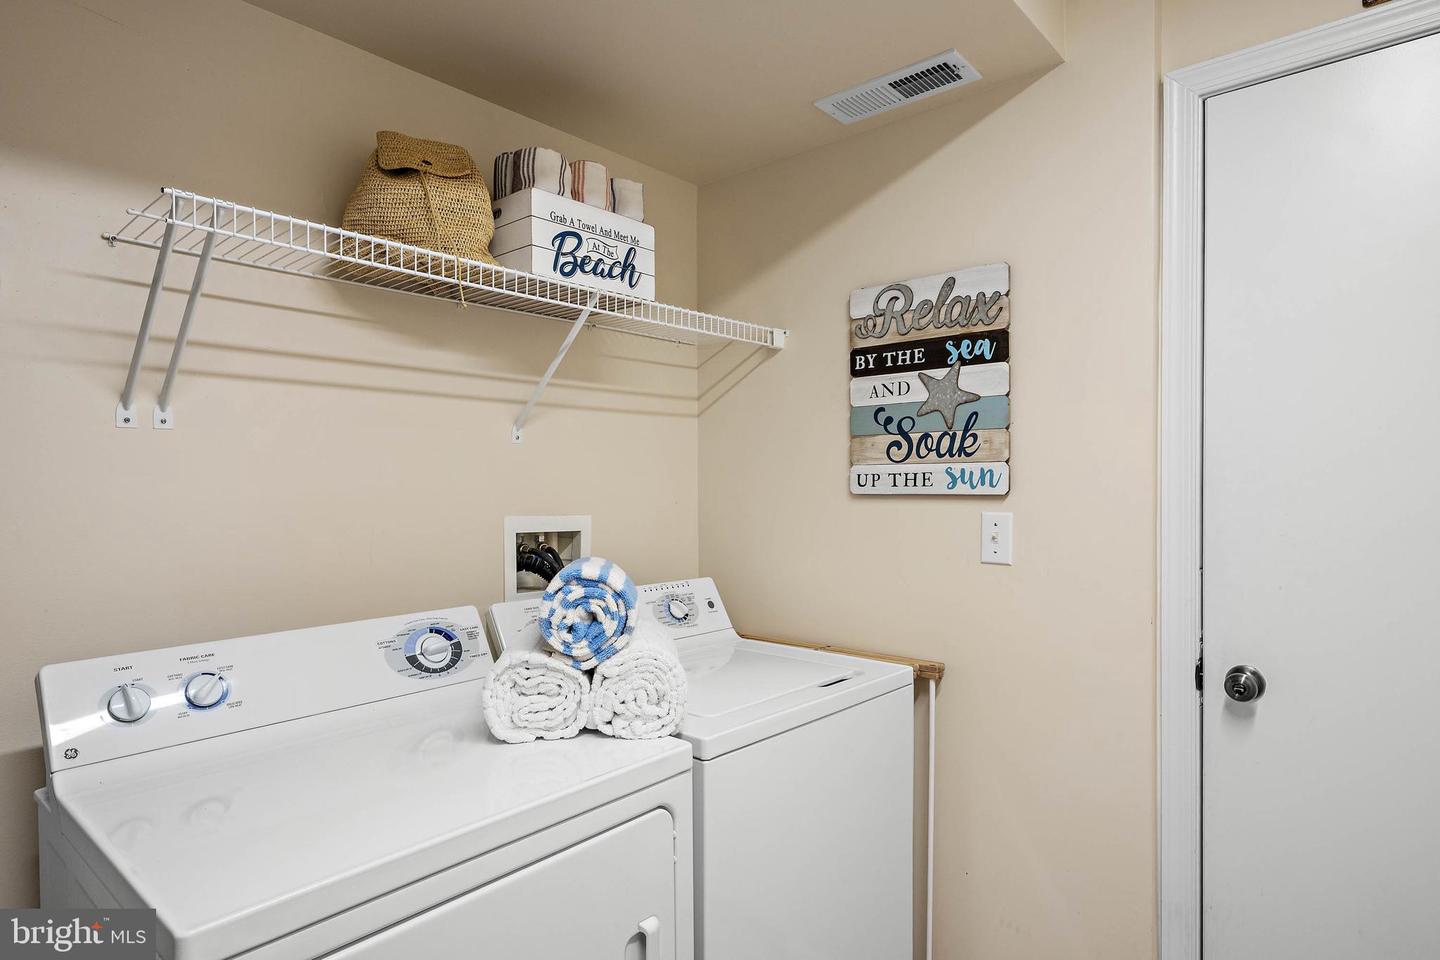
Dishwasher, Disposal, Dryer - Electric, Extra Refrigerator/Freezer, Oven/Range - Electric, Washer, Water Heater, Built-In Microwave, Humidifier, RefrigeratorBedrooms
3
Full Bath
3
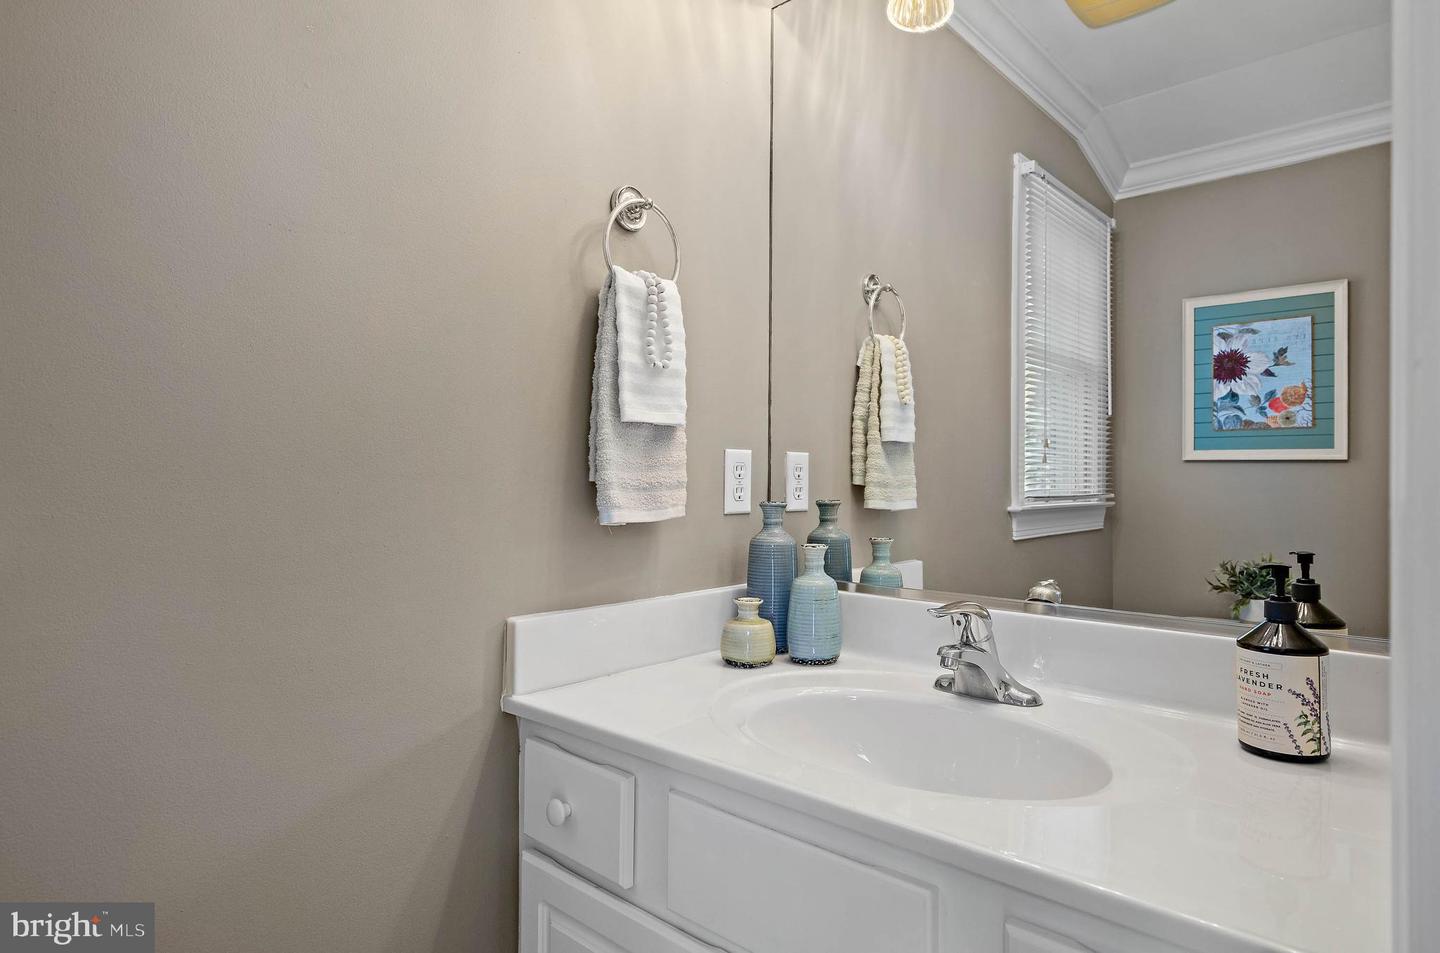
Half Bath
1
Laundry
Lower Floor
Rooms
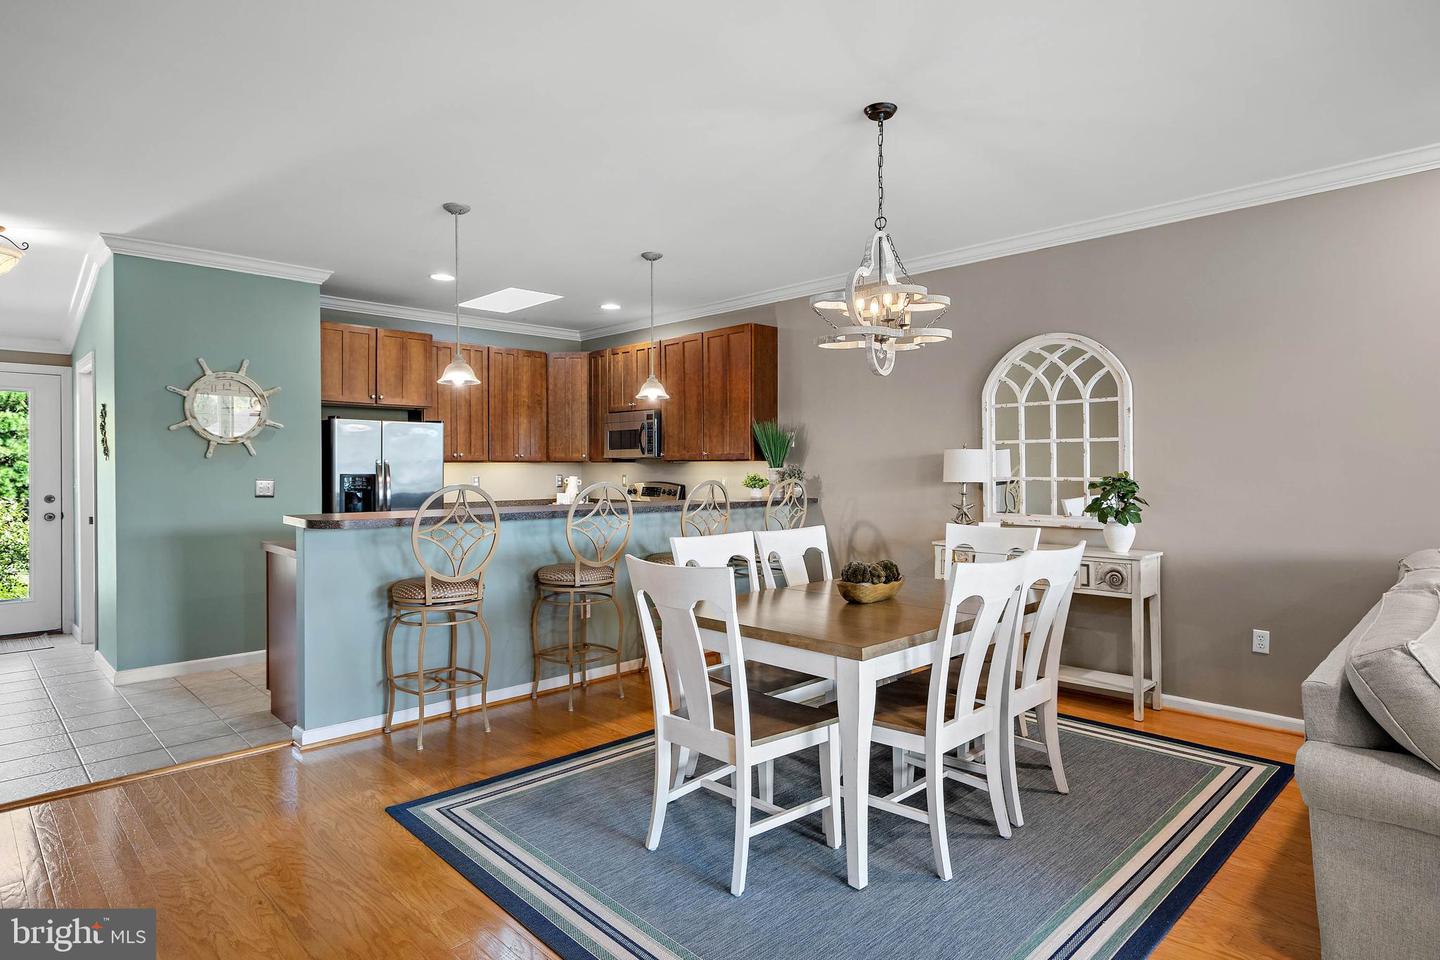
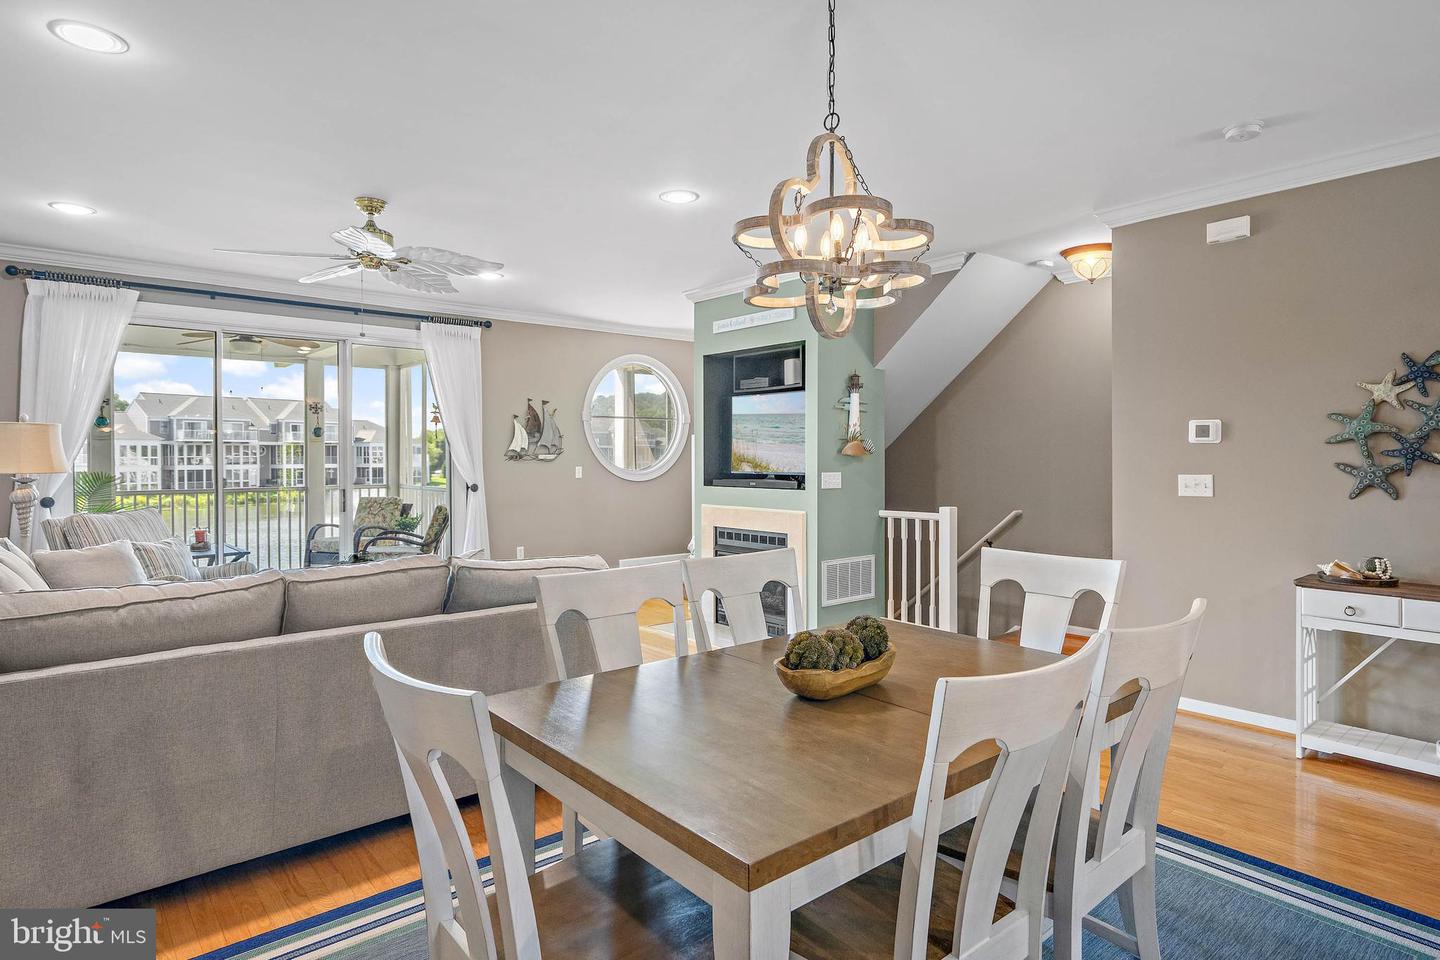
Living Room, Dining Room, Primary Bedroom, Kitchen, Laundry, Other, Additional Bedroom
Living Area
2000 sq/ft
Fireplace(s)
1
Fireplace Features
Gas/propane
Flooring
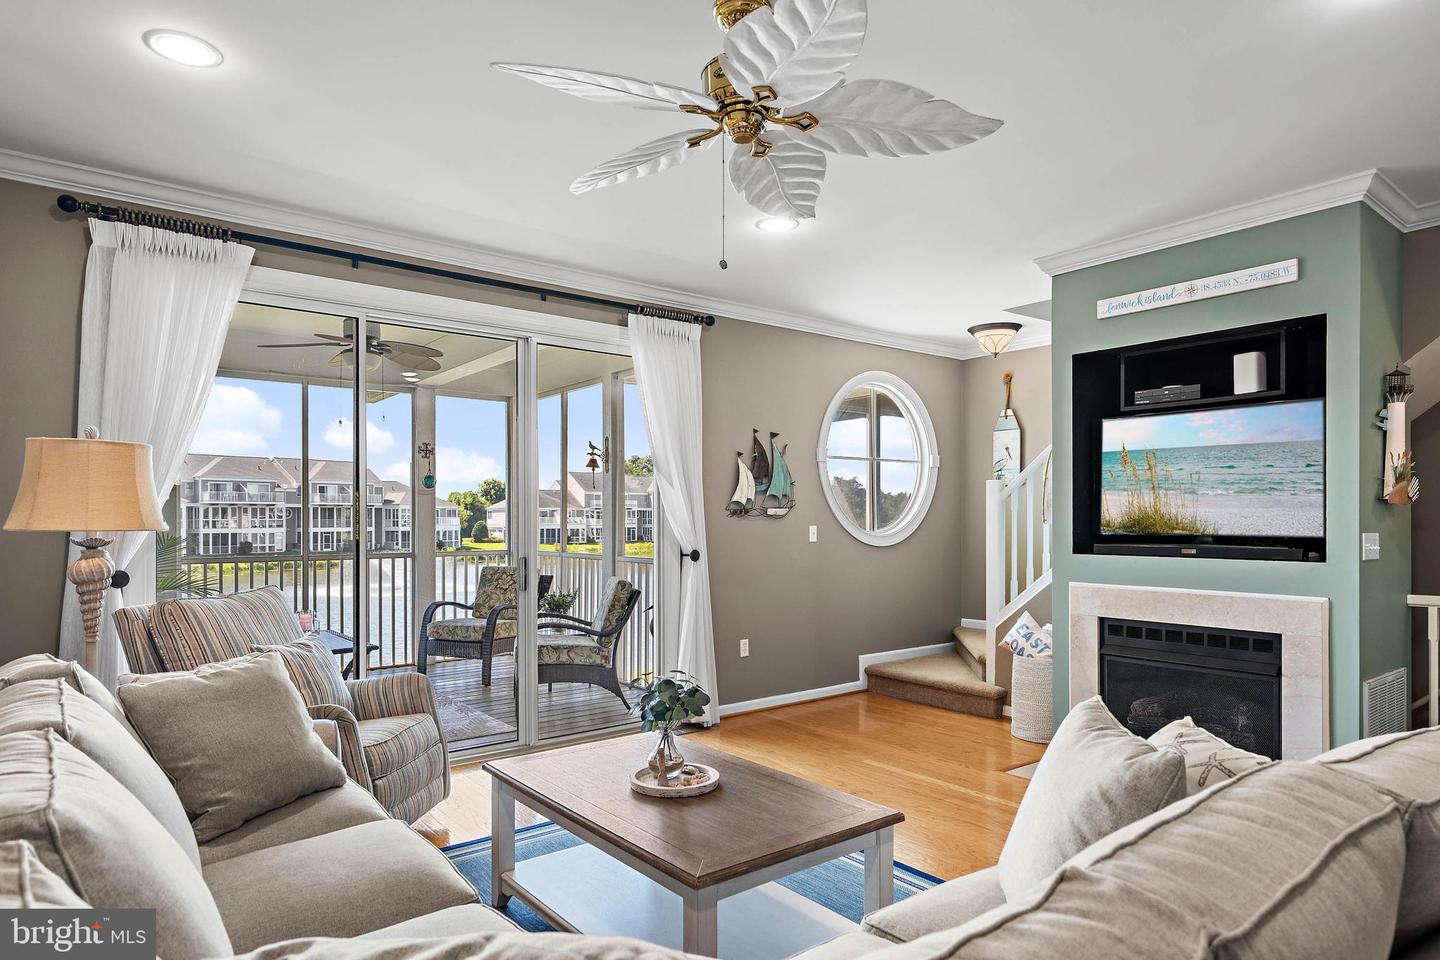
Carpet, Hardwood, Tile/brick
Interior Features
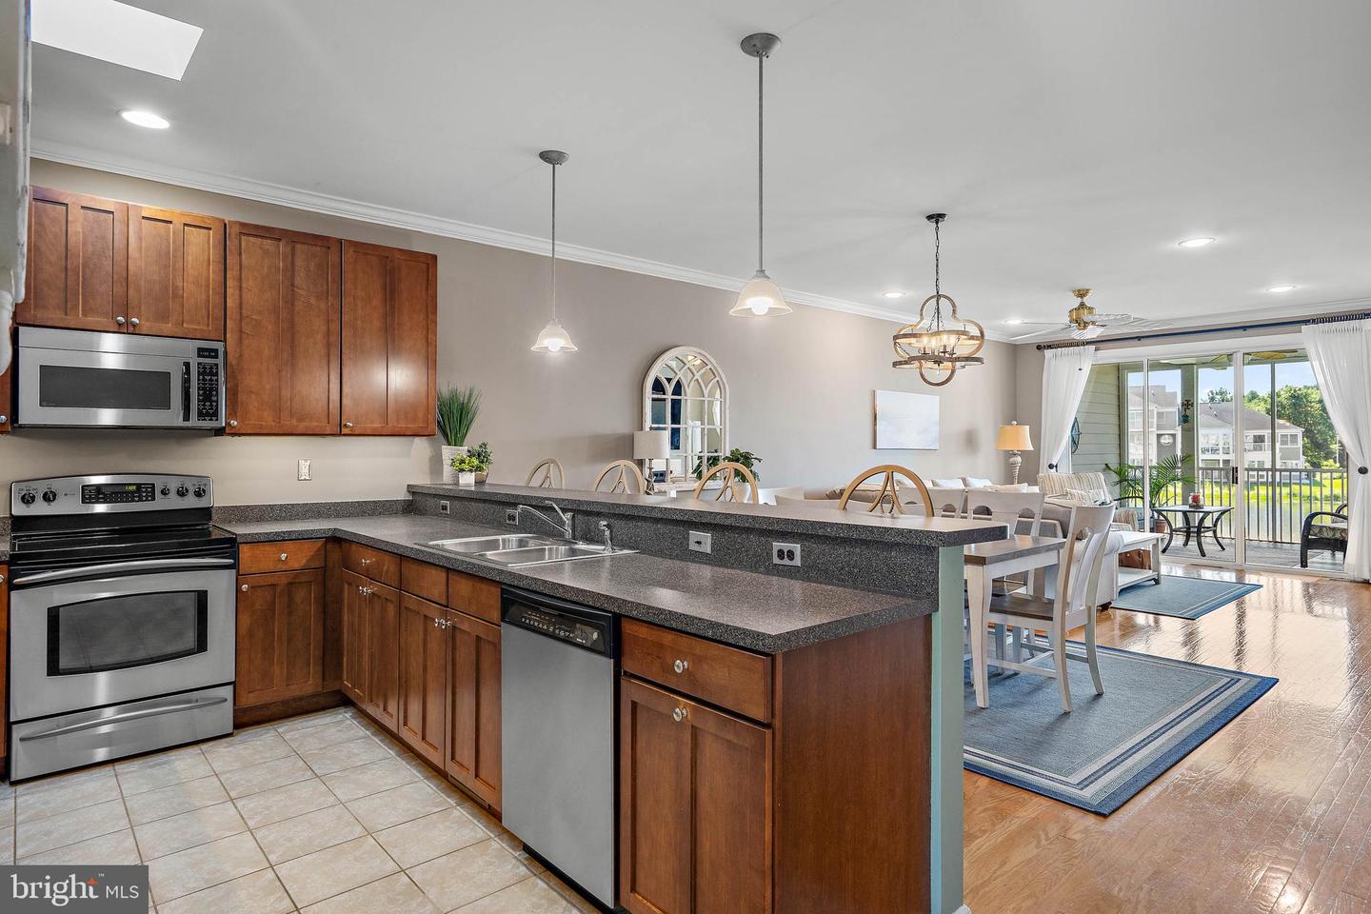
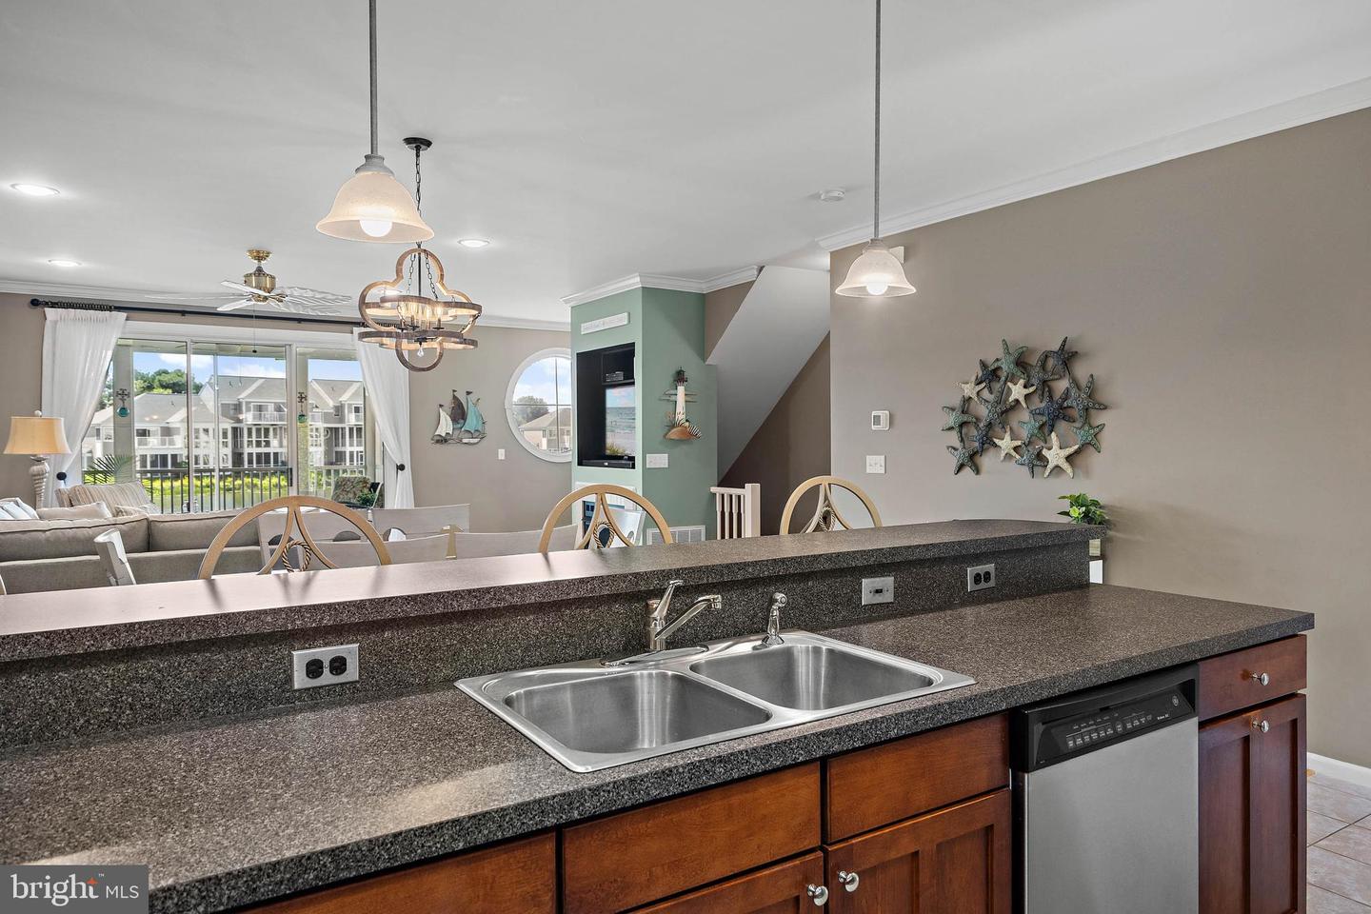
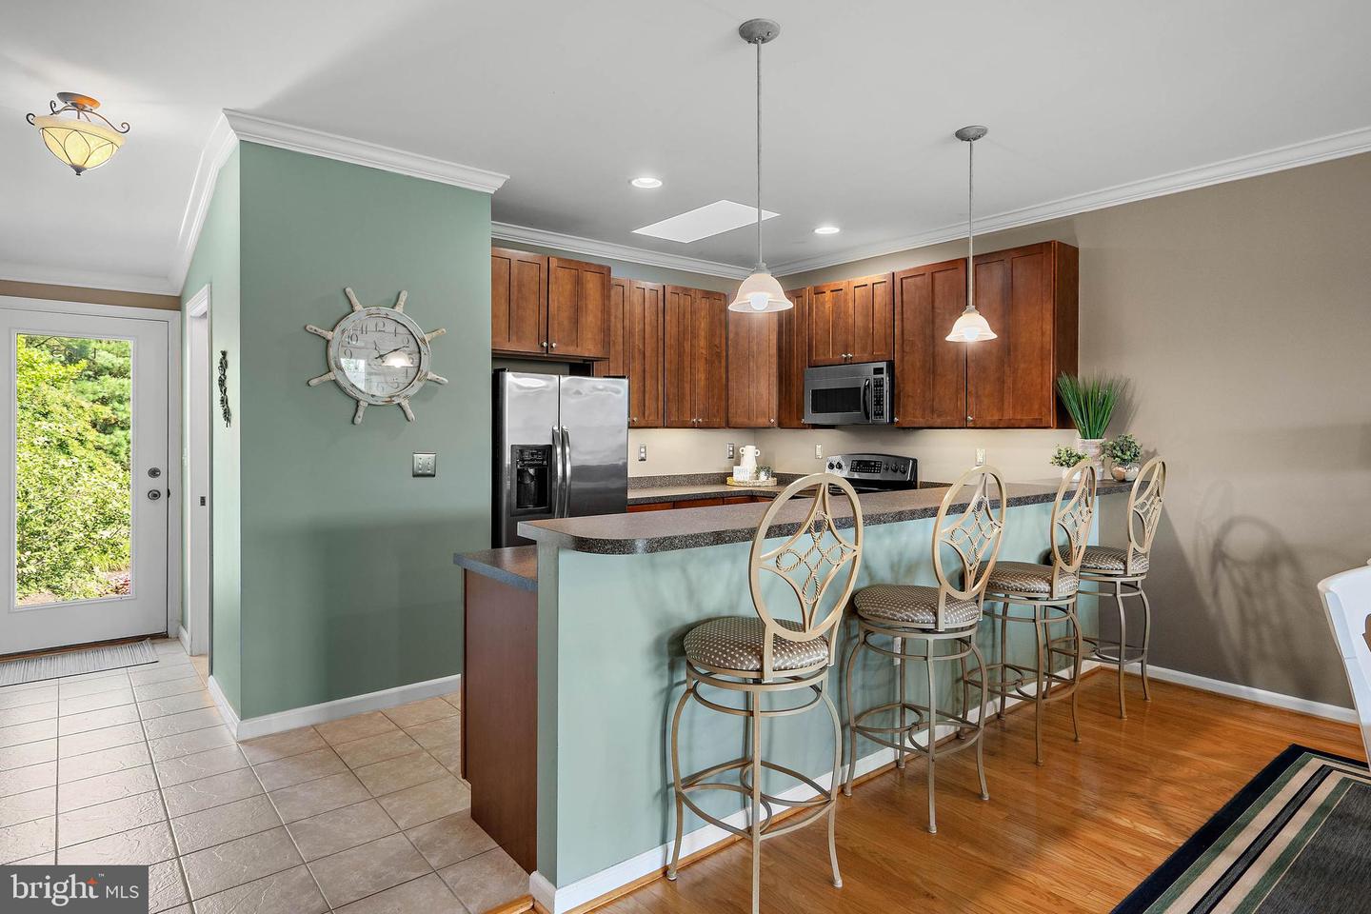
- Breakfast Area
- Combination Kitchen/Dining
- Combination Kitchen/Living
- Entry Level Bedroom
- Ceiling Fan(s)
- Window Treatments
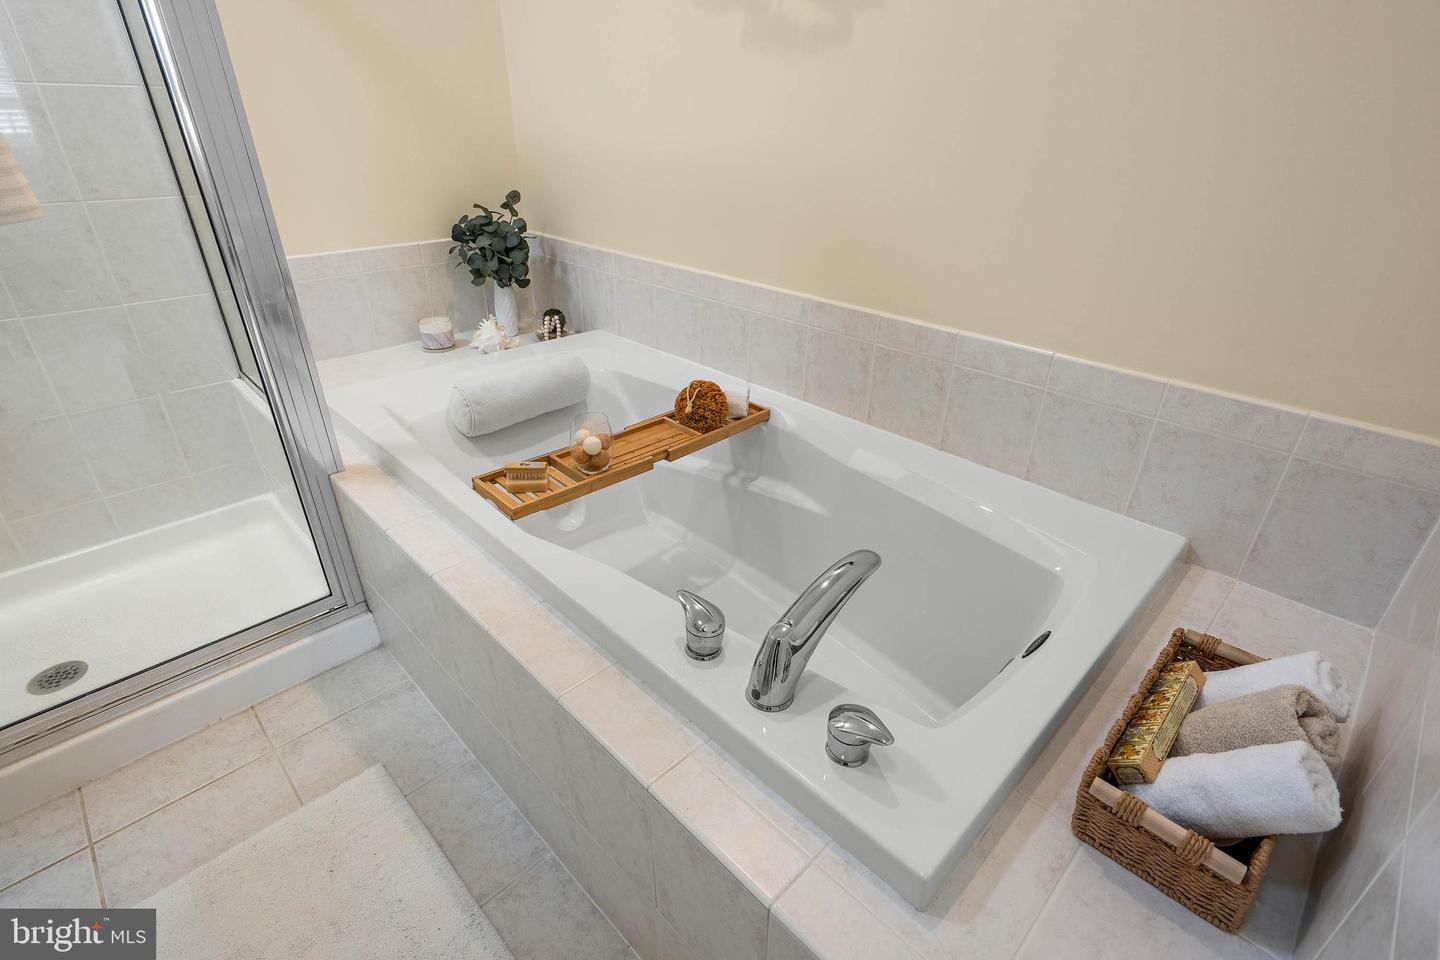
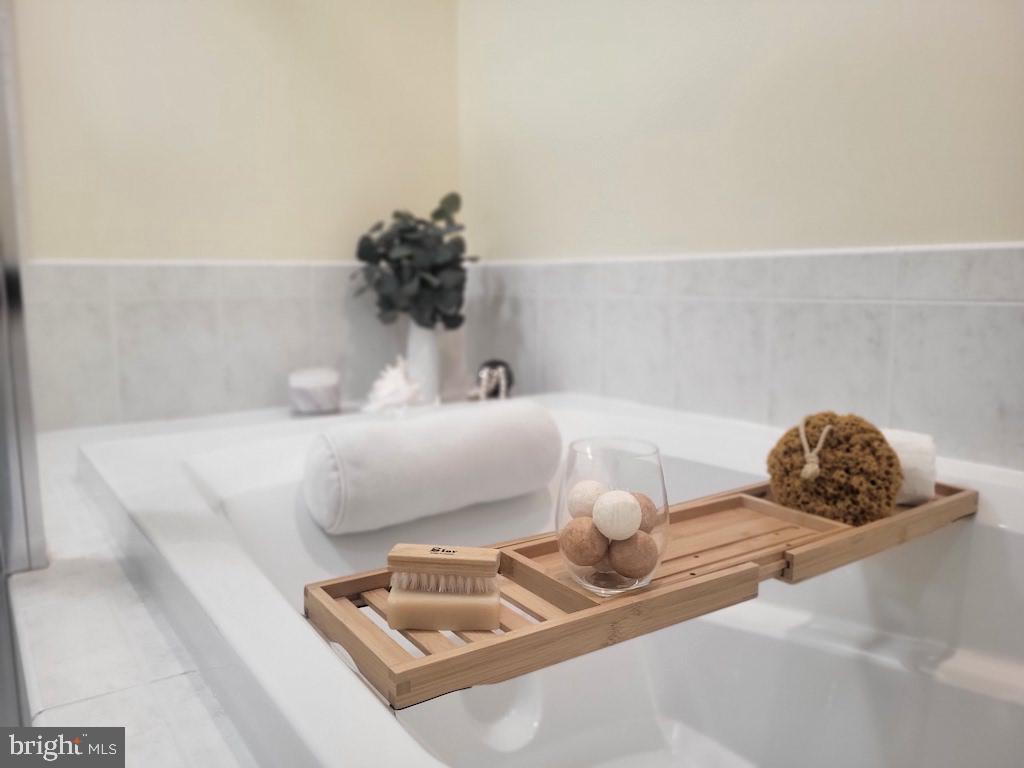
- Bathroom - Soaking Tub
- Carpet
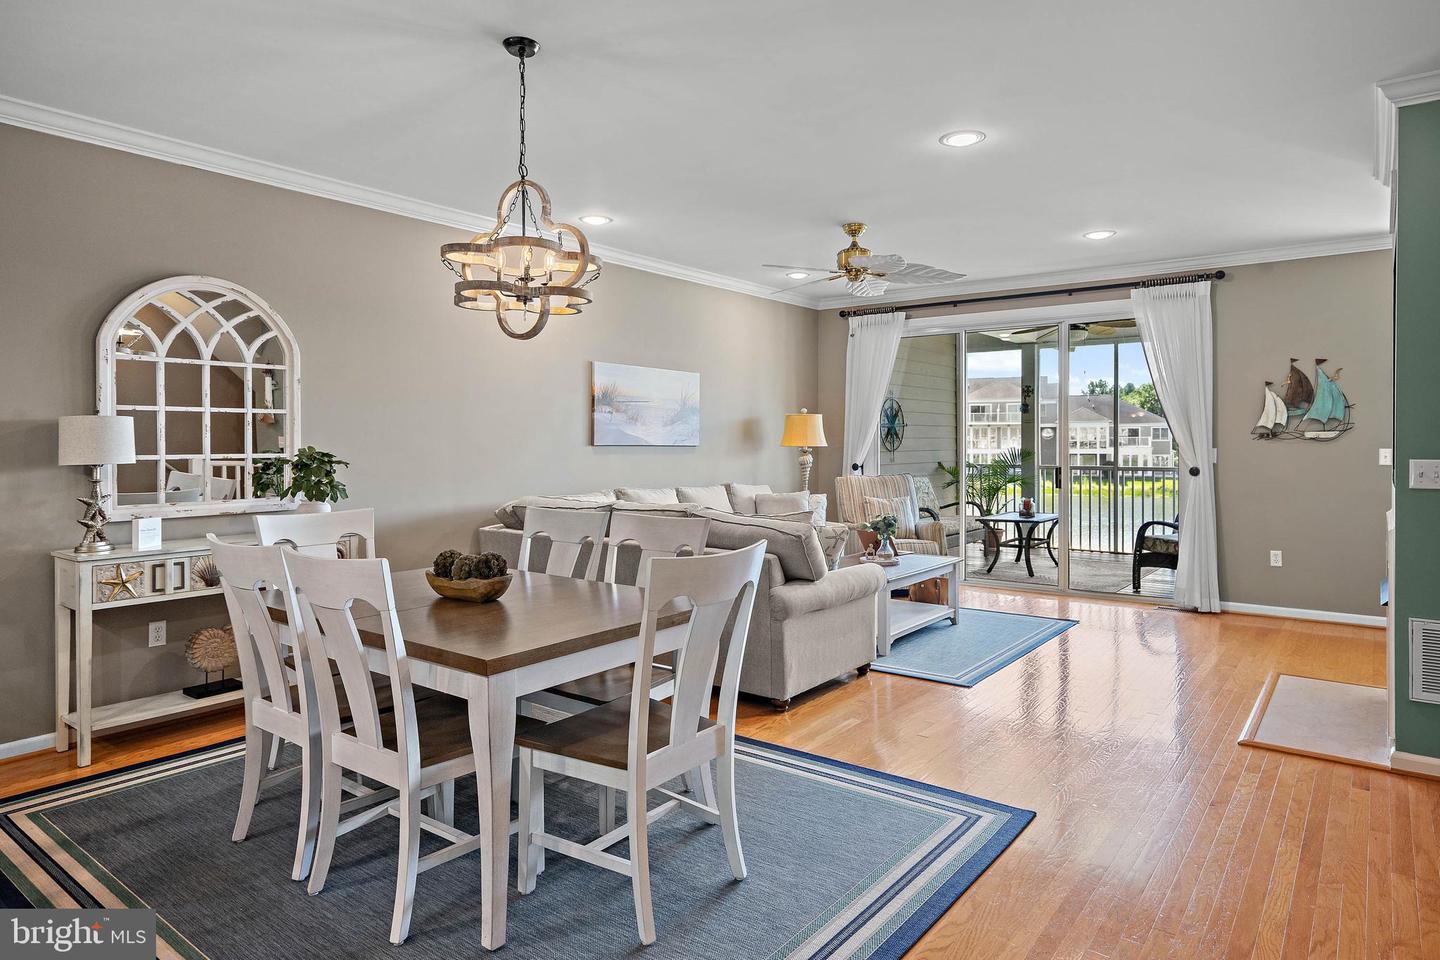
- Combination Dining/Living
- Crown Moldings
- Floor Plan - Open
- Kitchen - Galley
- Recessed Lighting
- Skylight(s)
- Walk-in Closet(s)
- Wood Floors
General
MLS
Desu2119456
Community
Bayville Shores
Price
$565,000.00
Price/SQft
$282.50
HOA Fee
$1,739.63
HOA Fee Frequency
Quarterly
Accessibility Features
Other
Exterior
Pool
Yes - Community
District
INDIAN RIVER
Bayville Shores
MLS
Desu2119456
$565,000
3 Bed
3 Bath
1 Hf. Bath
- Tax Total Living Area:
- 2000 sq. ft.
- Lot Size:
- 0 acres
HOA: $1,740 Quarterly
Open Houses for 38024 Creek Dr #1305
Sun
20
11:00 am - 1:00 pm
Listed 20 days ago
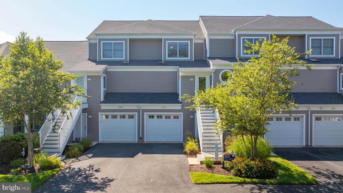
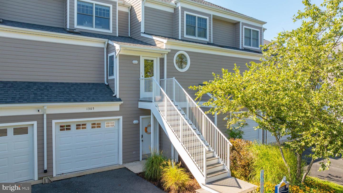
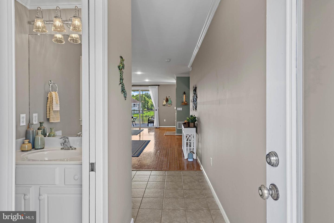
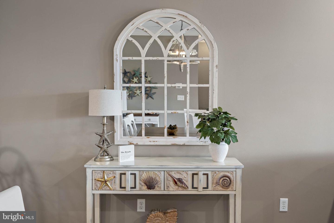
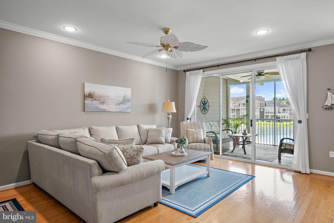
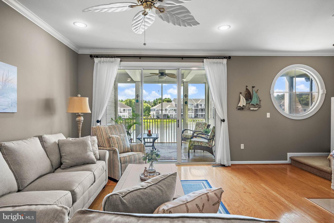
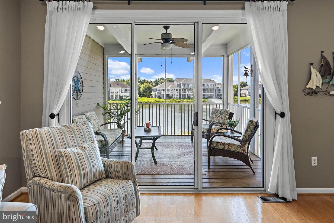
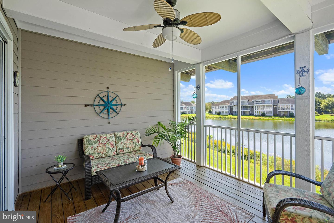
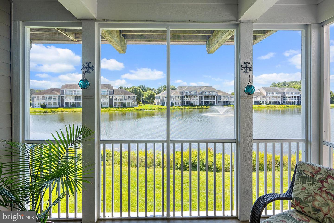
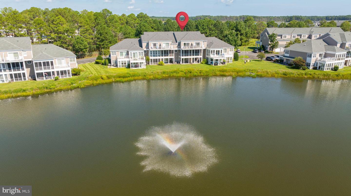
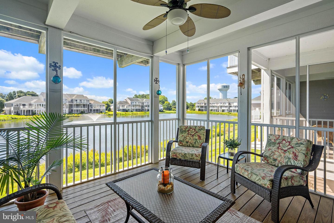
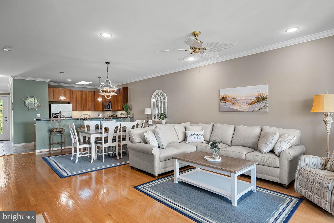
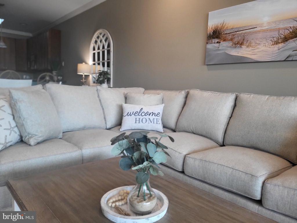
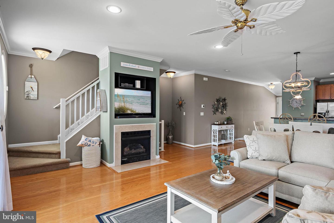
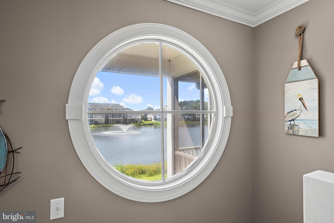
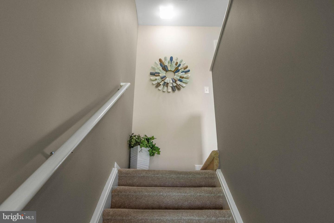
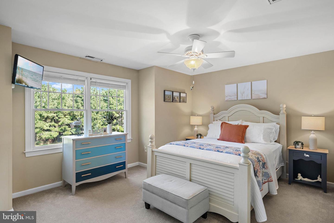
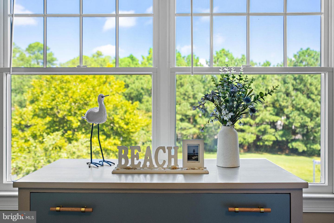
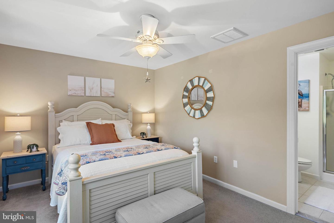
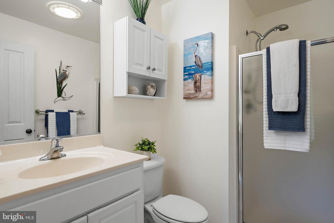
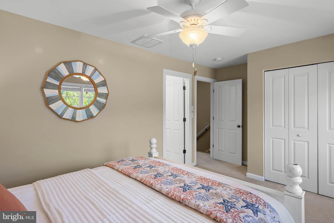
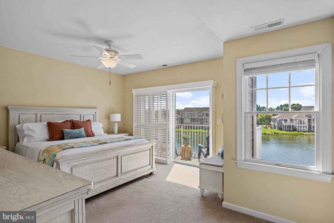
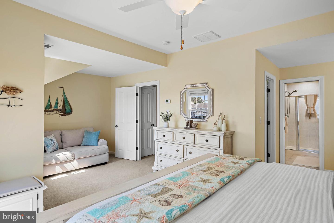
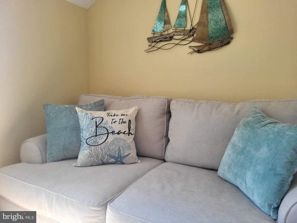
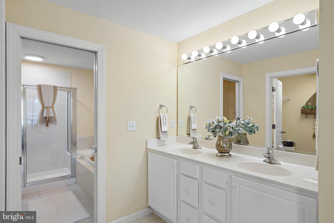
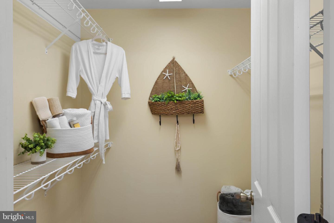
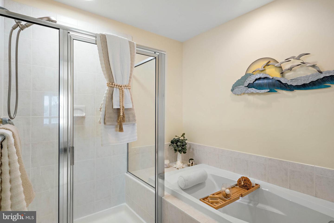
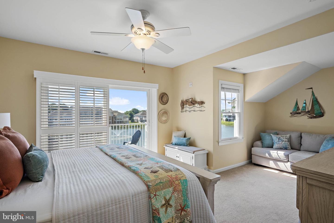
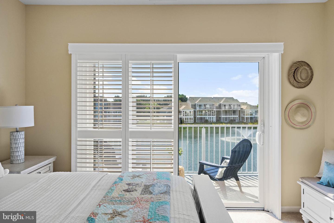
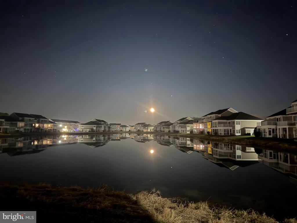
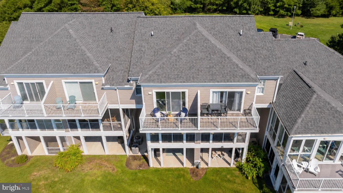
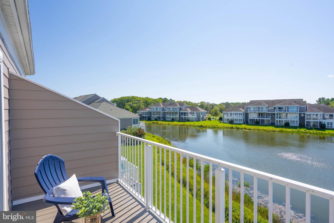
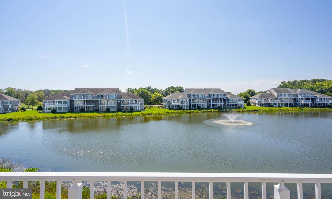
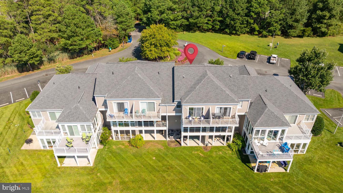
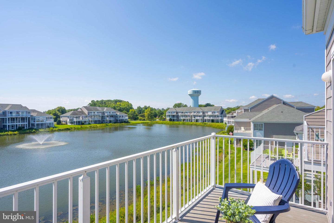
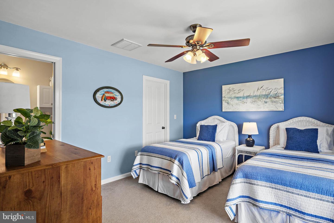
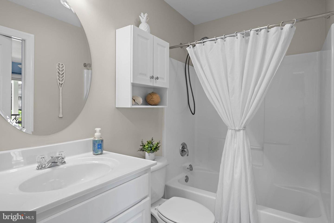
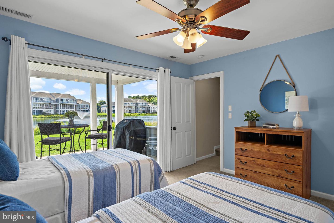
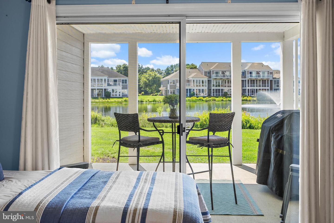
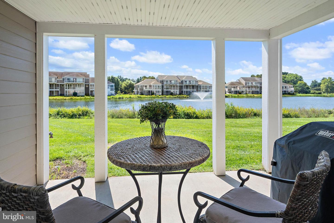
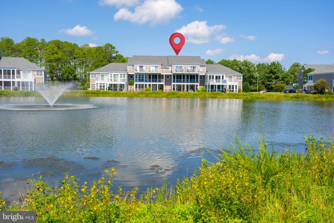
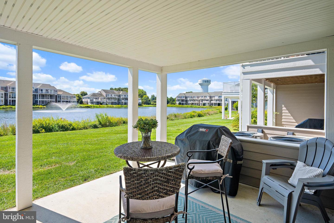
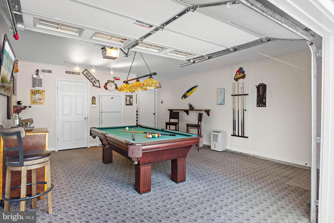
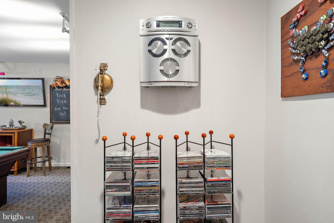
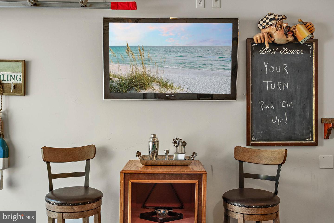
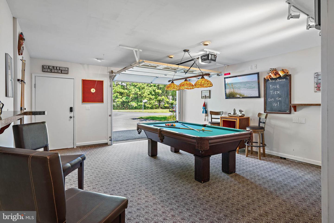
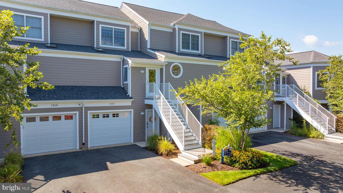
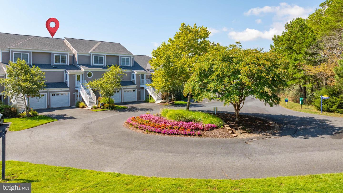
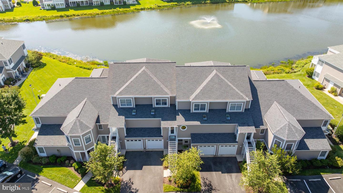
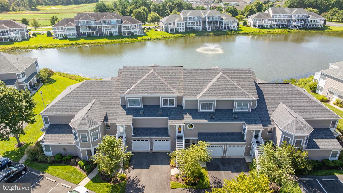
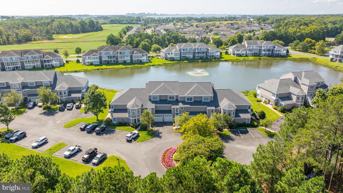
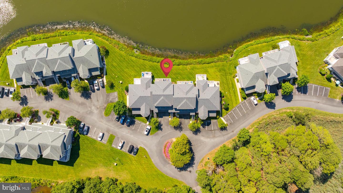
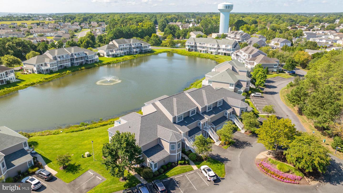
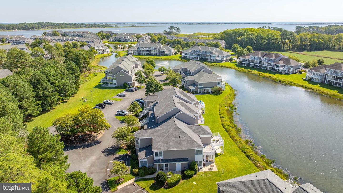
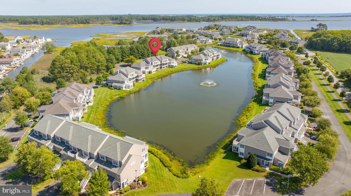
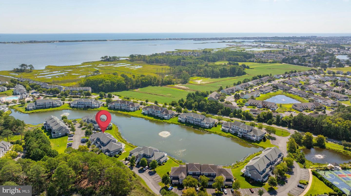
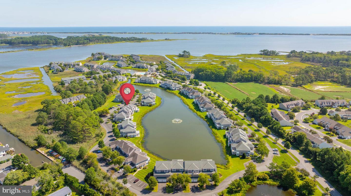
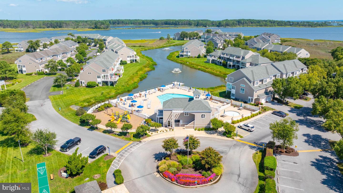
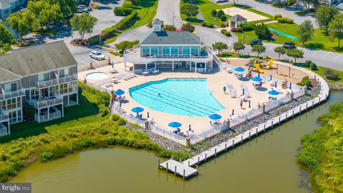
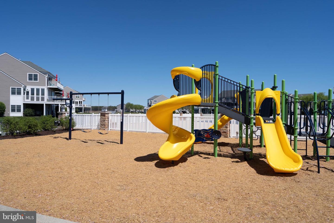
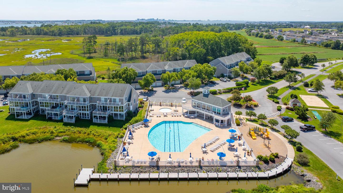
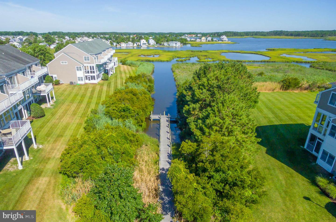
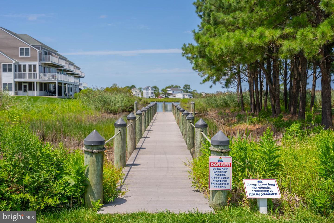
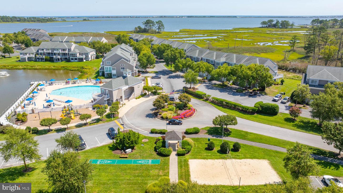
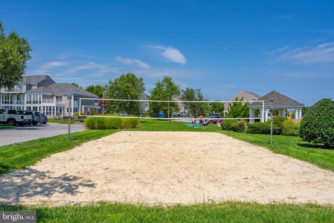
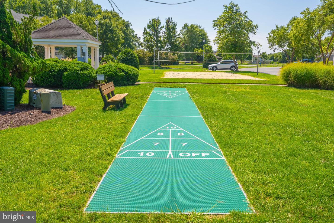
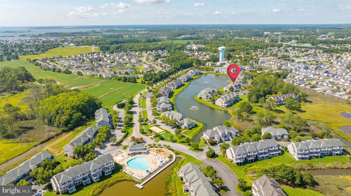
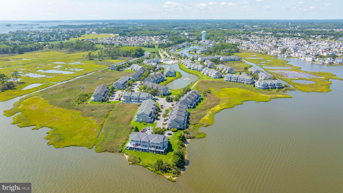
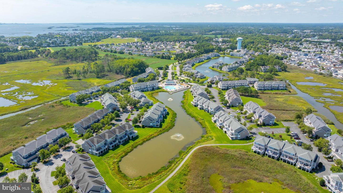
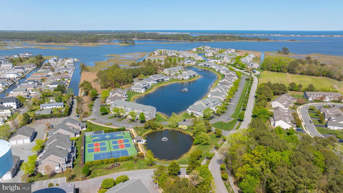
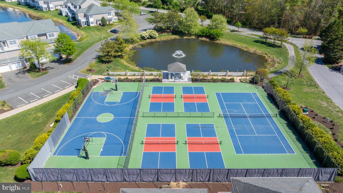
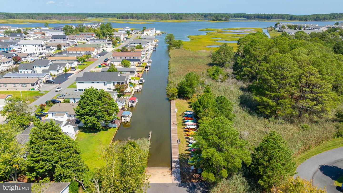
Pondfront, furnished and ready for fun—enjoy expansive pond views, wetlands & wildlife from this beautifully appointed home in Bayville Shores. Offered furnished, turnkey and move-in ready, this three-level coastal retreat overlooks one of the community’s largest ponds, where a fountain creates a peaceful backdrop from the patio, screened porch and primary balcony. The entry level offers a spacious guest suite with a full bath and walk-in closet, along with a climate-controlled, customized garage arranged as a fully equipped “fun cave” complete with a pool table, television, refrigerator, casual seating and an additional storage closet—perfect for vacation days, summer nights, effortless entertaining and year-round fun. Upstairs, the open-concept main level brings the kitchen, breakfast bar, dining area and living room together, extending naturally to the screened porch overlooking the pond. The upper level features a spacious primary suite with a walk-in closet, private bath and balcony, plus a second bedroom with its own en suite bath. Highly sought-after Bayville Shores is situated less than three miles from the beaches, shopping and dining of Fenwick Island and Ocean City, with live performances and events nearby at Freeman Arts Pavilion. Community amenities include a pool, clubhouse and fitness center overlooking the pond with a view of Little Assawoman Bay, tennis, pickleball, basketball, volleyball courts, a tot lot, community boat ramp, piers, kayak & paddleboard launches providing access to open water, and beautifully maintained green spaces with walking and biking paths throughout. The home has been thoughtfully edited and staged by Marton & Mahew to highlight its best features. Staging items do not convey; please see exclusions and upgrades lists.
Similar Listings
Virtual Tour
Cinderberry Estates
$565,000
4 Bed
3 Bath
2 Hf. Bath
- Tax Total Living Area:
- 4000 sq. ft.
Listed 167 days ago
Courtesy: Patterson-schwartz-hockessin
MLS Desu2108842
Virtual Tour
Peninsula
$565,000
4 Bed
3 Bath
1 Hf. Bath
- Tax Total Living Area:
- 2491 sq. ft.
Listed 192 days ago
Courtesy: Monument Sotheby's International Realty
MLS Desu2105746
SoldVirtual Tour
Sanibel Village
$565,000
3 Bed
2 Bath
- Tax Total Living Area:
- 1395 sq. ft.
Sold 11/21/2025
Courtesy: Jack Lingo - Rehoboth
MLS Desu2096440
$565,000
3 Bed
2 Bath
1 Hf. Bath
- Tax Total Living Area:
- 2257 sq. ft.
Listed 393 days ago
Courtesy: Century 21 Emerald
MLS Desu2093464
Sold
$565,000
3 Bed
2 Bath
- Tax Total Living Area:
- 2109 sq. ft.
Sold 12/10/2025
Courtesy: Jack Lingo - Rehoboth
MLS Desu2084210
$564,900
3 Bed
2 Bath
1 Hf. Bath
- Tax Total Living Area:
- 4941 sq. ft.
Listed 192 days ago
Courtesy: Iron Valley Real Estate Premier
MLS Desu2106988
Sold
Harts Landing
$564,900
3 Bed
2 Bath
- Tax Total Living Area:
- 1872 sq. ft.
Sold 12/30/2024
Courtesy: Re/max Realty Group Rehoboth
MLS Desu2071056
Virtual Tour
Garrison Lake Gree
$565,990
4 Bed
3 Bath
1 Hf. Bath
- Tax Total Living Area:
- 2700 sq. ft.
Listed 358 days ago
Courtesy: Exp Realty, Llc
MLS Dekt2041416
Pending
Compass Point
$564,000
3 Bed
3 Bath
- Tax Total Living Area:
- 3968 sq. ft.
Listed 30 days ago
Courtesy: Berkshire Hathaway Homeservices Penfed Realty
MLS Desu2118806
Pond View Estates
$563,900
4 Bed
2 Bath
1 Hf. Bath
- Tax Total Living Area:
- 3400 sq. ft.
Listed 230 days ago
Courtesy: Re/max Associates-hockessin
MLS Dekt2044094
PendingNewly Listed
Garrison Lake Gree
$563,875
4 Bed
2 Bath
1 Hf. Bath
- Tax Total Living Area:
- 3000 sq. ft.
Listed 3 days ago
Courtesy: Exp Realty, Llc
MLS Dekt2050746
Hawthorne
$563,500
4 Bed
3 Bath
- Tax Total Living Area:
- 3268 sq. ft.
Listed 428 days ago
Courtesy: Berkshire Hathaway Homeservices Penfed Realty
MLS Desu2089928
Create an account
Save your favorite listings to view them later from multiple
devices by creating an account today or sign in.




