
210 Otter Way, Frederica, De 19946
Virtual TourNewly Listed
Courtesy: Long & Foster Real Estate, Inc.,
Kimberly Marie Kurtz
Bedrooms
5
Full Bath
3
Half Bath
1
Laundry
Main Floor
Living Area
3378 sq/ft
Fireplace(s)
2
Fireplace Features
Electric, Gas/propane
Interior Features
General
MLS
Dekt2052020
Community
Otter Run
Price
$550,000.00
Price/SQft
$219.74
HOA Fee
$224.00
HOA Fee Frequency
Annually
District
LAKE FOREST
Otter Run
MLS
Dekt2052020
$550,000
5 Bed
3 Bath
1 Hf. Bath
- Tax Total Living Area:
- 3378 sq. ft.
- Lot Size:
- 0.53 acres
HOA: $224 Annually
Listed 1 day ago
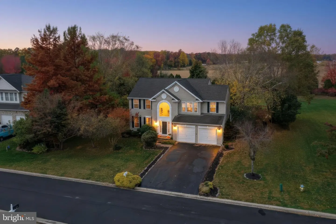
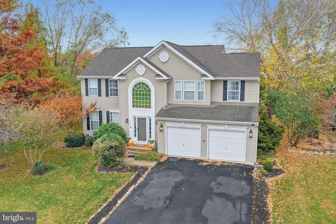
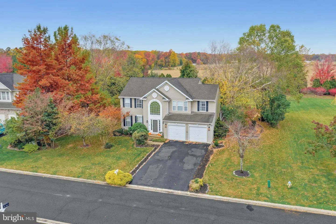
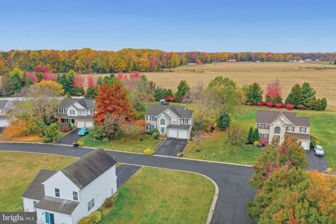
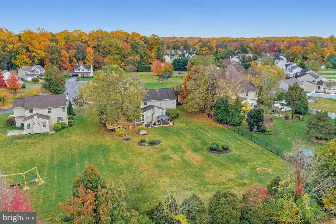
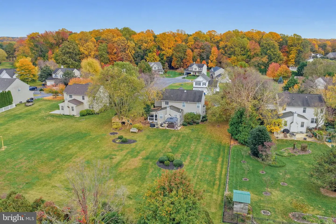
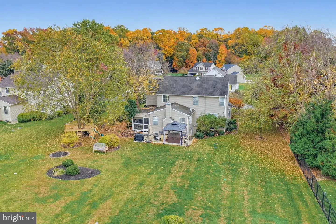
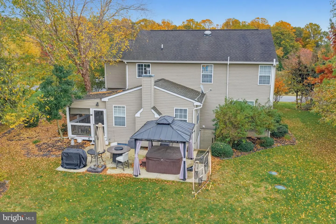
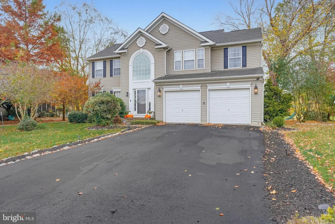
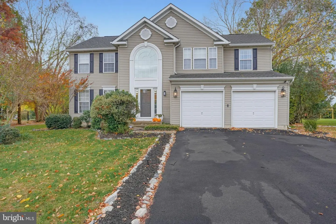
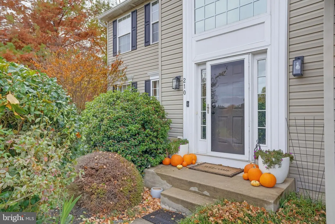
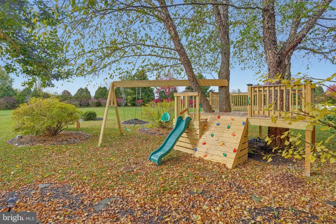
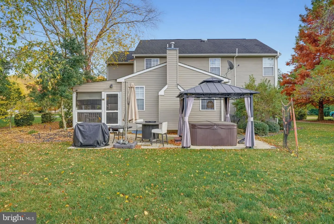
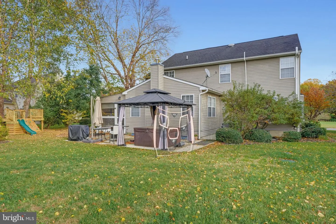
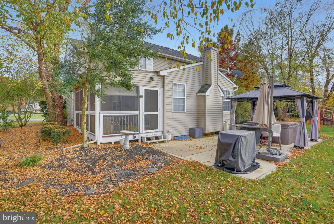
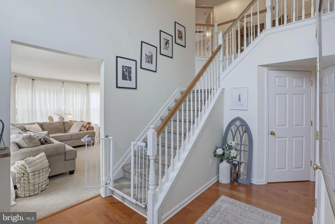
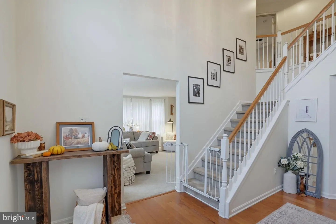
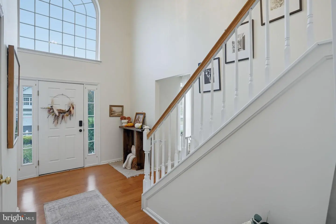
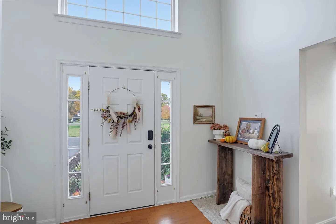
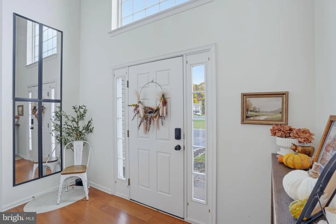
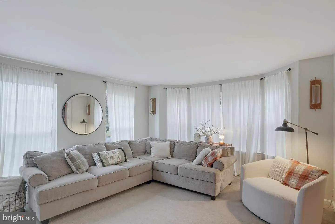
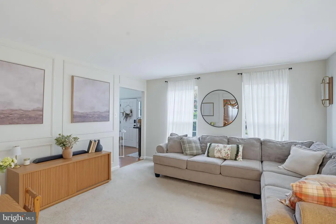
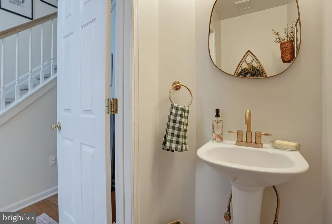
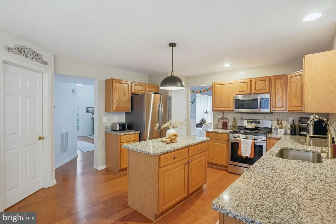
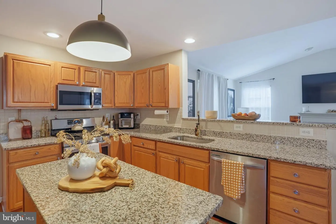
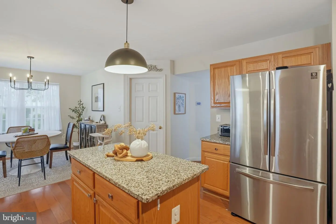
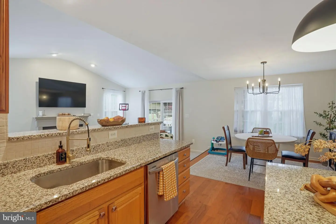
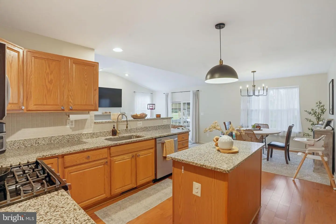
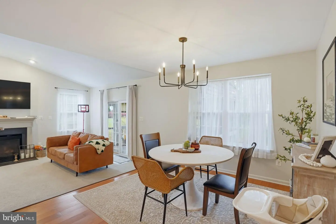
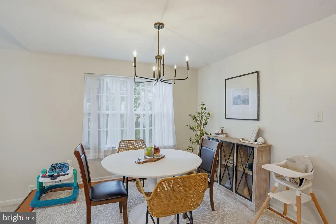
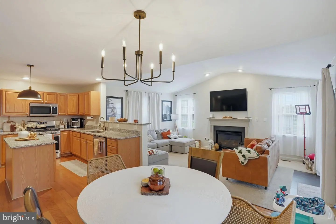
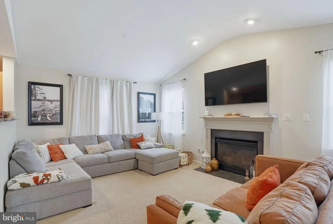
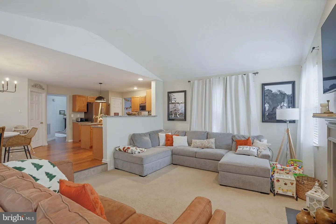
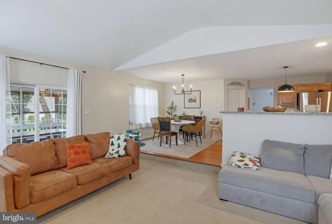
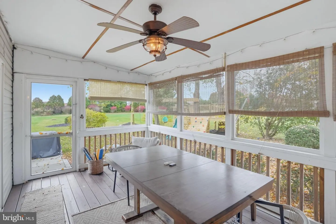
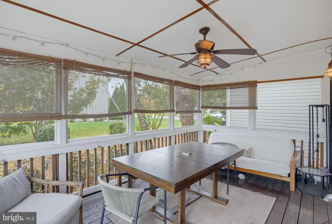
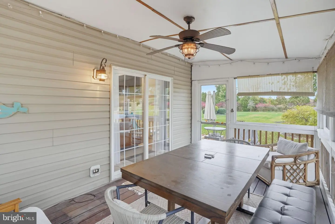
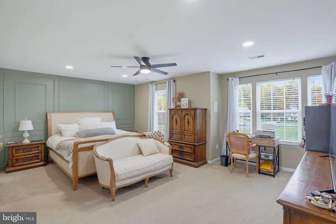
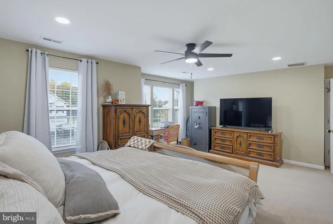
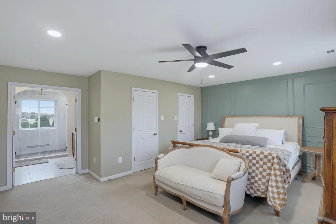
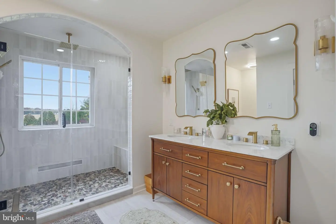
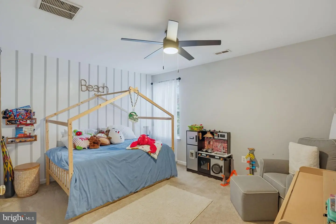
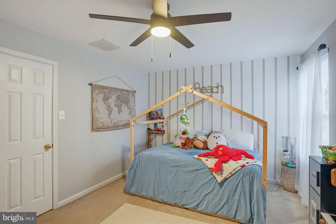
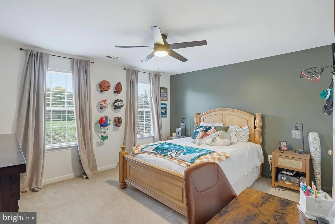
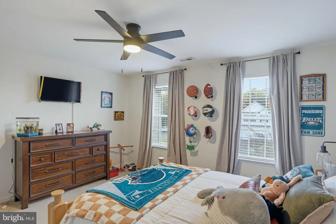
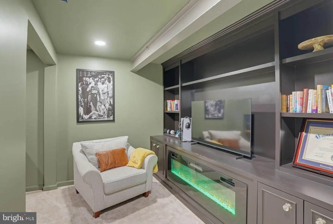
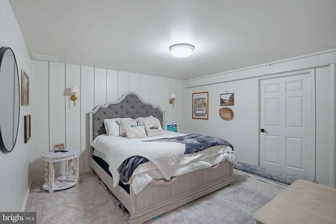
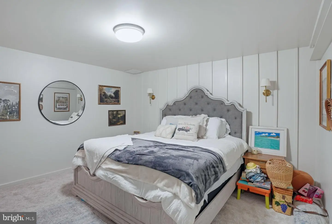
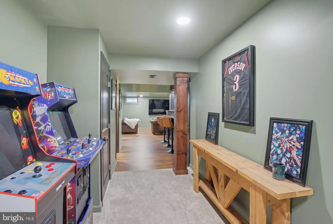
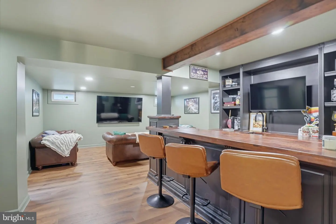
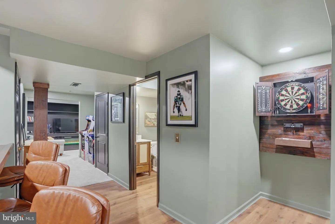
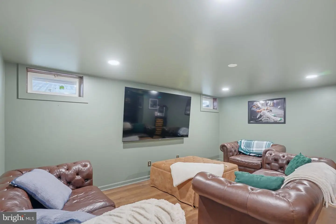
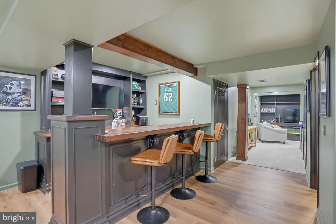
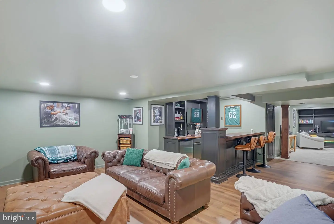
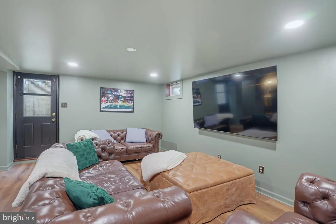
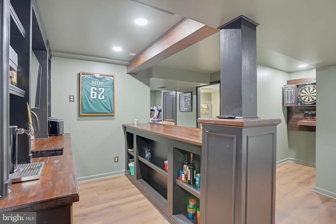
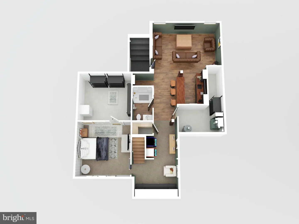
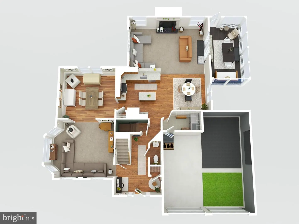
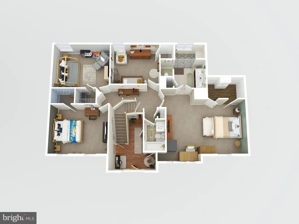
Welcome to 210 Otter Way, a beautifully kept two-story home in Frederica with a two-car attached garage and a private, tree-lined backyard. A dramatic two-story foyer with a soaring arched window fills the entry with natural light and opens to gleaming hardwood floors. The open kitchen features granite countertops, a center island with pendant lighting, stainless steel appliances including a gas range and French-door refrigerator, and a dining area with sliders to the rear deck. Relax in the family room under a vaulted ceiling with recessed lighting and a cozy fireplace, or enjoy the separate living room for added space. Upstairs, the primary suite features a custom paneled accent wall, a ceiling fan, and a fully renovated en-suite bath with a double vanity, brass fixtures, and a stunning arched walk-in tile shower with a rain showerhead, pebble floor, and built-in bench. The finished lower level is made for entertaining, with a lounge area and a custom-built wood bar with seating and a mini-fridge. Outside, enjoy a screened porch, an open deck, and a backyard patio, all backing to mature trees. Move-in ready and waiting for its next chapter!
Similar Listings
Newly Listed
Timber Mills
$550,000
5 Bed
3 Bath
1 Hf. Bath
- Tax Total Living Area:
- 3886 sq. ft.
Listed 1 day ago
Courtesy: Patterson-schwartz-middletown
MLS Dekt2051588
Virtual Tour
Covey Run
$550,000
4 Bed
4 Bath
2 Hf. Bath
- Tax Total Living Area:
- 5902 sq. ft.
Listed 18 days ago
Courtesy: Patterson-schwartz-dover
MLS Dekt2050532
Virtual Tour
Victoria Forest
$550,000
4 Bed
3 Bath
1 Hf. Bath
- Tax Total Living Area:
- 2700 sq. ft.
Listed 32 days ago
Courtesy: Coldwell Banker Realty
MLS Desu2121506
Pending
Bechers Brook
$550,000
4 Bed
2 Bath
1 Hf. Bath
- Tax Total Living Area:
- 3324 sq. ft.
Listed 38 days ago
Courtesy: Re/max Horizons
MLS Dekt2051120
Salt Pond
$550,000
4 Bed
3 Bath
- Tax Total Living Area:
- 1899 sq. ft.
Listed 44 days ago
Courtesy: Northrop Realty
MLS Desu2120764
Heritage Trace
$550,000
5 Bed
3 Bath
- Tax Total Living Area:
- 2667 sq. ft.
Listed 44 days ago
Courtesy: Exp Realty, Llc
MLS Dekt2050886
Bishops Landing
$550,000
4 Bed
3 Bath
1 Hf. Bath
- Tax Total Living Area:
- 2800 sq. ft.
Listed 45 days ago
Courtesy: Northrop Realty
MLS Desu2120890
Cannery Village
$550,000
4 Bed
2 Bath
2 Hf. Bath
- Tax Total Living Area:
- 3106 sq. ft.
Listed 65 days ago
Courtesy: Coldwell Banker Premier - Rehoboth
MLS Desu2119964
Virtual Tour
Hawthorne
$550,000
5 Bed
3 Bath
1 Hf. Bath
- Tax Total Living Area:
- 3400 sq. ft.
Listed 120 days ago
Courtesy: Century 21 Emerald
MLS Desu2114974
Seawinds
$550,000
4 Bed
2 Bath
1 Hf. Bath
- Tax Total Living Area:
- 3200 sq. ft.
Listed 199 days ago
Courtesy: Northrop Realty
MLS Desu2107586
Virtual Tour
Open House
Cinderberry Estates
$550,000
4 Bed
3 Bath
2 Hf. Bath
- Tax Total Living Area:
- 4000 sq. ft.
Listed 216 days ago
Courtesy: Patterson-schwartz-hockessin
MLS Desu2108842
Hickory Hollow
$550,000
5 Bed
3 Bath
1 Hf. Bath
- Tax Total Living Area:
- 3495 sq. ft.
Listed 221 days ago
Courtesy: Re/max Advantage Realty
MLS Dekt2045462
Create an account
Save your favorite listings to view them later from multiple
devices by creating an account today or sign in.


