
37221 Carolina Dr, Frankford, De 19945


Courtesy: Northrop Realty,
Dawn Hudson
Appliances
Dishwasher, Microwave, Water Heater, Exhaust Fan, Built-In Microwave, Built-In Range, Disposal, Energy Efficient Appliances, Oven - Self Cleaning, Oven - Single, Oven/Range - Gas, Stainless Steel Appliances, Washer/Dryer Hookups Only, Water Heater - TanklessBedrooms
3
Full Bath
2
Half Bath
1
Laundry
Hookup
Rooms
Living Room, Dining Room, Primary Bedroom, Bedroom 2, Bedroom 3, Kitchen, Laundry
Living Area
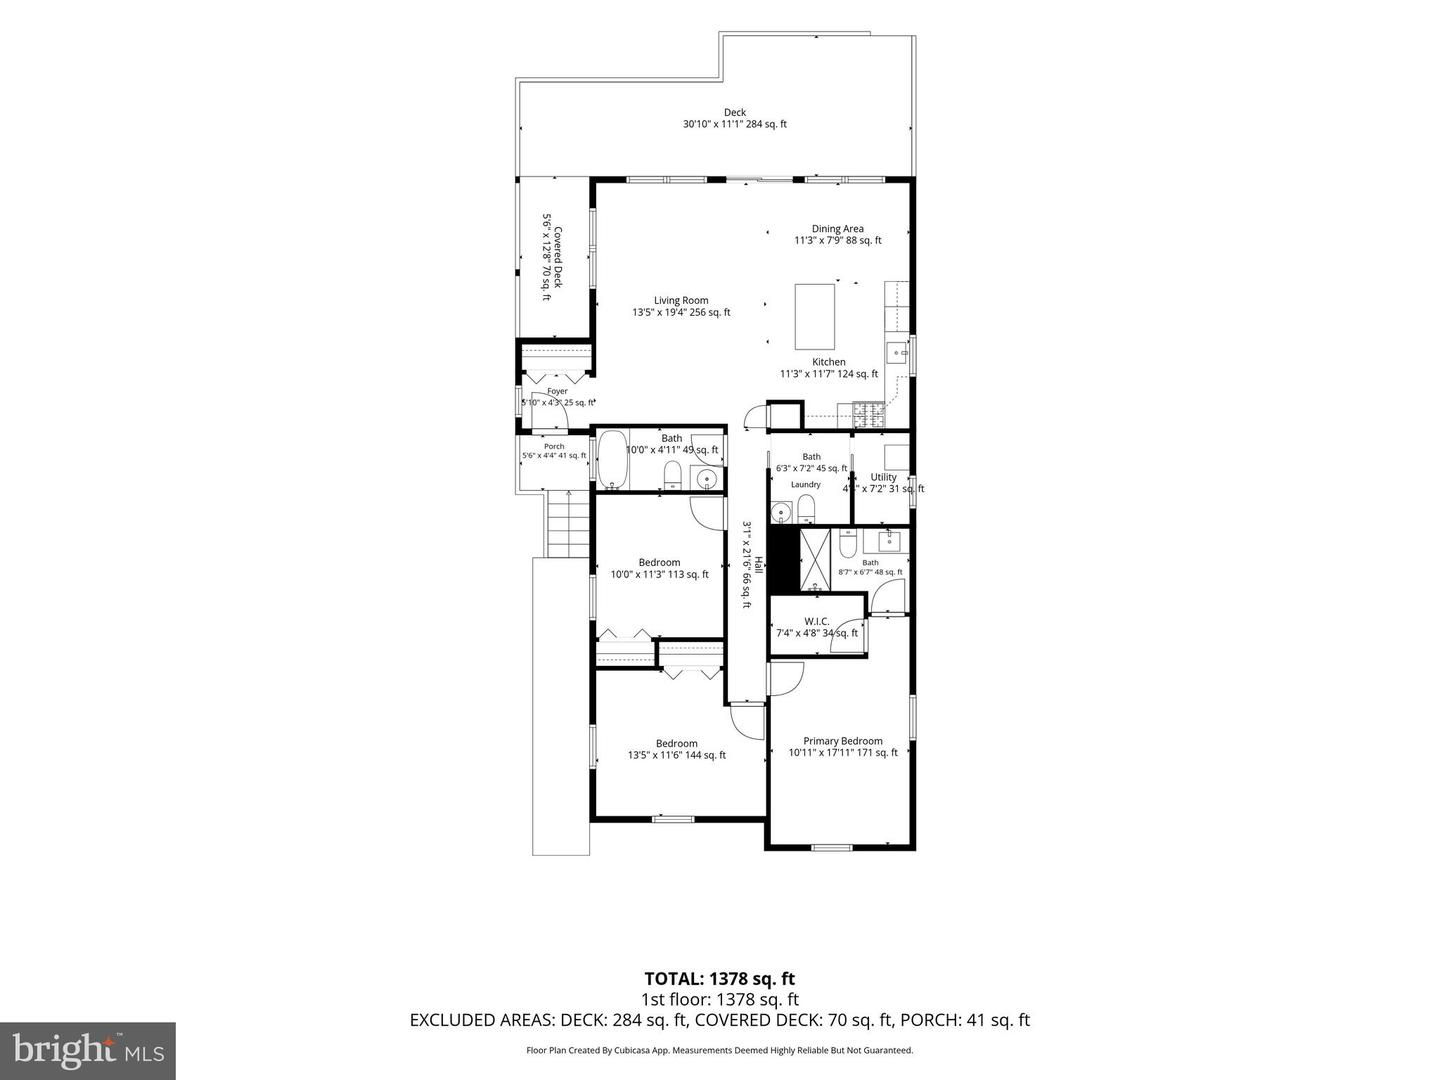
1378 sq/ft
Flooring
Ceramic Tile, Luxury Vinyl Plank
Interior Features
- Attic
- Breakfast Area
- Ceiling Fan(s)
- Combination Dining/Living
- Combination Kitchen/Dining
- Combination Kitchen/Living
- Dining Area
- Entry Level Bedroom
- Family Room Off Kitchen
- Floor Plan - Open
- Kitchen - Eat-In
- Kitchen - Island
- Kitchen - Table Space
- Primary Bath(s)
- Pantry
- Recessed Lighting
- Bathroom - Stall Shower
- Bathroom - Tub Shower
- Upgraded Countertops
- Walk-in Closet(s)
General
MLS
Desu2112248
Community
Plantation Park
Price
$430,000.00
Price/SQft
$312.05
HOA Fee
$150.00
HOA Fee Frequency
Annually
Accessibility Features
2+ Access Exits, Doors - Lever Handle(s)
Area And Schools
School Tax
$157.00
Plantation Park
MLS
Desu2112248
$430,000
3 Bed
2 Bath
1 Hf. Bath
- Tax Total Living Area:
- 1378 sq. ft.
- Lot Size:
- 0.31 acres
HOA: $150 Annually
Listed 24 days ago
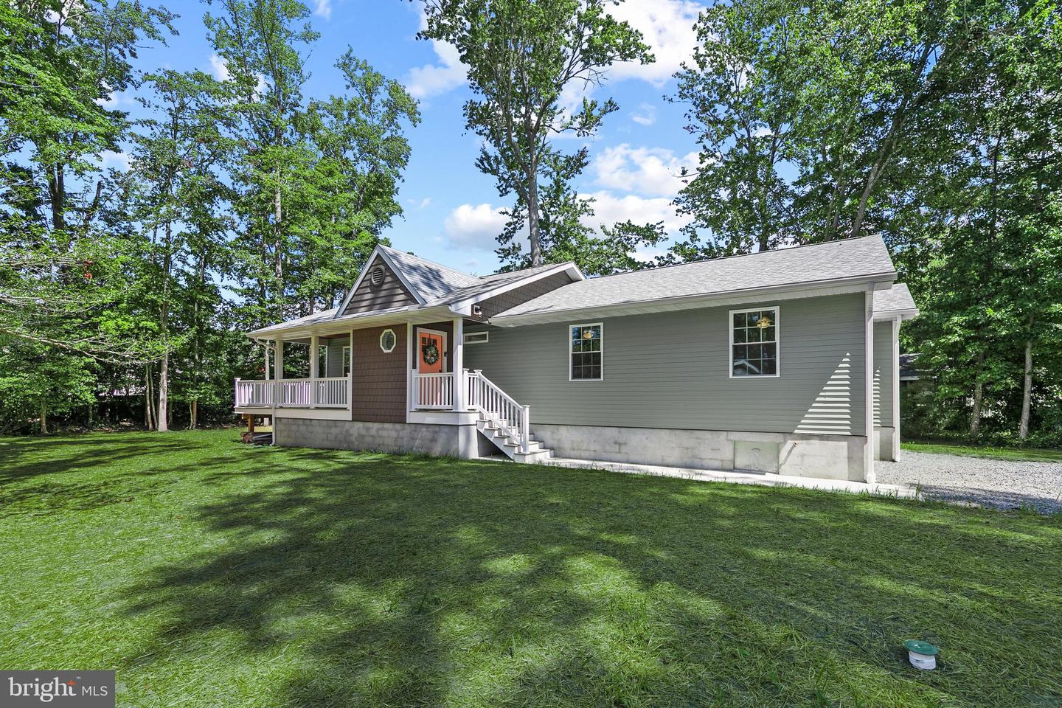
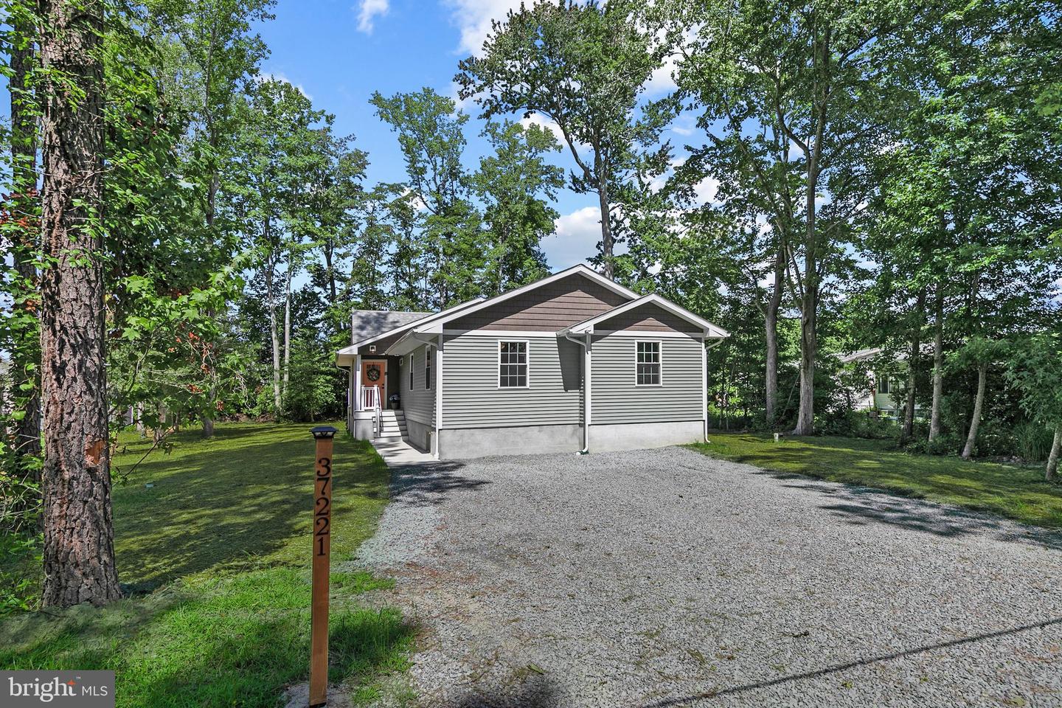
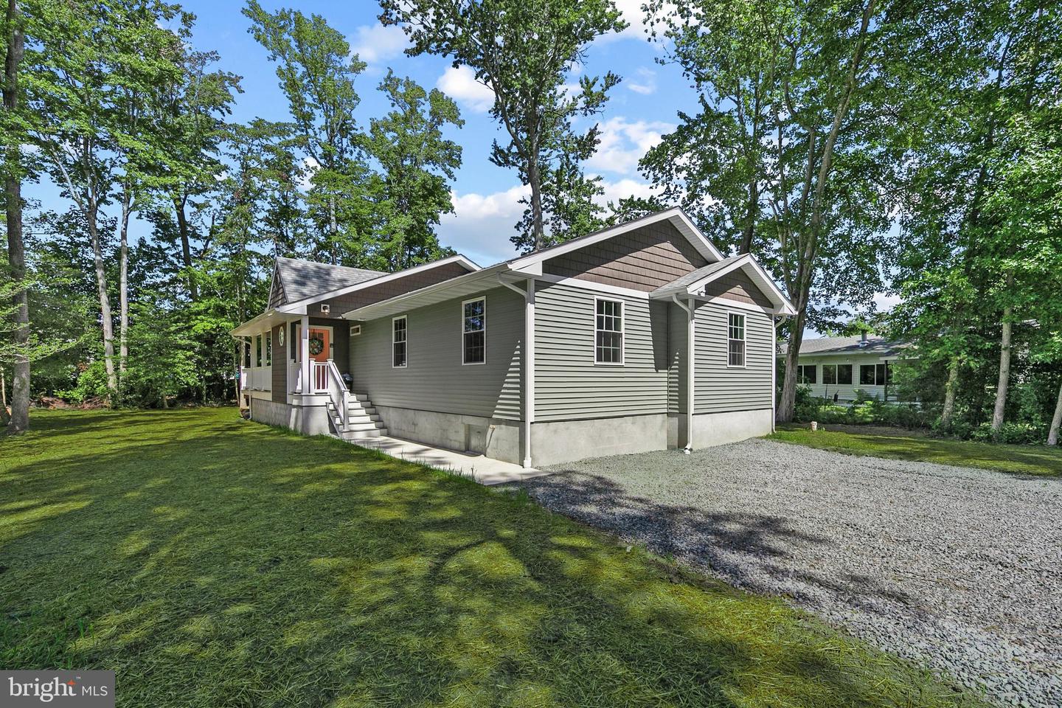
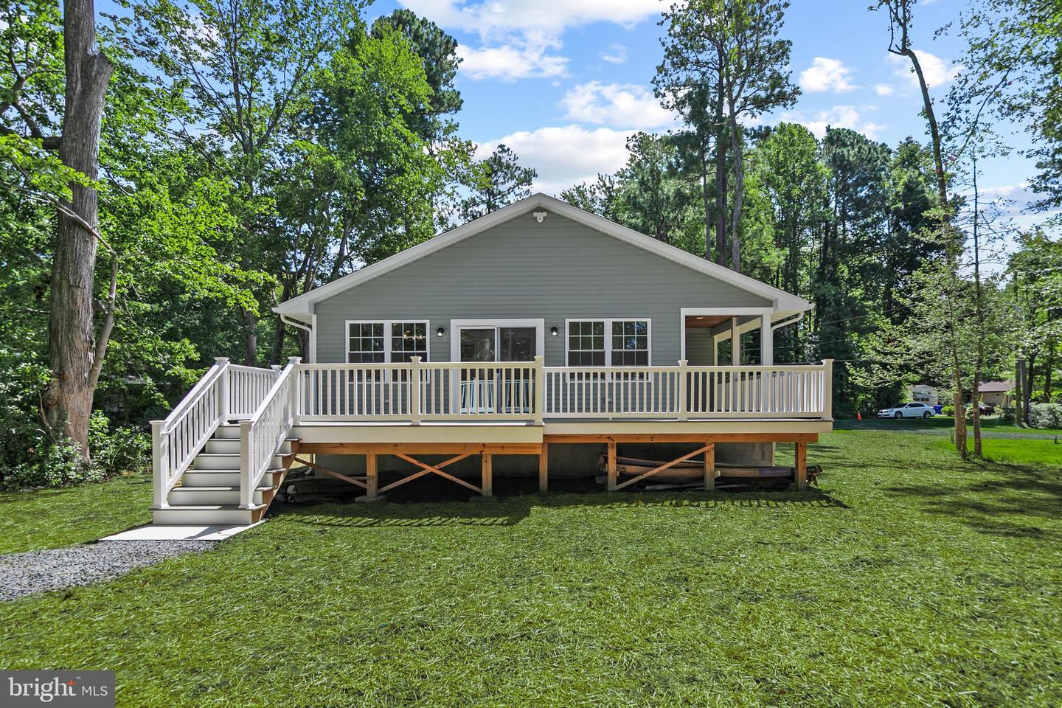
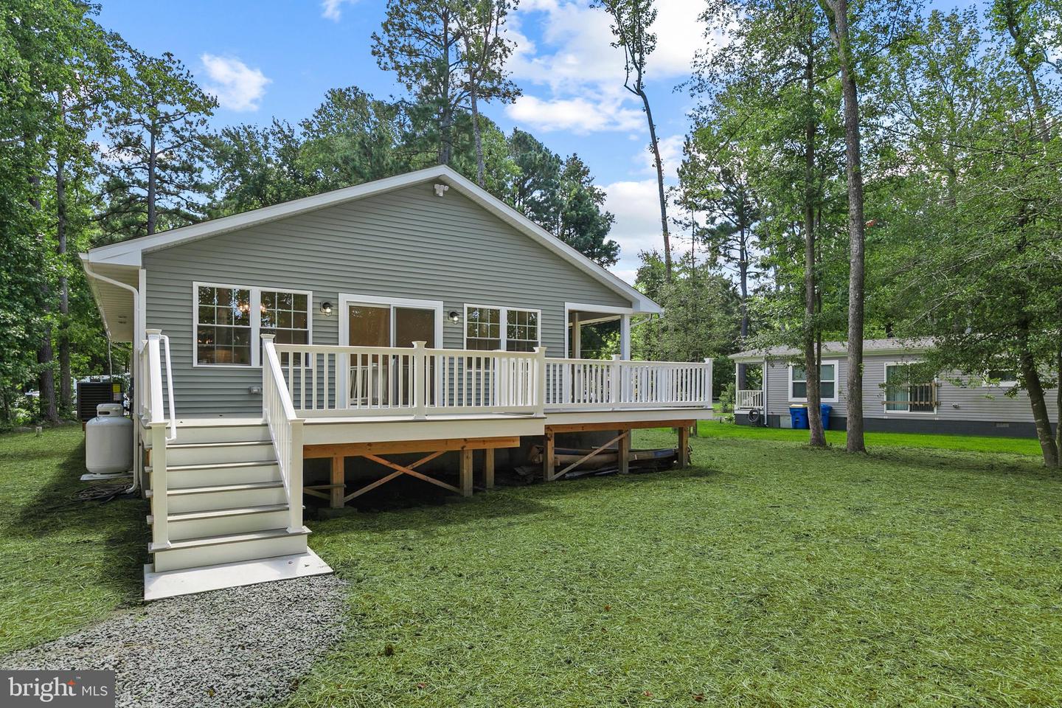
Introducing 37221 Carolina Drive in Plantation Park, where the appeal of brand-new construction meets stylish, modern living. This is a newly constructed, stick-built home offering thoughtful finishes, an open design with one level living, and inviting indoor and outdoor spaces.
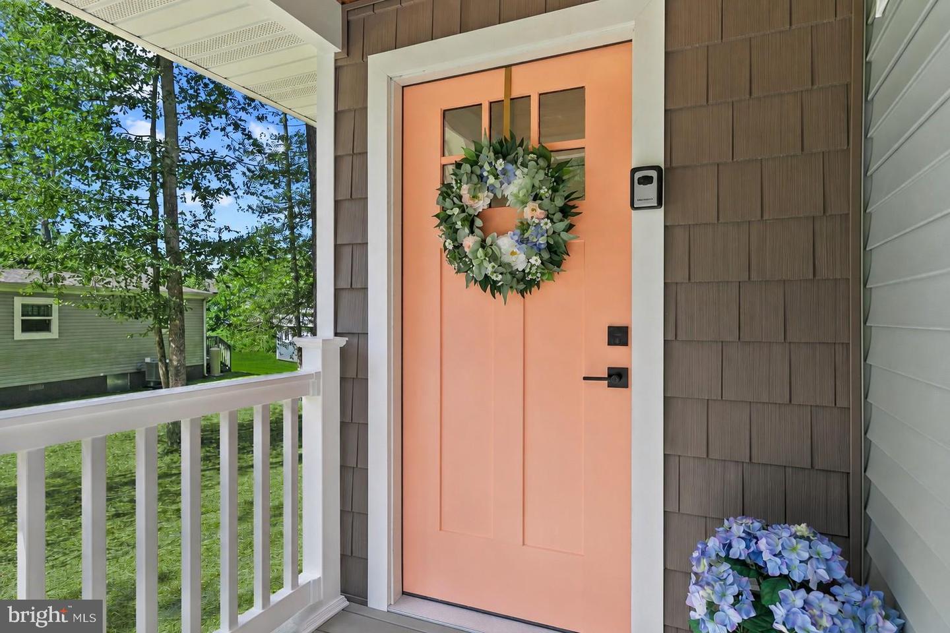
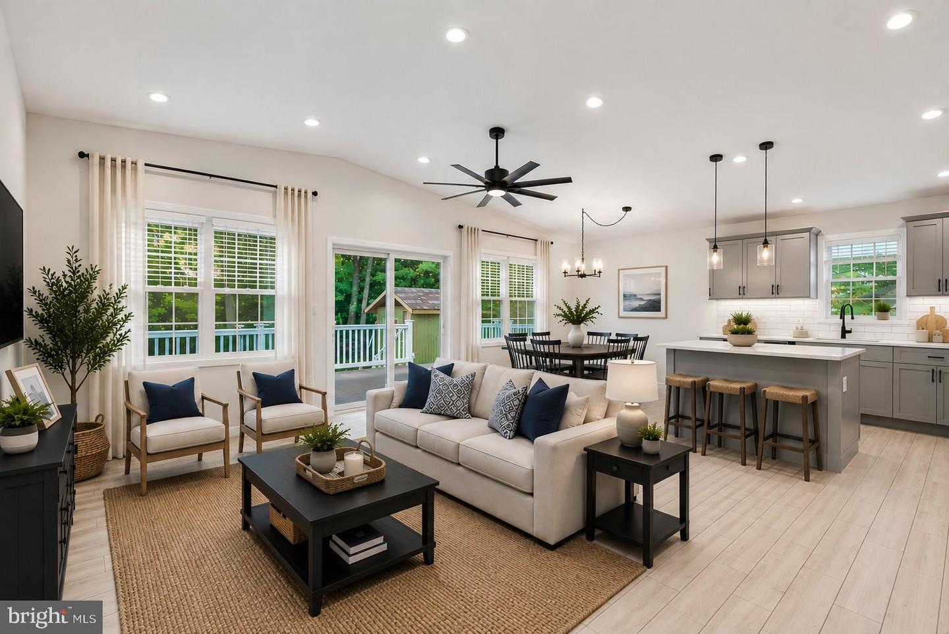
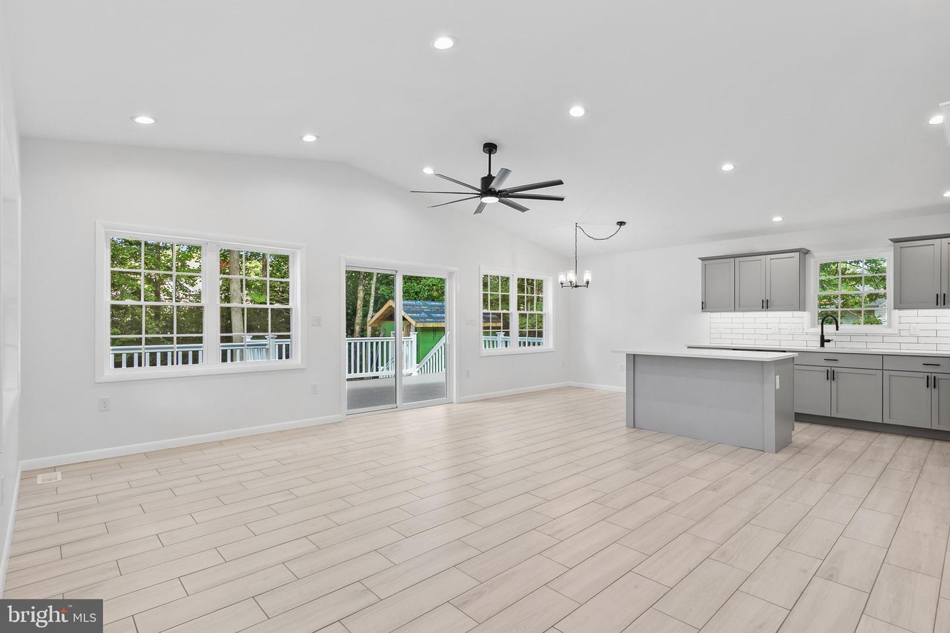
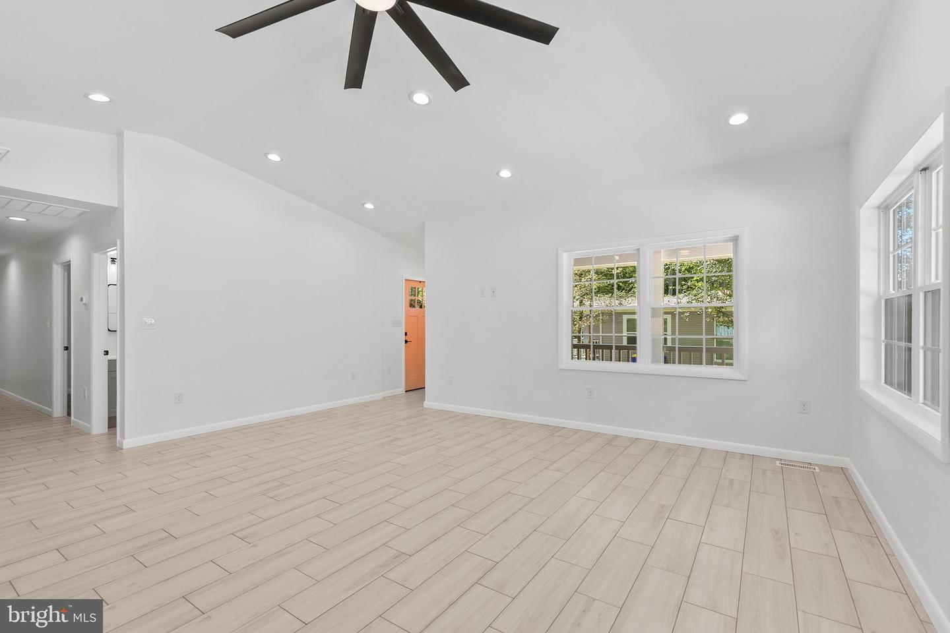
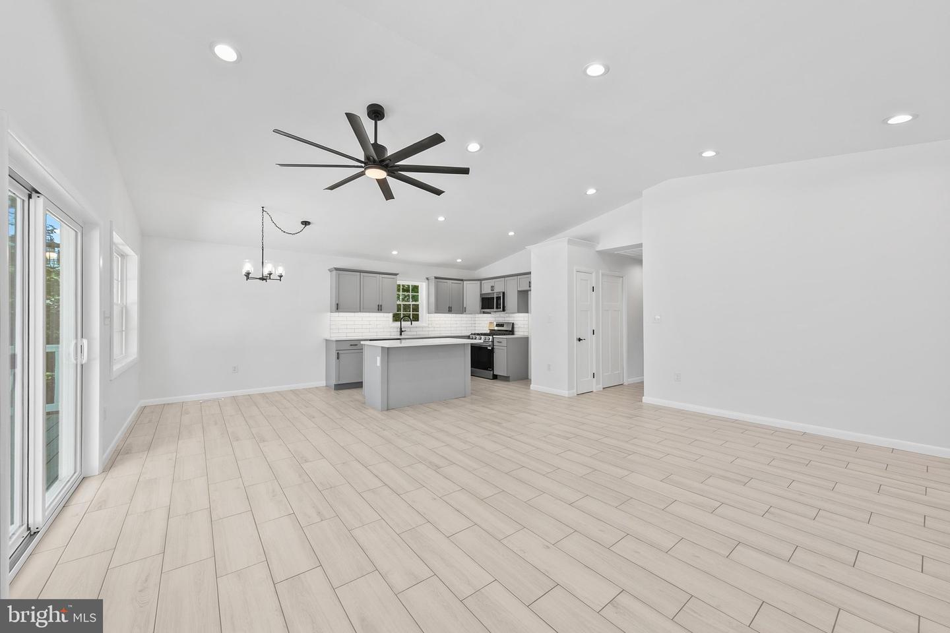
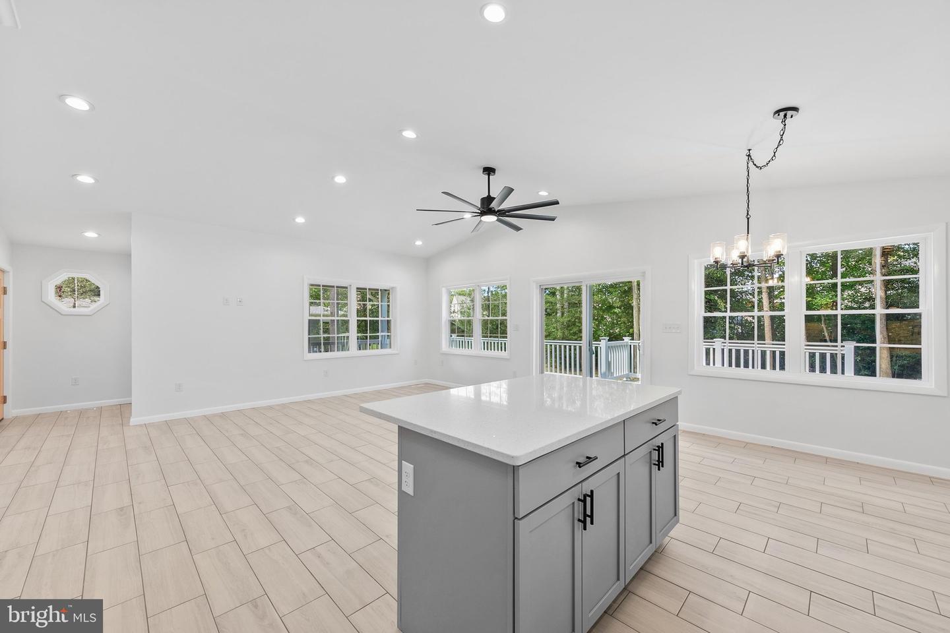
A welcoming front porch sets the tone as you step inside to a bright, open-concept living, dining, and kitchen area. Vaulted ceilings, recessed lighting, abundant windows, and a large modern ceiling fan enhance the spacious feel, while ceramic tile flooring and black hardware add a fresh, contemporary touch throughout the main living space.
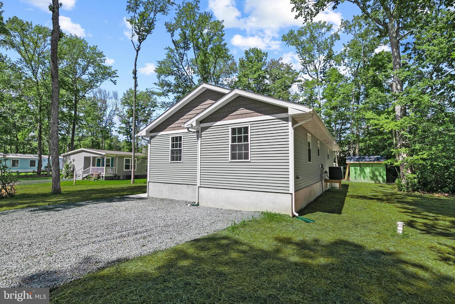
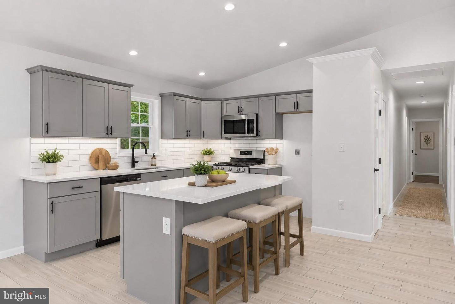
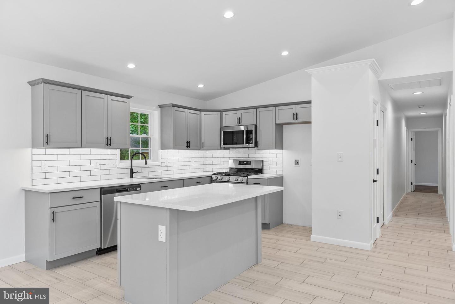
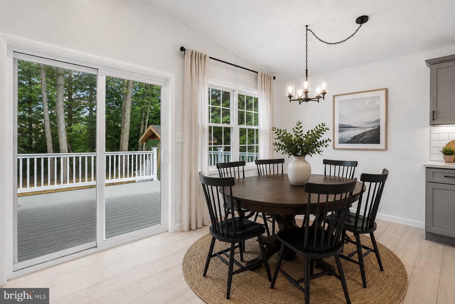
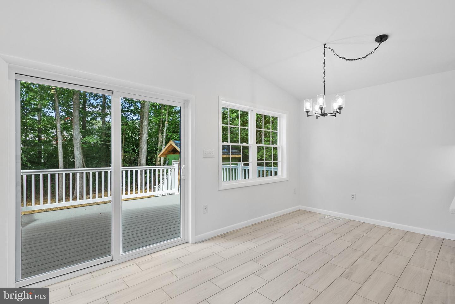
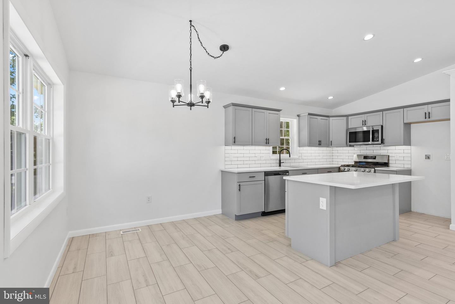
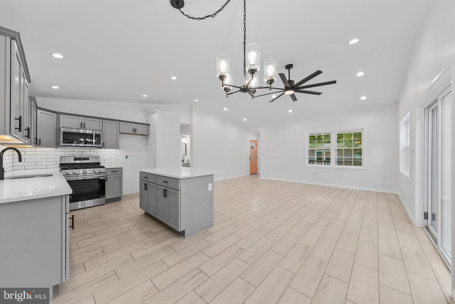
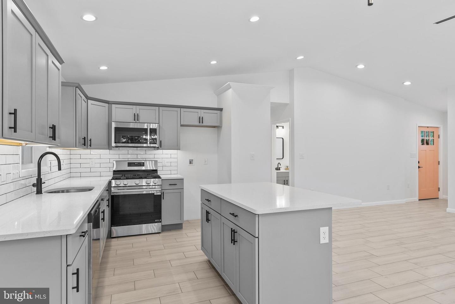
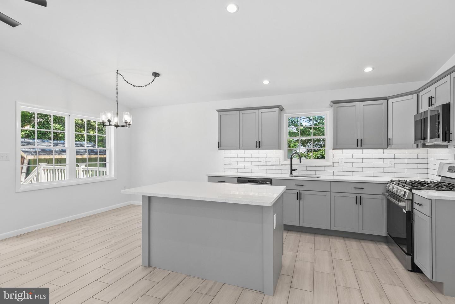
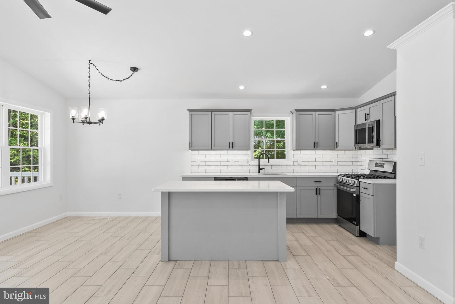
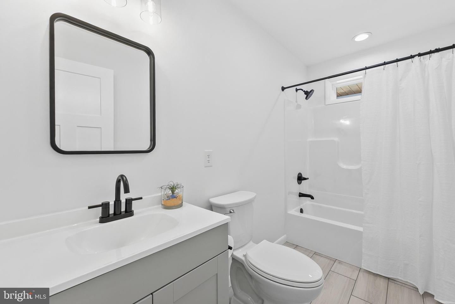
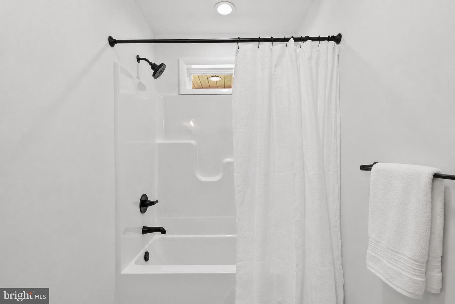
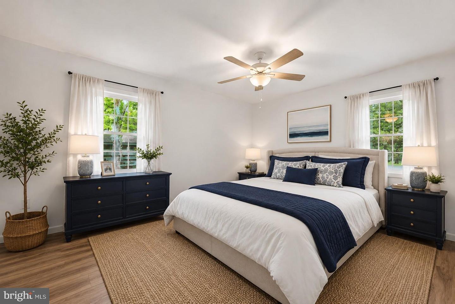
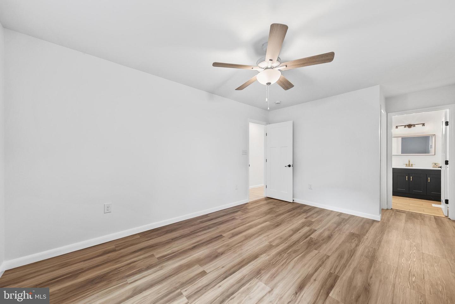
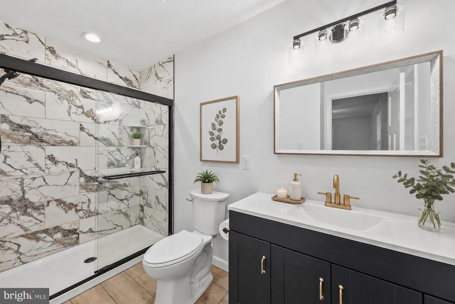
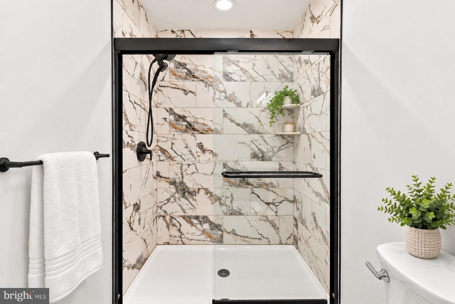
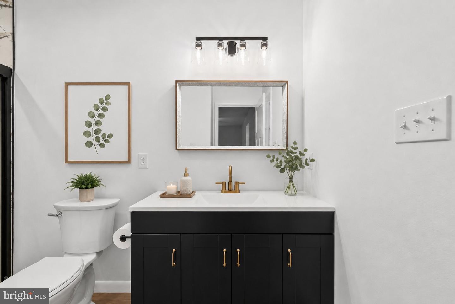
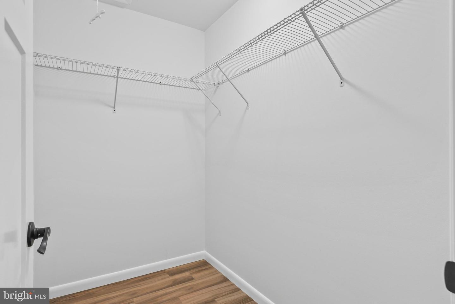
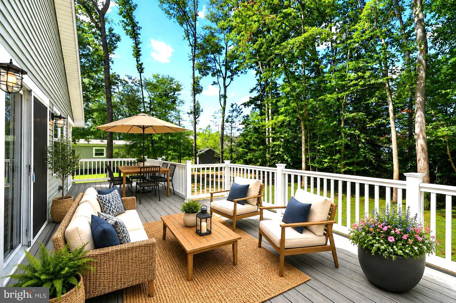
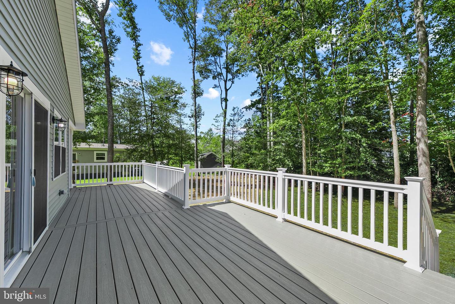
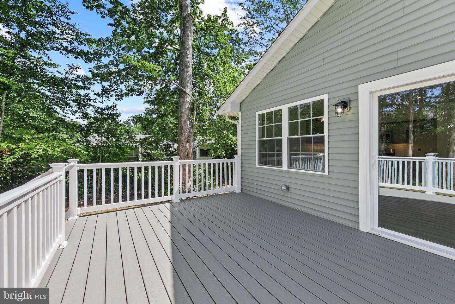
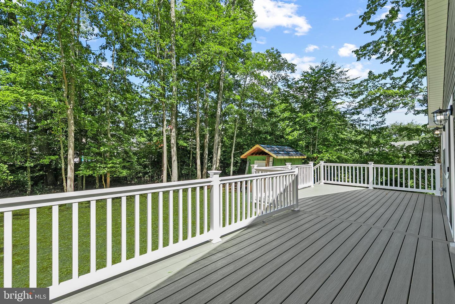
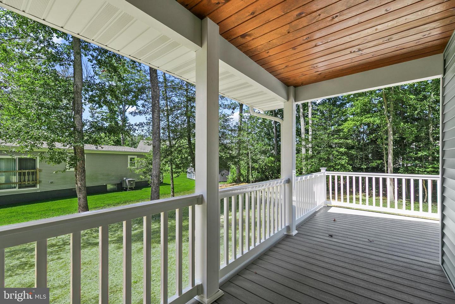
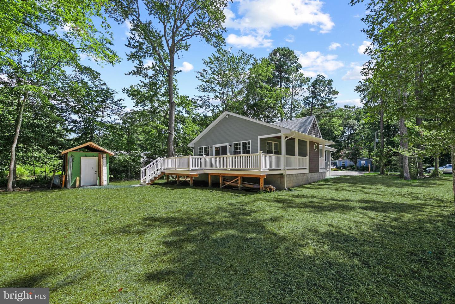
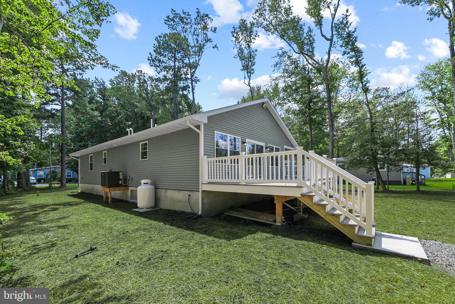
At the heart of the home, the kitchen combines style and function with gray cabinetry accented by black hardware, a subway tile backsplash, stainless steel appliances (including a 5 burner stove) , and a center island with seating. The adjoining dining area keeps everything connected, creating an easy flow for everyday living and entertaining. Sliding glass doors extend the living space outdoors to a large deck that wraps around one side of the home. The backyard backs to trees, providing a natural backdrop, and includes a storage shed. The primary bedroom features LVP flooring, a walk-in closet, and a spacious private bath with ceramic tile flooring. A striking navy blue vanity with gold-tone fixtures adds a sophisticated pop of color, while the extra-wide shower features sliding glass doors, black accents, and coordinating black hardware.
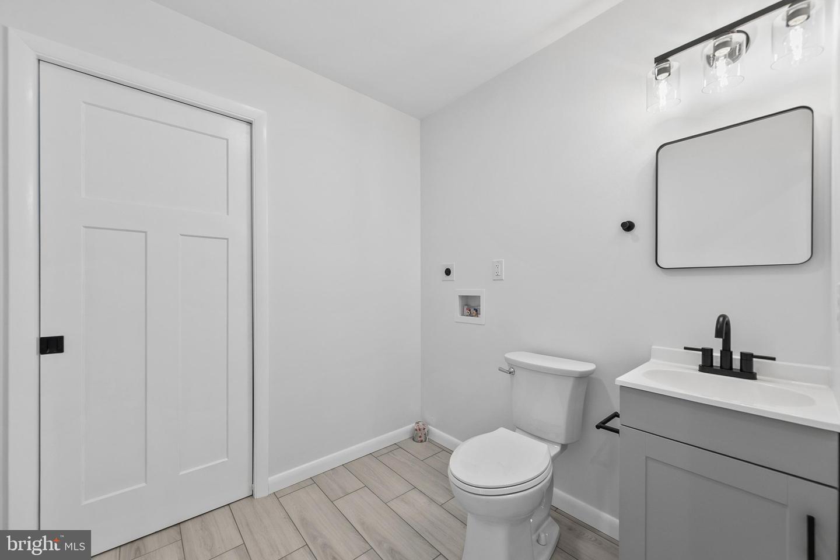
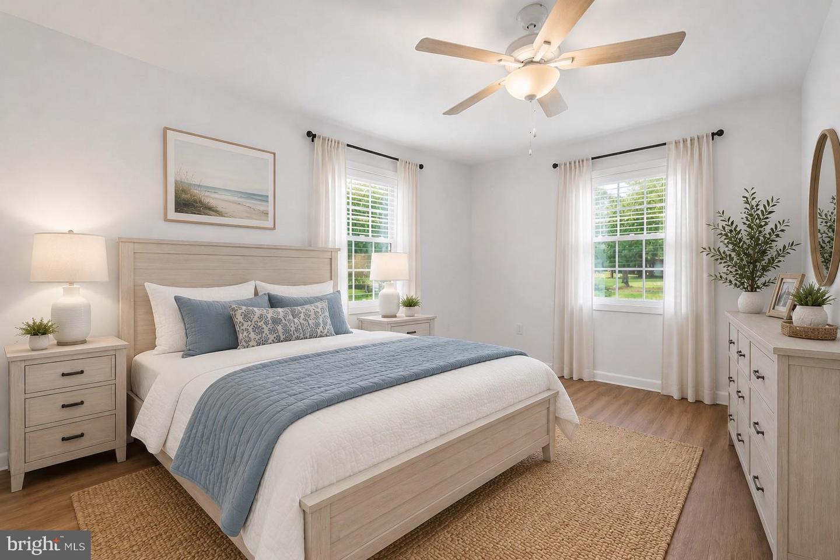
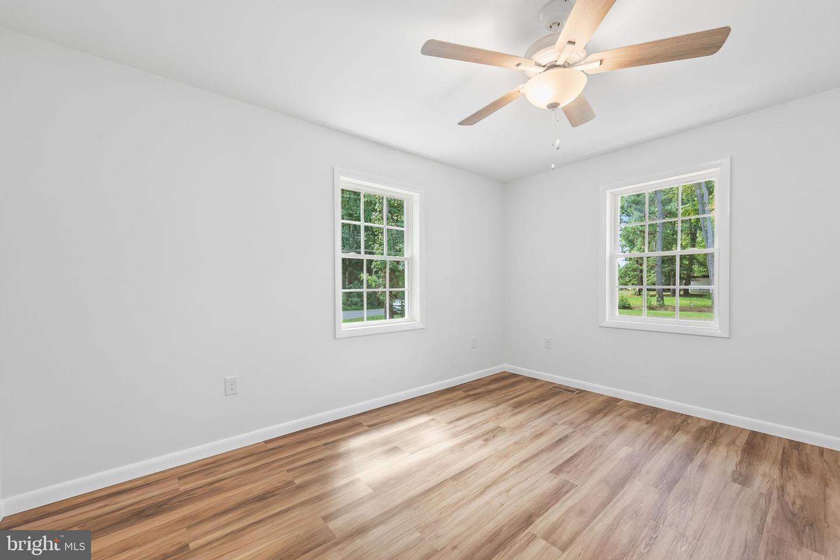
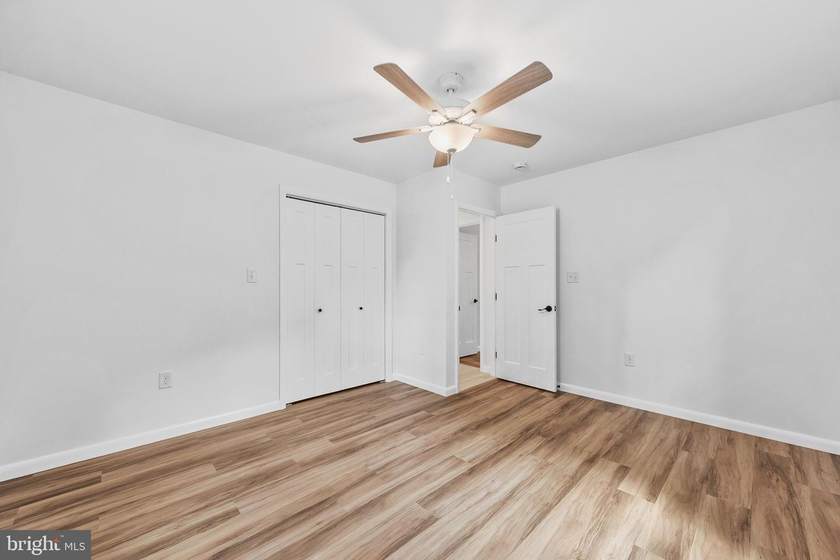
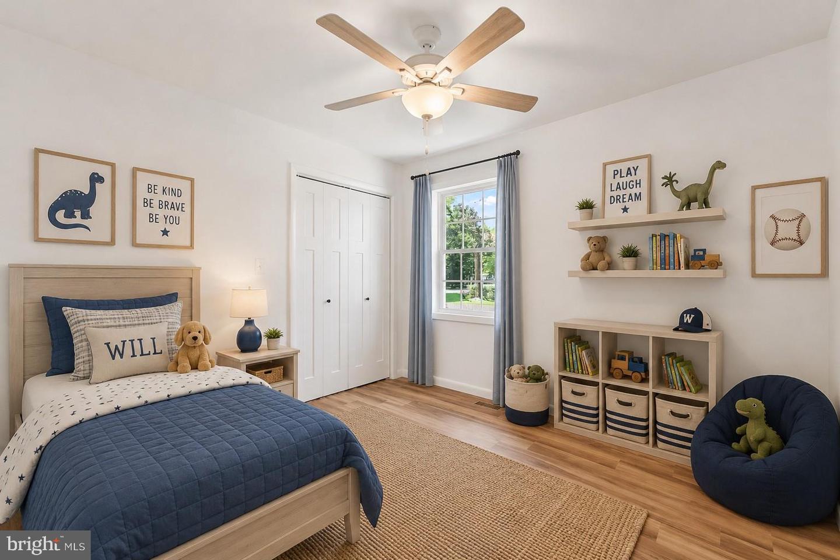
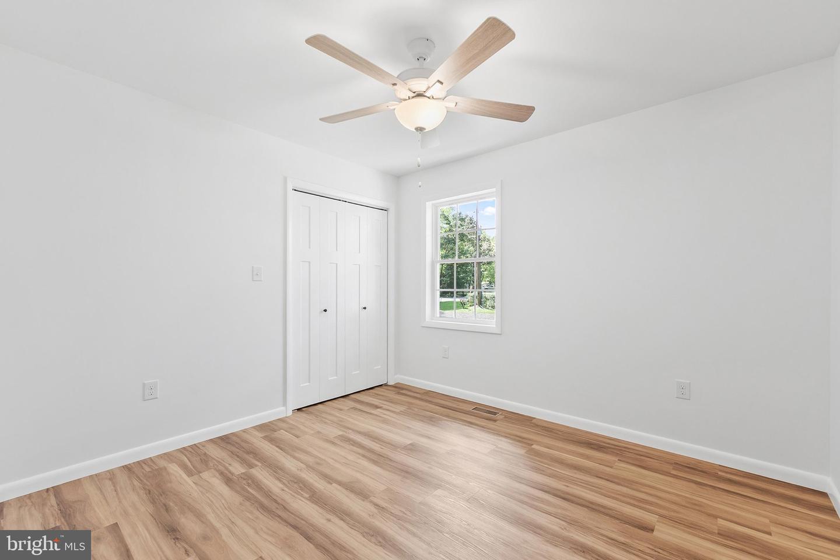
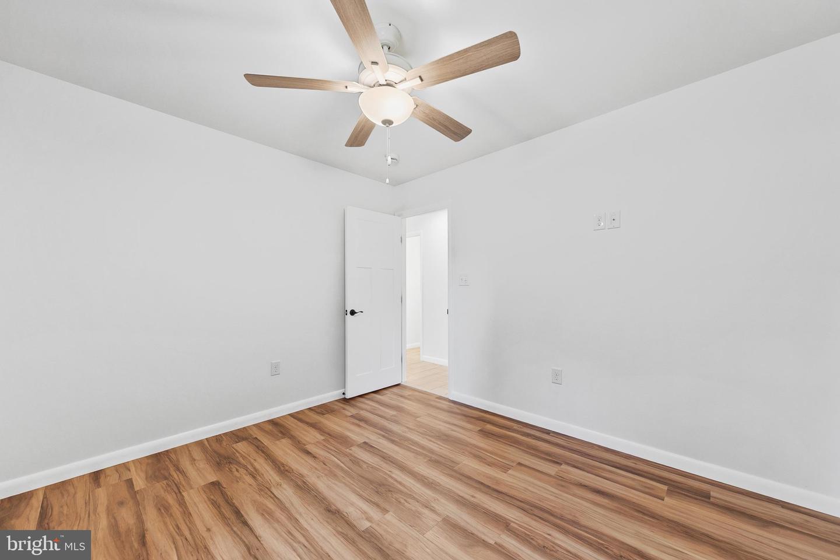
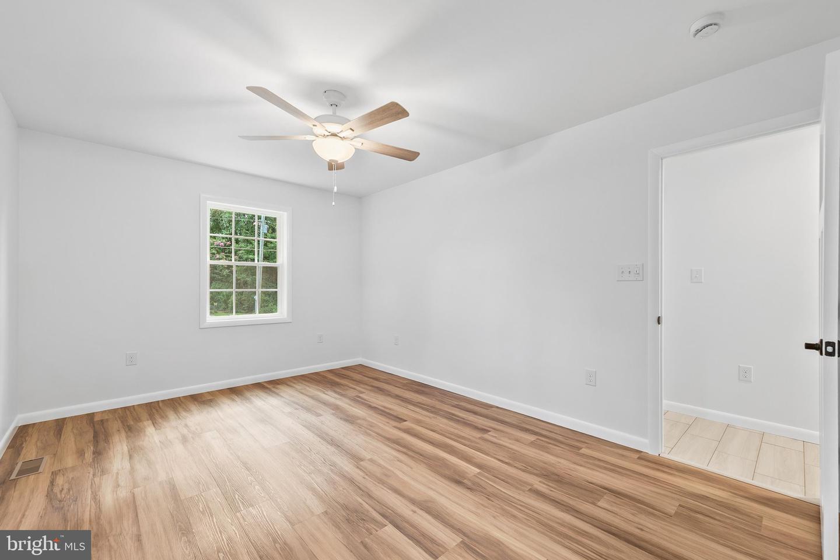
Two additional bedrooms also feature LVP flooring, ceiling fans, and multiple windows for plenty of natural light. Mission-style interior doors and black hardware carry the home's modern aesthetic throughout. A pocket door leads to a dedicated laundry room with a convenient half bath adding everyday functionality.
Additional features include a Rinnai tankless water heater, conditioned crawl space with a linear drain, and a full attic, providing valuable efficiency and storage. Best of all, you’ll own the property in fee simple with no ground rent, adding even more value and appeal.
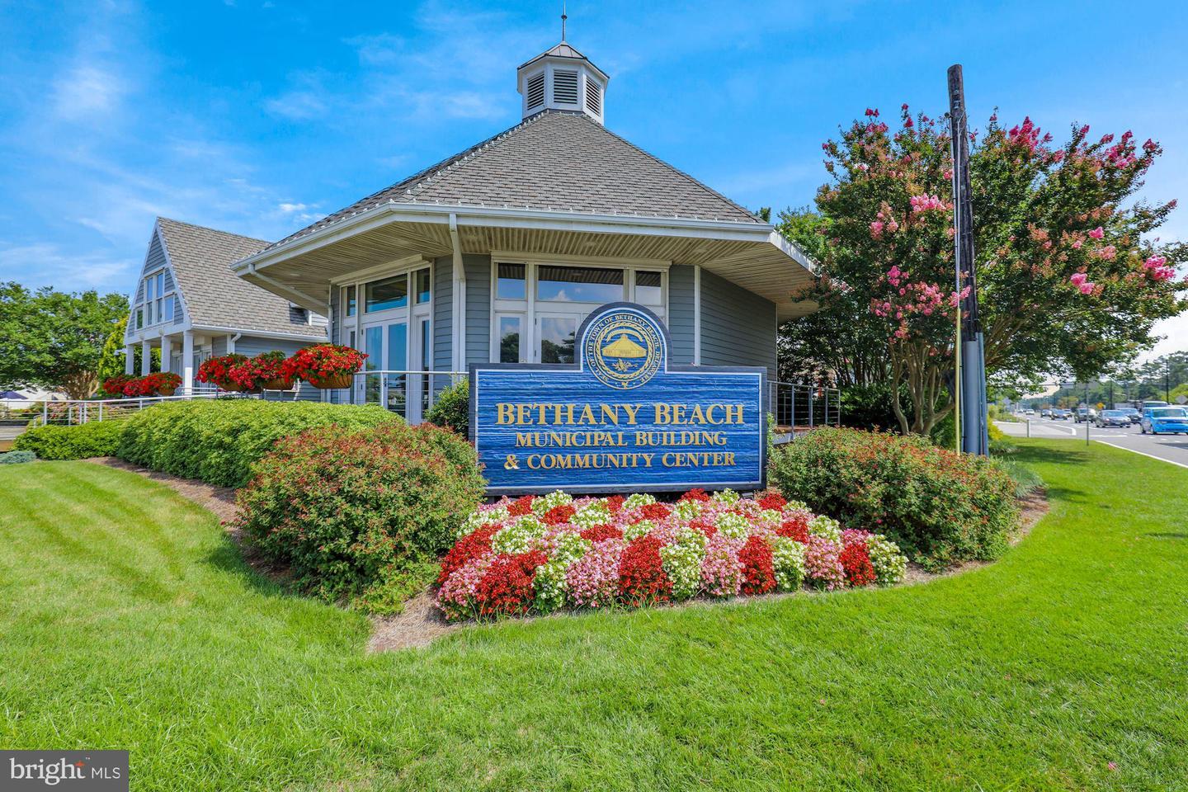
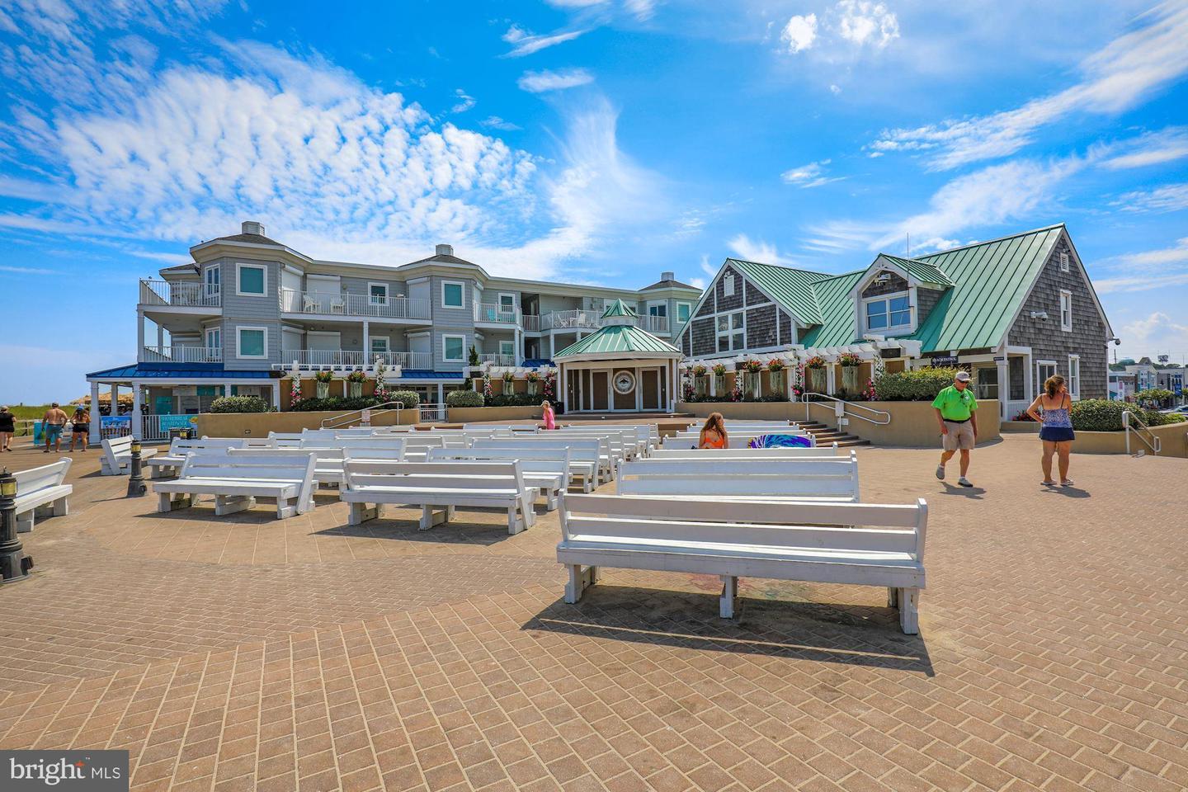
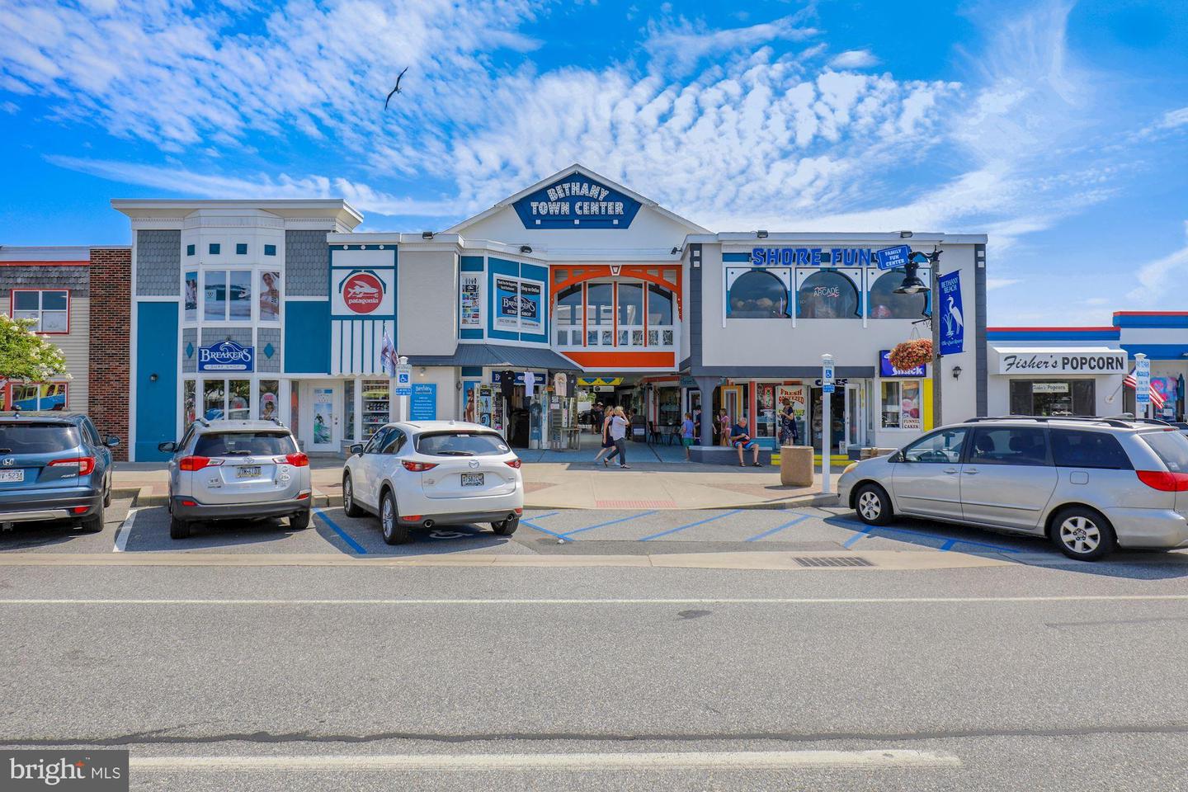
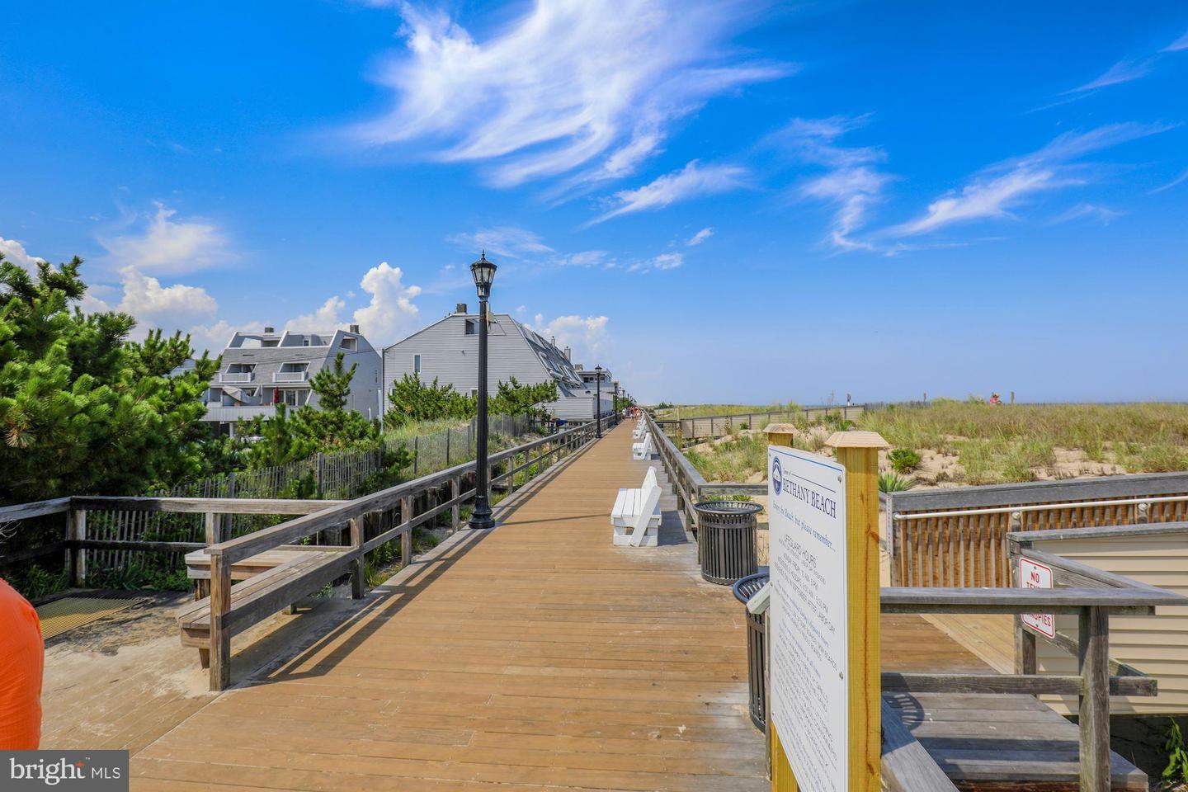
With its new construction, modern finishes, open floor plan, spacious deck, and tree-lined backyard setting, this home offers a fresh opportunity to enjoy comfortable, contemporary living. Approximately 3 miles to Bethany Beach, just a short drive to the sand, boardwalk, dining, and coastal attractions.
A welcoming front porch sets the tone as you step inside to a bright, open-concept living, dining, and kitchen area. Vaulted ceilings, recessed lighting, abundant windows, and a large modern ceiling fan enhance the spacious feel, while ceramic tile flooring and black hardware add a fresh, contemporary touch throughout the main living space.
At the heart of the home, the kitchen combines style and function with gray cabinetry accented by black hardware, a subway tile backsplash, stainless steel appliances (including a 5 burner stove) , and a center island with seating. The adjoining dining area keeps everything connected, creating an easy flow for everyday living and entertaining. Sliding glass doors extend the living space outdoors to a large deck that wraps around one side of the home. The backyard backs to trees, providing a natural backdrop, and includes a storage shed. The primary bedroom features LVP flooring, a walk-in closet, and a spacious private bath with ceramic tile flooring. A striking navy blue vanity with gold-tone fixtures adds a sophisticated pop of color, while the extra-wide shower features sliding glass doors, black accents, and coordinating black hardware.
Two additional bedrooms also feature LVP flooring, ceiling fans, and multiple windows for plenty of natural light. Mission-style interior doors and black hardware carry the home's modern aesthetic throughout. A pocket door leads to a dedicated laundry room with a convenient half bath adding everyday functionality.
Additional features include a Rinnai tankless water heater, conditioned crawl space with a linear drain, and a full attic, providing valuable efficiency and storage. Best of all, you’ll own the property in fee simple with no ground rent, adding even more value and appeal.
With its new construction, modern finishes, open floor plan, spacious deck, and tree-lined backyard setting, this home offers a fresh opportunity to enjoy comfortable, contemporary living. Approximately 3 miles to Bethany Beach, just a short drive to the sand, boardwalk, dining, and coastal attractions.
Similar Listings
Under Contract
Olde Dover
$430,000
4 Bed
3 Bath
1 Hf. Bath
- Tax Total Living Area:
- 2750 sq. ft.
Listed 58 days ago
Courtesy: Totally Distinctive Realty
MLS Dekt2048794
Moores Meadows
$430,000
3 Bed
2 Bath
1 Hf. Bath
- Tax Total Living Area:
- 1936 sq. ft.
Listed 62 days ago
Courtesy: Coldwell Banker Realty
MLS Dekt2048986
$430,000
3 Bed
2 Bath
- Tax Total Living Area:
- 1861 sq. ft.
Listed 164 days ago
Courtesy: Iron Valley Real Estate Premier
MLS Dekt2045950
$430,000
3 Bed
2 Bath
- Tax Total Living Area:
- 1799 sq. ft.
Listed 198 days ago
Courtesy: Century 21 Harrington Realty, Inc
MLS Dekt2044766
Sold
Woodland Park
$430,000
3 Bed
2 Bath
- Tax Total Living Area:
- 2080 sq. ft.
Sold 03/25/2026
Courtesy: Keller Williams Realty
MLS Desu2103546
Sold
Eagle Point
$430,000
3 Bed
3 Bath
1 Hf. Bath
- Tax Total Living Area:
- 3474 sq. ft.
Sold 02/19/2026
Courtesy: Elevated Real Estate Solutions
MLS Desu2098490
Pinehurst Village
$430,000
4 Bed
2 Bath
1 Hf. Bath
- Tax Total Living Area:
- 2379 sq. ft.
Listed 408 days ago
Courtesy: Compass
MLS Dekt2040050
Forty Nine Pines
$429,999
4 Bed
2 Bath
1 Hf. Bath
- Tax Total Living Area:
- 2928 sq. ft.
Listed 93 days ago
Courtesy: Crown Homes Real Estate
MLS Dekt2048126
Bethany Bay
$429,999
4 Bed
3 Bath
- Tax Total Living Area:
- 1668 sq. ft.
Listed 191 days ago
Courtesy: Long & Foster Real Estate, Inc.
MLS Desu2104618
Heritage Shores
$429,990
3 Bed
2 Bath
- Tax Total Living Area:
- 1892 sq. ft.
Listed 53 days ago
Courtesy: Brookfield Mid-atlantic Brokerage, Llc
MLS Desu2117244
Cypress Creek Estates
$429,990
3 Bed
2 Bath
- Tax Total Living Area:
- 1464 sq. ft.
Listed 159 days ago
Courtesy: Drb Group Realty, Llc
MLS Desu2109618
Silver Woods
$429,990
3 Bed
2 Bath
1 Hf. Bath
- Tax Total Living Area:
- 2070 sq. ft.
Listed 260 days ago
Courtesy: Drb Group Realty, Llc
MLS Desu2102230




