
12 Woods Cir, Ocean View, De 19970
Sold
Courtesy: Keller Williams Realty,
Krystal Casey
Appliances
Built-In Microwave, Built-In Range, Dishwasher, Dryer, Icemaker, Oven/Range - Gas, Refrigerator, Washer, Water HeaterBedrooms
3
Full Bath
2
Laundry
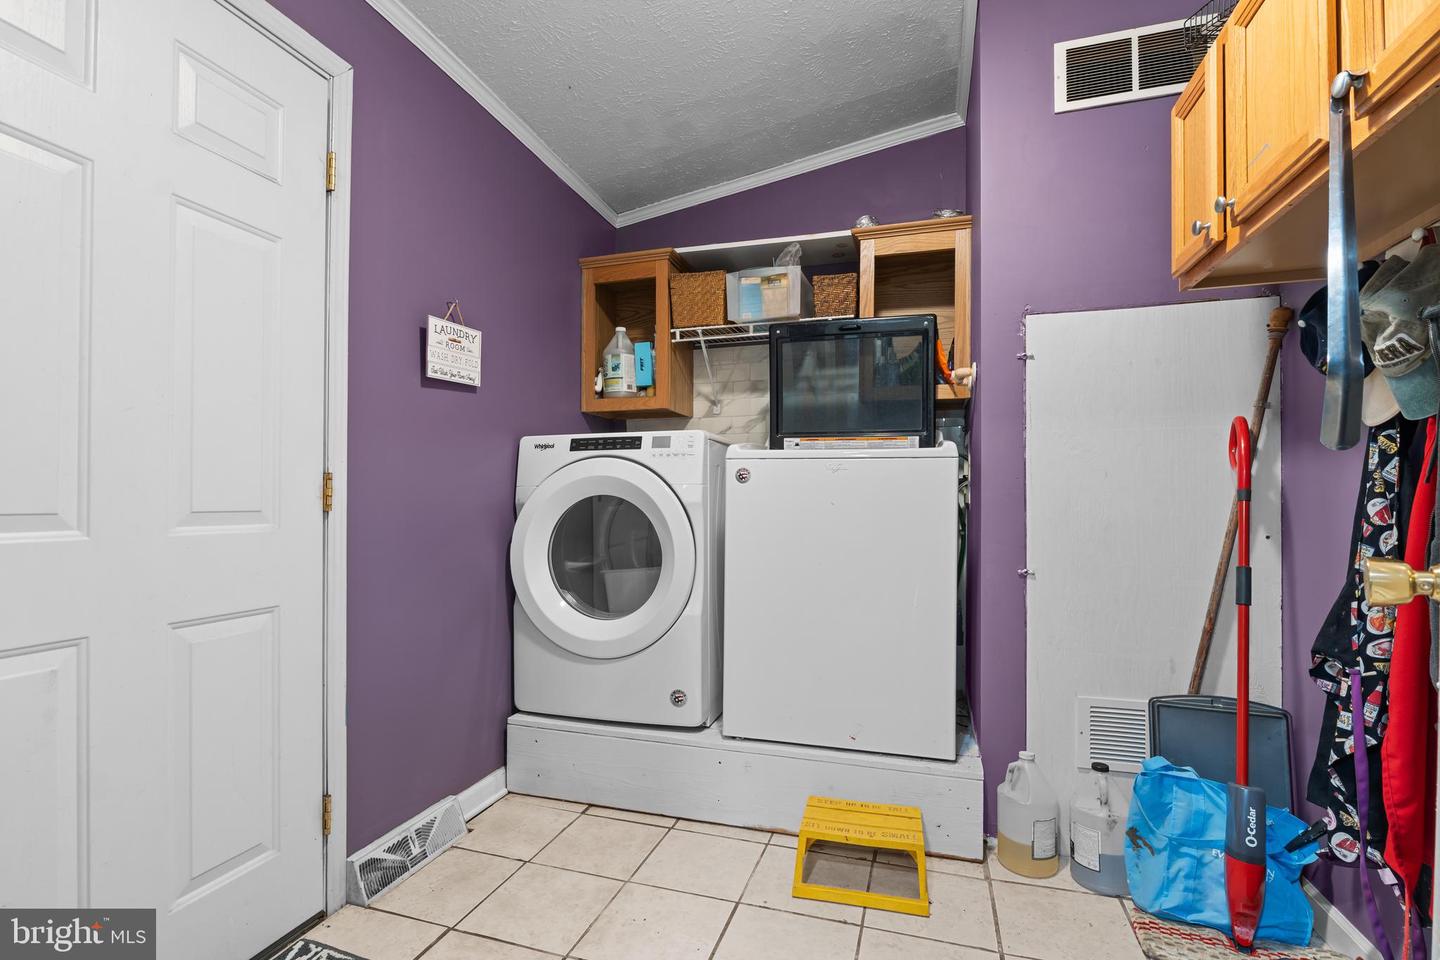
Main Floor, Washer In Unit, Dryer In Unit
Rooms
Living Room, Dining Room, Bedroom 2, Bedroom 3, Kitchen, Bedroom 1, Sun/florida Room, Laundry, Office
Living Area
2080 sq/ft
Interior Features
- Attic
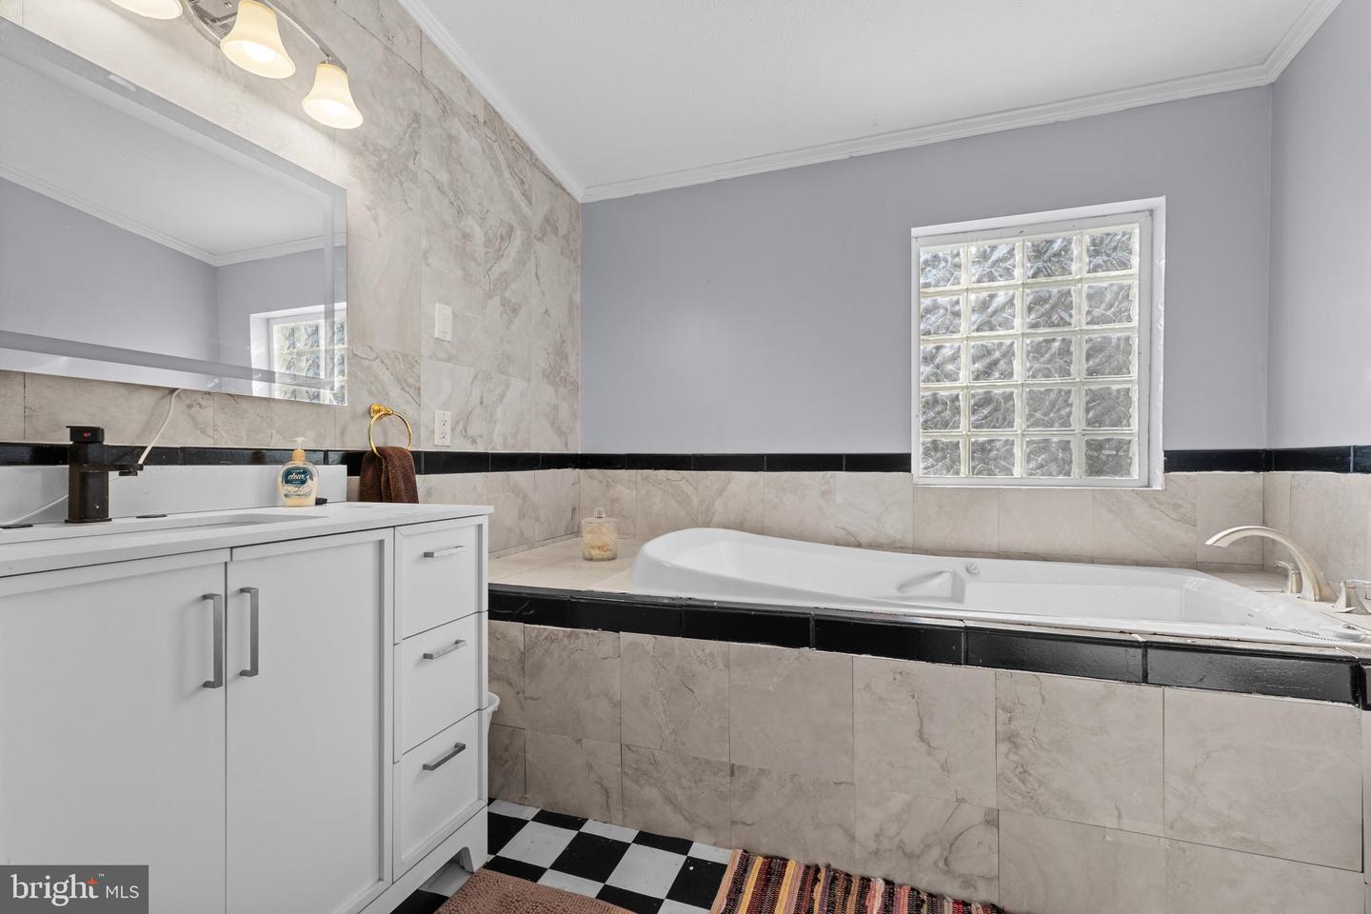
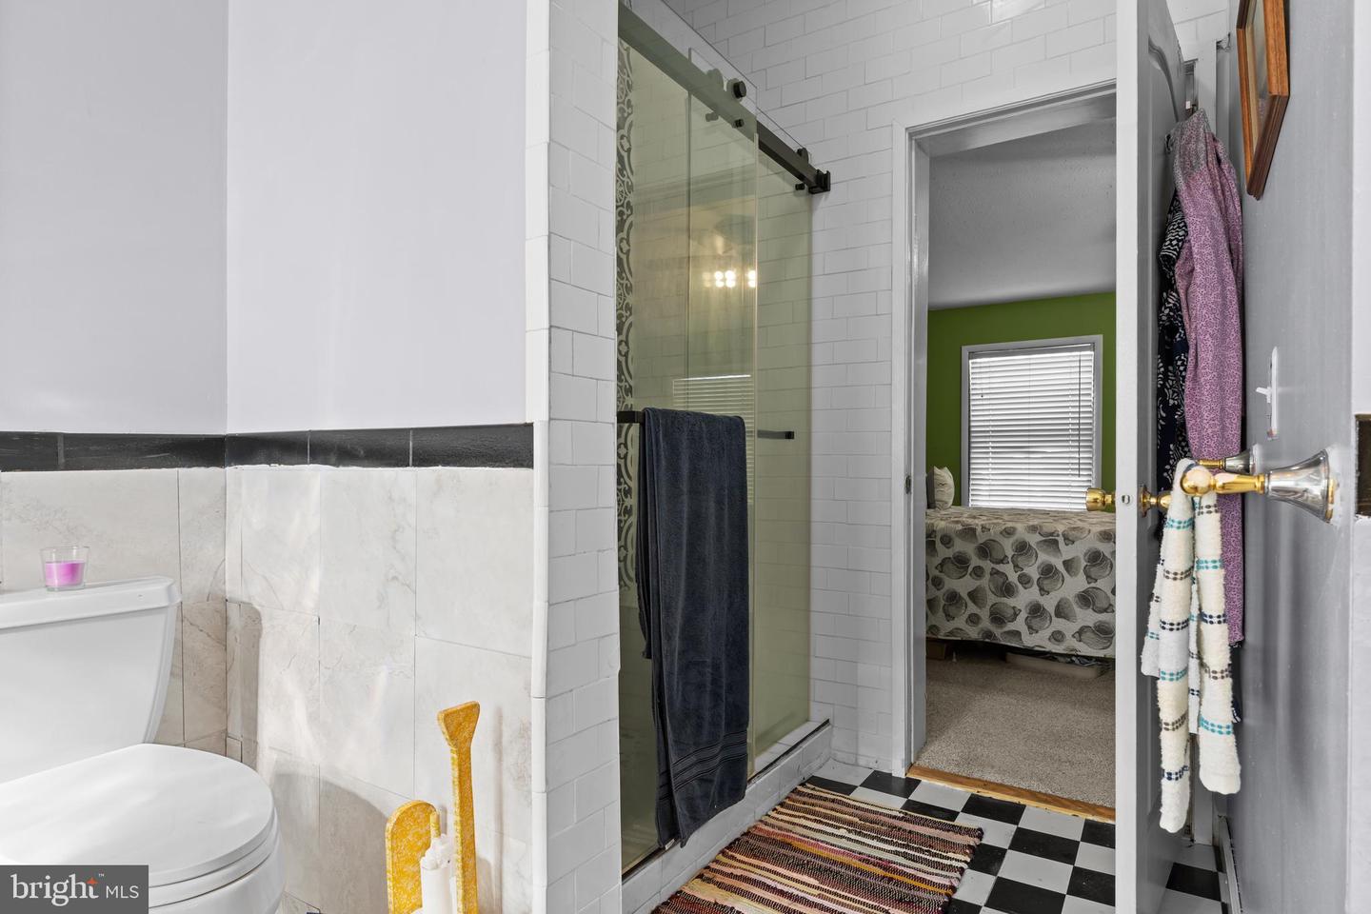
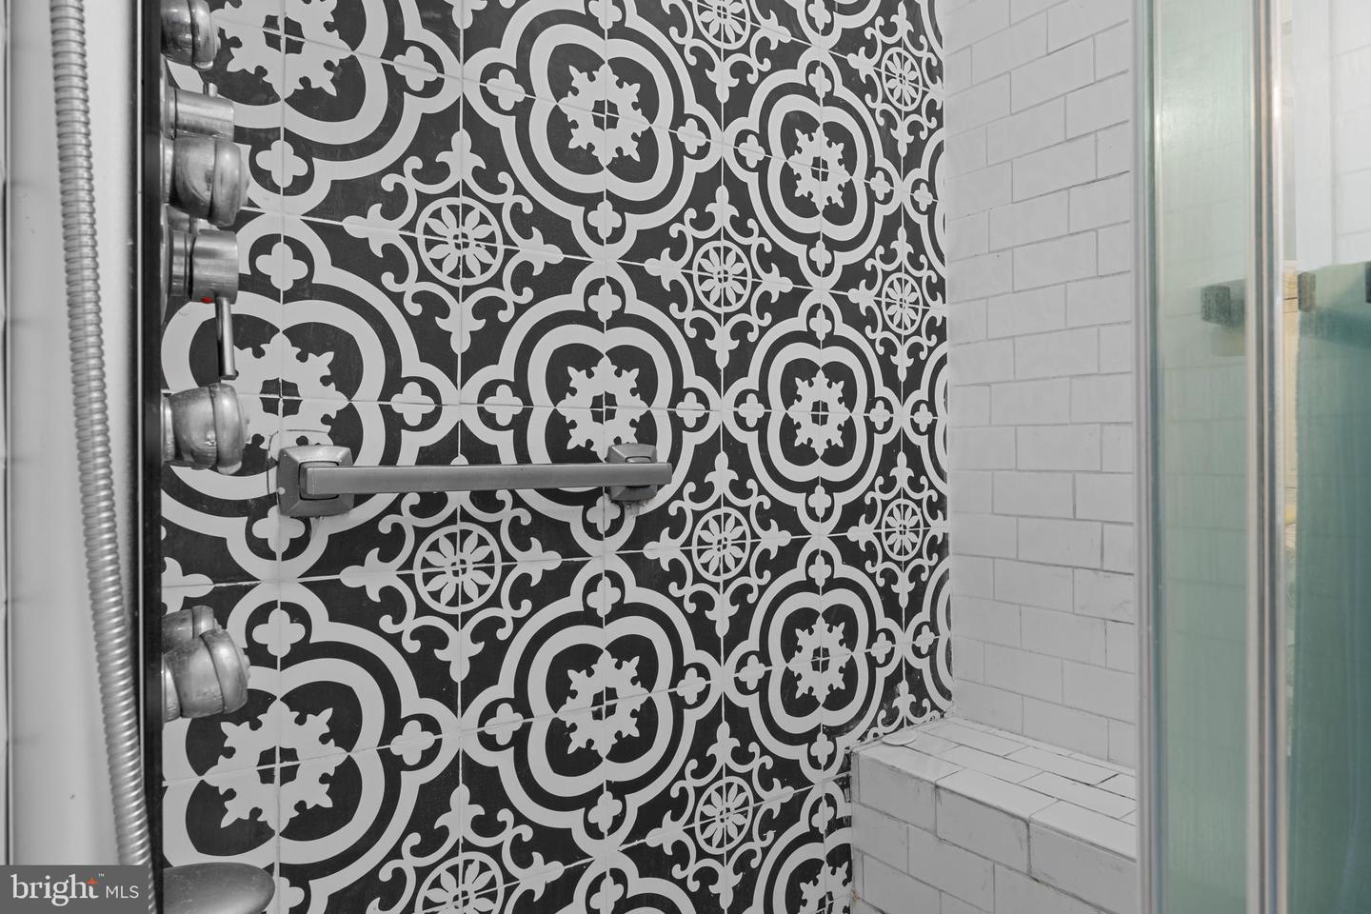
- Bathroom - Walk-In Shower
- Bathroom - Soaking Tub
- Ceiling Fan(s)
- Crown Moldings
- Dining Area
- Floor Plan - Open
- Formal/Separate Dining Room
- Kitchen - Eat-In
- Kitchen - Island
- Recessed Lighting
- Walk-in Closet(s)
- Upgraded Countertops
- Window Treatments
General
MLS
Desu2103546
Community
Woodland Park
Price
$430,000.00
Price/SQft
$206.73
Accessibility Features
2+ Access Exits
Area And Schools
School Tax
$605.00
Woodland Park
MLS
Desu2103546
$430,000
3 Bed
2 Bath
- Tax Total Living Area:
- 2080 sq. ft.
- Lot Size:
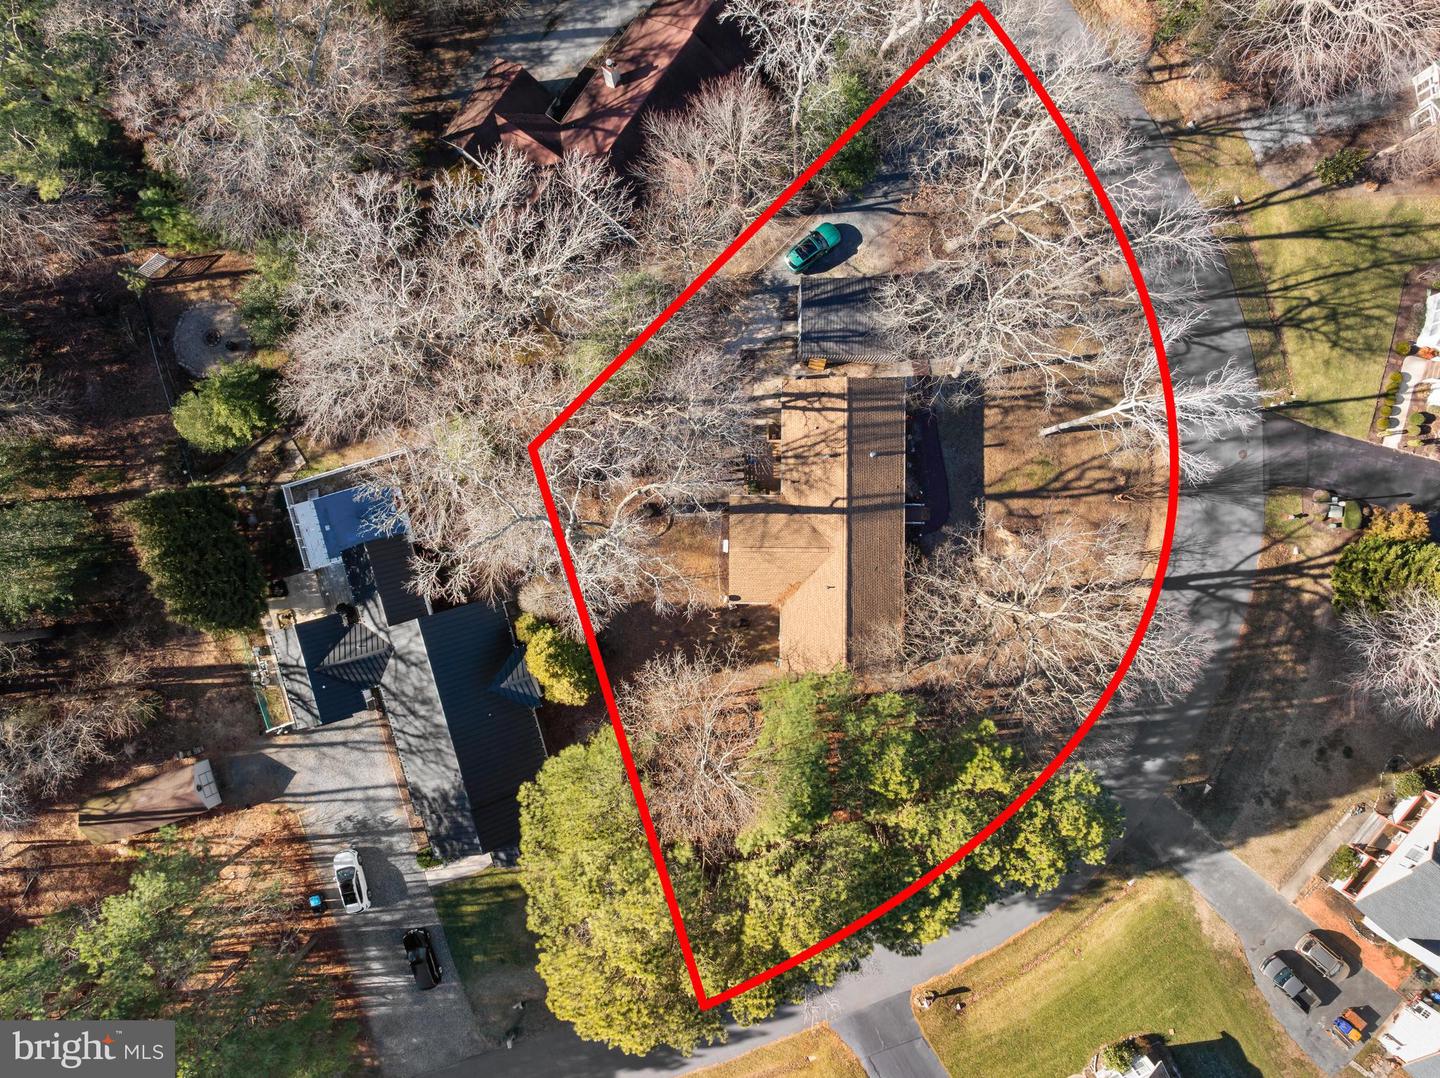
- 0.71 acres
Sold 03/25/2026
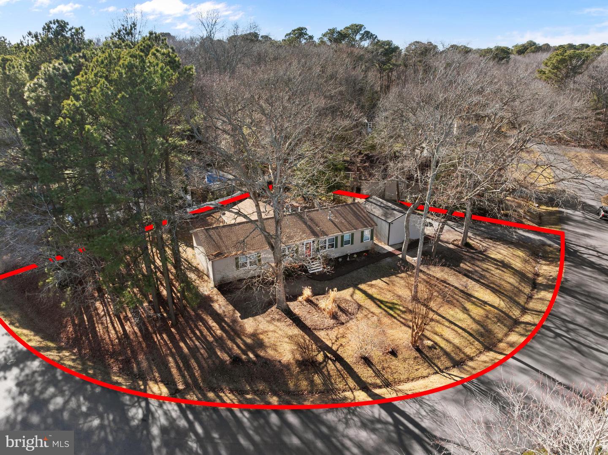
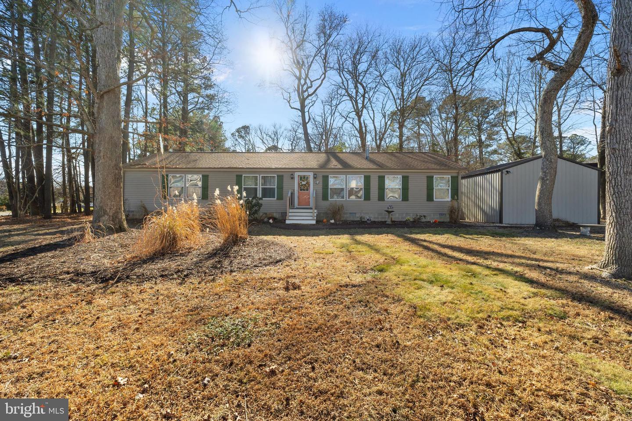
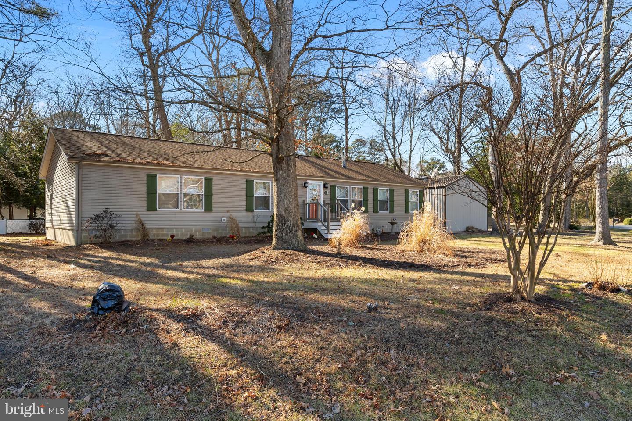
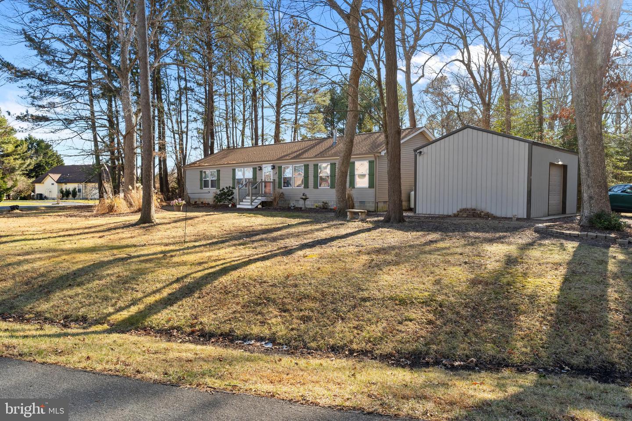
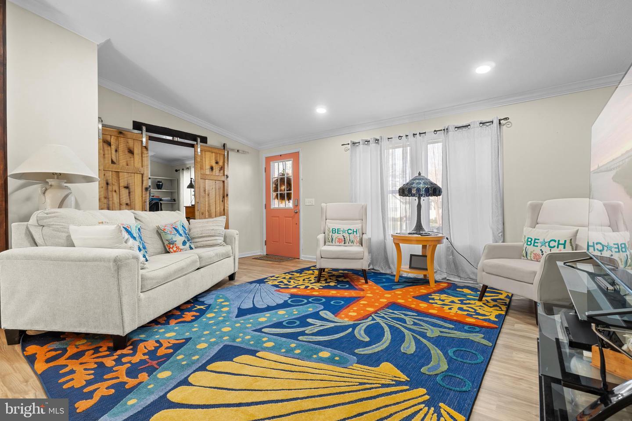
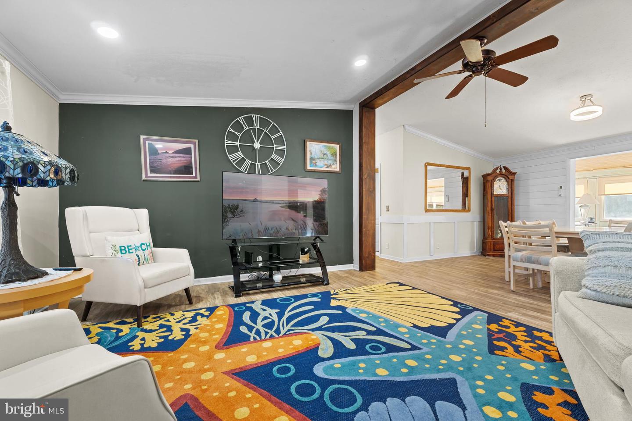
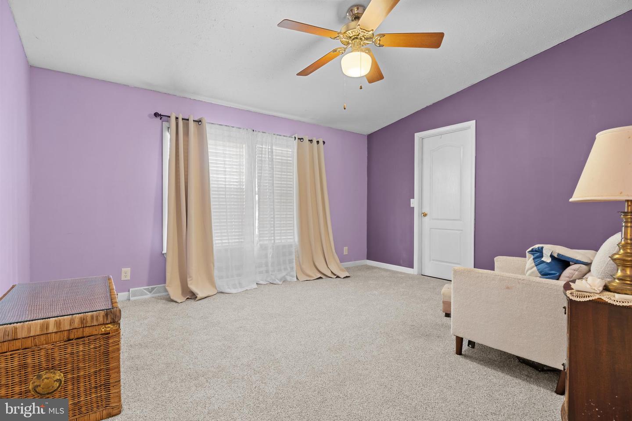
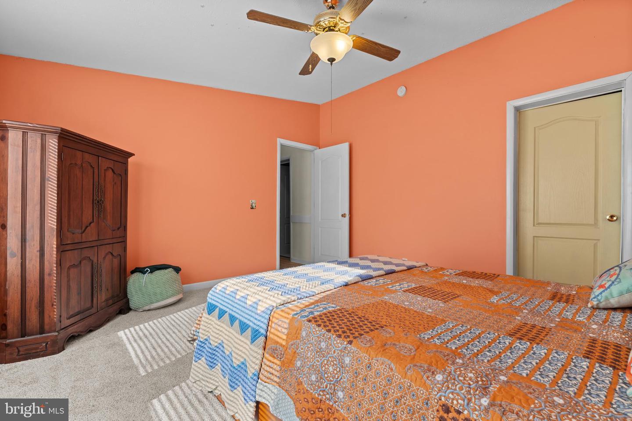
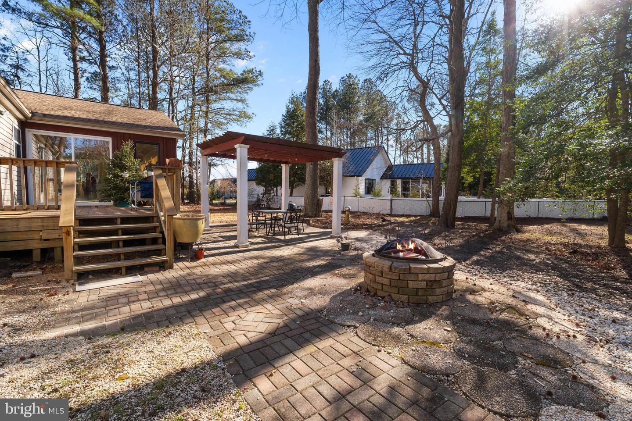
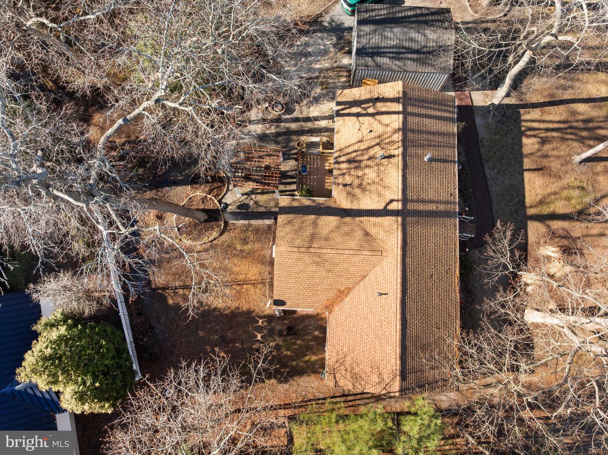
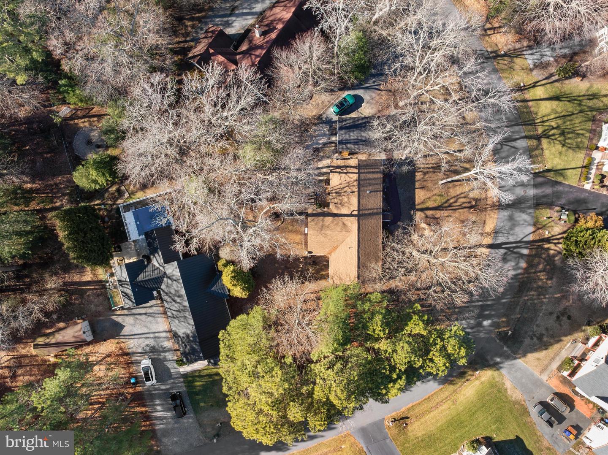
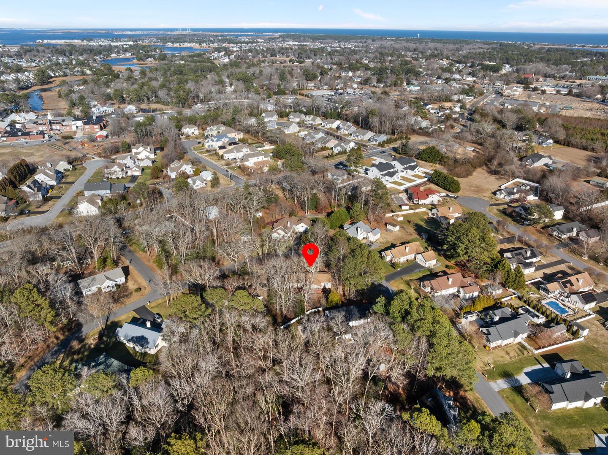
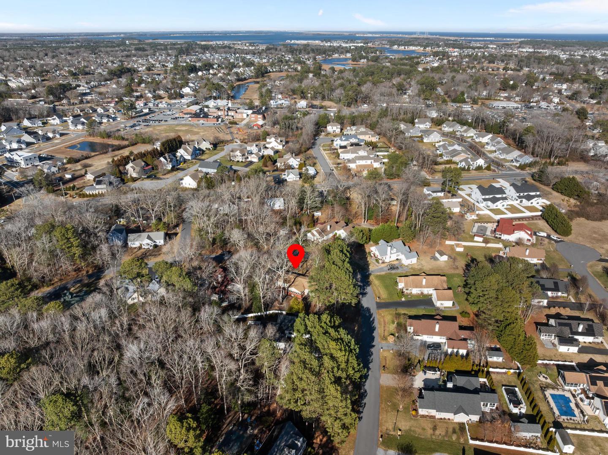
Welcome to this inviting coastal retreat nestled in the beach community of Ocean View, Delaware. This thoughtfully refreshed 3 bedroom, 2 bath single-family home blends comfort, space, and coastal charm. Recent upgrades include a new roof, a brand-new HVAC system, and a newly reconstructed front staircase that creates an appealing entrance.
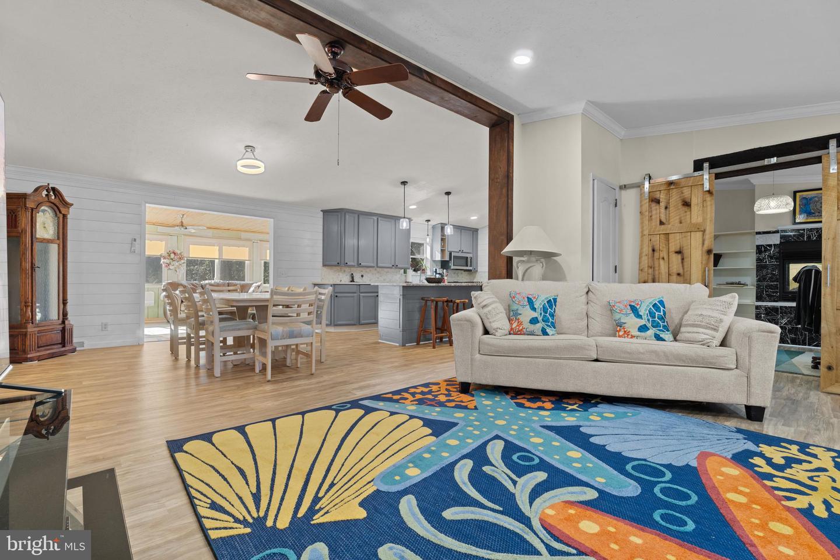
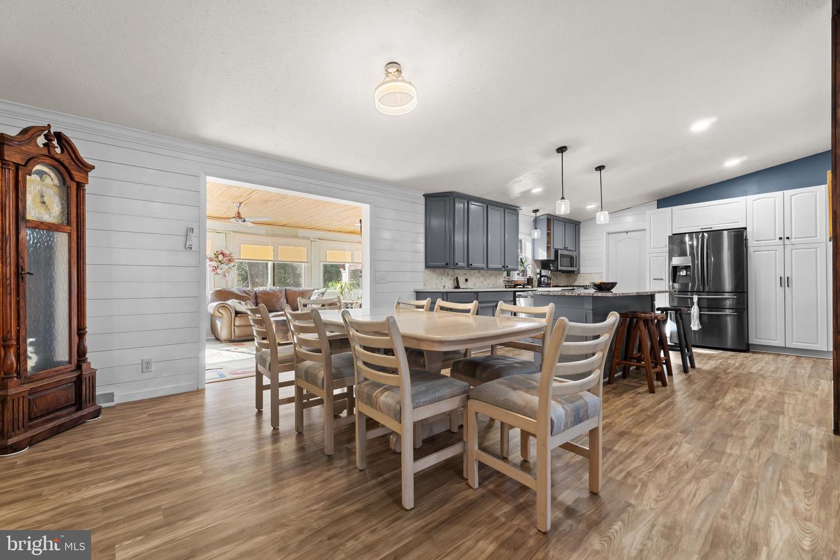
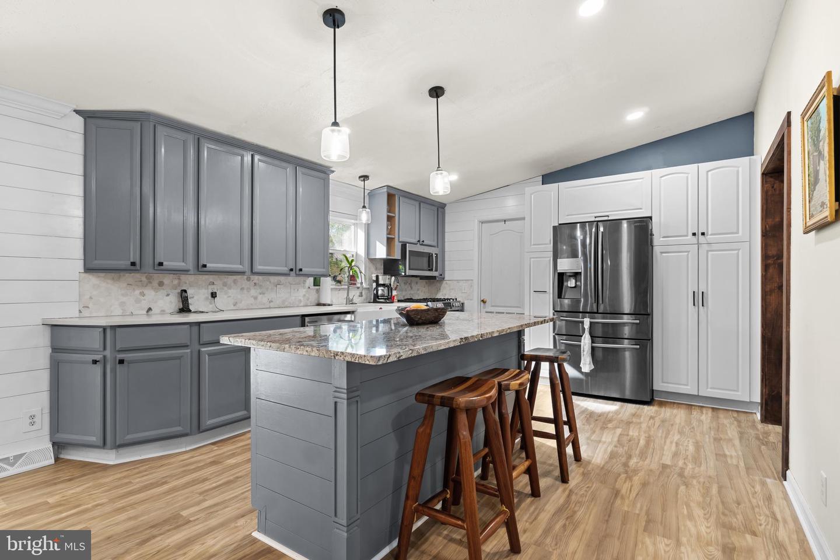
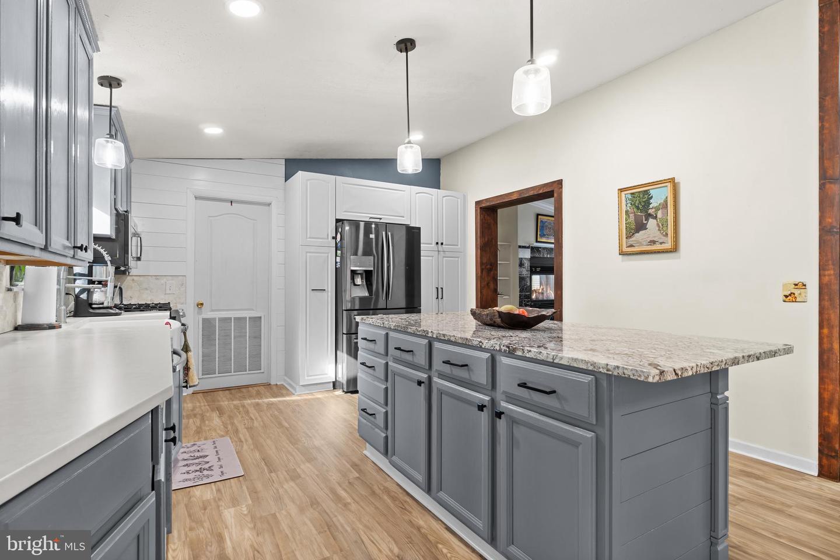
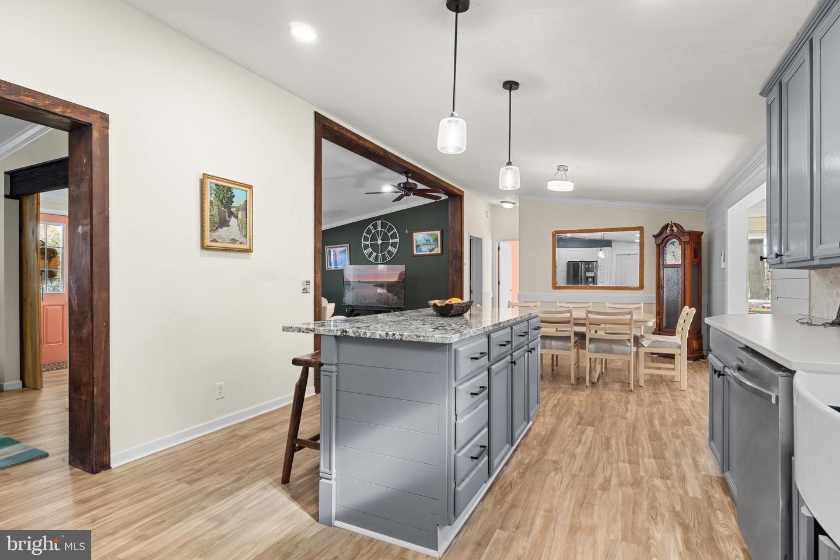
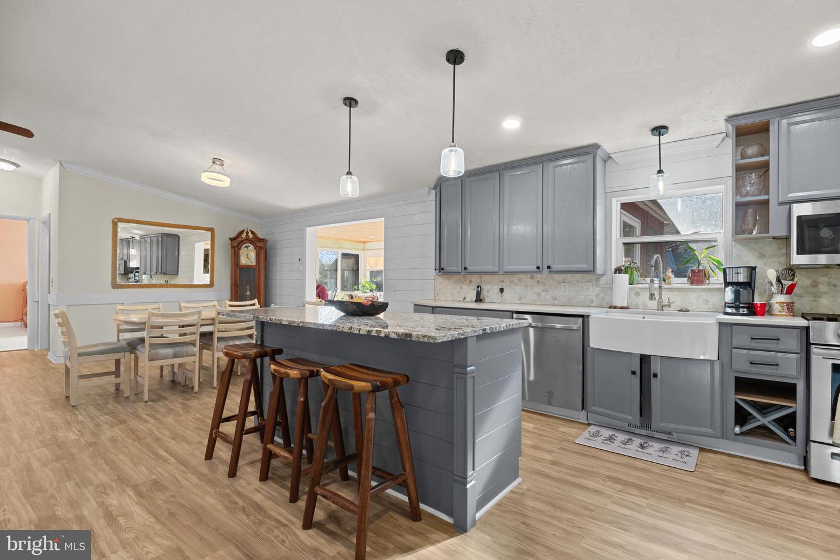
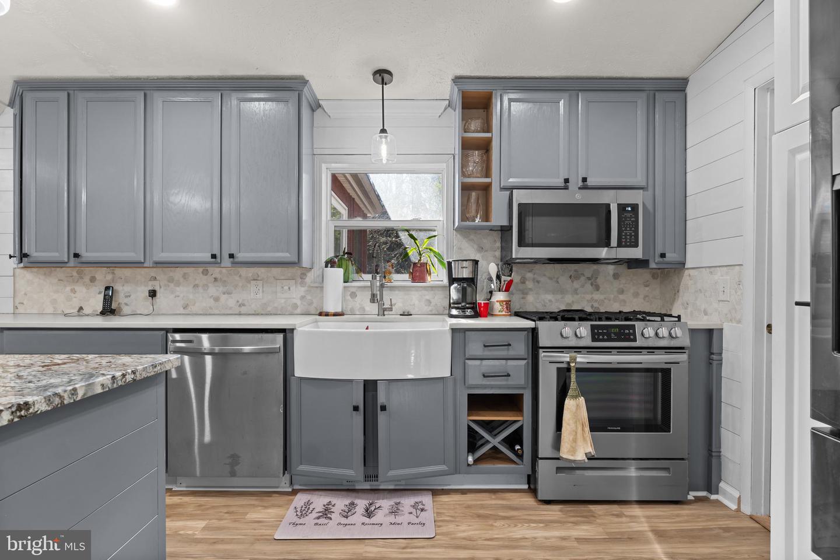
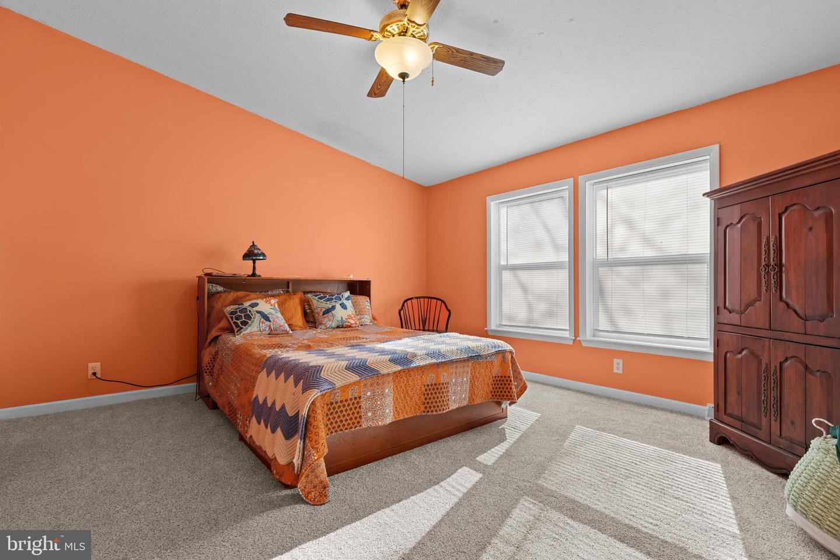
Inside, the kitchen has been updated with granite countertops, ample cabinetry, and a center island designed for both everyday cooking and entertaining. A dedicated laundry room adds convenience, and the washer, dryer, and all kitchen appliances are included and conveyed as-is. Luxury vinyl plank flooring enhances the main living areas, while plush carpeting adds warmth to the bedrooms.
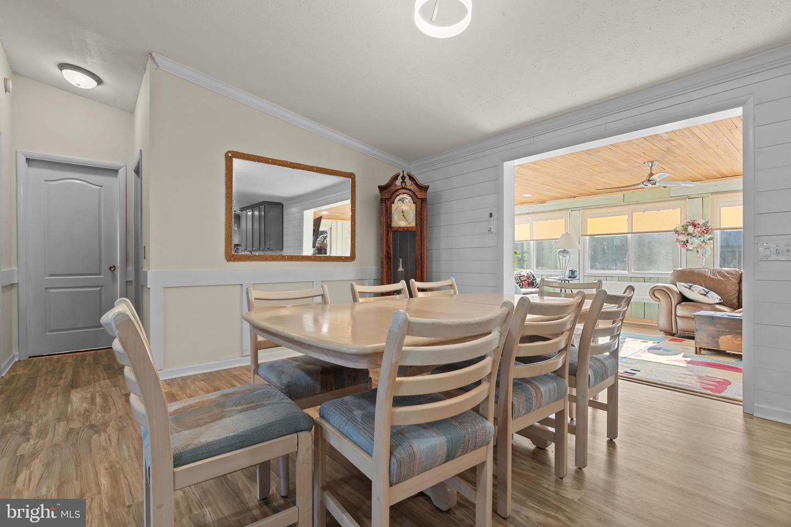
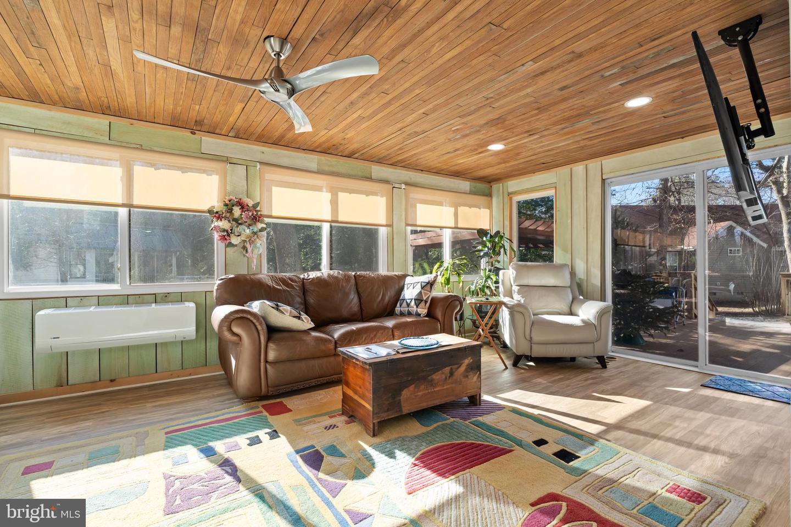
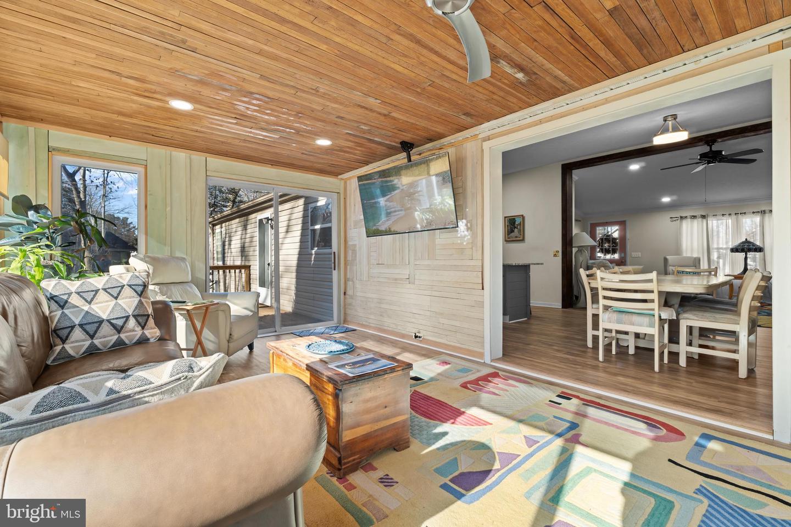
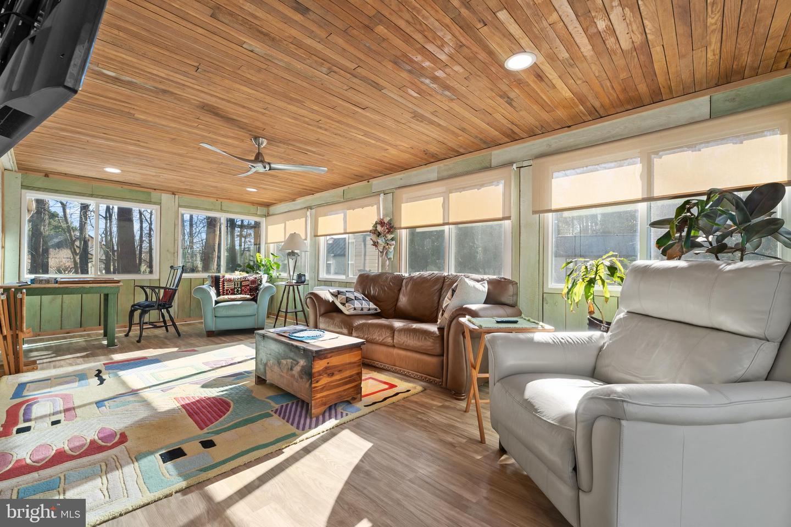
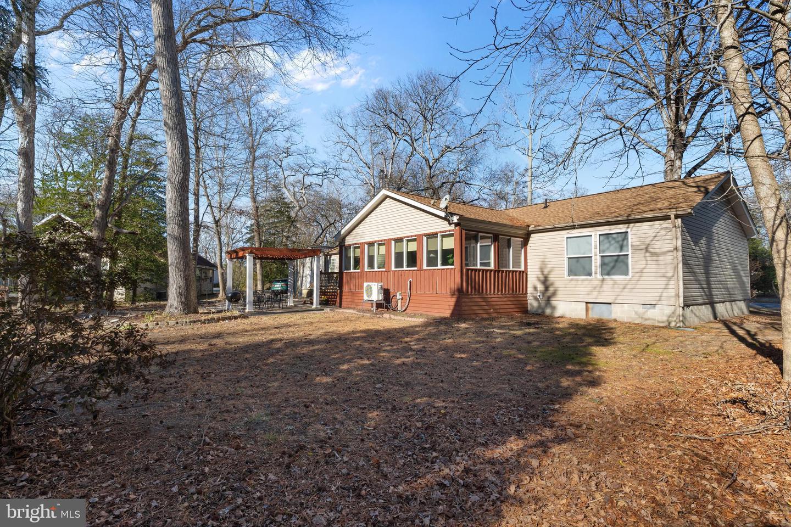
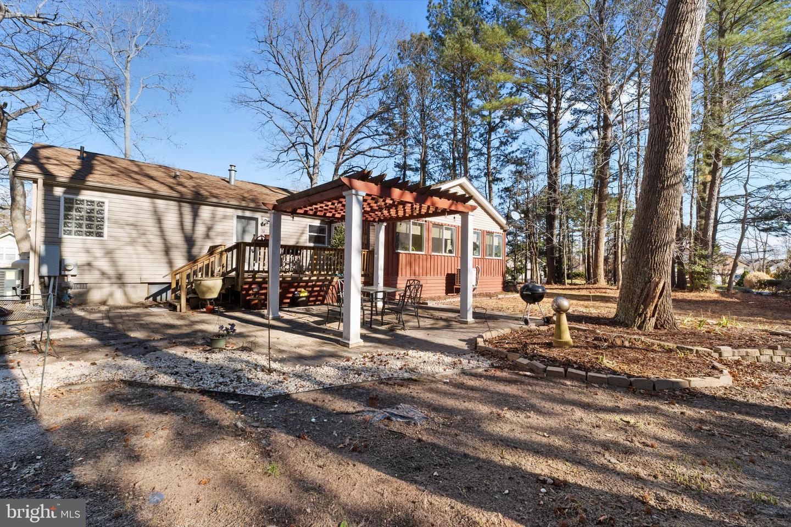
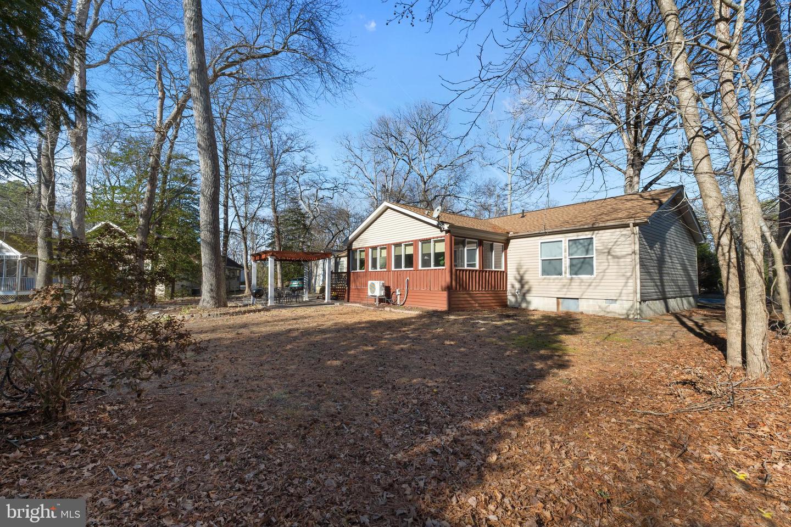
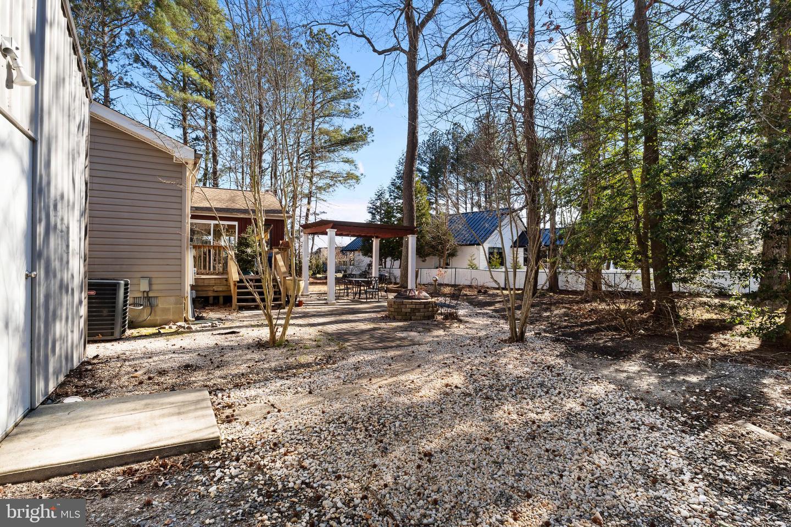
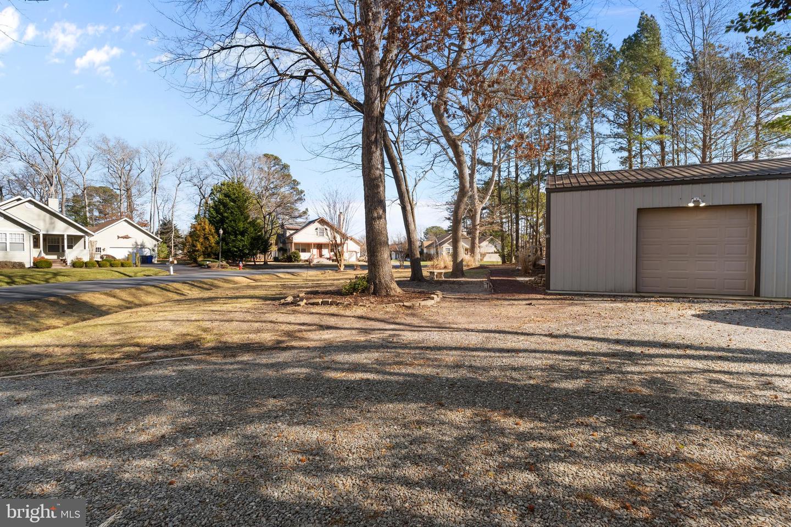
The home offers multiple living spaces, including a formal dining room, a generous family room, and a sun-filled Four Seasons room that opens to a peaceful back porch—ideal for relaxing or hosting guests. An oversized detached garage provides plenty of room for vehicles, hobbies, or a workshop setup.
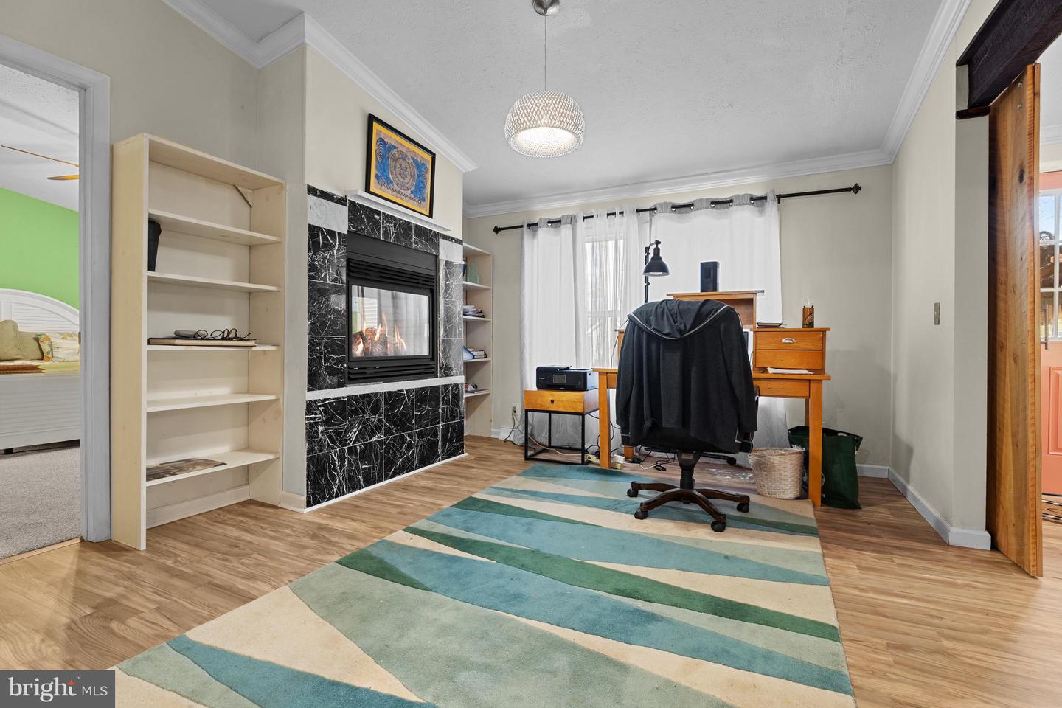
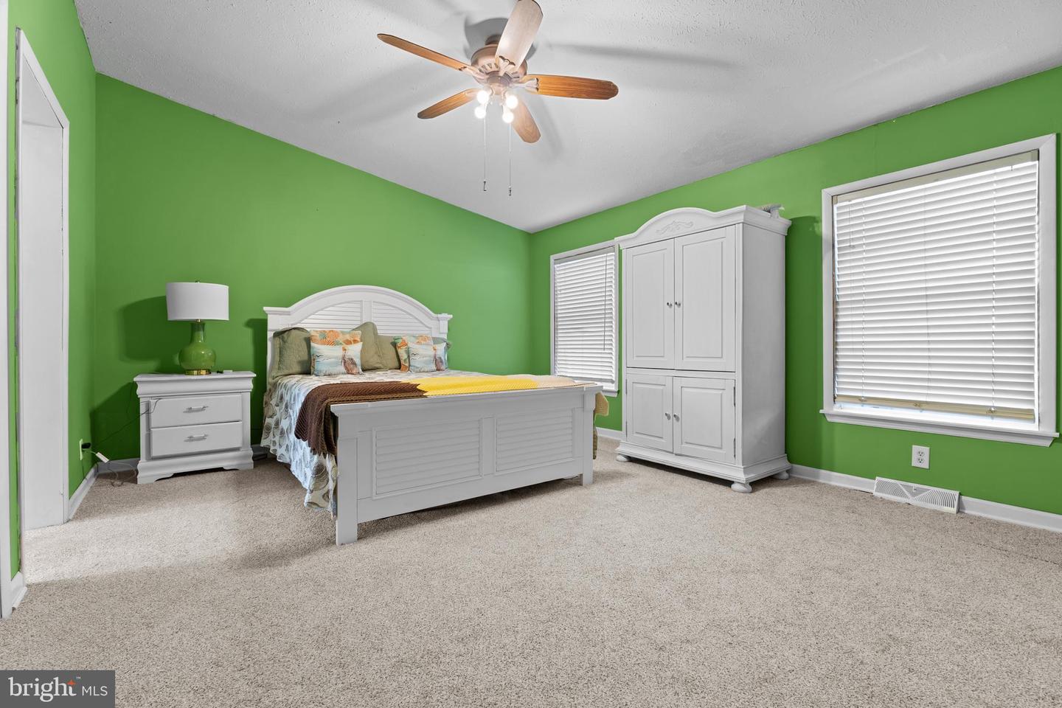
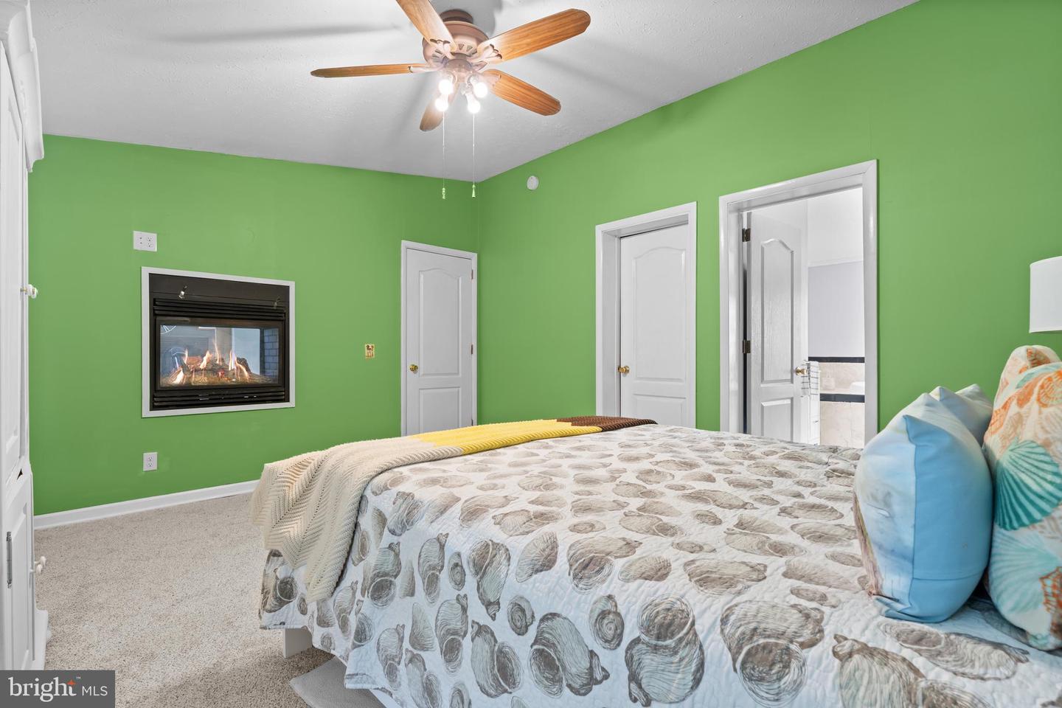
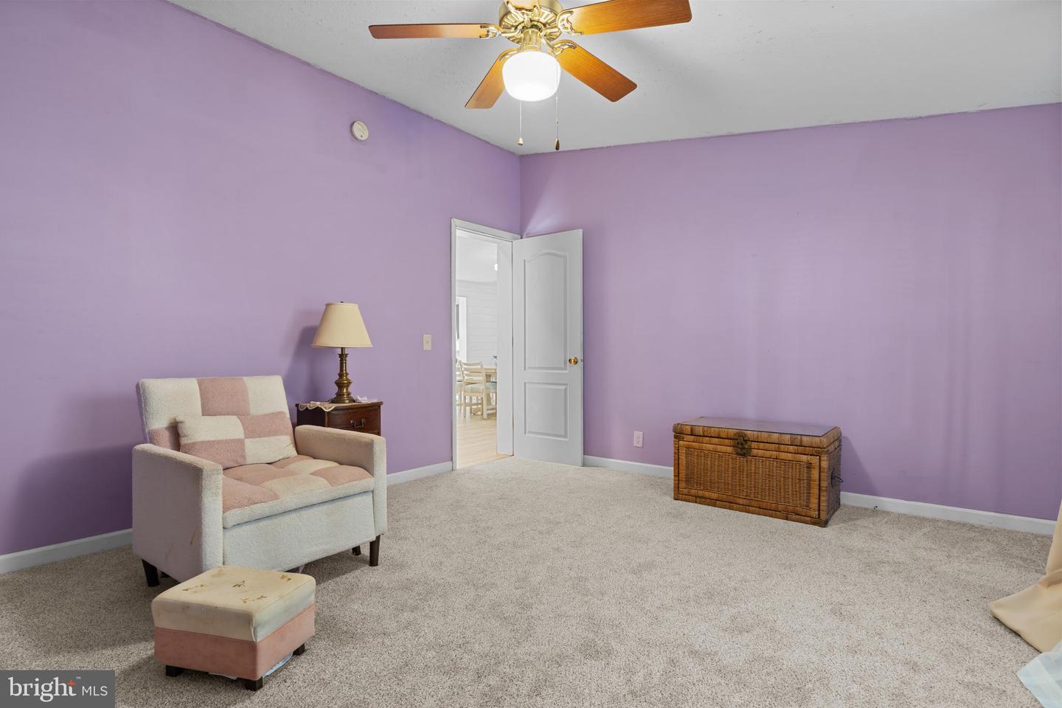
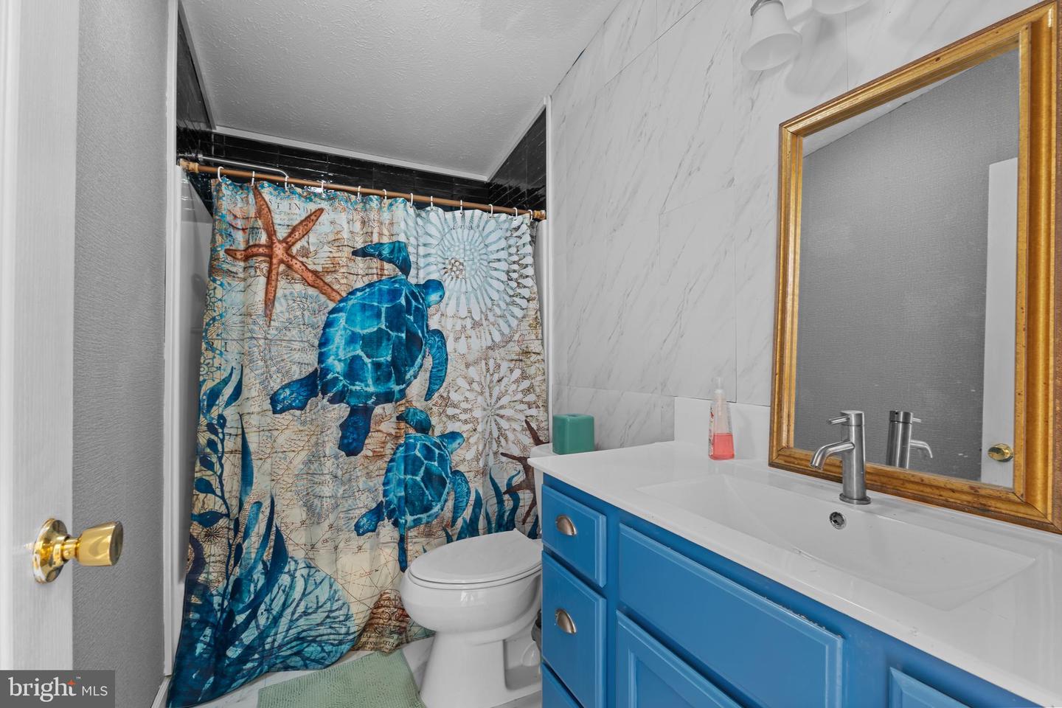
The expansive primary suite serves as a private retreat, featuring a large walk-in closet and an attached flex space with a fireplace, perfect for a home office, sitting area, or extended bedroom space. The en-suite bath includes a soaking tub and walk-in shower, and both bathrooms offer the opportunity to customize to your personal taste. Bright, spacious, and full of potential, this home is an excellent opportunity to embrace the relaxed coastal lifestyle you’ve been looking for.
Inside, the kitchen has been updated with granite countertops, ample cabinetry, and a center island designed for both everyday cooking and entertaining. A dedicated laundry room adds convenience, and the washer, dryer, and all kitchen appliances are included and conveyed as-is. Luxury vinyl plank flooring enhances the main living areas, while plush carpeting adds warmth to the bedrooms.
The home offers multiple living spaces, including a formal dining room, a generous family room, and a sun-filled Four Seasons room that opens to a peaceful back porch—ideal for relaxing or hosting guests. An oversized detached garage provides plenty of room for vehicles, hobbies, or a workshop setup.
The expansive primary suite serves as a private retreat, featuring a large walk-in closet and an attached flex space with a fireplace, perfect for a home office, sitting area, or extended bedroom space. The en-suite bath includes a soaking tub and walk-in shower, and both bathrooms offer the opportunity to customize to your personal taste. Bright, spacious, and full of potential, this home is an excellent opportunity to embrace the relaxed coastal lifestyle you’ve been looking for.
Similar Listings
Plantation Park
$430,000
3 Bed
2 Bath
1 Hf. Bath
- Tax Total Living Area:
- 1378 sq. ft.
Listed 24 days ago
Courtesy: Northrop Realty
MLS Desu2112248
Under Contract
Olde Dover
$430,000
4 Bed
3 Bath
1 Hf. Bath
- Tax Total Living Area:
- 2750 sq. ft.
Listed 58 days ago
Courtesy: Totally Distinctive Realty
MLS Dekt2048794
Moores Meadows
$430,000
3 Bed
2 Bath
1 Hf. Bath
- Tax Total Living Area:
- 1936 sq. ft.
Listed 62 days ago
Courtesy: Coldwell Banker Realty
MLS Dekt2048986
$430,000
3 Bed
2 Bath
- Tax Total Living Area:
- 1861 sq. ft.
Listed 164 days ago
Courtesy: Iron Valley Real Estate Premier
MLS Dekt2045950
$430,000
3 Bed
2 Bath
- Tax Total Living Area:
- 1799 sq. ft.
Listed 198 days ago
Courtesy: Century 21 Harrington Realty, Inc
MLS Dekt2044766
Sold
Eagle Point
$430,000
3 Bed
3 Bath
1 Hf. Bath
- Tax Total Living Area:
- 3474 sq. ft.
Sold 02/19/2026
Courtesy: Elevated Real Estate Solutions
MLS Desu2098490
Pinehurst Village
$430,000
4 Bed
2 Bath
1 Hf. Bath
- Tax Total Living Area:
- 2379 sq. ft.
Listed 408 days ago
Courtesy: Compass
MLS Dekt2040050
Forty Nine Pines
$429,999
4 Bed
2 Bath
1 Hf. Bath
- Tax Total Living Area:
- 2928 sq. ft.
Listed 93 days ago
Courtesy: Crown Homes Real Estate
MLS Dekt2048126
Bethany Bay
$429,999
4 Bed
3 Bath
- Tax Total Living Area:
- 1668 sq. ft.
Listed 191 days ago
Courtesy: Long & Foster Real Estate, Inc.
MLS Desu2104618
Heritage Shores
$429,990
3 Bed
2 Bath
- Tax Total Living Area:
- 1892 sq. ft.
Listed 53 days ago
Courtesy: Brookfield Mid-atlantic Brokerage, Llc
MLS Desu2117244
Cypress Creek Estates
$429,990
3 Bed
2 Bath
- Tax Total Living Area:
- 1464 sq. ft.
Listed 159 days ago
Courtesy: Drb Group Realty, Llc
MLS Desu2109618
Silver Woods
$429,990
3 Bed
2 Bath
1 Hf. Bath
- Tax Total Living Area:
- 2070 sq. ft.
Listed 260 days ago
Courtesy: Drb Group Realty, Llc
MLS Desu2102230




