
Tbb Hornbeam Dr #dune, Frankford, De 19945
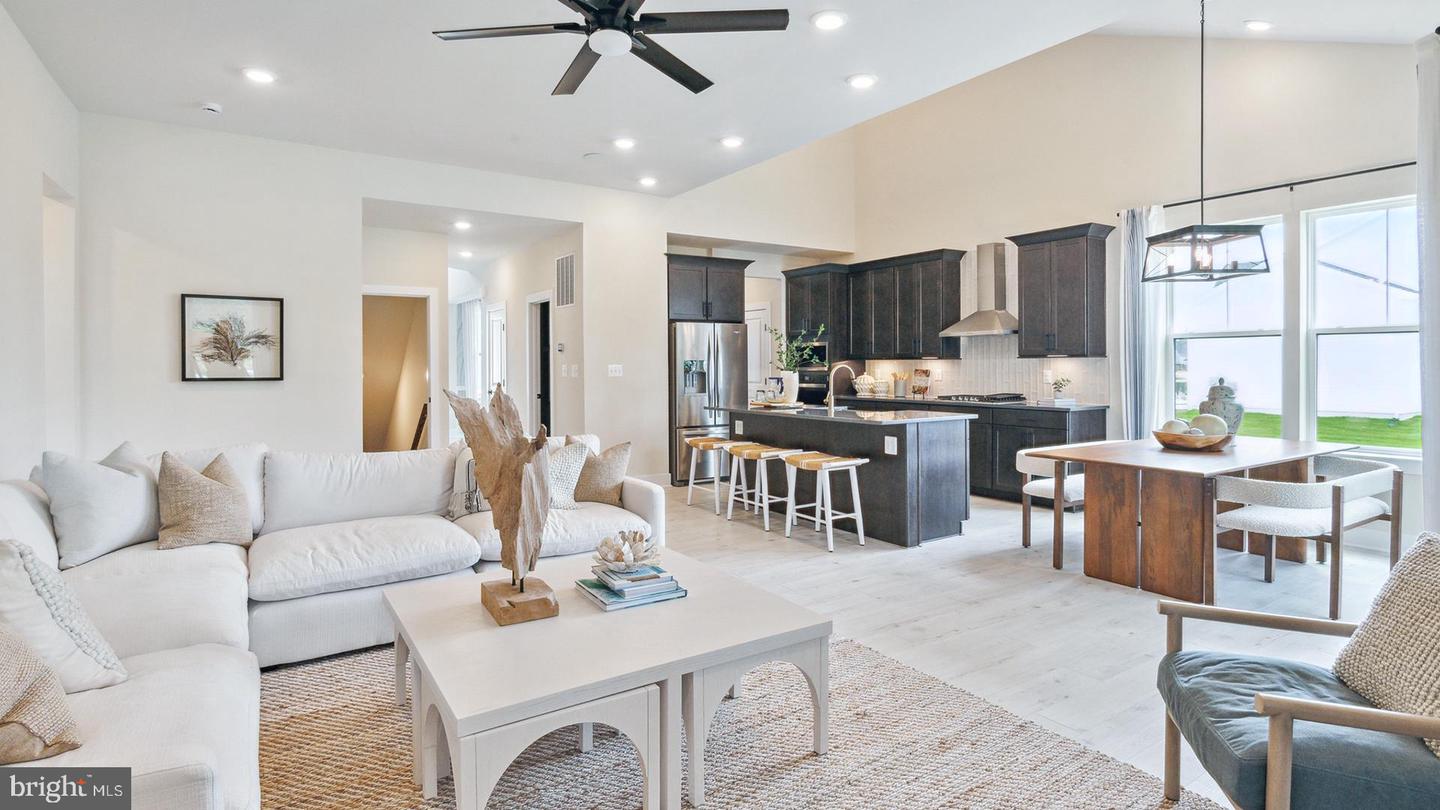
Courtesy: Drb Group Realty, Llc,
Brittany Newman
Appliances
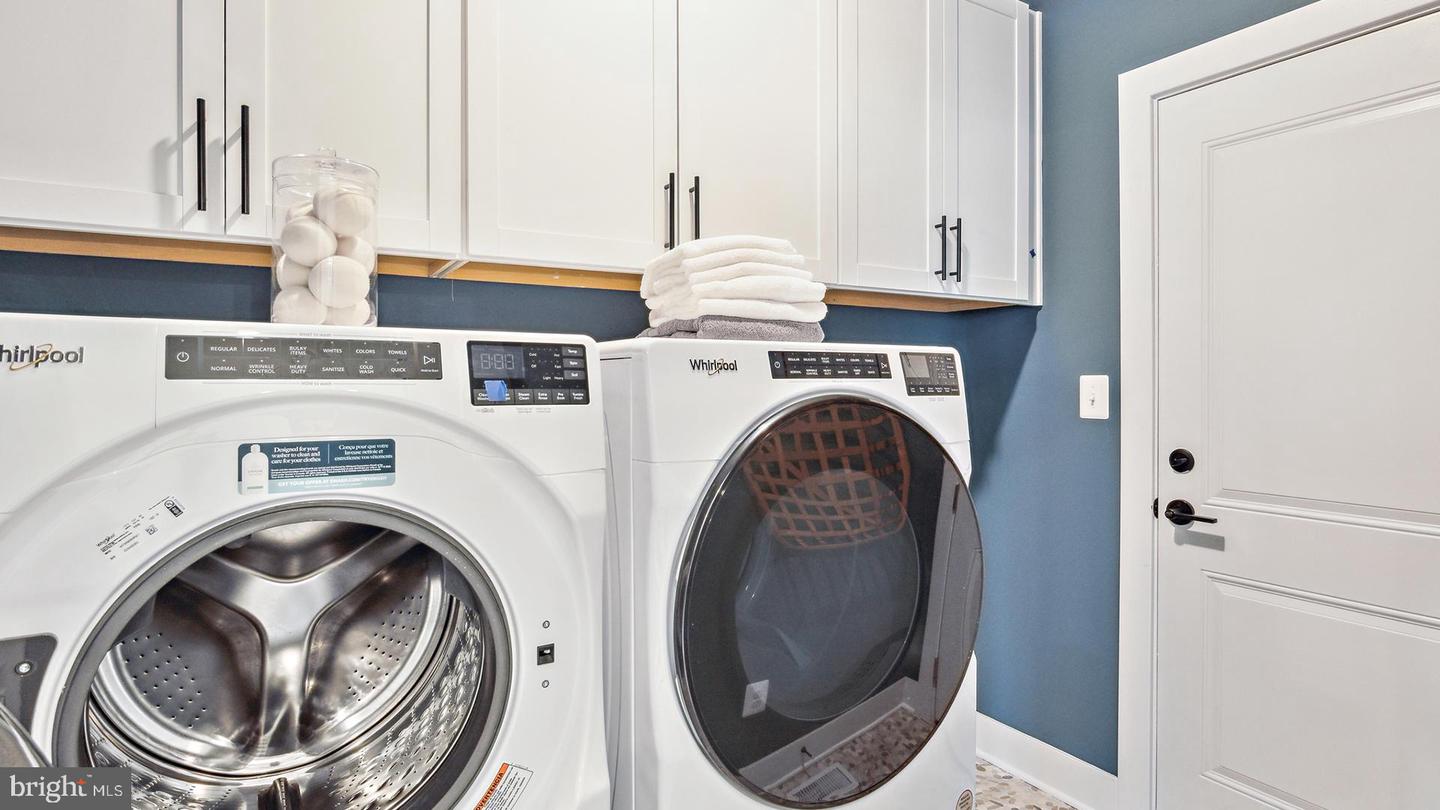
Refrigerator, Microwave, Dishwasher, Oven/Range - Electric, Stainless Steel Appliances, DisposalBedrooms
3
Full Bath
2
Half Bath
1
Living Area
2287 sq/ft
Interior Features
- Breakfast Area
- Combination Kitchen/Dining
- Combination Kitchen/Living
- Entry Level Bedroom
- Family Room Off Kitchen
- Floor Plan - Open
- Recessed Lighting
- Walk-in Closet(s)
General
MLS
Desu2114434
Community
Ironwood
Price
$529,990.00
Price/SQft
$231.74
HOA Fee
$335.00
HOA Fee Frequency
Monthly
Exterior
Pool
Yes - Community
Ironwood
MLS
Desu2114434
$529,990
3 Bed
2 Bath
1 Hf. Bath
- Tax Total Living Area:
- 2287 sq. ft.
- Lot Size:
- 0.19 acres
HOA: $335 Monthly
Listed 94 days ago
The Estate Homes With 2-Car Garages Within 10 Minutes of Bethany Beach!
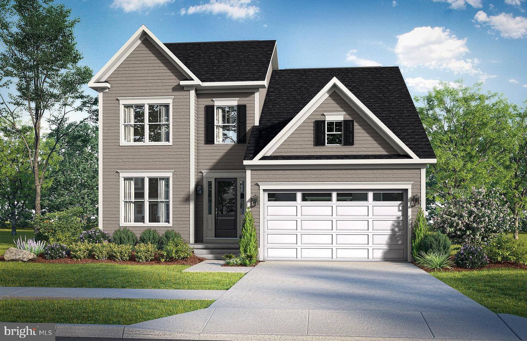
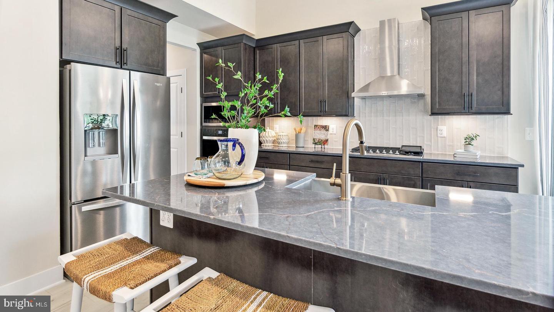
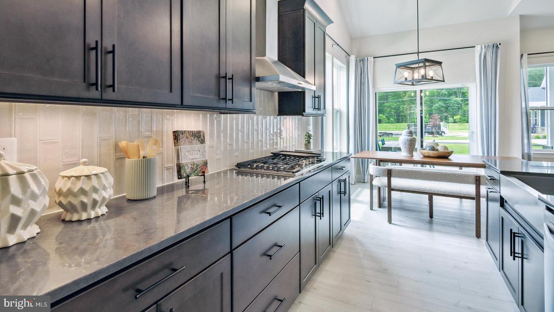
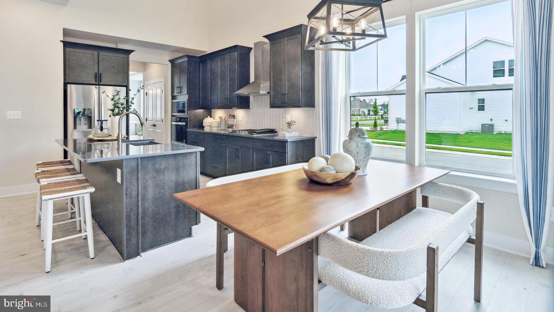
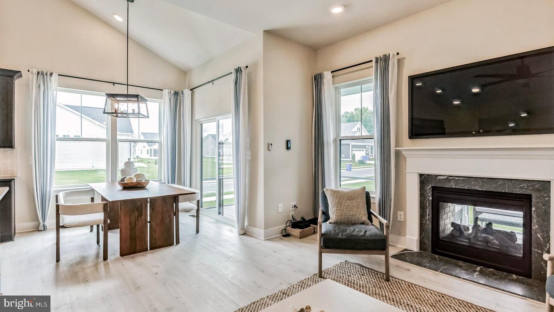
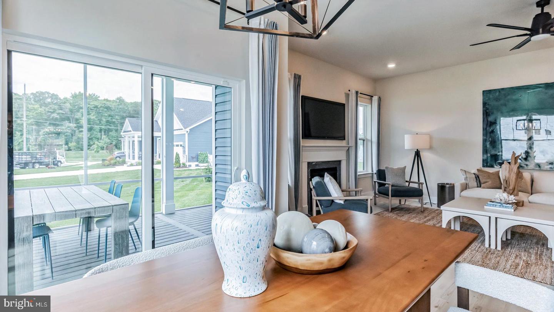
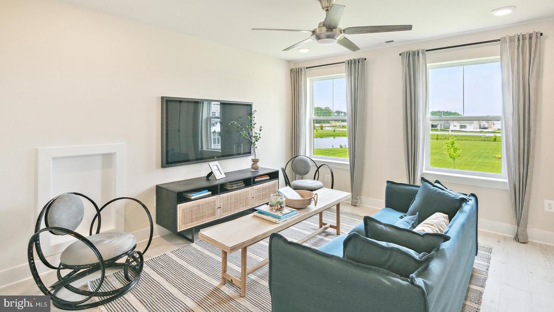
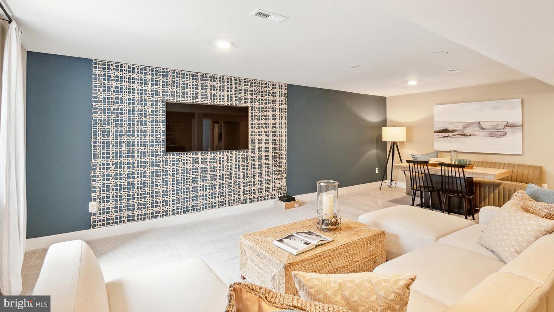
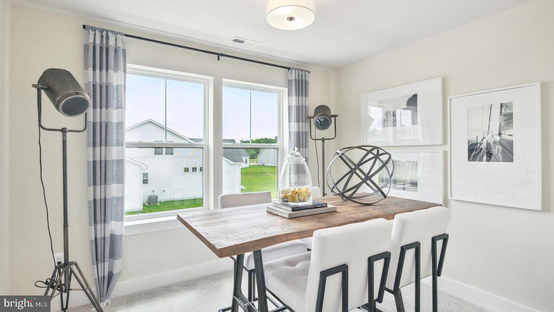
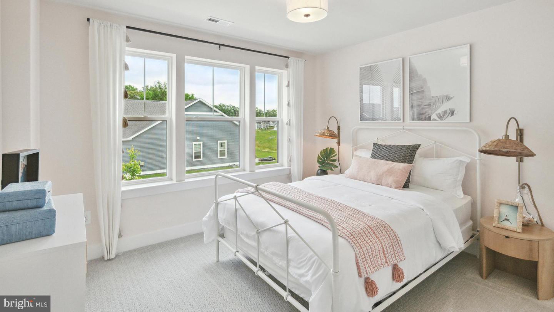
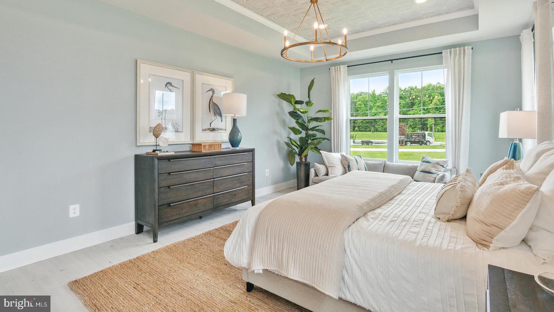
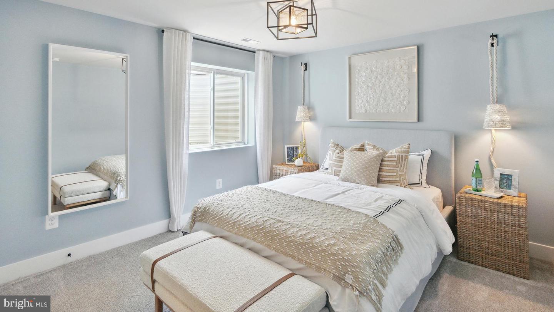
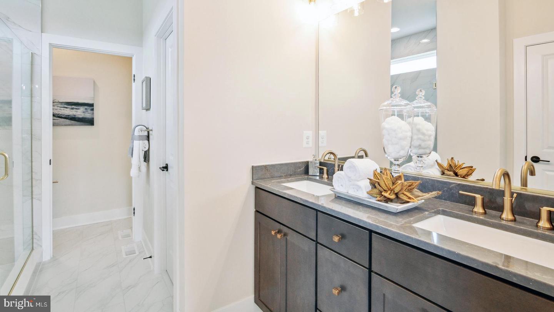
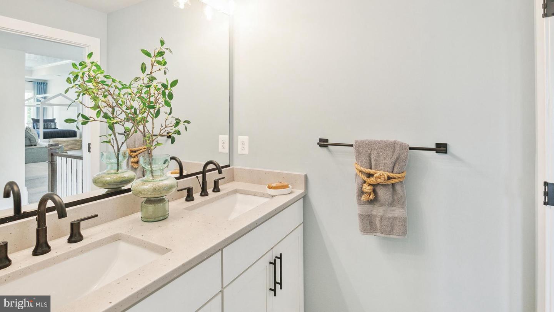
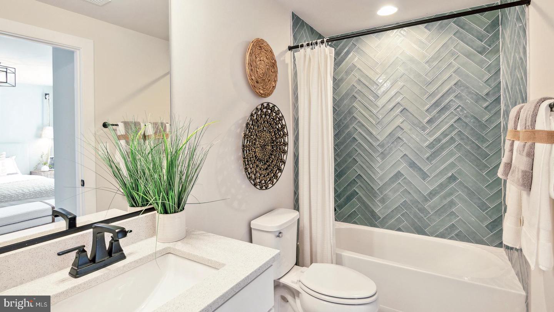
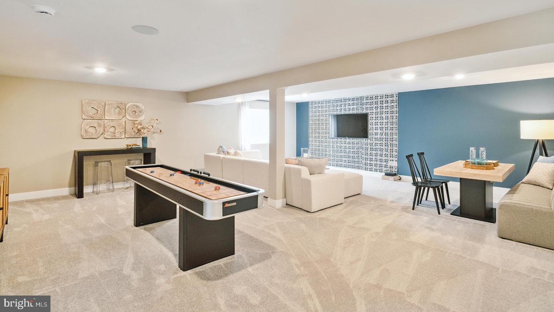
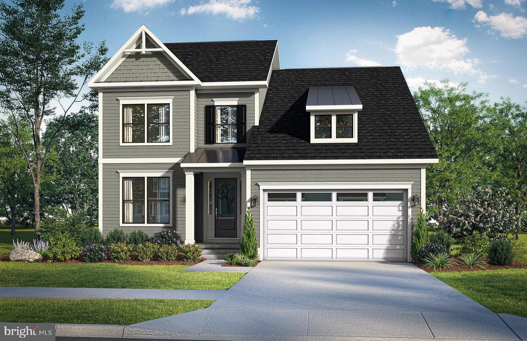
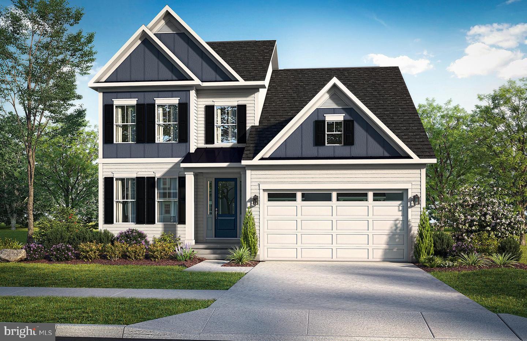
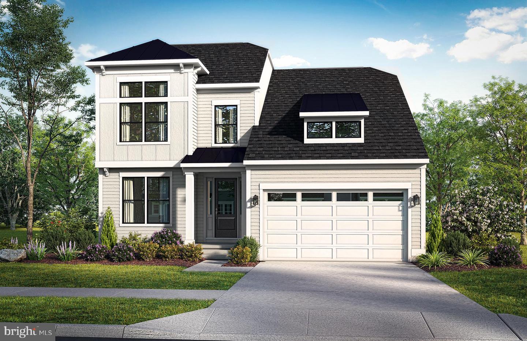
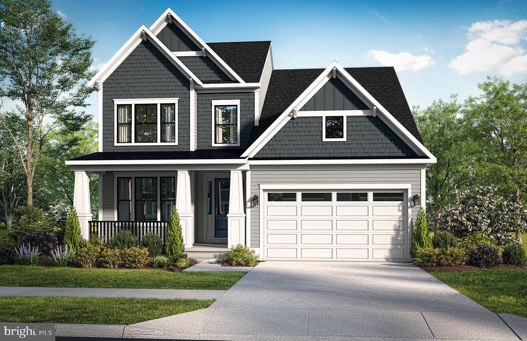
Experience the beautiful Dune home design, situated in the charming Ironwood community, just 5 miles from Bethany Beach. Embrace the opportunity to own a brand-new, to-be-built home that offers an incredible value for the size of the home. The Dune model opens the door to a lifestyle of unmatched sophistication. This home starts with 3 bedrooms and 2.5 baths, spanning over 2200 square feet of meticulously designed living space & can only grow from there up to 5 bedrooms & 4.5 baths. The kitchen, the heart of the home, goes beyond being just a room – it’s a place where lasting memories are created - and opens to the family room which features 18' vaulted ceilings. The first floor also features a huge dining/flex room, optional butlers pantry & of course, primary suite complete with an oversized shower & dual vanities. You could choose to add a rear lanai - picture indoor-outdoor harmony with the option of an expandable and screened lanai. Whether you prefer the warmth of an indoor fireplace or the fresh air under the stars by the outdoor fireplace, the choice is yours. Upstairs are two bedrooms for guests, a full bath including a dual vanity, & a spacious loft overlooking the family room. Your home is not just built to last but also designed to be eco-friendly. Benefit from 2x6 exterior wall construction and a tankless water heater, ensuring energy efficiency and lower utility bills. The Dune home design at Ironwood is more than a house, it’s an invitation to a life of luxury and comfort.**Photos may not be of actual home. Photos may be of similar home/floorplan if home is under construction or if this is a base price listing.
Experience the beautiful Dune home design, situated in the charming Ironwood community, just 5 miles from Bethany Beach. Embrace the opportunity to own a brand-new, to-be-built home that offers an incredible value for the size of the home. The Dune model opens the door to a lifestyle of unmatched sophistication. This home starts with 3 bedrooms and 2.5 baths, spanning over 2200 square feet of meticulously designed living space & can only grow from there up to 5 bedrooms & 4.5 baths. The kitchen, the heart of the home, goes beyond being just a room – it’s a place where lasting memories are created - and opens to the family room which features 18' vaulted ceilings. The first floor also features a huge dining/flex room, optional butlers pantry & of course, primary suite complete with an oversized shower & dual vanities. You could choose to add a rear lanai - picture indoor-outdoor harmony with the option of an expandable and screened lanai. Whether you prefer the warmth of an indoor fireplace or the fresh air under the stars by the outdoor fireplace, the choice is yours. Upstairs are two bedrooms for guests, a full bath including a dual vanity, & a spacious loft overlooking the family room. Your home is not just built to last but also designed to be eco-friendly. Benefit from 2x6 exterior wall construction and a tankless water heater, ensuring energy efficiency and lower utility bills. The Dune home design at Ironwood is more than a house, it’s an invitation to a life of luxury and comfort.**Photos may not be of actual home. Photos may be of similar home/floorplan if home is under construction or if this is a base price listing.
Similar Listings
Virtual TourNewly Listed
Open House
Bridgewater
$529,990
3 Bed
2 Bath
- Tax Total Living Area:
- 1596 sq. ft.
Listed 5 days ago
Courtesy: Atlantic Five Realty
MLS Desu2120606
Newly Listed
Liberty West
$529,990
4 Bed
3 Bath
1 Hf. Bath
- Tax Total Living Area:
- 2791 sq. ft.
Listed 12 days ago
Courtesy: Delaware Homes Inc
MLS Desu2120120
Pending
Bay Knolls
$529,990
4 Bed
3 Bath
1 Hf. Bath
- Tax Total Living Area:
- 2585 sq. ft.
Listed 48 days ago
Courtesy: Delaware Homes Inc
MLS Desu2117534
Pending
Monarch Glen
$529,990
4 Bed
2 Bath
- Tax Total Living Area:
- 2341 sq. ft.
Listed 207 days ago
Courtesy: Delaware Homes Inc
MLS Desu2105894
The Granary At Draper Farm
$529,990
3 Bed
3 Bath
- Tax Total Living Area:
- 2356 sq. ft.
Listed 222 days ago
Courtesy: Drb Group Realty, Llc
MLS Desu2104806
The Orchards
$529,999
4 Bed
2 Bath
1 Hf. Bath
- Tax Total Living Area:
- 3588 sq. ft.
Listed 16 days ago
Courtesy: Crown Homes Real Estate
MLS Dekt2050200
Waterside
$530,000
3 Bed
2 Bath
- Tax Total Living Area:
- 1847 sq. ft.
Listed 66 days ago
Courtesy: Bethany Area Realty Llc
MLS Desu2115980
Under ContractVirtual Tour
Azalea Woods
$530,000
4 Bed
3 Bath
- Tax Total Living Area:
- 3372 sq. ft.
Listed 107 days ago
Courtesy: Coldwell Banker Premier - Lewes
MLS Desu2112840
SoldVirtual Tour
Sawgrass At White Oak Creek
$530,000
3 Bed
2 Bath
1 Hf. Bath
- Tax Total Living Area:
- 1850 sq. ft.
Sold 11/14/2025
Courtesy: Compass
MLS Desu2095316
Bear Trap
$530,000
3 Bed
2 Bath
1 Hf. Bath
- Tax Total Living Area:
- 1760 sq. ft.
Listed 527 days ago
Courtesy: Coldwell Banker Premier - Seaford
MLS Desu2081612
Virtual Tour
Abbotts Pond Acres
$529,950
4 Bed
2 Bath
1 Hf. Bath
- Tax Total Living Area:
- 2739 sq. ft.
Listed 37 days ago
Courtesy: Redfin Corporation
MLS Dekt2049730
Coming Soon
Plantation Lakes
$529,900
4 Bed
3 Bath
- Tax Total Living Area:
- 4548 sq. ft.
Listed 10 days ago
Courtesy: Northrop Realty
MLS Desu2120098




