
26074 Kits Burrow Ct, Georgetown, De 19947
Virtual TourNewly Listed
Courtesy: Exp Realty, Llc,
Karl Von Kirchhoff Iii
Appliances
Built-In Microwave, Built-In Range, Dishwasher, Disposal, Dryer - Electric, Oven - Double, Oven/Range - Electric, Refrigerator, Stainless Steel Appliances, Washer, Water HeaterBedrooms
3
Full Bath
2
Half Bath
1
Laundry
Main Floor
Living Area
2383 sq/ft
Fireplace(s)
1
Fireplace Features
Gas/propane
Flooring
Engineered Wood, Tile/brick, Wood
Interior Features
- Ceiling Fan(s)
- Floor Plan - Open
General
MLS
Desu2123314
Community
Beaver Dam Estates-south
Price
$649,990.00
Price/SQft
$272.76
HOA Fee
$200.00
HOA Fee Frequency
Quarterly
District
INDIAN RIVER
Beaver Dam Estates-south
MLS
Desu2123314
$649,990
3 Bed
2 Bath
1 Hf. Bath
- Tax Total Living Area:
- 2383 sq. ft.
- Lot Size:
- 1.48 acres
HOA: $200 Quarterly
Listed 10 days ago
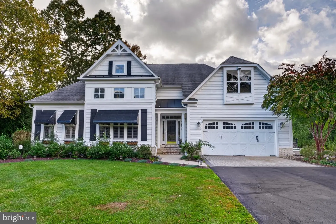
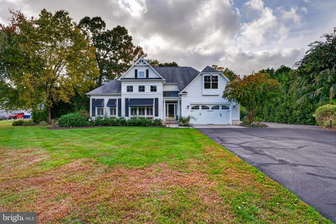
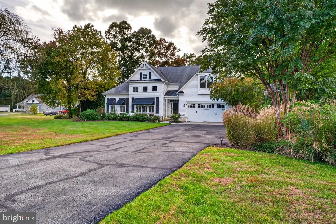
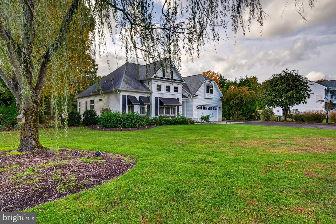
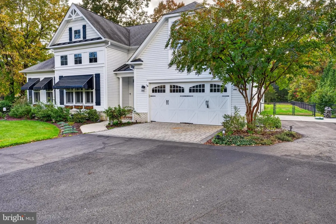
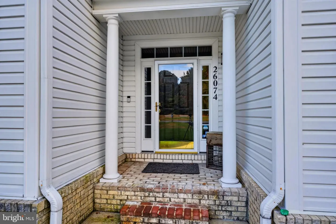
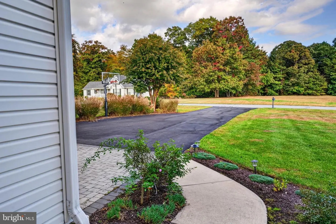
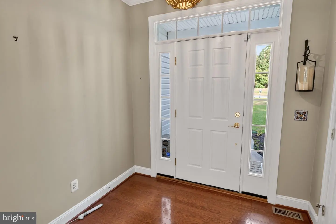
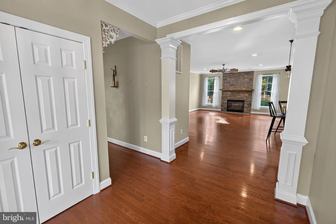
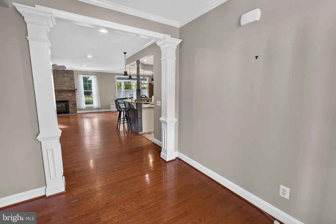
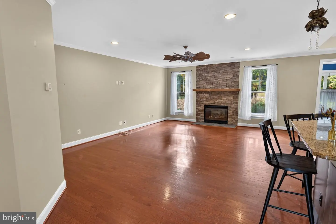
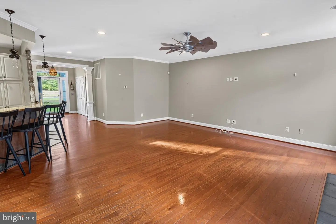
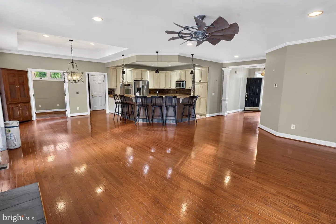
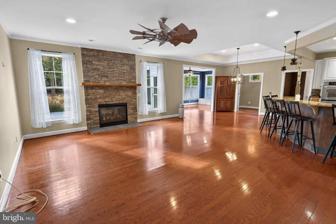
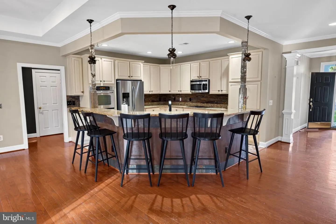
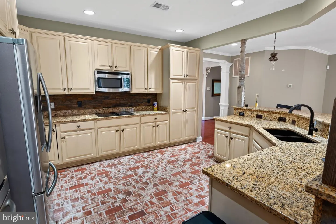
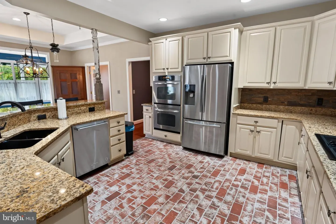
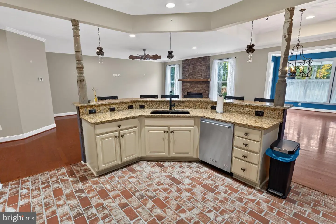
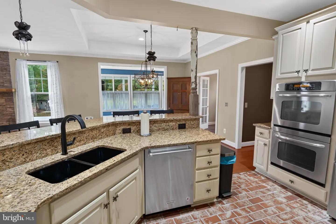
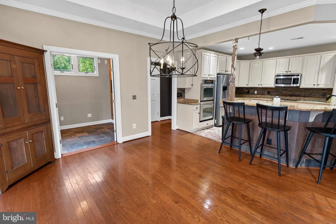
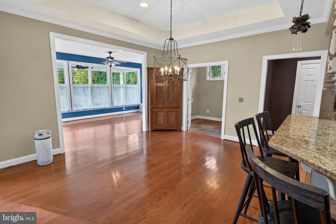
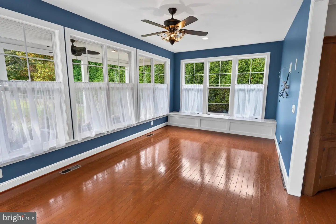
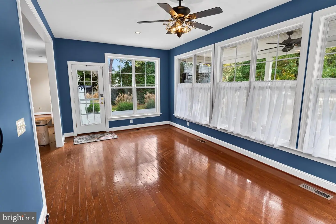
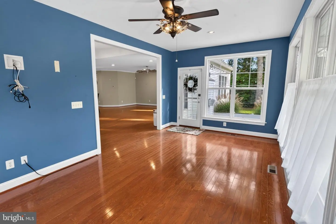
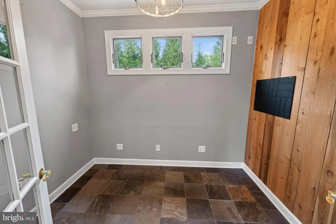
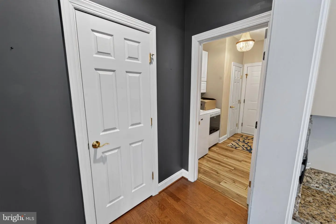
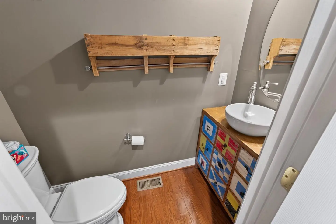
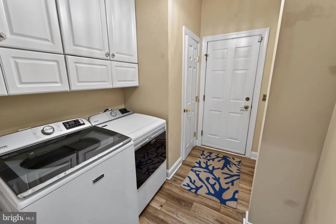
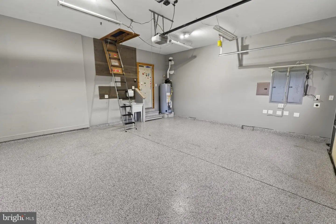
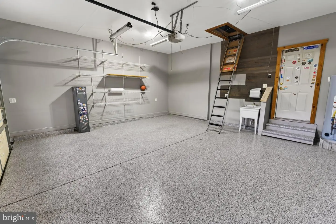
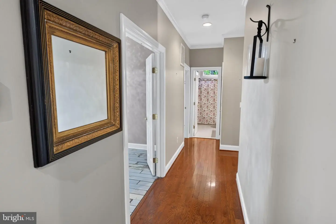
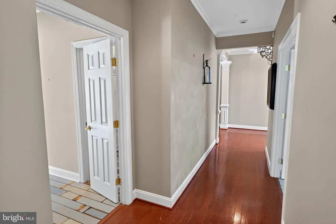
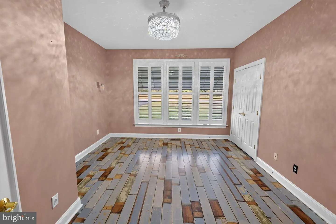
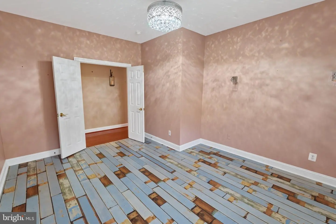
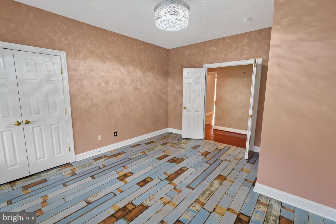
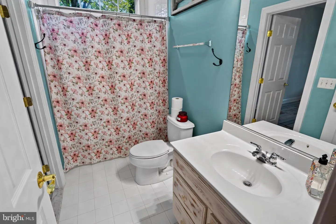
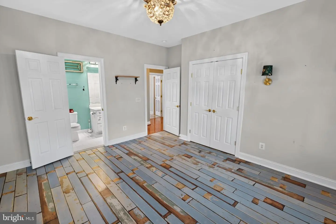
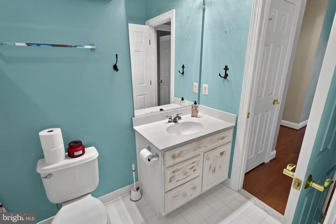
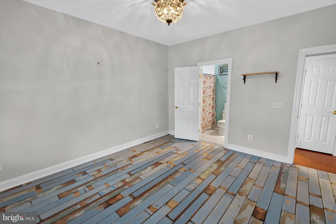
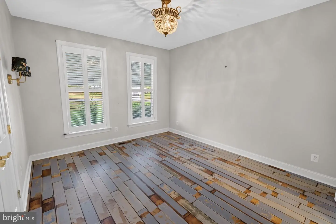
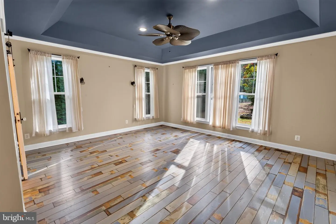
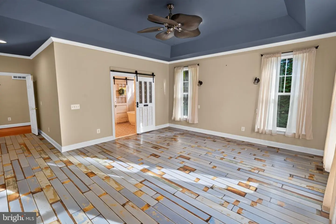
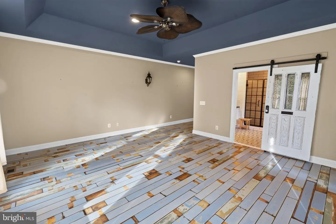
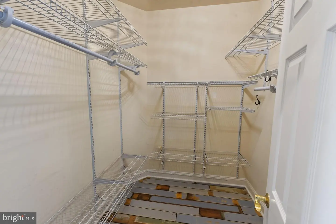
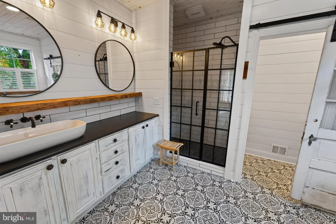
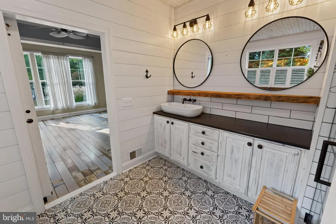
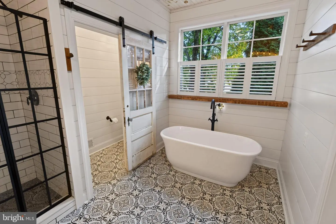
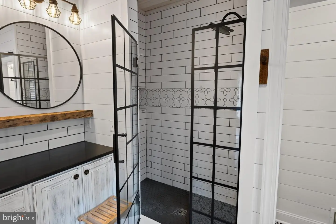
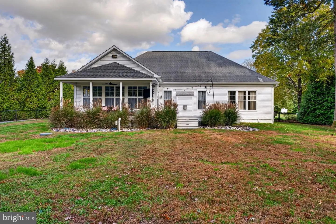
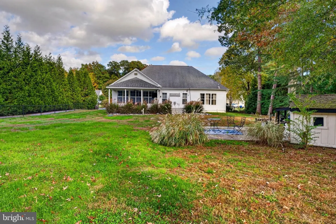
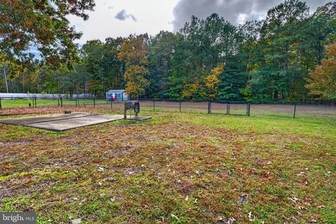
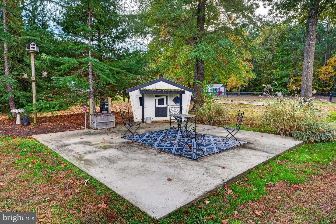
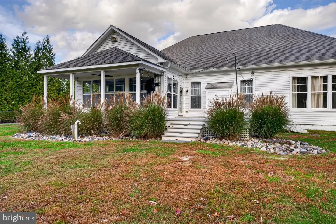
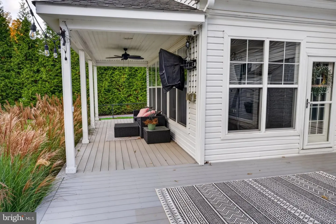
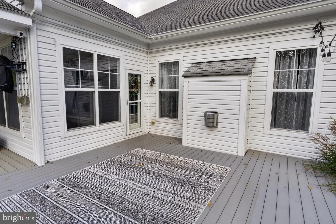
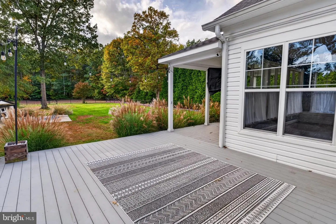
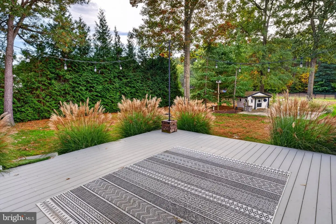
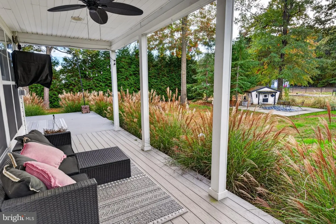
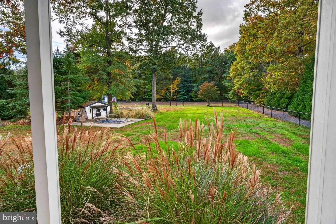
Single-level living, 1.5 private acres, 15 minutes to the beach. Pull in and the curb appeal does the talking: black awnings, board-and-batten shutters, and landscaped grounds with a full irrigation system. Inside, 10-foot ceilings and an open floor plan flood the home with natural light. The sunroom pulls the outdoors in all year long. The kitchen has real character, with brick flooring, custom-painted cabinetry, a wraparound bar, and a double oven. A gas fireplace tiled floor to ceiling anchors the living room for cozy nights in. The primary suite is a true retreat with tray ceilings, recessed lighting, a large walk-in closet, and an en-suite bath featuring a soaking tub, tile flooring, and a standout shower. Two bright front bedrooms share a full bath and come with engineered hardwood, interior shutters, and generous closets. Need to work from home? A private office sits tucked away near the half bath and laundry. Step out back to a deck that’s part open, part covered, overlooking a fully fenced yard your dogs will love. There’s still room for a pool, pole barn, or RV parking. The two-car garage features a sleek epoxy floor, with extra driveway space for a crowd. Storage is covered too, with space above the garage and a crawl space accessible from the entry closet. A new water heater was installed in May 2025. Want to bike to town? The Lewes-Georgetown Trail is right inside the development, just past the second pond. Privacy, charm, and minutes to Lewes and Rehoboth. Schedule your private tour before this one’s gone.
Similar Listings
Garrison Lake Gree
$649,990
3 Bed
2 Bath
- Tax Total Living Area:
- 2400 sq. ft.
Listed 16 days ago
Courtesy: Exp Realty, Llc
MLS Dekt2051728
Four Seasons At Scenic Harbor
$649,990
3 Bed
2 Bath
- Tax Total Living Area:
- 1781 sq. ft.
Listed 17 days ago
Courtesy: Delaware Homes Inc
MLS Desu2122964
PendingVirtual Tour
Bridgewater
$649,990
4 Bed
3 Bath
- Tax Total Living Area:
- 2281 sq. ft.
Listed 33 days ago
Courtesy: Atlantic Five Realty
MLS Desu2121978
Virtual Tour
Lakeview Estates
$649,990
3 Bed
3 Bath
Listed 41 days ago
Courtesy: Cape Realty
MLS Desu2117390
Chase Oaks
$649,990
3 Bed
3 Bath
- Tax Total Living Area:
- 3004 sq. ft.
Listed 47 days ago
Courtesy: Drb Group Realty, Llc
MLS Desu2120996
Kingfisher
$649,990
3 Bed
2 Bath
- Tax Total Living Area:
- 2186 sq. ft.
Listed 110 days ago
Courtesy: Long & Foster Real Estate, Inc.
MLS Desu2116586
Pending
Kingfisher
$649,990
3 Bed
2 Bath
- Tax Total Living Area:
- 2186 sq. ft.
Listed 110 days ago
Courtesy: Long & Foster Real Estate, Inc.
MLS Desu2116596
Kingfisher
$649,990
3 Bed
2 Bath
- Tax Total Living Area:
- 2483 sq. ft.
Listed 205 days ago
Courtesy: Long & Foster Real Estate, Inc.
MLS Desu2110032
East Gate
$649,990
3 Bed
2 Bath
1 Hf. Bath
- Tax Total Living Area:
- 2705 sq. ft.
Listed 264 days ago
Courtesy: Coldwell Banker Realty
MLS Desu2105294
Mitchell's Corner
$649,990
4 Bed
3 Bath
1 Hf. Bath
- Tax Total Living Area:
- 2969 sq. ft.
Listed 269 days ago
Courtesy: Delaware Homes Inc
MLS Desu2105002
SoldVirtual Tour
Tanager Woods
$649,990
3 Bed
3 Bath
- Tax Total Living Area:
- 2268 sq. ft.
Sold 07/21/2025
Courtesy: Keller Williams Realty
MLS Desu2075404
Residences Of Rehoboth Bay
$649,999
3 Bed
2 Bath
- Tax Total Living Area:
- 1634 sq. ft.
Listed 58 days ago
Courtesy: Sell Your Home Services
MLS Desu2120212
Create an account
Save your favorite listings to view them later from multiple
devices by creating an account today or sign in.


