
42 Delhi Ct #jackson, Smyrna, De 19977
Courtesy: Exp Realty, Llc,
Elizabeth A Page-kramer
Appliances
Disposal, Oven - Self Cleaning, Stainless Steel Appliances, Stove, Water HeaterBedrooms
3
Full Bath
2
Laundry
Main Floor
Living Area
2400 sq/ft
Interior Features
- Entry Level Bedroom
- Family Room Off Kitchen
- Pantry
- Primary Bath(s)
General
MLS
Dekt2051728
Community
Garrison Lake Gree
Price
$649,990.00
Price/SQft
$270.83
HOA Fee
$175.00
HOA Fee Frequency
Annually
Garrison Lake Gree
MLS
Dekt2051728
$649,990
3 Bed
2 Bath
- Tax Total Living Area:
- 2400 sq. ft.
- Lot Size:
- 0.55 acres
HOA: $175 Annually
Listed 16 days ago
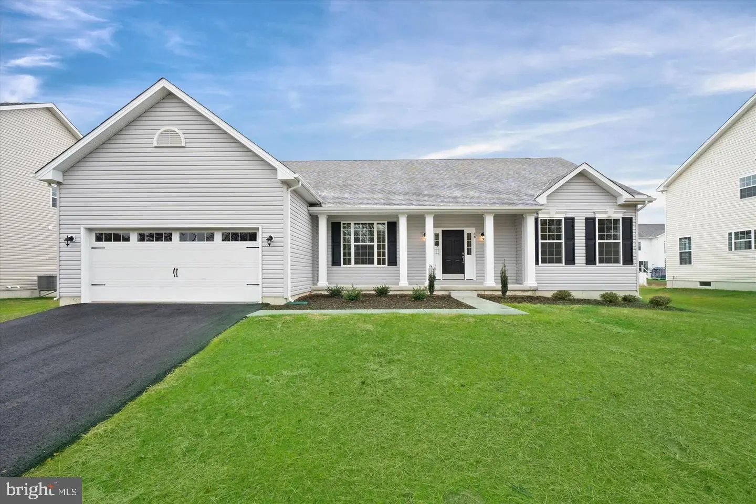
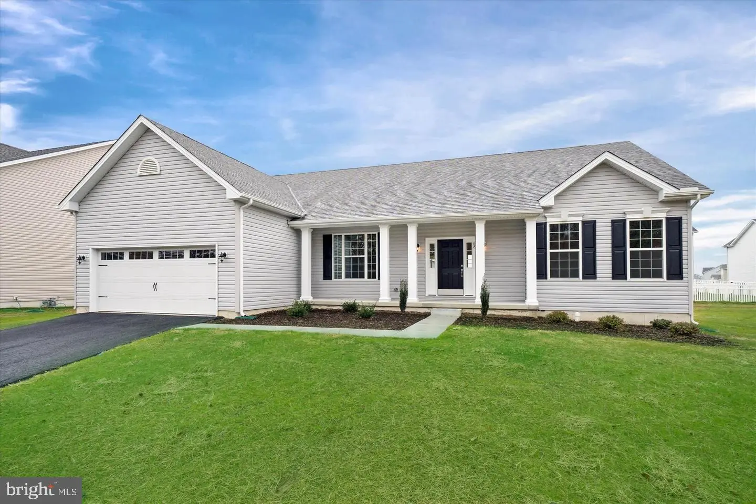
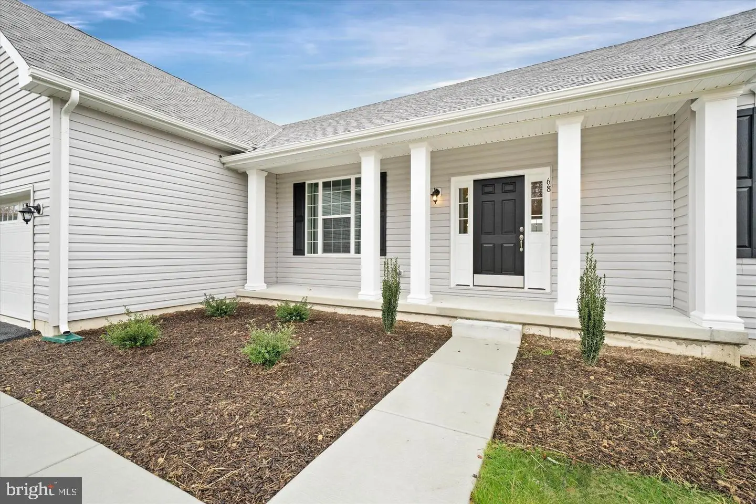
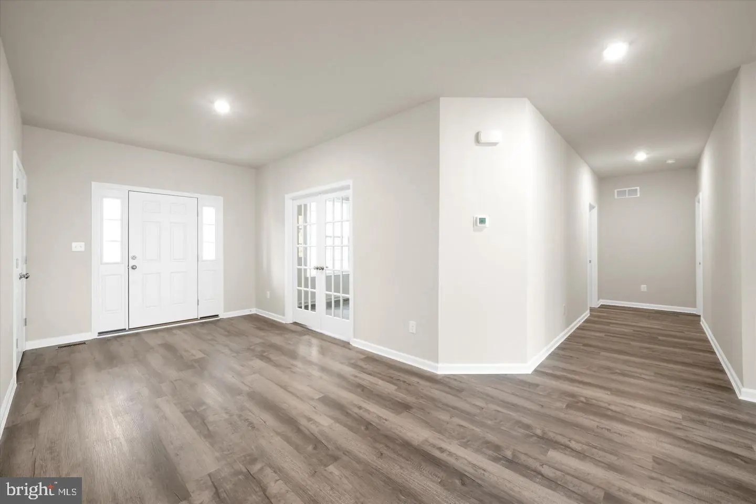
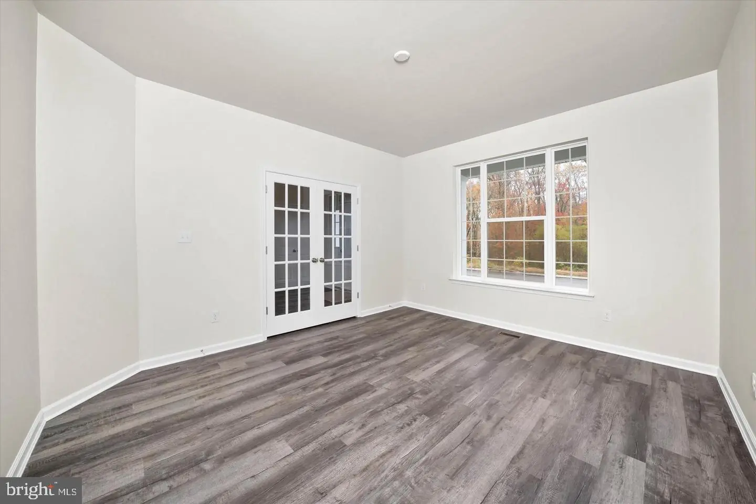
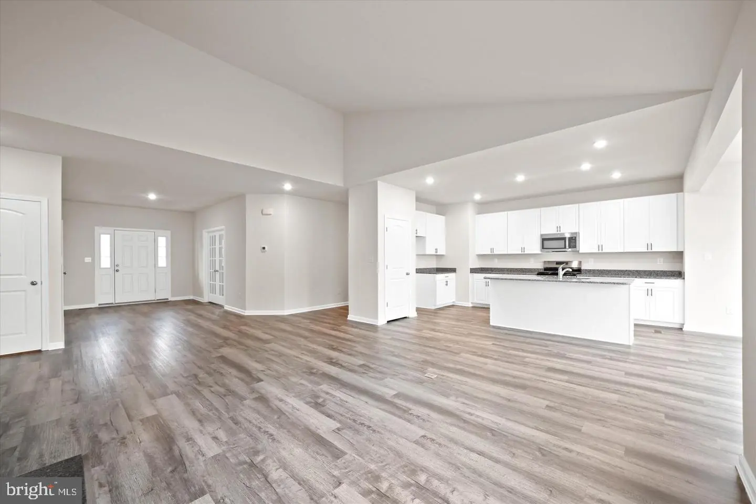
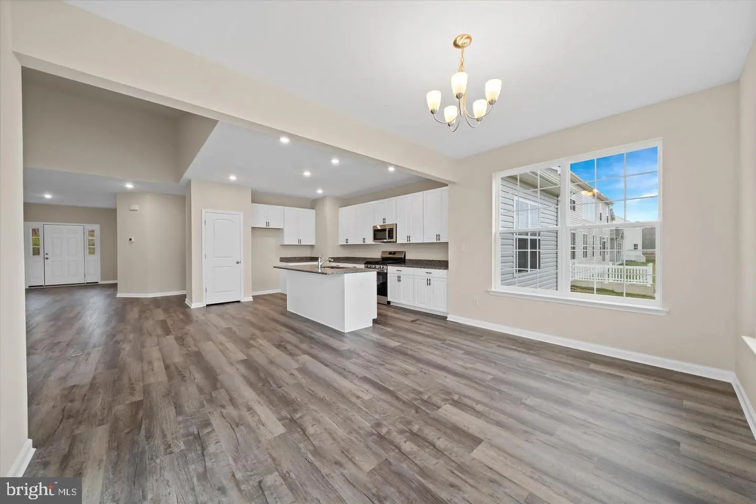
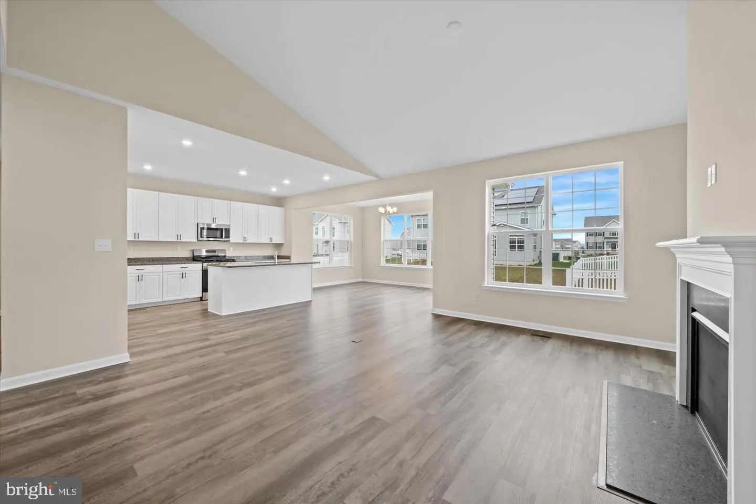
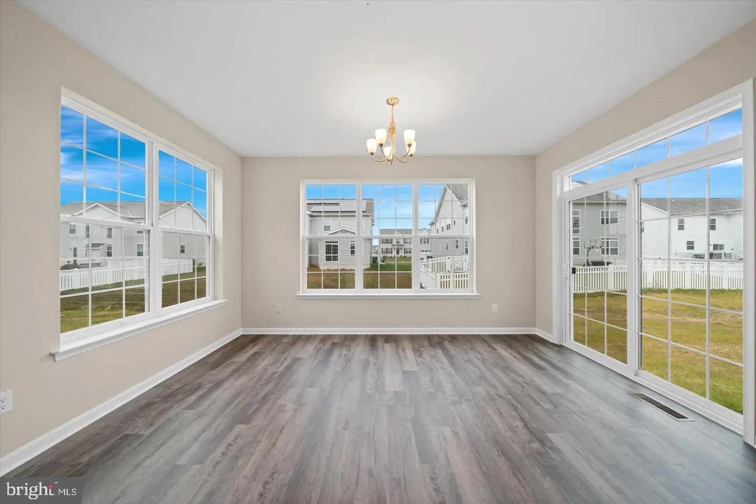
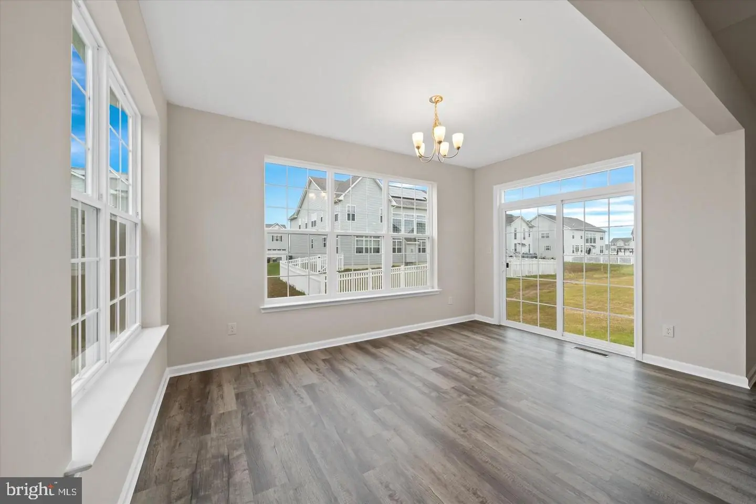
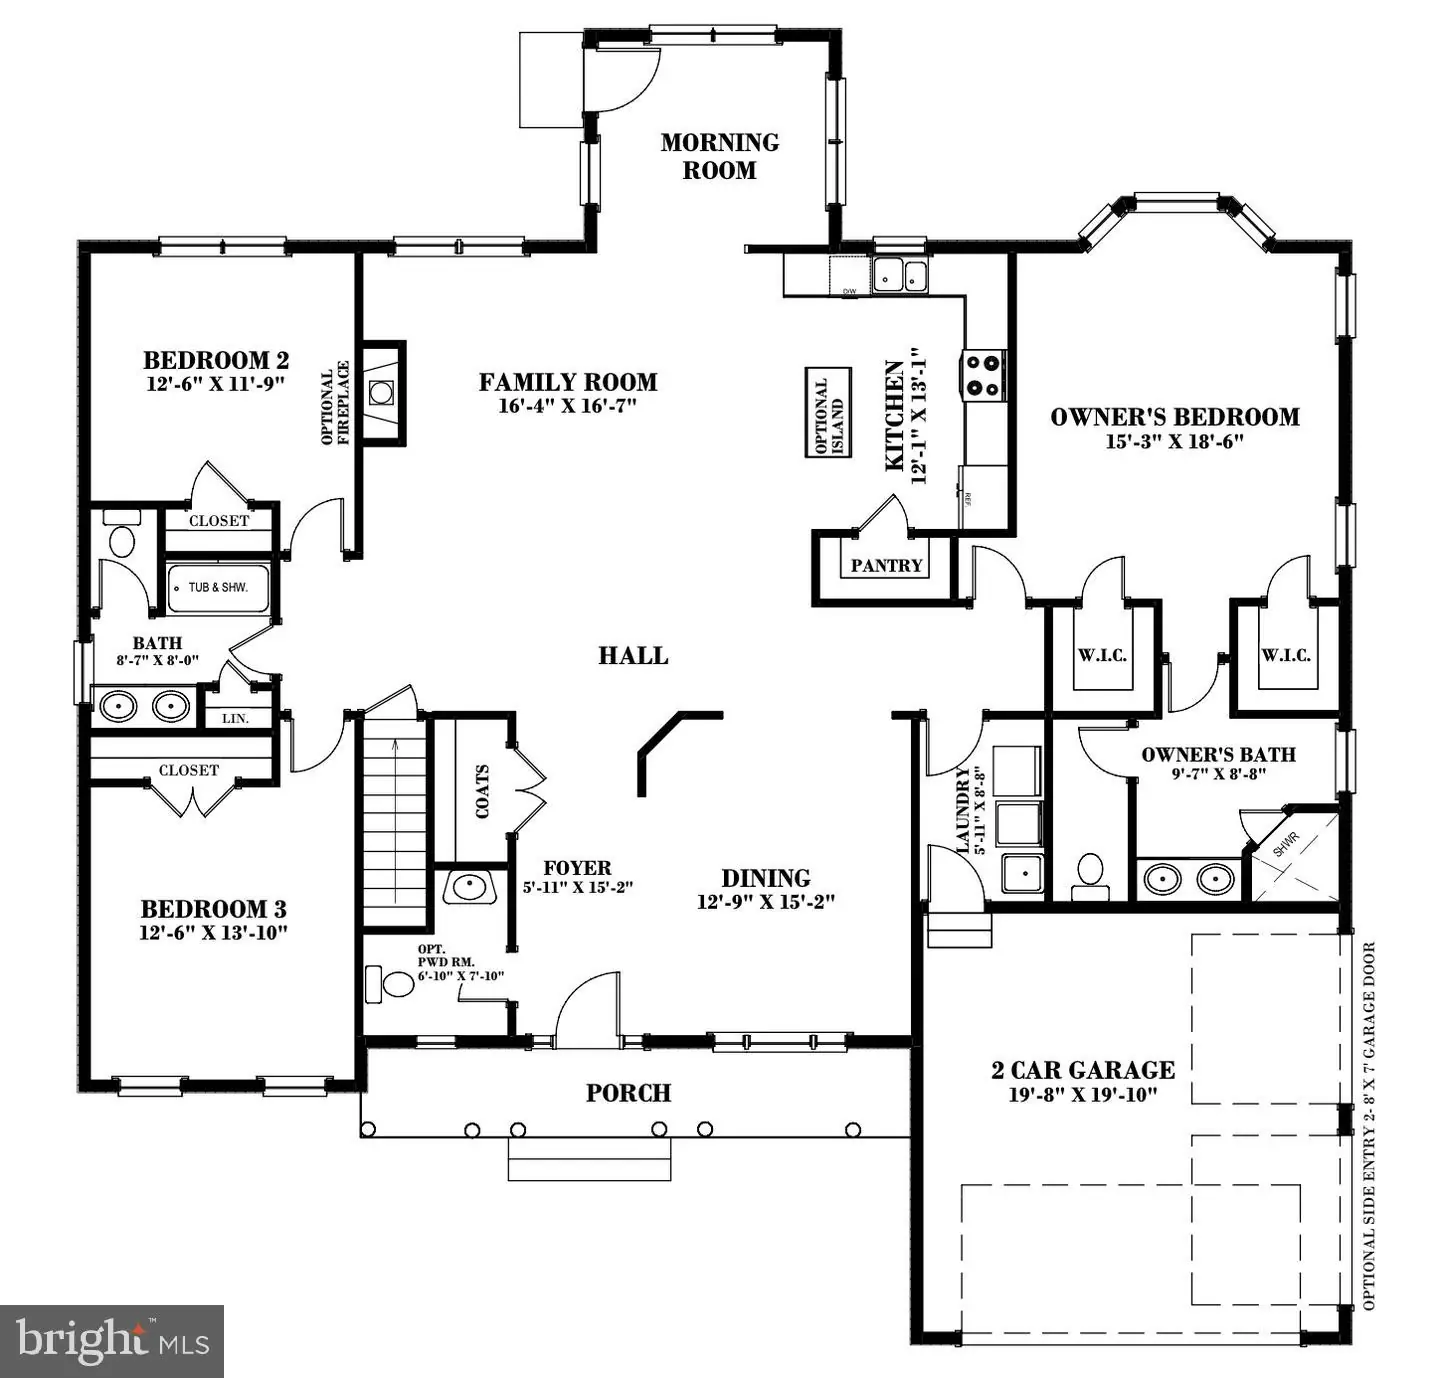
The Jackson, an impressive ranch home, features single-level living with three bedrooms and two full baths. Welcome to this beautifully appointed new-construction home, featuring an impressive collection of upgraded finishes and thoughtful details throughout. The exterior makes a striking first impression with cultured stone accents at the front entry and board-and-batten siding on the front elevation. A Craftsman-style front door with full-lite sidelites and a Schlage Arrive smart lock adds style and convenience, while the keypad-operated garage door opener adds everyday ease.
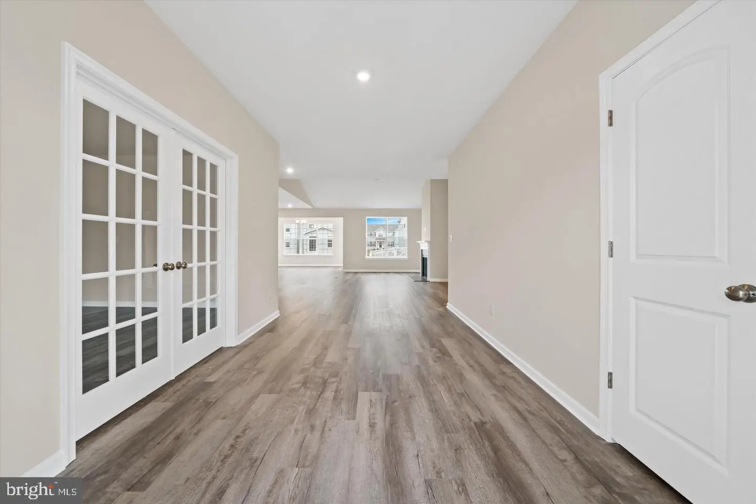
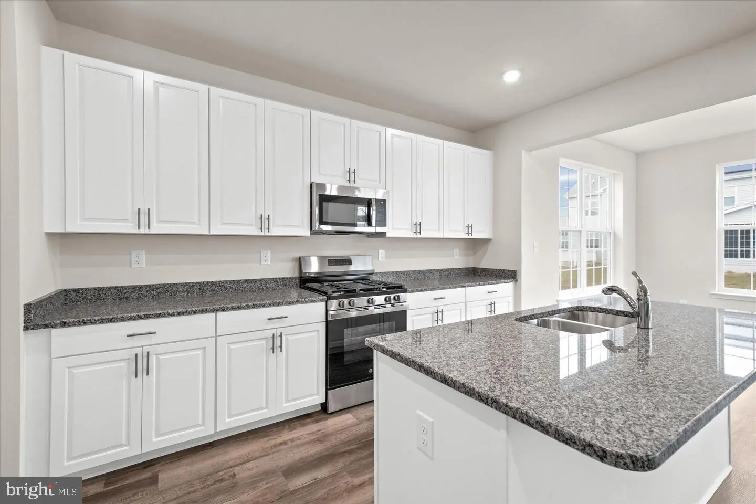
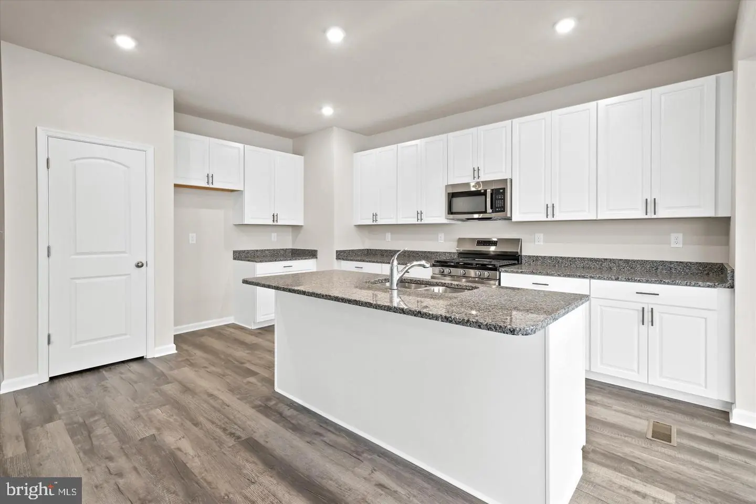
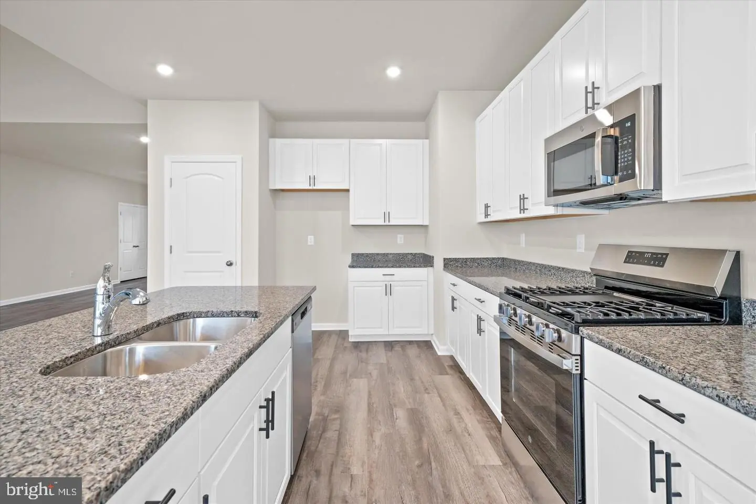
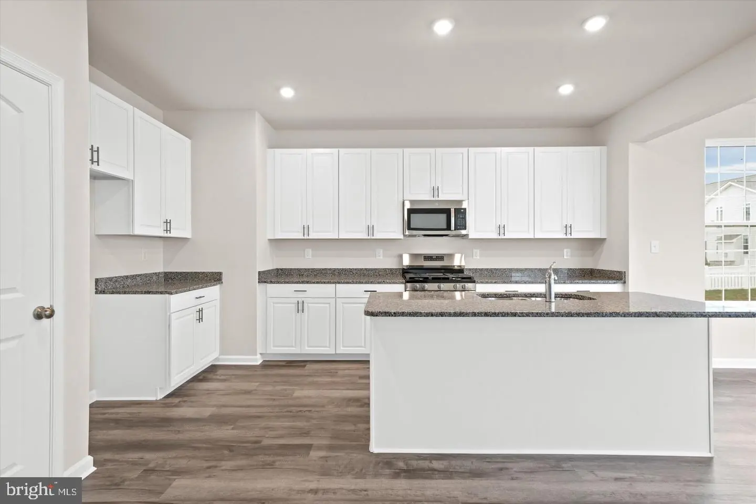
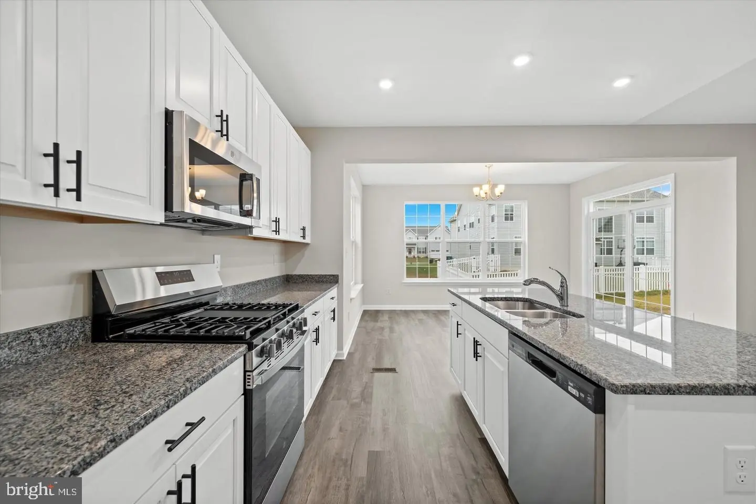
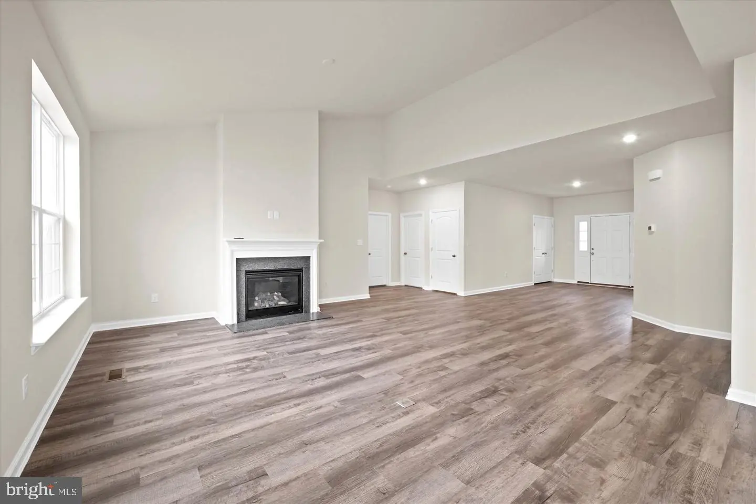
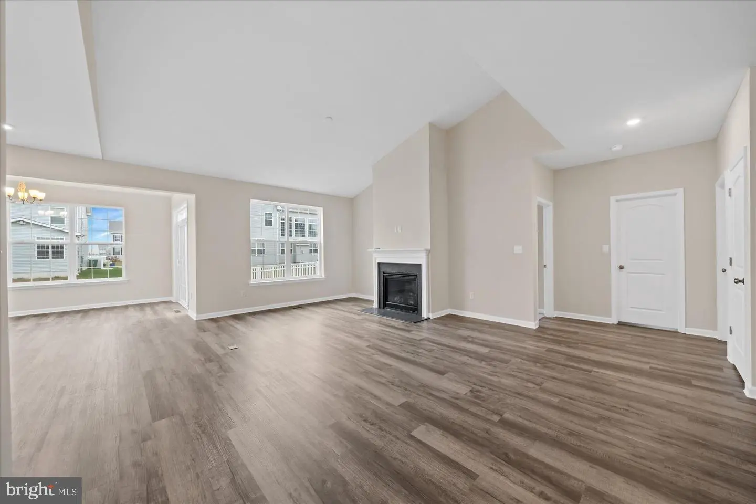
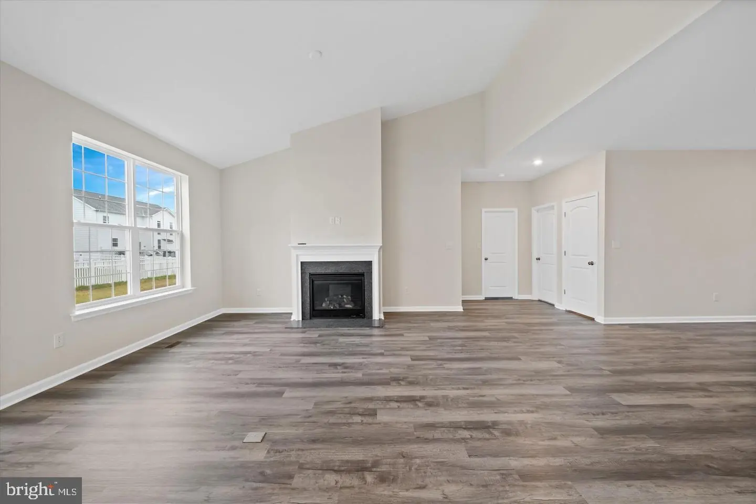
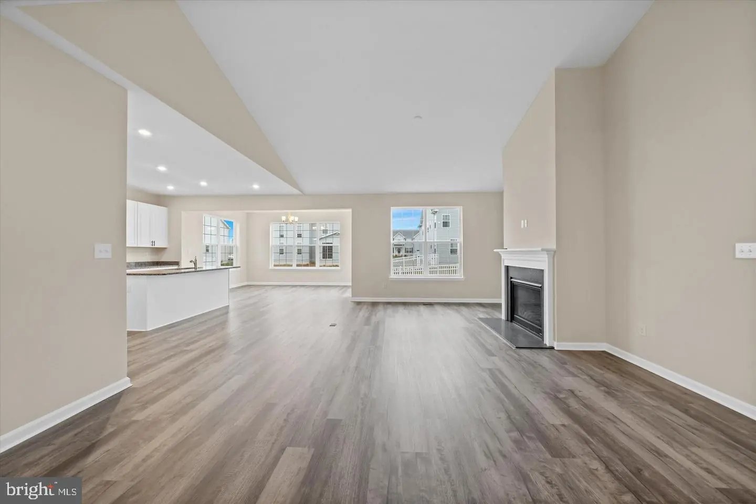
Inside, enjoy an inviting living space highlighted by a tray ceiling in the family room, elegant crown molding in the foyer and hall, and an electric fireplace with a wood floating mantel and remote control. The owner’s bedroom features a tray ceiling, adding an extra touch of sophistication. The kitchen is designed to impress, with 42-inch Level 3 cabinets, painted two-tone finishes, soft-close doors and drawers, decorative crown molding, and upgraded hardware. Level 4 Sovanna quartz countertops complement the kitchen island, while a Moen Sleek stainless steel faucet and stainless steel appliances complete the space. Gas cooking adds another desirable feature for those who love to cook.
The owner’s bathroom offers upgraded Level 2 cabinetry, soft-close doors and drawers, two comfort-height vanities, and Level 4 Alabaster Gold quartz countertops with an eased edge and undermount rectangular sinks. The spacious shower features a glass half wall with a framed glass door and matte black hardware and trim. Moen Gibson matte black plumbing fixtures and accessories provide a coordinated, modern finish. The hall bathroom also features upgraded cabinetry, soft-close drawers and doors, Level 3 Vera quartz countertops, an undermount oval sink, and Moen Eva chrome fixtures. A convenient laundry tub completes the laundry room.
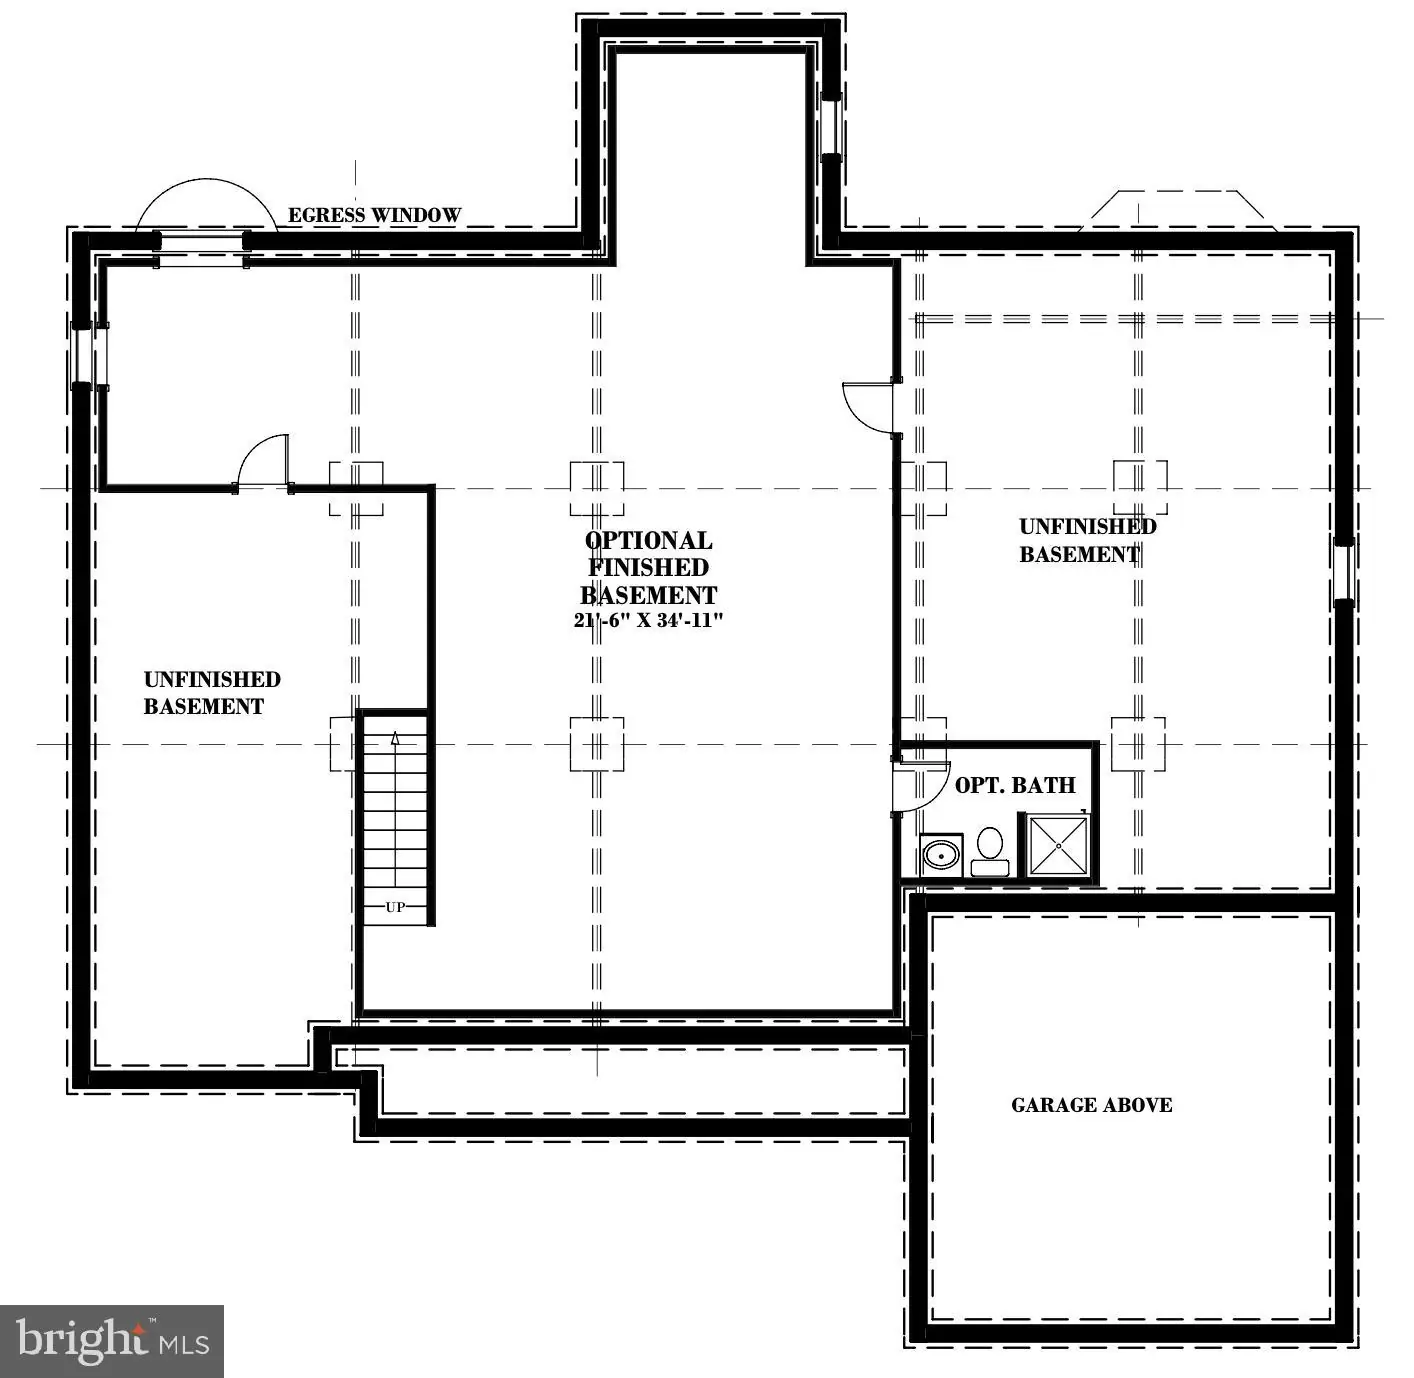
Additional highlights include nine-foot foundation walls, a basement walk-up with an exterior door, a concrete pad, steps, a drain, exterior lighting, and a rough-in for a future basement bathroom. Hardwood flooring in the foyer adds a welcoming touch from the moment you enter.
With stylish exterior details, upgraded kitchen and bath finishes, elegant architectural features, and thoughtful conveniences, this home blends modern design, comfort, and functionality. Note: Lot size is 1/2 acre!
Please visit the model home at Hidden Brook, located at 1153 Charleston Circle, Dover. There isn't a model home in Garrison Lake Green. THIS HOUSE IS UNDER CONSTRUCTION. If you are working with a realtor, the agent's client must acknowledge that a realtor is representing them during their first interaction with JS Homes, and the realtor must accompany their client on the first visit.
Inside, enjoy an inviting living space highlighted by a tray ceiling in the family room, elegant crown molding in the foyer and hall, and an electric fireplace with a wood floating mantel and remote control. The owner’s bedroom features a tray ceiling, adding an extra touch of sophistication. The kitchen is designed to impress, with 42-inch Level 3 cabinets, painted two-tone finishes, soft-close doors and drawers, decorative crown molding, and upgraded hardware. Level 4 Sovanna quartz countertops complement the kitchen island, while a Moen Sleek stainless steel faucet and stainless steel appliances complete the space. Gas cooking adds another desirable feature for those who love to cook.
The owner’s bathroom offers upgraded Level 2 cabinetry, soft-close doors and drawers, two comfort-height vanities, and Level 4 Alabaster Gold quartz countertops with an eased edge and undermount rectangular sinks. The spacious shower features a glass half wall with a framed glass door and matte black hardware and trim. Moen Gibson matte black plumbing fixtures and accessories provide a coordinated, modern finish. The hall bathroom also features upgraded cabinetry, soft-close drawers and doors, Level 3 Vera quartz countertops, an undermount oval sink, and Moen Eva chrome fixtures. A convenient laundry tub completes the laundry room.
Additional highlights include nine-foot foundation walls, a basement walk-up with an exterior door, a concrete pad, steps, a drain, exterior lighting, and a rough-in for a future basement bathroom. Hardwood flooring in the foyer adds a welcoming touch from the moment you enter.
With stylish exterior details, upgraded kitchen and bath finishes, elegant architectural features, and thoughtful conveniences, this home blends modern design, comfort, and functionality. Note: Lot size is 1/2 acre!
Please visit the model home at Hidden Brook, located at 1153 Charleston Circle, Dover. There isn't a model home in Garrison Lake Green. THIS HOUSE IS UNDER CONSTRUCTION. If you are working with a realtor, the agent's client must acknowledge that a realtor is representing them during their first interaction with JS Homes, and the realtor must accompany their client on the first visit.
Similar Listings
Virtual TourNewly Listed
Beaver Dam Estates-south
$649,990
3 Bed
2 Bath
1 Hf. Bath
- Tax Total Living Area:
- 2383 sq. ft.
Listed 10 days ago
Courtesy: Exp Realty, Llc
MLS Desu2123314
Four Seasons At Scenic Harbor
$649,990
3 Bed
2 Bath
- Tax Total Living Area:
- 1781 sq. ft.
Listed 17 days ago
Courtesy: Delaware Homes Inc
MLS Desu2122964
PendingVirtual Tour
Bridgewater
$649,990
4 Bed
3 Bath
- Tax Total Living Area:
- 2281 sq. ft.
Listed 33 days ago
Courtesy: Atlantic Five Realty
MLS Desu2121978
Virtual Tour
Lakeview Estates
$649,990
3 Bed
3 Bath
Listed 41 days ago
Courtesy: Cape Realty
MLS Desu2117390
Chase Oaks
$649,990
3 Bed
3 Bath
- Tax Total Living Area:
- 3004 sq. ft.
Listed 47 days ago
Courtesy: Drb Group Realty, Llc
MLS Desu2120996
Pending
Kingfisher
$649,990
3 Bed
2 Bath
- Tax Total Living Area:
- 2186 sq. ft.
Listed 110 days ago
Courtesy: Long & Foster Real Estate, Inc.
MLS Desu2116596
Kingfisher
$649,990
3 Bed
2 Bath
- Tax Total Living Area:
- 2186 sq. ft.
Listed 110 days ago
Courtesy: Long & Foster Real Estate, Inc.
MLS Desu2116586
Kingfisher
$649,990
3 Bed
2 Bath
- Tax Total Living Area:
- 2483 sq. ft.
Listed 205 days ago
Courtesy: Long & Foster Real Estate, Inc.
MLS Desu2110032
East Gate
$649,990
3 Bed
2 Bath
1 Hf. Bath
- Tax Total Living Area:
- 2705 sq. ft.
Listed 264 days ago
Courtesy: Coldwell Banker Realty
MLS Desu2105294
Mitchell's Corner
$649,990
4 Bed
3 Bath
1 Hf. Bath
- Tax Total Living Area:
- 2969 sq. ft.
Listed 269 days ago
Courtesy: Delaware Homes Inc
MLS Desu2105002
SoldVirtual Tour
Tanager Woods
$649,990
3 Bed
3 Bath
- Tax Total Living Area:
- 2268 sq. ft.
Sold 07/21/2025
Courtesy: Keller Williams Realty
MLS Desu2075404
Residences Of Rehoboth Bay
$649,999
3 Bed
2 Bath
- Tax Total Living Area:
- 1634 sq. ft.
Listed 58 days ago
Courtesy: Sell Your Home Services
MLS Desu2120212


