
20653 Harvest Moon Ln, Harbeson, De 19951
Virtual Tour
Open House
Courtesy: Atlantic Five Realty,
David Vasso
Appliances
Dishwasher, Microwave, RefrigeratorBedrooms
4
Full Bath
3
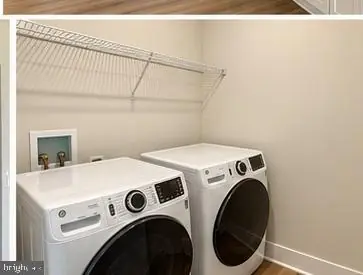
Laundry
Main Floor
Rooms
Basement, Loft
Living Area
2277 sq/ft
Interior Features
General
MLS
Desu2119156
Community
Ballenger Creek
Price
$579,520.00
Price/SQft
$254.51
HOA Fee
$150.00
HOA Fee Frequency
Monthly
Accessibility Features
Level Entry - Main
Exterior
Pool
Yes - Community
District
CAPE HENLOPEN
Ballenger Creek
MLS
Desu2119156
$579,520
4 Bed
3 Bath
- Tax Total Living Area:
- 2277 sq. ft.
- Lot Size:
- 0.07 acres
HOA: $150 Monthly
Open Houses for 20653 Harvest Moon Ln
Fri
6
11:00 am - 4:00 pm
Sat
7
11:00 am - 4:00 pm
Sun
8
11:00 am - 4:00 pm
Fri
13
11:00 am - 4:00 pm
Sat
14
11:00 am - 4:00 pm
PLEASE DO NOT ENTER THE OPEN HOUSE WITH OUT A NEW HOME CONSULTANT. VISIT THE MODEL HOME FOR OPEN HOUSE ACCESS. REALTORS MUST ACCOMPANT CLIENTS ON THEIR FIRST VISIT TO THE COMMUNITY.
Listed 71 days ago
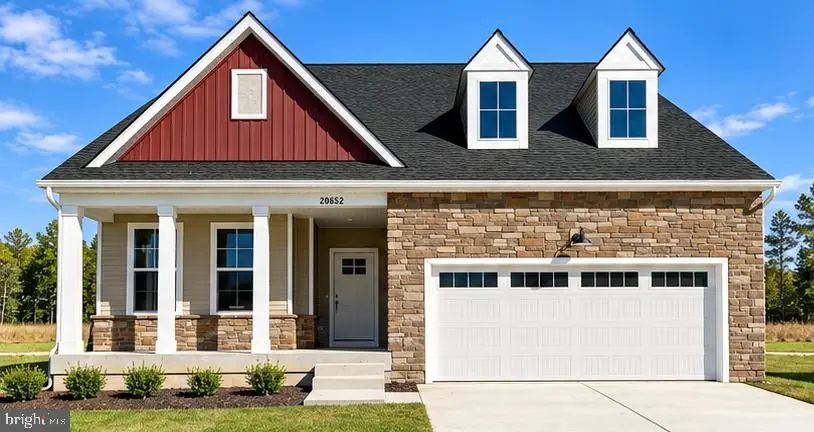
**OCTOBER move-in** Part of our new community, Ballenger Creek, in Harbeson DE!
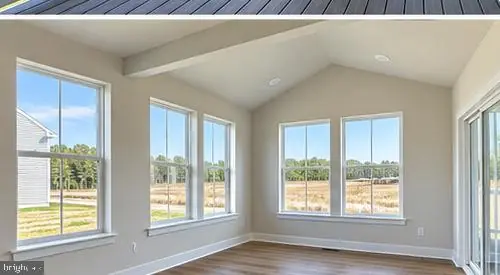
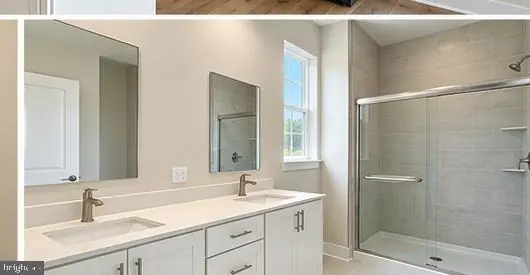
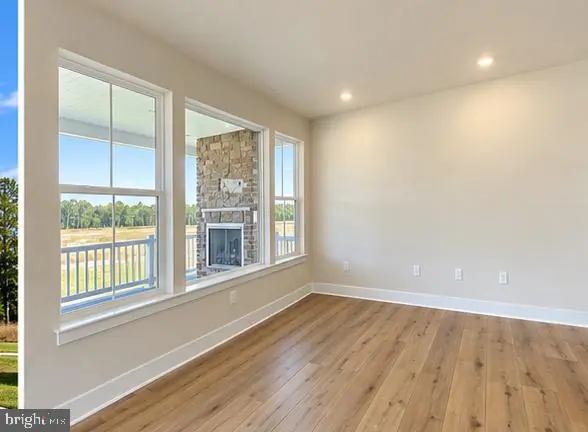
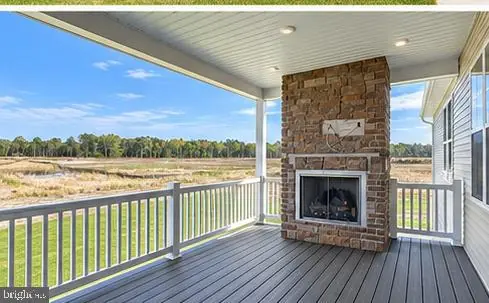
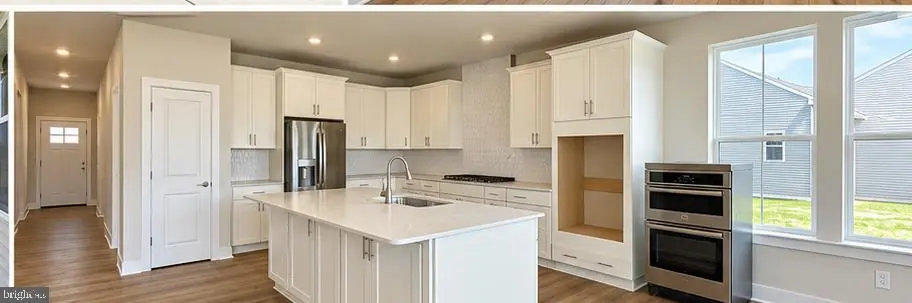
This stunning 2277-square-foot home offers seamless single-level living with the opportunity to expand upstairs if you need a little extra space. An open-concept great room, dining area and gourmet kitchen featuring quartz countertops, stainless steel appliances and a spacious walk-in pantry make up the main level common areas. Natural light floods the space through large windows, highlighting designer-selected flooring and 9-foot ceilings. The serene owner’s suite is tucked away for privacy and includes a luxurious bath with dual vanities, separate tub and shower, plus a walk-in closet. Two additional bedrooms provide quiet retreats on the opposite side of the home, while an optional morning room enhances the main living area with even more light and flexible space. A full basement provides abundant storage and the opportunity to create additional living space, whether you envision a recreation room, home gym or media room. An outdoor living package extends your entertaining area beyond the interior, creating the perfect setting for relaxing or gathering with guests. A convenient two-car garage with extra storage completes this thoughtfully designed layout. With smart home technology, energy-efficient features and elegant finishes throughout, this home is sure to move quickly—don’t miss your chance to make it yours!.
Upstairs, a spacious loft creates a relaxing retreat, complemented by a secondary bedroom. The home includes a light-filled morning room and an expanded outdoor living area—ideal for enjoying the peaceful outdoors year-round. Inside, sought-after upgrades continue with a gourmet kitchen offering double wall ovens, quartz countertops, stainless steel appliances, and luxury vinyl plank flooring in the kitchen and Great Room. Reach out today before this opportunity is gone!
Located in beautiful and highly desirable Harbeson, Delaware, homeowners enjoy easy access to award-winning beaches, scenic state parks, vibrant dining, shopping, and year-round coastal activities—all just moments from home. Don’t miss your opportunity to build your dream home in this sought-after community—schedule your visit today!
** Please Read: Photos are for illustrative purposes only and may include renderings or images of the actual home or similar home/plan. Please see New Home Consultant for final pricing, finishes, and details. If you are working with a realtor, buyer representation must be acknowledged during the first interaction with Lennar, and the Realtor must accompany the client on their first visit. Appointments are highly encouraged to ensure the best customer experience. Taxes will be assessed after settlement. Open houses are held at the model home, not at this address. During your visit the sales team can review details, timelines, and current incentives. Financing is available through Lennar Mortgage upon qualification. **
This stunning 2277-square-foot home offers seamless single-level living with the opportunity to expand upstairs if you need a little extra space. An open-concept great room, dining area and gourmet kitchen featuring quartz countertops, stainless steel appliances and a spacious walk-in pantry make up the main level common areas. Natural light floods the space through large windows, highlighting designer-selected flooring and 9-foot ceilings. The serene owner’s suite is tucked away for privacy and includes a luxurious bath with dual vanities, separate tub and shower, plus a walk-in closet. Two additional bedrooms provide quiet retreats on the opposite side of the home, while an optional morning room enhances the main living area with even more light and flexible space. A full basement provides abundant storage and the opportunity to create additional living space, whether you envision a recreation room, home gym or media room. An outdoor living package extends your entertaining area beyond the interior, creating the perfect setting for relaxing or gathering with guests. A convenient two-car garage with extra storage completes this thoughtfully designed layout. With smart home technology, energy-efficient features and elegant finishes throughout, this home is sure to move quickly—don’t miss your chance to make it yours!.
Upstairs, a spacious loft creates a relaxing retreat, complemented by a secondary bedroom. The home includes a light-filled morning room and an expanded outdoor living area—ideal for enjoying the peaceful outdoors year-round. Inside, sought-after upgrades continue with a gourmet kitchen offering double wall ovens, quartz countertops, stainless steel appliances, and luxury vinyl plank flooring in the kitchen and Great Room. Reach out today before this opportunity is gone!
Located in beautiful and highly desirable Harbeson, Delaware, homeowners enjoy easy access to award-winning beaches, scenic state parks, vibrant dining, shopping, and year-round coastal activities—all just moments from home. Don’t miss your opportunity to build your dream home in this sought-after community—schedule your visit today!
** Please Read: Photos are for illustrative purposes only and may include renderings or images of the actual home or similar home/plan. Please see New Home Consultant for final pricing, finishes, and details. If you are working with a realtor, buyer representation must be acknowledged during the first interaction with Lennar, and the Realtor must accompany the client on their first visit. Appointments are highly encouraged to ensure the best customer experience. Taxes will be assessed after settlement. Open houses are held at the model home, not at this address. During your visit the sales team can review details, timelines, and current incentives. Financing is available through Lennar Mortgage upon qualification. **
Similar Listings
Pending
Millville By The Sea
$579,900
4 Bed
3 Bath
1 Hf. Bath
- Tax Total Living Area:
- 2300 sq. ft.
Listed 28 days ago
Courtesy: Samson Properties Of De, Llc
MLS Desu2121804
Holly Shores
$579,900
3 Bed
3 Bath
1 Hf. Bath
- Tax Total Living Area:
- 4148 sq. ft.
Listed 60 days ago
Courtesy: Century 21 Home Team Realty
MLS Desu2119898
Black Creek Cove
$579,900
4 Bed
3 Bath
- Tax Total Living Area:
- 2826 sq. ft.
Listed 74 days ago
Courtesy: Long & Foster Real Estate, Inc.
MLS Desu2118922
$579,900
3 Bed
2 Bath
Listed 112 days ago
Courtesy: Keller Williams Realty
MLS Desu2116308
Under ContractVirtual Tour
Riverview Estates
$579,900
4 Bed
4 Bath
1 Hf. Bath
- Tax Total Living Area:
- 4839 sq. ft.
Listed 145 days ago
Courtesy: Keller Williams Realty Central-delaware
MLS Dekt2047852
Serenity At Cubbage Pond
$579,900
4 Bed
3 Bath
1 Hf. Bath
- Tax Total Living Area:
- 2528 sq. ft.
Listed 162 days ago
Courtesy: Crown Homes Real Estate
MLS Desu2112528
Independence
$579,900
3 Bed
2 Bath
- Tax Total Living Area:
- 1662 sq. ft.
Listed 210 days ago
Courtesy: Coldwell Banker Realty
MLS Desu2108096
Brookland Farm
$579,900
3 Bed
2 Bath
- Tax Total Living Area:
- 2338 sq. ft.
Listed 405 days ago
Courtesy: Compass
MLS Desu2096608
SoldVirtual Tour
The Tides
$579,900
3 Bed
2 Bath
- Tax Total Living Area:
- 1446 sq. ft.
Sold 12/12/2025
Courtesy: Jack Lingo - Rehoboth
MLS Desu2096236
PendingVirtual Tour
Millville By The Sea
$579,940
3 Bed
3 Bath
- Tax Total Living Area:
- 2401 sq. ft.
Listed 73 days ago
Courtesy: D.r. Horton Realty Of Delaware, Llc
MLS Desu2118958
Newly Listed
The Granary At Draper Farm
$579,990
4 Bed
2 Bath
1 Hf. Bath
- Tax Total Living Area:
- 2842 sq. ft.
Listed 9 days ago
Courtesy: Drb Group Realty, Llc
MLS Desu2123180
Bay Knolls
$579,990
4 Bed
3 Bath
1 Hf. Bath
- Tax Total Living Area:
- 2585 sq. ft.
Listed 35 days ago
Courtesy: Delaware Homes Inc
MLS Desu2121658
Create an account
Save your favorite listings to view them later from multiple
devices by creating an account today or sign in.


