
21128 Hunters Perch Cir, Harbeson, De 19951
Open House
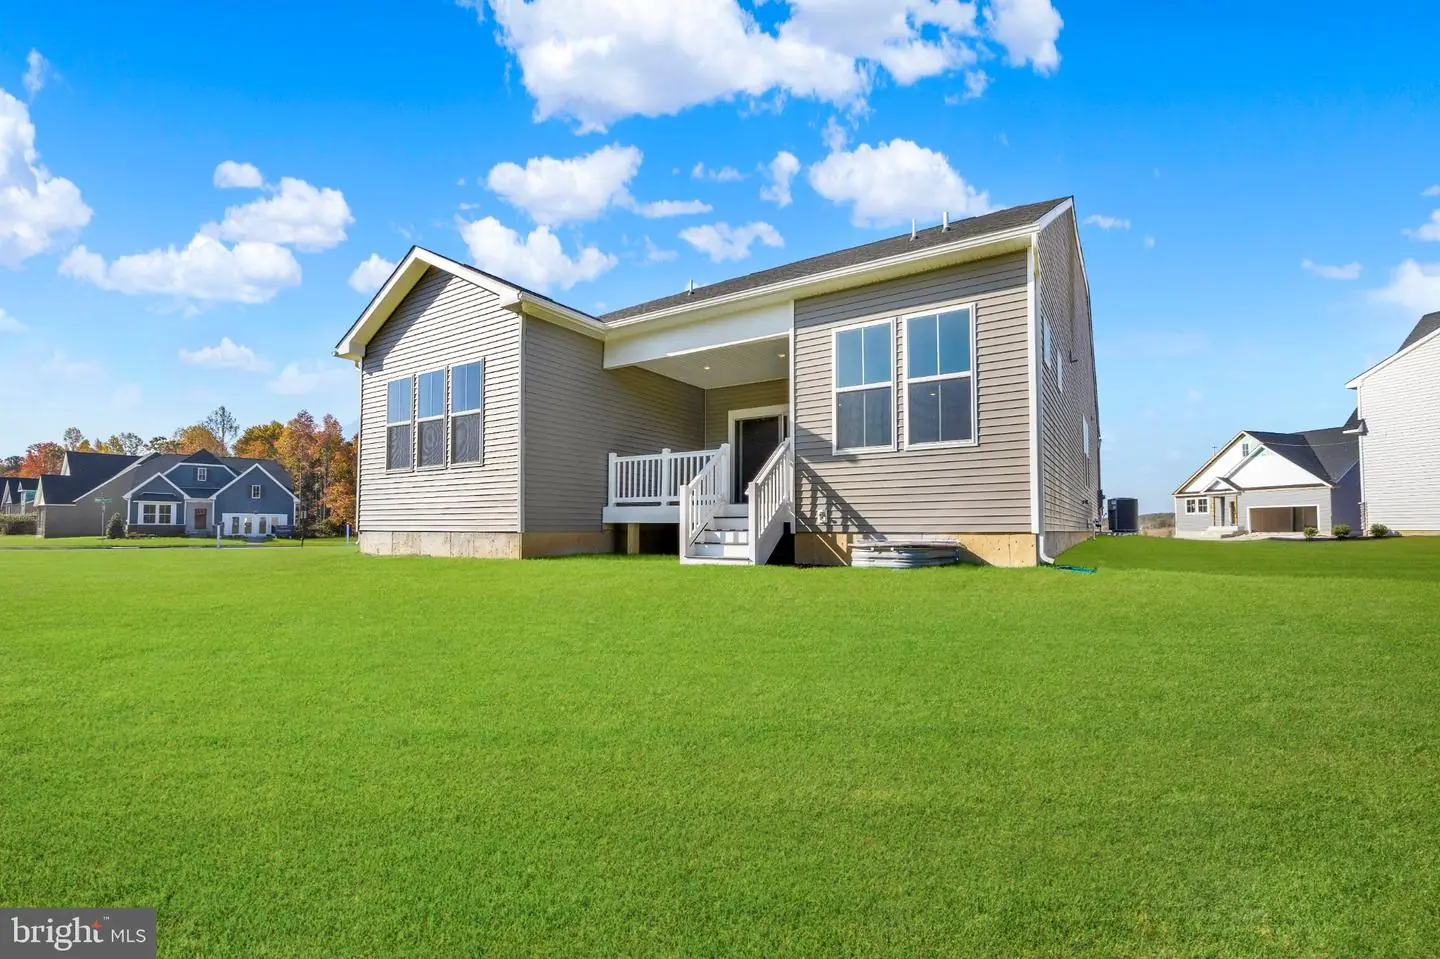
Courtesy: Atlantic Five Realty,
David Vasso
Appliances
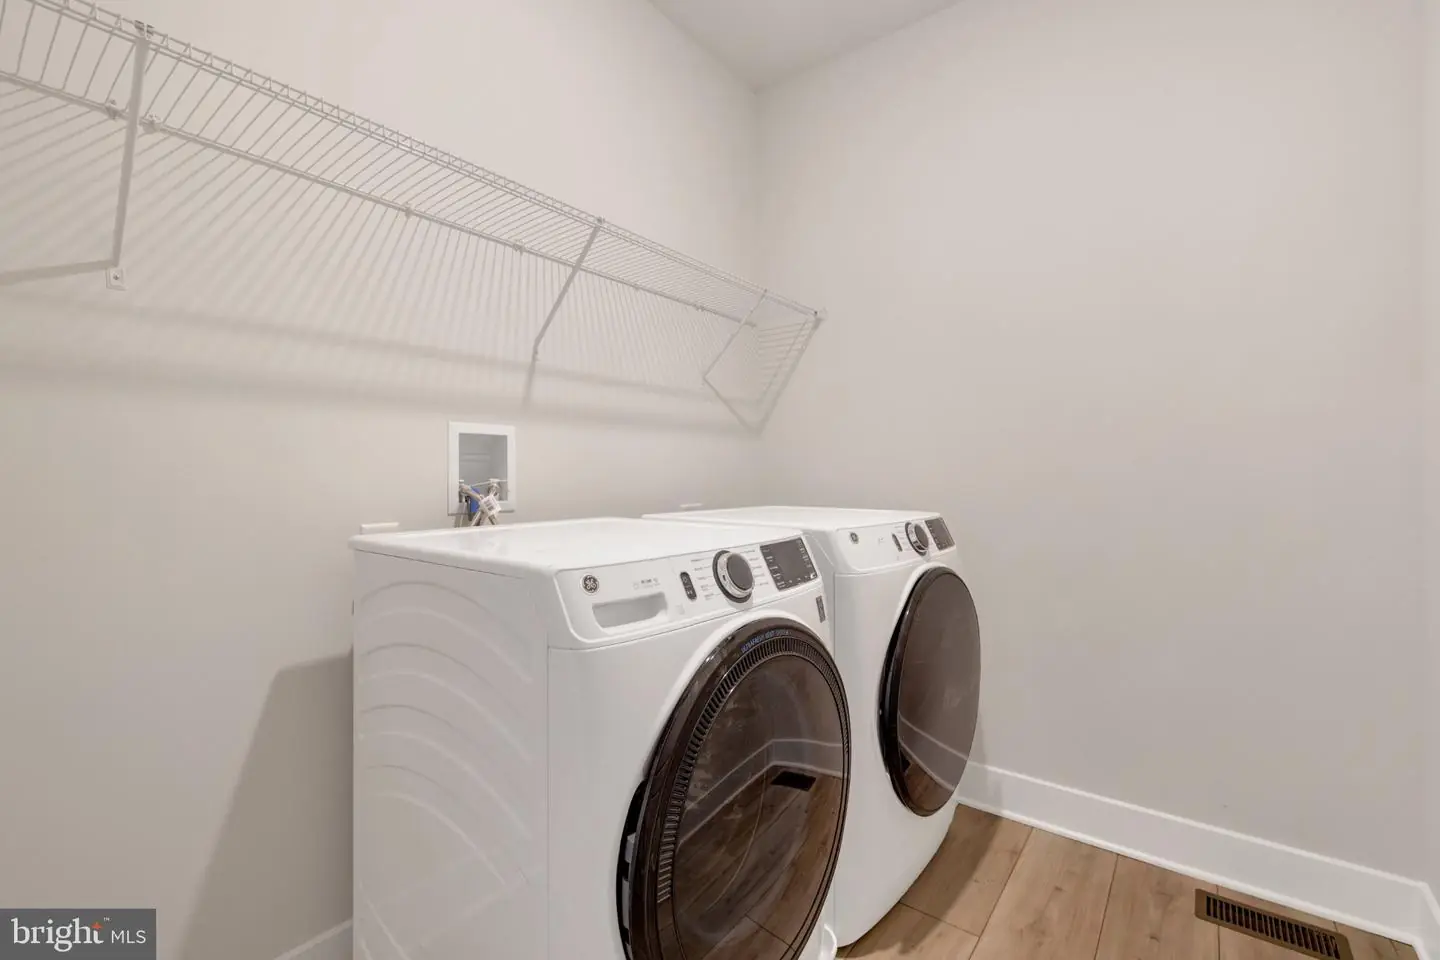
Dishwasher, Refrigerator, Cooktop, Disposal, Oven - Wall, Built-In Microwave, Stainless Steel Appliances, Washer - Front Loading, Water Heater - Tankless, Dryer - ElectricBedrooms
3
Full Bath
3
Laundry
Main Floor
Living Area
2520 sq/ft
Flooring
Carpet, Laminate Plank, Ceramic Tile
Interior Features
General
MLS
Desu2122534
Community
Ballenger Creek
Price
$519,990.00
Price/SQft
$287.13
HOA Fee
$150.00
HOA Fee Frequency
Monthly
Accessibility Features
Level Entry - Main
Exterior
Pool
Yes - Community
District
CAPE HENLOPEN
Ballenger Creek
MLS
Desu2122534
$519,990
3 Bed
3 Bath
- Tax Total Living Area:
- 2520 sq. ft.
- Lot Size:
- 0.27 acres
HOA: $150 Monthly
Open Houses for 21128 Hunters Perch Cir
Fri
20
11:00 am - 4:00 pm
Sat
21
11:00 am - 4:00 pm
Sun
22
11:00 am - 4:00 pm
PLEASE DO NOT ENTER THE OPEN HOUSE WITH OUT A NEW HOME CONSULTANT. VISIT THE MODEL HOME FOR OPEN HOUSE ACCESS. REALTORS MUST ACCOMPANT CLIENTS ON THEIR FIRST VISIT TO THE COMMUNITY.
Listed 34 days ago
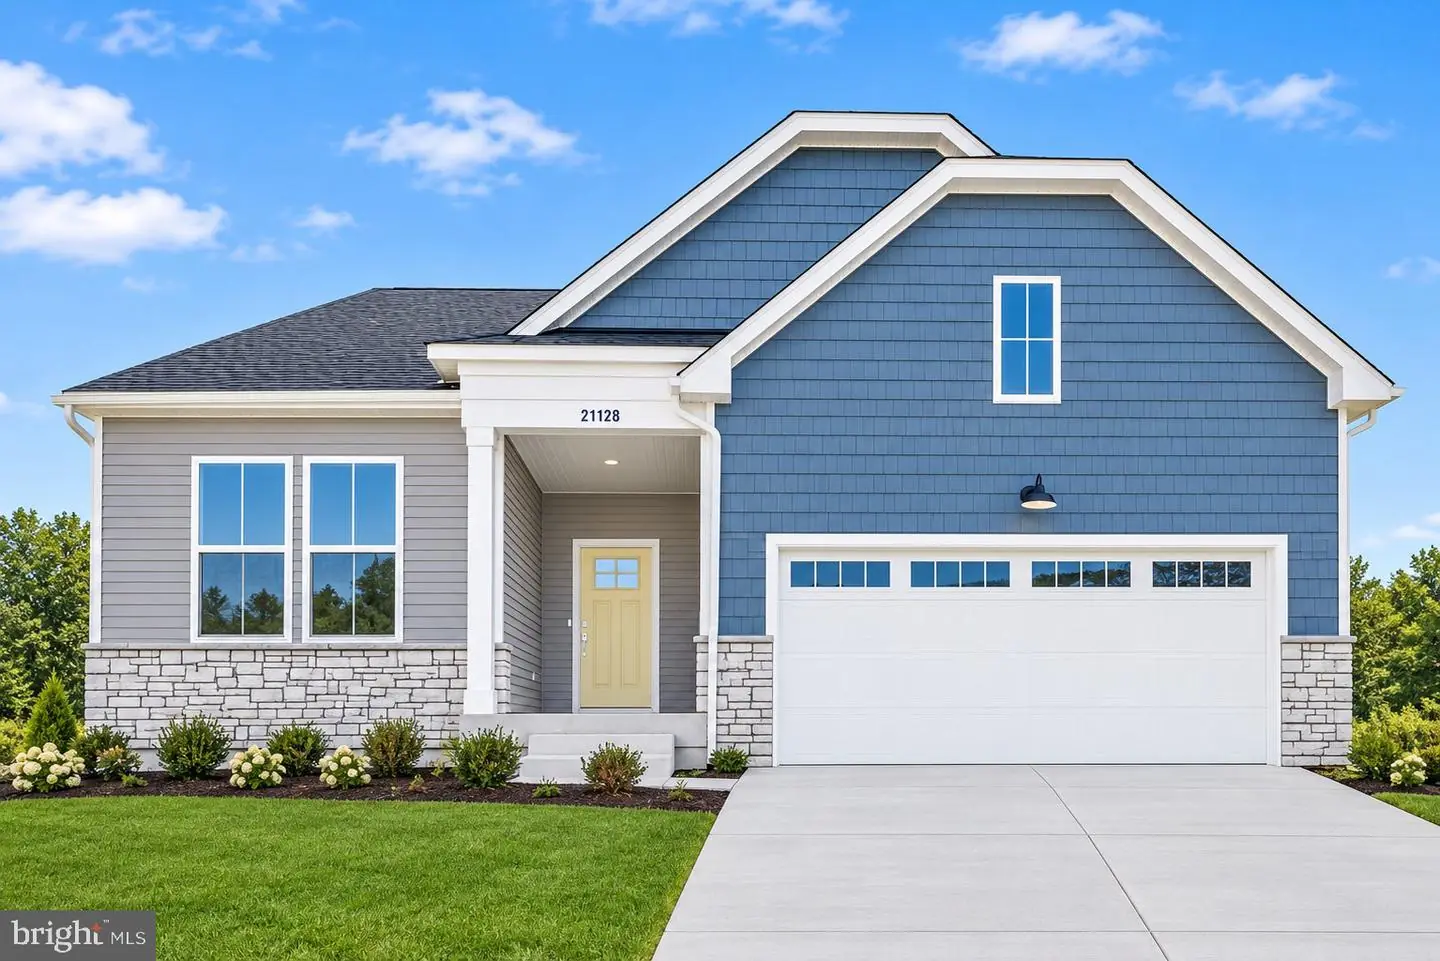
**MOVE-IN READY, CUL-DE-SAC LOT** Part of our new community, Ballenger Creek, in Harbeson DE!
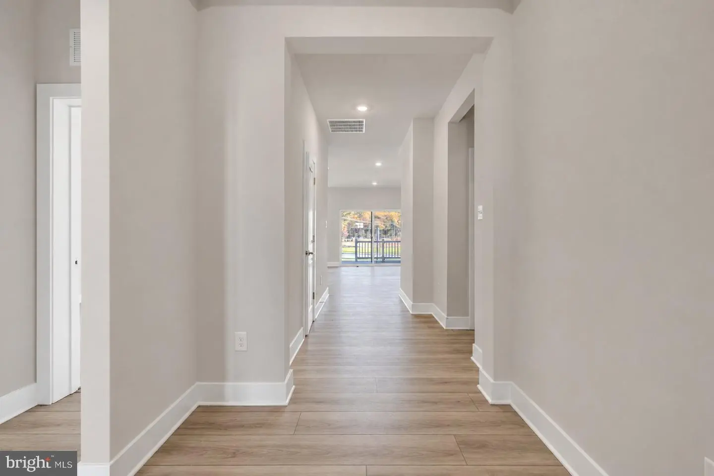
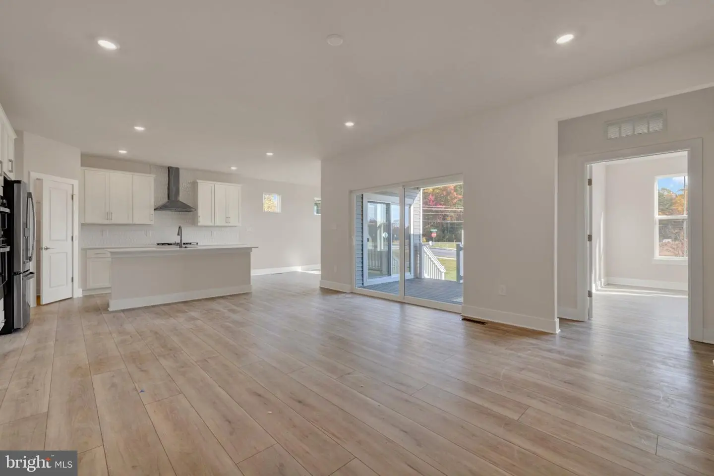
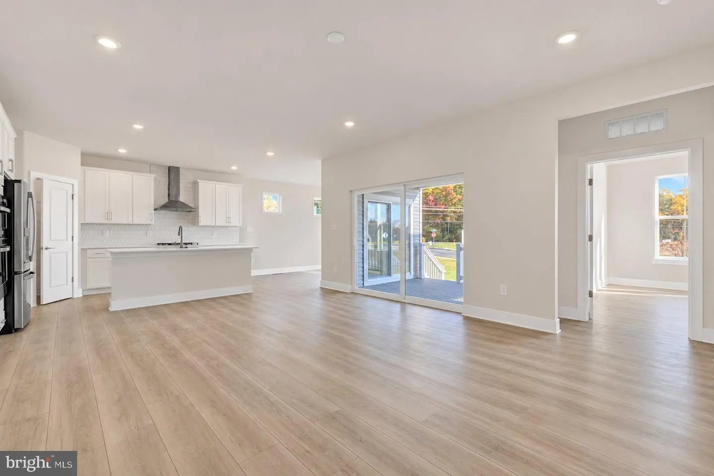
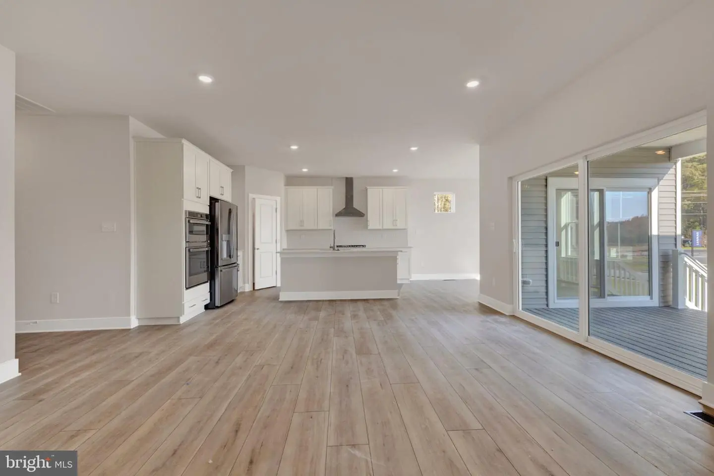
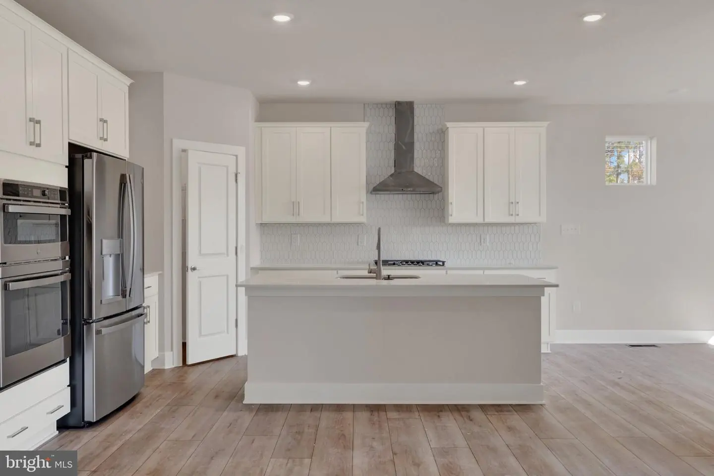
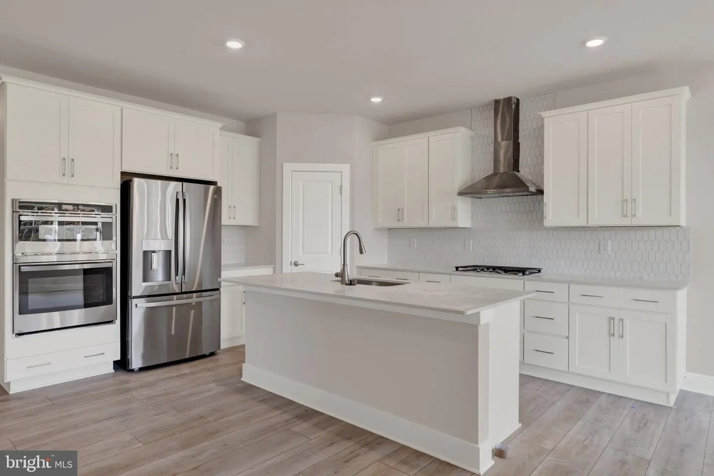
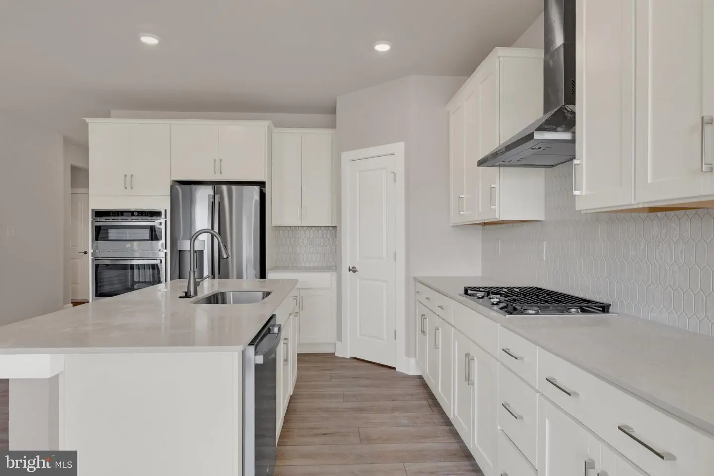
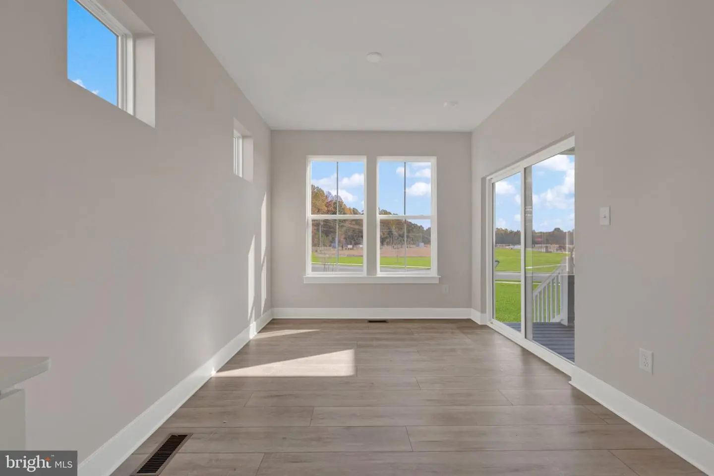
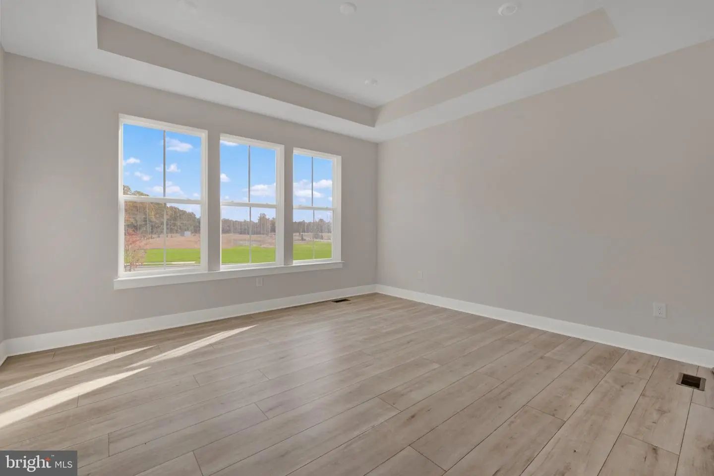
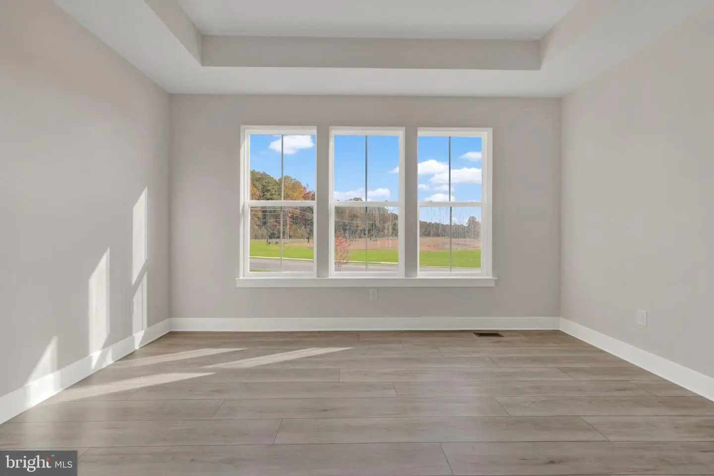
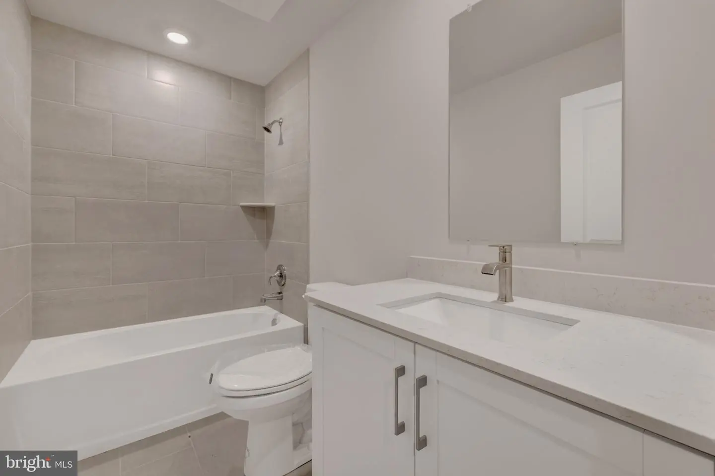
Step inside this thoughtfully designed 2520 square foot home and discover a space that blends comfort with modern style. The open-concept main level welcomes you with luxury-plank vinyl flooring, harmonizing paint colors and a formal dining room perfect for gatherings. The gourmet kitchen is the heart of the home, featuring sleek quartz countertops, a stainless steel appliance package, Timberlake® cabinetry with a convenient pull-out for hidden recycling and trash bins.
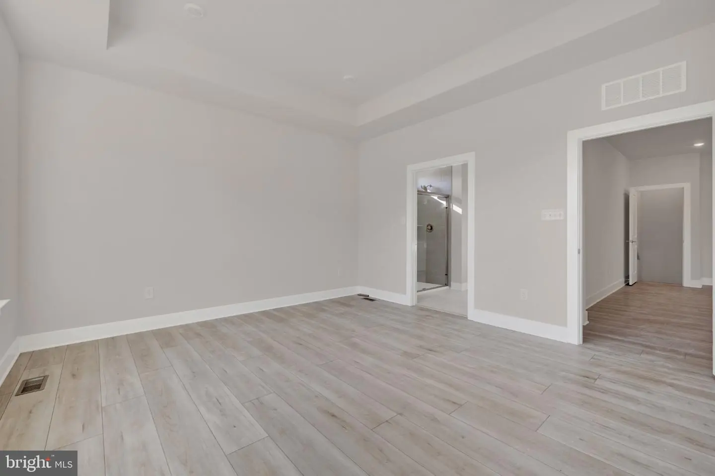
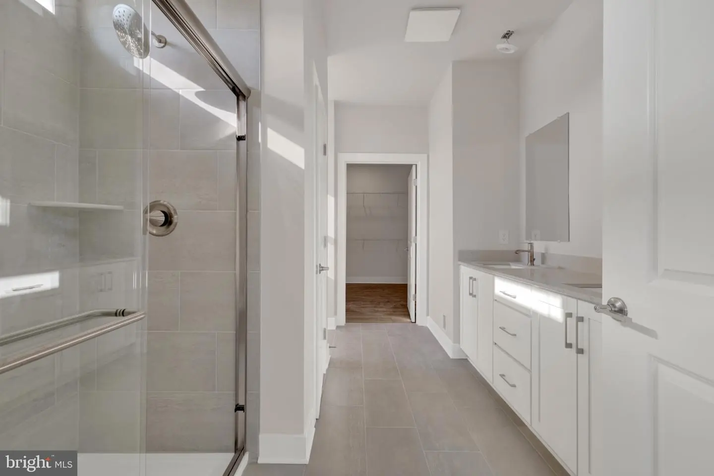
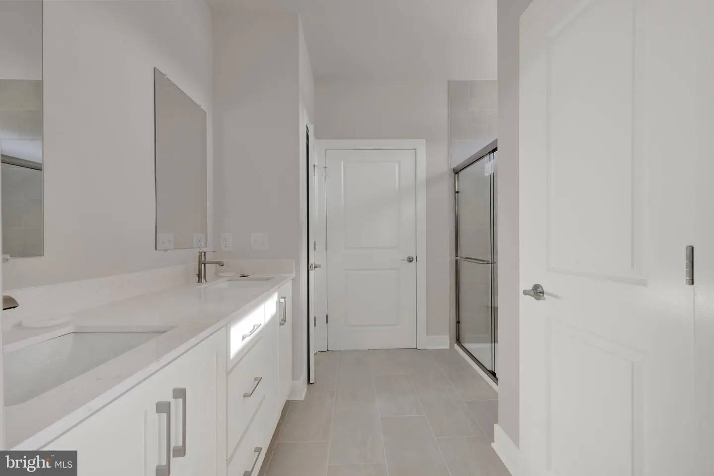
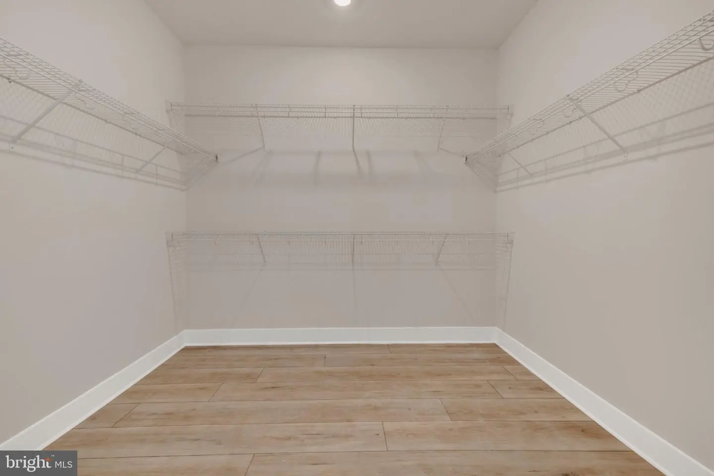
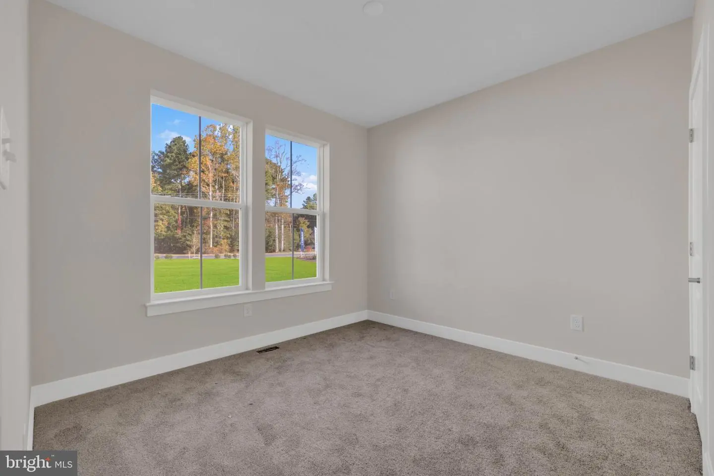
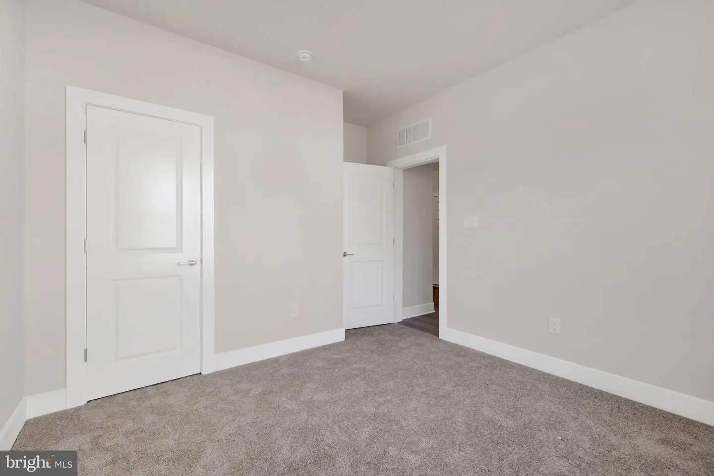
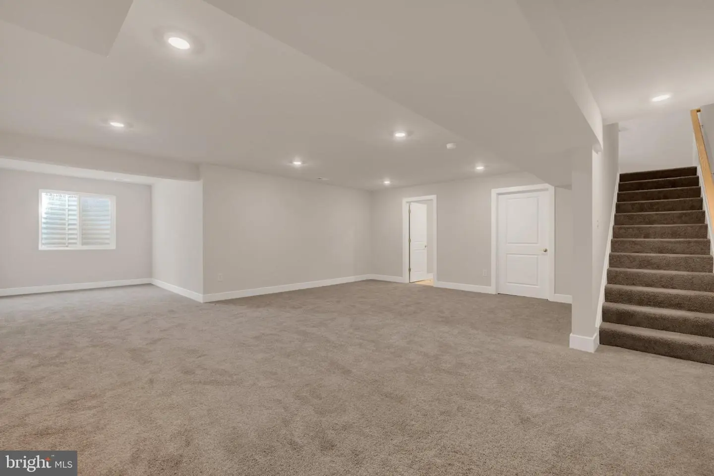
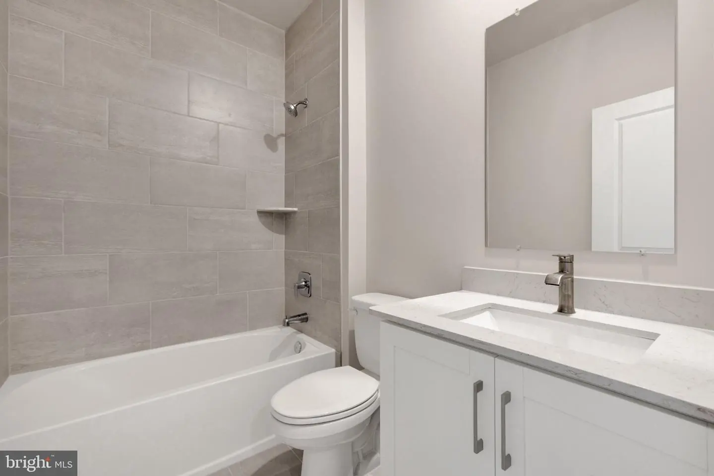
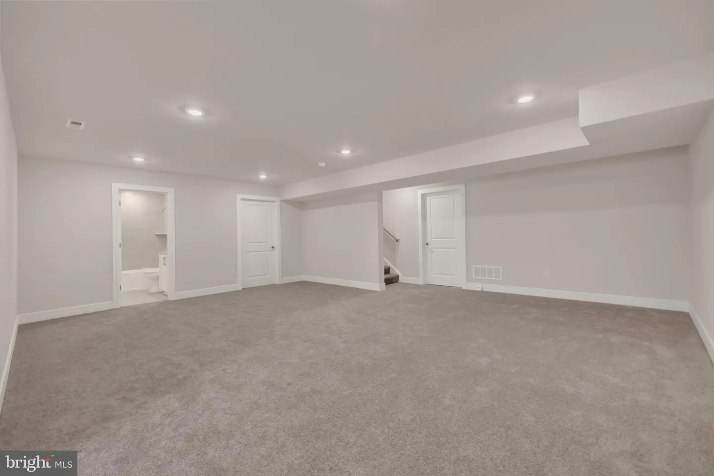
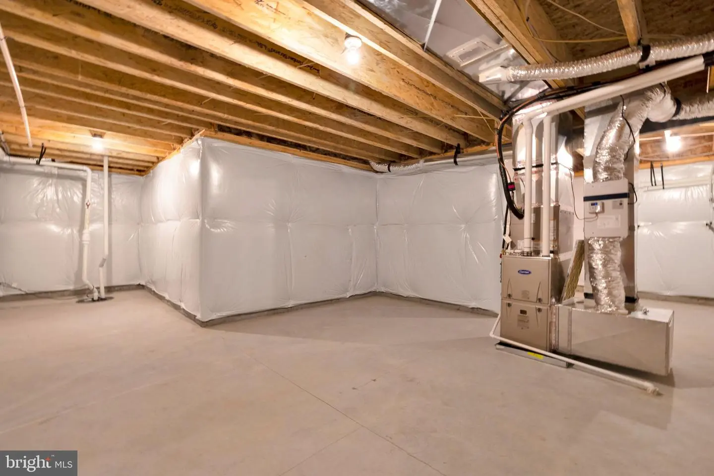
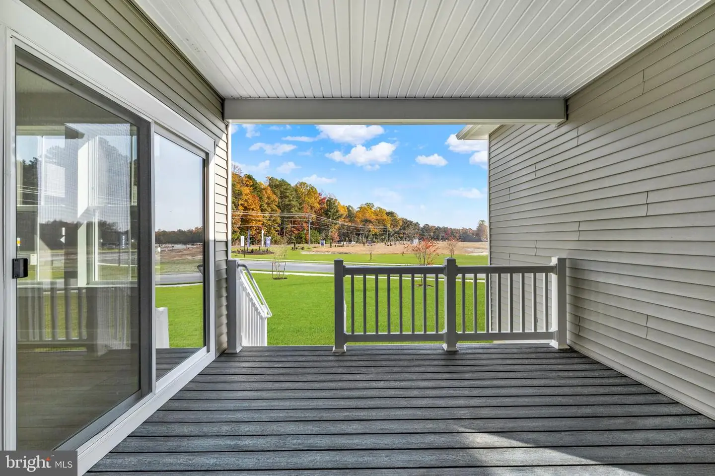
Enjoy effortless indoor-outdoor living with two entrances to the covered porch and laundry just off the garage for added organization. The partially finished basement provides a full bath, an additional living space, home gym, entertainment area or retreat you’ve always envisioned! Two additional bedrooms provide plush wall-to-wall carpeting, while the owner’s suite bathroom boasts granite countertops, double sinks, a walk-in shower with glass enclosure and a walk-in closet. With a 2-car garage featuring an automatic opener and a professionally landscaped front yard, this home is packed with sought-after features—homes like this are in high demand and won’t last long!
Located in beautiful and highly desirable Harbeson, Delaware, homeowners enjoy easy access to award-winning beaches, scenic state parks, vibrant dining, shopping, and year-round coastal activities—all just moments from home. Don’t miss your opportunity to build your dream home in this sought-after community—schedule your visit today!
** Please Read: Photos are for illustrative purposes only and may include renderings or images of the actual home or similar home/plan. Please see New Home Consultant for final pricing, finishes, and details. If you are working with a realtor, buyer representation must be acknowledged during the first interaction with Lennar, and the realtor must accompany the client on their first visit. Appointments are highly encouraged to ensure the best customer experience. Taxes will be assessed after settlement. Open houses are held at the model home, not at this address. PLEASE DO NOT ENTER THE HOME WITHOUT A NEW HOME SALES CONSULTANT. VISIT THE MODEL HOME FOR OPEN HOUSE ACCESS. During your visit the sales team can review details, timelines, and current incentives. Financing is available through Lennar Mortgage upon qualification. **
Step inside this thoughtfully designed 2520 square foot home and discover a space that blends comfort with modern style. The open-concept main level welcomes you with luxury-plank vinyl flooring, harmonizing paint colors and a formal dining room perfect for gatherings. The gourmet kitchen is the heart of the home, featuring sleek quartz countertops, a stainless steel appliance package, Timberlake® cabinetry with a convenient pull-out for hidden recycling and trash bins.
Enjoy effortless indoor-outdoor living with two entrances to the covered porch and laundry just off the garage for added organization. The partially finished basement provides a full bath, an additional living space, home gym, entertainment area or retreat you’ve always envisioned! Two additional bedrooms provide plush wall-to-wall carpeting, while the owner’s suite bathroom boasts granite countertops, double sinks, a walk-in shower with glass enclosure and a walk-in closet. With a 2-car garage featuring an automatic opener and a professionally landscaped front yard, this home is packed with sought-after features—homes like this are in high demand and won’t last long!
Located in beautiful and highly desirable Harbeson, Delaware, homeowners enjoy easy access to award-winning beaches, scenic state parks, vibrant dining, shopping, and year-round coastal activities—all just moments from home. Don’t miss your opportunity to build your dream home in this sought-after community—schedule your visit today!
** Please Read: Photos are for illustrative purposes only and may include renderings or images of the actual home or similar home/plan. Please see New Home Consultant for final pricing, finishes, and details. If you are working with a realtor, buyer representation must be acknowledged during the first interaction with Lennar, and the realtor must accompany the client on their first visit. Appointments are highly encouraged to ensure the best customer experience. Taxes will be assessed after settlement. Open houses are held at the model home, not at this address. PLEASE DO NOT ENTER THE HOME WITHOUT A NEW HOME SALES CONSULTANT. VISIT THE MODEL HOME FOR OPEN HOUSE ACCESS. During your visit the sales team can review details, timelines, and current incentives. Financing is available through Lennar Mortgage upon qualification. **
Similar Listings
Newly Listed
Four Seasons At Hatteras Hills
$519,990
3 Bed
2 Bath
- Tax Total Living Area:
- 1925 sq. ft.
Listed 6 days ago
Courtesy: Delaware Homes Inc
MLS Dekt2052112
Newly Listed
Four Seasons At Hatteras Hills
$519,990
3 Bed
2 Bath
- Tax Total Living Area:
- 1778 sq. ft.
Listed 6 days ago
Courtesy: Delaware Homes Inc
MLS Dekt2052116
Kingfisher
$519,990
3 Bed
2 Bath
1 Hf. Bath
- Tax Total Living Area:
- 2267 sq. ft.
Listed 25 days ago
Courtesy: Long & Foster Real Estate, Inc.
MLS Desu2123052
Liberty West
$519,990
4 Bed
2 Bath
- Tax Total Living Area:
- 2341 sq. ft.
Listed 47 days ago
Courtesy: Delaware Homes Inc
MLS Desu2121760
Silver Woods
$519,990
4 Bed
3 Bath
1 Hf. Bath
- Tax Total Living Area:
- 2500 sq. ft.
Listed 64 days ago
Courtesy: Drb Group Realty, Llc
MLS Desu2120240
Virtual Tour
Coastal Villages
$519,990
3 Bed
2 Bath
- Tax Total Living Area:
- 1905 sq. ft.
Listed 215 days ago
Courtesy: D.r. Horton Realty Of Delaware, Llc
MLS Desu2109970
Ironwood
$519,990
3 Bed
2 Bath
1 Hf. Bath
- Tax Total Living Area:
- 1834 sq. ft.
Listed 315 days ago
Courtesy: Drb Group Realty, Llc
MLS Desu2102224
PendingVirtual Tour
Estates At Milton Crossing
$519,990
3 Bed
2 Bath
1 Hf. Bath
- Tax Total Living Area:
- 2400 sq. ft.
Listed 324 days ago
Courtesy: Cape Realty
MLS Desu2102284
Sold
Henlopen Station
$519,999
2 Bed
2 Bath
- Tax Total Living Area:
- 936 sq. ft.
Sold 09/25/2026
Courtesy: Berkshire Hathaway Homeservices Penfed Realty
MLS Desu2118572
Sold
$519,999
3 Bed
2 Bath
1 Hf. Bath
- Tax Total Living Area:
- 2016 sq. ft.
Sold 04/24/2026
Courtesy: Berkshire Hathaway Homeservices Penfed Realty
MLS Desu2106372
Virtual TourVacation Rental
$520,000
3 Bed
2 Bath
1 Hf. Bath
- Tax Total Living Area:
- 2000 sq. ft.
Listed 41 days ago
Courtesy: Monument Sotheby's International Realty
MLS Desu2122118
Swann Cove West
$520,000
4 Bed
2 Bath
1 Hf. Bath
- Tax Total Living Area:
- 2100 sq. ft.
Listed 47 days ago
Courtesy: Keller Williams Realty
MLS Desu2120554


